113 Grafton Street


Description
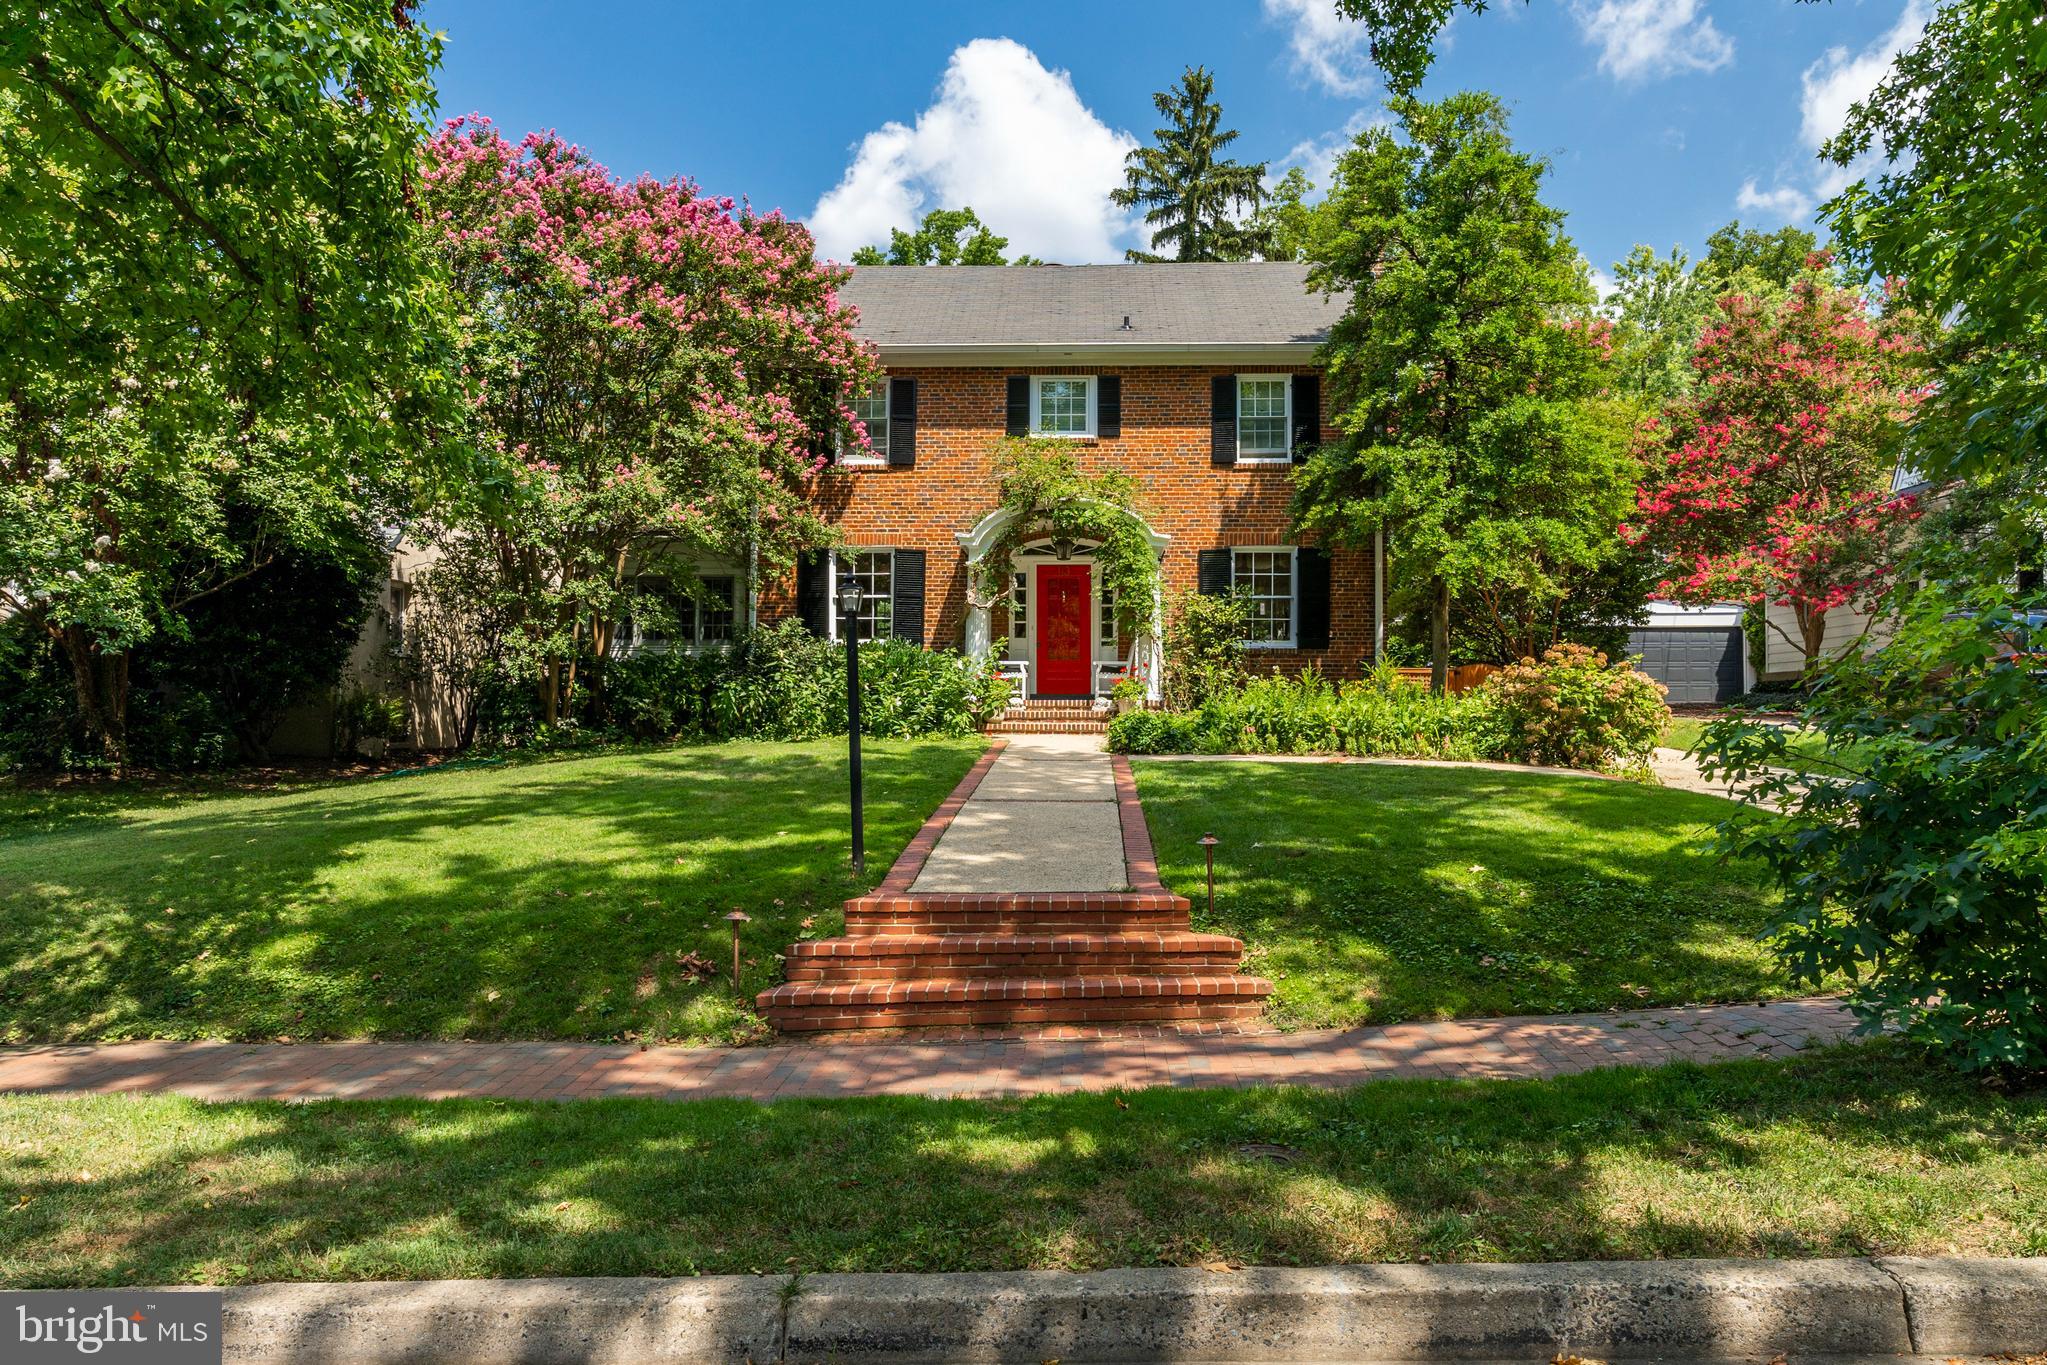
Many original features remain, including hardwood floors, crown molding, and architectural details throughout the home. The main level has a formal living room with a gas burning fireplace and a sitting...Welcome home to this picturesque home in the highly desirable Chevy Chase Village. This 4BR/3.5 BA has been lovingly maintained and renovated. Enjoy the serene surroundings while having immediate access to Chevy Chase Circle, shops and restaurants on Connecticut Avenue, and Friendship Heights metro area.
Many original features remain, including hardwood floors, crown molding, and architectural details throughout the home. The main level has a formal living room with a gas burning fireplace and a sitting room connected which opens to the backyard. On the other side of the main floor is a dining room and renovated kitchen with high-end appliances and a built-in breakfast nook. A convenient half bath is also located on this level.
Upstairs a large Primary Suite includes a large renovated closet with a washer/dryer and fully renovated luxury bath with heated floors and towel rack, a soaking tub, and spacious shower. There are two additional bedrooms on this level as well as a fully renovated full bath with tub. The fully finished attic has endless possibilities! It can be used as a large 4th bedroom, home office, playroom, etc… There is also a large closet, additional cedar closet, and the space to build a bathroom.
The basement features high ceilings, family room, built-in book shelves, laundry room, full bathroom, and ample storage. There is rear access to the basement with stairs leading up to the back deck. The crown jewel of this home is the incredible outdoor space. A new Zuri deck extends the length of the home with ample room for dining and seating overlooking the gorgeous mature perennial garden and a Japanese shade garden with koi pond illuminated by new outdoor lighting.
The detached garage has been converted into a home office or studio with new Pella French doors, built-ins and a split duct AC/heating system. There is also ample storage in the garage. Other home upgrades include: New Navien combined boiler and water heater, sump pump with backup battery, french drain, and new instant hot water in Kitchen.

Location
$10,899 per month
30 year fixed, 7.03% Interest
$9,796
$1,103
$0
 1
Property Information for 113 Grafton Street
Property Details
- Taxes: $13,230 / year
- MLS Type: Residential / Fee Simple
- County: Montgomery County
- Buyer's Agent Compensation: 3%
- Tax ID Number: 160700455155
- Ownership: Fee Simple
- Condo Coop Association: No
- HOA: No
- Structure Type: Detached
- Style: Traditional
- Levels/Stories: 4
- Waterfront: No
- Garage: No
- Expected On Market Date: 09-08-2021
- Subdivision: CHEVY CHASE
- Subdivision: CHEVY CHASE (MONTGOMERY MD)
- Legal Subdivision: CHEVY CHASE SEC 2
- Municipality: Chevy Chase Village
- Total Parking Spaces: 2
- Central Air: Yes
- Basement: Yes
- Above Grade Finished SQFT: 2,630.00
- Above Grade Fin SQFT Source: Estimated
- Below Grade Finished SQFT: 805.00
- Below Grade Fin SQFT Source: Estimated
- Total Below Grade SQFT: 805.00
- Total Below Grade SQFT Source: Estimated
- New Construction: No
Building Information
- Stories: 4
- Year Built: 1923
- Lot Size: 0.13 AC / 5,850 SF
Location
- In City Limits: Yes
- School District Name: MONTGOMERY COUNTY PUBLIC SCHOOLS
- School District County ID: 121138126809
- SchoolDistrictSource: Listing Agent
- County: MONTGOMERY
Waterfront / Water Access
- Water View: No
- Water Access: No
- Water Oriented: No
- Navigable Water: No
- Tidal Water: No
- Riparian Rights Y/N: No
Association / Community Info
- Senior Community: No
Taxes and Assessment
- Tax Year: 2021
- Tax Assessed Value: $1,210,633
- Year Assessed: 2021
- County Tax: $12,214
- Improvement Assessed Value: $372,500
- City Town Tax: $942
- Land Assessed Value: $889,600
- Clean Green Assessed: No
- Land Use Code: 011
- Refuse Fee: $21
- Zoning: R60
- Tax Lot: P7
- Automatically Update Tax Values Y/N: Yes
- TaxDataUpdatedYN: No
Lease Information
- Concessions: No
Rooms
- # Bathrooms Count Main Level: 1
- # Bathrooms Half Main Level: 1
- # Bedrooms Count All Upper Levels: 4
- # Bathrooms Count All Upper Levels: 2
- # Bathrooms Full All Upper Levels: 2
- # Bedrooms Count Upper Level: 3
- # Bathrooms Count Upper Level: 2
- # Bathrooms Full Upper Level: 2
- # Bedrooms Count Upper Level: 1
- # Bathrooms All Lower Levels: 1
- # Bathrooms Full All Lower Levels: 1
- # Bathrooms Lower Level: 1
- # Bathrooms Full Lower Level: 1
- Stories: Lower 1, Main, Upper 1, Upper 2
Building Info
- Total Finished SQFT: 3,435.00
- Total Finished SQFT Source: Estimated
- Tax Total Finished SQFT: 2,670.00
- Total SQFT: 3,435.00
- Total SQFT Source: Estimated
- Construction Materials: Combination
- Basement Type: Interior Access, Fully Finished, Heated, Outside Entrance, Sump Pump, Walkout Stairs, Windows
- Foundation Details: Permanent
- Room and Floor: Bathrooms Half-Main Level-1, Bedrooms-Upper Level 1-1, Bedrooms-Upper Level 1-2, Bedrooms-Upper Level 1-3, Bathrooms Full-Upper Level 1-1, Bathrooms Full-Upper Level 1-2, Bathrooms Full-Lower Level 1-1, Bedrooms-Upper Level 2-1
- # Bathrooms Full: 3
- # Bathrooms Half: 1
- Other Structure: Garage(s), Office/Studio
Lot / Land Information
- Lot Size Source: Assessor
- Parcel ID: 13863514
Parking
- Type Of Parking: Driveway, Off Street
- Driveway - # of Spaces: 2
Interior Features
- Fireplaces Count: 2
- Accessibility Features: None
Exterior Features
- Outdoor Living Structures: Patio(s)
- Pool: No Pool
Utilities
- Heating: Yes
- Cooling Type: Central A/C
- Cooling Fuel: Electric
- Heating Type: Radiator
- Heating Fuel: Natural Gas
- Hot Water: Tankless
- Water Source: Public
- Sewer Septic: Public Sewer
Property History for 113 Grafton Street
| Date | Event & Source | Price | Appreciation |
|---|---|---|---|
| Oct 27, 2021 | Closed BRIGHT #MDMC2015100 | $1,835,000 | — |
| Oct 22, 2021 | Closed (Public Record) Public Record #1479142970 | $1,835,000 | — |
| Sep 26, 2021 | Pending BRIGHT #MDMC2015100 | — | |
| Sep 8, 2021 | Listed (Active) BRIGHT #MDMC2015100 | $1,875,000 | — |
| Date | Event & Source | Price |
|---|---|---|
| 10/27/2021 | Closed BRIGHT #MDMC2015100 | $1,835,000 |
| 10/22/2021 | Closed (Public Record) Public Record #1479142970 | $1,835,000 |
| 09/26/2021 | Pending BRIGHT #MDMC2015100 | — |
| 09/08/2021 | Listed (Active) BRIGHT #MDMC2015100 | $1,875,000 |
For completeness, we often displays two records for one sale: the MLS record and the public record.
Public records
113 Grafton Street
Beds
0Baths
3.5Total Finished SqFt
3,470 SqFtAbove Grade Finished SqFt
2,770 SqFtFinished Basement SqFt
700 SqFtStories
2Schools near 113 Grafton Street
Rating | School | Type | Grades | Distance |
|---|---|---|---|---|
| Public - | K to 5 | |||
| Public - | 6 to 8 | |||
| Public - | 9 to 12 | |||
| Public - | PK to 12 |
Rating | School | Distance |
|---|---|---|
Somerset Elementary School PublicK to 5 | ||
Westland Middle School Public6 to 8 | ||
Bethesda-Chevy Chase High School Public9 to 12 | ||
Stephen Knolls School PublicPK to 12 |
School ratings and boundaries are provided by GreatSchools.org and Pitney Bowes. This information should only be used as a reference. Proximity or boundaries shown here are not a guarantee of enrollment. Please reach out to schools directly to verify all information and enrollment eligibility.

Neighborhood Map and Transit
Similar Homes
New listings in 20815


$1,575,000
- 3
- Bedrooms
- 4
- Bathrooms
- 3,394
- Square Feet
- Unavailable
- Acres


Nearby home values
| Address | Sold price | Beds | Baths | Sqft | Lot (Sqft) |
|---|---|---|---|---|---|
This home: 113 Grafton Street, Chevy Chase, MD 20815 | $1,835,000 | 4 | 4 | 3,435 | 5,850 |
– | – | 3.5 | 2,581 | 6,300 | |
$1,991,500 | 6 | 5 | 4,300 | 6,300 | |
$2,150,000 | 6 | 5 | 6,350 | 7,560 | |
– | – | 4 | 3,176 | 6,300 | |
– | – | 2.5 | 2,787 | 6,306 | |
$1,760,000 | 3 | 4 | – | 7,500 | |
– | – | 2 | 1,774 | 6,390 | |
$600,000 | – | 2.5 | 2,673 | 7,500 | |
$1,452,500 | 5 | 5 | 3,950 | 10,590 | |
$849,000 | – | 4 | 4,087 | 7,500 | |
– | – | 2.5 | 3,044 | 7,500 | |
$860,000 | – | 5.5 | 3,804 | 7,500 | |
$1,135,000 | 5 | 4 | – | 5,400 | |
$600,000 | – | 3.5 | 1,800 | 7,500 | |
– | – | 2.5 | 2,372 | 6,300 |
Explore Nearby Homes
- Barnaby Woods Homes for Sale
- Bradley Hills Homes for Sale
- Bradley Village Homes for Sale
- Chevy Chase Town Homes for Sale
- Chevy Chase Village Homes for Sale
- Crescent Plaza Homes for Sale
- Friendship Village Homes for Sale
- Glenbrook Village Homes for Sale
- Hawthorne Homes for Sale
- Maryland Homes for Sale
- Rock Creek Gardens Condominium Homes for Sale
- Rock Creek Park Homes for Sale
- Rock Creek Village Condominiums Homes for Sale
- Rollingwood Homes for Sale
- Somerset Heights Homes for Sale
- Washington Homes for Sale
- Silver Spring Homes for Sale
- Chevy Chase Homes for Sale
- Bethesda Homes for Sale
- Kensington Homes for Sale
- North Bethesda Homes for Sale
- Takoma Park Homes for Sale
- Glen Echo Homes for Sale
- Garrett Park Homes for Sale
- McLean Homes for Sale
- Cabin John Homes for Sale
- Arlington Homes for Sale
- Potomac Homes for Sale
- Adelphi Homes for Sale
- Rockville Homes for Sale
- 20889 Homes for Sale
- 20012 Homes for Sale
- 20015 Homes for Sale
- 20016 Homes for Sale
- 20814 Homes for Sale
- 20816 Homes for Sale
- 20817 Homes for Sale
- 20910 Homes for Sale
- 20895 Homes for Sale
- 20894 Homes for Sale
- 20892 Homes for Sale
- 20008 Homes for Sale
- 20902 Homes for Sale
- 20912 Homes for Sale
- 20812 Homes for Sale
No guarantee, warranty or representation of any kind is made regarding the completeness or accuracy of any information, descriptions or measurements (including square footage measurements and property condition), such should be independently verified through appropriate means, including, but not limited to, in person inspection and public records, and Compass International Holdings, its subsidiaries, affiliates and independently owned and operated franchisees, and their affiliated agents and associated third parties expressly disclaim any liability in connection therewith. Photos may be virtually staged or digitally enhanced and may not reflect actual property conditions. Offers of compensation are subject to change at the seller's discretion. No financial or legal advice provided. Equal Housing Opportunity.
© 2026 Bright MLS. All rights reserved. All information is deemed reliable, but accuracy is not guaranteed. Listing information is from various brokers who participate in IDX and not all listings may be visible on the site. The property information being provided is for the consumer’s personal, non-commercial use and may not be used for any purpose other than to identify prospective properties consumers may be interested in purchasing. Data last updated on 08/28/2022 08:32 PM