1931 Port Locksleigh Place
Description
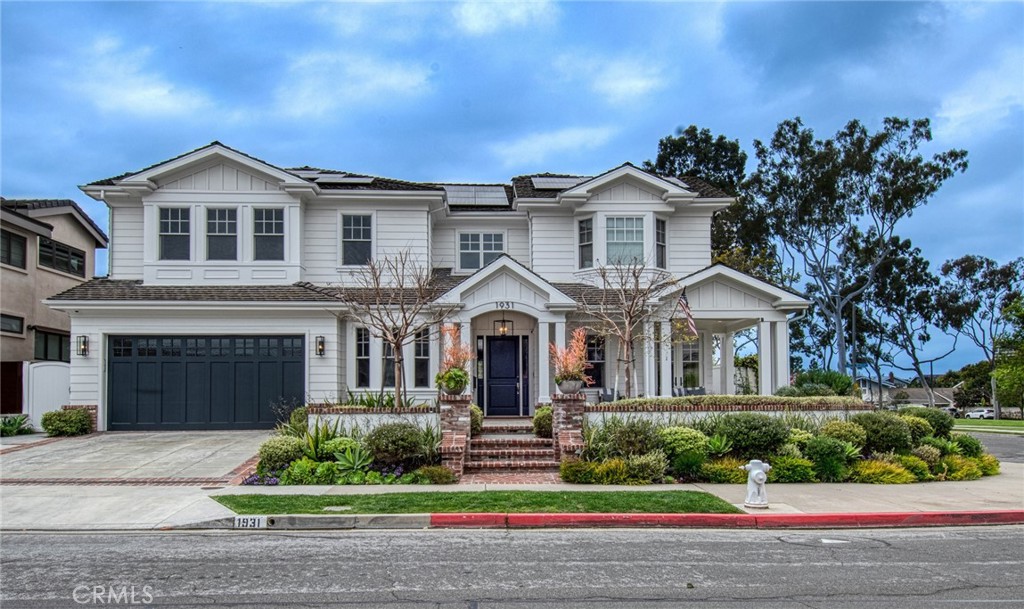
Recently...Nestled within the Port Streets community of Newport Beach, 1931 Port Locksleigh stands as a testament to timeless elegance and contemporary luxury. Crafted by RDM Construction this striking custom home boasts 6 bedrooms, 5.5 bathrooms, and a rare basement retreat. Designed for seamless indoor/outdoor living, it offers an unparalleled setting. Ideally situated in the inner loop, directly across from the greenbelt and in close proximity to the park, clubhouse, pool and Andersen Elementary.
Recently refreshed by Brooke Wagner Design, this home offers an idyllic haven for relaxation and entertainment. The main level welcomes you with an impressive chef's kitchen featuring high end appliances, quartz countertops, a walk in pantry and a grand center island that flows effortlessly into the great room adorned with a fireplace. Retractable sliding doors lead to an entertainer's paradise outside, with a covered patio featuring a TV, heaters, saltwater pool and spa, built in BBQ and fire pit amidst lush landscaping. The main level also includes a private dining room that opens to the cozy front porch, an office with ample built-ins, laundry room, mud room, powder bath and a ensuite bedroom, perfect for your guests.
Ascend to the second level to discover the luxurious primary retreat, offering serene views of the green belt and plenty of natural light, a lavish bathroom featuring his and her sinks, a stand alone soaking tub, a walk-in steam shower all enveloped in neutral-tone marble, and a custom walk in closet. The kid's wing offers four bedrooms centered around a study lounge with two full bathrooms.
A unique highlight of this home is the basement, providing a haven for entertainment and relaxation. Enjoy the grand theatre area for movies and family time, while the adjacent space offers room to work out or play pool and also has a full bathroom.
Experience modern living with recent updates, including, solar panels, Tesla power wall, a dog washing station, advanced water filtration systems, refinished hardwood floors, new carpeting in bedrooms, new garage door, updated landscaping, updated pool surfaces and retractable pool cover. Enjoy the Newport lifestyle with easy access to Fashion Island, World Class Beaches, John Wayne airport and top Restaurants. With its impeccable design and thoughtful amenities this exceptional residence offers a lifestyle of comfort, sophistication and convenience.

Recent comparable sales
Median sold price
$7,550,000
Avg days on market
37
Sale-to-list ratio
94.7%
Newport Beach, CA
9 comparable properties found

$9,395,000
Sold 09/16/25
- 6
- Bedrooms
- 6
- Bathrooms
- 6,143
- Square Feet
- 0.62
- Acres

$7,550,000
Sold 03/09/26
- 6
- Bedrooms
- 6
- Bathrooms
- 4,589
- Square Feet
- 0.29
- Acres

$6,495,000
Sold 10/09/26
- 6
- Bedrooms
- 7
- Bathrooms
- 5,435
- Square Feet
- 0.24
- Acres

$12,150,000
Sold 03/30/26
- 6
- Bedrooms
- 6
- Bathrooms
- 6,200
- Square Feet
- 0.18
- Acres

$7,520,000
Sold 01/22/26
- 5
- Bedrooms
- 6
- Bathrooms
- 5,130
- Square Feet
- 0.20
- Acres

$10,325,000
Sold 05/08/26
- 5
- Bedrooms
- 6
- Bathrooms
- 5,270
- Square Feet
- 0.24
- Acres

$7,500,000
Sold 04/28/25
- 5
- Bedrooms
- 6
- Bathrooms
- 4,643
- Square Feet
- 0.18
- Acres

$8,000,000
Sold 05/13/26
- 5
- Bedrooms
- 6
- Bathrooms
- 5,130
- Square Feet
- 0.17
- Acres

$6,000,000
Sold 11/25/25
- 6
- Bedrooms
- 5
- Bathrooms
- 4,618
- Square Feet
- 0.30
- Acres
Location
Video Tour
$53,738 per month
$45,912
$7,693
$133
Property information
1931 Port Locksleigh Place
Property Details
- MLS Type: Residential / Single Family Residence
- County: Orange County
- Buyer's Agent Compensation: 2%
- Architectural Style: Traditional
- View: Neighborhood, Park/Greenbelt
- Parking Spaces Total: 2
- Private Pool: Yes
- Cooling Type: Central Air
- Total Units: 1.0
- Building Type: Detached
- Lot Size Source: Assessor
- Living Area: 5478
- Assessor Parcel Number: 458-274-01
- Property Attached YN: false
- Common Walls: No Common Walls
- New Construction: No
- Stories Total: 3
- Entry Level: 1
- Fireplace: Yes
- Pool: Yes
- Spa: Yes
- View: Yes
- View: Yes
- Parking for RV: Direct Garage Access, Garage, Garage - Single Door
- Association: Yes
- Association Fee: $133.00
- Association Fee Frequency: Monthly
- Subdivision Name: Harbor View Homes (HVHM)
- Subdivision Name Other: Harbor View Homes (HVHM)
- Senior Community: No
- Parcel Number: 45827401
- Area: East Bluff - Harbor View (NV)
- Elementary School: Andersen
- Middle Or Junior School: Corona Del Mar
- High School: Corona Del Mar
- High School District: Newport Mesa Unified
- Directions: from Port Sutton, right on Newport Hills Drive, Right on Port Locksleigh
Building Information
- Stories: 3
- Year Built: 2009
- Lot Size: 0.18 AC / 7,863 SF
Rental Info
Rental Info
- Pets Allowed: Call For Rules
Income / Expense / Tax Details
Income Details
- Financing: Cash
Tax / Assessment Info
- Tax Tract Number: 7028
- Tax Lot: 78
Community / Development
Community / Development
- Association Amenities: Pool, Outdoor Cooking Area, Picnic Area, Playground, Clubhouse, Banquet Facilities, Recreation Room, Meeting Room, Security
- Assessments YN: Yes
- Assessments: Unknown
- Community Features: Biking, Curbs, Gutters, Park, Sidewalks, Storm Drains, Street Lights
- Community: Harbor View Homes (HVHM)
- Number Of Units In Community: 500
- Complex Name: Newport Hills Community Association
- Association Name: Newport Hills Community Association
- Association Phone: 949-721-1929
Property / Structure Info
Interior Features
- Appliances: Convection Oven, Dishwasher, Double Oven, Freezer, Disposal, Gas Oven, Gas Cooktop, Microwave, Range Hood, Refrigerator, Self Cleaning Oven, Tankless Water Heater, Trash Compactor, Warming Drawer, Water Heater, Water Purifier, Water Softener
- Equipment: Dishwasher, Disposal, Dryer, Microwave, Refrigerator, Solar Panels, Trash Compactor, Washer, Water Softener, Convection Oven, Double Oven, Freezer, Gas Oven, Gas Stove, Self Cleaning Oven, Water Purifier
- Interior Features: 2 Staircases, Built-in Features, High Ceilings, Open Floorplan, Quartz Counters, Recessed Lighting, Sump Pump
- Room Type: Basement, Bonus Room, Great Room, Home Theatre, Jack & Jill, Kitchen, Laundry, Library, Main Floor Bedroom, Primary Suite, Media Room, Office, Walk-In Closet, Walk-In Pantry
- Main Level Bathrooms: 2
- Main Level Bedrooms: 1
- Room Bathroom Features: Bathtub, Shower, Shower in Tub, Closet in bathroom, Double sinks in bath(s), Double Sinks in Primary Bath, Exhaust fan(s), Main Floor Full Bath, Privacy toilet door, Remodeled, Separate tub and shower, Soaking Tub, Stone Counters, Upgraded, Vanity area, Walk-in shower
- Bedroom Features: Main Floor Bedroom, WalkInCloset
- Room Kitchen Features: Kitchen Island, Kitchen Open to Family Room, Pots & Pan Drawers, Quartz Counters, Remodeled Kitchen, Self-closing cabinet doors, Self-closing drawers, Utility sink, Walk-In Pantry
- Eating Area: Breakfast Counter / Bar, Dining Ell, Dining Room
- Basement: Finished
- Water Heater Features: Tankless
- Water Heater Type: Tankless
- Laundry: Yes
- Laundry Features: Dryer Included, Individual Room, Inside, Stackable, Washer Included
- Fireplace Features: Fire Pit, Great Room
- Fireplace Rooms: Fire Pit, Great Room
- Fireplace: Fire Pit, Great Room
- Cooling: Central Air
- Heating Type: Central, Forced Air
- Heating: Central, Forced Air
- Heat Equipment: Forced Air Unit
- Flooring Type: Carpet, Stone, Tile, Wood
- Floor Coverings: Carpet, Stone, Tile, Wood
- Flooring: Carpet, Stone, Tile, Wood
- Virtual Tour URL Unbranded: https://youtu.be/7OuEru5lhM0
Exterior Features
- Window Features: Custom Covering, Double Pane Windows, Drapes
- Security Features: Carbon Monoxide Detector(s), Security System, Smoke Detector(s)
- Security: Security System, Carbon Monoxide Detectors
- Entry Location: front of house
- Fence: Yes
- Fence: Wood
- Fencing: Wood
- Structures: Gutters, Storm Drains
- Structure Type: House
- Other Structures: Gutters, Storm Drains
- Property Condition: Updated/Remodeled
- Miscellaneous: Gutters, Storm Drains
- Patio: Yes
- Patio And Porch Features: Covered, Patio, Front Porch, Rear Porch
- Pool Features: Private, Association, Heated, Gas Heat, Pool Cover, Salt Water
- Pool Description: Association Pool, Heated, Pool Cover, Private
- Pool: Private, Association, Heated, Pool Cover
- Pool Heat: Private, Association, Heated, Pool Cover
- Spa Features: Private, Heated
- Spa Heat: Heated, Private
Green Info
- Green Energy Generation: Solar
Land/Lot Info
- Sign on Property: Yes
- Lot Features: Back Yard, Close to Clubhouse, Corner Lot, Front Yard, Lawn, Park Nearby, Sprinkler System, Yard
- Lease Considered: No
- Number Of Units: 500
- Available For Lease: No
- Land Lease: No
- Land Lease Type: Fee
- Sprinklers: Yes
- Road Surface Type: Paved
- Road Frontage Type: City Street
- Levels: Three Or More
- Water: Public
- Sewer: Public Sewer
- Sewer/Septic: Public Sewer, Cable Available, Electricity Connected, Sewer Connected, Water Connected
- Utilities: Cable Available, Electricity Connected, Sewer Connected, Water Connected
- Electric: 220 Volts For Spa
- Water Source: Public
Parking Info
- Garage Spaces: 2
- Parking: Yes
- Parking Garage: Direct Entrance, Driveway, Garage, Garage - 1 Car, Side By Side
- Parking Non-Garage: Direct Garage Access, Garage, Garage - Single Door
- Parking Garage Spaces: 2
- Parking Garage: Direct Garage Access, Garage, Garage - Single Door
- Carport Spaces: 0
- Attached Garage: Yes
- Parking Features: Direct Garage Access, Driveway, Concrete, Garage, Garage Faces Front, Garage - Single Door, Side by Side
Property / Structure Info
- Builders Tract Name: Harbor View Homes
- Builders Tract Code: Harbor View Homes (HVHM)
- Architectural Style: Traditional
- Residential Styles: Detached
- Residential Unit Location: No Common Walls
Property History
1931 Port Locksleigh Place
| Date | Event | Price |
|---|---|---|
| May 6, 2024 | Sold SDMLS #NP24069444 | $8,600,000 |
| May 6, 2024 | Sold CLAW #NP24069444MR | $8,600,000 |
| May 6, 2024 | Sold CRMLS #NP24069444 | $8,600,000 |
| May 2, 2024 | Sold (Public Record) Public Record #1531583749 | $8,600,000 |
| Apr 29, 2024 | Pending CRMLS #NP24069444 | — |
| Apr 22, 2024 | Pending CLAW #NP24069444MR | — |
| Apr 22, 2024 | Accepting Backup Offers CLAW #NP24069444MR | — |
| Apr 22, 2024 | Accepting Backup Offers CRMLS #NP24069444 | — |
| Apr 22, 2024 | Pending SDMLS #NP24069444 | — |
| Apr 17, 2024 | Listed (Active) CRMLS #NP24069444 | $8,295,000 |
| Apr 14, 2024 | Listed (Active) SDMLS #NP24069444 | $8,295,000 |
| Apr 14, 2024 | Listed (Active) CLAW #NP24069444MR | $8,295,000 |
| Sep 7, 2018 | Sold CRMLS #NP18164668 | $4,500,000 |
| Sep 7, 2018 | Sold SDMLS #NP18164668 | $4,500,000 |
| Sep 7, 2018 | Sold CLAW #NP18164668MR | $4,500,000 |
| Aug 22, 2018 | Sold (Public Record) Public Record #630329691 | $4,500,000 |
| Aug 17, 2018 | Pending CLAW #NP18164668MR | — |
| Aug 17, 2018 | Pending CRMLS #NP18164668 | — |
| Jul 10, 2018 | Listed (Active) CLAW #NP18164668MR | $4,945,000 |
| Jul 10, 2018 | Listed (Active) CRMLS #NP18164668 | $4,945,000 |
| Jul 10, 2018 | Listed (Active) SDMLS #NP18164668 | $4,945,000 |
| Jul 1, 2018 | Expired CRMLS #NP18095111 | $4,998,000 |
| Jun 30, 2018 | Expired CLAW #NP18095111MR | — |
| Apr 25, 2018 | Listed (Active) CLAW #NP18095111MR | $4,998,000 |
| Apr 25, 2018 | Listed (Active) CRMLS #NP18095111 | $4,998,000 |
| Feb 12, 2009 | Sold (Public Record) Public Record #281510152 | $3,439,000 |
| Apr 13, 2007 | Sold (Public Record) Public Record #221202715 | $1,875,000 |
| Date | Event | Price |
|---|---|---|
| 05/06/2024 | Sold SDMLS #NP24069444 | $8,600,000 |
| 05/06/2024 | Sold CLAW #NP24069444MR | $8,600,000 |
| 05/06/2024 | Sold CRMLS #NP24069444 | $8,600,000 |
| 05/02/2024 | Sold (Public Record) Public Record #1531583749 | $8,600,000 +12.0% / yr |
| 04/29/2024 | Pending CRMLS #NP24069444 | — |
| 04/22/2024 | Pending CLAW #NP24069444MR | — |
| 04/22/2024 | Accepting Backup Offers CLAW #NP24069444MR | — |
| 04/22/2024 | Accepting Backup Offers CRMLS #NP24069444 | — |
| 04/22/2024 | Pending SDMLS #NP24069444 | — |
| 04/17/2024 | Listed (Active) CRMLS #NP24069444 | $8,295,000 |
| 04/14/2024 | Listed (Active) SDMLS #NP24069444 | $8,295,000 |
| 04/14/2024 | Listed (Active) CLAW #NP24069444MR | $8,295,000 |
| 09/07/2018 | Sold CRMLS #NP18164668 | $4,500,000 |
| 09/07/2018 | Sold SDMLS #NP18164668 | $4,500,000 |
| 09/07/2018 | Sold CLAW #NP18164668MR | $4,500,000 |
| 08/22/2018 | Sold (Public Record) Public Record #630329691 | $4,500,000 +2.9% / yr |
| 08/17/2018 | Pending CLAW #NP18164668MR | — |
| 08/17/2018 | Pending CRMLS #NP18164668 | — |
| 07/10/2018 | Listed (Active) CLAW #NP18164668MR | $4,945,000 |
| 07/10/2018 | Listed (Active) CRMLS #NP18164668 | $4,945,000 |
| 07/10/2018 | Listed (Active) SDMLS #NP18164668 | $4,945,000 |
| 07/01/2018 | Expired CRMLS #NP18095111 | $4,998,000 |
| 06/30/2018 | Expired CLAW #NP18095111MR | — |
| 04/25/2018 | Listed (Active) CLAW #NP18095111MR | $4,998,000 |
| 04/25/2018 | Listed (Active) CRMLS #NP18095111 | $4,998,000 |
| 02/12/2009 | Sold (Public Record) Public Record #281510152 | $3,439,000 +39.1% / yr |
| 04/13/2007 | Sold (Public Record) Public Record #221202715 | $1,875,000 |
For completeness, we often displays two records for one sale: the MLS record and the public record.
Public records
1931 Port Locksleigh Place
Beds
5Baths
5.5Total Finished SqFt
5,478 SqFtAbove Grade Finished SqFt
5,478 SqFtStories
1Lot Size
7,863 SqFtSchools
Near 1931 Port Locksleigh Place
This home is within Newport-Mesa Unified School District.
- Rated 10 out of 1010/10Roy O. Andersen Elementary SchoolPublic · K-6 · 0.2 mi · Serves this home
- Rated 8 out of 108/10Corona Del Mar High SchoolPublic · 7-12 · 1.5 mi · Serves this home
- Rated 2 out of 102/10Monte Vista High SchoolPublic · 7-12 · 3.1 mi · Choice school
- Rated 2 out of 102/10Back Bay High SchoolPublic · 9-12 · 3.1 mi · Choice school
- Rated 9 out of 109/10Maude B. Davis Elementary SchoolPublic · K-6 · 4.3 mi · Choice school
- Rated 10 out of 1010/10Early College High SchoolPublic · 9-12 · 5.9 mi · Choice school
- Not ratedNRHarbor Day SchoolPrivate · K-8 · 0.7 mi · Nearby school
School ratings and boundaries are provided by GreatSchools.org and Pitney Bowes. This information should only be used as a reference. Proximity or boundaries shown here are not a guarantee of enrollment. Please reach out to schools directly to verify all information and enrollment eligibility.
 1
Similar Homes
New listings in 92660

$4,495,000
- 4
- Bedrooms
- 3
- Bathrooms
- 2,449
- Square Feet
- 0.28
- Acres


$1,995,000
- 3
- Bedrooms
- 3
- Bathrooms
- 1,881
- Square Feet
- 1.62
- Acres


Nearby home values
| Address | Sold price | Beds | Baths | Sqft | Lot (Sqft) |
|---|---|---|---|---|---|
This home: 1931 Port Locksleigh Place, Newport Beach, CA 92660 | $8,600,000 | 6 | 6 | 5,478 | 7,863 |
$1,952,000 | 4 | 4 | 3,588 | 6,825 | |
– | 5 | 5.5 | 4,614 | 8,000 | |
– | 4 | 4 | 3,507 | 6,955 | |
$616,000 | 4 | 2 | 2,759 | 6,365 | |
– | 3 | 2 | 2,115 | 6,370 | |
$4,900,000 | 5 | 6 | 5,327 | 6,975 | |
$3,600,000 | 5 | 5 | 4,200 | 6,970 | |
$1,330,000 | 6 | 4 | 3,800 | 6,630 | |
$643,000 | 3 | 4 | – | 6,500 | |
$526,500 | 4 | 2 | 2,213 | 6,080 | |
$3,636,000 | 5 | 5 | 4,346 | 6,955 | |
– | 5 | 3 | 2,488 | 7,272 | |
$2,195,000 | 5 | 3 | 2,482 | 7,841 | |
$1,900,000 | 4 | 2 | 2,589 | 7,085 |
Explore Nearby Homes
- Airport Area of Newport Homes for Sale
- Villa Point Condominiums Homes for Sale
- Upper Newport Bay Nature Preserve Homes for Sale
- University of California-Irvine Homes for Sale
- Santa Ana Heights Homes for Sale
- One Ford Road Homes for Sale
- North Harbor View Homes for Sale
- Newport North Homes for Sale
- Mariners Homes for Sale
- Linda Isle Homes for Sale
- Irvine Terrace Homes for Sale
- Irvine Business Complex Homes for Sale
- Irvine Airport Homes for Sale
- Harbor View Homes Homes for Sale
- Eastside Costa Mesa Homes for Sale
- Newport Coast Homes for Sale
- Newport Beach Homes for Sale
- Irvine Homes for Sale
- Costa Mesa Homes for Sale
- Corona del Mar Homes for Sale
- Santa Ana Homes for Sale
- Tustin Homes for Sale
- Huntington Beach Homes for Sale
- Fountain Valley Homes for Sale
- Laguna Beach Homes for Sale
- Laguna Woods Homes for Sale
- Aliso Viejo Homes for Sale
- Laguna Hills Homes for Sale
- North Tustin Homes for Sale
- Garden Grove Homes for Sale
- 92657 Homes for Sale
- 92627 Homes for Sale
- 92626 Homes for Sale
- 92625 Homes for Sale
- 92617 Homes for Sale
- 92612 Homes for Sale
- 92707 Homes for Sale
- 92663 Homes for Sale
- 92662 Homes for Sale
- 92661 Homes for Sale
- 92603 Homes for Sale
- 92697 Homes for Sale
- 92614 Homes for Sale
- 92616 Homes for Sale
- 92606 Homes for Sale
No guarantee, warranty or representation of any kind is made regarding the completeness or accuracy of any information, descriptions or measurements (including square footage measurements and property condition), such should be independently verified through appropriate means, including, but not limited to, in person inspection and public records, and Compass International Holdings, its subsidiaries, affiliates and independently owned and operated franchisees, and their affiliated agents and associated third parties expressly disclaim any liability in connection therewith. Photos may be virtually staged or digitally enhanced and may not reflect actual property conditions. Offers of compensation are subject to change at the seller's discretion. No financial or legal advice provided. Equal Housing Opportunity.
Listing Courtesy of Compass, Pam Spruce, DRE #01242934
Based on information from one of the following Multiple Listing Services: CRMLS, CLAW, I-Tech, ROWMLS, GPSMLS, SDMLS, VCRDS/PFAR, Idyllwild Association of Realtors, Ojai Valley Board of REALTORS and/or AVMLS. Information being provided is for the visitor’s personal, noncommercial use and may not be used for any purpose other than to identify prospective properties visitor may be interested in purchasing. The data contained herein is copyrighted by CRMLS, CLAW, I-Tech, ROWMLS, GPSMLS, SDMLS, VCRDS/PFAR, Idyllwild Association of Realtors, Ojai Valley Board of REALTORS and/or AVMLS is protected by all applicable copyright laws. Any dissemination of this information is in violation of copyright laws and is strictly prohibited. Property information referenced on this web site comes from the Internet Data Exchange (IDX) program of the MLS. This web site may reference real estate listing(s) held by a brokerage firm other than the broker and/or agent who owns this web site. For the avoidance of doubt, the accuracy of all information, regardless of source, is deemed reliable but not guaranteed and should be personally verified through personal inspection by and/or with the appropriate professionals.