1978 Regalview Landing
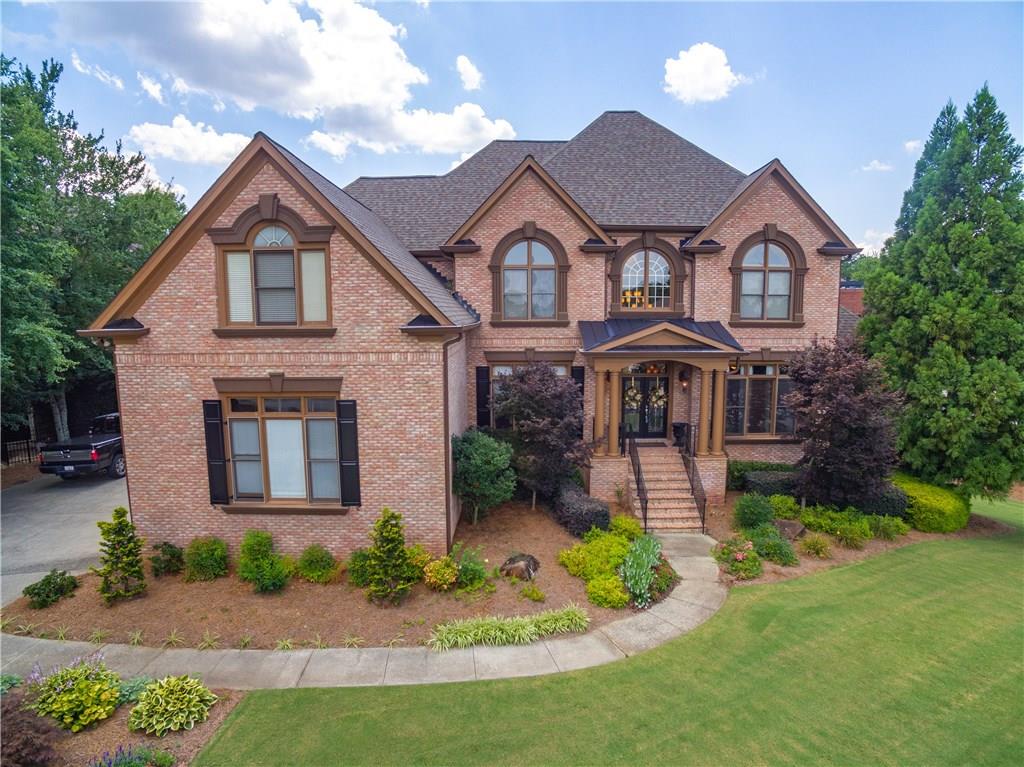


Description
Location
$4,306 per month
30 year fixed, 7.03% Interest
$3,924
$303
$79
 1
Property Information for 1978 Regalview Landing
Property Details
- Taxes: $3,639 / year
- MLS Type: Residential
- County: Gwinnett County
- Buyer's Agent Compensation: 3%
- Subdivision Complex: Hamilton Mill
- Architectural Style: Traditional
- Exterior: Garden
- Parking Features: Attached, Garage, Garage Faces Side, Level Driveway, Parking Pad
Building Information
- Stories: 2
- Year Built: 2003
- Lot Size: 0.60 AC / 26,136 SF
Summary
- Community Features: Clubhouse, Fitness Center, Golf Course, Homeowners Assoc, Playground, Pool, Sidewalks, Street Lights, Tennis Court(s)
- Elementary School: Puckett's Mill
- High School: Mill Creek
- Middle School: Osborne
- View: Golf Course
- Directions: I-85N to EXIT 120 (HAMILTON MILL) TURN LEFT ONTO FOREST VISTA DRIVE. REGALVIEW LANDING ON THE LEFT.
- Lake Name: None
- Tax Year: 2017
- Master Association Fee: $.00
- Master Association Fee Frequency: Annually
- Association Fee Includes: Swim/Tennis
- HOA Rent Restrictions: No
- Association: Yes
- Block: AA
- Virtual Tour Link PP: https://www.propertypanorama.com/instaview/fmls/6043523
Interior and Exterior Features
- Cooling: Attic Fan, Central Air
- Heating: Electric, Forced Air
- Appliances: Dishwasher, Disposal, Double Oven, Electric Water Heater, Gas Range, Gas Water Heater, Microwave, Refrigerator, Self Cleaning Oven
- Basement: Bath/Stubbed, Daylight, Exterior Entry, Full, Interior Entry, Unfinished
- Fireplace Features: Family Room, Gas Log, Gas Starter, Keeping Room
- # of Fireplaces: 2
- Flooring: Hardwood
- Interior Features: Bookcases, Cathedral Ceiling(s), Double Vanity, Entrance Foyer, Entrance Foyer 2 Story, High Ceilings 10 ft Lower, High Speed Internet, His and Hers Closets, Walk-In Closet(s), Wet Bar
- Levels/Stories: Two
- Other Equipment: Irrigation Equipment
- Bedroom Features: Master on Main
- Diningroom Features: Seats 12+
- Kitchen Features: Breakfast Room, Cabinets Other, Keeping Room, Kitchen Island, Pantry, Stone Counters, View to Family Room
- Master Bathroom Features: Double Vanity, Separate Tub/Shower, Soaking Tub, Vaulted Ceilings
- Lower Bedrooms: 0
- Main Bedrooms: 1
- Upper Bedrooms: 4
- Total Half Baths: 1
- Lower Full Baths: 0
- Lower Half Baths: 0
- Main Full Baths: 1
- Main Half Baths: 1
- Upper Full Baths: 3
- Upper Half Baths: 0
- Additional Rooms: Family Room, Great Room - 1 Story, Living Room, Office
- Accessibility Features: None
- Construction Materials: Brick 4 Sides
- Dock: None
- Fencing: Fenced
- Patio And Porch Features: Deck, Front Porch, Patio
- Pool Features: None
- Roof Type: Composition
- Security Features: Fire Alarm, Security Service, Smoke Detector(s)
- Spa Features: Private
- Laundry Features: In Hall, Main Level
Property
- Sewer: Public Sewer
- Utilities: Cable Available
- Water Source: Public
- Assumable: No
- Carport or Garage: 3
- Home Warranty: No
- Plat Book: 91
- Plat Page: 140
- Property Condition: Resale
- Green Energy Efficient: Thermostat
- Section/GMD: 0
- Lot: 5
- SqFt Source: Appraiser
- Land lot: 5
- Lot Features: Corner Lot, Cul-De-Sac, Landscaped, Level, On Golf Course
- Acreage Source: Public Records
- Other Structures: None
- Lot Size Dimensions: 19,519 square feet
Public Records for 1978 Regalview Landing
Taxable Value
Land
$96,840Additions
$125,160Tax Record
2021
$8,298 ($692 / month)Home Facts
Beds
6Baths
4.5Total Finished SqFt
7,251 SqFtAbove Grade Finished SqFt
4,571 SqFtFinished Basement SqFt
2,680 SqFtUnfinished Basement SqFt
3,131 SqFtStories
2Lot Size
26,136 SqFtStyle
Single Family ResidenceYear Built
2003Zoning
R100C-SINGLECounty
GWINNETTAPN
3-002C-130Fireplace Type
Has FireplaceSchools near 1978 Regalview Landing
Rating | School | Type | Grades | Distance |
|---|---|---|---|---|
| Public - | PK to 5 |
Rating | School | Distance |
|---|---|---|
Puckett's Mill Elementary School PublicPK to 5 |
School ratings and boundaries are provided by GreatSchools.org and Pitney Bowes. This information should only be used as a reference. Proximity or boundaries shown here are not a guarantee of enrollment. Please reach out to schools directly to verify all information and enrollment eligibility.
Similar Homes
New listings in 30019




Explore Nearby Homes
- Mulberry Homes for Sale
- Apalachee Farms Homes for Sale
- Fairmont on the Park Homes for Sale
- Daniel Park Homes for Sale
- Apalachee Heritage Homes for Sale
- Kensington Creek Homes for Sale
- Ivey Chase Homes for Sale
- Wolf Creek Homes for Sale
- Brookside Crossing Homes for Sale
- The Springs at Rockhouse Homes for Sale
- Alcovy Falls Homes for Sale
- Morgan Commons Homes for Sale
- Garden Gate Homes for Sale
- Sardis Falls Estates Homes for Sale
- Carlton at Hamilton Mill Homes for Sale
- Auburn Homes for Sale
- Dacula Homes for Sale
- Buford Homes for Sale
- Lawrenceville Homes for Sale
- Braselton Homes for Sale
- Loganville Homes for Sale
- Grayson Homes for Sale
- Winder Homes for Sale
- Flowery Branch Homes for Sale
- Bethlehem Homes for Sale
- Suwanee Homes for Sale
- Sugar Hill Homes for Sale
- Snellville Homes for Sale
- Monroe Homes for Sale
- Hoschton Homes for Sale
- 30011 Homes for Sale
- 30548 Homes for Sale
- 30656 Homes for Sale
- 30519 Homes for Sale
- 30620 Homes for Sale
- 30052 Homes for Sale
- 30045 Homes for Sale
- 30043 Homes for Sale
- 30046 Homes for Sale
- 30680 Homes for Sale
- 30017 Homes for Sale
- 30542 Homes for Sale
- 30517 Homes for Sale
- 30518 Homes for Sale
- 30655 Homes for Sale
No guarantee, warranty or representation of any kind is made regarding the completeness or accuracy of any information, descriptions or measurements (including square footage measurements and property condition), such should be independently verified through appropriate means, including, but not limited to, in person inspection and public records, and Compass International Holdings, its subsidiaries, affiliates and independently owned and operated franchisees, and their affiliated agents and associated third parties expressly disclaim any liability in connection therewith. Photos may be virtually staged or digitally enhanced and may not reflect actual property conditions. Offers of compensation are subject to change at the seller's discretion. No financial or legal advice provided. Equal Housing Opportunity.
Based on information from one of the following Multiple Listing Services:FMLS,FMLS_CS,GAMLS,Middle GA MLS,Columbus Board of REALTORS, Northeast Georgia Board of REALTORS, Tiftarea Board of Realtors.Information being provided is for the visitor's personal, noncommercial use and may not be used for any purpose other than to identify prospective properties visitor may be interested in purchasing. The data contained herein is copyrighted by FMLS,FMLS_CS,GAMLS, Middle GA MLS,Columbus Board of REALTORS, Northeast Georgia Board of REALTORS, Tiftarea Board of Realtors is protected by all applicable copyright laws. Any dissemination of this information is in violation of copyright laws and is strictly prohibited. Property information referenced on this web site comes from the Internet Data Exchange (IDX) program of the MLS. This web site may reference real estate listing(s) held by a brokerage firm other than the broker and/or agent who owns this web site. For the avoidance of doubt, the accuracy of all information, regardless of source, is deemed reliable but not guaranteed and should be personally verified through personal inspection by and/or with the appropriate professionals.
