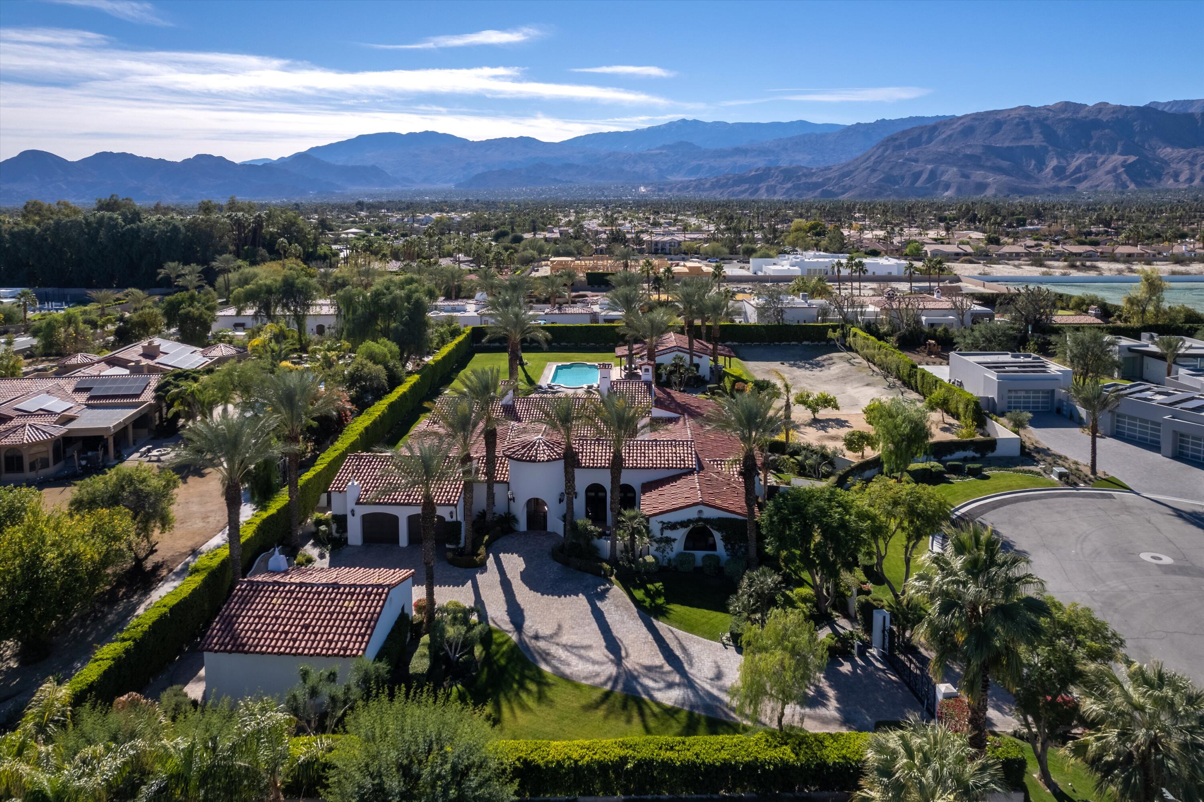
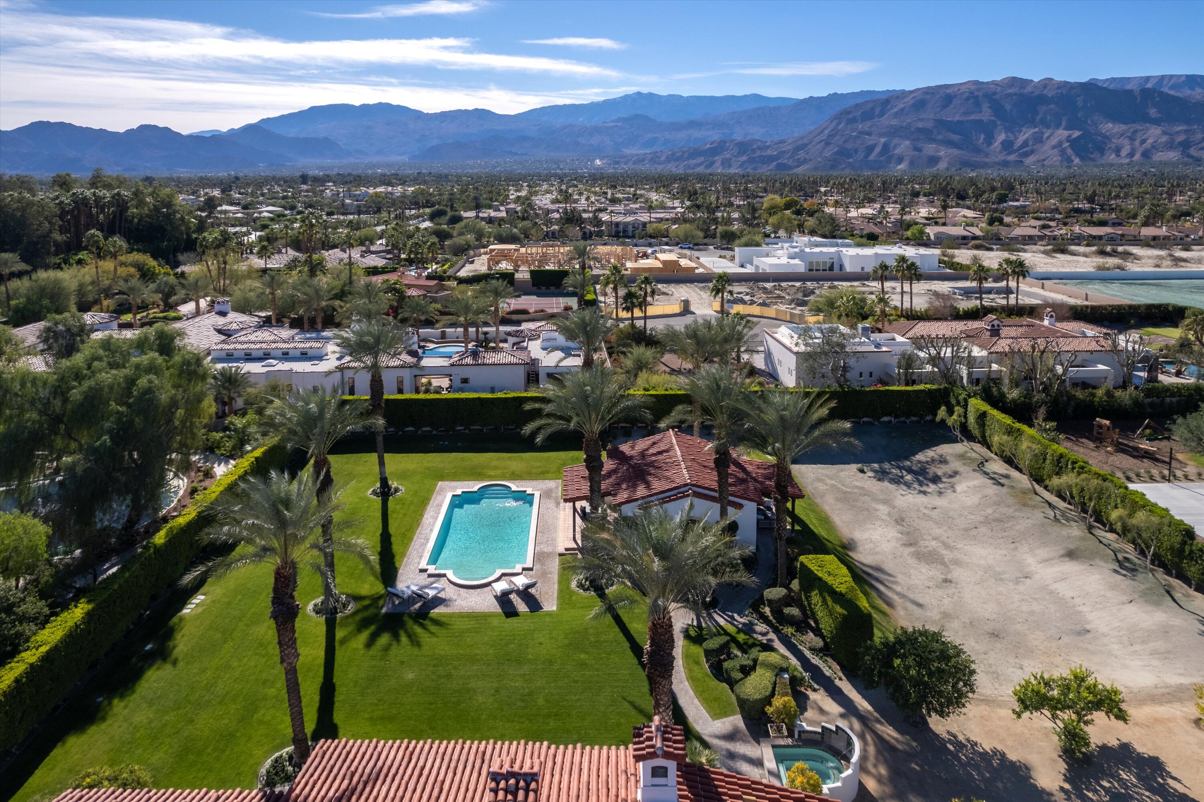
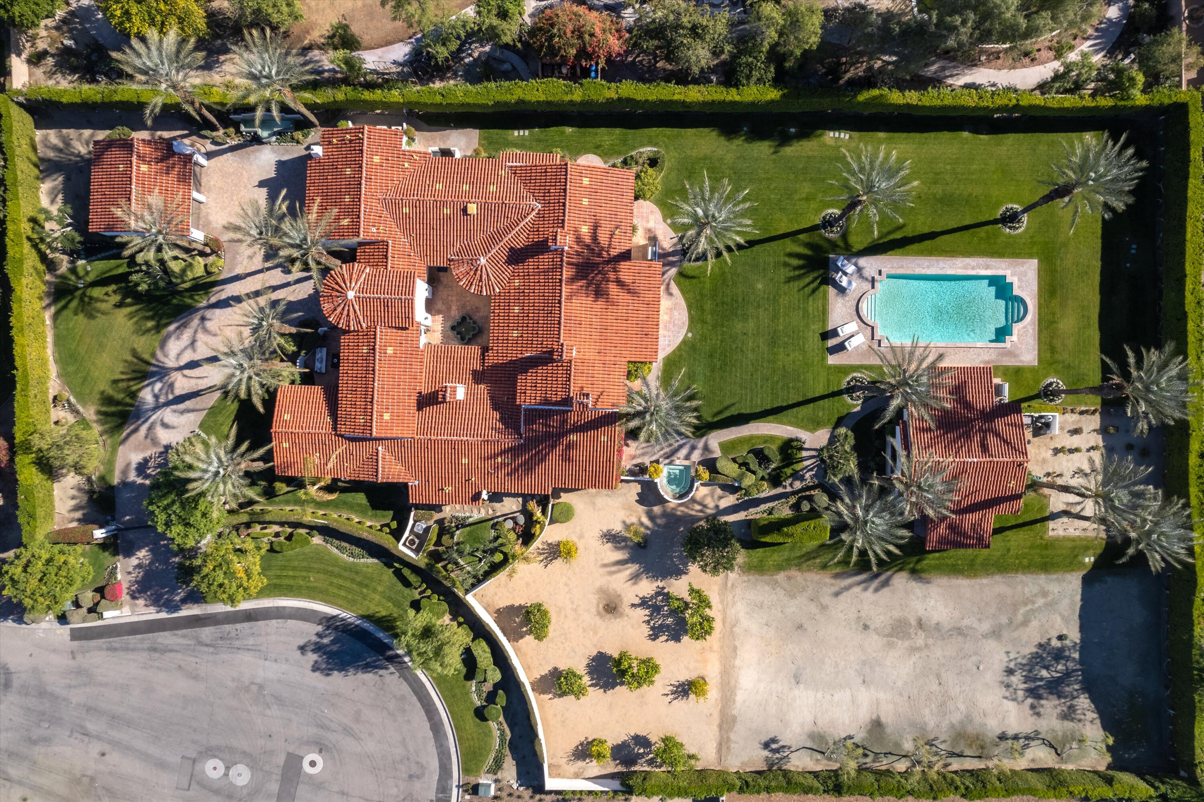
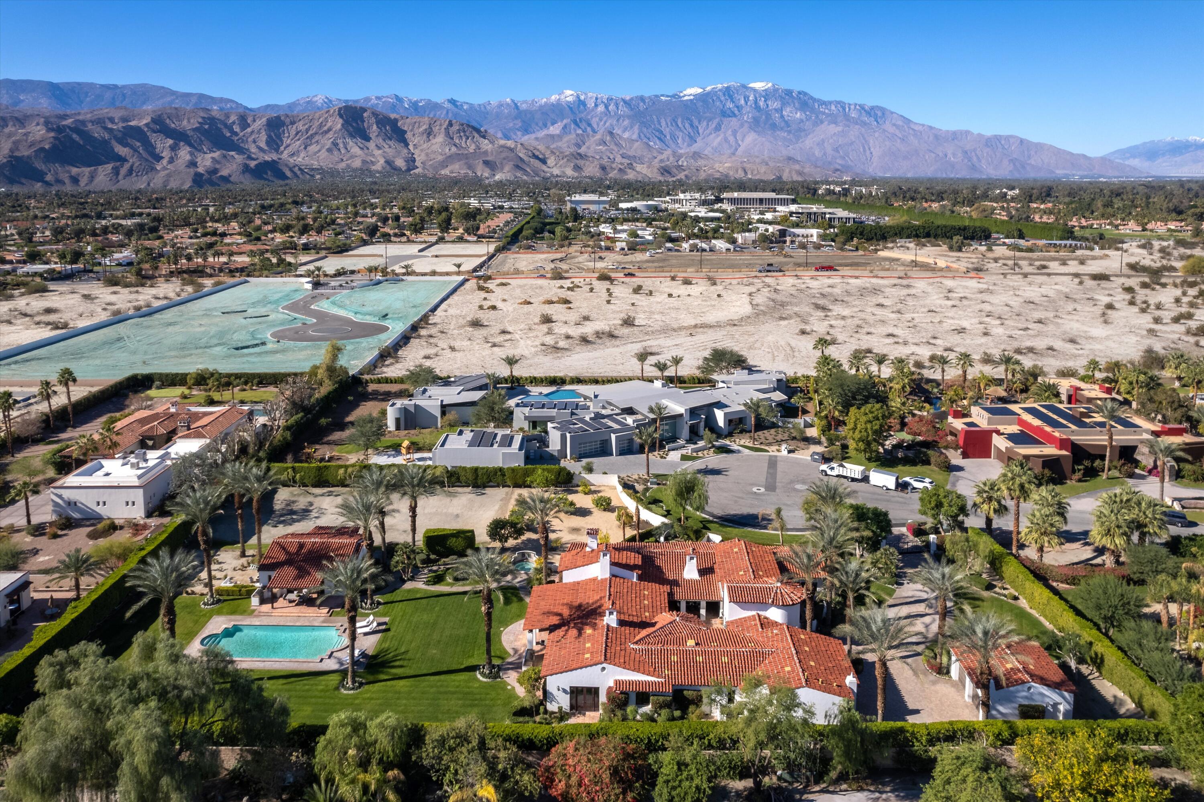
2 Serrano Way
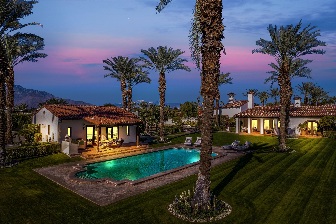
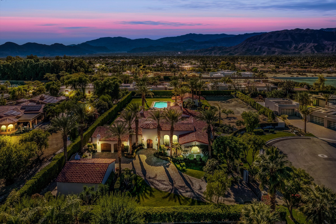
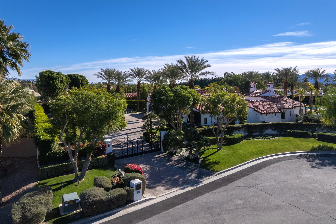
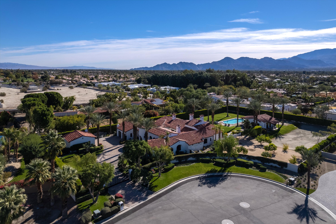
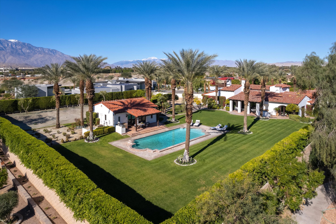
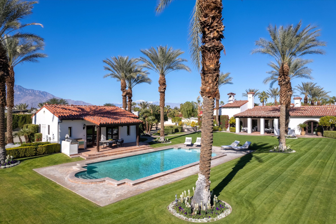
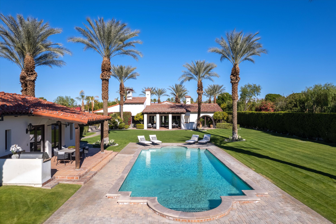
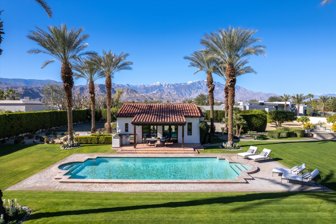
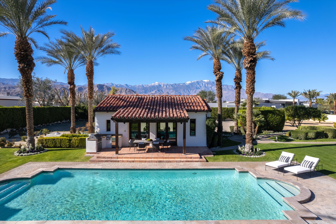
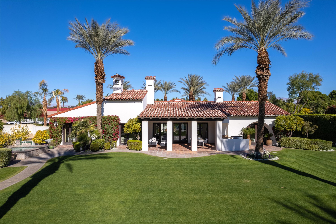
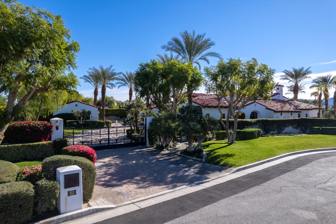
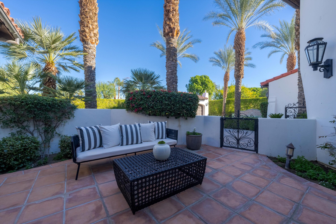
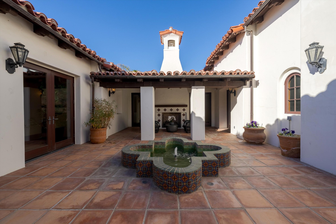
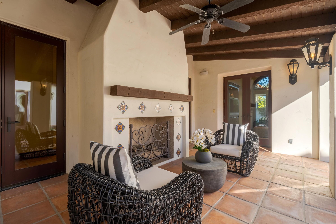
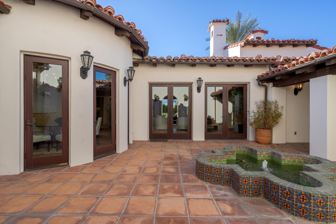
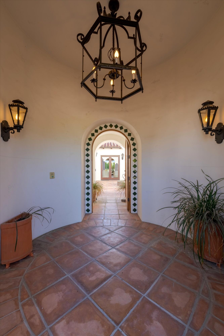
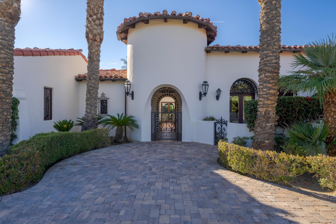
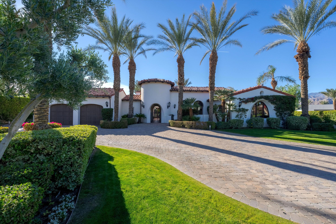
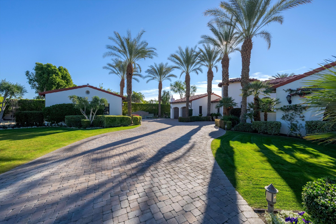
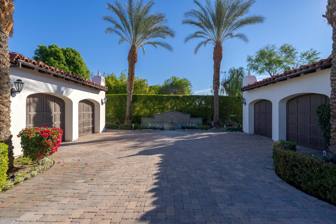
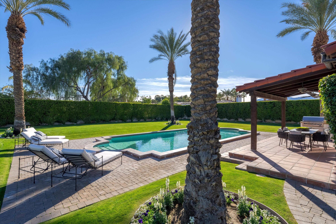
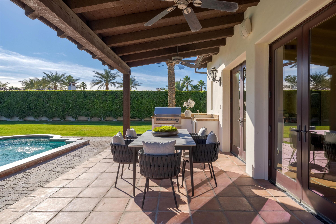
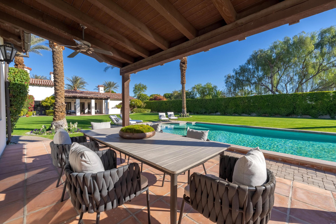
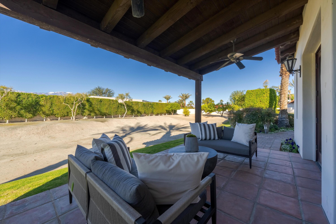
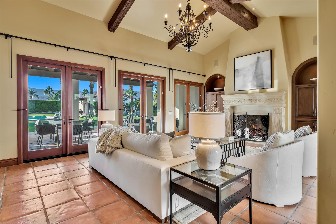
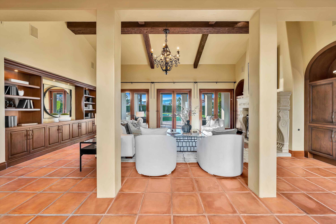
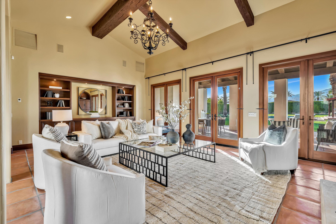
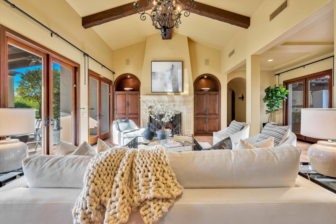
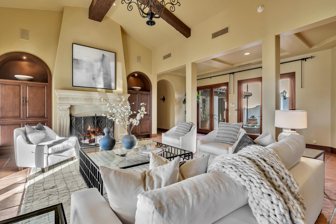
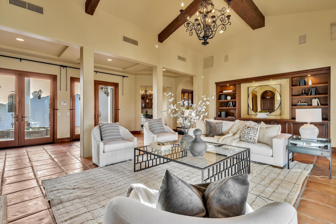
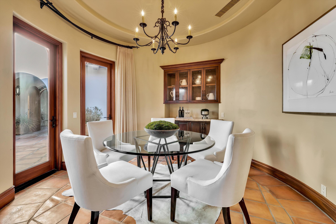
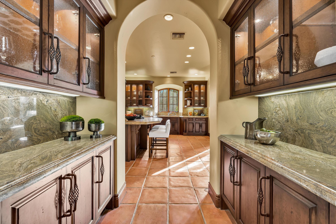
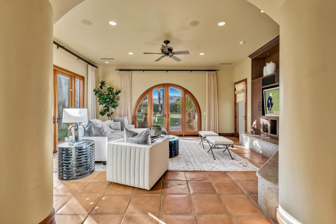
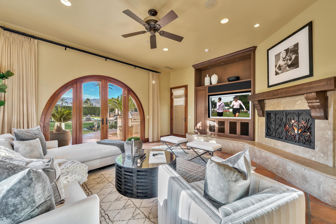
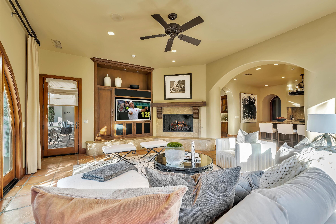
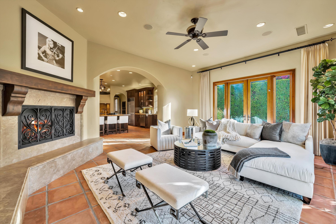
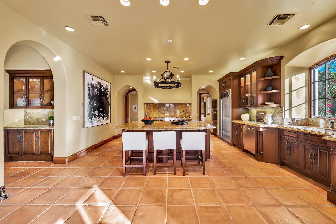
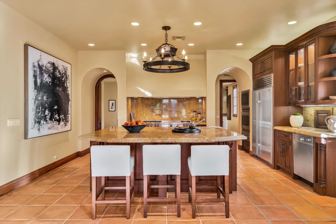
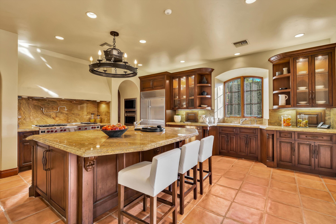
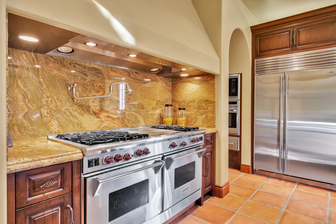
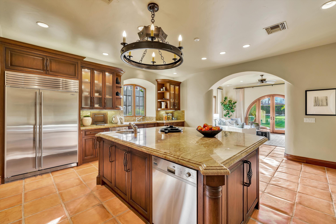
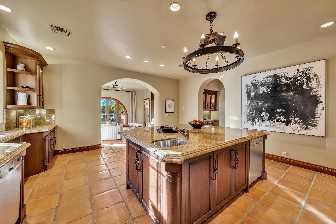
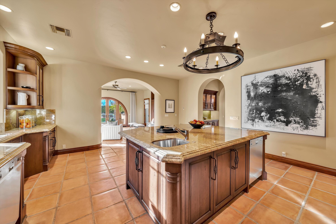
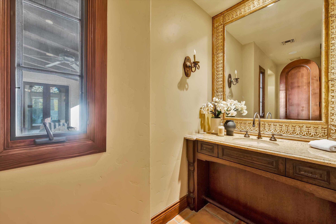
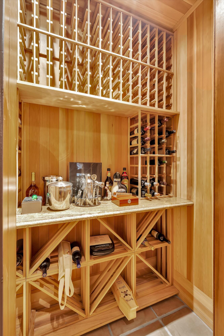
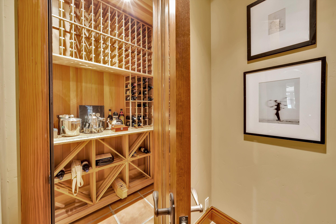
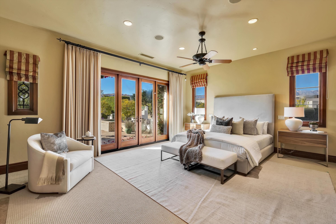
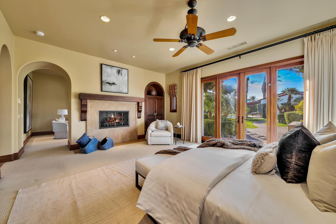
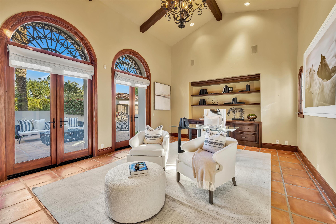
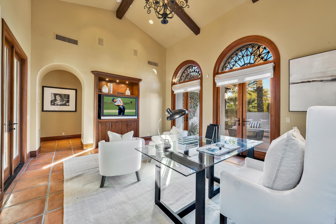
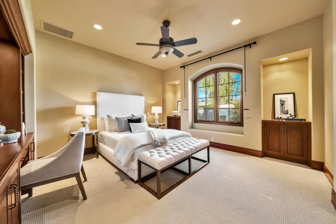
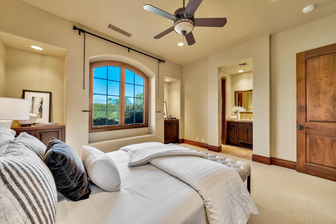
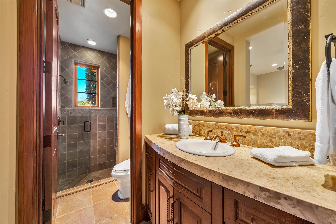
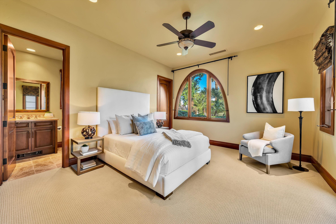
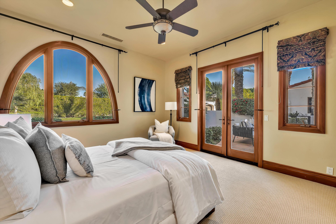
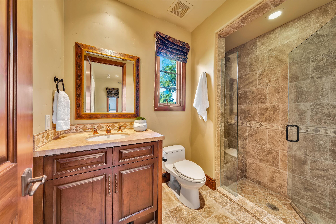
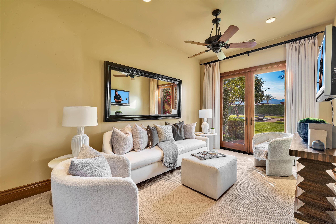
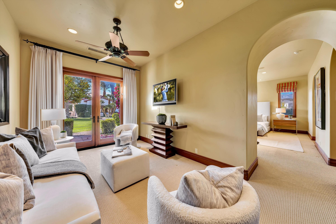
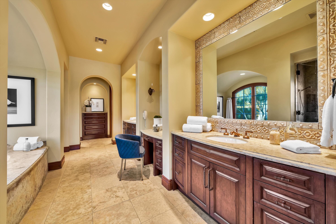
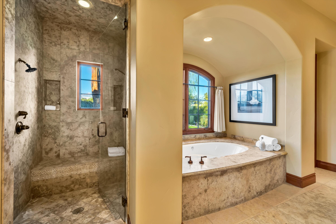
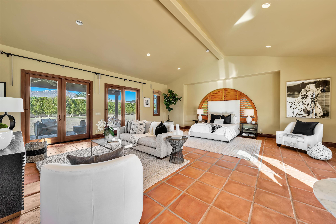
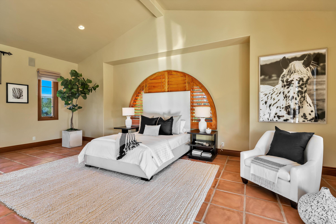
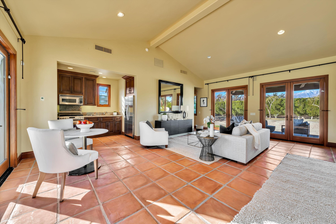
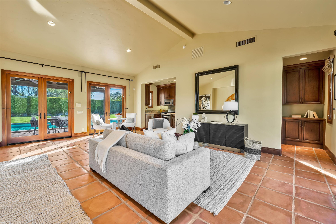
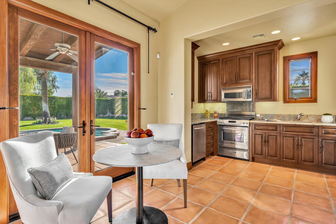
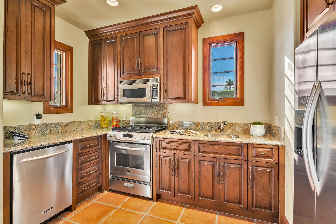
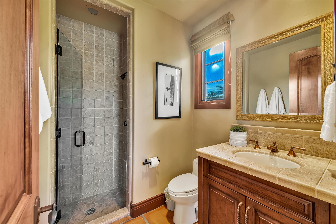
Description
Recent comparable sales
Median sold price
$3,680,000
Avg days on market
91
Sale-to-list ratio
92.1%
Rancho Mirage, CA
9 comparable properties found

$3,650,000
Sold 04/03/25
- 5
- Bedrooms
- 6
- Bathrooms
- 5,523
- Square Feet
- 1.48
- Acres

$3,200,000
Sold 07/22/26
- 5
- Bedrooms
- 6
- Bathrooms
- 6,106
- Square Feet
- 1.12
- Acres

$3,680,000
Sold 04/22/26
- 5
- Bedrooms
- 8
- Bathrooms
- 6,024
- Square Feet
- 1.04
- Acres

$2,950,000
Sold 04/17/25
- 5
- Bedrooms
- 6
- Bathrooms
- 7,189
- Square Feet
- 0.76
- Acres

$4,223,000
Sold 01/20/26
- 5
- Bedrooms
- 6
- Bathrooms
- 5,173
- Square Feet
- 0.41
- Acres

$4,130,000
Sold 04/21/26
- 5
- Bedrooms
- 7
- Bathrooms
- 7,058
- Square Feet
- 1.47
- Acres

$3,695,000
Sold 03/31/25
- 5
- Bedrooms
- 7
- Bathrooms
- 6,570
- Square Feet
- 1.33
- Acres

$2,800,000
Sold 08/19/25
- 5
- Bedrooms
- 6
- Bathrooms
- 5,997
- Square Feet
- 0.51
- Acres

$4,100,000
Sold 10/31/24
- 5
- Bedrooms
- 6
- Bathrooms
- 4,800
- Square Feet
- 0.42
- Acres
Location
Sold By Compass, Scott Ankersen, DRE #01327863
Virtual Tour
$25,511 per month
30 year fixed, 7.03% Interest
$20,847
$4,323
$341
 1
Property Information for 2 Serrano Way
Property Details
- MLS Type: Residential / Single Family Residence
- County: Riverside County
- Buyer's Agent Compensation: 2.5%
- Architectural Style: Spanish
- Subdivision Name: Serrano
- Carport Spaces: .00
- Garage Spaces: 4.00
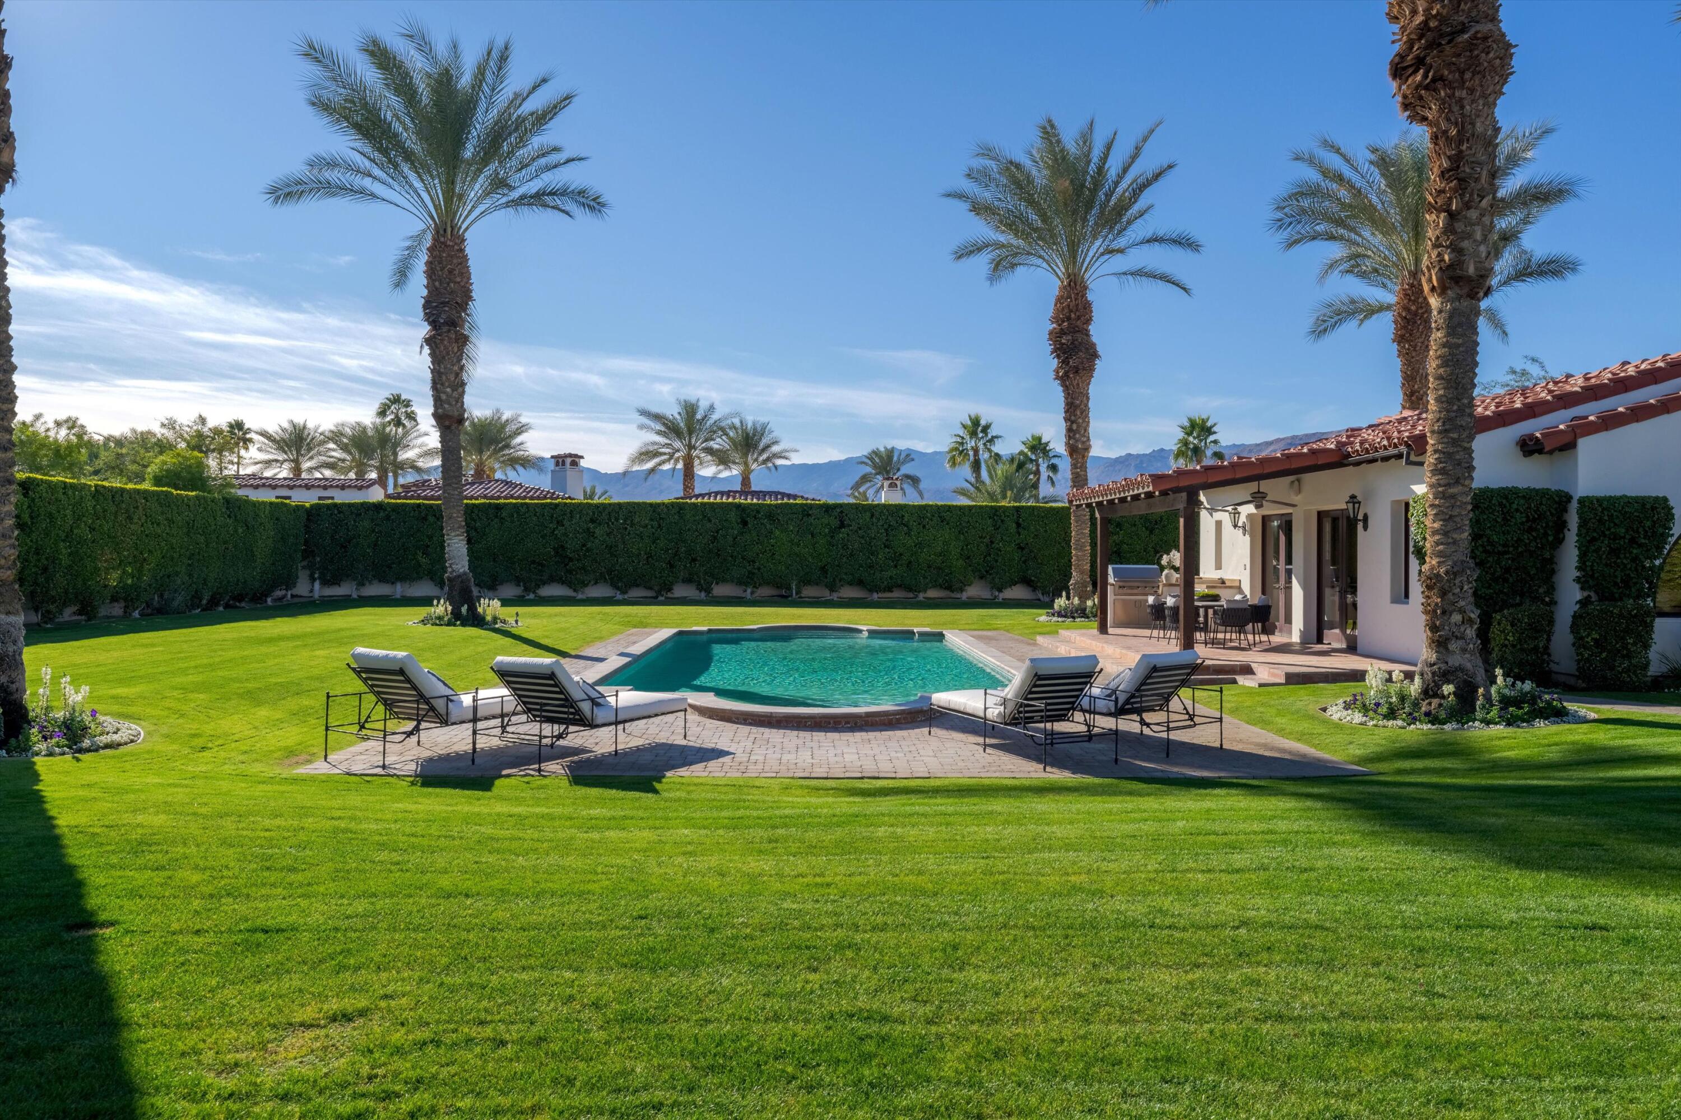
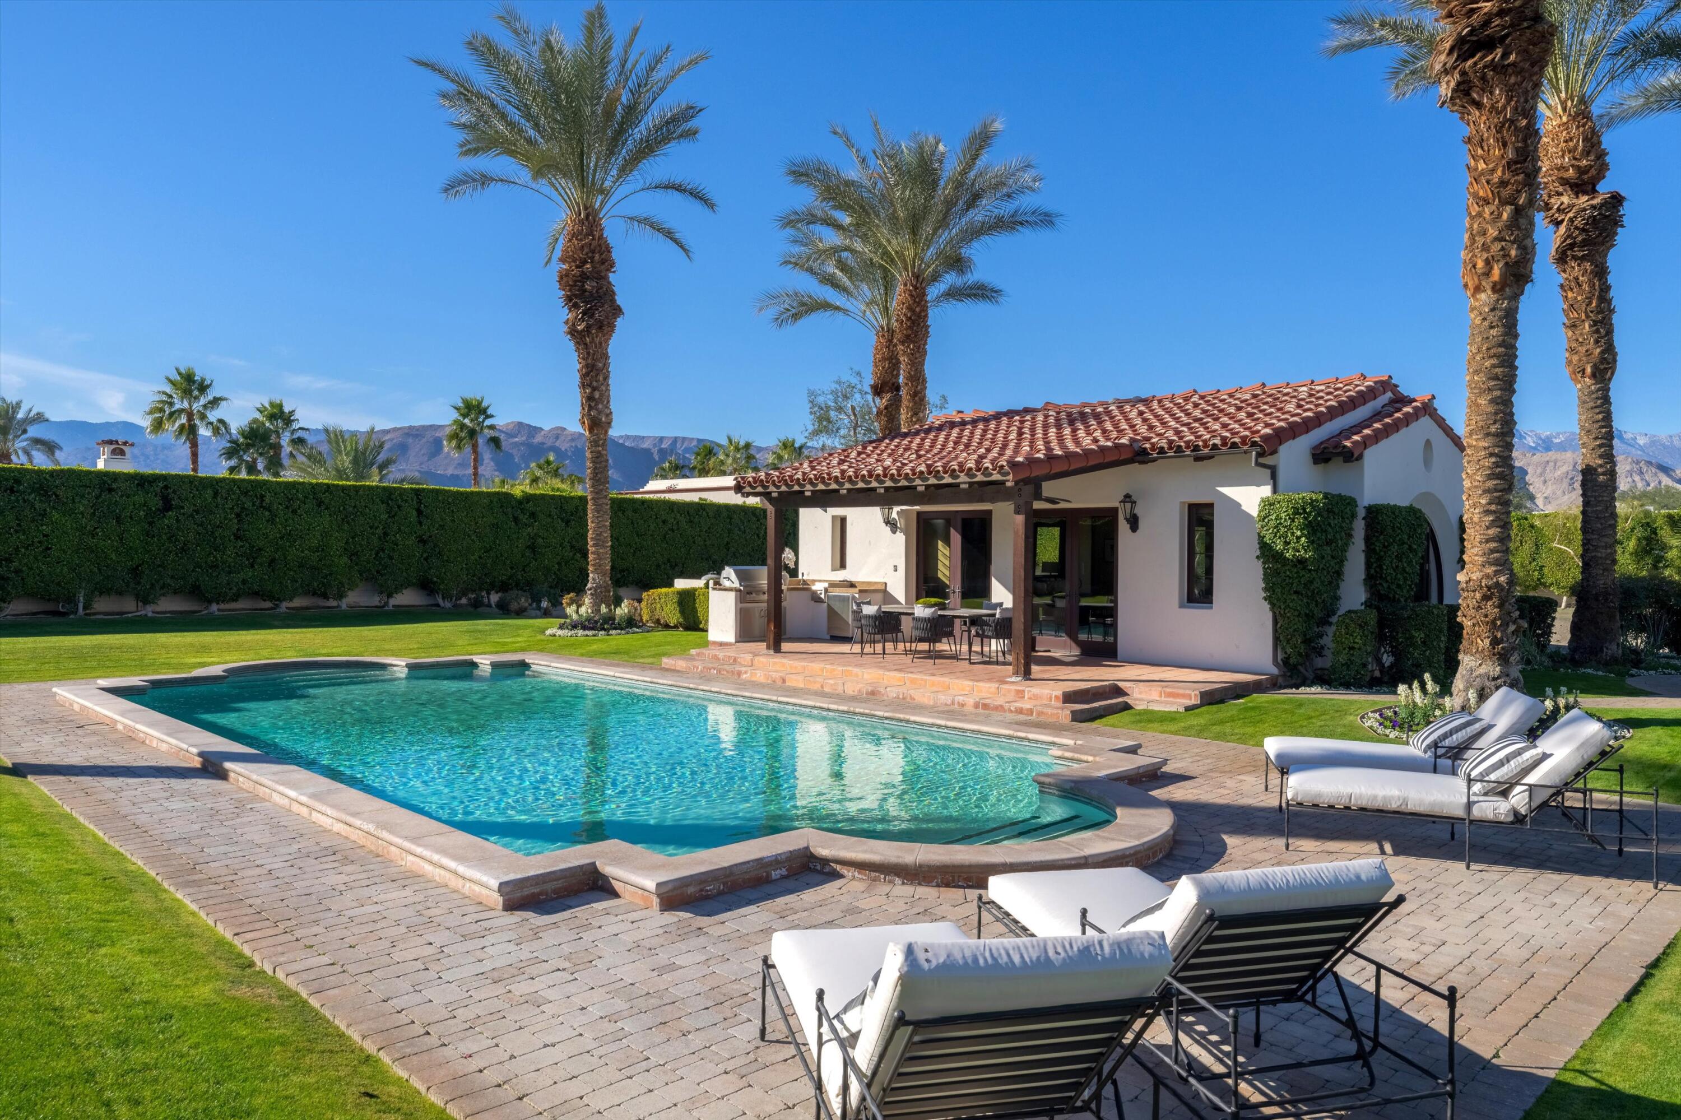
- View: Mountain(s), Panoramic
- Furnished: Unfurnished
- Cross Street: Vista Dunes
Building Information
- Stories: 1
- Year Built: 2004
- Lot Size: 1.37 AC / 59,677 SF
Summary
- Building Area Source: Assessor
- City: Rancho Mirage
- Country: US
- Directions: From Frank Sinatra head south on Vista Dunes. Look for gate entrance. Once inside gate make a left and home will be on your left side. Cross Street: Vista Dunes.
- Levels: One
- Area: 321 - Rancho Mirage
- Postal Code Plus4: 3275
- Senior Community: No
- Unparsed Address: 2 Serrano Way, Rancho Mirage, CA 92270
- Walk Score: 0
- Attached Garage: Yes
- Parking Features: Direct Entrance, Garage Door Opener, Guest
- Association Amenities: Controlled Access
- AssociationFeeFrequency: Monthly
- Association Fee: $341.00
- Tax Legal Description: 1.37 ACRES IN LOT 2 MB 293/098 TR 27881
- Videos Count: 1
- Virtual Tour URLUnbranded: http://www.zillow.com/view-3d-home/b4ea0b12-e038-44de-a421-bba5fdfbd23f
Property
- Lot Features: Premium Lot, Private, Cul-De-Sac
- Lot Size Acres: 1.37
- Lot Size Square Feet: 59,677.20
- Lot Size Area: 59,677.00
- Lot Size Source: Assessor
- Parcel Number: 685290002
- Property Type: Residential, Single Family Residence
- Property Sub Type: Single Family Residence
- Documents Count: 0
- Year Built Source: Assessor
- Cooling: Air Conditioning
- Cooling: Yes
- Sewer: In Connected and Paid
- Utilities: Cable Available
Interior and Exterior Features
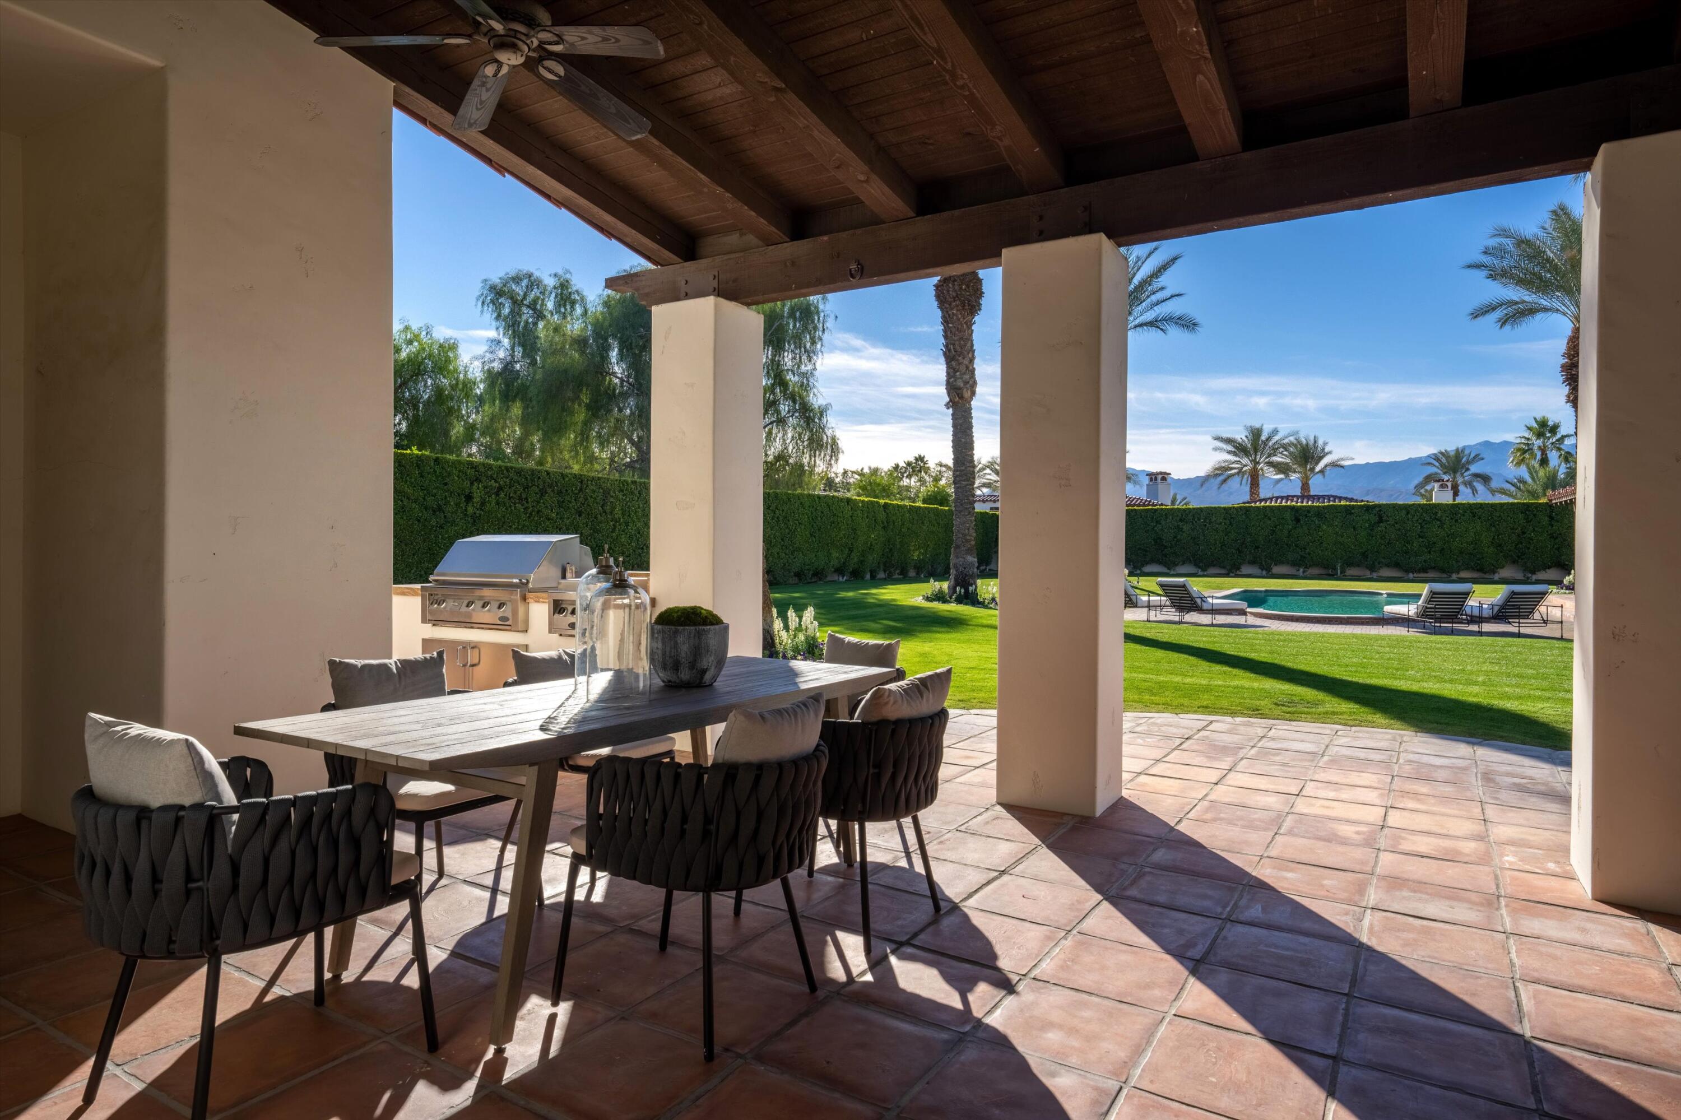
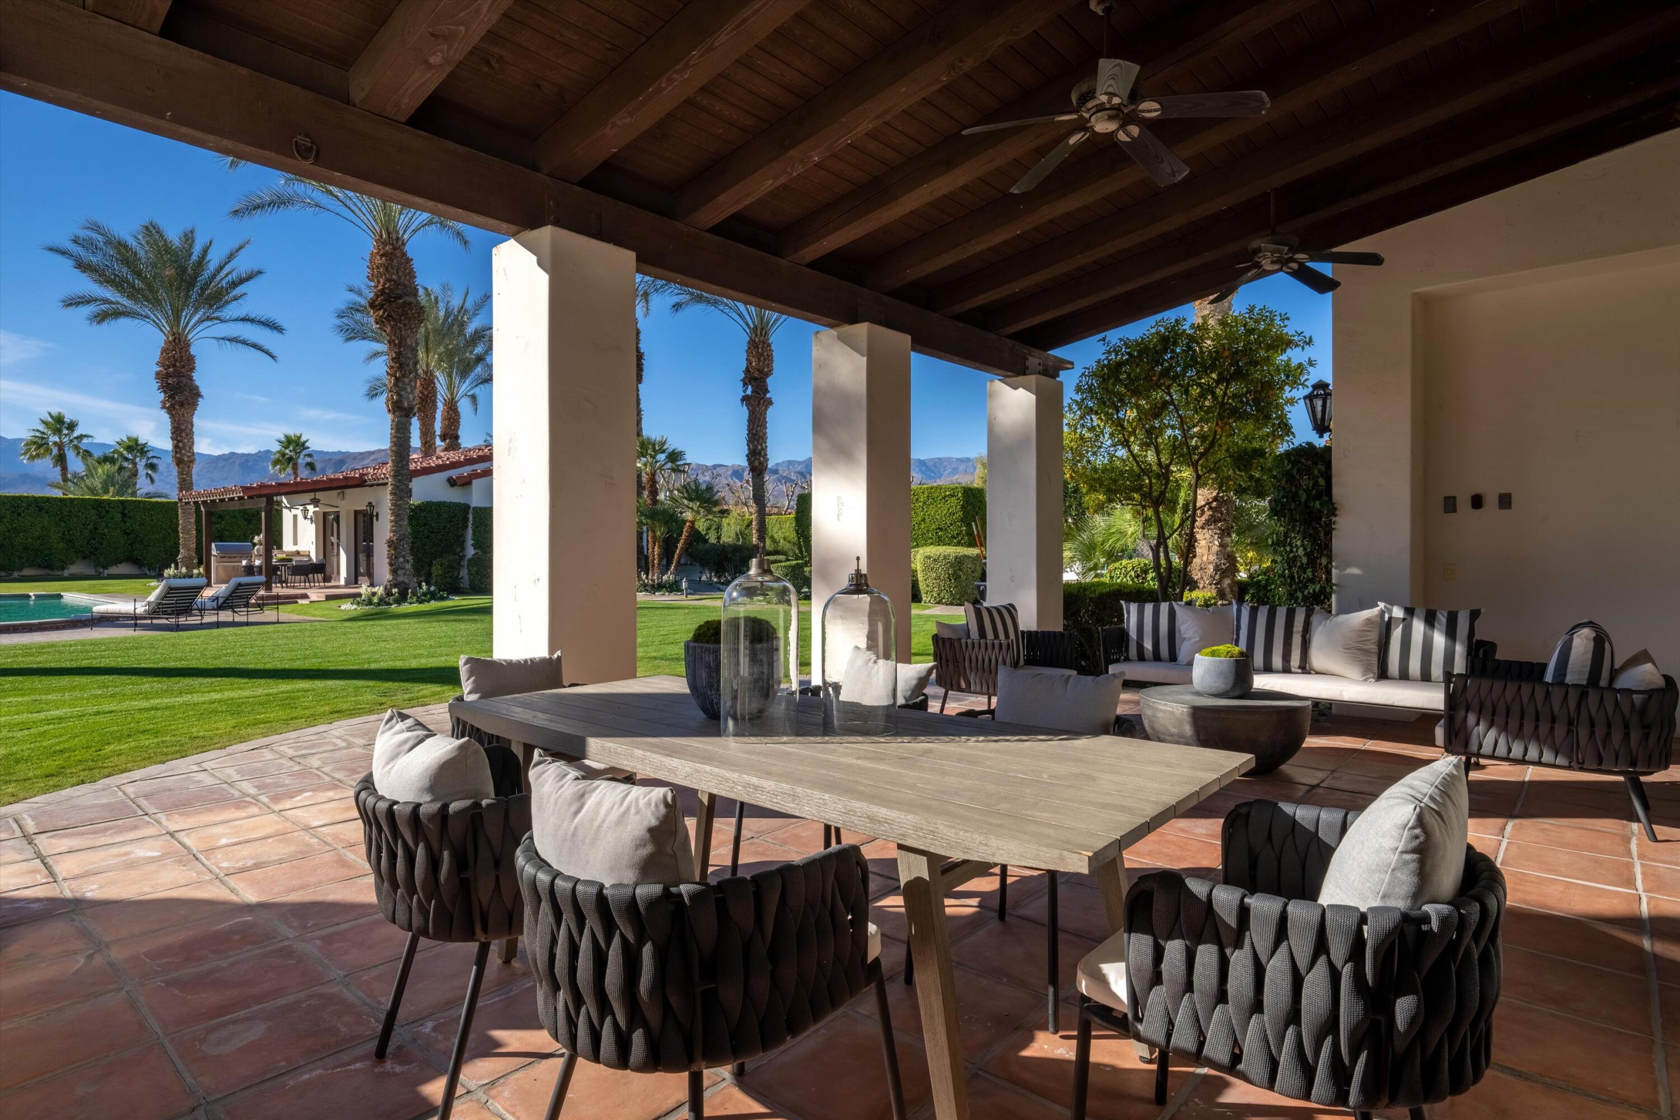
- Other Structures: Guest House/Casita
- Patio And Porch Features: Covered
- Pool Features: Private, In Ground
- Pool Private: Yes
- Pool: Yes
- Roof: Tile
- Security Features: Automatic Gate, Gated Community
- Spa Features: Heated, Private, In Ground
- Spa: Yes
- Stories Total: 1
- Appliances: Refrigerator, Gas Cooktop, Microwave, Gas Oven, Water Purifier
- Bathrooms Full: 5
- Bathrooms One Quarter: 0
- Bathrooms Three Quarter: 0
- Total Bathrooms: 6
- Door Features: Double Door Entry, French Doors
- Fireplace Features: Gas, Den, Living Room, Patio
- Fireplace: Yes
- Fireplaces Total: 4
- Flooring: Tile
- Heating: Forced Air, Natural Gas
- Heating: Yes
- Interior Features: Master Retreat, Master Suite, Walk In Closet, Cathedral Ceiling(s), Granite Counters
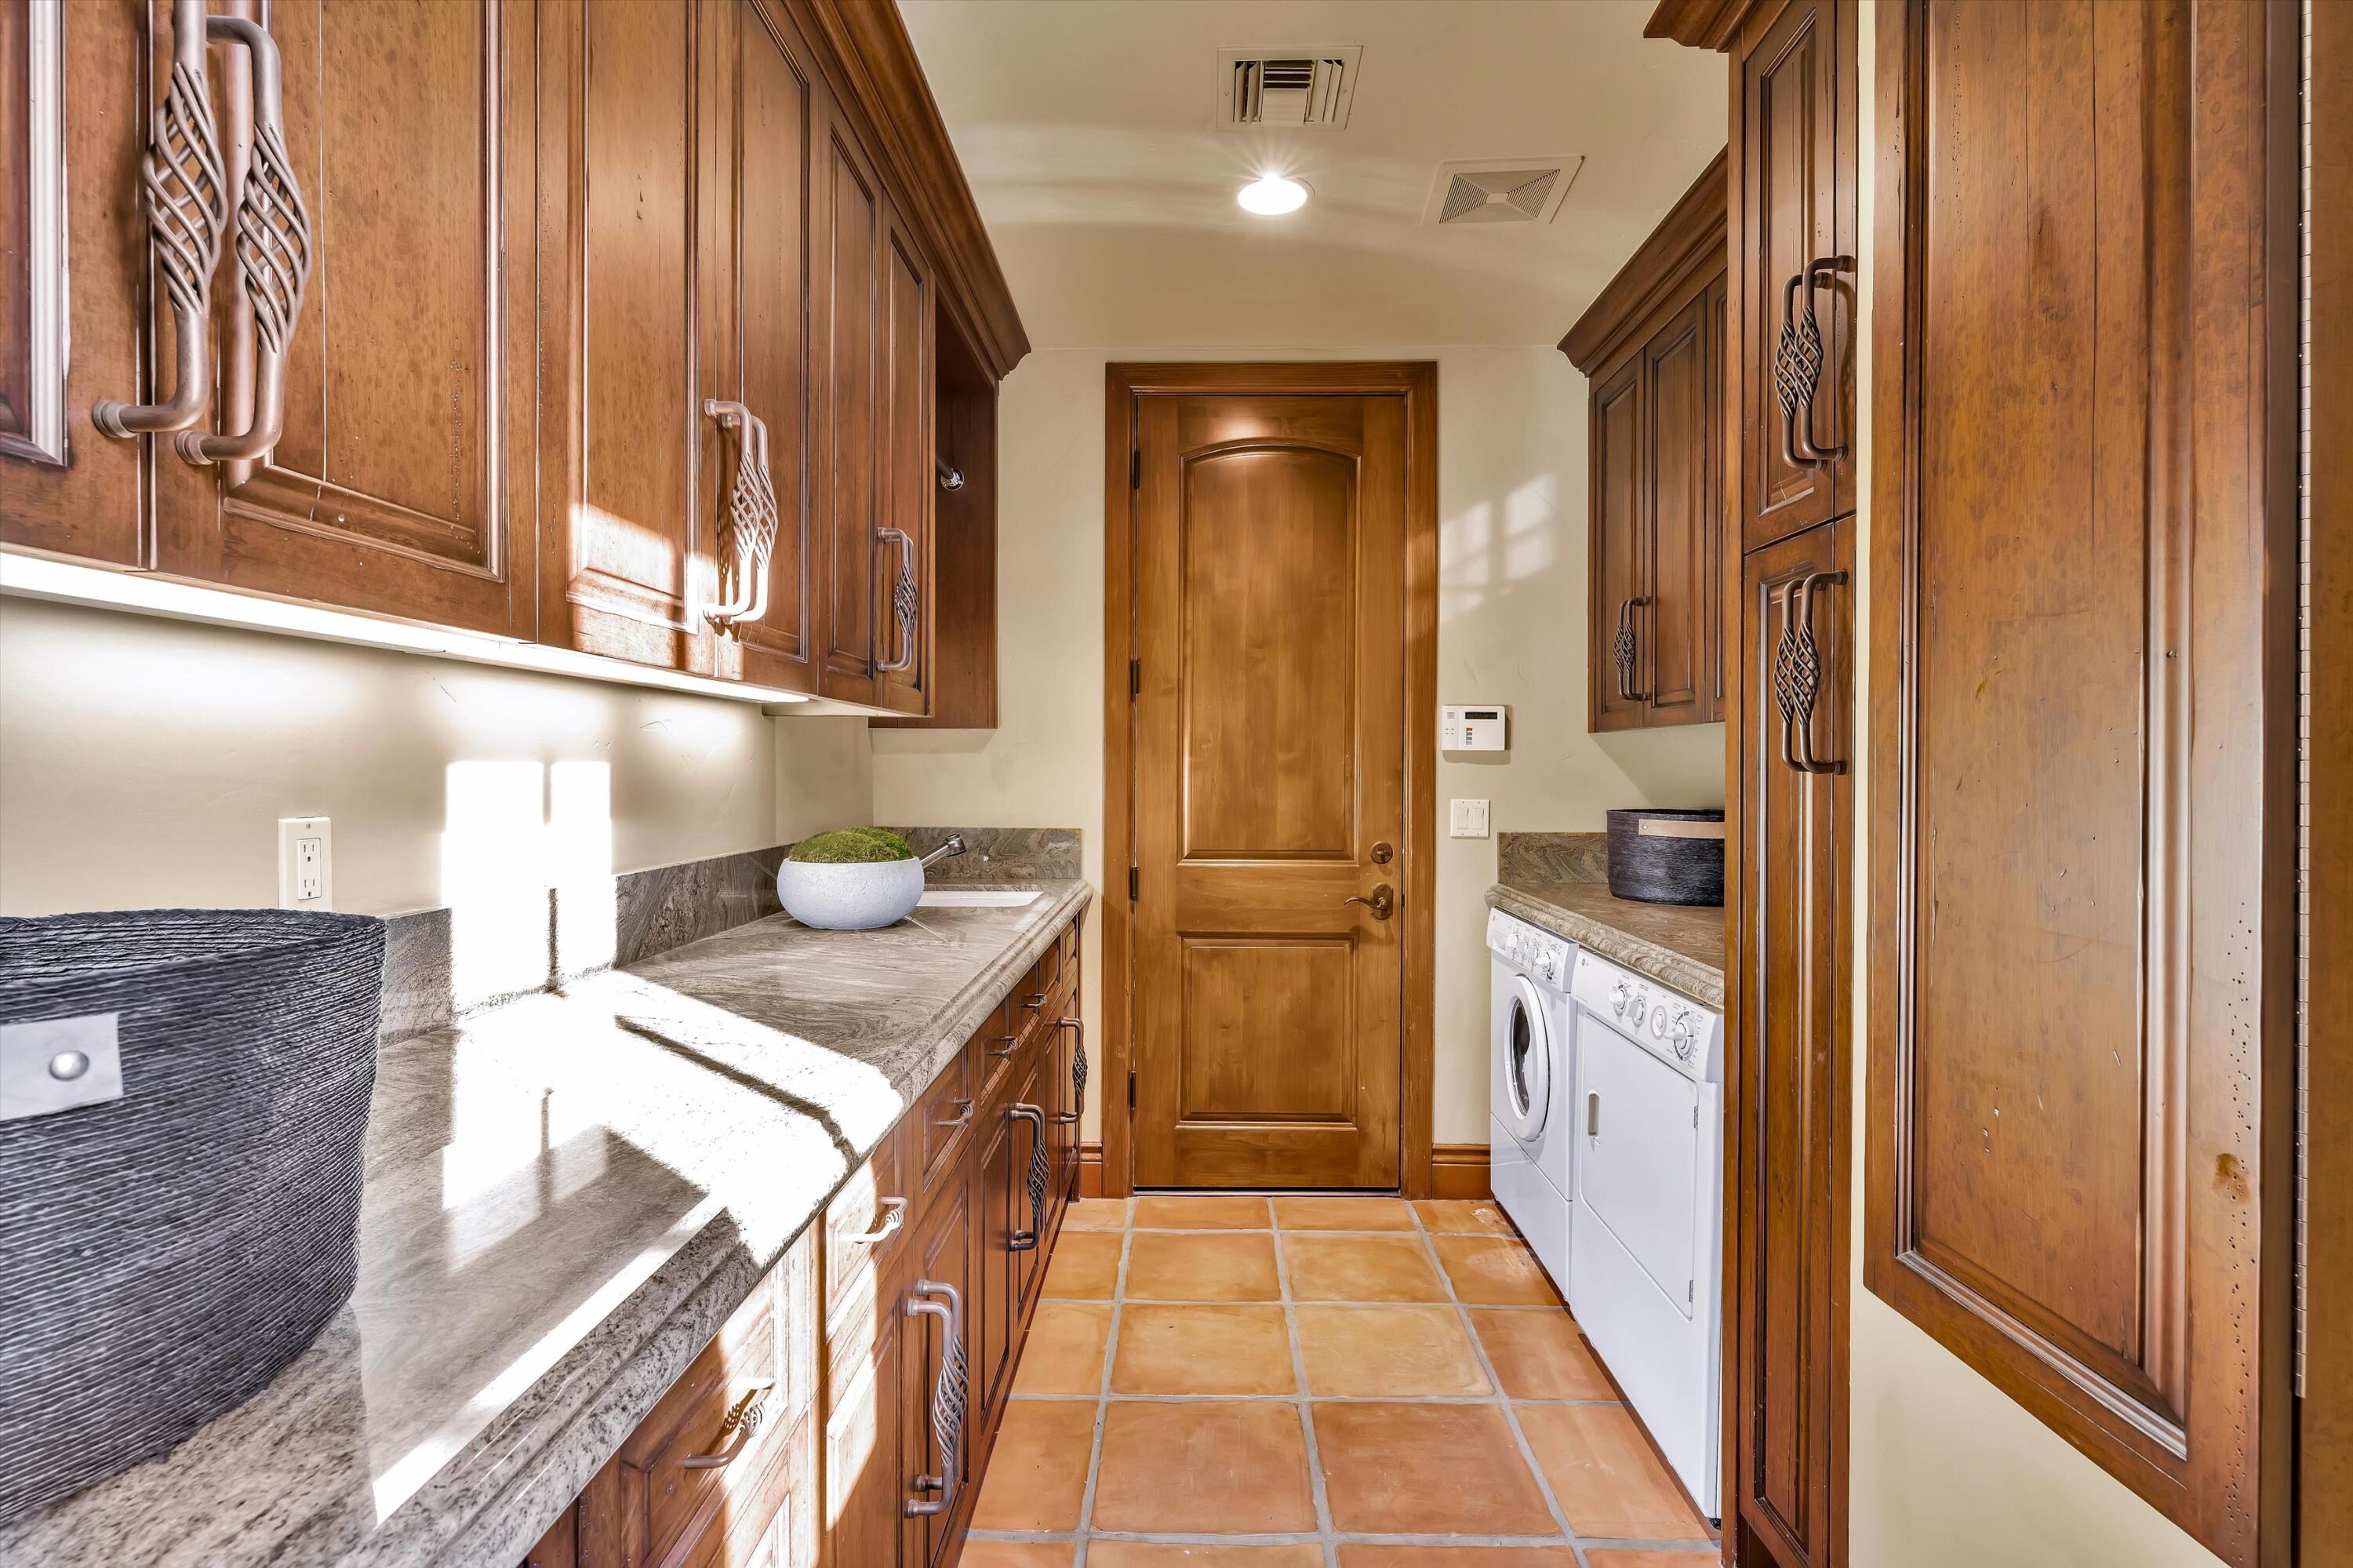
- Laundry Features: Individual Room
- Living Area: 6,154.00
- View: Yes
Multi Family
- Special Listing Conditions: Standard
Property History for 2 Serrano Way
| Date | Event & Source | Price | Appreciation |
|---|---|---|---|
| May 13, 2022 | Sold CRMLS #219072380DA | $3,905,000 | — |
| May 13, 2022 | Sold GPSMLS #219072380 | $3,905,000 | — |
| Apr 22, 2022 | Pending CRMLS #219072380DA | — | — |
| Apr 22, 2022 | Pending GPSMLS #219072380 | — | — |
| Apr 21, 2022 | Sold (Public Record) Public Record #1489852361 | $3,905,000 | +0.5% / yr |
| Apr 14, 2022 | Accepting Backup Offers CRMLS #219072380DA | — | — |
| Apr 14, 2022 | Accepting Backup Offers GPSMLS #219072380 | — | — |
| Jan 21, 2022 | Listed (Active) CRMLS #219072380DA | — | — |
| Jan 21, 2022 | Listed (Active) GPSMLS #219072380 | $3,900,000 | — |
| Jan 20, 2022 | Accepting Backup Offers CRMLS #219072380DA | — | — |
| Jan 20, 2022 | Accepting Backup Offers GPSMLS #219072380 | — | — |
| Jan 12, 2022 | Listed (Active) GPSMLS #219072380 | $3,900,000 | — |
| Nov 18, 2021 | Listed (Active) CRMLS #219072380DA | $3,900,000 | — |
| Jun 1, 2005 | Sold GPSMLS #21199773 | $3,575,000 | — |
| Jun 1, 2005 | Sold CRMLS #21199773DA | $3,575,000 | — |
| Mar 25, 2005 | Sold (Public Record) Public Record #158198600 | $3,575,000 | — |
| Mar 24, 2005 | Pending CRMLS #21199773DA | — | — |
| Mar 24, 2005 | Pending GPSMLS #21199773 | — | — |
| Dec 30, 2004 | Listed (Active) CRMLS #21199773DA | $3,690,000 | — |
| Dec 30, 2004 | Listed (Active) GPSMLS #21199773 | $3,690,000 | — |
| Dec 14, 2004 | Expired GPSMLS #21182474 | $3,750,000 | — |
| May 21, 2004 | Price Change GPSMLS #21182474 | $3,750,000 | — |
| May 21, 2004 | Listed (Active) CRMLS #21182474DA | $3,295,000 | — |
| May 21, 2004 | Listed (Active) GPSMLS #21182474 | $3,295,000 | — |
| Date | Event & Source | Price |
|---|---|---|
| 05/13/2022 | Sold CRMLS #219072380DA | $3,905,000 |
| 05/13/2022 | Sold GPSMLS #219072380 | $3,905,000 |
| 04/22/2022 | Pending CRMLS #219072380DA | — |
| 04/22/2022 | Pending GPSMLS #219072380 | — |
| 04/21/2022 | Sold (Public Record) Public Record #1489852361 | $3,905,000 +0.5% / yr |
| 04/14/2022 | Accepting Backup Offers CRMLS #219072380DA | — |
| 04/14/2022 | Accepting Backup Offers GPSMLS #219072380 | — |
| 01/21/2022 | Listed (Active) CRMLS #219072380DA | — |
| 01/21/2022 | Listed (Active) GPSMLS #219072380 | $3,900,000 |
| 01/20/2022 | Accepting Backup Offers CRMLS #219072380DA | — |
| 01/20/2022 | Accepting Backup Offers GPSMLS #219072380 | — |
| 01/12/2022 | Listed (Active) GPSMLS #219072380 | $3,900,000 |
| 11/18/2021 | Listed (Active) CRMLS #219072380DA | $3,900,000 |
| 06/01/2005 | Sold GPSMLS #21199773 | $3,575,000 |
| 06/01/2005 | Sold CRMLS #21199773DA | $3,575,000 |
| 03/25/2005 | Sold (Public Record) Public Record #158198600 | $3,575,000 |
| 03/24/2005 | Pending CRMLS #21199773DA | — |
| 03/24/2005 | Pending GPSMLS #21199773 | — |
| 12/30/2004 | Listed (Active) CRMLS #21199773DA | $3,690,000 |
| 12/30/2004 | Listed (Active) GPSMLS #21199773 | $3,690,000 |
| 12/14/2004 | Expired GPSMLS #21182474 | $3,750,000 |
| 05/21/2004 | Price Change GPSMLS #21182474 | $3,750,000 |
| 05/21/2004 | Listed (Active) CRMLS #21182474DA | $3,295,000 |
| 05/21/2004 | Listed (Active) GPSMLS #21182474 | $3,295,000 |
For completeness, we often displays two records for one sale: the MLS record and the public record.
Public Records for 2 Serrano Way
Taxable Value
Land
$405,912Additions
$3,820,985Tax Record
2025
$51,874 ($4,323 / month)Home Facts
Beds
4Baths
5.5Total Finished SqFt
6,154 SqFtAbove Grade Finished SqFt
6,154 SqFtStories
1Lot Size
59,677 SqFtStyle
Single Family ResidenceYear Built
2004Year Renovated
2005County
RIVERSIDEAPN
685-290-002Schools near 2 Serrano Way
Rating | School | Type | Grades | Distance |
|---|---|---|---|---|
| Public - | K to 5 | |||
| Public - | 6 to 8 | |||
| Public - | 9 to 12 | |||
| Public - | 12 |
Rating | School | Distance |
|---|---|---|
James Earl Carter Elementary School PublicK to 5 | ||
Colonel Mitchell Paige Middle School Public6 to 8 | ||
Palm Desert High School Public9 to 12 | ||
Desert Sands A.T.L.A.S. Public12 |
School ratings and boundaries are provided by GreatSchools.org and Pitney Bowes. This information should only be used as a reference. Proximity or boundaries shown here are not a guarantee of enrollment. Please reach out to schools directly to verify all information and enrollment eligibility.
Similar Homes
New listings in 92270


$879,900
- 3
- Bedrooms
- 3
- Bathrooms
- 3,246
- Square Feet
- 0.05
- Acres


$315,000
- 3
- Bedrooms
- 3
- Bathrooms
- 1,040
- Square Feet
- 0.13
- Acres


Nearby home values
| Address | Sold price | Beds | Baths | Sqft | Lot (Sqft) |
|---|---|---|---|---|---|
This home: 2 Serrano Way, Rancho Mirage, CA 92270 | $3,905,000 | 5 | 6 | 6,154 | 59,677 |
$1,690,000 | 5 | 6 | 5,732 | 76,665 | |
$1,950,000 | 4 | 5.25 | 6,125 | 55,321 | |
$450,000 | – | – | – | 60,113 | |
$1,600,000 | 4 | 5 | 4,091 | 45,302 | |
– | 4 | 5.5 | 7,260 | 45,738 | |
$725,000 | – | – | – | 47,916 | |
$825,000 | 5 | 5 | 5,003 | 50,094 | |
$520,000 | – | – | – | 45,302 | |
$425,000 | – | – | – | 50,094 | |
$3,250,000 | 5 | 5 | 4,729 | 48,787 | |
$1,500,000 | – | – | – | 171,190 | |
$350,000 | – | – | – | 50,965 | |
$2,099,000 | 4 | 4.5 | 5,854 | 45,302 | |
$800,000 | – | – | – | 43,560 |
Explore Nearby Homes
- Desert Island Country Club Homes for Sale
- Estates at Rancho Mirage Homes for Sale
- Flying H Ranch Homes for Sale
- Legacy Homes for Sale
- Magnesia Falls Cove Homes for Sale
- Mission Hills Country Club Homes for Sale
- Morningside Country Club Homes for Sale
- North Cathedral City Homes for Sale
- North City Homes for Sale
- Oakmont Homes for Sale
- Rancho Las Palmas Country Club Homes for Sale
- Rancho Mirage Coutry Club Homes for Sale
- Rancho Mirage Estates Homes for Sale
- South Cathedral City Homes for Sale
- Springs Country Club Homes for Sale
- Thousand Palms Homes for Sale
- Rancho Mirage Homes for Sale
- Palm Springs Homes for Sale
- Palm Desert Homes for Sale
- Cathedral City Homes for Sale
- Indian Wells Homes for Sale
- Desert Hot Springs Homes for Sale
- La Quinta Homes for Sale
- Indio Homes for Sale
- Idyllwild Homes for Sale
- North Palm Springs Homes for Sale
- Coachella Homes for Sale
- Whitewater Homes for Sale
- Mountain Center Homes for Sale
- Anza Homes for Sale
- 92276 Homes for Sale
- 92234 Homes for Sale
- 92241 Homes for Sale
- 92260 Homes for Sale
- 92264 Homes for Sale
- 92211 Homes for Sale
- 92240 Homes for Sale
- 92210 Homes for Sale
- 92262 Homes for Sale
- 92561 Homes for Sale
- 92253 Homes for Sale
- 92203 Homes for Sale
- 92258 Homes for Sale
- 92549 Homes for Sale
- 92201 Homes for Sale
No guarantee, warranty or representation of any kind is made regarding the completeness or accuracy of any information, descriptions or measurements (including square footage measurements and property condition), such should be independently verified through appropriate means, including, but not limited to, in person inspection and public records, and Compass International Holdings, its subsidiaries, affiliates and independently owned and operated franchisees, and their affiliated agents and associated third parties expressly disclaim any liability in connection therewith. Photos may be virtually staged or digitally enhanced and may not reflect actual property conditions. Offers of compensation are subject to change at the seller's discretion. No financial or legal advice provided. Equal Housing Opportunity.
Listing Courtesy of Compass, Jon Caruana, DRE #01512713; Compass, Sandi Phillips, DRE #01193483
Based on information from one of the following Multiple Listing Services: CRMLS, CLAW, I-Tech, ROWMLS, GPSMLS, SDMLS, VCRDS/PFAR, Idyllwild Association of Realtors, Ojai Valley Board of REALTORS and/or AVMLS. Information being provided is for the visitor’s personal, noncommercial use and may not be used for any purpose other than to identify prospective properties visitor may be interested in purchasing. The data contained herein is copyrighted by CRMLS, CLAW, I-Tech, ROWMLS, GPSMLS, SDMLS, VCRDS/PFAR, Idyllwild Association of Realtors, Ojai Valley Board of REALTORS and/or AVMLS is protected by all applicable copyright laws. Any dissemination of this information is in violation of copyright laws and is strictly prohibited. Property information referenced on this web site comes from the Internet Data Exchange (IDX) program of the MLS. This web site may reference real estate listing(s) held by a brokerage firm other than the broker and/or agent who owns this web site. For the avoidance of doubt, the accuracy of all information, regardless of source, is deemed reliable but not guaranteed and should be personally verified through personal inspection by and/or with the appropriate professionals.