3755 Henry Hudson Parkway West, Unit 7E
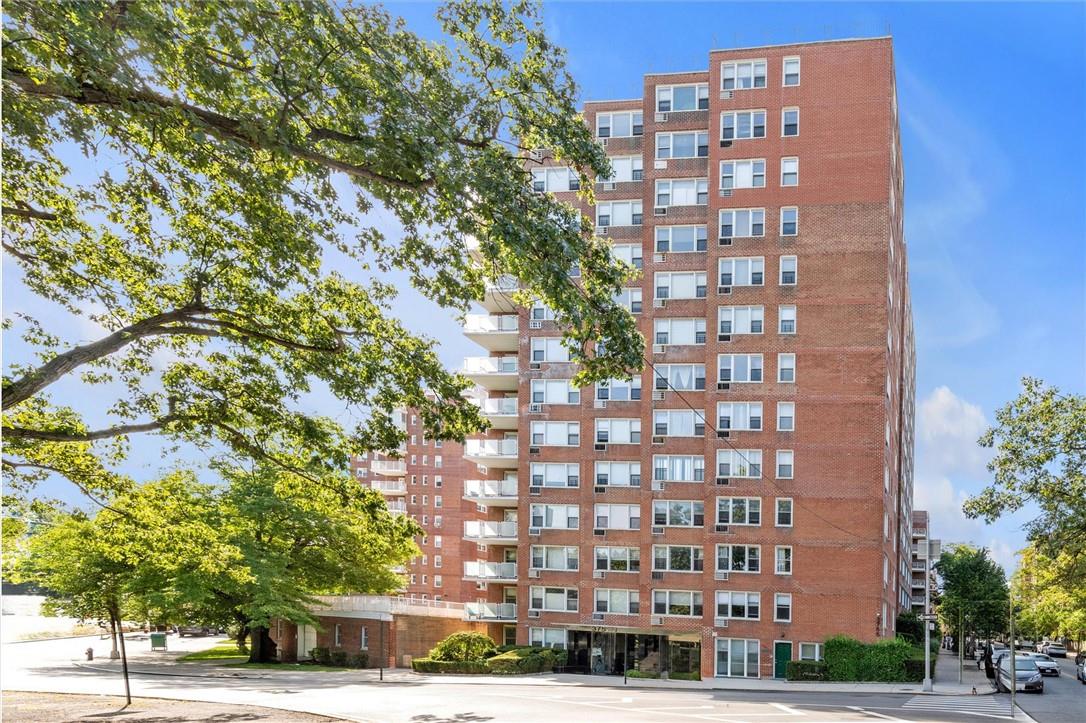
3755 Henry Hudson Parkway West, Unit 7E, Riverdale, Bronx, NY 10463
Description


Recent comparable sales
Median sold price
$309,000
Avg days on market
119
Sale-to-list ratio
96.2%
Bronx, NY
9 comparable properties found

$295,000
Sold 12/09/25
- 2
- Bedrooms
- 1
- Bathrooms
- 1,000
- Square Feet
- Unavailable
- Acres

$300,000
Sold 12/23/25
- 2
- Bedrooms
- 1
- Bathrooms
- 1,000
- Square Feet
- Unavailable
- Acres

$270,000
Sold 12/02/25
- 2
- Bedrooms
- 1
- Bathrooms
- 925
- Square Feet
- Unavailable
- Acres

$330,000
Sold 01/28/26
- 2
- Bedrooms
- 1
- Bathrooms
- 950
- Square Feet
- Unavailable
- Acres

$325,000
Sold 03/06/26
- 2
- Bedrooms
- 1
- Bathrooms
- 979
- Square Feet
- Unavailable
- Acres

$304,000
Sold 02/11/25
- 2
- Bedrooms
- 1
- Bathrooms
- 1,050
- Square Feet
- Unavailable
- Acres

$325,000
Sold 01/15/26
- 2
- Bedrooms
- 1
- Bathrooms
- 950
- Square Feet
- Unavailable
- Acres
Location
Sold By RE/MAX In The City
$2,909 per month
30 year fixed, 7.03% Interest
$1,602
$0
$1,307
 1
Property Information for 3755 Henry Hudson Parkway West, Unit 7E
Property Details
- MLS ID: H6334904
- Total Rooms: 4.0
- MLS Type: Co-op
- County: Bronx County
- City/Township: New York
- Subdivision Name: The Imperial
- Waterfront: No
- Pets Allowed: No Dogs
Building Information
- Building/Complex: The Imperial
- Floor: 7
- Stories: 12
- Residences: 92
- Pet Policy: Only Cats Allowed
- Pet Policy Details: Cats Allowed
- Year Built: 1961
- Building Age: Post-war
Summary
- Village: Riverdale
- Complex Name: The Imperial
- Senior Community YN: No
- Property Attached: Yes
- Structure Type: Attached
- Levels: One
- Lease Considered YN: No
- Property Condition: Updated/Remodeled
- Approval Required: Yes
- State Or Province: NY
- Water Access YN: No
- School District: Contact Agent, Bronx 10
- Elementary School District: Contact Agent
- Elementary School: Contact Agent
- Middle Or Junior School District: Bronx 10
- Middle Or Junior School: Riverdale/Kingsbridge (Ms/Hs 141)
- High School District: Bronx 10
- High School: Riverdale/Kingsbridge (Ms/Hs 141)
- Property Description: Mid Rise
Rental
- RentSpree Y/N: false
Taxes and HOA Information
- Parcel Number: 05904-0086-03755-000-000007E
- Additional Fees: Yes
- Additional Fee Frequency: Monthly
- Additional Fee Description: Reserve Fund
- Association Amenities: Park, Door Person, Elevator(s), Fitness Center, Live In Super
- Association Fee Includes: Gas, Heat, Hot Water, Sewer, Water
- Association: No
Income & Expenses Information
- Additional Fees: 118.56
- Monthly Estimated Maint Fee: 1307.0
Interior and Exterior Features
- Amenities: Common Area, Door Person, Double Pane Windows, Eat in Kitchen, Elevator, Elevator(s), Entrance Foyer, Fitness Center, Galley Type Kitchen, Granite Counters, Hardwood Floors As Seen, Live In Super, Park, Public, Walk In Closet, Walk Through Kitchen
- Interior Features: Eat-in Kitchen, Elevator, Entrance Foyer, Galley Type Kitchen, Granite Counters, Walk-In Closet(s), Walk Through Kitchen
- Appliances: Tankless Water Heater
- Total Rooms: 4
- Attic Description: None
- Location Amenities: Building Access - Elevator, Live Work, Live In Super, Hardwood Floors As Seen, Eat in Kitchen, Elevator, Entry Foyer, Foyer, Galley Kitchen, Granit Countertops, Walk In Closet, Walk Through Kitchen, Laundry Room/Common, Scenic View, Double Paned Windows
- Laundry Features: Common Area
- Window Features: Double Pane Windows
- Flooring: Hardwood
- Living Area: 1000
- Basement: No
- Exterior Property Features: Assigned, Attached, On Street, Waitlist, Double Pane Windows, Near Public Transit, Near School, Near Shops, Views
- Elevation Certificate: Yes
- Entry Level: 7
- Building Features: Bicycle Room
- Lot Features: Near Public Transit, Near School, Near Shops, Views
- Additional Parcel: No
- Site Features: Near Public Transit, Near School, Near Shops, Views
- Parking Features: Assigned, Attached, On Street, Waitlist
- Cooling: Wall/Window Unit(s)
- Heating: Natural Gas, Oil, Radiant
- Heat Fuel Type: Natural Gas, Oil, Radiant
- Number Of Heating Zones: 1
- Sewer: Public Sewer
- Water Source: Public
- Utilities: Trash Collection Public
- Green Features: Double Pane Windows, Tankless Water Heater, Natural Gas, Oil, Radiant
- Virtual Tour URL Unbranded: https://homediagroup.com/3755-Henry-Hudson-Pkwy-2/idx
- Virtual Tour URL Branded: https://homediagroup.com/3755-Henry-Hudson-Pkwy-2
Agent
- Down Payment Resource: Yes
Property History for 3755 Henry Hudson Parkway West, Unit 7E
| Date | Event & Source | Price |
|---|---|---|
| 12/02/2025 | $299,999 +1.4% / yr | |
| 12/01/2025 | Sold Manual | $299,999 |
| 07/07/2025 | Contract Signed ONEKEY #H6334904 | — |
| 11/07/2024 | Listed (Active) ONEKEY #H6334904 | $299,999 |
| 11/04/2008 | Sold HGMLS #2825828 | $235,000 |
| 11/04/2008 | $235,000 | |
| 09/25/2008 | Contract Out HGMLS #2825828 | — |
| 08/10/2008 | Listed (Active) HGMLS #2825828 | $239,000 |
| 06/01/2008 | Temporarily Off Market HGMLS #2737046 | — |
| 05/28/2008 | Contract Out HGMLS #2737046 | — |
| 12/19/2007 | Listed (Active) HGMLS #2737046 | $250,000 |
For completeness, we often displays two records for one sale: the MLS record and the public record.
Public Records for 3755 Henry Hudson Parkway West, Unit 7E
Taxable Value
Land
-Additions
-Home Facts
APN
2059040086Schools near 3755 Henry Hudson Parkway West, Unit 7E
Rating | School | Type | Grades | Distance |
|---|---|---|---|---|
| Public - | K to 5 | |||
| Public - | 6 to 12 | |||
| Public - | K to 5 | |||
| Public - | K to 5 |
Rating | School | Distance |
|---|---|---|
P.S. 24 Spuyten Duyvil PublicK to 5 | ||
Riverdale Kingsbridge Academy (Ms High School 141) Public6 to 12 | ||
School ratings and boundaries are provided by GreatSchools.org and Pitney Bowes. This information should only be used as a reference. Proximity or boundaries shown here are not a guarantee of enrollment. Please reach out to schools directly to verify all information and enrollment eligibility.
Neighborhood Map and Transit
Similar Homes
New listings in 10463


Listing Courtesy of RE/MAX Distinguished Hms.&Prop; Houlihan Lawrence Inc.

Listing Courtesy of Douglas Elliman Real Estate

$625,000
- 3
- Bedrooms
- 2
- Bathrooms
- 1,500
- Square Feet
- Unavailable
- Acres


Listing Courtesy of Brown Harris Stevens Riverdale LLC
$575,000
- 1
- Bedrooms
- 1
- Bathrooms
- 1,000
- Square Feet
- Unavailable
- Acres

Listing Courtesy of Brown Harris Stevens Riverdale LLC
$750,000
- 3
- Bedrooms
- 2
- Bathrooms
- 1,500
- Square Feet
- Unavailable
- Acres

Listing Courtesy of Brown Harris Stevens Riverdale LLC
$775,000
- 3
- Bedrooms
- 3
- Bathrooms
- 1,800
- Square Feet
- Unavailable
- Acres

Listing Courtesy of Gould Properties & Management

Listing Courtesy of Douglas Elliman Real Estate
Nearby home values
| Address | Sold price | Beds | Baths | Sqft | Lot (Sqft) |
|---|---|---|---|---|---|
This home: 3755 Henry Hudson Parkway West, Unit 7E, Riverdale | $299,999 | 2 | 1 | 1,000 | – |
$270,000 | 2 | 1 | 1,000 | – | |
$290,000 | 2 | 1 | 800 | – | |
$530,000 | 3 | 2 | 1,400 | – | |
$575,000 | 2 | 2 | 1,300 | – | |
$675,000 | 3 | 2 | – | – |
Explore Nearby Homes
- Central Riverdale Homes for Sale
- Dash Estate Homes for Sale
- Fieldston Homes for Sale
- Fordham Manor Homes for Sale
- Inwood Homes for Sale
- Kingsbridge Homes for Sale
- Kingsbridge Heights Homes for Sale
- Marble Hill Homes for Sale
- Norwood Homes for Sale
- Riverdale Homes for Sale
- Spuyten Duyvil Homes for Sale
- Upper Manhattan Homes for Sale
- West Bronx Homes for Sale
- University Heights Homes for Sale
- The Dickinson Estate Homes for Sale
- New York Homes for Sale
- Manhattan Homes for Sale
- Englewood Cliffs Homes for Sale
- Bronx Homes for Sale
- Tenafly Homes for Sale
- Englewood Homes for Sale
- Yonkers Homes for Sale
- Alpine Homes for Sale
- Fort Lee Homes for Sale
- Mount Vernon Homes for Sale
- Leonia Homes for Sale
- Edgewater Homes for Sale
- Cresskill Homes for Sale
- Teaneck Homes for Sale
- Bergenfield Homes for Sale
- 10034 Homes for Sale
- 07632 Homes for Sale
- 10471 Homes for Sale
- 10468 Homes for Sale
- 10467 Homes for Sale
- 10705 Homes for Sale
- 10458 Homes for Sale
- 07670 Homes for Sale
- 10470 Homes for Sale
- 10453 Homes for Sale
- 10040 Homes for Sale
- 10457 Homes for Sale
- 10466 Homes for Sale
- 07631 Homes for Sale
- 10033 Homes for Sale
No guarantee, warranty or representation of any kind is made regarding the completeness or accuracy of any information, descriptions or measurements (including square footage measurements and property condition), such should be independently verified through appropriate means, including, but not limited to, in person inspection and public records, and Compass International Holdings, its subsidiaries, affiliates and independently owned and operated franchisees, and their affiliated agents and associated third parties expressly disclaim any liability in connection therewith. Photos may be virtually staged or digitally enhanced and may not reflect actual property conditions. Offers of compensation are subject to change at the seller's discretion. No financial or legal advice provided. Equal Housing Opportunity.
Based on information submitted to the MLS GRID as of 12/02/2025 05:42 PM. All data is obtained from various sources and may not have been verified by broker or MLS GRID. Supplied Open House Information is subject to change without notice. All information should be independently reviewed and verified for accuracy. Properties may or may not be listed by the office/agent presenting the information. Properties displayed may be listed or sold by various participants in the MLS. IDX information is provided exclusively for consumers’ personal, non-commercial use and may not be used for any purpose other than to identify prospective properties consumers may be interested in purchasing. The data is deemed reliable but is not guaranteed by MLS GRID. Use of the MLS GRID data may be subject to an end user license agreement prescribed by the applicable MLS of the Member Participant, if any, and as amended from time to time.