39 Ward Street, Unit 1
Description
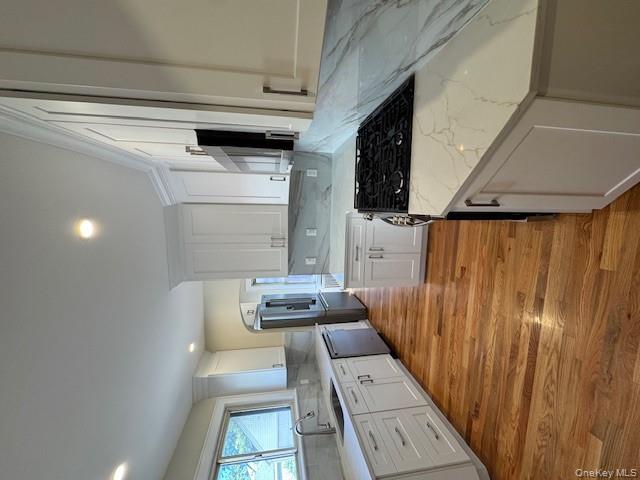
The gourmet kitchen is a chef's delight equipped with pristine white shaker cabinets and stunning quartz countertops, providing both style and functionality for all your culinary creations. Enjoy cozy evenings by...Welcome to your new home in the heart of the beautiful incorporated Village of Floral Park. This newly renovated first floor unit in a legal multifamily house offers modern living with timeless elegance. Step into a spacious layout featuring 3 bedrooms and a beautifully updated full bath.
The gourmet kitchen is a chef's delight equipped with pristine white shaker cabinets and stunning quartz countertops, providing both style and functionality for all your culinary creations. Enjoy cozy evenings by the wood burning fireplace, a charming centerpiece of the living area, and a Washer and Dryer in your full unfinished basement.
Convenience is at your doorstep with this prime location, just a short walk to the LIRR, shopping, and delicious dining options. Embrace the community and lifestyle that Floral Park has to offer.
Don't miss the opportunity to make this exceptional space your new home!

Location
Property Information for 39 Ward Street, Unit 1
Property Details
- Available Date: 10/06/2025
- Lease Term: Lease Length: 12 Months
- Property Type: Multi Family
- MLS Type: Multi Family
- Year Built: 1920
- County: Nassau County
- City/Township: Hempstead
- Architectural Style: Colonial
- Garage Spaces: 0
- Waterfront: No
- Pets Allowed: No
Building Information
- Year Built: 1920
Summary
- Village: Floral Park
- Senior Community YN: No
- Property Attached: No
- Structure Type: Detached
- State Or Province: NY
- School District: Floral Park-Bellerose, Sewanhaka Central
- Elementary School District: Floral Park-Bellerose
- Elementary School: John Lewis Childs School
- Middle Or Junior School District: Sewanhaka Central
- Middle Or Junior School: Floral Park Memorial High School
- High School District: Sewanhaka Central
- High School: Floral Park Memorial High School
Rental
- Lease Term: 12 Months
- RentSpree Y/N: false
Room Information
- Room Level: First
- Room Type: Bedroom 1
- Room Level: First
- Room Type: Bedroom 2
- Room Level: First
- Room Type: Bedroom 3
- Room Level: First
- Room Type: Bathroom 1
- Room Level: Basement
- Room Type: Basement
- Room Description: Unfinished
- Room Level: First
- Room Type: Family Room
Taxes and HOA Information
- Association: No
Interior and Exterior Features
- Amenities: 1st Floor Bedrm, Ceiling Fan(s), Colonial, First Floor Full Bath, Hardwood Floors As Seen, Public, Wood Burning
- Furnished: Unfurnished
- Interior Features: First Floor Bedroom, First Floor Full Bath, Ceiling Fan(s)
- Appliances: Dishwasher, Dryer, Freezer, Gas Cooktop, Gas Oven, Microwave, Refrigerator, Washer
- Total Rooms: 5
- Basement: Full, Unfinished
- Attic Description: None
- Fireplace: Yes
- Fireplace Features: Wood Burning
- Location Amenities: Hardwood Floors As Seen, 1st Fl Master Bedroom
- Flooring: Hardwood
- Living Area: 1125
- Basement: Yes
- Exterior Property Features: Shared Driveway
- Elevation Certificate: No
- Construction Materials: Frame, Stucco
- Smoking: No
- Building Area Units: Square Feet
- Parking Features: Shared Driveway
- Garage: Yes
- Carport: No
- Cooling: None
- Heating: Hot Water
- Heat Fuel Type: Hot Water
- Sewer: Public Sewer
- Water Source: Public
- Utilities: Cable Available, Electricity Connected, Natural Gas Connected
- Green Features: Dishwasher, Dryer, Freezer, Gas Cooktop, Gas Oven, Microwave, Refrigerator, Washer, Hot Water
Property History for 39 Ward Street, Unit 1
| Date | Event & Source | Price | Appreciation |
|---|---|---|---|
| Jan 28, 2026 | Rented ONEKEY #911838 | $3,400 | — |
| Jan 9, 2026 | Temporarily Off Market ONEKEY #911838 | $3,400 | — |
| Jan 2, 2026 | Expired ONEKEY #911838 | $3,900 | — |
| Oct 2, 2025 | Listed (Active) ONEKEY #911838 | $4,500 | — |
| Date | Event & Source | Price |
|---|---|---|
| 01/28/2026 | Rented ONEKEY #911838 | $3,400 |
| 01/09/2026 | Temporarily Off Market ONEKEY #911838 | $3,400 |
| 01/02/2026 | Expired ONEKEY #911838 | $3,900 |
| 10/02/2025 | Listed (Active) ONEKEY #911838 | $4,500 |
For completeness, we often displays two records for one sale: the MLS record and the public record.
Schools near 39 Ward Street, Unit 1
Rating | School | Type | Grades | Distance |
|---|---|---|---|---|
| Public - | PK to 6 | |||
| Public - | 7 to 12 | |||
| Public - | 7 to 12 | |||
| Public - | PK to 6 |
Rating | School | Distance |
|---|---|---|
John Lewis Childs School PublicPK to 6 | ||
Sewanhaka High School Public7 to 12 | ||
Floral Park Memorial High School Public7 to 12 | ||
Floral Park Bellerose School PublicPK to 6 |
School ratings and boundaries are provided by GreatSchools.org and Pitney Bowes. This information should only be used as a reference. Proximity or boundaries shown here are not a guarantee of enrollment. Please reach out to schools directly to verify all information and enrollment eligibility.
Neighborhood Map and Transit
No guarantee, warranty or representation of any kind is made regarding the completeness or accuracy of any information, descriptions or measurements (including square footage measurements and property condition), such should be independently verified through appropriate means, including, but not limited to, in person inspection and public records, and Compass International Holdings, its subsidiaries, affiliates and independently owned and operated franchisees, and their affiliated agents and associated third parties expressly disclaim any liability in connection therewith. Photos may be virtually staged or digitally enhanced and may not reflect actual property conditions. Offers of compensation are subject to change at the owner's discretion. No financial or legal advice provided. Equal Housing Opportunity.
Based on information submitted to the MLS GRID as of 01/28/2026 11:25 AM. All data is obtained from various sources and may not have been verified by broker or MLS GRID. Supplied Open House Information is subject to change without notice. All information should be independently reviewed and verified for accuracy. Properties may or may not be listed by the office/agent presenting the information. Properties displayed may be listed or sold by various participants in the MLS. IDX information is provided exclusively for consumers’ personal, non-commercial use and may not be used for any purpose other than to identify prospective properties consumers may be interested in purchasing. The data is deemed reliable but is not guaranteed by MLS GRID. Use of the MLS GRID data may be subject to an end user license agreement prescribed by the applicable MLS of the Member Participant, if any, and as amended from time to time.