52421 Double View Drive
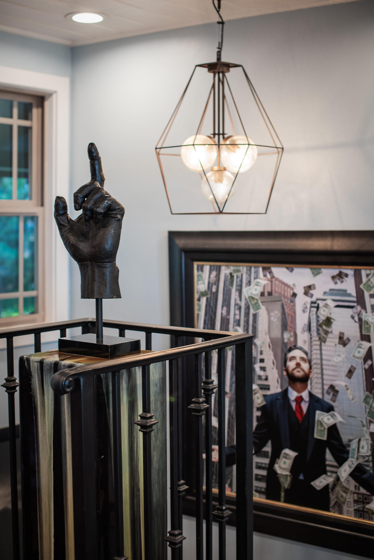
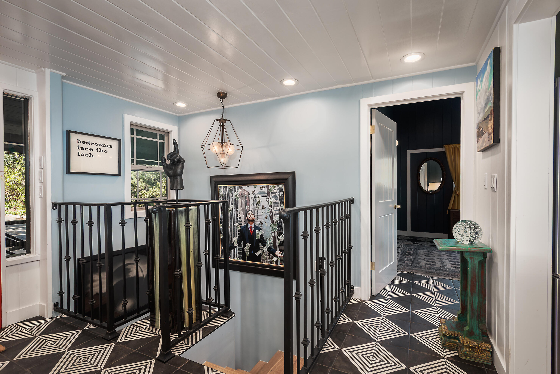
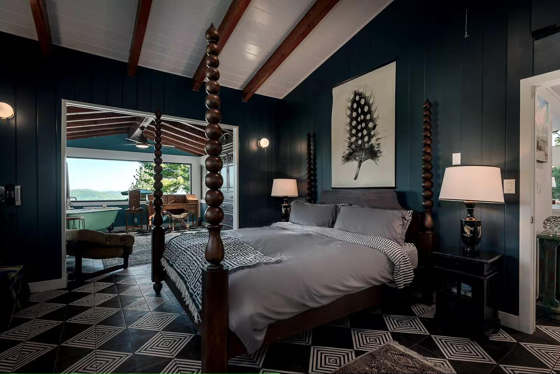
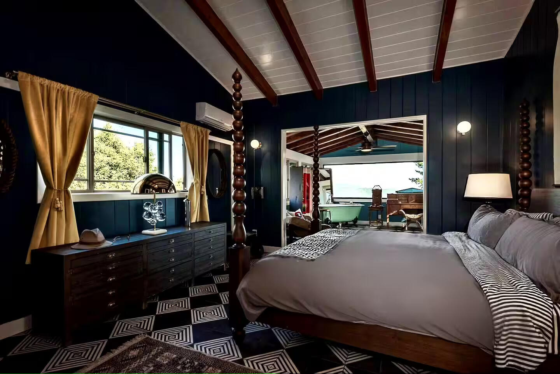
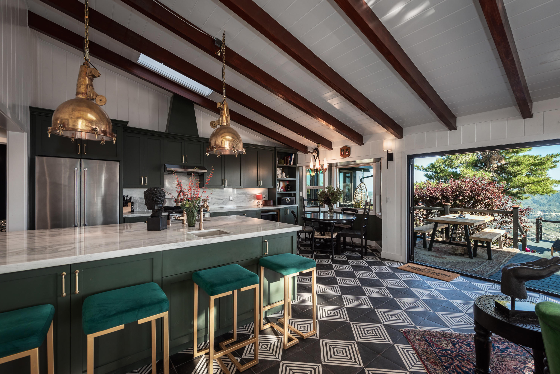
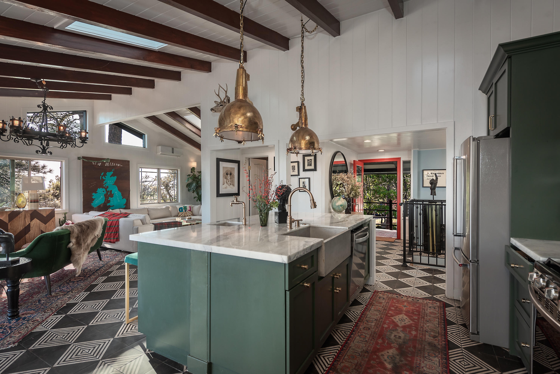
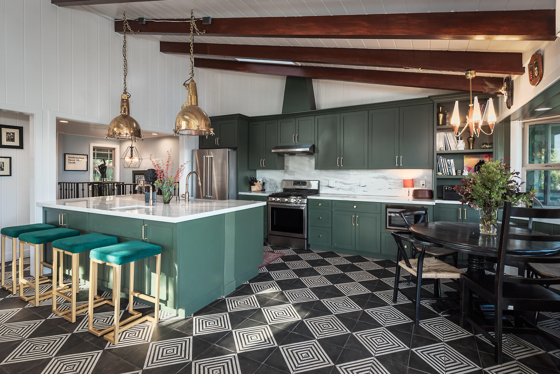
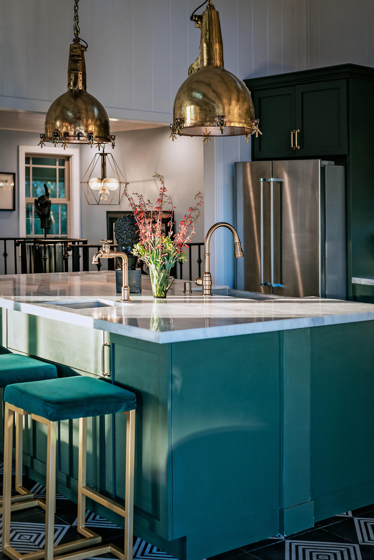
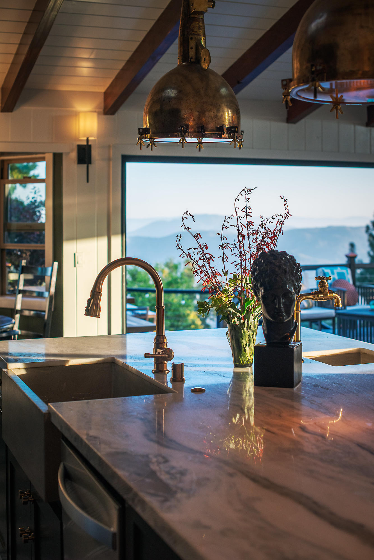
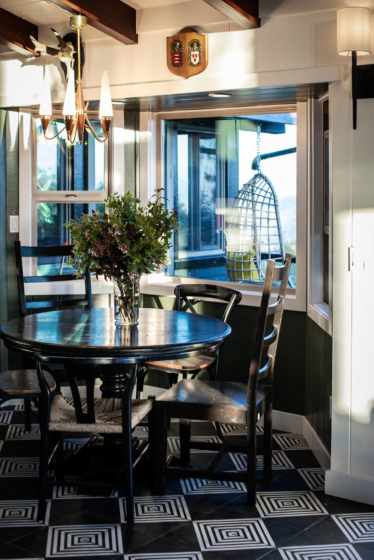
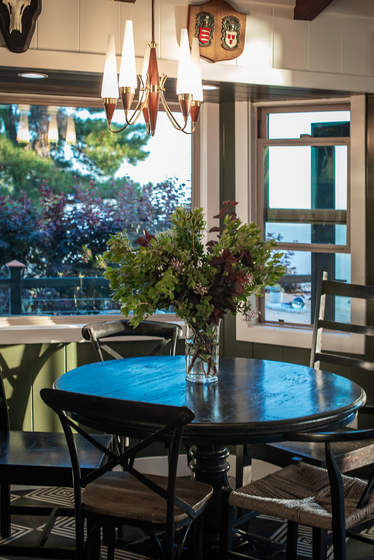
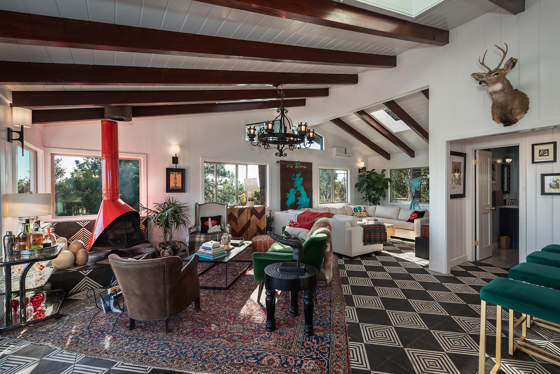
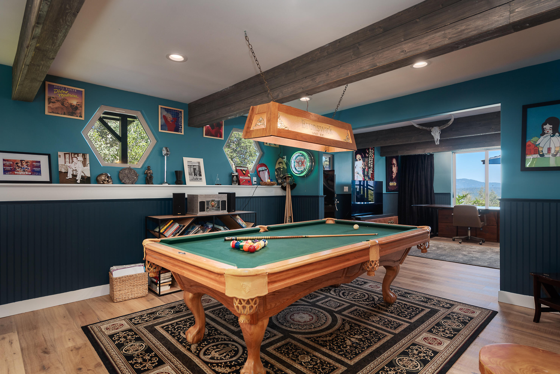
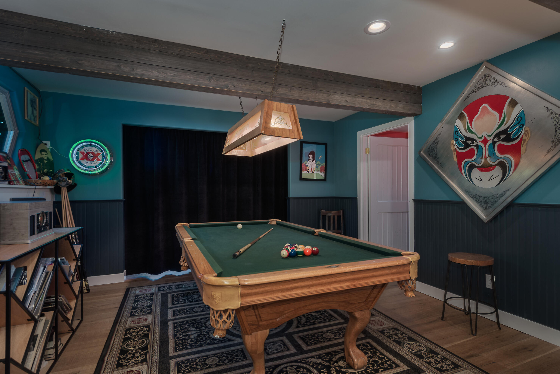
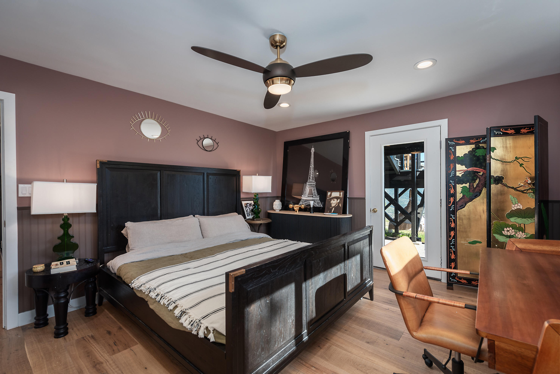
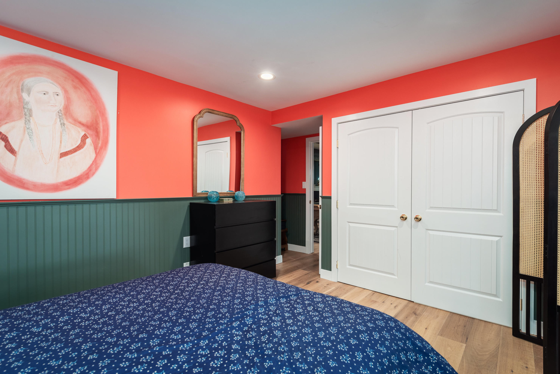
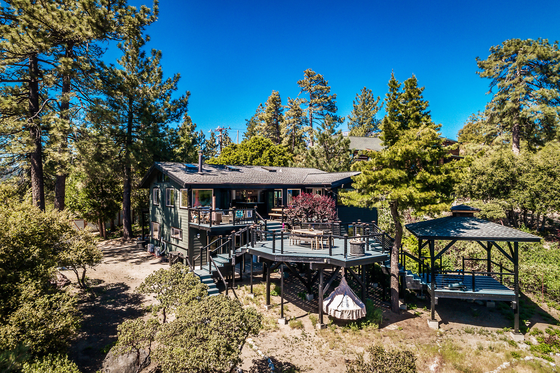
Description
Location
Sold By Compass, Daniel Miracle, DRE #02112229
Virtual Tour
$7,081 per month
30 year fixed, 7.03% Interest
$6,406
$675
$0
 1
Property Information for 52421 Double View Drive
Property Details
- MLS Type: Residential / Single Family Residence
- County: Riverside County
- Architectural Style: Contemporary, Ranch
- Subdivision Name: Not Applicable-1
- Carport Spaces: 1.00
- Garage Spaces: .00
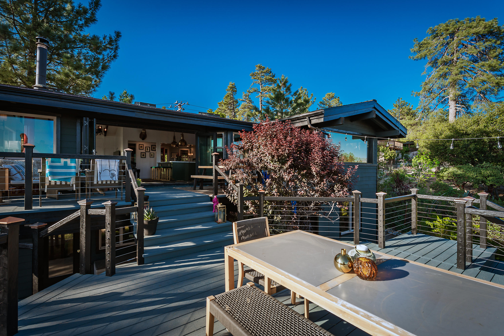
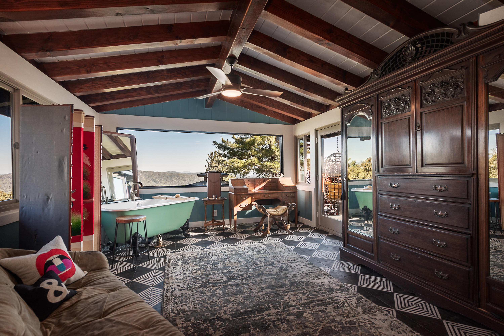
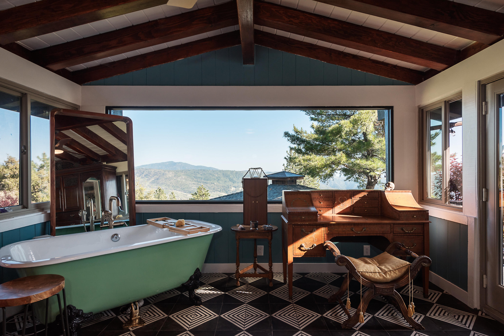
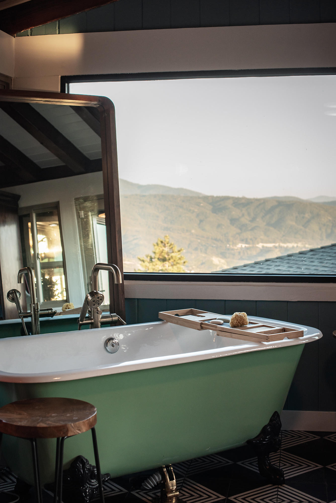
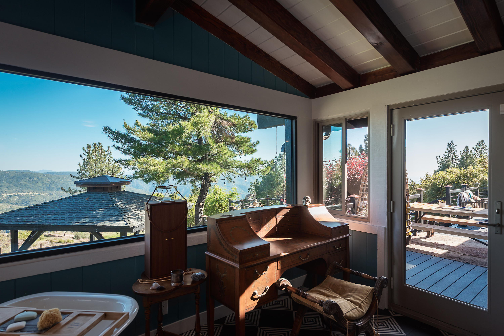
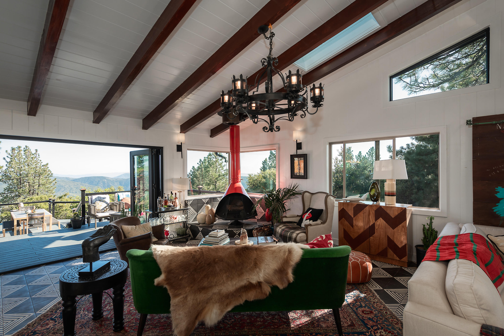
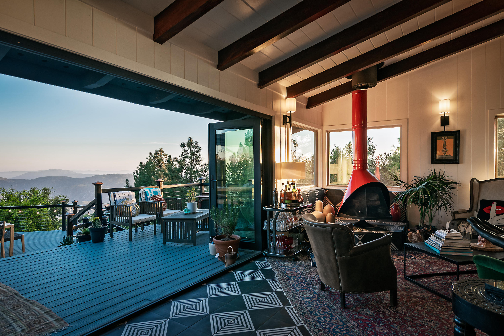
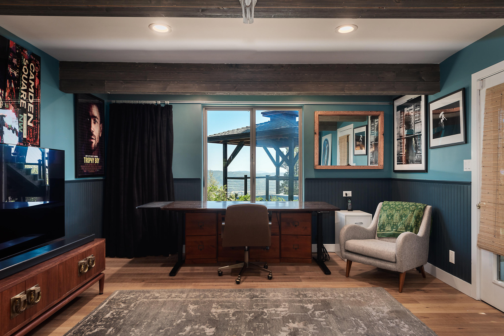
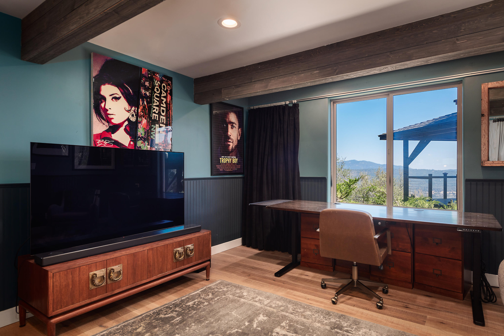
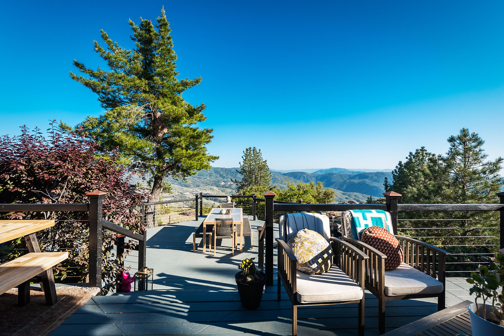
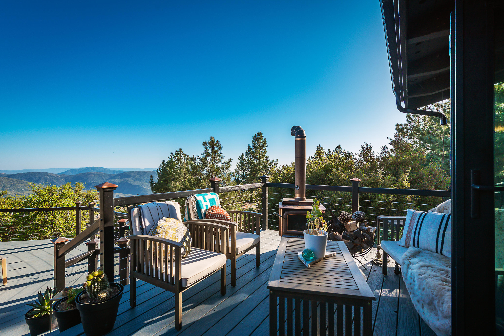
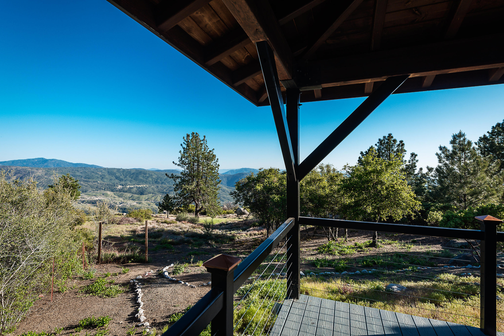
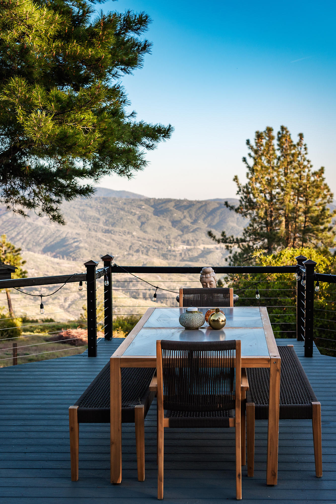
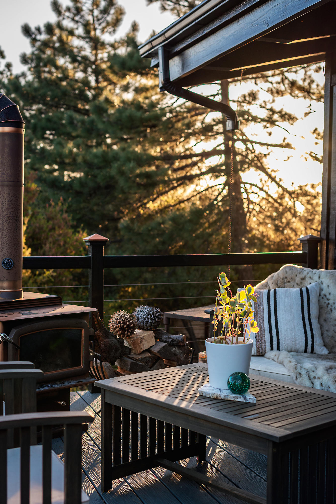
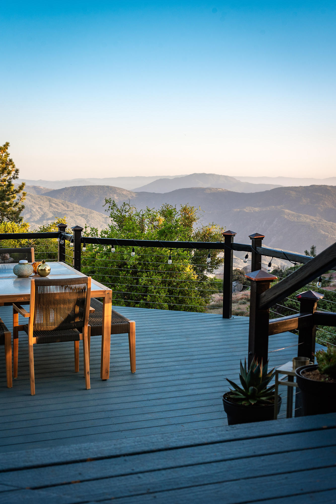
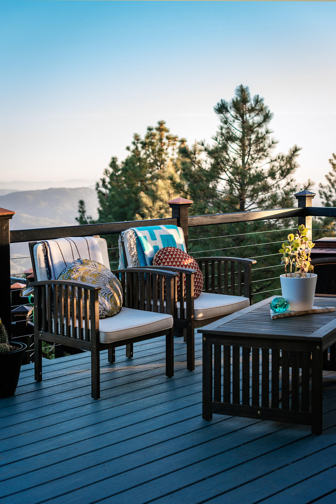
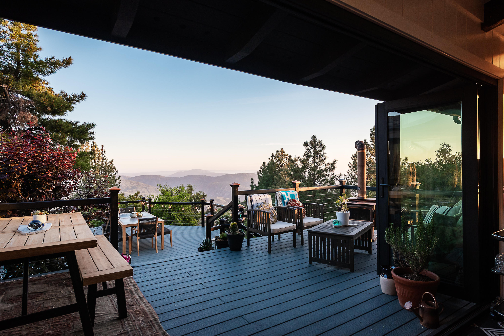
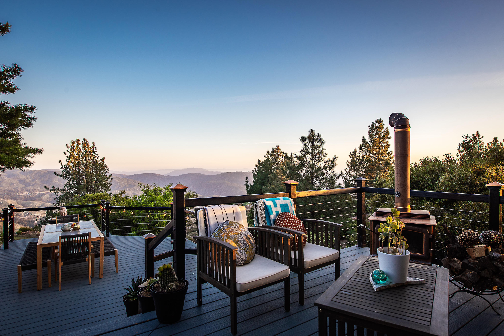
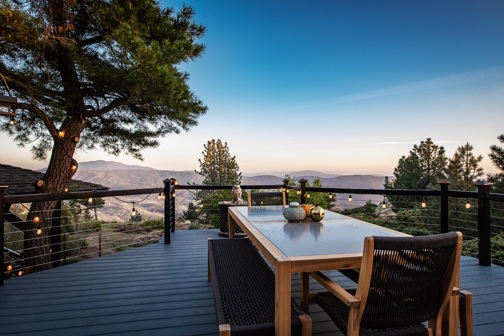
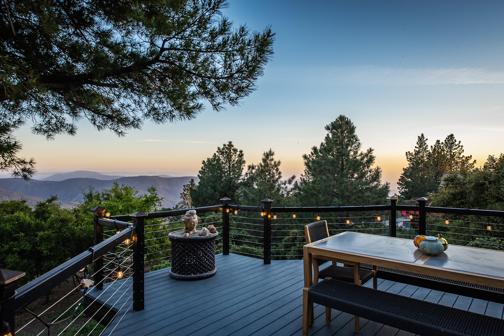
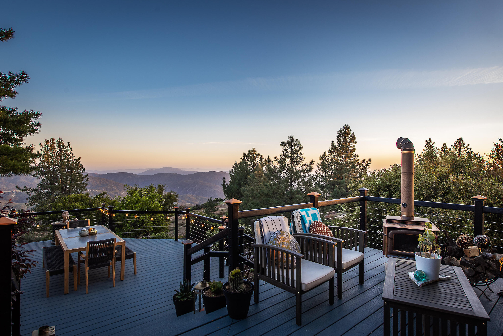
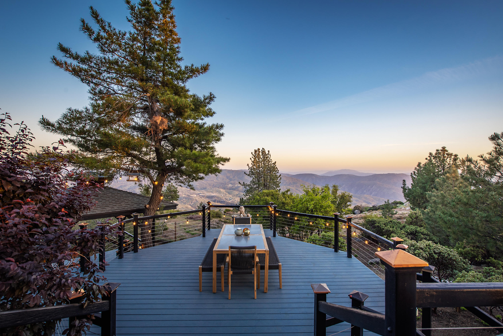
- View: Mountain(s), Trees/Woods, Panoramic
- Furnished: Furnished
- Cross Street: Double view
Building Information
- Stories: 2
- Year Built: 1973
- Lot Size: 0.48 AC / 20,909 SF
Summary
- Building Area Source: Assessor
- City: Idyllwild
- Country: US
- Directions: All the way at the end of double view on the left Cross Street: Double view.
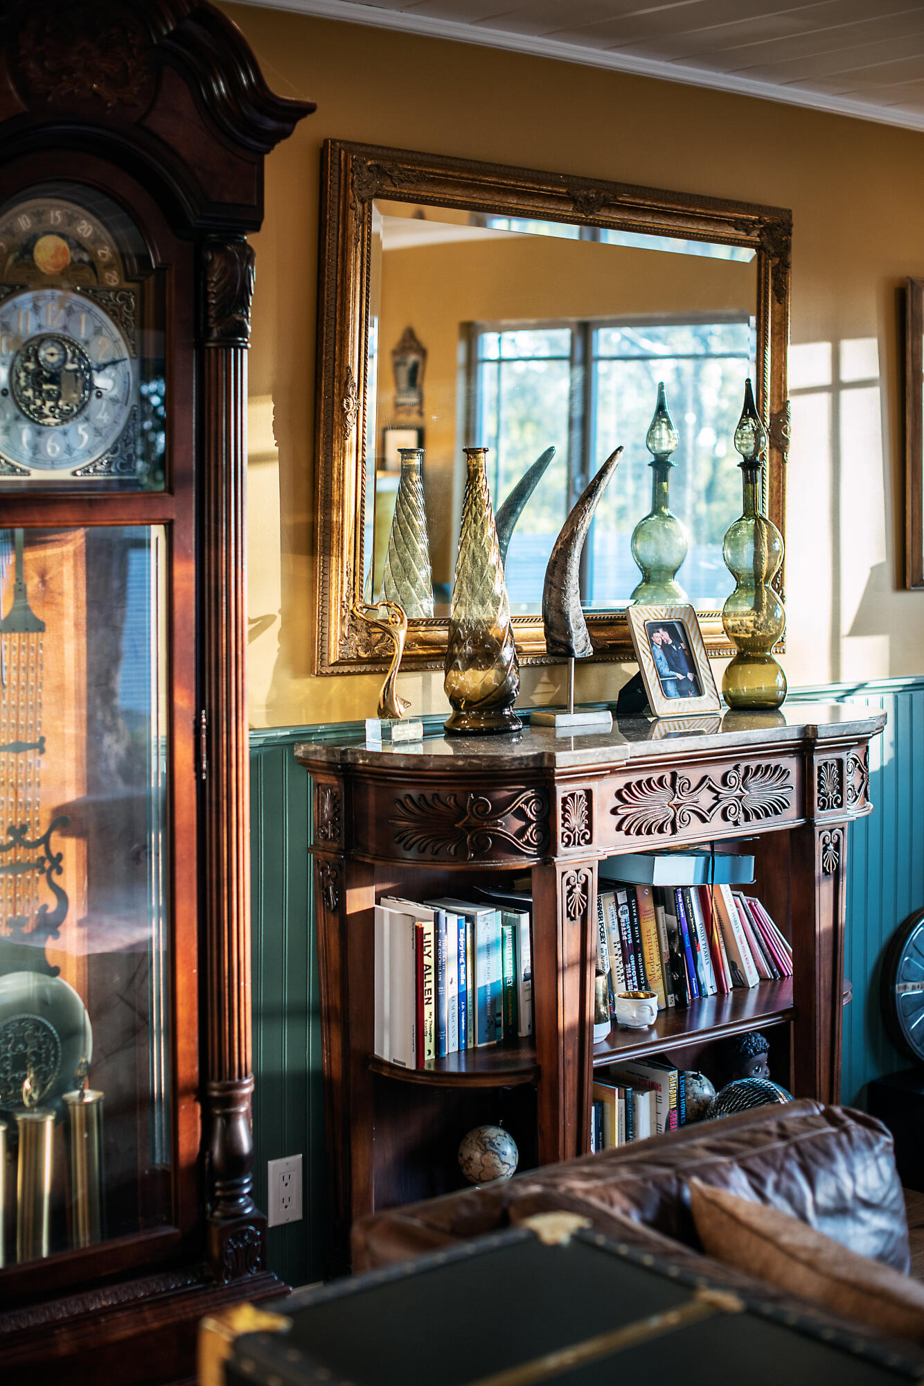
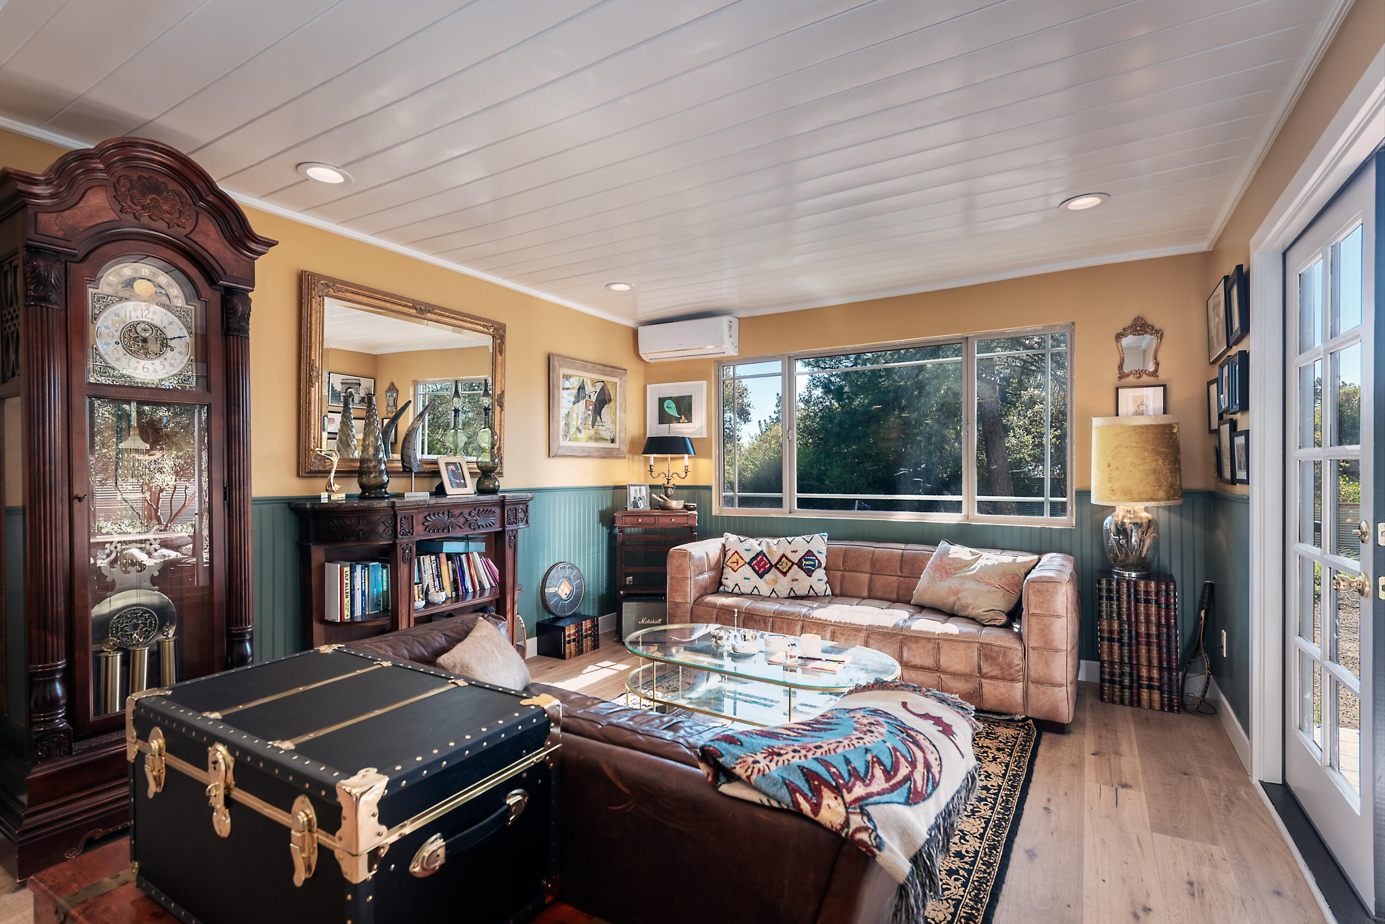
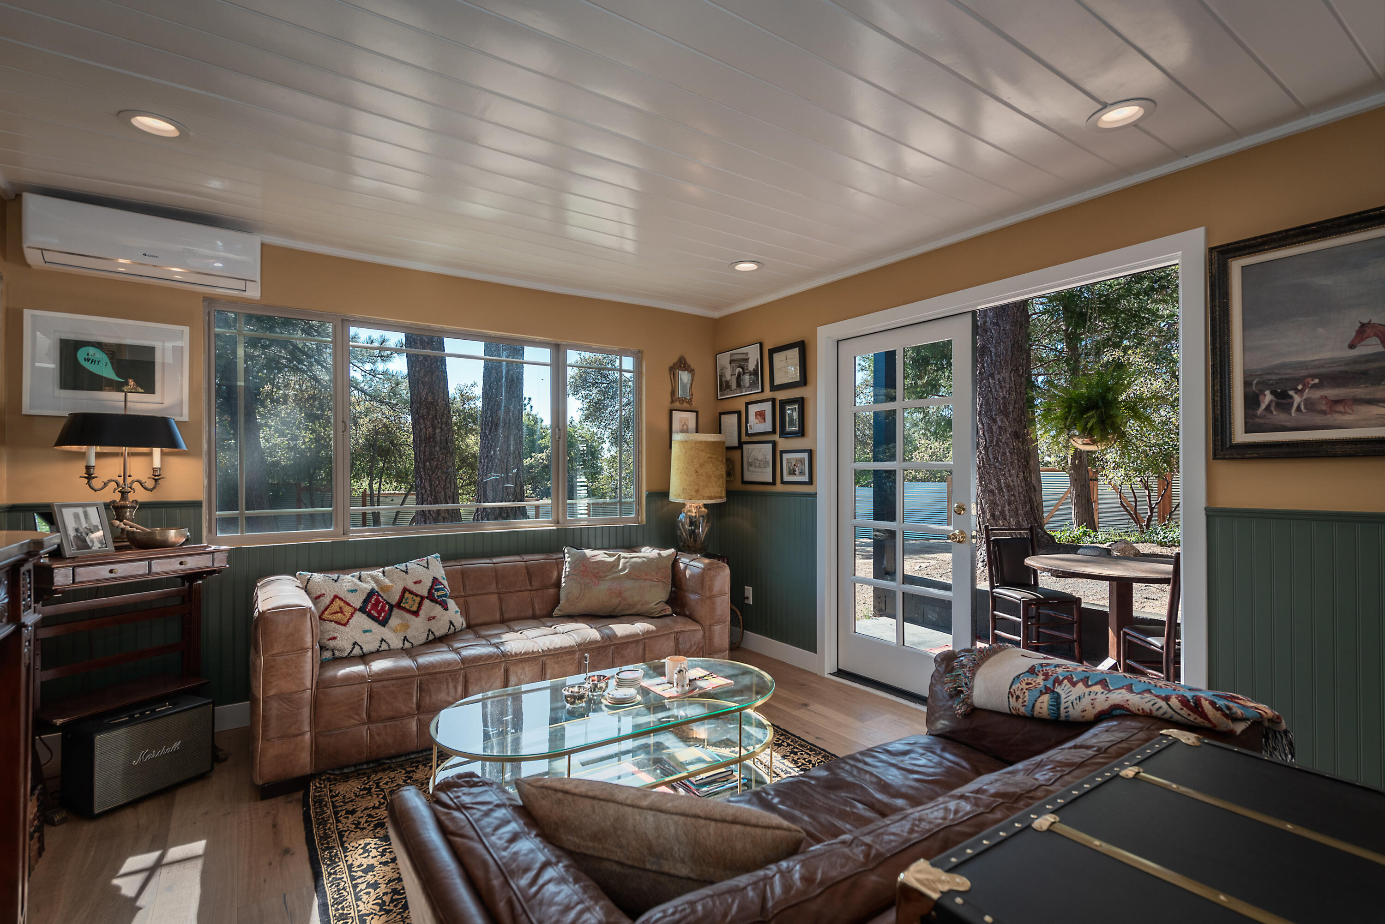
- Inclusions: All furnishing are included. This does not include any accessories or art.
- Levels: Two
- Area: 222 - Idyllwild
- Postal Code Plus4: 2408
- Senior Community: No
- Unparsed Address: 52421 Double View Drive, Idyllwild, CA 92549
- Walk Score: 0
- Attached Garage: No
- Parking Features: Attached Carport, Driveway, Total Uncovered/Assigned Spaces
- Association Fee: $.00
- Tax Legal Description: LOT 78 MB 023/038 IDYLLMONT TR
- Videos Count: 1
Property
- Lot Features: Front Yard, Landscaped
- Lot Size Area: 20,909.00
- Lot Size Source: Assessor
- Parcel Number: 557150009
- Property Type: Residential, Single Family Residence
- Property Sub Type: Single Family Residence
- Documents Count: 0
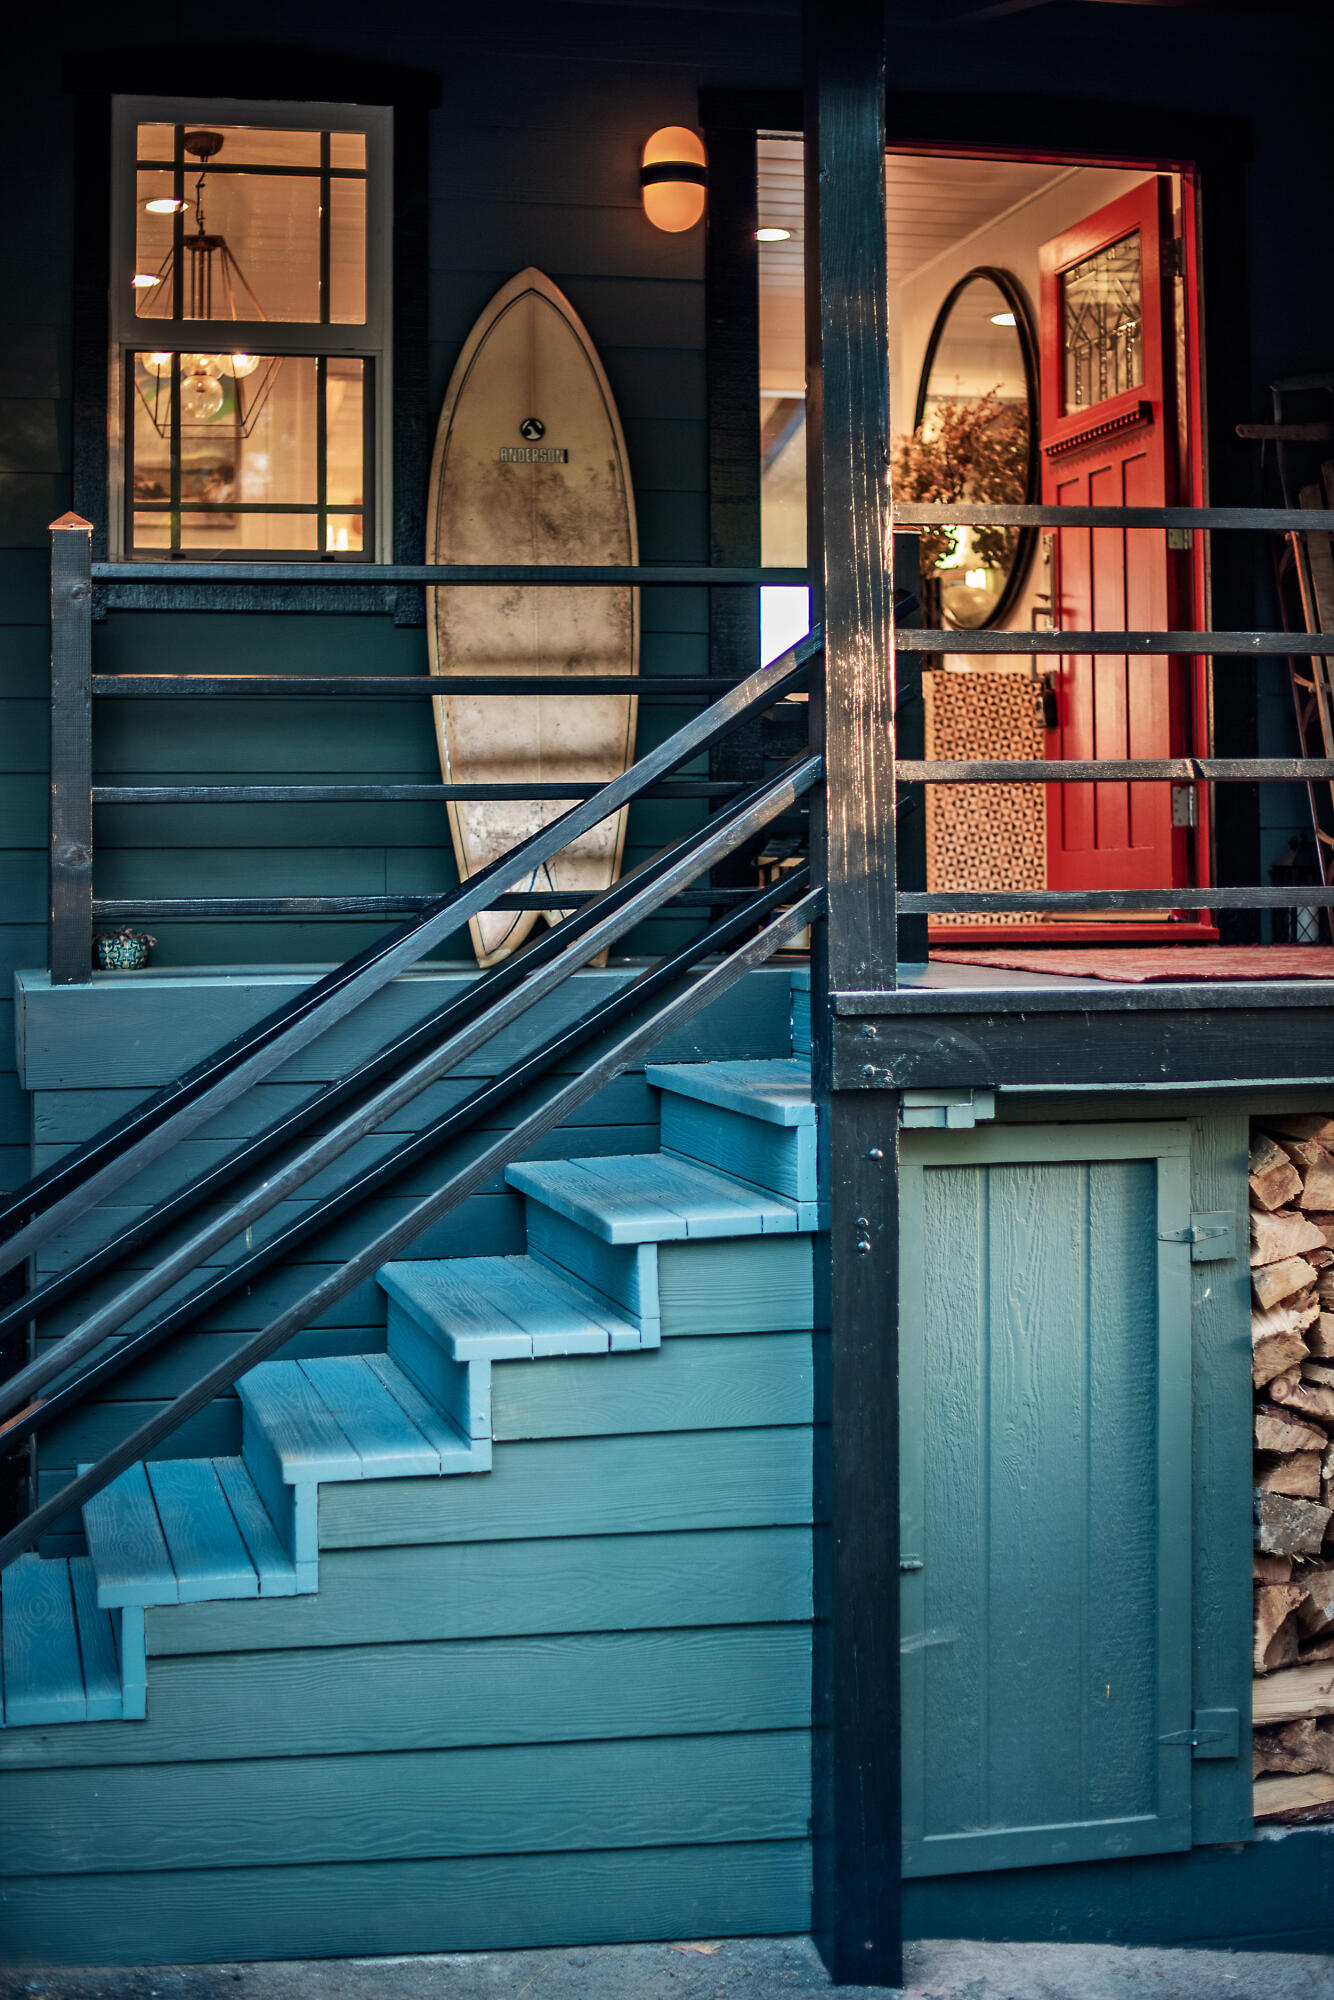
- Entry Location: Ground Level - No Steps,Top Level
- Year Built Source: Assessor
- Cooling: Zoned
- Cooling: Yes
- Sewer: Conventional Septic
- Water Source: In Street
Interior and Exterior Features
- Fencing: Privacy, See Remarks
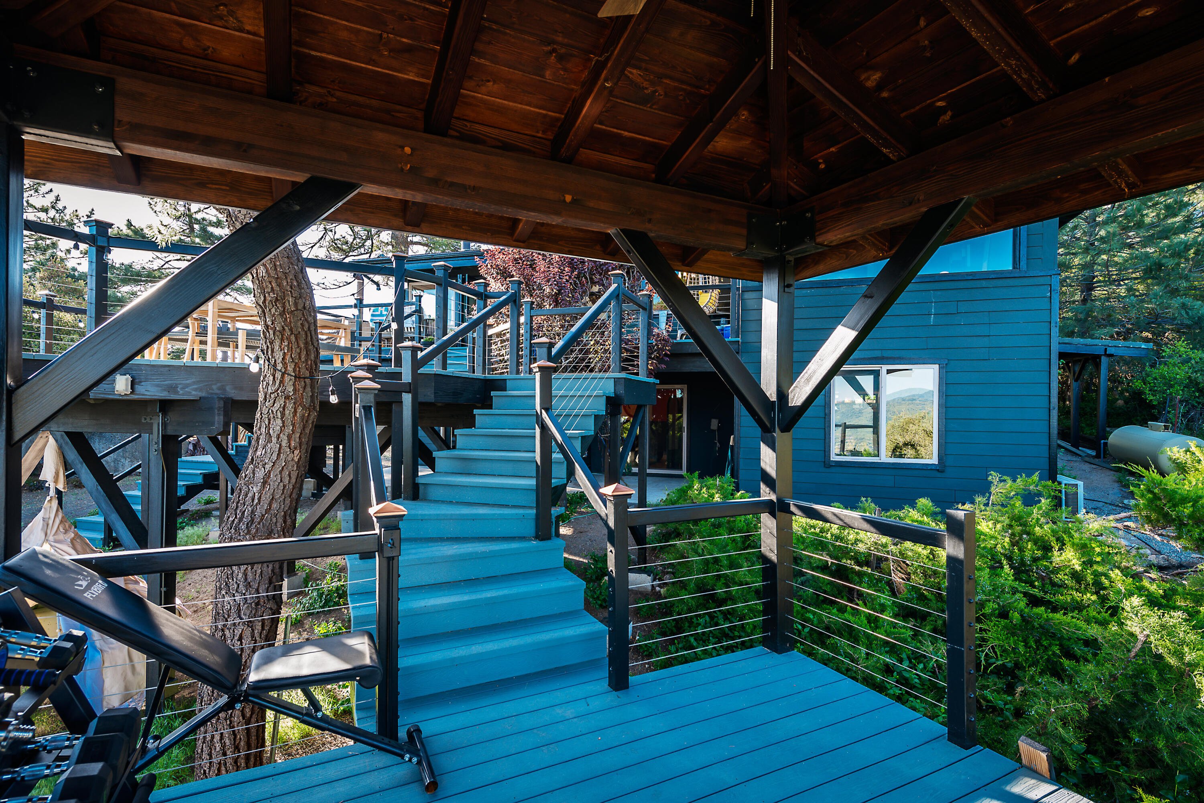
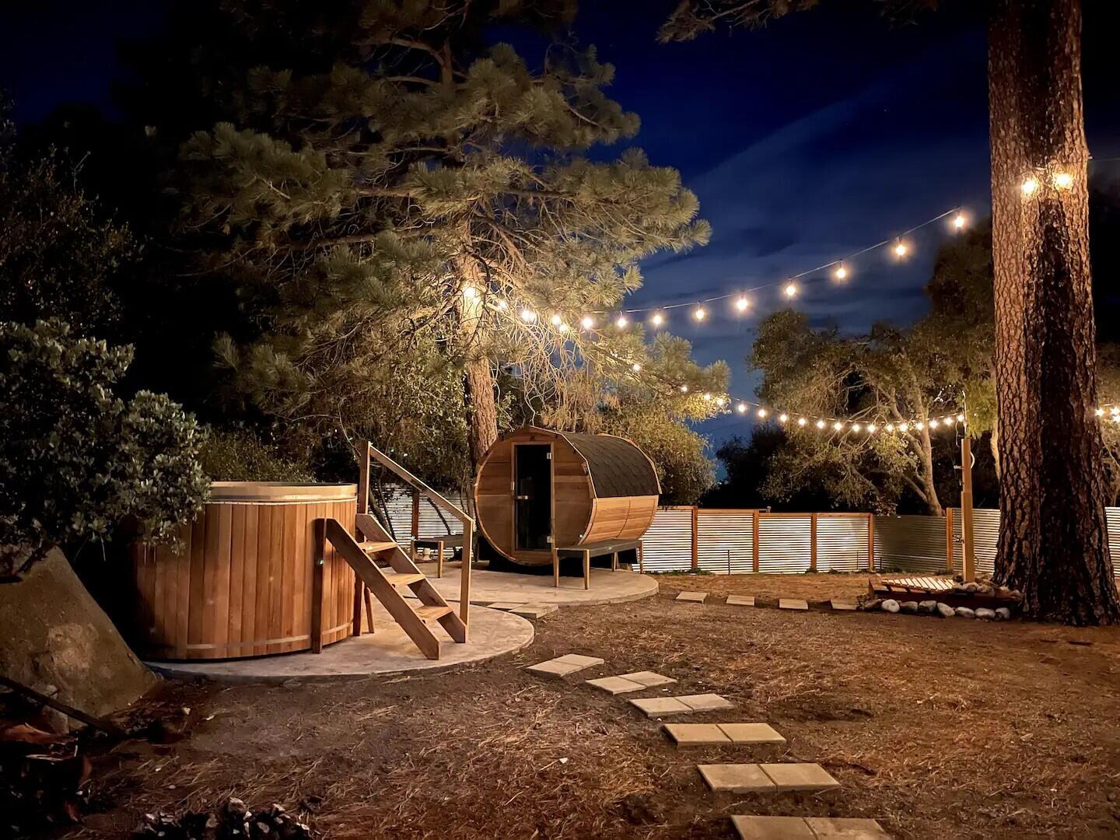
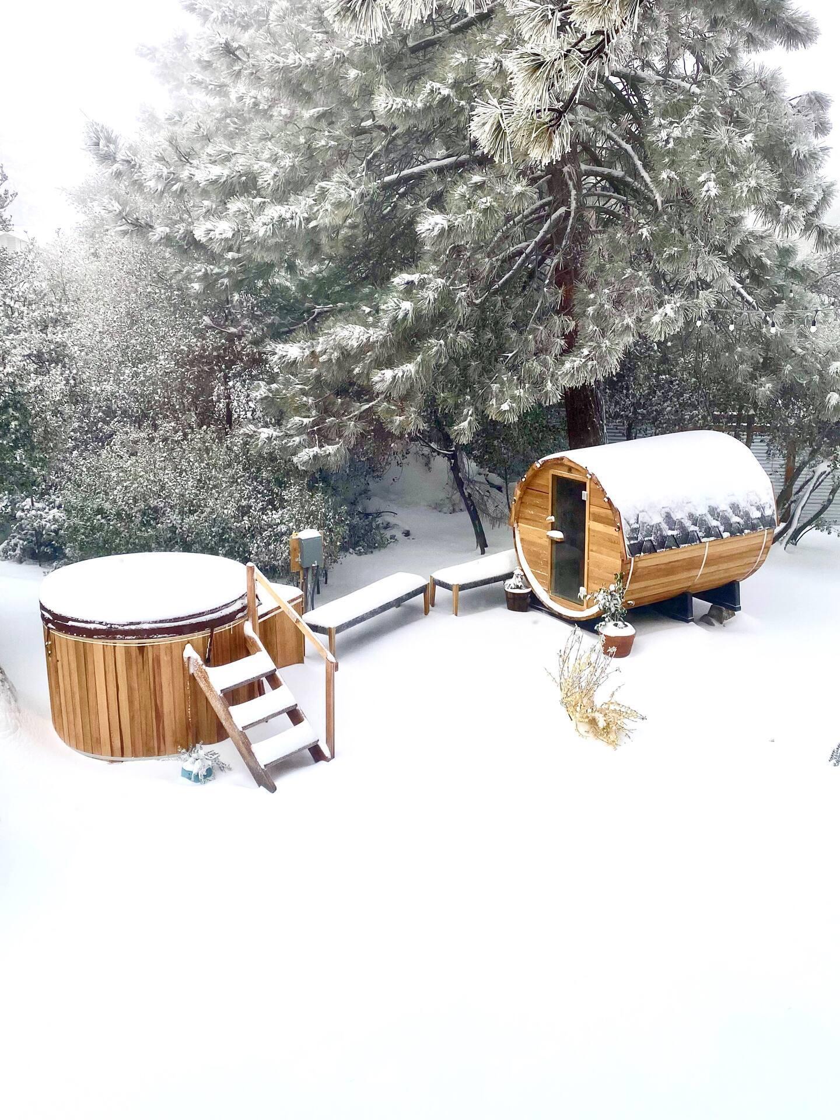
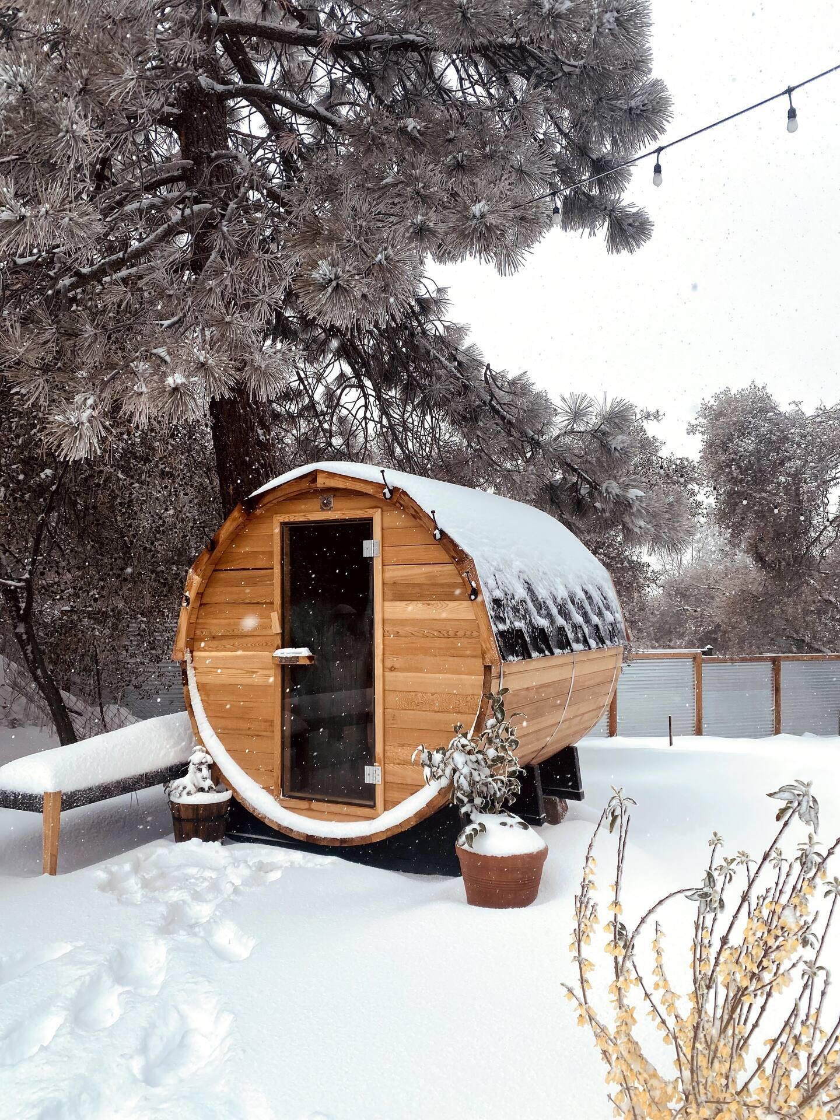
- Other Structures: Gazebo
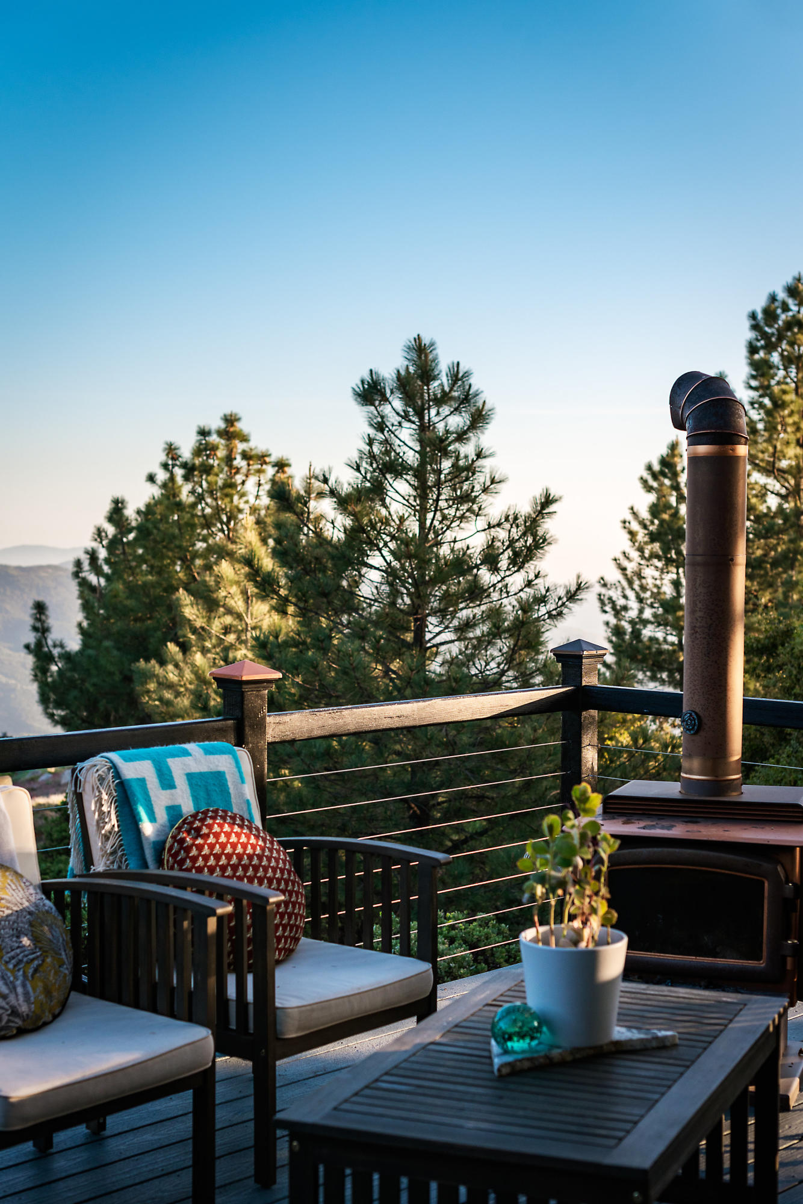
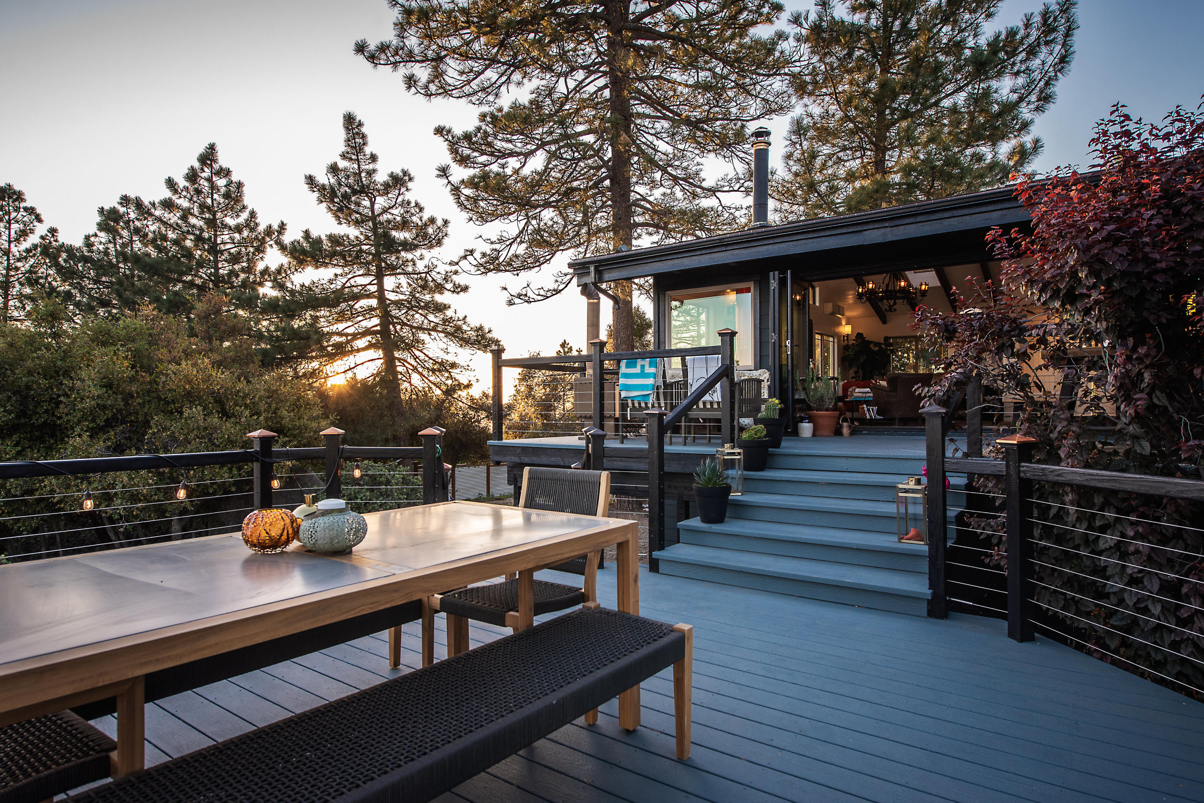
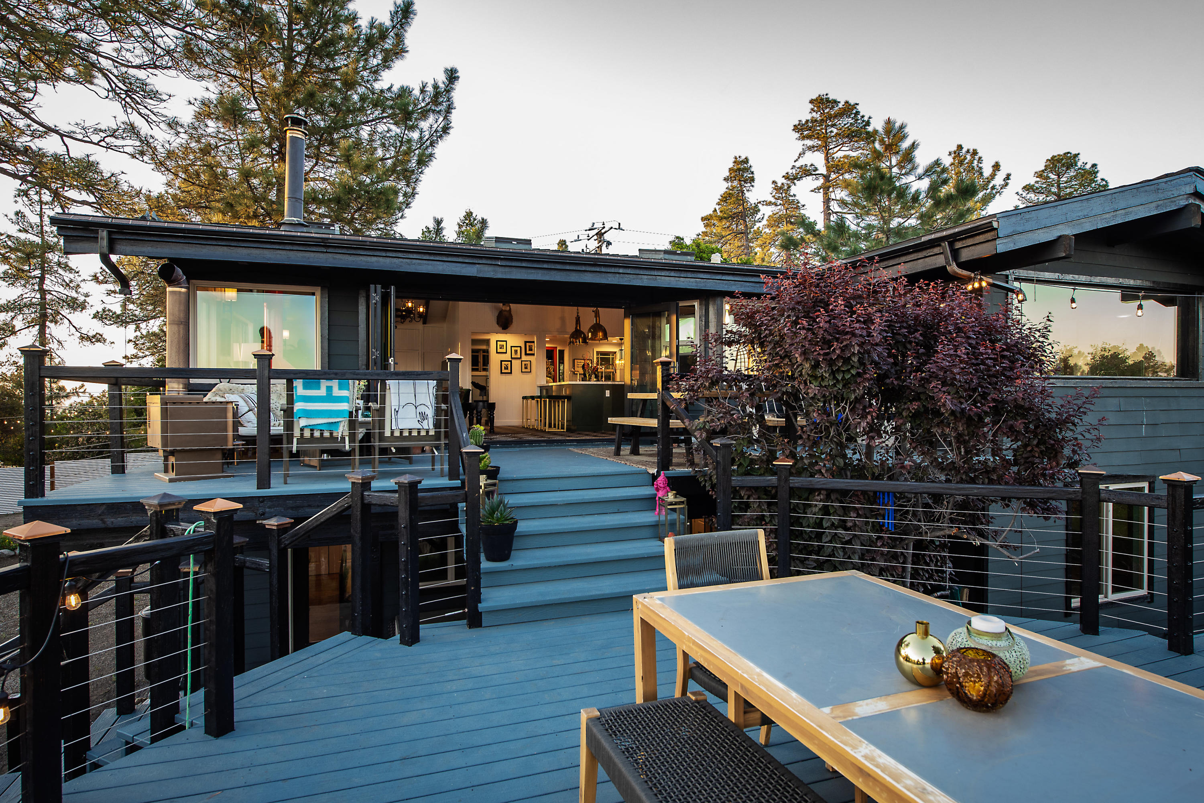
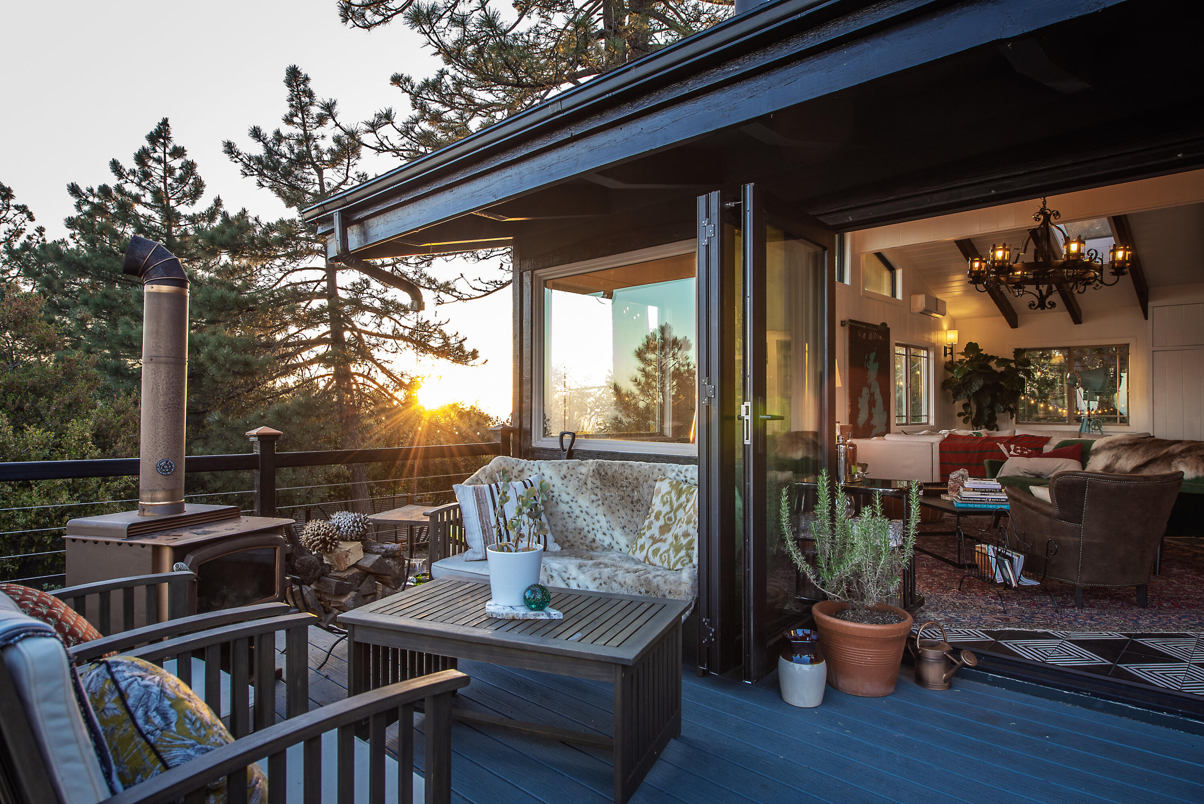
- Patio And Porch Features: Deck, Wood
- Pool Private: No
- Roof: Composition
- Security Features: Closed Circuit Camera(s), Security System Owned
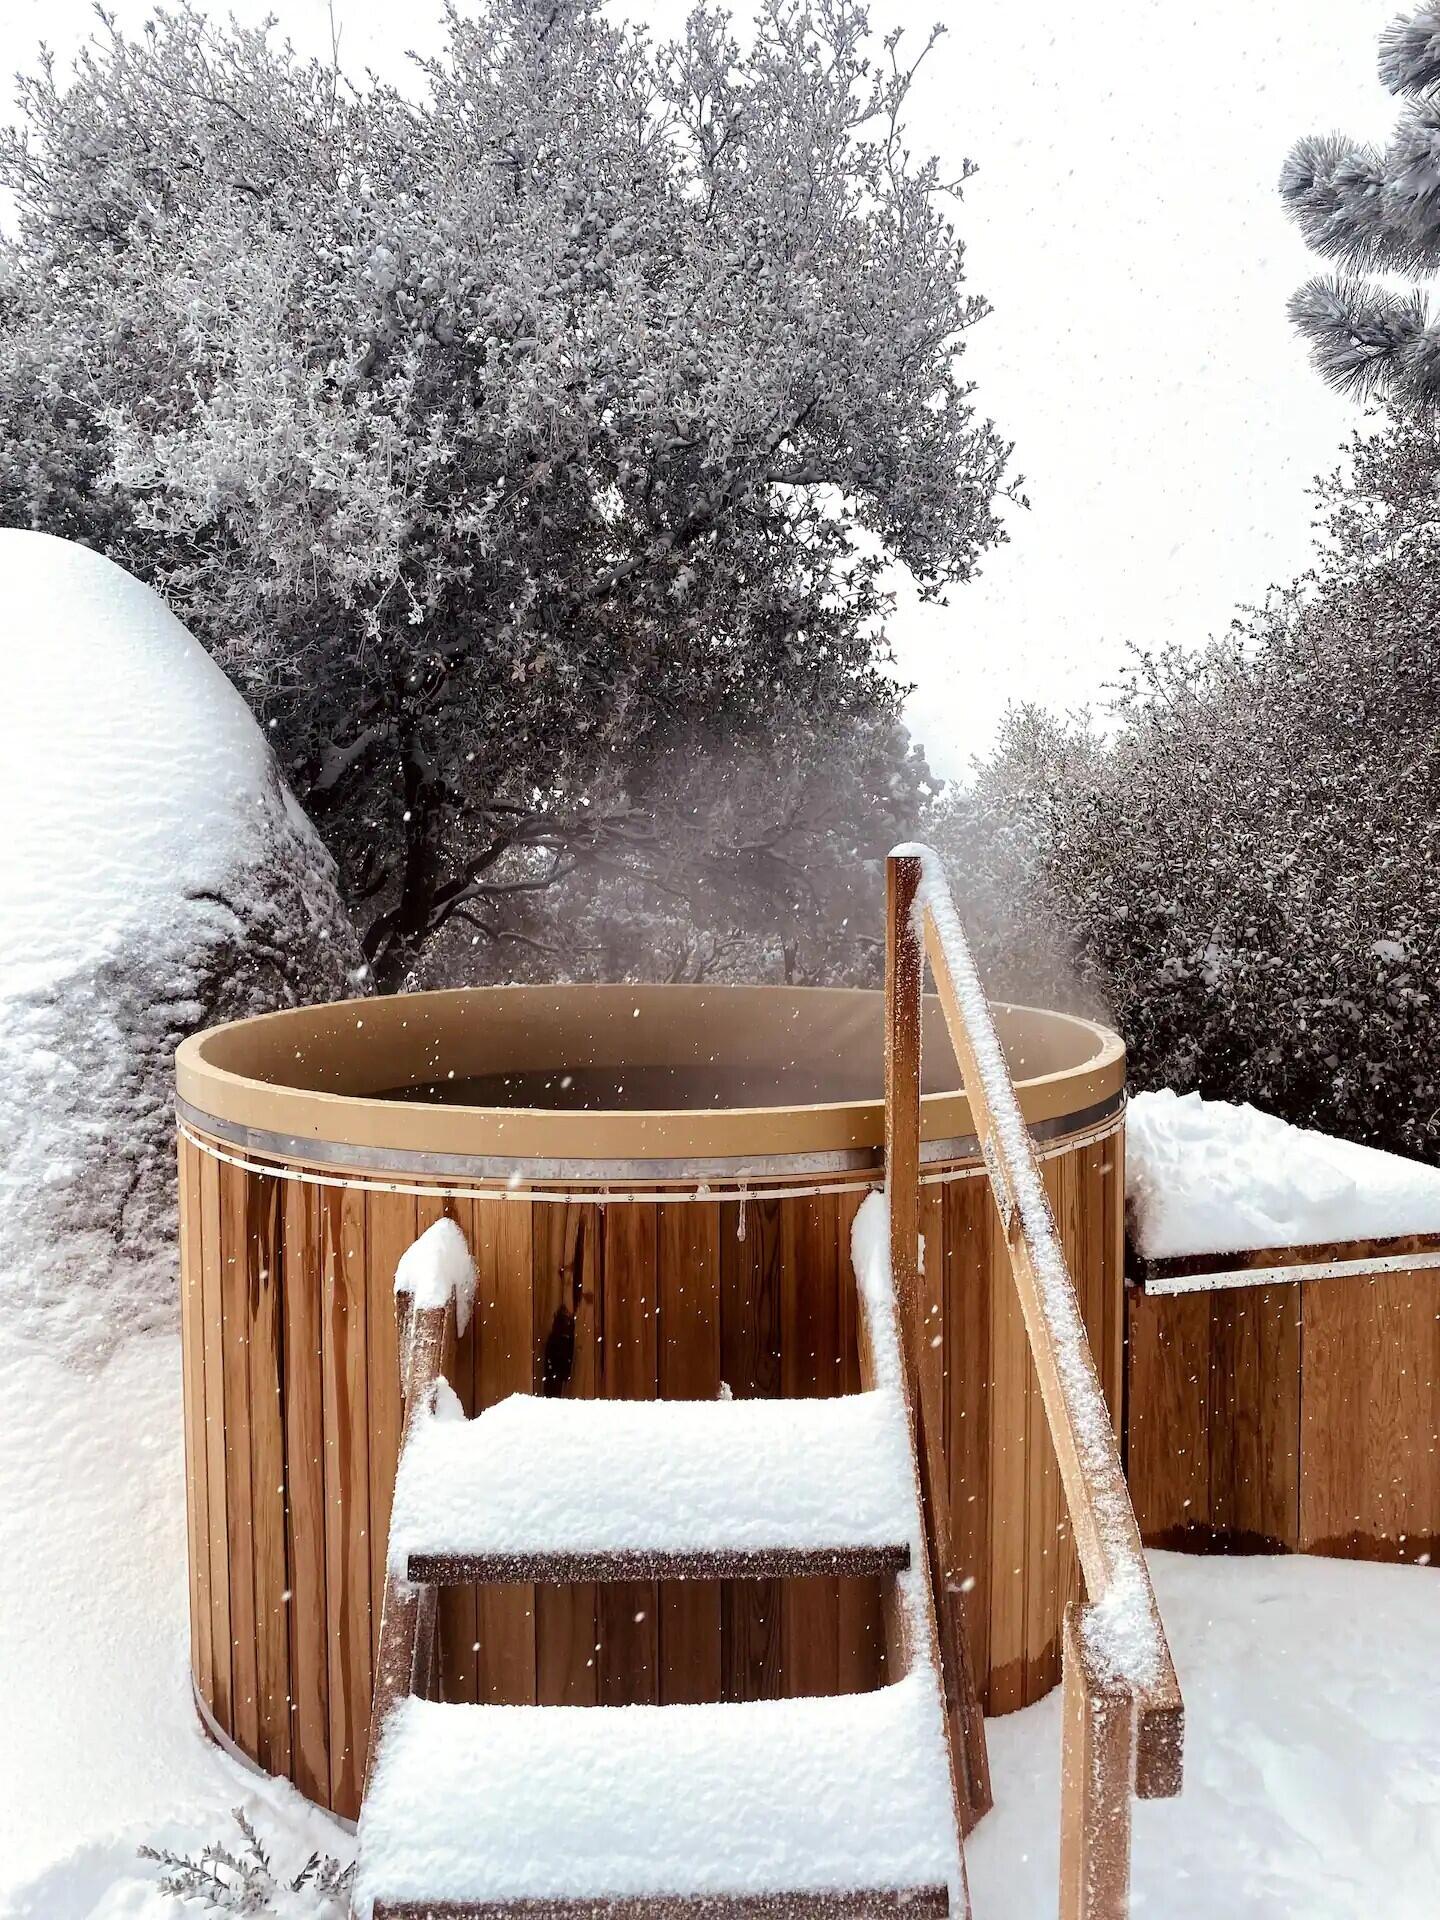
- Spa: No
- Stories Total: 2
- Appliances: Disposal, Microwave, Refrigerator, Vented Exhaust Fan, Range Hood, Propane Water Heater, Gas Range, Water Line to Refrigerator, Dishwasher
- Bathrooms Full: 0
- Bathrooms One Quarter: 0
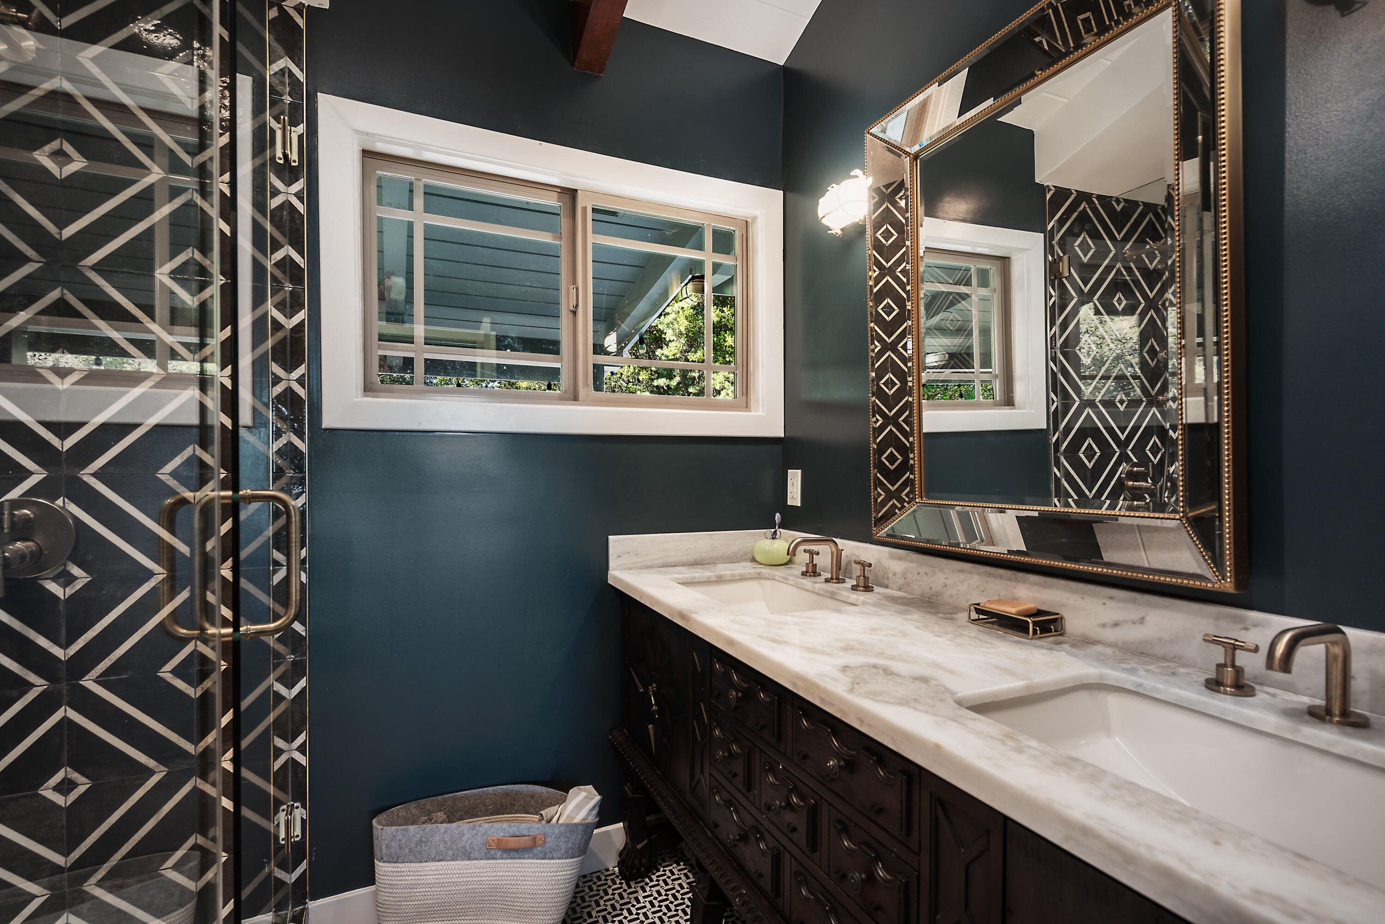
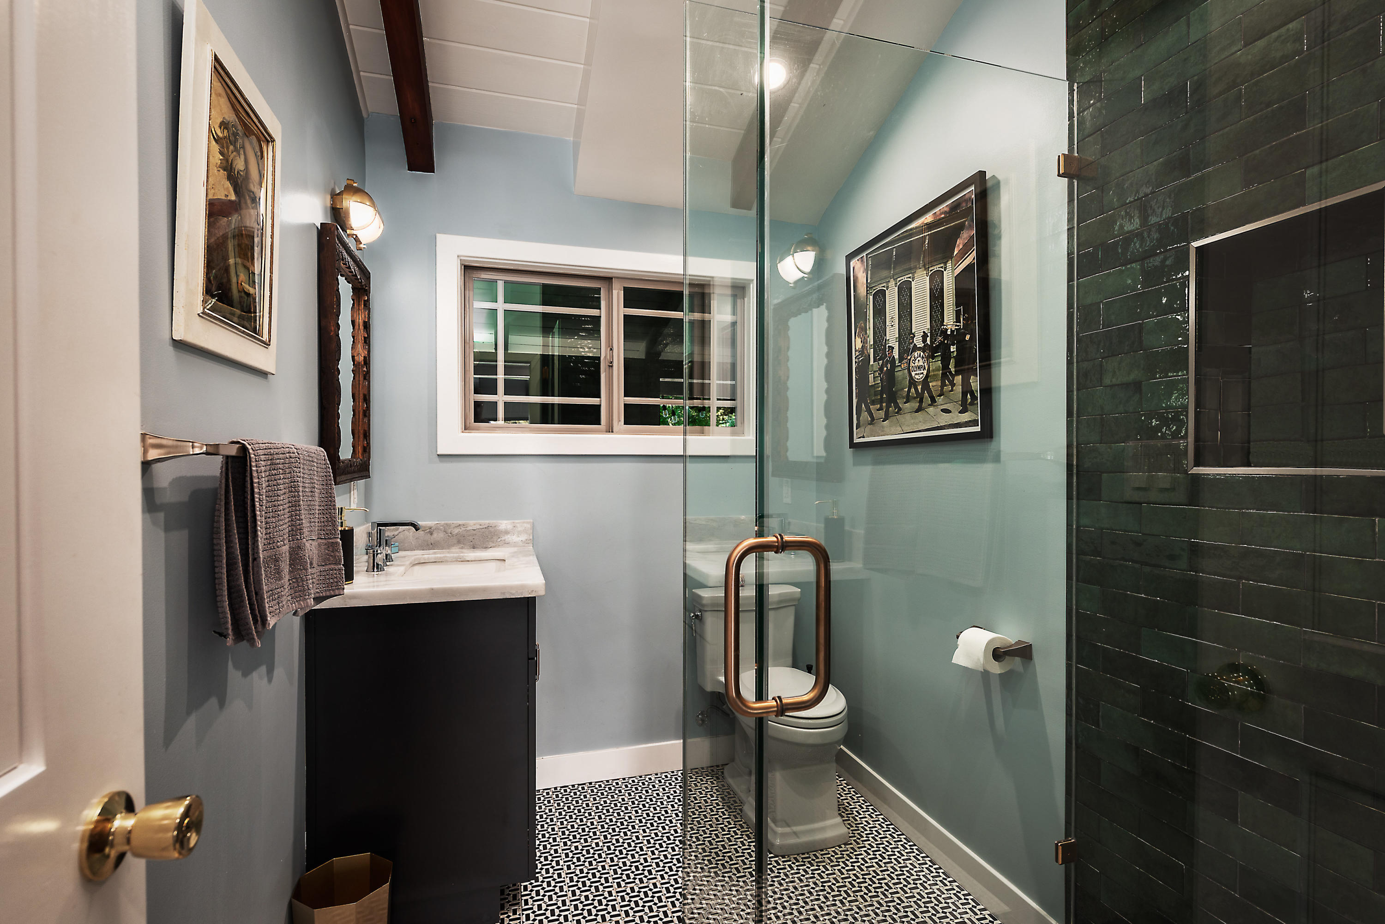
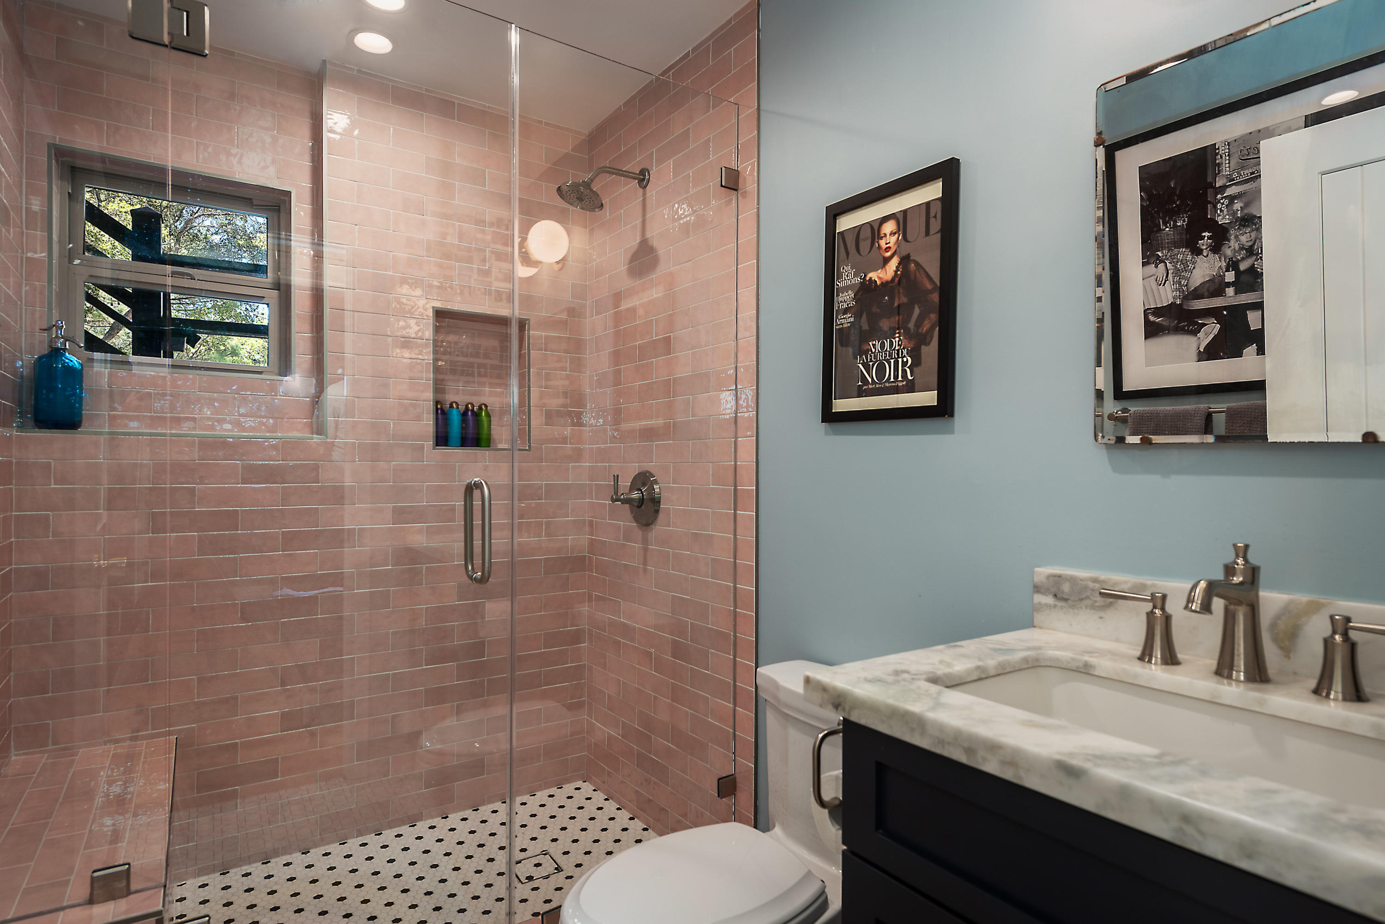
- Bathrooms Three Quarter: 3
- Total Bathrooms: 3
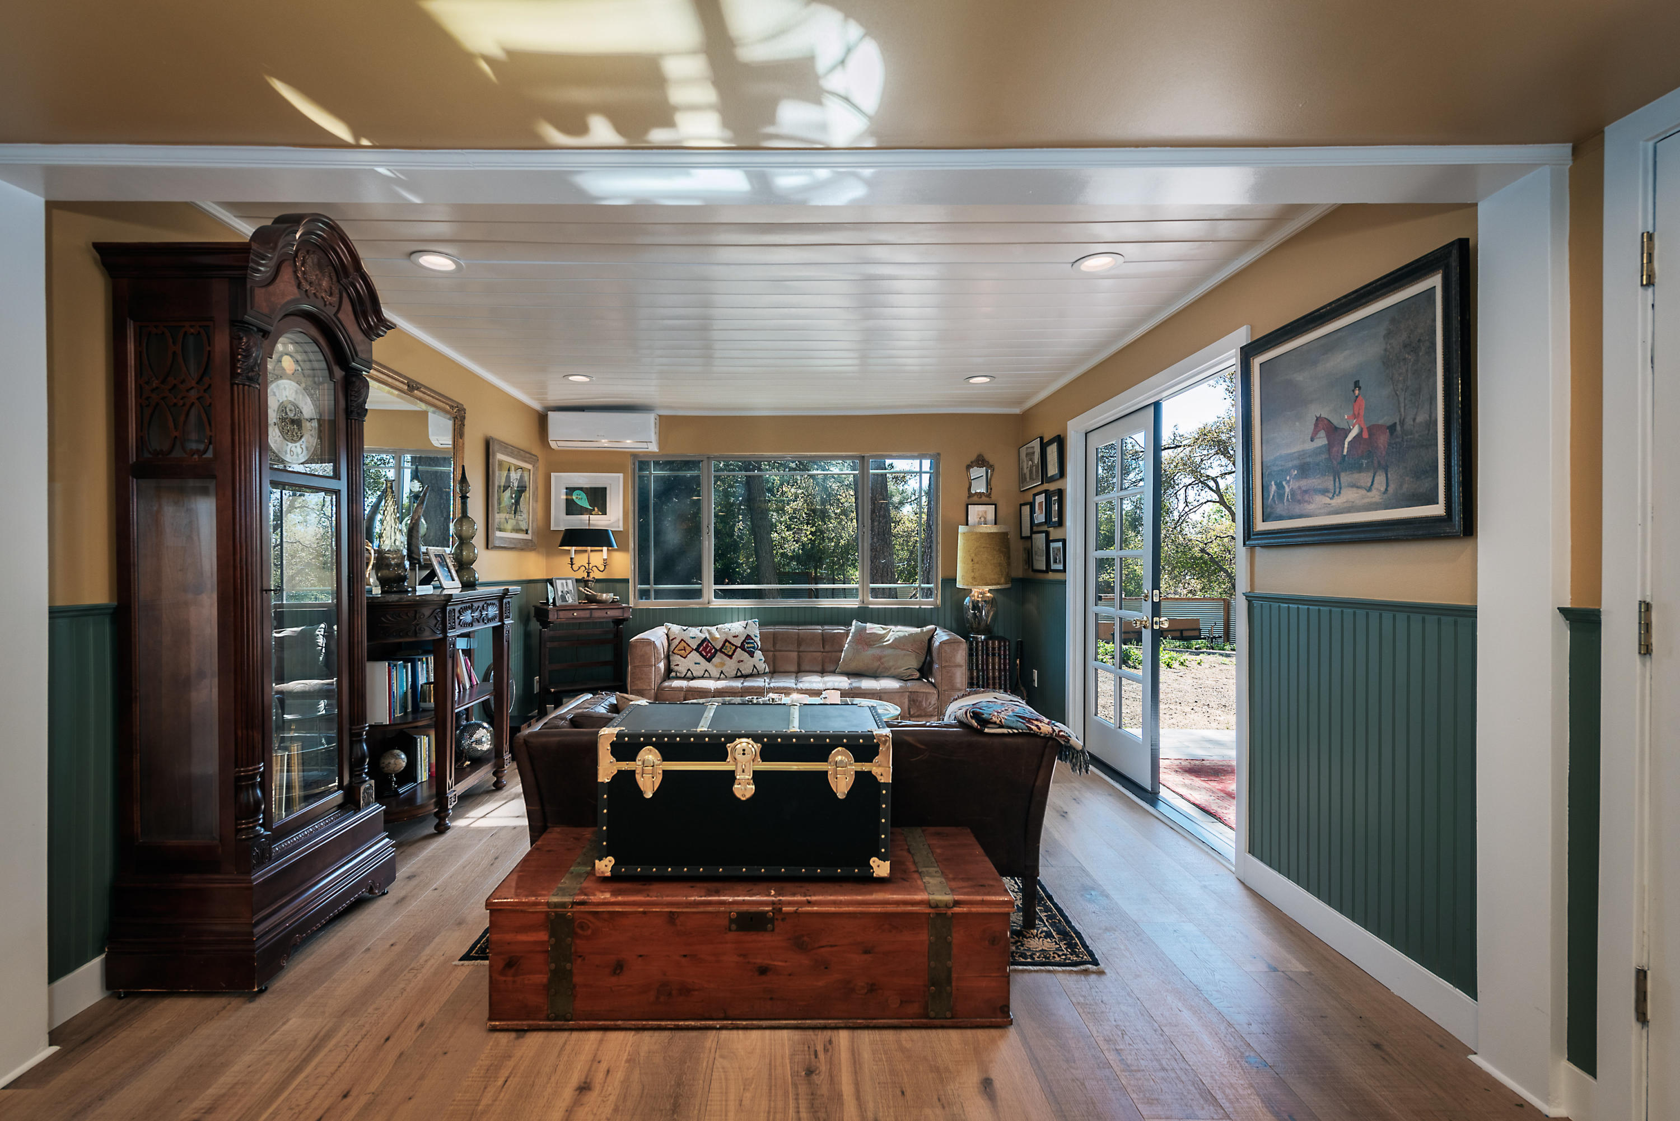
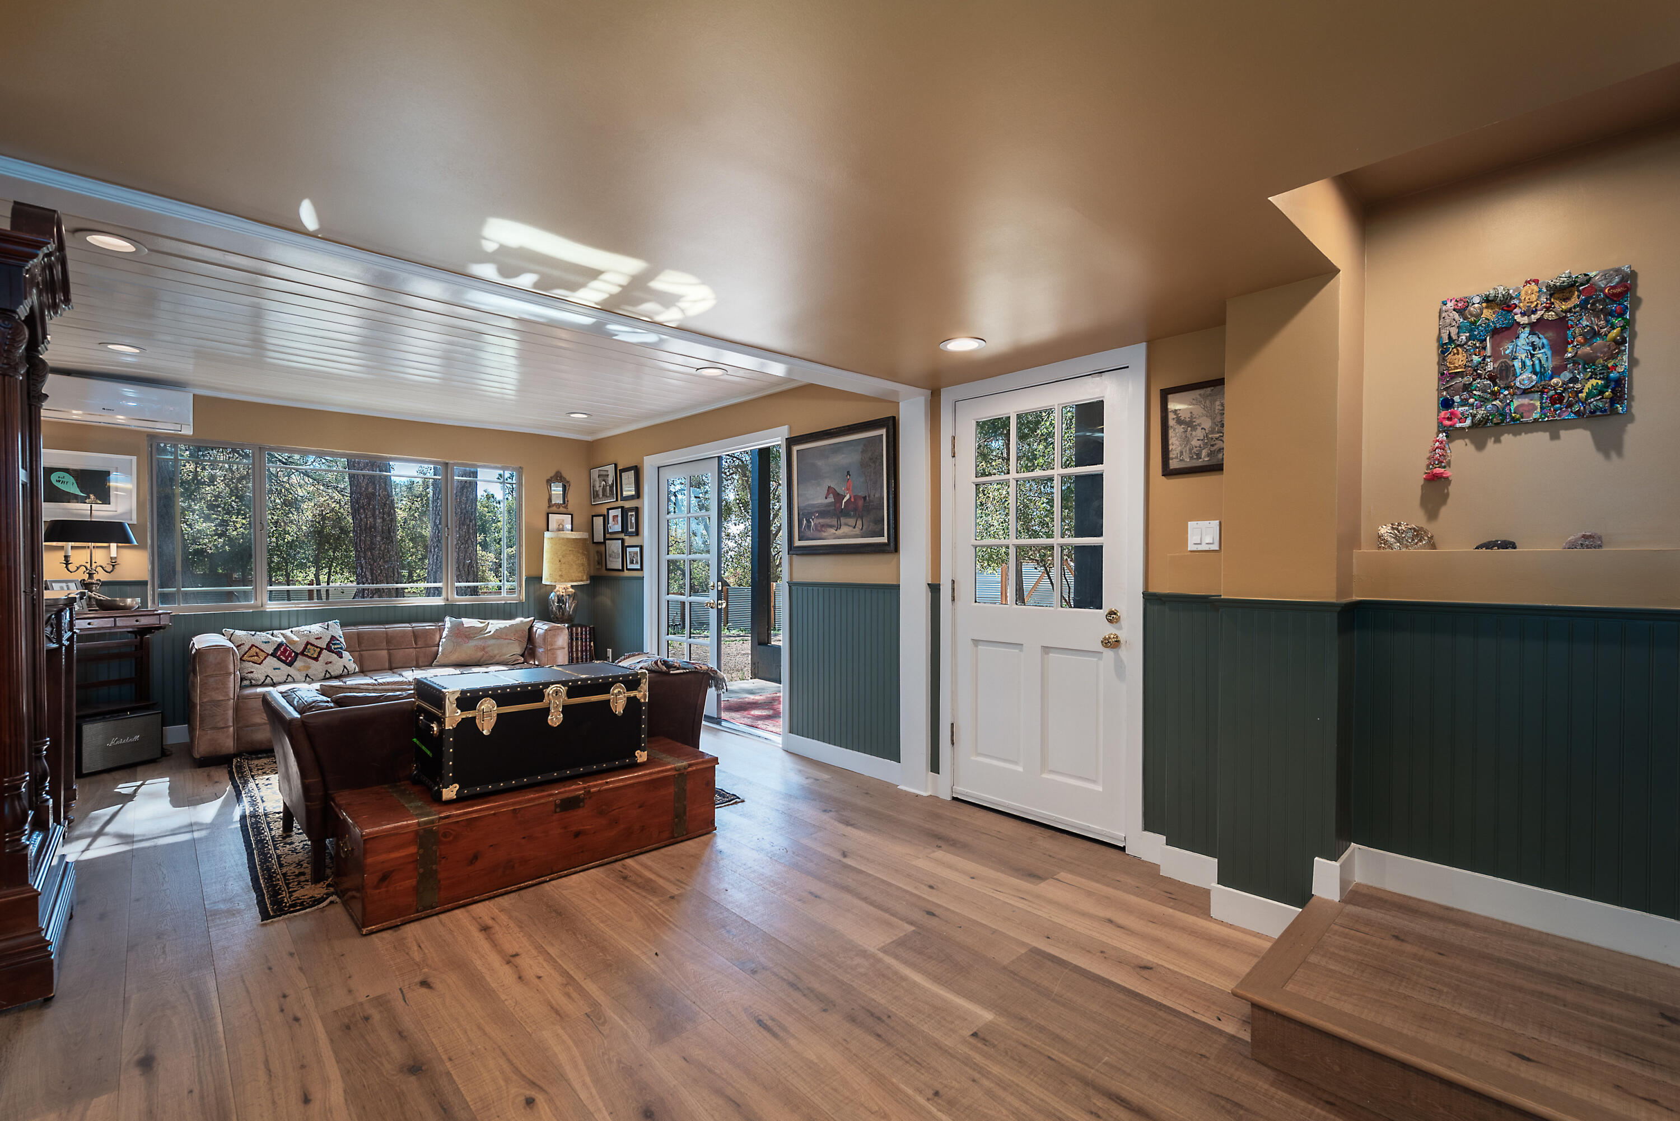
- Door Features: French Doors
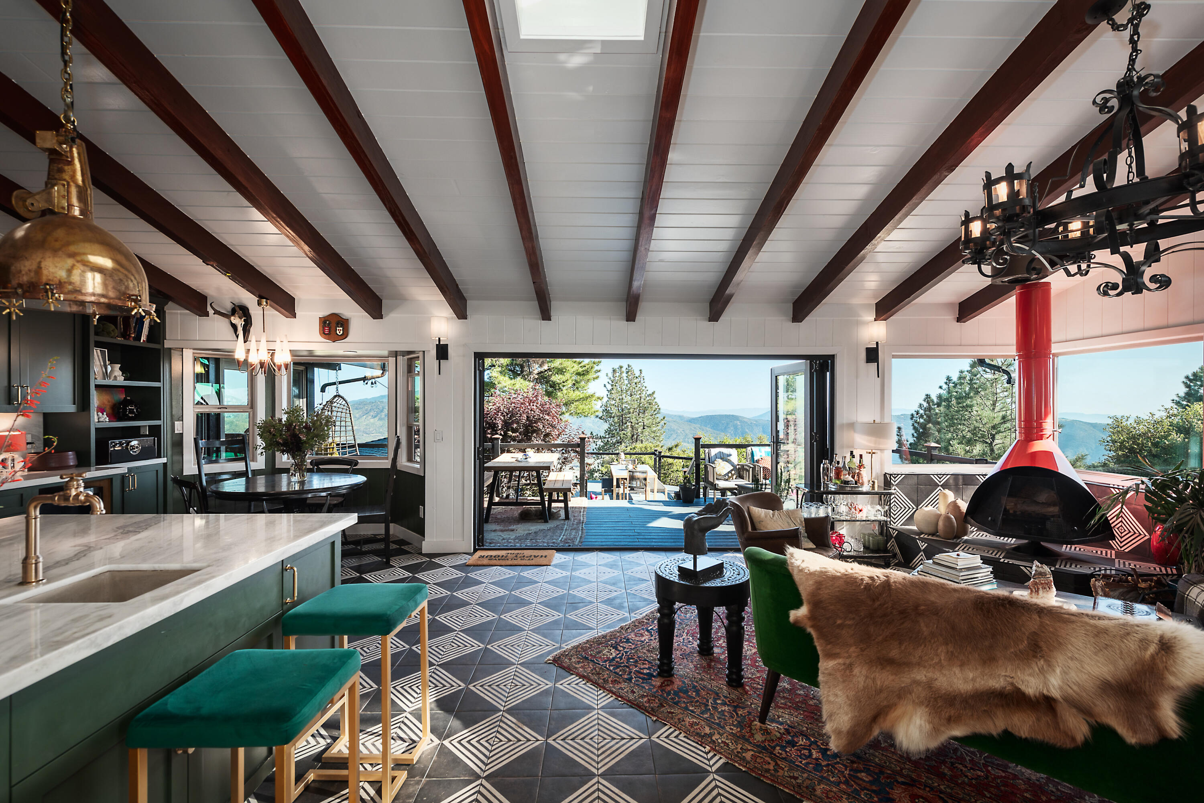
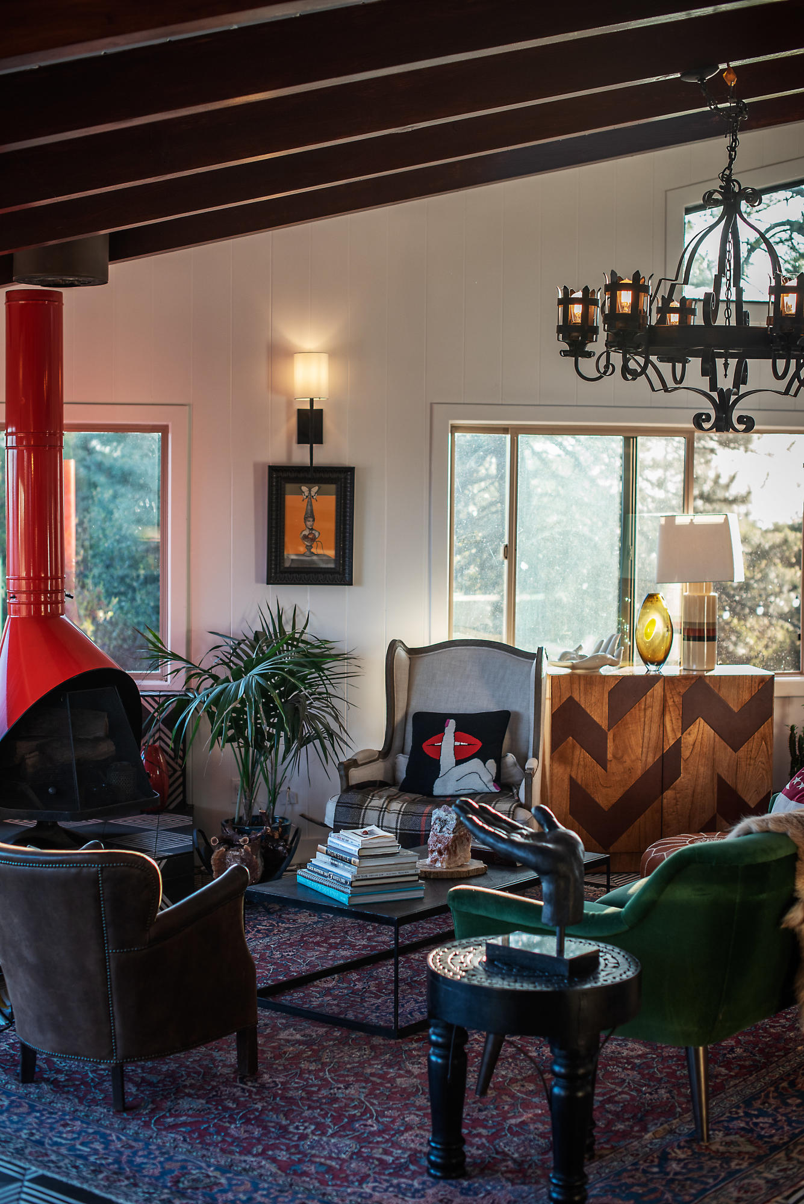
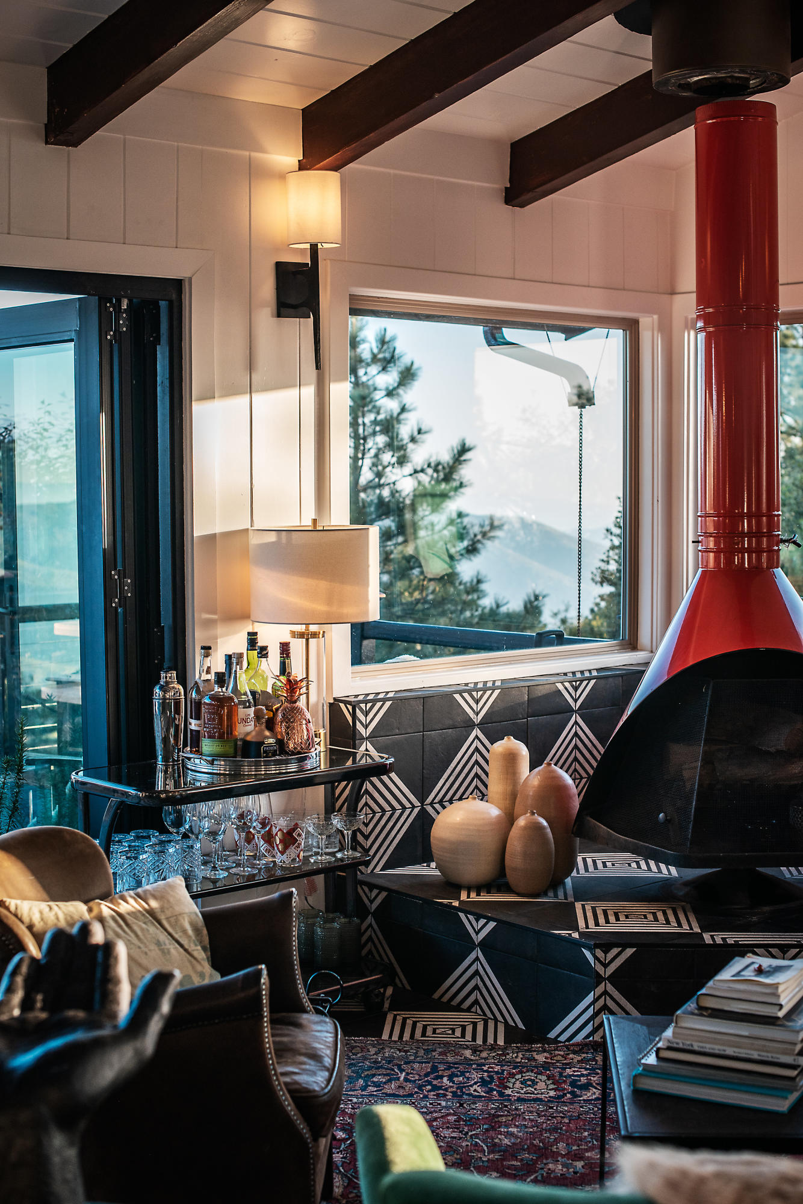
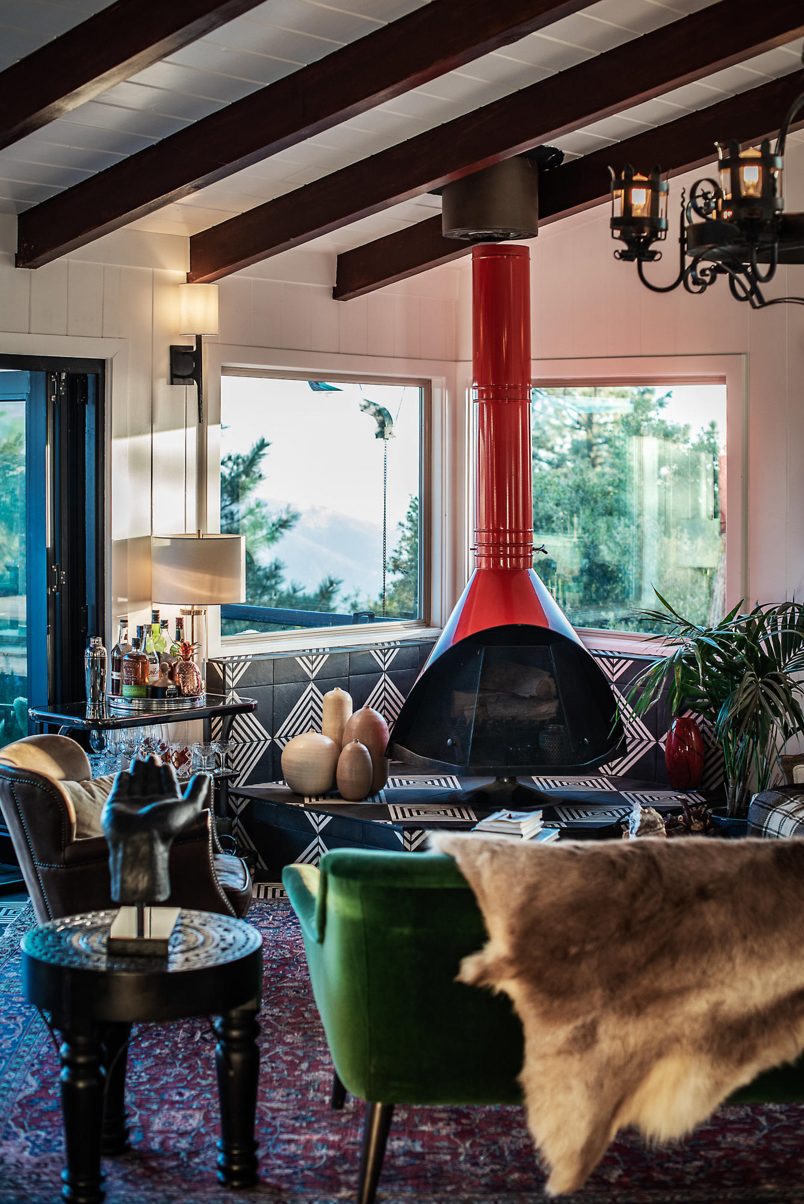
- Fireplace Features: Circular, Free Standing
- Fireplace: Yes
- Fireplaces Total: 1
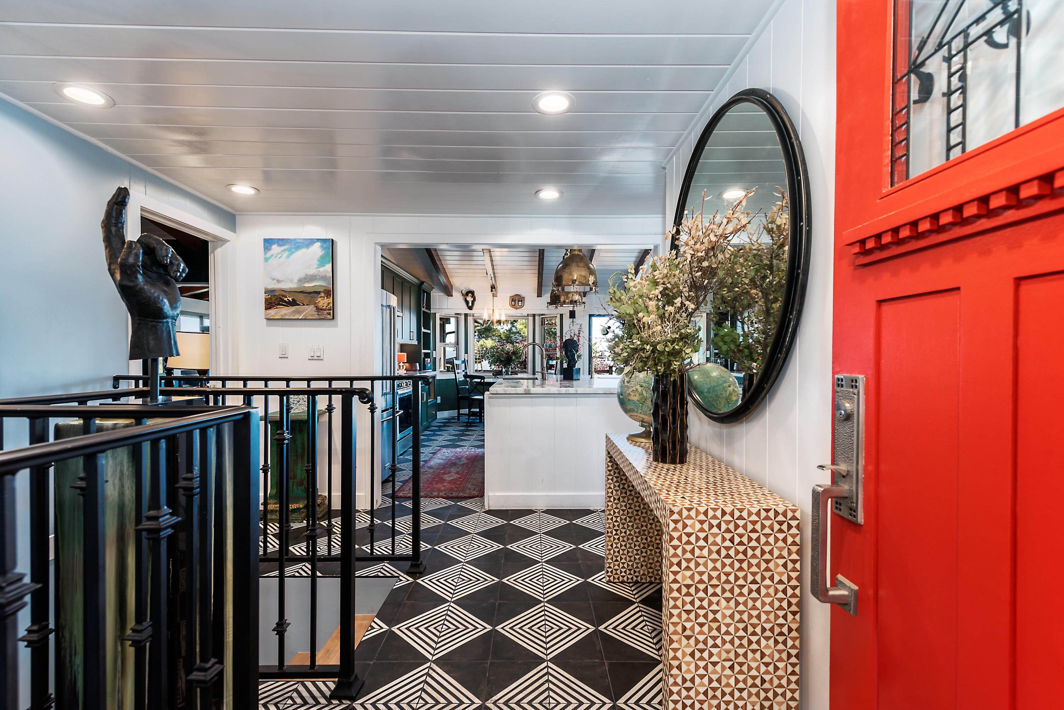
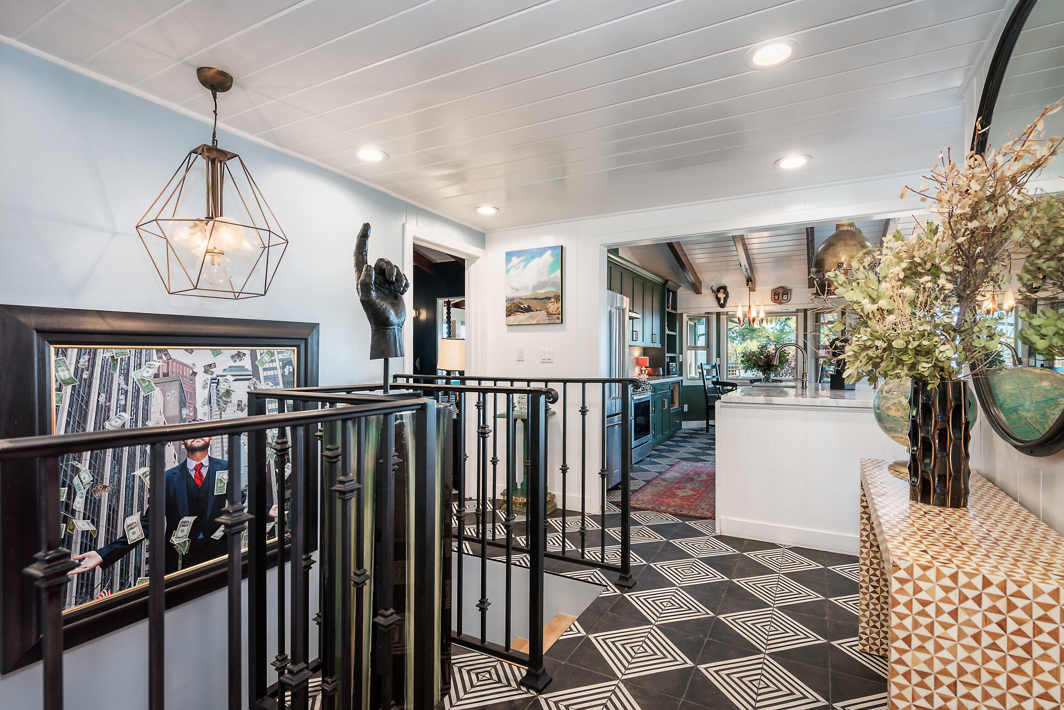
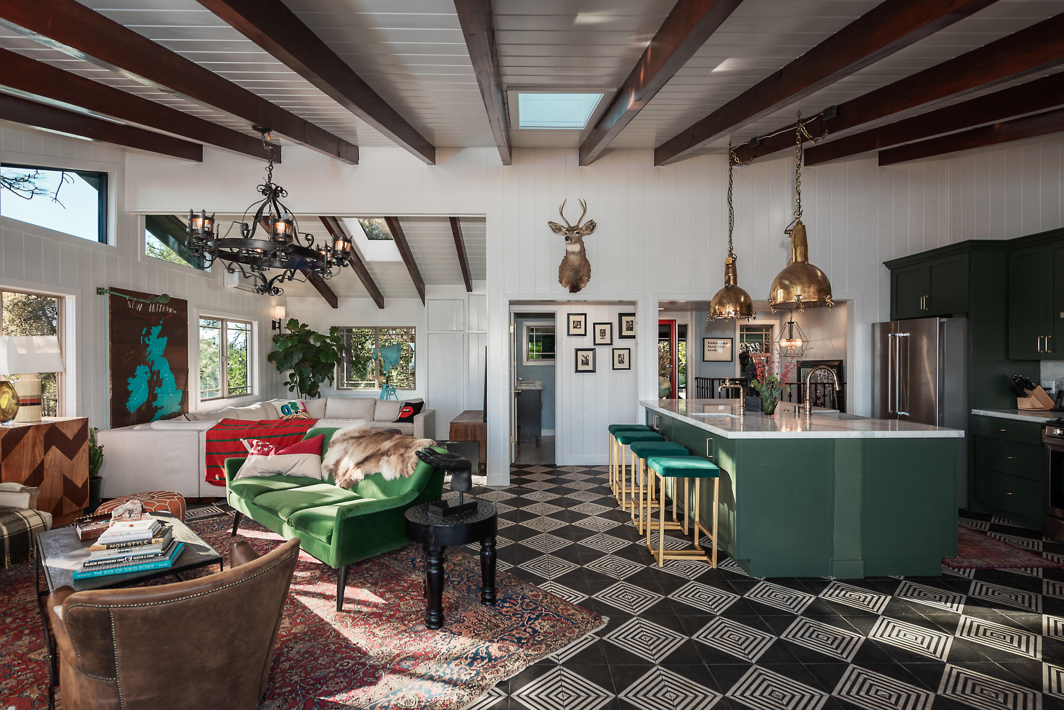
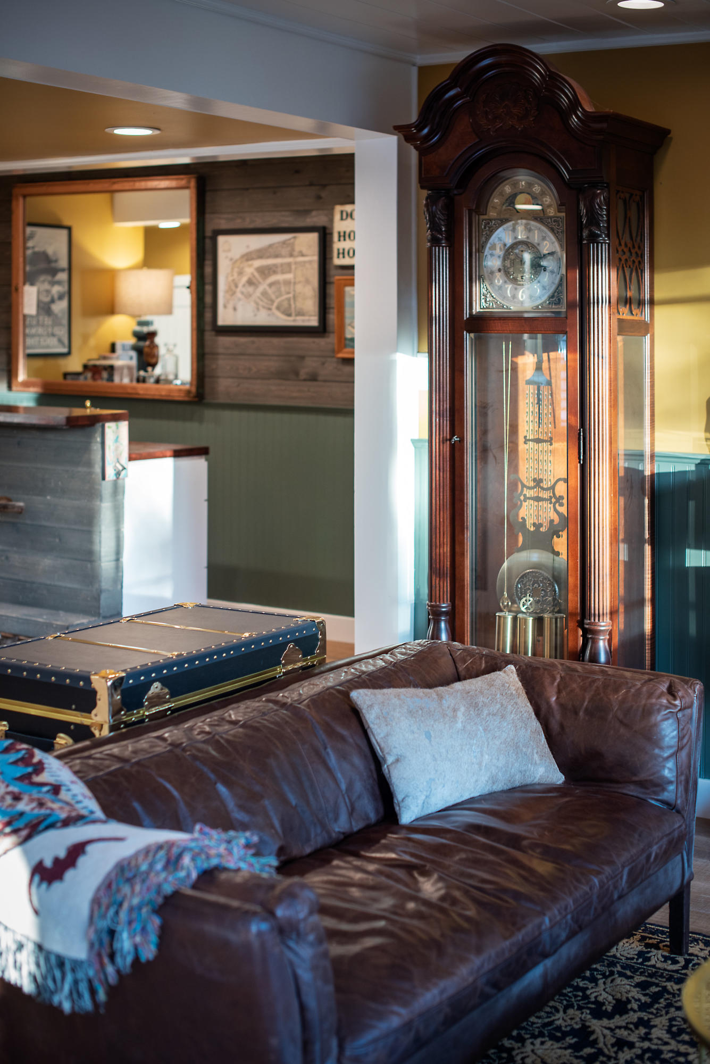
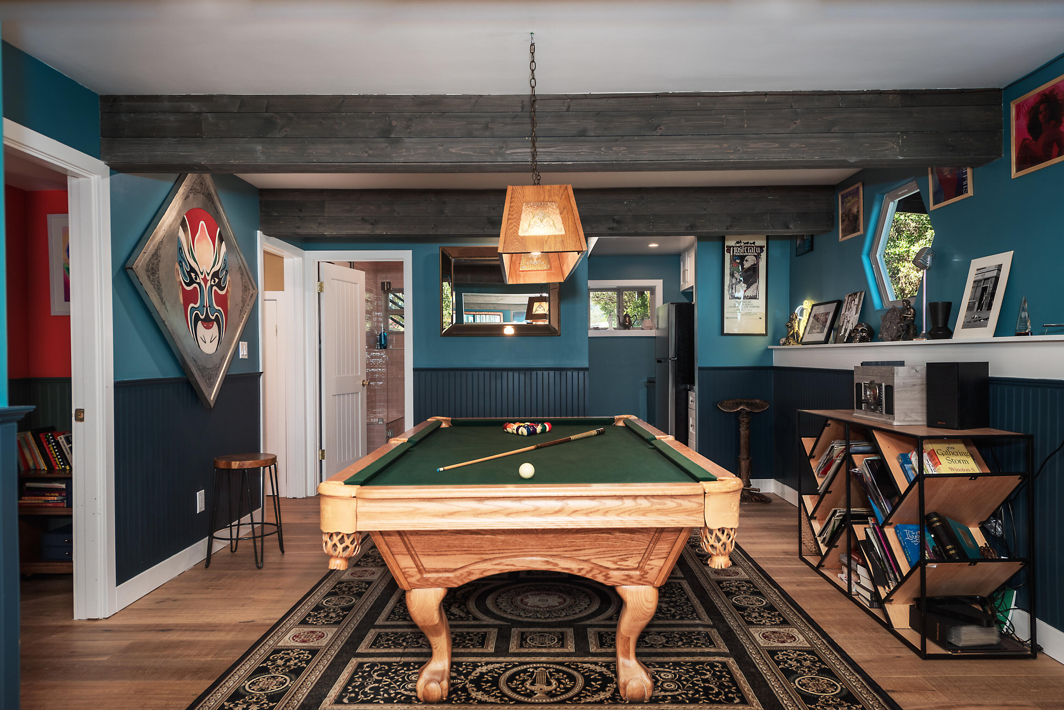
- Flooring: Tile, Wood
- Heating: Electric, Propane, Forced Air, Zoned, Central
- Heating: Yes
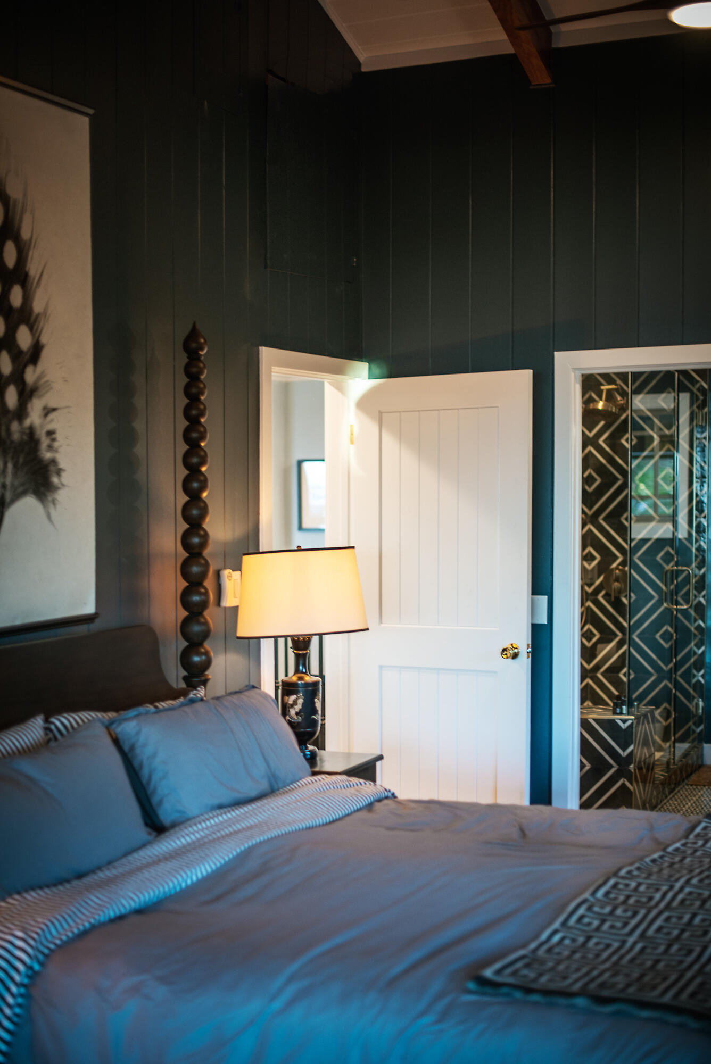
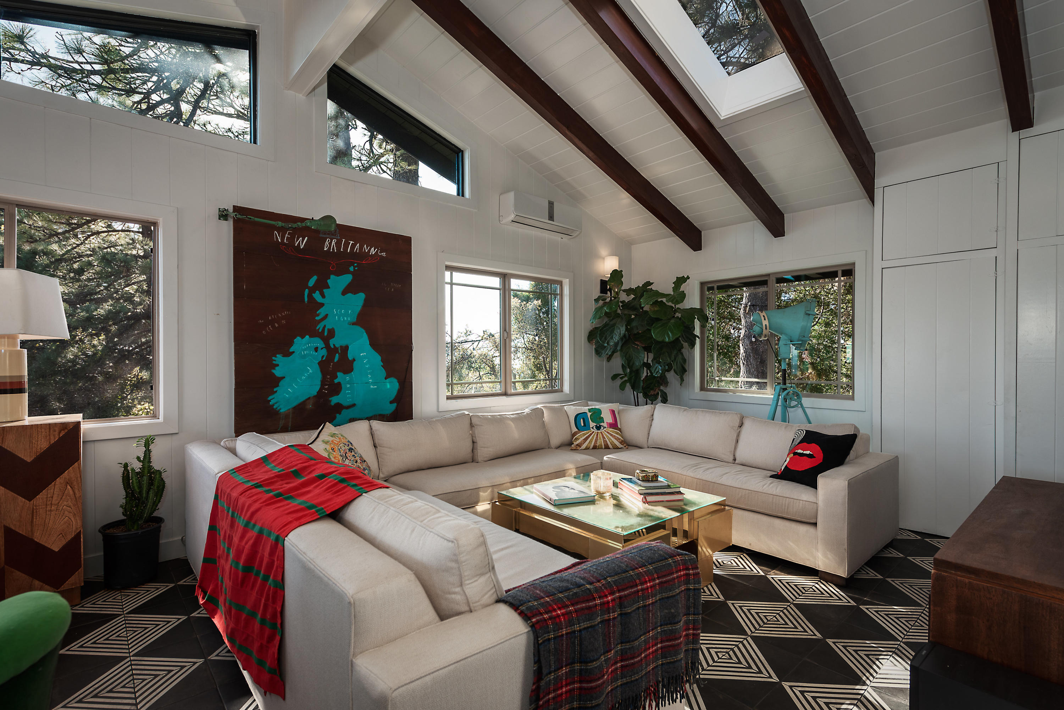
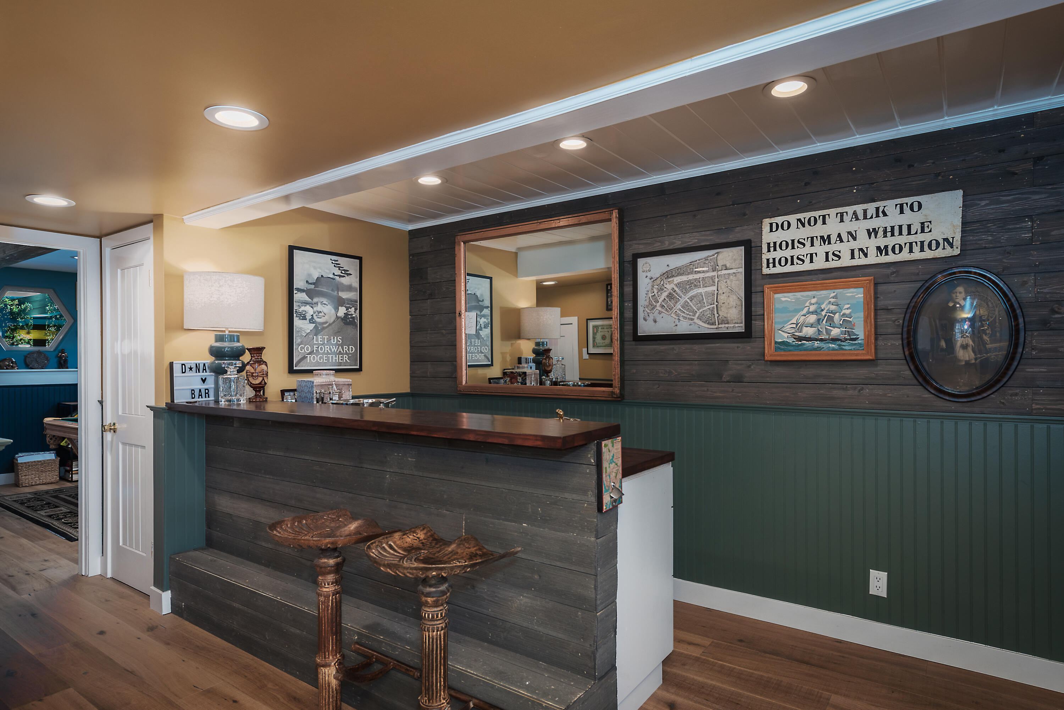
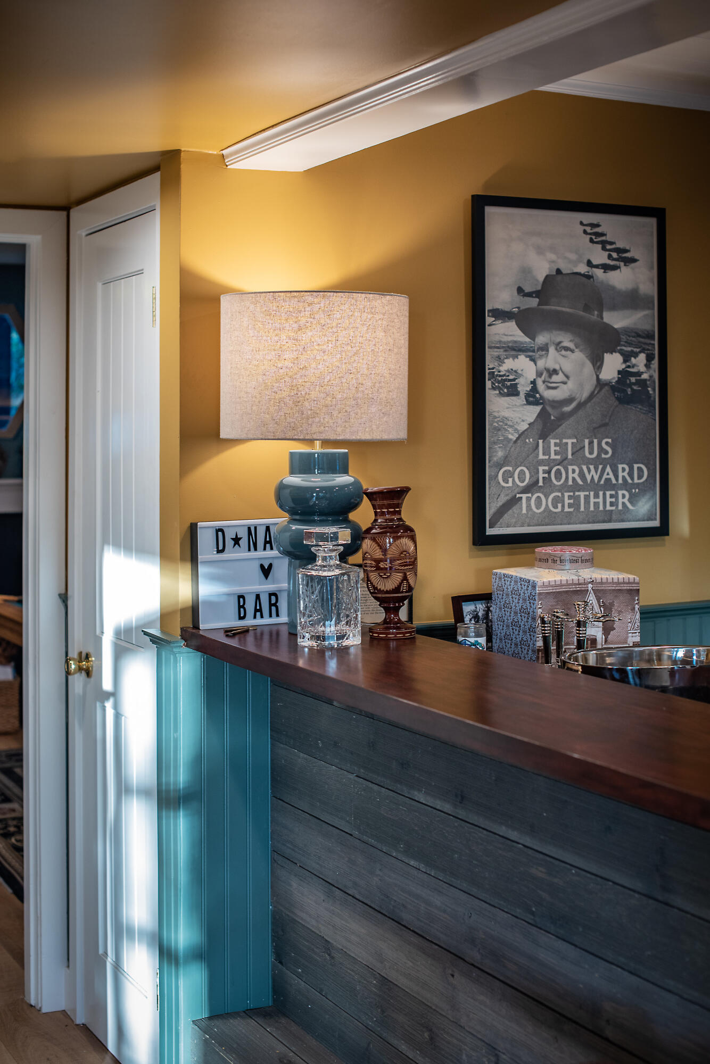
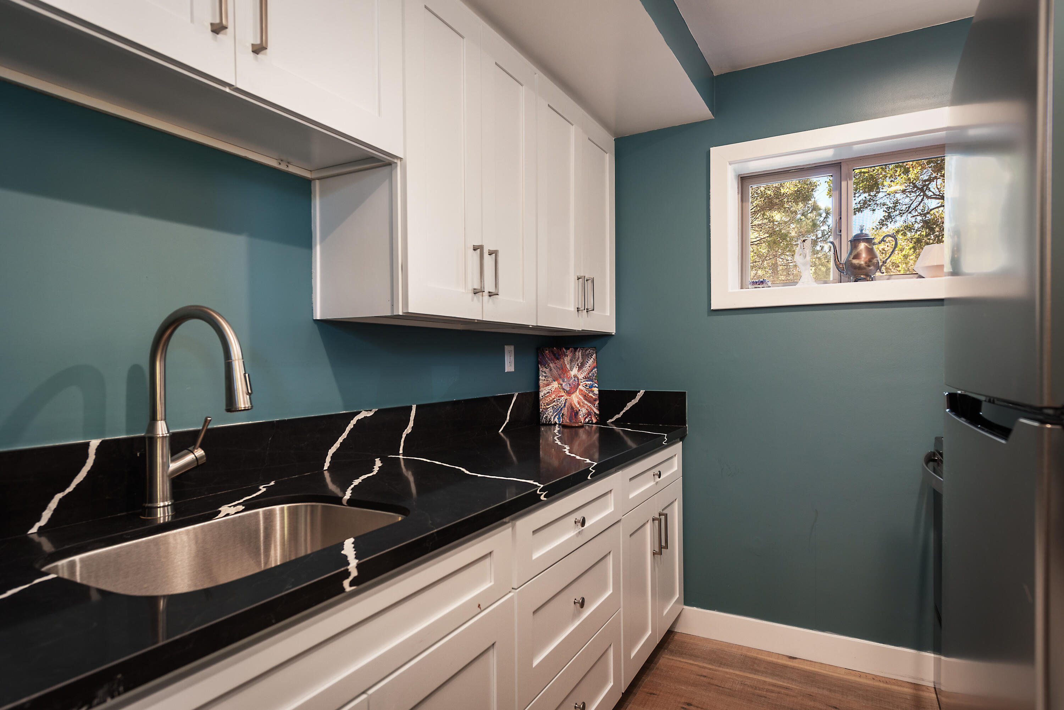
- Interior Features: Master Retreat, Master Suite, Walk In Closet, Granite Counters, Vaulted Ceiling(s), Beamed Ceilings, Cathedral Ceiling(s), Open Floorplan, Wet Bar
- Laundry Features: Laundry Area
- Living Area: 2,920.00
- View: Yes
Multi Family
- Special Listing Conditions: Standard
Property History for 52421 Double View Drive
| Date | Event & Source | Price | Appreciation |
|---|---|---|---|
| Jun 30, 2026 | Sold GPSMLS #219142675 | $1,200,000 | — |
| Jun 30, 2026 | Sold CRMLS #219142675DA | $1,200,000 | — |
| May 30, 2026 | Pending GPSMLS #219142675 | — | — |
| Mar 31, 2026 | Sold (Public Record) Public Record #124534791 | $1,200,000 | +11.8% / yr |
| Mar 30, 2026 | Accepting Backup Offers GPSMLS #219142675 | — | — |
| Mar 29, 2026 | Accepting Backup Offers CRMLS #219142675DA | — | — |
| Feb 4, 2026 | Listed (Active) GPSMLS #219142675 | $1,400,000 | — |
| Feb 4, 2026 | Listed (Active) CRMLS #219142675DA | $1,400,000 | — |
| Jul 1, 2021 | Withdrawn / Cancelled CRMLS #219062275DA | $1,400,000 | — |
| Jul 1, 2021 | Withdrawn / Cancelled GPSMLS #219062275 | $1,400,000 | — |
| Jun 30, 2021 | Withdrawn / Cancelled IDYLLWILD #2009418 | — | — |
| May 19, 2021 | Listed (Active) GPSMLS #219062275 | $1,400,000 | — |
| May 19, 2021 | Listed (Active) CRMLS #219062275DA | $1,400,000 | — |
| May 18, 2021 | Listed (Active) IDYLLWILD #2009418 | $1,400,000 | — |
| Jul 30, 2020 | Sold GPSMLS #219045842 | $638,000 | — |
| Jul 30, 2020 | Sold CRMLS #219045842DA | $638,000 | — |
| Jul 29, 2020 | Sold IDYLLWILD #2009023 | $638,000 | — |
| Jul 29, 2020 | Sold (Public Record) Public Record #673575597 | $638,000 | — |
| Jul 10, 2020 | Pending GPSMLS #219045842 | — | — |
| Jul 10, 2020 | Pending CRMLS #219045842DA | — | — |
| Jul 10, 2020 | Listed (Active) GPSMLS #219045842 | $650,000 | — |
| Jul 10, 2020 | Listed (Active) CRMLS #219045842DA | $650,000 | — |
| Jul 9, 2020 | Pending IDYLLWILD #2009023 | — | — |
| Jul 9, 2020 | Listed (Active) IDYLLWILD #2009023 | $650,000 | — |
| Date | Event & Source | Price |
|---|---|---|
| 06/30/2026 | Sold GPSMLS #219142675 | $1,200,000 |
| 06/30/2026 | Sold CRMLS #219142675DA | $1,200,000 |
| 05/30/2026 | Pending GPSMLS #219142675 | — |
| 03/31/2026 | Sold (Public Record) Public Record #124534791 | $1,200,000 +11.8% / yr |
| 03/30/2026 | Accepting Backup Offers GPSMLS #219142675 | — |
| 03/29/2026 | Accepting Backup Offers CRMLS #219142675DA | — |
| 02/04/2026 | Listed (Active) GPSMLS #219142675 | $1,400,000 |
| 02/04/2026 | Listed (Active) CRMLS #219142675DA | $1,400,000 |
| 07/01/2021 | Withdrawn / Cancelled CRMLS #219062275DA | $1,400,000 |
| 07/01/2021 | Withdrawn / Cancelled GPSMLS #219062275 | $1,400,000 |
| 06/30/2021 | Withdrawn / Cancelled IDYLLWILD #2009418 | — |
| 05/19/2021 | Listed (Active) GPSMLS #219062275 | $1,400,000 |
| 05/19/2021 | Listed (Active) CRMLS #219062275DA | $1,400,000 |
| 05/18/2021 | Listed (Active) IDYLLWILD #2009418 | $1,400,000 |
| 07/30/2020 | Sold GPSMLS #219045842 | $638,000 |
| 07/30/2020 | Sold CRMLS #219045842DA | $638,000 |
| 07/29/2020 | Sold IDYLLWILD #2009023 | $638,000 |
| 07/29/2020 | Sold (Public Record) Public Record #673575597 | $638,000 |
| 07/10/2020 | Pending GPSMLS #219045842 | — |
| 07/10/2020 | Pending CRMLS #219045842DA | — |
| 07/10/2020 | Listed (Active) GPSMLS #219045842 | $650,000 |
| 07/10/2020 | Listed (Active) CRMLS #219045842DA | $650,000 |
| 07/09/2020 | Pending IDYLLWILD #2009023 | — |
| 07/09/2020 | Listed (Active) IDYLLWILD #2009023 | $650,000 |
For completeness, we often displays two records for one sale: the MLS record and the public record.
Public records
52421 Double View Drive
Beds
2Baths
2.5Total Finished SqFt
2,920 SqFtAbove Grade Finished SqFt
2,920 SqFtStories
2Lot Size
20,909 SqFtSchools near 52421 Double View Drive
Rating | School | Type | Grades | Distance |
|---|---|---|---|---|
| Public - | K to 5 | |||
| Public - | 6 to 8 | |||
| Public - | 9 to 12 | |||
| Public - | K to 8 |
Rating | School | Distance |
|---|---|---|
Valle Vista Elementary School PublicK to 5 | ||
Dartmouth Middle School Public6 to 8 | ||
Hemet High School Public9 to 12 | ||
Idyllwild School PublicK to 8 |
School ratings and boundaries are provided by GreatSchools.org and Pitney Bowes. This information should only be used as a reference. Proximity or boundaries shown here are not a guarantee of enrollment. Please reach out to schools directly to verify all information and enrollment eligibility.
Similar Homes
New listings in 92549


$169,000
- 2
- Bedrooms
- 1
- Bathrooms
- 800
- Square Feet
- Unavailable
- Acres


$369,000
- 2
- Bedrooms
- 1
- Bathrooms
- 1,237
- Square Feet
- 0.23
- Acres
Nearby home values
| Address | Sold price | Beds | Baths | Sqft | Lot (Sqft) |
|---|---|---|---|---|---|
This home: 52421 Double View Drive, Idyllwild, CA 92549 | $1,200,000 | 3 | 3 | 2,920 | 20,909 |
$927,000 | 5 | 4 | 4,158 | 21,344 | |
$358,000 | 2 | 2 | 2,634 | 24,829 | |
– | 3 | 1.75 | 891 | 89,734 | |
$1,310,000 | 3 | 3 | 2,600 | 50,094 | |
– | 2 | 2.5 | 2,159 | 34,848 | |
$1,365,000 | 3 | 4 | 4,649 | 95,396 | |
$697,000 | 3 | 3 | 2,010 | 51,400 | |
$320,000 | 3 | 2 | 1,748 | 19,602 | |
$220,000 | – | – | – | 83,635 | |
$920,000 | 3 | 2 | 1,802 | 75,358 | |
$326,000 | 3 | 2 | 2,461 | 17,860 | |
$175,000 | – | – | – | 78,408 | |
$900,000 | 6 | 6 | 6,393 | 23,958 | |
$75,500 | – | – | – | 43,560 | |
$350,000 | 2 | 2 | 1,533 | 110,206 |
Explore Nearby Homes
- Crestview Heights Homes for Sale
- Forest Lake Estates Homes for Sale
- Idyllbrook Meadows Homes for Sale
- Idyllwild Country Club Park Homes for Sale
- Idyllwild Mountain Park Homes for Sale
- Idyllwild-Pine Cove Homes for Sale
- Lily Rock Estates Homes for Sale
- Pine Cove Homes for Sale
- West Ridge Homes for Sale
- Palm Springs North End Homes for Sale
- Palm Springs South End Homes for Sale
- Central Palm Springs Homes for Sale
- Canyon Corridor Homes for Sale
- Andreas Hills Homes for Sale
- Historic Tennis Club Homes for Sale
- Mountain Center Homes for Sale
- Palm Springs Homes for Sale
- Idyllwild Homes for Sale
- Cabazon Homes for Sale
- North Palm Springs Homes for Sale
- Cathedral City Homes for Sale
- Rancho Mirage Homes for Sale
- Whitewater Homes for Sale
- Hemet Homes for Sale
- Desert Hot Springs Homes for Sale
- Anza Homes for Sale
- San Jacinto Homes for Sale
- Banning Homes for Sale
- Beaumont Homes for Sale
- Palm Desert Homes for Sale
- 92264 Homes for Sale
- 92561 Homes for Sale
- 92544 Homes for Sale
- 92282 Homes for Sale
- 92262 Homes for Sale
- 92220 Homes for Sale
- 92539 Homes for Sale
- 92230 Homes for Sale
- 92234 Homes for Sale
- 92258 Homes for Sale
- 92270 Homes for Sale
- 92583 Homes for Sale
- 92240 Homes for Sale
- 92536 Homes for Sale
- 92241 Homes for Sale
No guarantee, warranty or representation of any kind is made regarding the completeness or accuracy of any information, descriptions or measurements (including square footage measurements and property condition), such should be independently verified through appropriate means, including, but not limited to, in person inspection and public records, and Compass International Holdings, its subsidiaries, affiliates and independently owned and operated franchisees, and their affiliated agents and associated third parties expressly disclaim any liability in connection therewith. Photos may be virtually staged or digitally enhanced and may not reflect actual property conditions. Offers of compensation are subject to change at the seller's discretion. No financial or legal advice provided. Equal Housing Opportunity.
Listing Courtesy of Compass, Daniel Miracle, DRE #02112229
Based on information from one of the following Multiple Listing Services: CRMLS, CLAW, I-Tech, ROWMLS, GPSMLS, SDMLS, VCRDS/PFAR, Idyllwild Association of Realtors, Ojai Valley Board of REALTORS and/or AVMLS. Information being provided is for the visitor’s personal, noncommercial use and may not be used for any purpose other than to identify prospective properties visitor may be interested in purchasing. The data contained herein is copyrighted by CRMLS, CLAW, I-Tech, ROWMLS, GPSMLS, SDMLS, VCRDS/PFAR, Idyllwild Association of Realtors, Ojai Valley Board of REALTORS and/or AVMLS is protected by all applicable copyright laws. Any dissemination of this information is in violation of copyright laws and is strictly prohibited. Property information referenced on this web site comes from the Internet Data Exchange (IDX) program of the MLS. This web site may reference real estate listing(s) held by a brokerage firm other than the broker and/or agent who owns this web site. For the avoidance of doubt, the accuracy of all information, regardless of source, is deemed reliable but not guaranteed and should be personally verified through personal inspection by and/or with the appropriate professionals.