535 17th Street, Unit 1
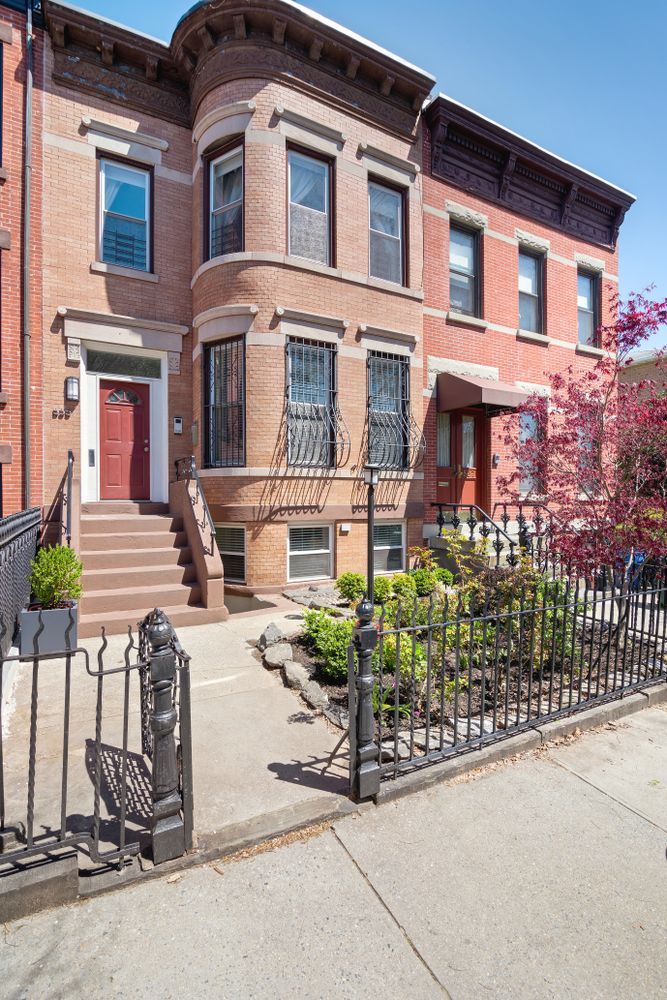


535 17th Street, Unit 1, Windsor Terrace, Brooklyn, NY 11215
Description
Enter the front gate and you are greeted by a large garden with colorful flowers and trees. As you walk up the front steps to the elegant entrance with the original and restored vestibule/wooden door that leads to an exquisite living and dining area with 9’6" ceilings and adorned with gorgeous dentil crown molding and high-end lighting fixtures.
The...This beautiful and charming 4 bedroom and 2 bathroom duplex spans ~2,200sf and is located in the heart of Windsor Terrace, one block from South Slope.
Enter the front gate and you are greeted by a large garden with colorful flowers and trees. As you walk up the front steps to the elegant entrance with the original and restored vestibule/wooden door that leads to an exquisite living and dining area with 9’6" ceilings and adorned with gorgeous dentil crown molding and high-end lighting fixtures.
The large open concept kitchen, with generous counter and cabinet space seamlessly blends with the bright, sunlit dining and oversized living areas. The kitchen, with Verona built-in oven and stovetop and Bosch dishwasher overlooks the elevated deck and expansive rear garden with lawn, mature trees, border plantings and organic vegetable raised beds. Original, restored hardwood floors and Marvin wood windows are found throughout, along with plenty of storage space. There is a convenient full bathroom located in the hallway.
A majestic hallway staircase leads you to the second floor, lit by a beautiful skylight at the top, where you will find 2 large primary suites with adjacent rooms currently configured as a dressing/sitting room and a gym. There are two more bedrooms (6 rooms in total) all of which can be used in a variety of ways. The bathroom on this floor is easily accessed from all the rooms, and is next to a large laundry room with additional storage.
Nestled in the heart of beloved Windsor Terrace with easy access to Prospect Park and all of the local amenities including gourmet markets, restaurants and cafes, Nitehawk Theater, Krupa Grocery, The Double Windsor, Poetica Coffee Shop, and more. Both public and private schools are within walking distance and it is just a few short blocks from the Prospect Park F & G Subway lines. This spacious and delightful home with generous gardens, is a rare gem.
Available immediately. Pets considered.
![Erin Stabb]()
Erin Stabb
Listing Agent

Amenities
- Private Terrace
- Private Yard
- Common Outdoor Space
- Hardwood Floors
- High Ceilings
- Bay Windows
- Washer / Dryer in Unit
- Laundry in Building
- Home Office
- Dining Alcove
- Breakfast Bar
- Windowed Kitchen
- Northern Exposure
- Southern Exposure
- Front Yard
- Lowrise
Location
Property Information for 535 17th Street, Unit 1
Property Details
- Rental Incentives: No Fee
- Available Date: 06/20/2022
- Lease Term: Lease Length Min/Max: 12-12 mo
- Total Rooms: 8.0
- Property Type: Multi Family
- Year Built: 1920
- Lot Size: 2,387 SF / 20' x 119'
- County: Kings County
Building Information
- Stories: 2
- Residences: 2
- Year Built: 1920
- Building Size: 20.08' x 55'
- Building Sq. Ft: 2,208.8 SF
- Lot Size: 2,387 SF / 20' x 119'
- Building Age: Pre-war
- Building Type: Lowrise
Property History for 535 17th Street, Unit 1
| Date | Event & Source | Price | Appreciation |
|---|---|---|---|
| Jul 2, 2022 | Rented Manual | — | — |
| Jun 27, 2022 | Listed (Active) Manual | $8,000 | — |
| Jun 27, 2022 | Leases Out Manual | — | — |
| Jun 20, 2022 | Listed (Active) Manual | $8,000 | — |
| Apr 23, 2019 | Rented Manual | — | — |
| Apr 2, 2019 | Price Change Manual | $3,500 | — |
| Mar 12, 2019 | Listed (Active) Manual | $3,800 | — |
| Oct 18, 2018 | Rented Manual | — | — |
| Oct 16, 2018 | Temporarily Off Market Manual | — | — |
| Oct 2, 2018 | Price Change Manual | $3,500 | — |
| Sep 23, 2018 | Price Change Manual | $3,800 | — |
| Sep 10, 2018 | Listed (Active) Manual | $4,000 | — |
| Date | Event & Source | Price |
|---|---|---|
| 07/02/2022 | Rented Manual | — |
| 06/27/2022 | Listed (Active) Manual | $8,000 |
| 06/27/2022 | Leases Out Manual | — |
| 06/20/2022 | Listed (Active) Manual | $8,000 |
| 04/23/2019 | Rented Manual | — |
| 04/02/2019 | Price Change Manual | $3,500 |
| 03/12/2019 | Listed (Active) Manual | $3,800 |
| 10/18/2018 | Rented Manual | — |
| 10/16/2018 | Temporarily Off Market Manual | — |
| 10/02/2018 | Price Change Manual | $3,500 |
| 09/23/2018 | Price Change Manual | $3,800 |
| 09/10/2018 | Listed (Active) Manual | $4,000 |
For completeness, we often displays two records for one sale: the MLS record and the public record.
Schools near 535 17th Street, Unit 1
Rating | School | Type | Grades | Distance |
|---|---|---|---|---|
| Public - | K to 5 | |||
| Public - | 6 to 8 | |||
| Public - | 9 to 12 | |||
| Public - | 6 to 8 |
Rating | School | Distance |
|---|---|---|
PS 154: The Windsor Terrace School PublicK to 5 | ||
MS 442 Carroll Gardens School for Innovation Public6 to 8 | ||
Cyberarts Studio Academy Public9 to 12 | ||
Jhs 88 Peter Rouget Public6 to 8 |
School ratings and boundaries are provided by GreatSchools.org and Pitney Bowes. This information should only be used as a reference. Proximity or boundaries shown here are not a guarantee of enrollment. Please reach out to schools directly to verify all information and enrollment eligibility.

Neighborhood Map and Transit
No guarantee, warranty or representation of any kind is made regarding the completeness or accuracy of any information, descriptions or measurements (including square footage measurements and property condition), such should be independently verified through appropriate means, including, but not limited to, in person inspection and public records, and Compass International Holdings, its subsidiaries, affiliates and independently owned and operated franchisees, and their affiliated agents and associated third parties expressly disclaim any liability in connection therewith. Photos may be virtually staged or digitally enhanced and may not reflect actual property conditions. Offers of compensation are subject to change at the owner's discretion. No financial or legal advice provided. Equal Housing Opportunity.
This information is not verified for authenticity or accuracy and is not guaranteed and may not reflect all real estate activity in the market. ©2026 The Real Estate Board of New York, Inc., All rights reserved. The source of the displayed data is either the property owner or public record provided by non-governmental third parties. It is believed to be reliable but not guaranteed. This information is provided exclusively for consumers’ personal, non-commercial use. The data relating to real estate for sale on this website comes in part from the IDX Program of OneKey® MLS. Information Copyright 2026, OneKey® MLS. All data is deemed reliable but is not guaranteed accurate by Compass, Inc., its subsidiaries, affiliates and their agents and associated third parties. See Terms of Service for additional restrictions. Compass · Tel: 212-913-9058 · New York, NY Listing information for certain New York City properties provided courtesy of the Real Estate Board of New York’s Residential Listing Service (the "RLS"). The information contained in this listing has not been verified by the RLS and should be verified by the consumer. The listing information provided here is for the consumer’s personal, non-commercial use. Retransmission, redistribution or copying of this listing information is strictly prohibited except in connection with a consumer's consideration of the purchase and/or sale of an individual property. This listing information is not verified for authenticity or accuracy and is not guaranteed and may not reflect all real estate activity in the market. ©2026 The Real Estate Board of New York, Inc., all rights reserved. This information is not guaranteed, should be independently verified and may not reflect all real estate activity in the market. Offers of compensation set forth here are for other RLSParticipants only and may not reflect other agreements between a consumer and their broker.©2026 The Real Estate Board of New York, Inc., All rights reserved.