681 Grant Street
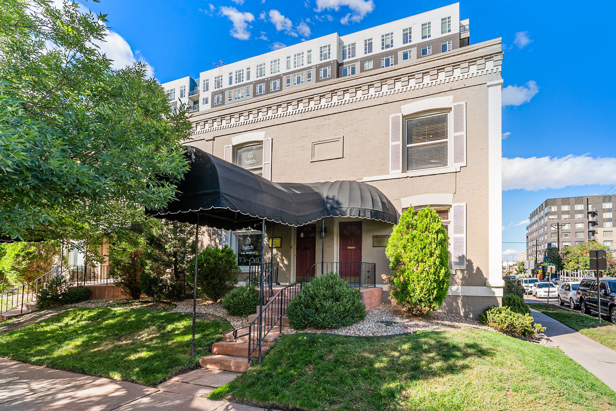
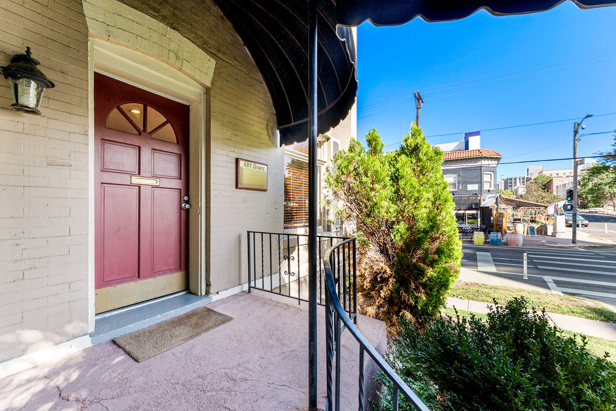
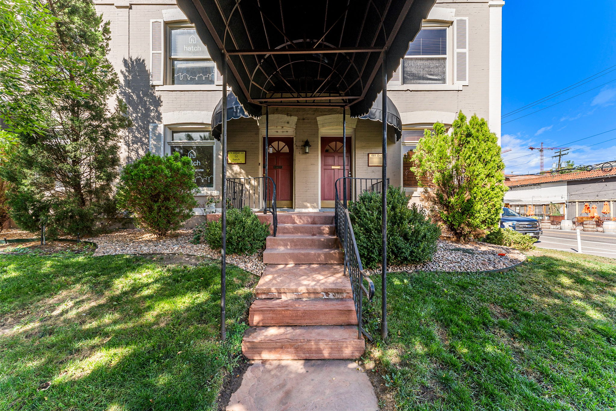
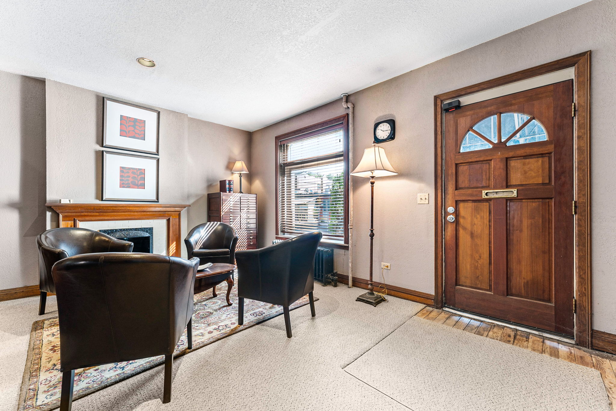
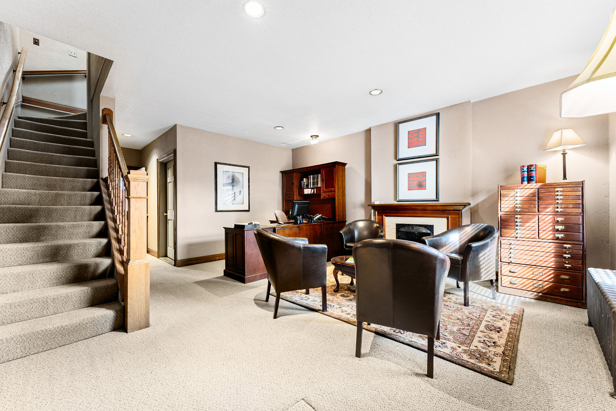
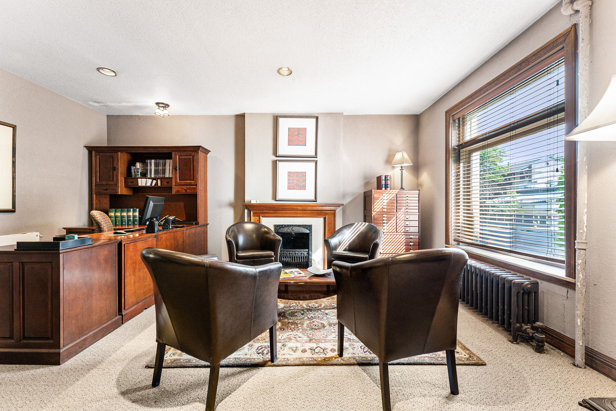
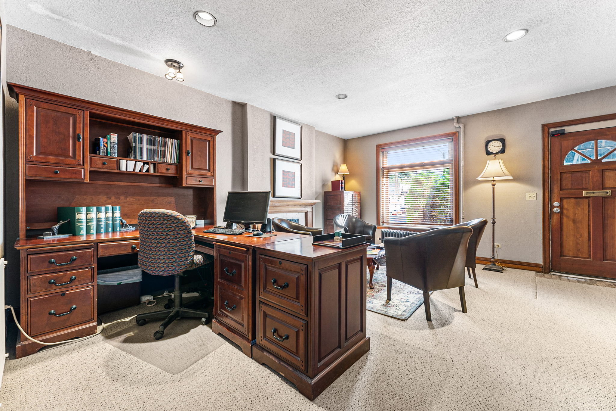
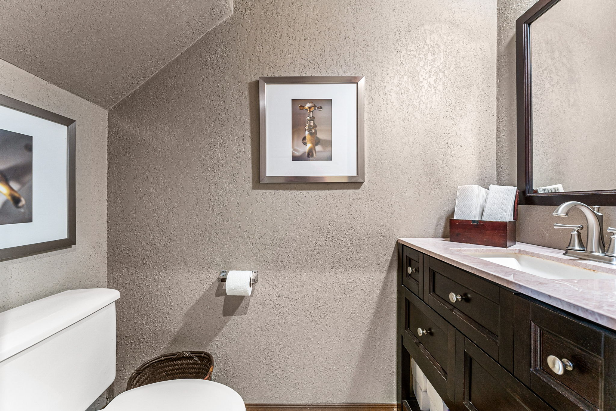
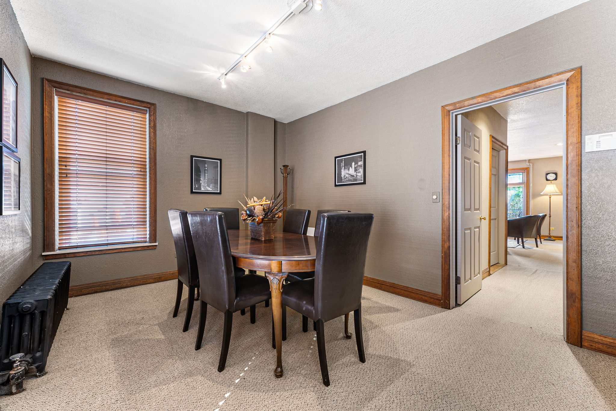
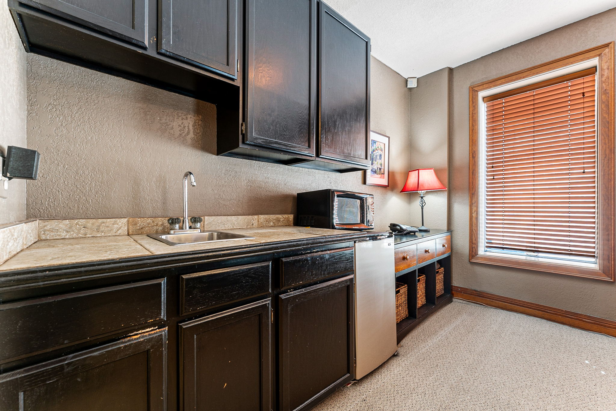
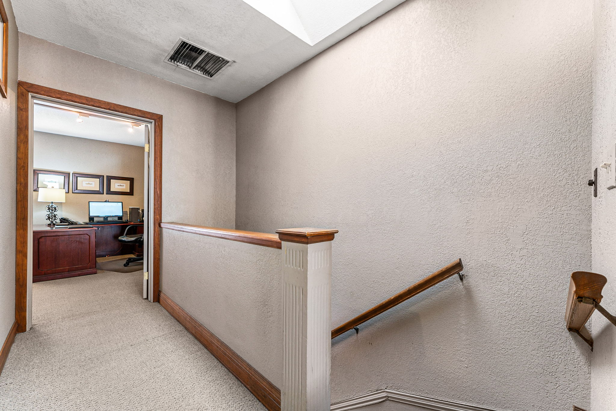
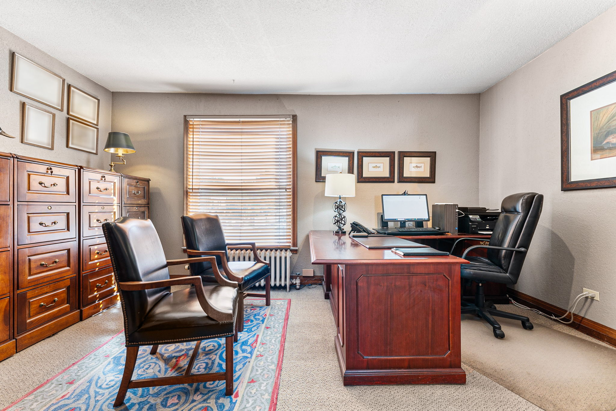
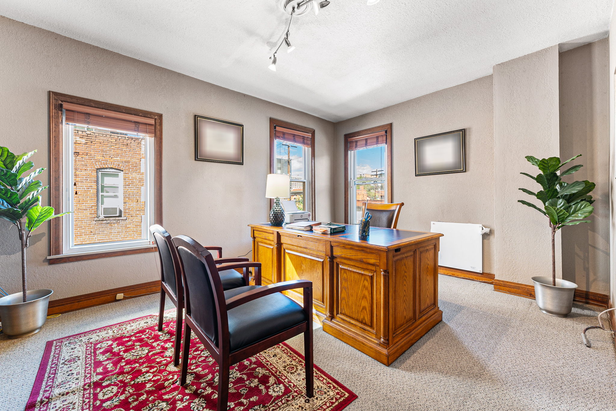
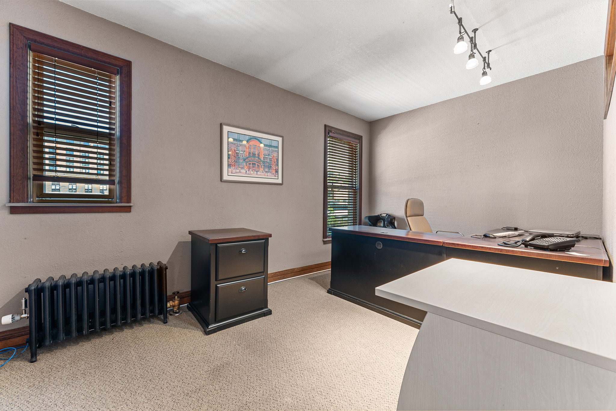
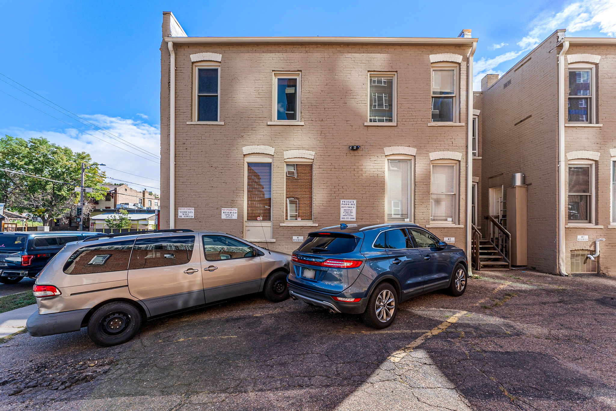
Description

Location
$3,161 per month
30 year fixed, 7.03% Interest
$2,402
$759
$0
 1
Property Information for 681 Grant Street
Property Details
- County: Denver County
Building Information
- Building/Complex: 681 Grant St
- Year Built: 1925
Interior Area & SqFt
- Sqft Total: 1376
- Living Area (SqFt Finished): 1376
- Master on Main: No
Bed & Bath Summary
- Bedrooms Total: 3
- Bathrooms Total: 1
Association Information
- Senior Community: No
Public Records for 681 Grant Street
Taxable Value
Land
$65,960Additions
$65,960Tax Record
2025
$9,109 ($759 / month)Home Facts
Total Finished SqFt
1,651 SqFtAbove Grade Finished SqFt
1,651 SqFtStories
2Lot Size
653 SqFtStyle
Miscellaneous CommercialYear Built
1925Year Renovated
1925Zoning
C-MX-8County
DENVERAPN
05039-08-035-035Schools near 681 Grant Street
Rating | School | Type | Grades | Distance |
|---|---|---|---|---|
| Public - | PK to 8 | |||
| Public - | 6 to 8 | |||
| Public - | 9 to 12 | |||
| Public - | PK to 1 |
Rating | School | Distance |
|---|---|---|
Dora Moore ECE - 8th Grade School PublicPK to 8 | ||
Morey Middle School Public6 to 8 | ||
East High School Public9 to 12 | ||
Responsive Arts & STEAM Academy FNE PublicPK to 1 |
School ratings and boundaries are provided by GreatSchools.org and Pitney Bowes. This information should only be used as a reference. Proximity or boundaries shown here are not a guarantee of enrollment. Please reach out to schools directly to verify all information and enrollment eligibility.
Similar Homes
New listings in 80203

HomeSmart • MLS #6399360

$1,295,000
- 8
- Bedrooms
- 2
- Bathrooms
- 4,879
- Square Feet
- 0.06
- Acres

MLS #6556598

303 Property • MLS #5551788

Licher Real Estate Group • MLS #9497243

Pleiss Realty & Associates • MLS #5091878

Kentwood Real Estate DTC, LLC • MLS #1704910

MLS #5074541

Wisdom Real Estate • MLS #9586270

Sterling Real Estate Group Inc • MLS #6533741
Explore Nearby Homes
- Arlington Park Homes for Sale
- Baker Homes for Sale
- Capitol Hill Homes for Sale
- Central Denver Homes for Sale
- Civic Center Homes for Sale
- Downtown Denver Homes for Sale
- East Central Denver Homes for Sale
- East Seventh Avenue Historic District Homes for Sale
- Emerys Capitol Hill Homes for Sale
- Five Points Homes for Sale
- Kettles Homes for Sale
- Lincoln Park Homes for Sale
- North Capitol Hill Homes for Sale
- North Central Denver Homes for Sale
- North Denver Homes for Sale
- Denver Homes for Sale
- Englewood Homes for Sale
- Commerce City Homes for Sale
- Lakewood Homes for Sale
- Edgewater Homes for Sale
- Wheat Ridge Homes for Sale
- Aurora Homes for Sale
- Arvada Homes for Sale
- Westminster Homes for Sale
- Thornton Homes for Sale
- Littleton Homes for Sale
- Dupont Homes for Sale
- Greenwood Village Homes for Sale
- Federal Heights Homes for Sale
- Centennial Homes for Sale
- 80290 Homes for Sale
- 80202 Homes for Sale
- 80204 Homes for Sale
- 80205 Homes for Sale
- 80209 Homes for Sale
- 80218 Homes for Sale
- 80223 Homes for Sale
- 80264 Homes for Sale
- 80293 Homes for Sale
- 80294 Homes for Sale
- 80299 Homes for Sale
- 80265 Homes for Sale
- 80206 Homes for Sale
- 80216 Homes for Sale
- 80211 Homes for Sale
No guarantee, warranty or representation of any kind is made regarding the completeness or accuracy of any information, descriptions or measurements (including square footage measurements and property condition), such should be independently verified through appropriate means, including, but not limited to, in person inspection and public records, and Compass International Holdings, its subsidiaries, affiliates and independently owned and operated franchisees, and their affiliated agents and associated third parties expressly disclaim any liability in connection therewith. Photos may be virtually staged or digitally enhanced and may not reflect actual property conditions. Offers of compensation are subject to change at the seller's discretion. No financial or legal advice provided. Equal Housing Opportunity.
Based on information from one of the following Multiple Listing Services: REColorado, Summit MLS Inc (a wholly owned subsidiary of Summit Association of REALTORS), Pikes Peak Association of Realtors, IRES, Grand Junction Area REALTOR, CREN, Vail Board of REALTORS and Grand County Board of REALTORS . Information being provided is for the visitor’s personal, noncommercial use and may not be used for any purpose other than to identify prospective properties visitor may be interested in purchasing. The data contained herein is copyrighted by REColorado, Summit MLS Inc (a wholly owned subsidiary of Summit Association of REALTORS), Pikes Peak Association of Realtors, IRES, Grand Junction Area REALTOR, CREN, Vail Board of REALTORS and Grand County Board of REALTORS is protected by all applicable copyright laws. Any dissemination of this information is in violation of copyright laws and is strictly prohibited. Property information referenced on this web site comes from the Internet Data Exchange (IDX) program of the MLS. This web site may reference real estate listing(s) held by a brokerage firm other than the broker and/or agent who owns this web site. For the avoidance of doubt, the accuracy of all information, regardless of source, is deemed reliable but not guaranteed and should be personally verified through personal inspection by and/or with the appropriate professionals.