74 Wilmington Drive
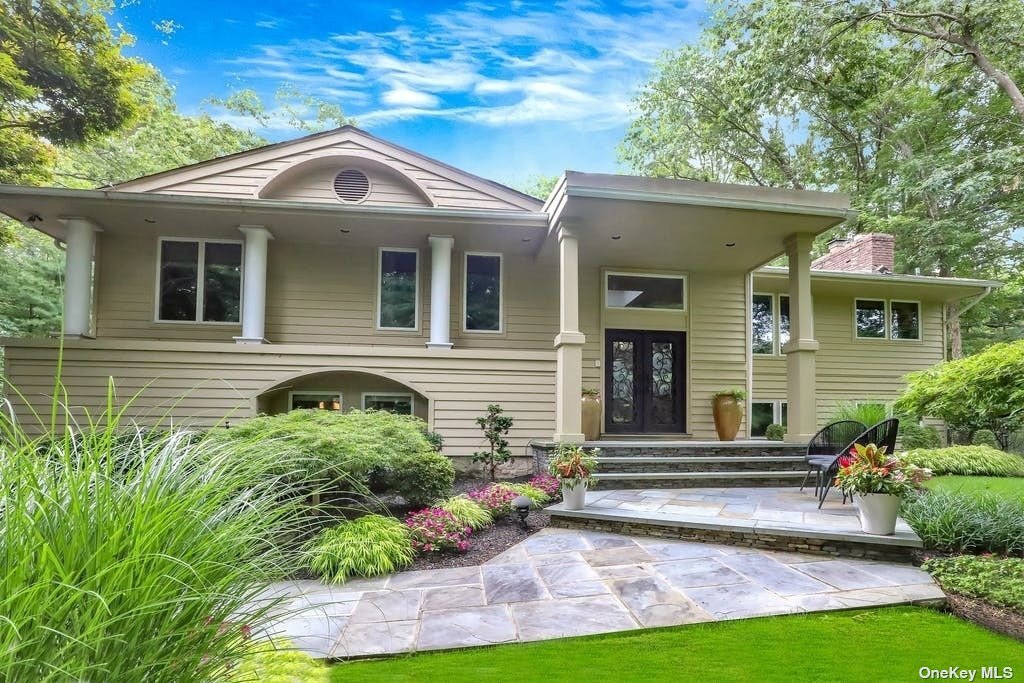
Description

Recent comparable sales
Median sold price
$1,600,000
Avg days on market
35
Sale-to-list ratio
102.8%
Melville, NY
9 comparable properties found

$1,100,000
Sold 02/11/25
- 6
- Bedrooms
- 4
- Bathrooms
- 4,036
- Square Feet
- 0.83
- Acres

$1,600,000
Sold 05/14/25
- 5
- Bedrooms
- 4
- Bathrooms
- 4,200
- Square Feet
- 0.5
- Acres

$1,680,000
Sold 08/07/25
- 5
- Bedrooms
- 4
- Bathrooms
- 4,000
- Square Feet
- 0.81
- Acres

$1,250,000
Sold 11/25/25
- 5
- Bedrooms
- 4
- Bathrooms
- 4,000
- Square Feet
- 0.74
- Acres

$1,650,000
Sold 07/14/25
- 5
- Bedrooms
- 3
- Bathrooms
- 4,200
- Square Feet
- 0.75
- Acres

$1,585,000
Sold 08/11/25
- 5
- Bedrooms
- 4
- Bathrooms
- 3,925
- Square Feet
- 0.74
- Acres

$1,640,000
Sold 11/20/25
- 5
- Bedrooms
- 4
- Bathrooms
- 3,600
- Square Feet
- 0.19
- Acres

$1,500,000
Sold 08/11/25
- 5
- Bedrooms
- 3
- Bathrooms
- 3,700
- Square Feet
- 0.69
- Acres

$2,065,000
Sold 07/27/26
- 5
- Bedrooms
- 4
- Bathrooms
- 4,021
- Square Feet
- 1.21
- Acres
Location
Sold By Signature Premier Properties, Dalia Rom
$10,221 per month
30 year fixed, 7.03% Interest
$7,901
$2,320
$0
 1
Property Information for 74 Wilmington Drive
Property Details
- Taxes: $27,835 / year
- MLS Type: Single Family
- County: Suffolk County
- Buyer's Agent Compensation: 2%
- Township: Huntington
- Architectural Style: Post Modern
- Garage Spaces: 2.0
- Section Area: Bagatelle
- Offer Presentation: Cannot be Present
Building Information
- Year Built: 1968
- Lot Size: 0.69 AC / 30,056 SF
Summary
- Senior Community YN: No
- MLS Area Minor: 20
- MLS District Code: 400
- Directions: bagatelle rd to wilmington dr
- Tax Block: 0002
- Tax Lot: 12
- Year Built Effective: 2008
- Property Attached: No
- Structure Type: Detached
- Property Condition: diamond
- New Construction YN: No
- Flood Zone Report: Yes
- Flood Zone Date: 10-15-2021
- Lot Size Source: Other
- School District: Half Hollow Hills
- Elementary School District: Half Hollow Hills
- Elementary School: Signal Hill Elementary School
- Middle Or Junior School District: Half Hollow Hills
- Middle Or Junior School: West Hollow Middle School
- HighSchool District: Half Hollow Hills
- High School: Half Hollow Hills High School East
Rental
- Lease Considered: No
Unit Information
- Building Units Total: 1
Room Information
- Room Level: First
- Room Type: Additional
- Room Description: foyer,lr,dr,eik,2 bedrms ful bth,mst suite&fulbth,powder rm
- Room Level: Lower
- Room Type: Additional
- Room Description: walkout den/3 bedrms,full bth, laundry
Taxes and HOA Information
- Parcel Number: 0400-271-00-02-00-012-000
- Tax Map Number: 0400-271-00-02-00-012-000
- Included In Taxes: Sewer
Interior and Exterior Features
- Amenities: 1st Floor Bedrm, Back Yard, Cathedral/Vaulted/High Ceiling, Cook Top, Deck, Den/Family Room, Dishwasher, Dryer, Eat in Kitchen, Entrance Foyer, Exercise Room, Formal Dining Room, Garage Door Opener, Garage Remote, Gas Grill, Granite Counters, Guest Quarters, Hardwood Floors As Seen, Hot Tub, Inground Pool, Marble Bath, Master Bath, New Windows, Patio, Powder Room, Public, Refrigerator, Security System, Sprinkler Lawn System, Walk In Closet, Wall Oven, Wall To Wall Carpet, Wall to Wall Carpet, Washer, Wet Bar
- Interior Features: 1st Fl Master Bedroom, Cathedral Ceiling(s), Den/Family Room, Eat-in Kitchen, Exercise Room, Formal Dining Room, Entrance Foyer, Granite Counters, Guest Quarters, Marble Bath, Master Bath, Powder Room, Walk-In Closet(s), Wet Bar
- Appliances: Cooktop, Dishwasher, Dryer, Refrigerator, Oven, Washer
- Number Of Kitchens: 1
- Total Rooms: 11
- Living Area: 4550.0
- Living Area Units: Square Feet
- Primary on Main: Yes
- Basement: Finished, Partial, Walk-Out Access
- Attic Description: Partial
- Fireplace: Yes
- Fireplaces Total: 3
- Location Amenities: Walk Out Basement, Sprinkler Lawn Sys, Hardwood Floors As Seen, 1st Fl Master Bedroom, Cathedral/Vaulted/High Ceiling, Library Den, Eat in Kitchen, Exercise Room, Formal Dining Room, Entry Foyer, Foyer, Granit Countertops, Guest Quarters, Marble Bath, Master Bath, Powder Room, Walk In Closet, Wetbar, Deck, Patio, In Ground Pool, Security System, New Windows
- Security Features: Security System
- Common Walls: No Common Walls
- Window Features: New Windows
- Flooring: Hardwood, Wall To Wall Carpet
- Exterior Features: Sprinkler Lawn System
- Exterior Property Features: Sprinkler Lawn System, Inground Pool, Deck, Patio, Private, Attached, 2 Car Attached, Back Yard, New Windows
- Elevation Certificate: No
- Fencing: Back Yard
- Patio And Porch Features: Deck, Patio
- Construction Materials: Frame, Clapboard
- Pool Private: Yes
- Pool Features: Inground Pool
- Pool Details: Inground Pool
- Lot Size Dimensions: .69
- Building Area Units: Square Feet
- Parking Type: Pvt
- Parking Features: Private, Attached, 2 Car Attached
- Attached Garage: Yes
- Garage: Yes
- Cooling: Yes
- Cooling: Central Air
- Heating: Natural Gas, Baseboard
- Heat Fuel Type: Natural Gas, Baseboard, Gas Stand Alone
- Number of Heating Zones: 5
- Separate Hot water Heater Detail: yes
- Hot Water: Gas Stand Alone
- Sewer: Sewer
- Water Source: Public
- Green Features: New Windows, Cooktop, Dishwasher, Dryer, Refrigerator, Oven, Washer, Natural Gas, Baseboard, Gas Stand Alone, Sprinkler Lawn System, Inground Pool
- Virtual Tour URL Unbranded: https://jumpvisualtours.com/u/398080
Property History for 74 Wilmington Drive
| Date | Event & Source | Price | Appreciation |
|---|---|---|---|
| Feb 24, 2022 | Sold (Public Record) Public Record #1494168817 | $1,480,000 | — |
| Feb 24, 2022 | Sold (Public Record) Public Record #1494168817 | $1,480,000 | +2.5% / yr |
| Jun 19, 2009 | Sold (Public Record) Public Record #275282200 | $1,080,000 | — |
| Date | Event & Source | Price |
|---|---|---|
| 02/24/2022 | Sold (Public Record) Public Record #1494168817 | $1,480,000 |
| 02/24/2022 | Sold (Public Record) Public Record #1494168817 | $1,480,000 +2.5% / yr |
| 06/19/2009 | Sold (Public Record) Public Record #275282200 | $1,080,000 |
For completeness, we often displays two records for one sale: the MLS record and the public record.
Public records
74 Wilmington Drive
Beds
0Lot Size
30,056 SqFtStyle
Single Family ResidenceZoning
R40County
SUFFOLKAPN
0400-271.00-02.00-012.000Schools near 74 Wilmington Drive
Rating | School | Type | Grades | Distance |
|---|---|---|---|---|
| Public - | PK to 5 | |||
| Public - | 6 to 8 | |||
| Public - | 9 to 12 |
Rating | School | Distance |
|---|---|---|
Signal Hill Elementary School PublicPK to 5 | ||
West Hollow Middle School Public6 to 8 | ||
Half Hollow Hills High School East Public9 to 12 |
School ratings and boundaries are provided by GreatSchools.org and Pitney Bowes. This information should only be used as a reference. Proximity or boundaries shown here are not a guarantee of enrollment. Please reach out to schools directly to verify all information and enrollment eligibility.
Similar Homes
New listings in 11747

Listing Courtesy of Douglas Elliman Real Estate, Ellen Weisman


Listing Courtesy of Signature Premier Properties, Nicole Buffa

Listing Courtesy of Signature Premier Properties, Lisa Leggio

Listing Courtesy of BH&G R E Realty Connect, Sheila R. Gatto; BH&G R E Realty Connect, Mindy Ashkinos

Listing Courtesy of Howard Hanna Coach, Elyse M. Weigers

Listing Courtesy of Signature Premier Properties, Janice Chavkin; Signature Premier Properties, Melanie Galan

Listing Courtesy of BH&G R E Realty Connect, Haneet Singh

Listing Courtesy of Howard Hanna Coach, Justine Nerzig

Listing Courtesy of Charles Rutenberg Realty Inc, Michele D Arco; Charles Rutenberg Realty Inc, Bonita N. Gershon
Nearby home values
| Address | Sold price | Beds | Baths | Sqft | Lot (Sqft) |
|---|---|---|---|---|---|
This home: 74 Wilmington Drive, Melville, NY 11747 | $1,480,000 | 6 | 4 | 4,550 | 30,056 |
$850,000 | 5 | 3 | 3,326 | 30,056 | |
$575,000 | – | – | – | 30,056 | |
$650,000 | – | – | – | 30,056 | |
$600,000 | 3 | 3 | – | 30,056 | |
– | – | – | – | 30,056 | |
– | – | – | – | 30,056 | |
– | – | – | – | 30,056 | |
$925,000 | 5 | 4 | – | 30,056 | |
– | – | – | – | 30,492 | |
– | – | – | – | 32,234 | |
– | 4 | 3 | 4,000 | 31,799 | |
$760,000 | – | – | – | 31,363 | |
$1,300,000 | 5 | 4 | – | 39,640 | |
– | – | – | – | 35,719 | |
$1,999,000 | 5 | 4 | – | 31,799 |
Explore Nearby Homes
- East Farmingdale Homes for Sale
- Long Island Homes for Sale
- South Huntington Homes for Sale
- Sweet Hollow Historic District Homes for Sale
- The Greens at Half Hollow Homes for Sale
- West Hills Homes for Sale
- Whitman Historic District Homes for Sale
- Gold Coast Homes for Sale
- Morton Village Homes for Sale
- South Farmingdale Homes for Sale
- Elwood Homes for Sale
- Plainedge Homes for Sale
- Huntington Station Center Homes for Sale
- Laurel Hollow Homes for Sale
- Laurel Hollow Village Homes for Sale
- Wyandanch Homes for Sale
- Wheatley Heights Homes for Sale
- Plainview Homes for Sale
- Oyster Bay Homes for Sale
- Old Bethpage Homes for Sale
- Melville Homes for Sale
- Huntington Homes for Sale
- Dix Hills Homes for Sale
- Babylon Homes for Sale
- Woodbury Homes for Sale
- Deer Park Homes for Sale
- Huntington Station Homes for Sale
- Farmingdale Homes for Sale
- Bethpage Homes for Sale
- Greenlawn Homes for Sale
- 11804 Homes for Sale
- 11735 Homes for Sale
- 11743 Homes for Sale
- 11746 Homes for Sale
- 11797 Homes for Sale
- 11798 Homes for Sale
- 11803 Homes for Sale
- 11729 Homes for Sale
- 11704 Homes for Sale
- 11714 Homes for Sale
- 11724 Homes for Sale
- 11703 Homes for Sale
- 11791 Homes for Sale
- 11758 Homes for Sale
- 11757 Homes for Sale
No guarantee, warranty or representation of any kind is made regarding the completeness or accuracy of any information, descriptions or measurements (including square footage measurements and property condition), such should be independently verified through appropriate means, including, but not limited to, in person inspection and public records, and Compass International Holdings, its subsidiaries, affiliates and independently owned and operated franchisees, and their affiliated agents and associated third parties expressly disclaim any liability in connection therewith. Photos may be virtually staged or digitally enhanced and may not reflect actual property conditions. Offers of compensation are subject to change at the seller's discretion. No financial or legal advice provided. Equal Housing Opportunity.
The source of the displayed data is either the property owner or public record provided by non-governmental third parties. It is believed to be reliable but not guaranteed. This information is provided exclusively for consumers’ personal, non-commercial use. The data relating to real estate for sale on this website comes in part from the IDX Program of OneKey® MLS. Information Copyright 2026, OneKey® MLS. All Rights Reserved.