8764 Glen Vista Way
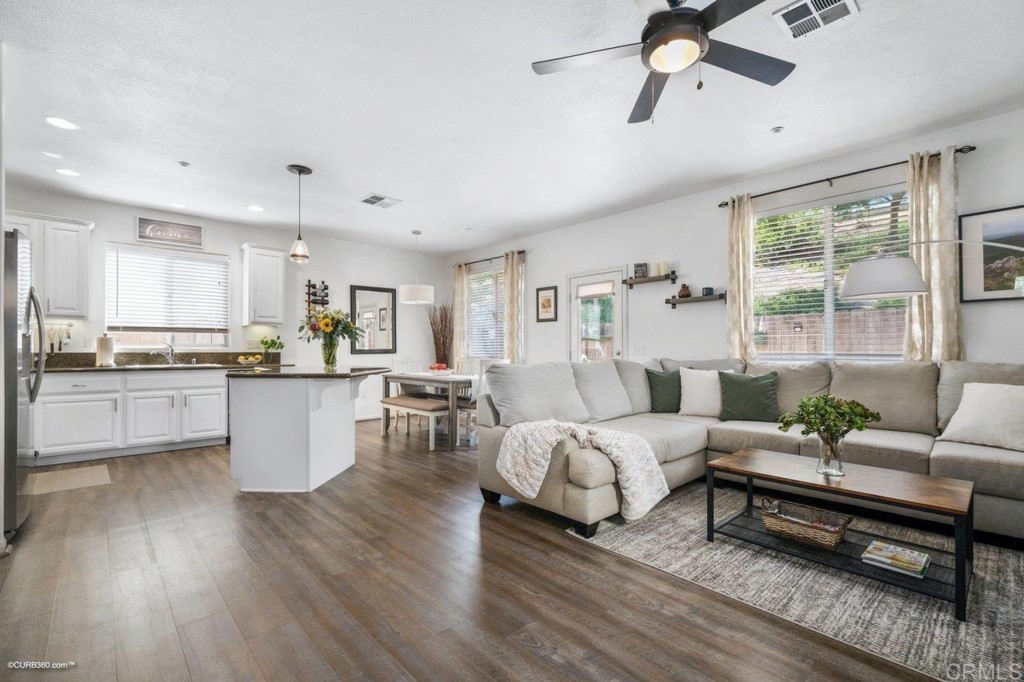
Description
Recent comparable sales
Median sold price
$855,000
Avg days on market
31
Sale-to-list ratio
97.2%
Santee, CA
9 comparable properties found

$758,000
Sold 11/07/25
- 4
- Bedrooms
- 3
- Bathrooms
- 1,660
- Square Feet
- Unavailable
- Acres

$830,000
Sold 05/28/25
- 4
- Bedrooms
- 3
- Bathrooms
- 1,680
- Square Feet
- 4.90
- Acres

$875,000
Sold 11/25/25
- 4
- Bedrooms
- 3
- Bathrooms
- 1,720
- Square Feet
- 0.19
- Acres

$919,000
Sold 04/22/25
- 4
- Bedrooms
- 3
- Bathrooms
- 1,720
- Square Feet
- Unavailable
- Acres

$920,000
Sold 04/30/26
- 4
- Bedrooms
- 3
- Bathrooms
- 1,743
- Square Feet
- 0.14
- Acres
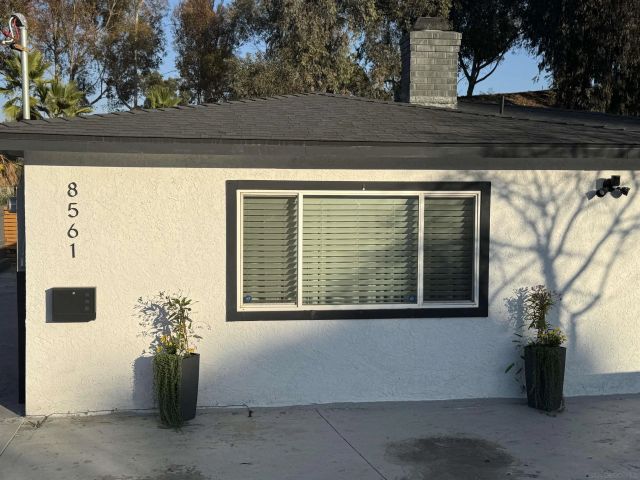
$789,000
Sold 03/14/25
- 4
- Bedrooms
- 3
- Bathrooms
- 1,570
- Square Feet
- 0.15
- Acres

$855,000
Sold 12/04/25
- 4
- Bedrooms
- 2
- Bathrooms
- 1,647
- Square Feet
- 0.20
- Acres
Location
Sold By Cal State Realty Services, Justin Roberts, DRE #01294574
Virtual Tour
$4,854 per month
30 year fixed, 7.03% Interest
$4,084
$620
$150
 1
Property Information for 8764 Glen Vista Way
Property Details
- MLS Type: Residential / Single Family Residence
- County: San Diego County
- Buyer's Agent Compensation: 2.5%
- Architectural Style: Modern
- View: Trees/Woods
- Parking Spaces Total: 4
- Private Pool: No
- Cooling Type: Central Air
- Building Type: Detached
- Lot Size Source: Public Records
- Living Area: 1711
- Assessor Parcel Number: 383-490-28-00
- Property Attached YN: false
- Common Walls: No Common Walls
- New Construction: No
- Stories Total: 2
- Fireplace: No
- Pool: Yes
- Spa: No
- View: Yes
- View: Yes
- Parking for RV: Garage
- Association: Yes
- Association Fee: $150.00
- Association Fee Frequency: Monthly
- Zoning: R-1:SINGLE FAM-RES
- Senior Community: No
- Parcel Number: 3834902800
- Area: 92071 - Santee
- Elementary School: Santee School District
- Middle School: Santee School District
- High School District: Santee
- Directions: Turn right on the Mission Gorge Road off CA 125 N. Turn right onto Fanita Dr. Turn right on Glen Vista Way and the home will be on your right.
Building Information
- Stories: 2
- Year Built: 2008
- Lot Size: 0.06 AC / 2,750 SF
Rental Info
- Pets Allowed: Call For Rules
Income / Expense / Tax Details
- 433a Certified: No
- Tax Tract Number: 014712
- CFD/Mello-Roos Fee: $0
Community / Development
- Association Amenities: Clubhouse, Playground, Pool
- Assessments YN: No
- Assessments: None
- Community Features: Curbs, Sidewalks
- Number Of Units In Community: 47
- Complex/Park: Prospect Glen
- Complex Name: Prospect Glen
- Association Name: Prospect Glen
- Association Phone: 858-550-7900
- Park Name: Prospect Glen
Property / Structure Info
- Appliances: Dishwasher, Disposal, Gas Cooking, Microwave, Water Heater
- Equipment: Dishwasher, Disposal, Microwave, Gas Cooking
- Interior Features: Ceiling Fan(s)
- Room Type: All Bedrooms Up, Walk-In Closet
- Main Level Bathrooms: 1
- Main Level Bedrooms: 0
- Room Bathroom Features: Double Sinks In Master Bath, Exhaust fan(s), Granite Counters, Low Flow Toilet(s)
- Bedroom Features: All Bedrooms Up, WalkInCloset
- Room Kitchen Features: Granite Counters, Kitchen Open to Family Room, Kitchen Island
- Eating Area: Breakfast Nook, Dining Room, In Kitchen
- Laundry: Yes
- Laundry Features: Electric Dryer Hookup, Washer Hookup
- Laundry Location: Electric, Washer Hookup
- Laundry Utilities: Electric, Washer Hookup
- Fireplace Features: None
- Fireplace Rooms: None
- Fireplace: N/K
- Cooling: Central Air
- Heating Type: Forced Air
- Heating: Forced Air
- Heat Equipment: Forced Air Unit
- Flooring Type: Carpet
- Floor Coverings: Carpet
- Flooring: Carpet
- Virtual Tour URL Branded: https://youtu.be/0i0U4EodYRc
- Virtual Tour URL Unbranded: https://tours.curb360.com/vd/83731921
- Window Features: Double Pane Windows
- Security Features: Carbon Monoxide Detector(s), Smoke Detector(s), Wired for Alarm System
- Security: Wired for Alarm System, Carbon Monoxide Detectors
- Roof: Tile
- Fence: Yes
- Fence: Partial, Stucco Wall, Wood
- Fencing: Partial, Stucco Wall, Wood
- Foundation Details: Concrete Perimeter
- Foundation Details: Concrete Perimeter
- Property Condition: Termite Clearance, Turnkey, Updated/Remodeled
- View Description: Trees/Woods
- Patio: Yes
- Patio And Porch Features: Concrete, Patio
- Pool Features: Community
- Pool: Community/Common
- Pool Heat: Community/Common
- Sign on Property: Yes
- Lot Features: Planned Unit Development
- Lease Considered: No
- Direction Faces: Southeast
- Number Of Units: 47
- Available For Lease: No
- Land Lease: No
- Land Lease Type: Fee
- Sprinklers: No
- Road Surface Type: Paved
- Road Frontage Type: Maintained
- Levels: Two
- Water: Public
- Sewer/Septic: Electricity Connected
- Utilities: Electricity Connected
- Electric: Photovoltaics on Grid
- Water Source: Public
- Number Remotes: 1
- Garage Spaces: 2
- Parking: Yes
- Parking Garage: Driveway, Garage
- Uncovered Spaces: 2
- Open Other Spaces Total: 2
- Parking Non-Garage: Garage
- Parking Garage Spaces: 2
- Parking Garage: Garage
- Carport Spaces: 0
- Attached Garage: Yes
- Parking Features: Driveway, Garage
- Builder Model: Plan C Floorplan
- Builders Model Name: Plan C Floorplan
- Architectural Style: Modern
- Residential Styles: Detached
- Residential Unit Location: No Common Walls
Property History for 8764 Glen Vista Way
| Date | Event & Source | Price | Appreciation |
|---|---|---|---|
| Oct 13, 2022 | Sold CRMLS #NDP2208844 | $765,000 | — |
| Oct 13, 2022 | Sold CLAW #NDP2208844MR | $765,000 | — |
| Oct 13, 2022 | Sold SDMLS #NDP2208844 | $765,000 | — |
| Sep 15, 2022 | Sold (Public Record) Public Record #1499042958 | $765,000 | +5.2% / yr |
| Sep 2, 2022 | Pending SDMLS #NDP2208844 | — | |
| Sep 2, 2022 | Pending CLAW #NDP2208844MR | — | |
| Sep 1, 2022 | Pending CRMLS #NDP2208844 | — | |
| Aug 24, 2022 | Listed (Active) CLAW #NDP2208844MR | $765,000 | — |
| Aug 24, 2022 | Listed (Active) CRMLS #NDP2208844 | $765,000 | — |
| Aug 24, 2022 | Listed (Active) SDMLS #NDP2208844 | $765,000 | — |
| Apr 8, 2009 | Sold (Public Record) Public Record #266847009 | $385,000 | — |
| Date | Event & Source | Price |
|---|---|---|
| 10/13/2022 | Sold CRMLS #NDP2208844 | $765,000 |
| 10/13/2022 | Sold CLAW #NDP2208844MR | $765,000 |
| 10/13/2022 | Sold SDMLS #NDP2208844 | $765,000 |
| 09/15/2022 | Sold (Public Record) Public Record #1499042958 | $765,000 +5.2% / yr |
| 09/02/2022 | Pending SDMLS #NDP2208844 | — |
| 09/02/2022 | Pending CLAW #NDP2208844MR | — |
| 09/01/2022 | Pending CRMLS #NDP2208844 | — |
| 08/24/2022 | Listed (Active) CLAW #NDP2208844MR | $765,000 |
| 08/24/2022 | Listed (Active) CRMLS #NDP2208844 | $765,000 |
| 08/24/2022 | Listed (Active) SDMLS #NDP2208844 | $765,000 |
| 04/08/2009 | Sold (Public Record) Public Record #266847009 | $385,000 |
For completeness, we often displays two records for one sale: the MLS record and the public record.
Public Records for 8764 Glen Vista Way
Taxable Value
Land
$337,378Additions
$474,443Tax Record
2025
$7,435 ($620 / month)Home Facts
Beds
4Baths
2.5Total Finished SqFt
1,711 SqFtAbove Grade Finished SqFt
1,711 SqFtLot Size
2,750 SqFtStyle
Single Family ResidenceYear Built
2008Year Renovated
2008Zoning
R7County
SAN DIEGOAPN
383-490-28-00Schools near 8764 Glen Vista Way
Rating | School | Type | Grades | Distance |
|---|---|---|---|---|
| Public - | K to 8 | |||
| Public - | 9 to 12 | |||
| Public - | 11 to 12 | |||
| Public - | 9 to 12 |
Rating | School | Distance |
|---|---|---|
Chet F. Harritt Elementary School PublicK to 8 | ||
West Hills High School Public9 to 12 | ||
Grossmont Middle College High School Public11 to 12 | ||
Merit Academy Public9 to 12 |
School ratings and boundaries are provided by GreatSchools.org and Pitney Bowes. This information should only be used as a reference. Proximity or boundaries shown here are not a guarantee of enrollment. Please reach out to schools directly to verify all information and enrollment eligibility.
Similar Homes
New listings in 92071


$549,000
- 3
- Bedrooms
- 2
- Bathrooms
- 1,180
- Square Feet
- 0.03
- Acres


Nearby home values
| Address | Sold price | Beds | Baths | Sqft | Lot (Sqft) |
|---|---|---|---|---|---|
This home: 8764 Glen Vista Way, Santee, CA 92071 | $765,000 | 4 | 3 | 1,711 | 2,750 |
– | – | – | – | – | |
– | – | – | – | – | |
$740,000 | 5 | 3 | 1,786 | 3,484 | |
$450,000 | 4 | 2.5 | 1,786 | 3,297 | |
$420,000 | 4 | 2.5 | 1,786 | 3,328 | |
$588,000 | 5 | 3 | 1,786 | 3,484 | |
– | – | – | – | – | |
– | – | – | – | – | |
– | – | – | – | – | |
$360,000 | 4 | 3 | 1,786 | 4,032 | |
– | – | – | – | – | |
– | – | – | – | – | |
– | – | – | – | – | |
$520,000 | 4 | 2.5 | 1,711 | 2,786 | |
$570,000 | 3 | 3 | 1,812 | – |
Explore Nearby Homes
- Bostonia Homes for Sale
- East Elliott Homes for Sale
- Eastern San Diego Homes for Sale
- Eucalyptus Hills Homes for Sale
- Lake Murray Homes for Sale
- Northeastern San Diego Homes for Sale
- Riverview Farms Homes for Sale
- Scripps Ranch Homes for Sale
- Sky Ranch Homes for Sale
- Tierrasanta Homes for Sale
- Winter Gardens Homes for Sale
- San Carlos Homes for Sale
- Rancho Encantada Homes for Sale
- Buena Terrace Homes for Sale
- Granite Hills Homes for Sale
- Santee Homes for Sale
- San Diego Homes for Sale
- El Cajon Homes for Sale
- Lakeside Homes for Sale
- La Mesa Homes for Sale
- Poway Homes for Sale
- Spring Valley Homes for Sale
- Lemon Grove Homes for Sale
- Jamul Homes for Sale
- Alpine Homes for Sale
- Ramona Homes for Sale
- Bonita Homes for Sale
- National City Homes for Sale
- Chula Vista Homes for Sale
- La Jolla Homes for Sale
- 92131 Homes for Sale
- 92021 Homes for Sale
- 92040 Homes for Sale
- 92119 Homes for Sale
- 92124 Homes for Sale
- 92145 Homes for Sale
- 92020 Homes for Sale
- 92120 Homes for Sale
- 91942 Homes for Sale
- 92019 Homes for Sale
- 92064 Homes for Sale
- 92065 Homes for Sale
- 91941 Homes for Sale
- 92128 Homes for Sale
- 92115 Homes for Sale
No guarantee, warranty or representation of any kind is made regarding the completeness or accuracy of any information, descriptions or measurements (including square footage measurements and property condition), such should be independently verified through appropriate means, including, but not limited to, in person inspection and public records, and Compass International Holdings, its subsidiaries, affiliates and independently owned and operated franchisees, and their affiliated agents and associated third parties expressly disclaim any liability in connection therewith. Photos may be virtually staged or digitally enhanced and may not reflect actual property conditions. Offers of compensation are subject to change at the seller's discretion. No financial or legal advice provided. Equal Housing Opportunity.
Listing Courtesy of Compass, Noel Wheeler, DRE #01373389; Compass, Ashley Anderson, DRE #02014637
This information is deemed reliable but not guaranteed. You should rely on this information only to decide whether or not to further investigate a particular property. BEFORE MAKING ANY OTHER DECISION, YOU SHOULD PERSONALLY INVESTIGATE THE FACTS (e.g. square footage and lot size) with the assistance of an appropriate professional. You may use this information only to identify properties you may be interested in investigating further. All uses except for personal, non-commercial use in accordance with the foregoing purpose are prohibited. Redistribution or copying of this information, any photographs or video tours is strictly prohibited. This information is derived from the Internet Data Exchange (IDX) service provided by SDMLS®. Displayed property listings may be held by a brokerage firm other than the broker and/or agent responsible for this display. The information and any photographs and video tours and the compilation from which they are derived is protected by copyright. Compilation © 2026 SDMLS®, Inc.