9530 County Road 581












9530 County Road 581, Anna, TX 75409
Description
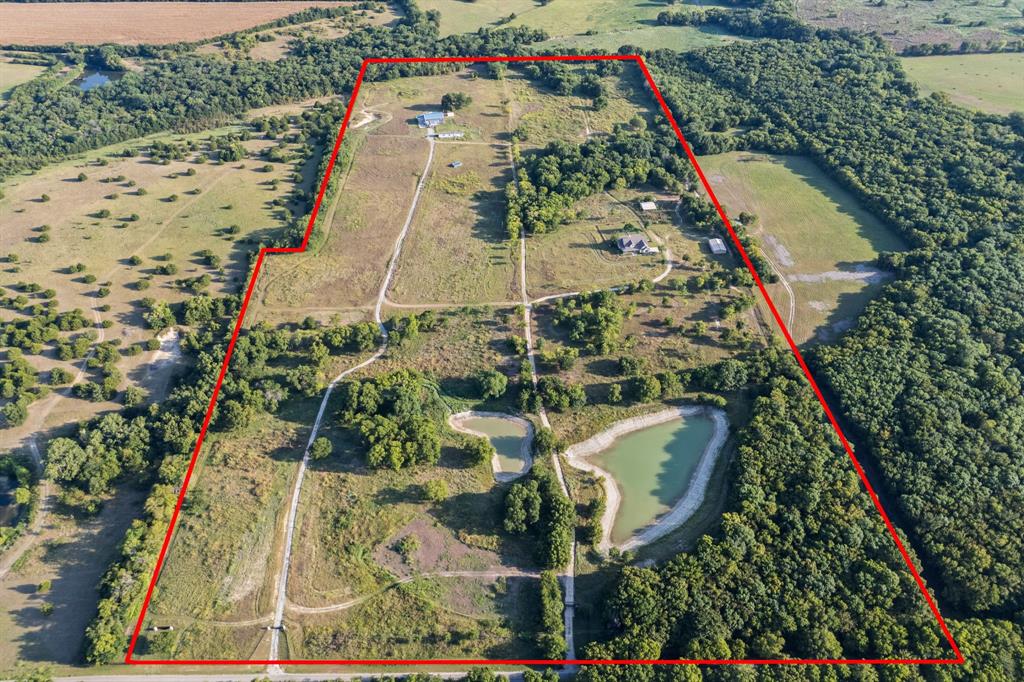
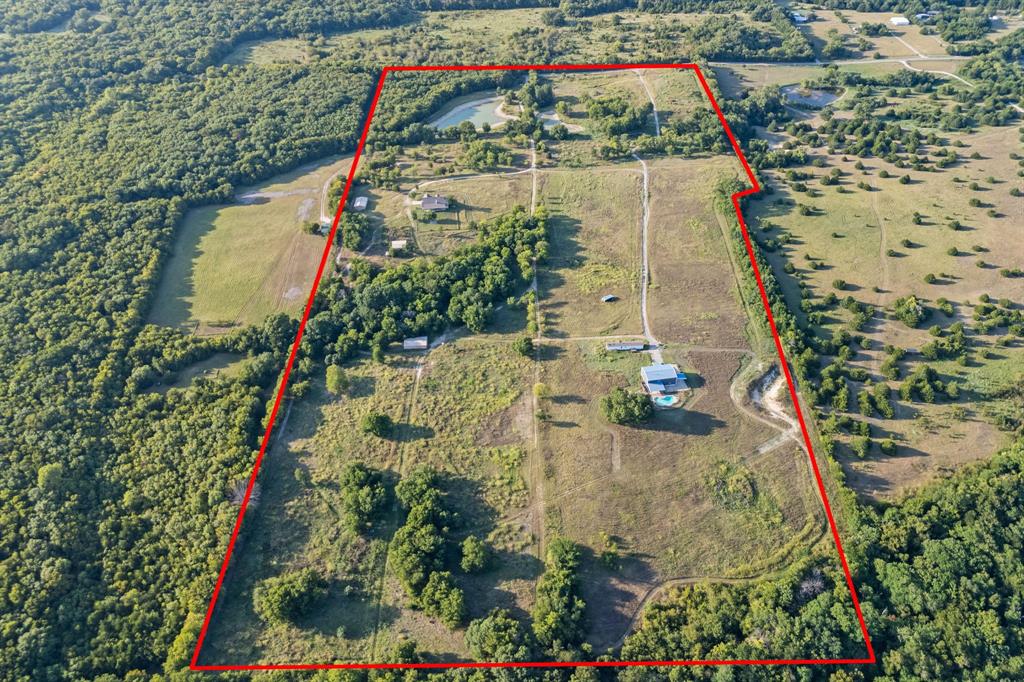
This is a developer's canvas, not raw dirt. Electricity,...A 64.02-acre development assemblage in the direct path of Anna's growth — three contiguous parcels along County Road 581, positioned for a full master-planned single-family neighborhood in one of Collin County's fastest-expanding corridors. With roughly 1,164 continuous feet of frontage on CR 581, the tract offers generous, flexible primary access — room for a signature entry and multiple connection points to feed an internal street network.
This is a developer's canvas, not raw dirt. Electricity, water, and sewer already serve the property, with electric service, water (including an on-site well), and septic infrastructure already distributed across the acreage — a head start on horizontal cost and timeline. Topography is level to gently rolling. Held within the City of Anna's ETJ, the land can be divided at one acre per parcel under current septic guidance (pending review) as a conservative floor — but with sewer available to connect, the real upside is platting to municipal density and building out a full neighborhood, where every lot draws frontage from interior streets rather than the county road. Yield is governed by your lot program and net developable area, not by road frontage.
As rooftops push north out of McKinney and Melissa, contiguous acreage of this scale — with access, utilities, and a clear density path already in place — is increasingly scarce. Bring your engineer and your neighborhood plan. Survey, parcel detail, and supporting materials available to qualified parties.

Location
$34,229 per month
30 year fixed, 7.03% Interest
$33,633
$596
$0
 1
Property Information for 9530 County Road 581
Property Details
- MLS Type: Farm/Ranch
- County: Collin County
- Buyer's Agent Compensation: 3%
- Subdivision Name: None
- Architectural Style: Modern Farmhouse
- Structural Style: Farm/Ranch House
- Pool: Yes
- Garage Spaces: 2
Building Information
- Lot Size: 64.01 AC
Summary
- Block: 3
- Directions: Take 75N to TX 121N Exit 44 Turn right on Co Rd 581 Turn right to pull up to gated property
- Elementary School: Blueridge
- Elementary School Name: Blueridge
- High School: Blueridge
- High School Name: Blueridge
- Middle School: Blueridge
- Number Of Residences: 2
- Year Built Details: Preowned
- School District: Blue Ridge ISD
- Geocode Confidence: High
- Latitude: 33.36
- Longitude: -96.42
- State: Texas
- Garage Length: 24
- Garage Width: 20
- Parking Features: Driveway, Garage, Garage Door Opener
- Carport Spaces: 2
- Attached Garage: Yes
- Parking Spaces Covered Total: 2
- Garage: Yes
- Tax Legal Description: ABS A0368 H P HORTON SURVEY, SHEET 3, TRACT 61, 62
- Association Type: None
- Special Taxing Entities: No
- Virtual Tour URL Unbranded: https://www.propertypanorama.com/instaview/ntreis/21017667
Interior and Exterior Features
- Fireplace Features: Wood Burning
- Fireplaces Total: 1
- Flooring: Carpet, Engineered Wood, Tile
- Heating: Central, Electric
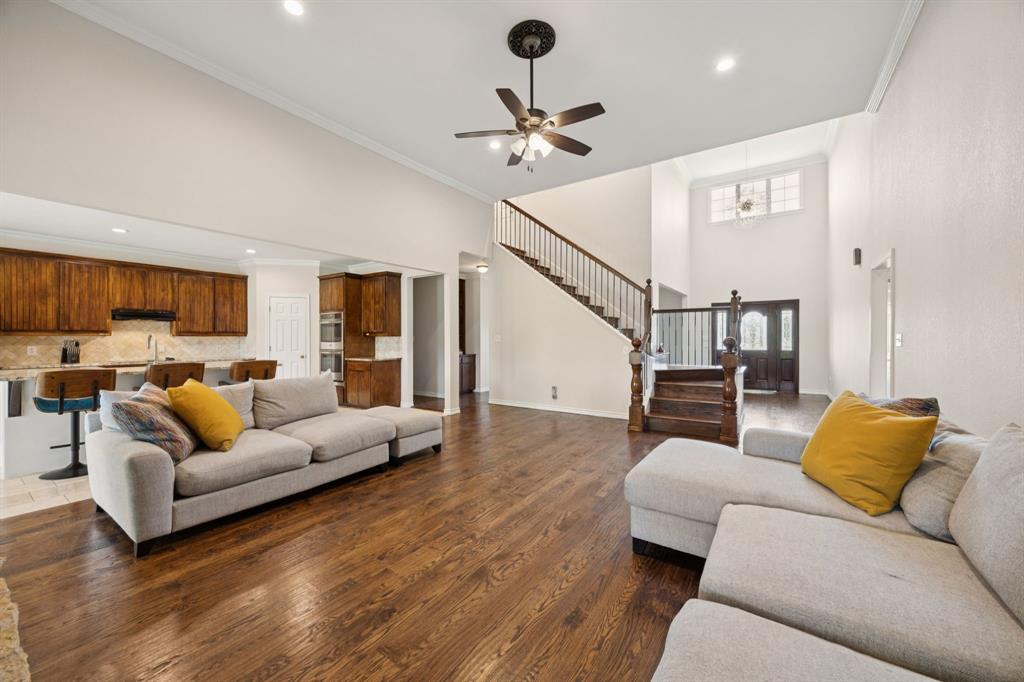
- Interior Features: Cable TV Available, Eat-in Kitchen, Granite Counters, High Speed Internet Available, Kitchen Island, Open Floorplan, Sound System Wiring, Vaulted Ceiling(s), Walk-In Closet(s)
- Number Of Dining Areas: 1
- Number Of Living Areas: 3
- Other Equipment: Negotiable
- Appliances: Dishwasher, Disposal, Gas Cooktop, Microwave
- Basement: No
- Cooling: Central Air, Electric
- Laundry Features: Utility Room, Dryer Hookup, Washer Hookup
- Living Area: 2995.0
- Smart Home Features Appor Pass Y: Yes
- Window Features: Bay Window(s)
- Room and Floor: Living Room-1-1, Living Room-1-2, Bedroom-Primary-1-1, Master Bedroom-1-1, Bedroom-1-1, Bedroom-1-2, Bedroom-1-3, Media Room-2-1, Extra Strg Rm-2-1
- Construction Materials: Rock/Stone
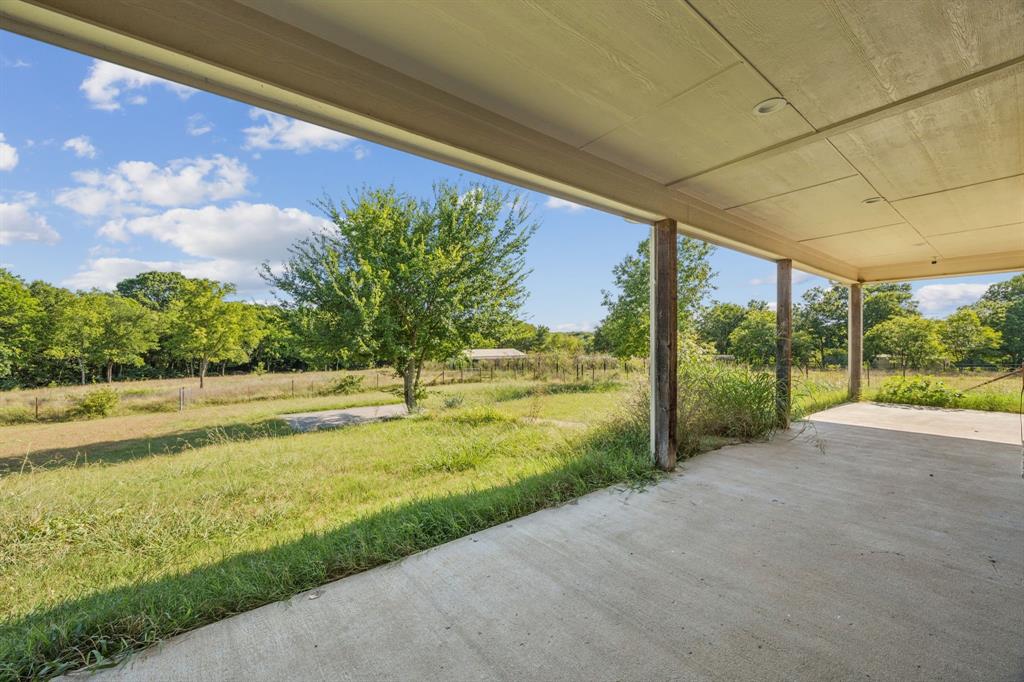
- Exterior Features: Covered Patio/Porch, Garden(s), Private Entrance, Stable/Barn
- Fencing: Fenced, Full, Gate
- Foundation Details: Slab
- Number Of Stories: 2
- Number Of Tanks And Ponds: 2
- Pool Features: In Ground
- Roof: Composition
- Waterfront: No
- Room and Features: Living Room-1-1, Living Room-1-2, Bedroom-Primary-1-1, Master Bedroom-1-1, Bedroom-1-1, Bedroom-1-2, Bedroom-1-3, Media Room-2-1, Extra Strg Rm-2-1
- Room List: Living Room, Bedroom-Primary, Master Bedroom, Bedroom, Media Room, Extra Strg Rm
- Exterior Buildings: Mobile Home, Shed(s), Workshop w/Electric
- Patio And Porch Features: Covered, Front Porch, Rear Porch, Side Porch
- Levels: Two
- Room Dimensions: 0 x 0
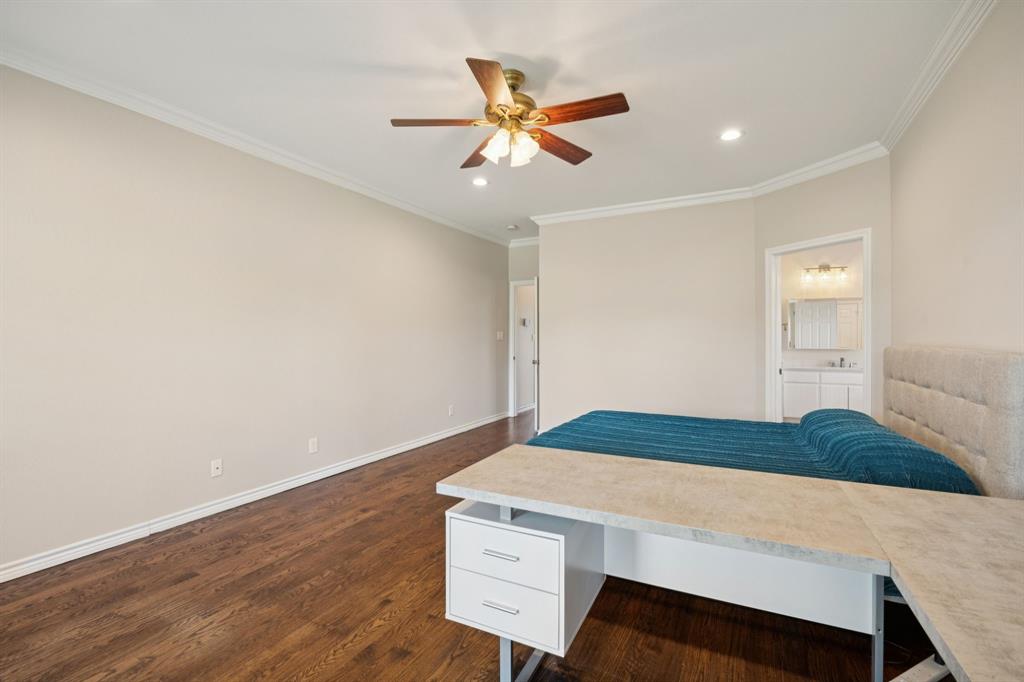
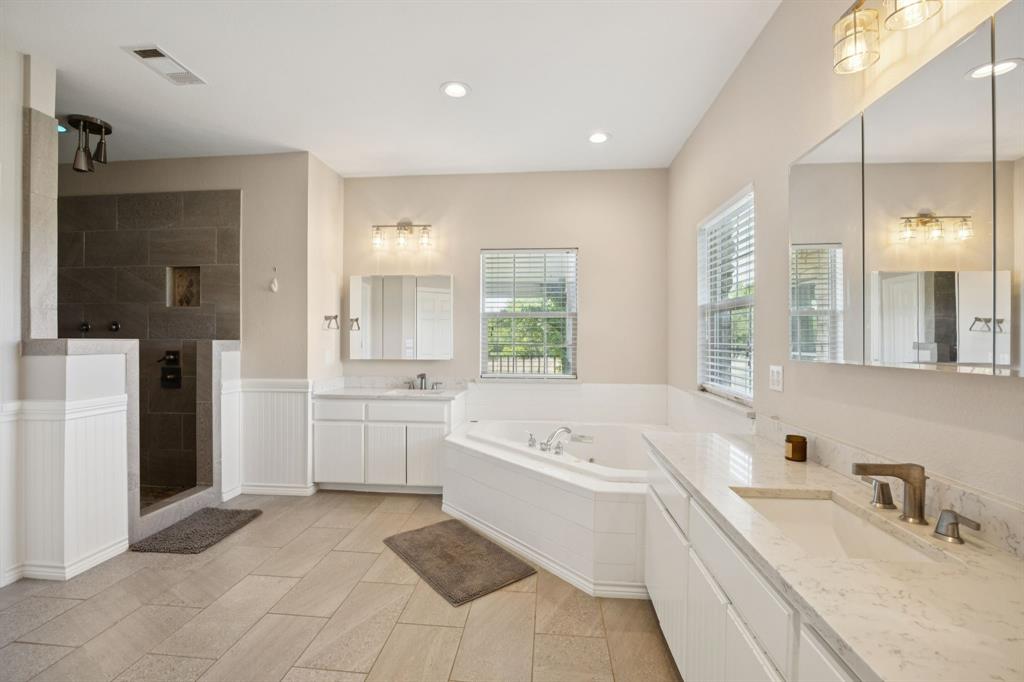
- Room Features: Ceiling Fan(s), Dual Primary Baths, Ensuite Bath, Garden Tub, Separate Shower, Walk-in Closet(s)
- Room Length: .00
- Room Level: 1
- Room Type: Bedroom-Primary
- Room Width: .00
- Room Dimensions: 0 x 0
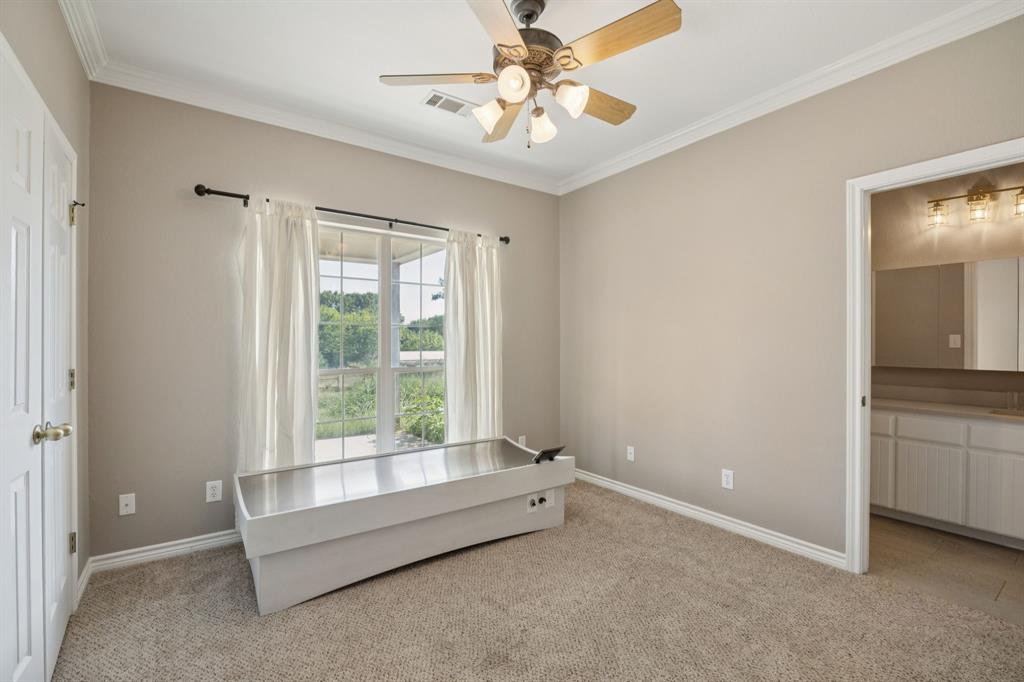
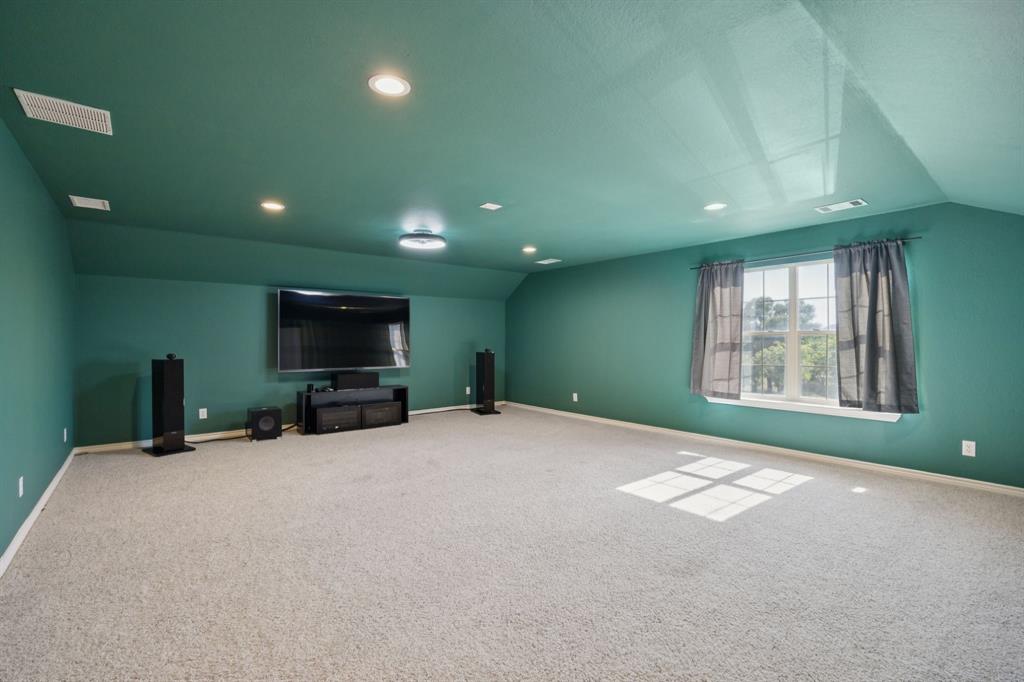
- Room Features: Ceiling Fan(s)
- Room Length: .00
- Room Level: 2
- Room Type: Media Room
- Room Width: .00
- Room Dimensions: 0 x 0
- Room Features: Fireplace
- Room Length: .00
- Room Level: 1
- Room Type: Living Room
- Room Width: .00
- Room Dimensions: 0 x 0
- Room Features: Ceiling Fan(s), Ensuite Bath, Walk-in Closet(s)
- Room Length: .00
- Room Level: 1
- Room Type: Bedroom
- Room Width: .00
- Room Dimensions: 0 x 0
- Room Length: .00
- Room Level: 1
- Room Type: Living Room
- Room Width: .00
- Room Dimensions: 0 x 0
- Room Features: Ceiling Fan(s)
- Room Length: .00
- Room Level: 1
- Room Type: Bedroom
- Room Width: .00
- Room Dimensions: 0 x 0
- Room Features: Ceiling Fan(s), Ensuite Bath, Walk-in Closet(s)
- Room Length: .00
- Room Level: 1
- Room Type: Bedroom
- Room Width: .00
- Room Dimensions: 0 x 0
- Room Length: .00
- Room Level: 2
- Room Type: Extra Strg Rm
- Room Width: .00
Property
- Utilities: Aerobic Septic, Co-op Water, Electricity Available
- AG Exemption: No
- Exclusions: personal items
- Handicap: No
- Loan Type: Treat As Clear
- Restrictions: No Known Restriction(s)
- Security Features: Other
- Aerial Photo Available: Yes
- Property Match: APN
- Easements: Utilities
- Lot Features: Acreage, Hilly, Lrg. Backyard Grass, Many Trees, Cedar, Oak, Rolling Slope, Tank/ Pond
- Lot Size: 50 to =< 100 Acres
- Lot Size Acres: 64.013
- Lot Size Area: 64.013
- Lot Size Source: Public Records
- Lot Size Units: Acres
- Lot Size Square Feet: 2788406.28
- Multi Parcel ID: Yes
- Parcel Number: R636800306101
- Parcel Number 2: R636800311301, R636800306201
- Road Frontage: County Road
- Soil Type: Unknown
- Topography: Level to Gently Rolling
- Current Use: Agricultural, Development, Mobile Home, Residential
- Property Attached: No
- Road Surface Type: Dirt, Gravel
- Crops: Native
- Number Of Barns: 3
Rent Information
- Land Leased: No
Property History for 9530 County Road 581
| Date | Event & Source | Price | Appreciation |
|---|---|---|---|
| Jun 16, 2026 | Price Change NTREIS #21017667 | $6,300,000 | — |
| Jun 16, 2026 | Price Change NTREIS #21058346 | $6,300,000 | — |
| Jun 16, 2026 | Price Change NTREIS #21058354 | $6,300,000 | — |
| Sep 11, 2025 | Listed (Active) NTREIS #21058354 | $6,700,000 | — |
| Sep 11, 2025 | Listed (Active) NTREIS #21017667 | $6,700,000 | — |
| Sep 11, 2025 | Listed (Active) NTREIS #21058346 | $6,700,000 | — |
| Oct 10, 2019 | Sold NTREIS #14067210 | — | — |
| Sep 24, 2019 | Pending NTREIS #14067210 | — | — |
| Apr 15, 2019 | Listed (Active) NTREIS #14067210 | $1,283,000 | — |
| Sep 23, 2016 | Sold NTREIS #13378423 | — | — |
| Aug 16, 2016 | Pending NTREIS #13378423 | — | — |
| May 12, 2016 | Listed (Active) NTREIS #13378423 | $695,000 | — |
| Date | Event & Source | Price |
|---|---|---|
| 06/16/2026 | Price Change NTREIS #21017667 | $6,300,000 |
| 06/16/2026 | Price Change NTREIS #21058346 | $6,300,000 |
| 06/16/2026 | Price Change NTREIS #21058354 | $6,300,000 |
| 09/11/2025 | Listed (Active) NTREIS #21058354 | $6,700,000 |
| 09/11/2025 | Listed (Active) NTREIS #21017667 | $6,700,000 |
| 09/11/2025 | Listed (Active) NTREIS #21058346 | $6,700,000 |
| 10/10/2019 | Sold NTREIS #14067210 | — |
| 09/24/2019 | Pending NTREIS #14067210 | — |
| 04/15/2019 | Listed (Active) NTREIS #14067210 | $1,283,000 |
| 09/23/2016 | Sold NTREIS #13378423 | — |
| 08/16/2016 | Pending NTREIS #13378423 | — |
| 05/12/2016 | Listed (Active) NTREIS #13378423 | $695,000 |
For completeness, we often displays two records for one sale: the MLS record and the public record.
Public Records for 9530 County Road 581
Taxable Value
Land
$72,040Additions
$412,312Tax Record
2025
$7,148 ($596 / month)Home Facts
Beds
4Baths
3Total Finished SqFt
4,027 SqFtAbove Grade Finished SqFt
4,027 SqFtStories
2Lot Size
156,903 SqFtStyle
Miscellaneous Vacant LandYear Built
2002Year Renovated
2010County
COLLINAPN
R-6368-003-0610-1Schools near 9530 County Road 581
Rating | School | Type | Grades | Distance |
|---|---|---|---|---|
| Public - | PK to 5 | |||
| Public - | 6 to 8 | |||
| Public - | 9 to 12 |
Rating | School | Distance |
|---|---|---|
Blue Ridge Elementary School PublicPK to 5 | ||
Blue Ridge Middle School Public6 to 8 | ||
Blue Ridge High School Public9 to 12 |
School ratings and boundaries are provided by GreatSchools.org and Pitney Bowes. This information should only be used as a reference. Proximity or boundaries shown here are not a guarantee of enrollment. Please reach out to schools directly to verify all information and enrollment eligibility.
Similar Homes
New listings in 75409


Explore Nearby Homes
- Anna Ranch Homes for Sale
- Anna Town Square Homes for Sale
- Shadowbend Homes for Sale
- Sweetwater Crossing Homes for Sale
- Westfield Homes for Sale
- Westminster Homes for Sale
- Milrany Ranch Homes for Sale
- Trinity Falls Homes for Sale
- Wolf Creek Farms Homes for Sale
- Meadow Run Homes for Sale
- Bryant Farms Homes for Sale
- The Preserve at Honey Creek Homes for Sale
- Van Buren Estates Homes for Sale
- Greywood Heights Homes for Sale
- Millstone Homes for Sale
- Trenton Homes for Sale
- Melissa Homes for Sale
- Anna Homes for Sale
- Van Alstyne Homes for Sale
- Weston Homes for Sale
- Blue Ridge Homes for Sale
- McKinney Homes for Sale
- Gunter Homes for Sale
- Princeton Homes for Sale
- Celina Homes for Sale
- Howe Homes for Sale
- Leonard Homes for Sale
- Farmersville Homes for Sale
- Tom Bean Homes for Sale
- Whitewright Homes for Sale
- 75071 Homes for Sale
- 75009 Homes for Sale
- 75058 Homes for Sale
- 75424 Homes for Sale
- 75495 Homes for Sale
- 75491 Homes for Sale
- 75454 Homes for Sale
- 75490 Homes for Sale
- 75452 Homes for Sale
- 75097 Homes for Sale
- 75407 Homes for Sale
- 75069 Homes for Sale
- 75442 Homes for Sale
- 75459 Homes for Sale
- 75090 Homes for Sale
No guarantee, warranty or representation of any kind is made regarding the completeness or accuracy of any information, descriptions or measurements (including square footage measurements and property condition), such should be independently verified through appropriate means, including, but not limited to, in person inspection and public records, and Compass International Holdings, its subsidiaries, affiliates and independently owned and operated franchisees, and their affiliated agents and associated third parties expressly disclaim any liability in connection therewith. Photos may be virtually staged or digitally enhanced and may not reflect actual property conditions. Offers of compensation are subject to change at the seller's discretion. No financial or legal advice provided. Equal Housing Opportunity.
The information being provided by North Texas Real Estate Information Systems (NTREIS) and Greater Tyler Association of REALTORS is for the consumer's personal, non-commercial use and may not be used for any purpose other than to identify prospective properties the consumer may be interested in purchasing. This website may reference real estate listing(s) held by a brokerage firm other than Compass and its related brokerages. Any information relating to real estate for sale in Dallas, Texas comes from NTREIS. Listings marked with an icon are provided courtesy of the NTREIS Internet Data Exchange database. The accuracy of all information, regardless of source, is deemed reliable but not guaranteed and should be verified through personal inspection by and/or with appropriate professionals.The data contained herein is copyrighted by NTREIS and is protected by all applicable copyright laws. Any unauthorized dissemination of this information is in violation of copyright laws and is strictly prohibited. Copyright 2026 North Texas Real Estate Information Systems. All rights reserved. Date last updated: 07/21/2026 11:38 AM
