Undisclosed Address
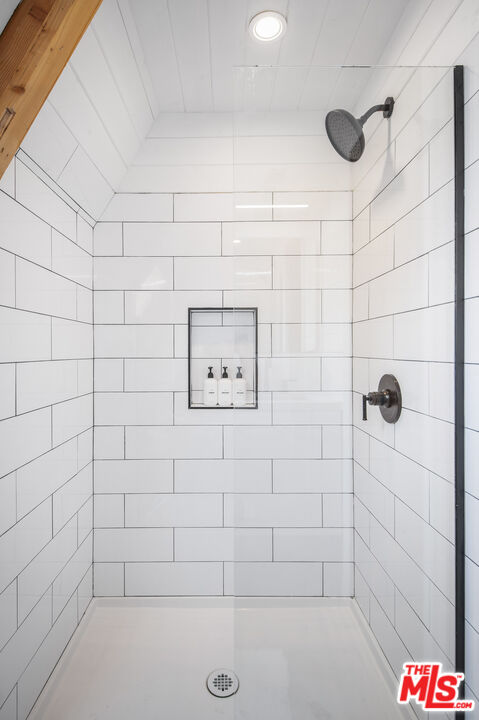
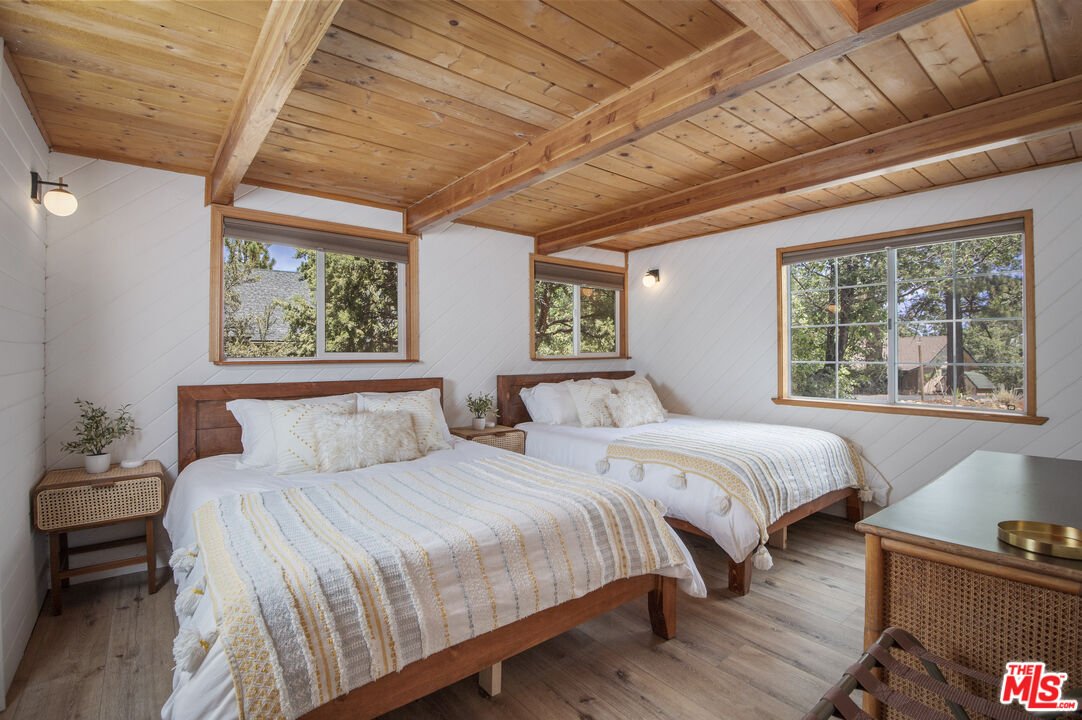
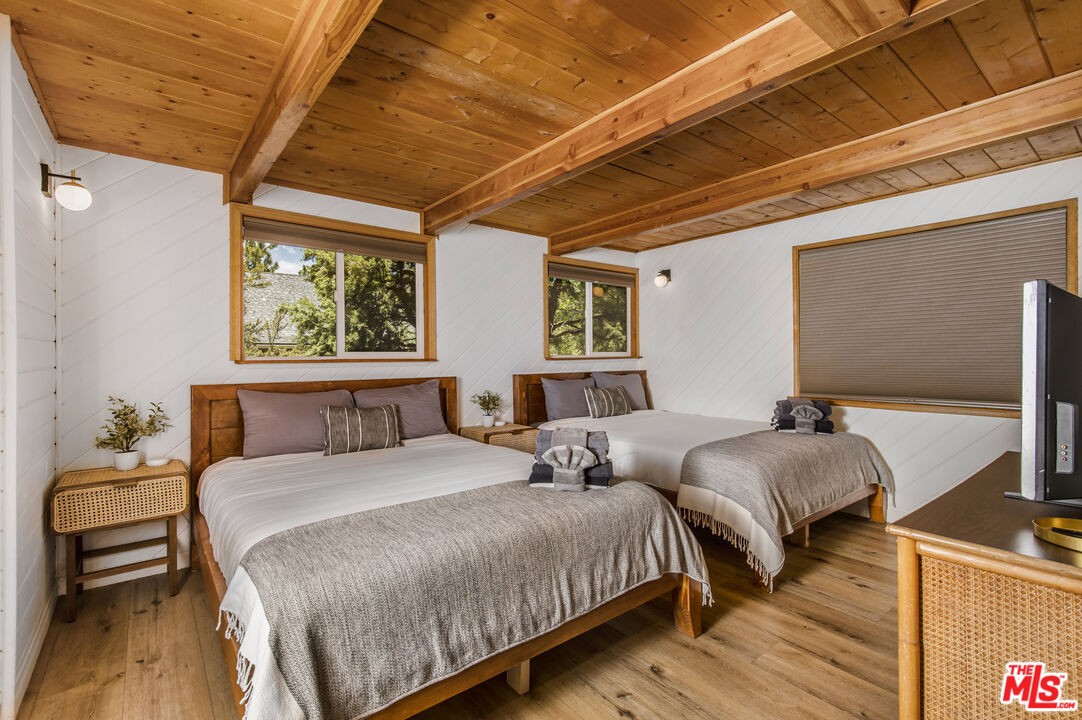
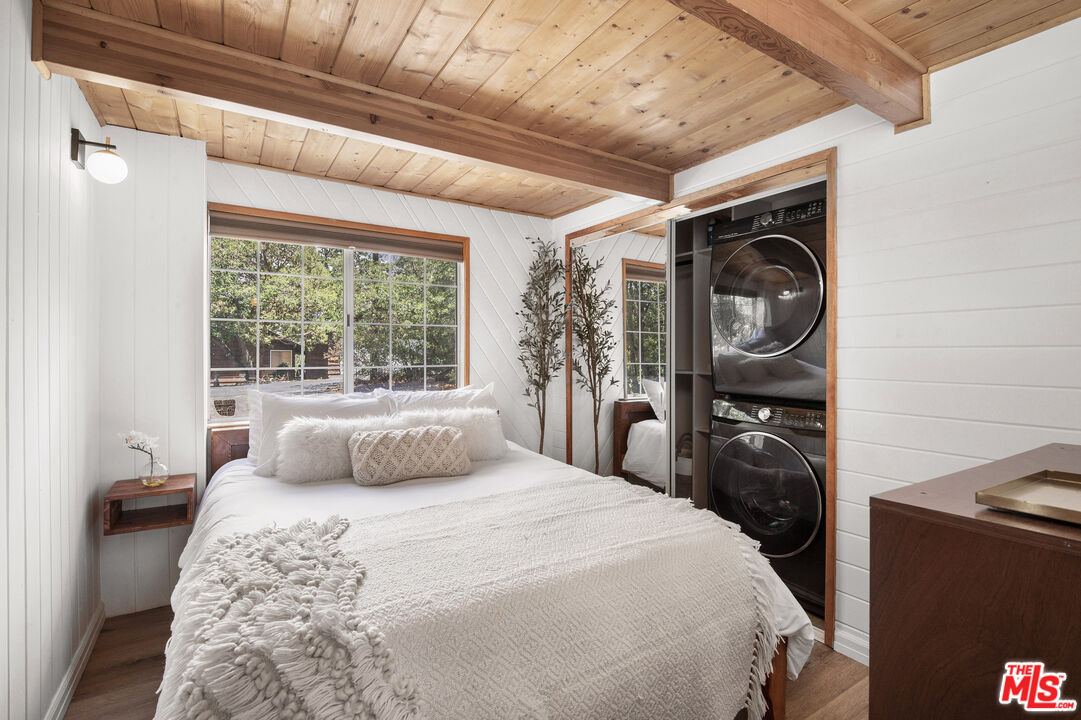


Description

Location
Property Information for Undisclosed Address
Property Details
- Lease Term: Lease Length: Season,Month-to-Month,Other
- Property Type: Rental
- MLS Type: Residential Lease
- Year Built: 1964
- Lot Size: 0.19 AC / 8,220 SF
- County: San Bernardino County
- Zoning: BV/RS
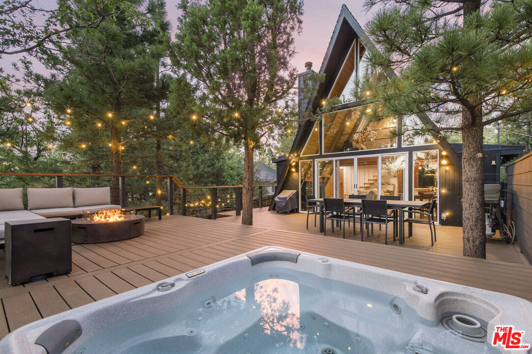
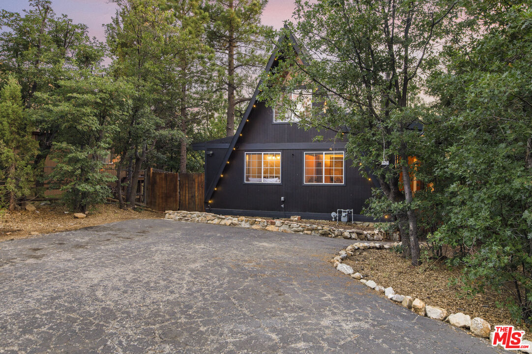
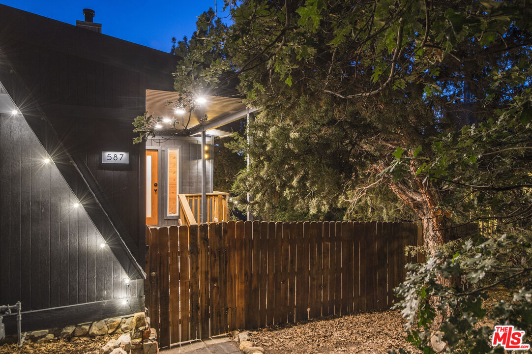
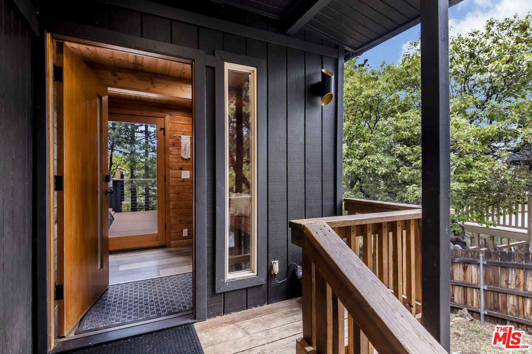
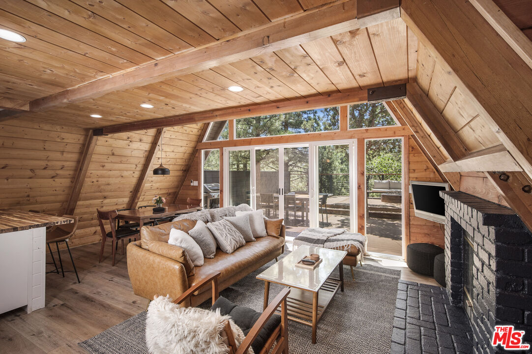
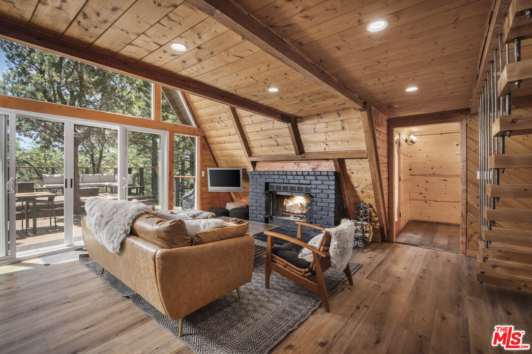
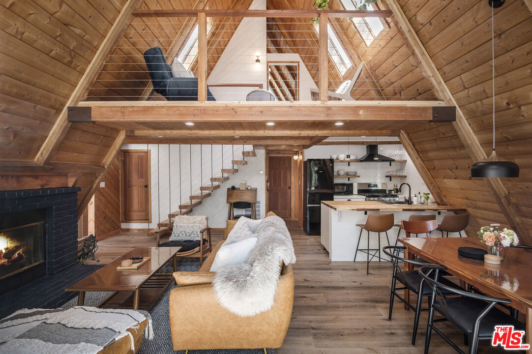
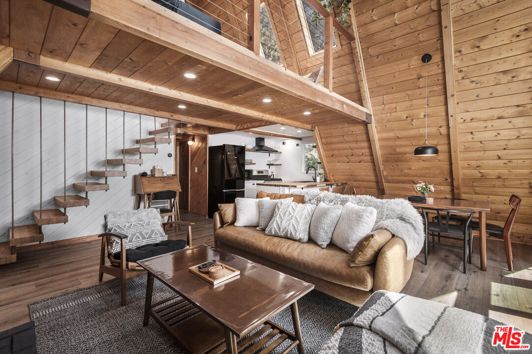
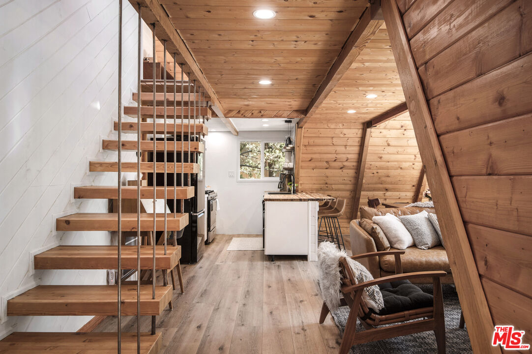
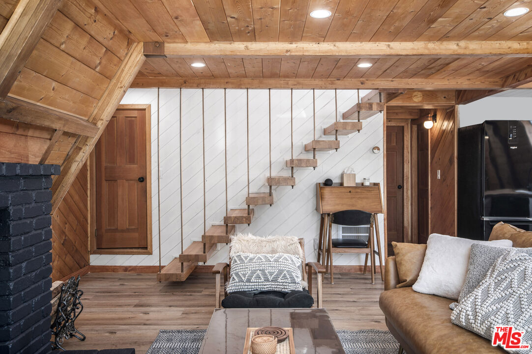
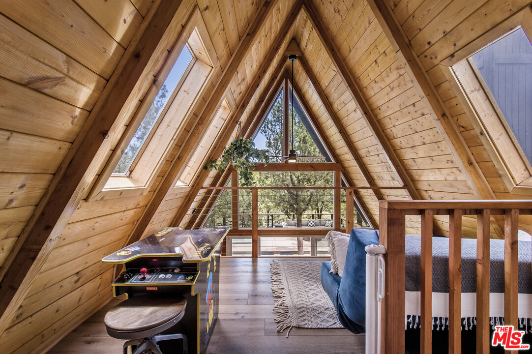
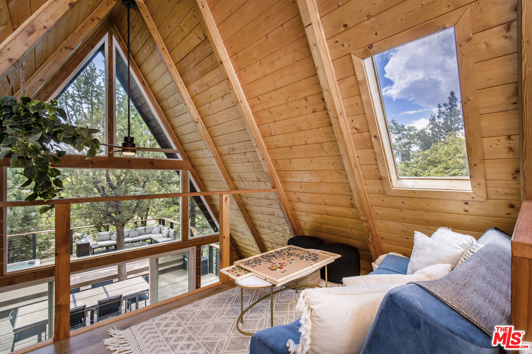
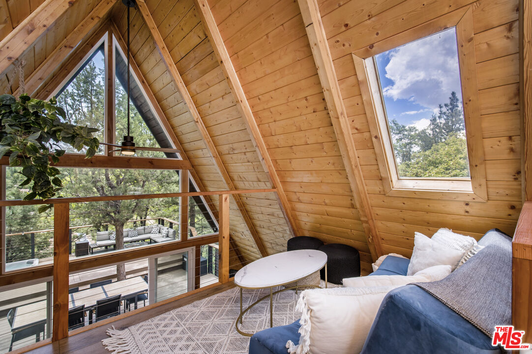
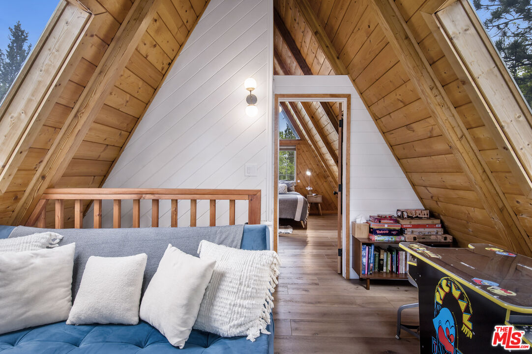
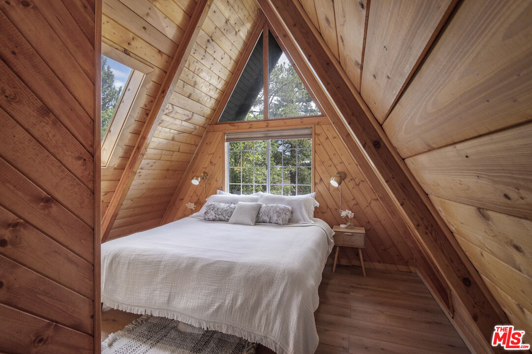
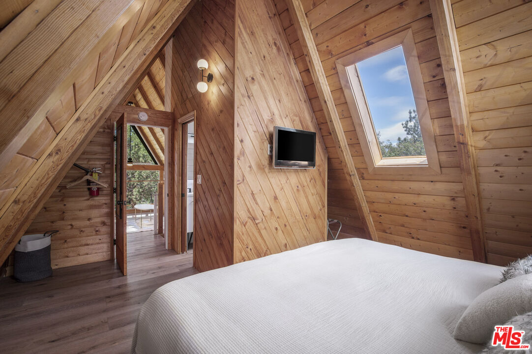
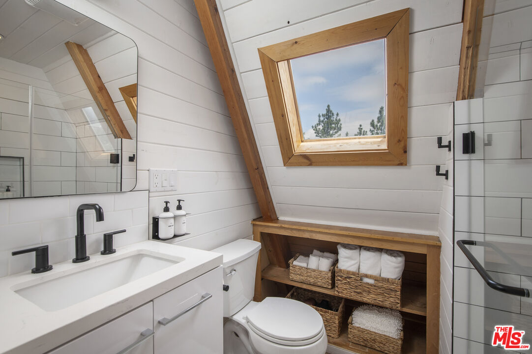
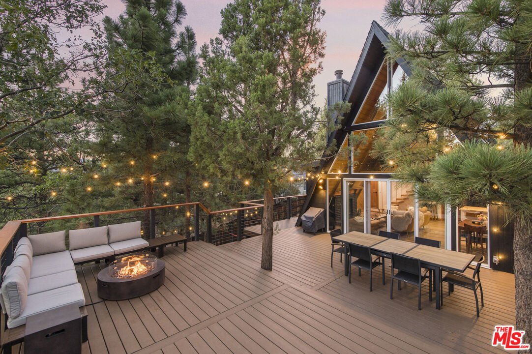
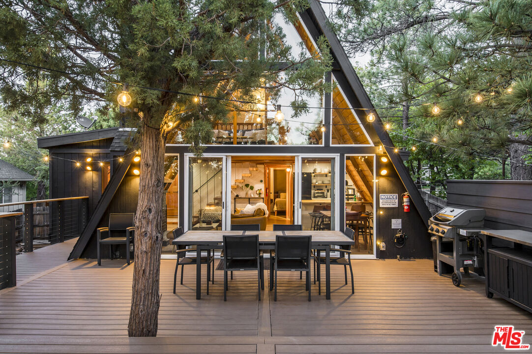
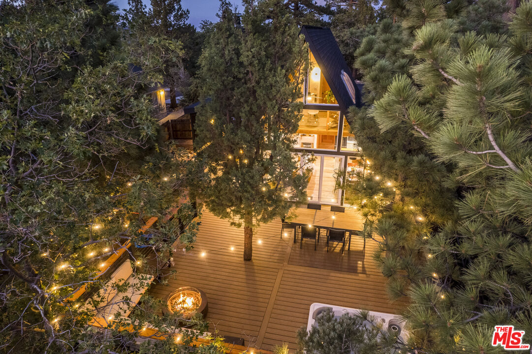
- Style: A-Frame
- Parcel Number: 2350064060000
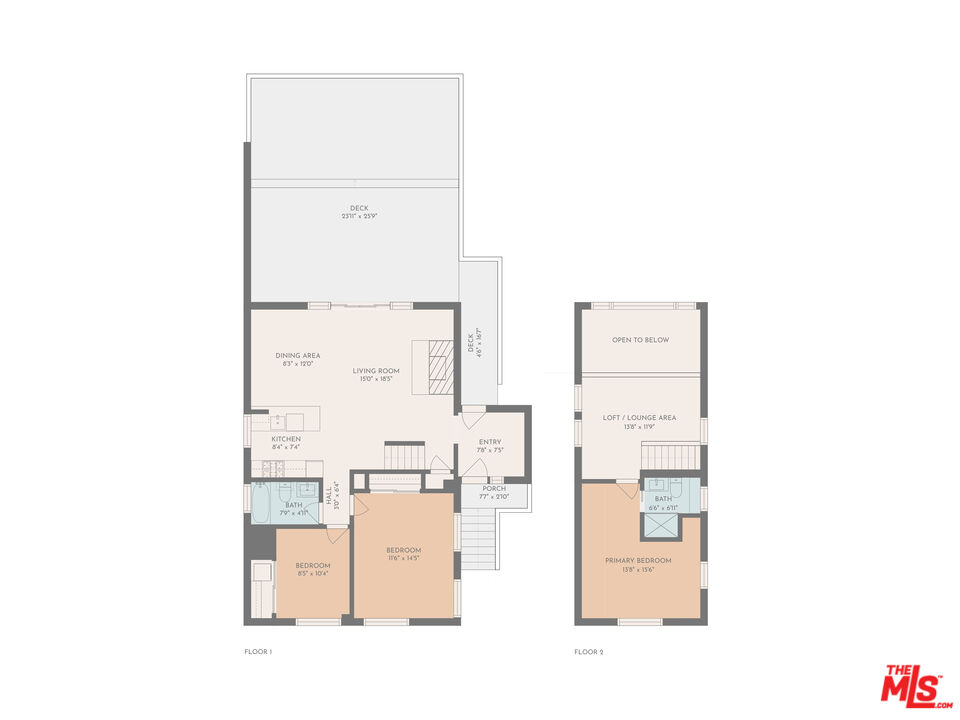
- Living Area: 1512
- Source Living Area: Vendor Enhanced
- Area: Moonridge (MOON)
- Single Family Or Apt: Single Family
- Lot Size Area: 8220
- Source Lot Size Area: Vendor Enhanced
- Assessor Parcel Number: 2350-064-06-0000
- Directions: Enter on Alley Way
Building Information
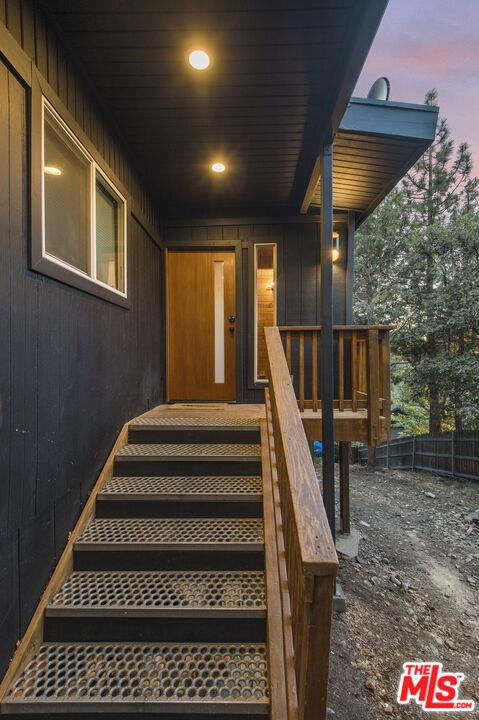
- Stories: 2
- Pet Policy: Not Allowed
- Year Built: 1964
- Lot Size: 0.19 AC / 8,220 SF
Community / Development
- Pets Allowed: No
- Amenities: None
- Senior Community: No
Structure Info
- Building Type: Single Family
- Year Built Source: Vendor Enhanced
- Number Of Stories: 2
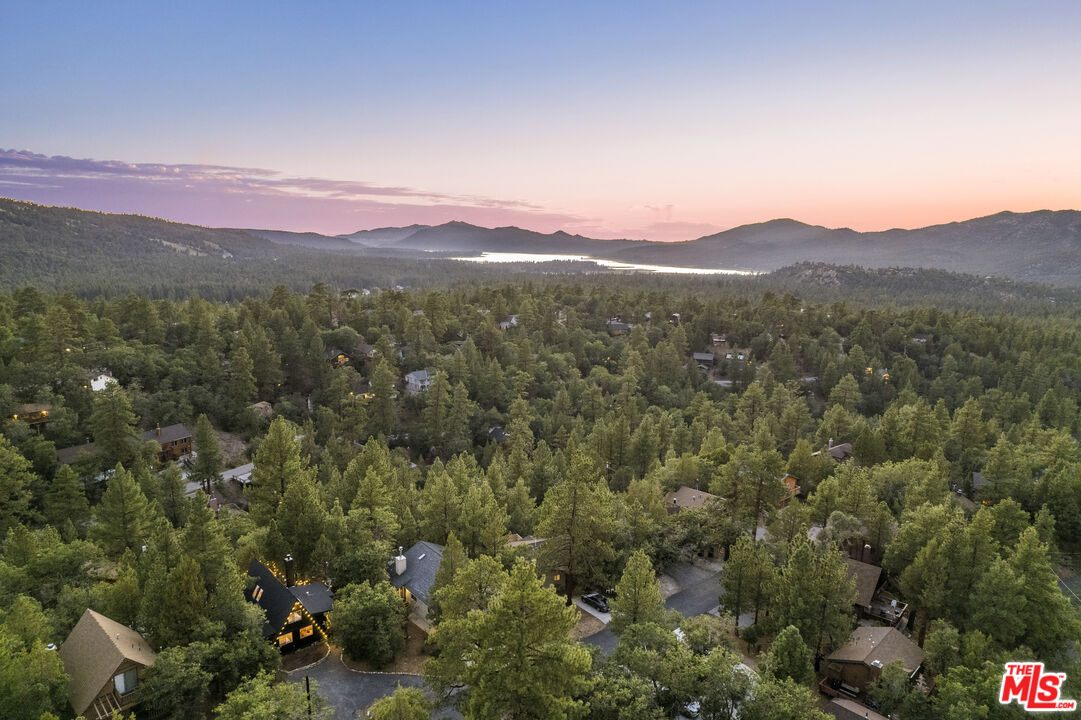
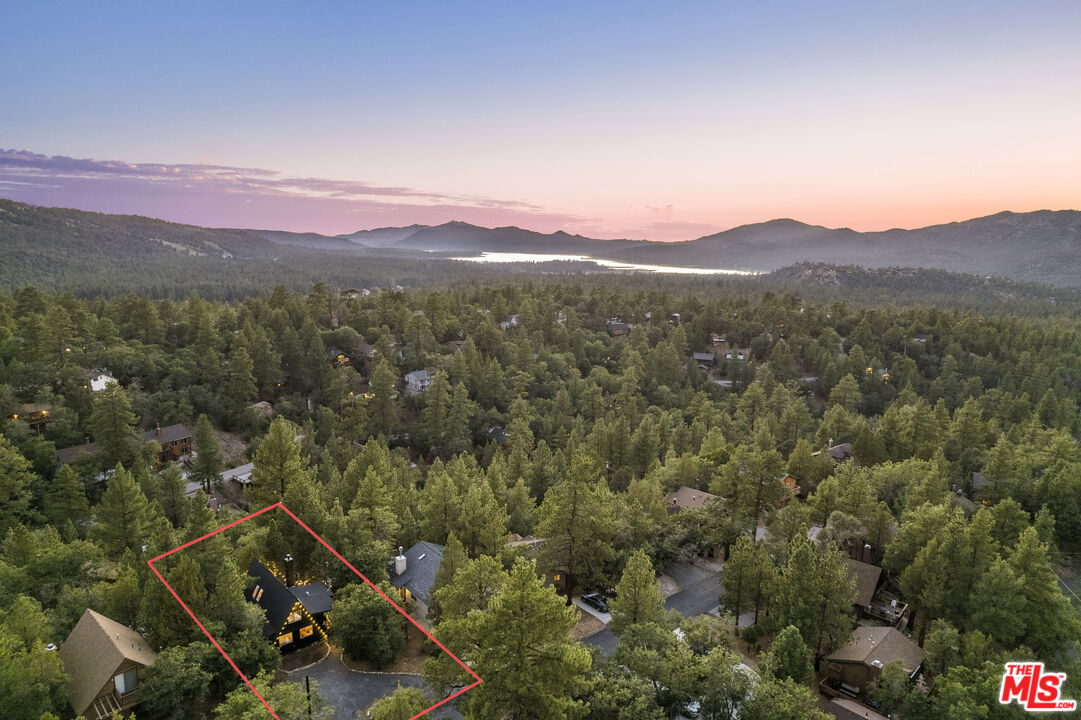
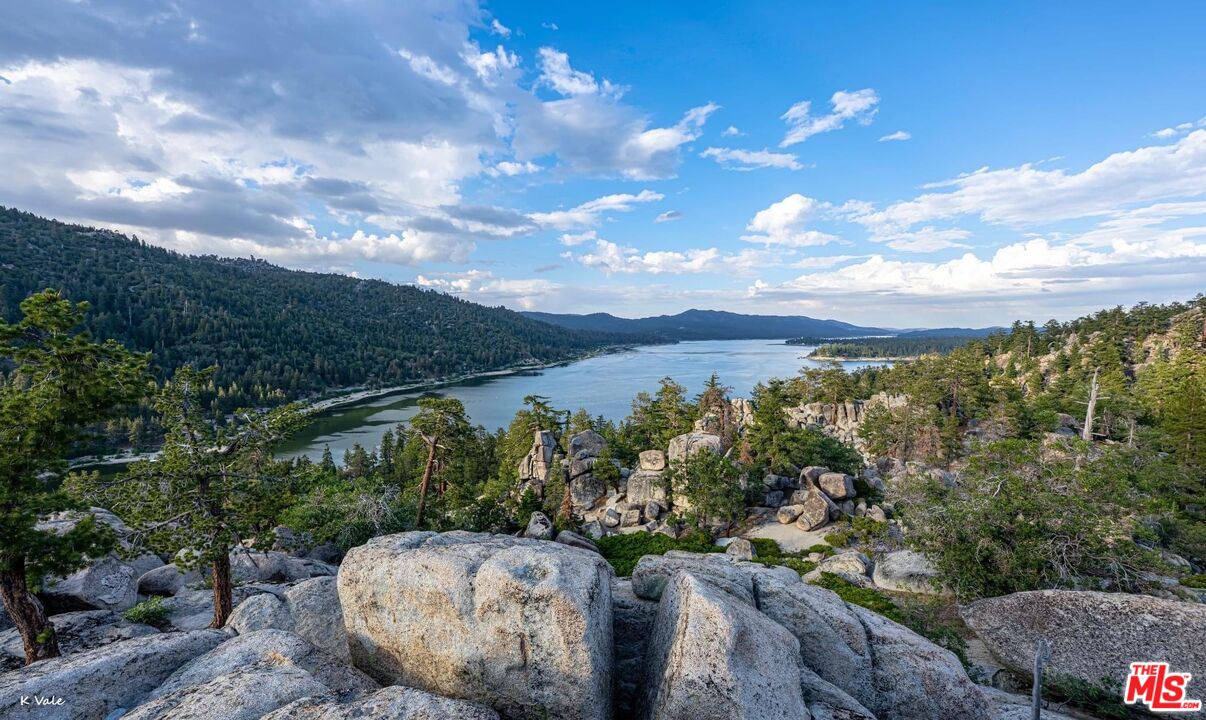
- View: Yes
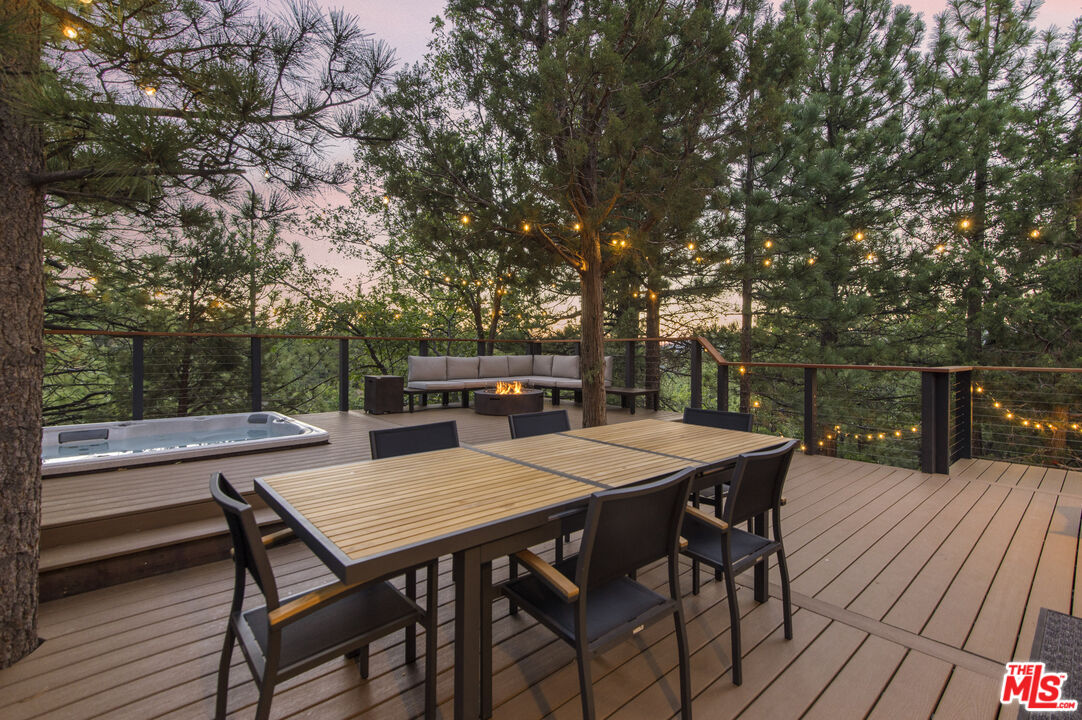
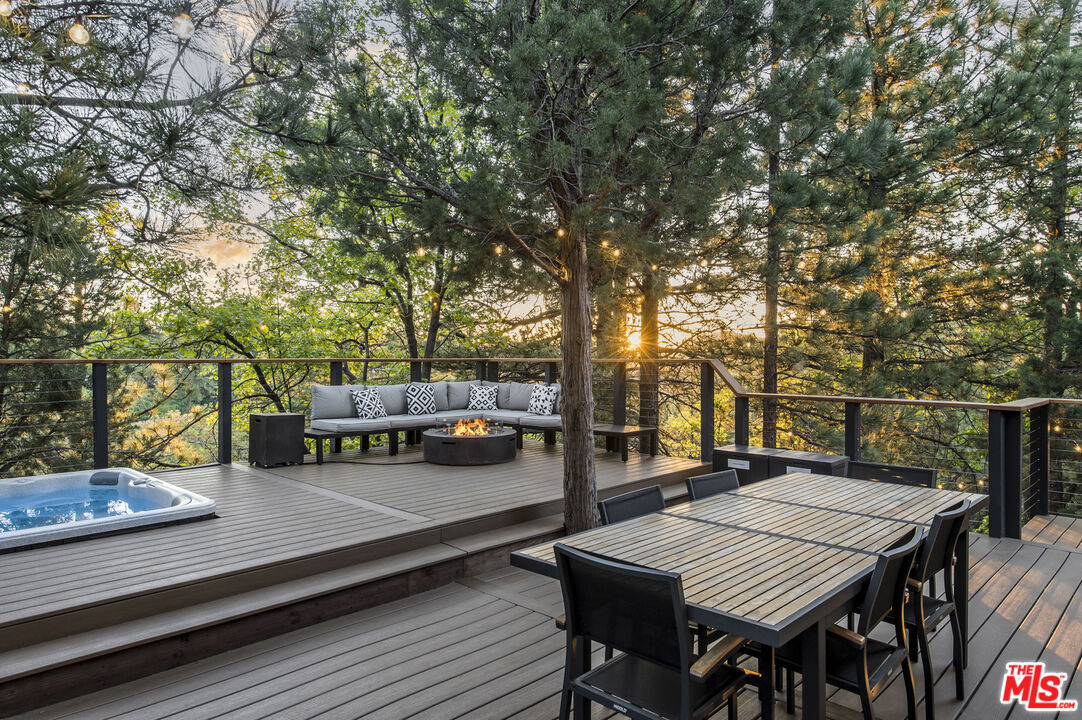
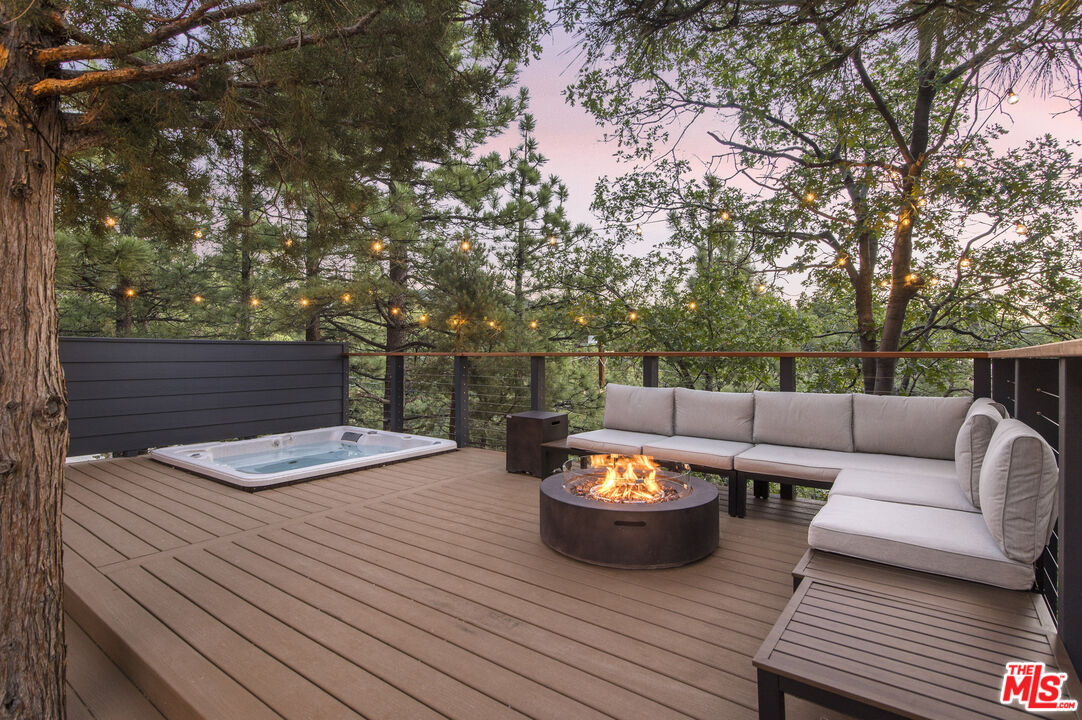
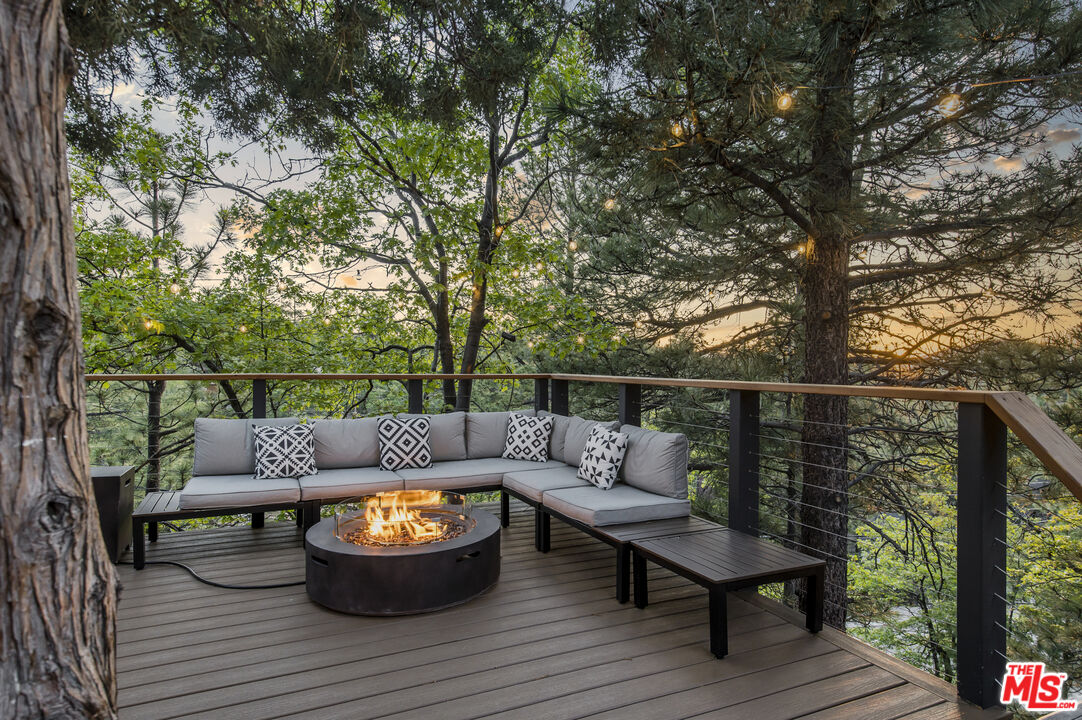
- View Description: Mountains, Tree Top
- View: Mountain(s)
- Guest House: None
Contract Info
- ForSale: 0.0
- Lease Option: false
- Disclosures: LA/Owner Related
- Listing Type: Exclusive Right To Lease
- Service Level: Full Service
Land / Lot Info
- Lot Acreage: 0.1887
- Lot Size Square Feet: 8220
- Lot Size Dimensions: 60x137
- Source Lot Size Dimensions: Vendor Enhanced
Parking Details
- Parking Garage: Circular Driveway
- Total Parking: 3
- Covered Parking: 0
- Open Other Spaces Total: 3
- Parking Features: Circular Driveway
Interior Features
- Room Type: Loft, Living Room
- Rooms: Primary Bedroom, Loft, Living Room, Dining Room
- Levels: Two
- Fireplace: Yes
- Fireplaces: 1
- Fireplace Features: Wood Burning, Living Room
- Fireplace Rooms: Wood Burning, Living Room
- Den: No
- Family Room: 0
- Dining Room: 1
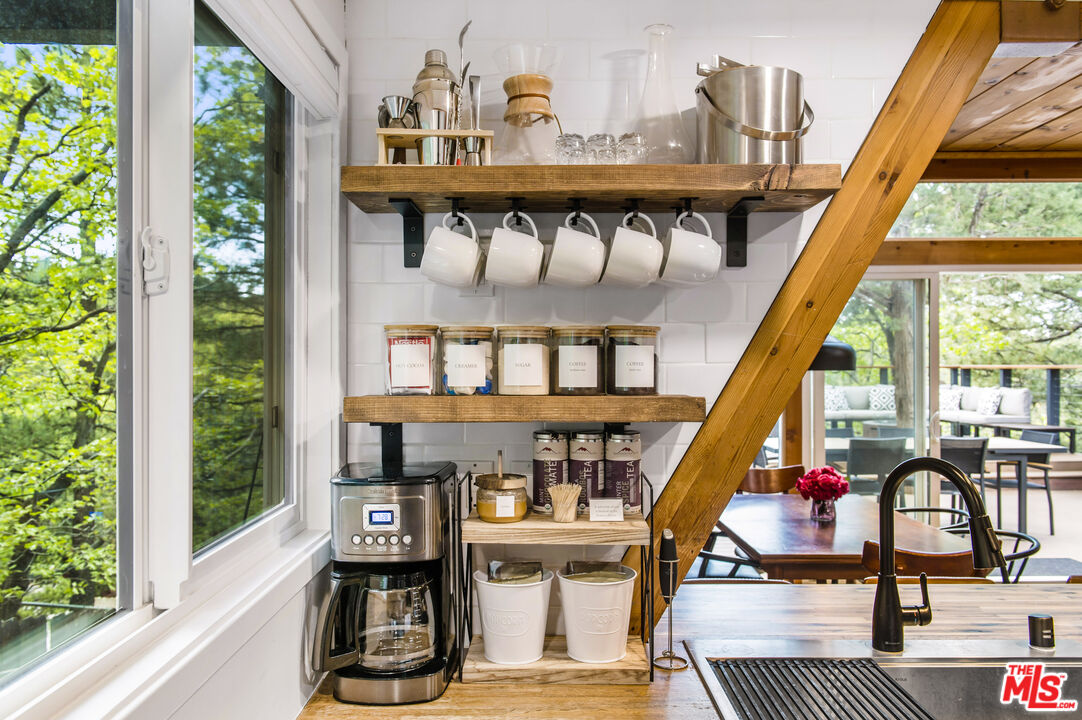
- Furnished: Furnished
- Cooling: None
- Cooling Type: None
- Heating: Central
- Heating Type: Central
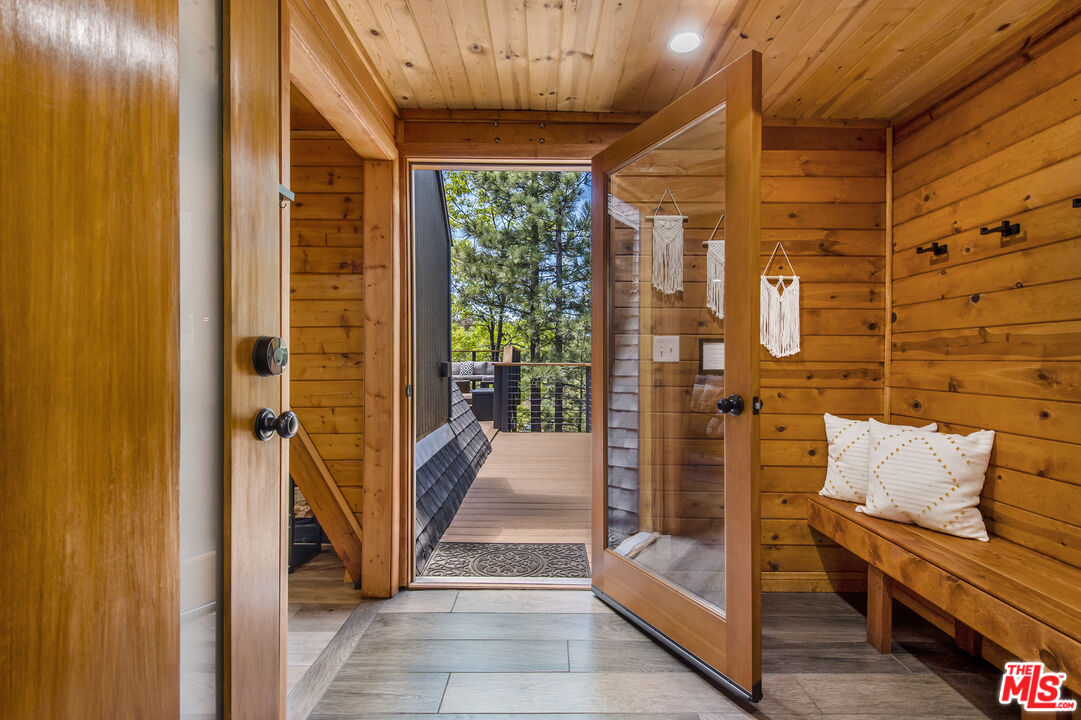
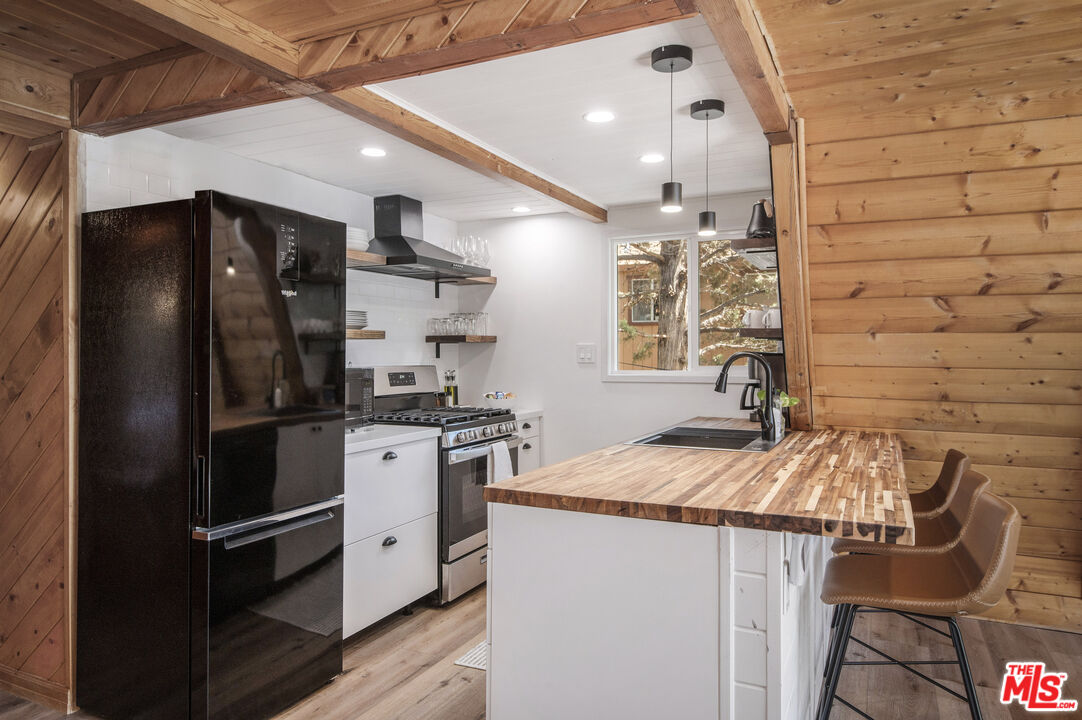
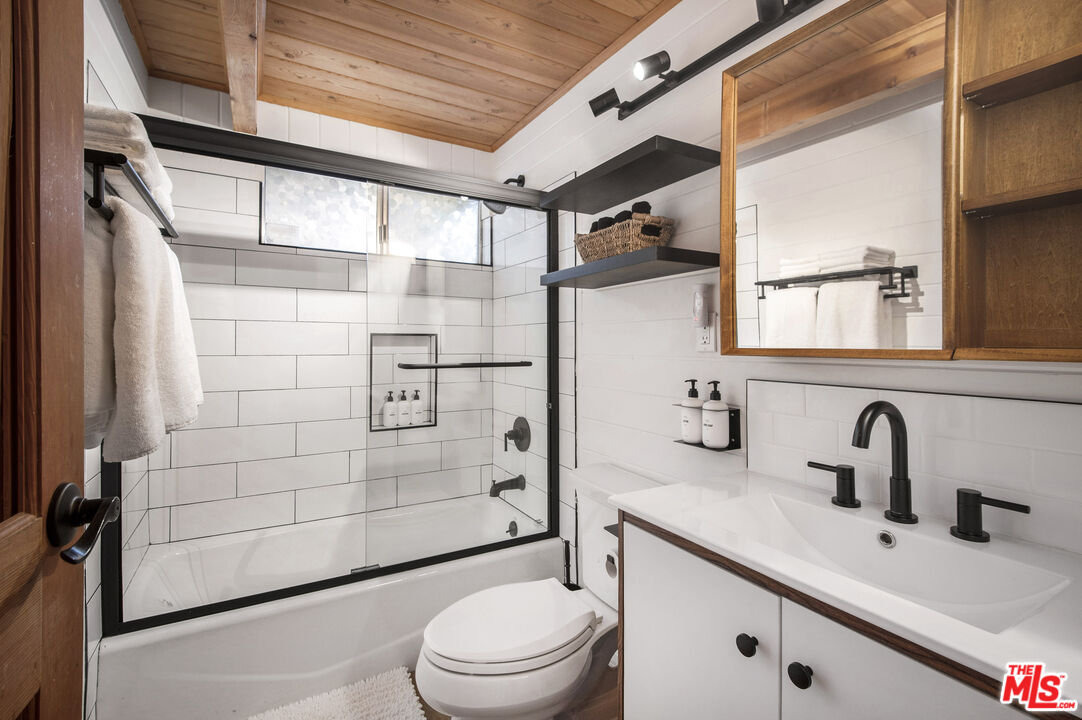
- Flooring: Vinyl Plank
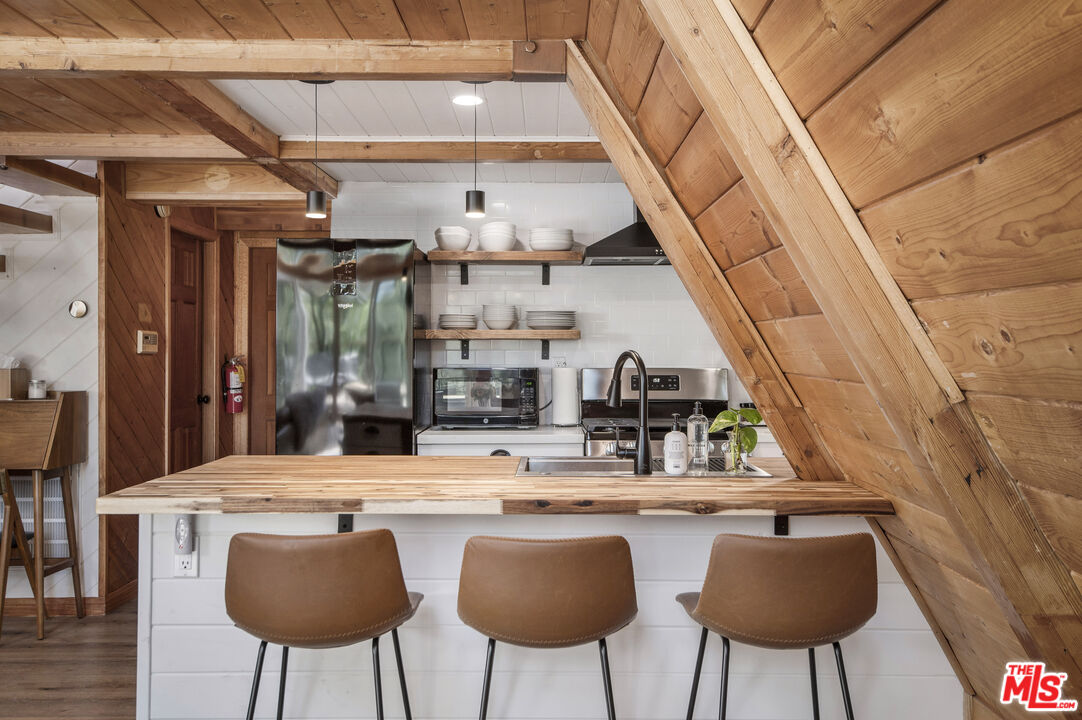
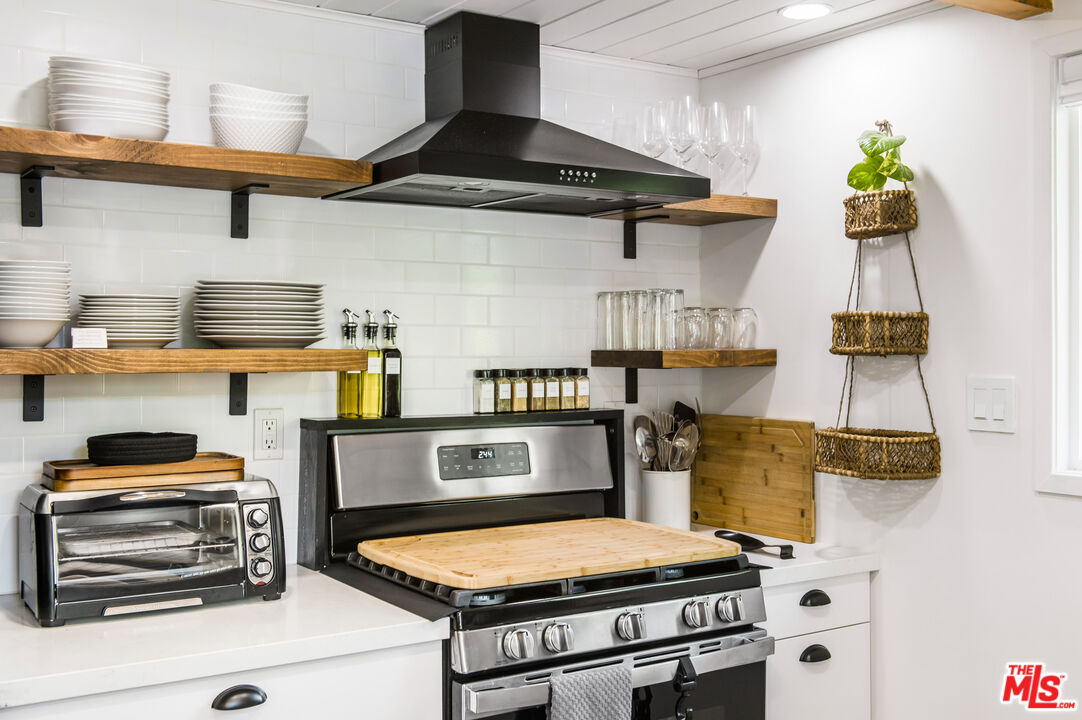
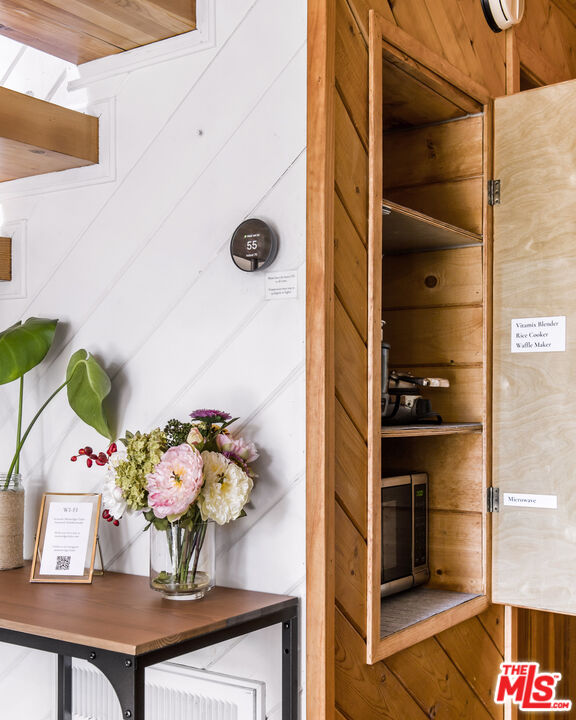
- Equipment: Barbeque, Cable, Ceiling Fan, Dishwasher, Dryer, Gas Or Electric Dryer Hookup, Freezer, Garbage Disposal, Microwave, Range/Oven, Refrigerator, Washer
- Interior Features: Furnished
- Laundry: Inside, In Unit, In Closet
Exterior Features
- Pool: No
- Private Pool: No
- Pool Description: None
- Pool Features: None
- Spa: Yes
- Spa: Above Ground, Heated
- Fence: Wood
- New Construction: No
Lease Terms
- Security Deposit: $5,000.00
- Entry Date: 02-16-2025
- Tenant Pays: Gas, Electricity
Property History for Undisclosed Address
| Date | Event & Source | Price | Appreciation |
|---|---|---|---|
| Jul 21, 2025 | Closed CLAW #25499143 | $8,000 | — |
| Feb 16, 2025 | Listed (Active) CLAW #25499143 | $5,995 | — |
| Feb 16, 2025 | Listed (Active) CRMLS #25499143 | $5,995 | — |
| Date | Event & Source | Price |
|---|---|---|
| 07/21/2025 | Closed CLAW #25499143 | $8,000 |
| 02/16/2025 | Listed (Active) CLAW #25499143 | $5,995 |
| 02/16/2025 | Listed (Active) CRMLS #25499143 | $5,995 |
For completeness, we often displays two records for one sale: the MLS record and the public record.
Schools near Undisclosed Address
Rating | School | Type | Grades | Distance |
|---|---|---|---|---|
| Public - | K to 5 | |||
| Public - | 6 to 8 | |||
| Public - | 9 to 12 | |||
| Public - | 8 to 12 |
Rating | School | Distance |
|---|---|---|
North Shore Elementary School PublicK to 5 | ||
Big Bear Middle School Public6 to 8 | ||
Big Bear High School Public9 to 12 | ||
Chautauqua High (Continuation) School Public8 to 12 |
School ratings and boundaries are provided by GreatSchools.org and Pitney Bowes. This information should only be used as a reference. Proximity or boundaries shown here are not a guarantee of enrollment. Please reach out to schools directly to verify all information and enrollment eligibility.
No guarantee, warranty or representation of any kind is made regarding the completeness or accuracy of any information, descriptions or measurements (including square footage measurements and property condition), such should be independently verified through appropriate means, including, but not limited to, in person inspection and public records, and Compass International Holdings, its subsidiaries, affiliates and independently owned and operated franchisees, and their affiliated agents and associated third parties expressly disclaim any liability in connection therewith. Photos may be virtually staged or digitally enhanced and may not reflect actual property conditions. Offers of compensation are subject to change at the owner's discretion. No financial or legal advice provided. Equal Housing Opportunity.
Listing Courtesy of Compass, Tira Franco, DRE #01499662
Based on information from one of the following Multiple Listing Services: CRMLS, CLAW, I-Tech, ROWMLS, GPSMLS, SDMLS, VCRDS/PFAR, Idyllwild Association of Realtors, Ojai Valley Board of REALTORS and/or AVMLS. Information being provided is for the visitor’s personal, noncommercial use and may not be used for any purpose other than to identify prospective properties visitor may be interested in purchasing. The data contained herein is copyrighted by CRMLS, CLAW, I-Tech, ROWMLS, GPSMLS, SDMLS, VCRDS/PFAR, Idyllwild Association of Realtors, Ojai Valley Board of REALTORS and/or AVMLS is protected by all applicable copyright laws. Any dissemination of this information is in violation of copyright laws and is strictly prohibited. Property information referenced on this web site comes from the Internet Data Exchange (IDX) program of the MLS. This web site may reference real estate listing(s) held by a brokerage firm other than the broker and/or agent who owns this web site. For the avoidance of doubt, the accuracy of all information, regardless of source, is deemed reliable but not guaranteed and should be personally verified through personal inspection by and/or with the appropriate professionals.