FORM at Denver's profile photo

FORM at Compass Denver

About FORM at Compass Denver
At FORM…

We intensely study the market to ensure we are consistently running the most effective plays for our clients.

We apply creative, multi-channel marketing to ensure maximum exposure for our sellers.

We negotiate tough and respectfully.

We follow detailed and documented processes to give our clients a predictable experience beyond the closing table.

We embrace learning.

We earn trust.

We sweat the small stuff.

We out care, everyone.

Team Agents

FORM at Compass Denver’s Listings
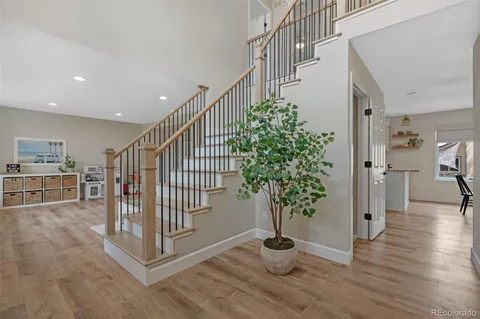
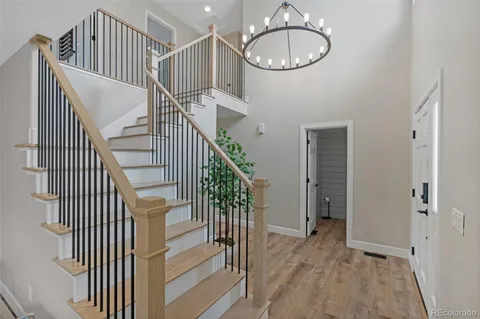
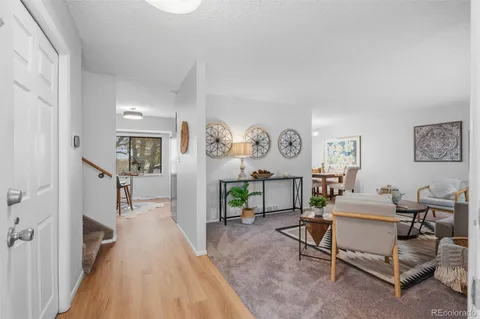
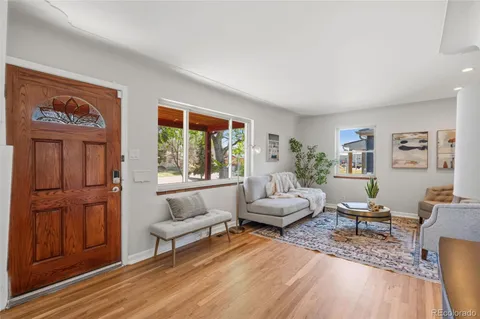
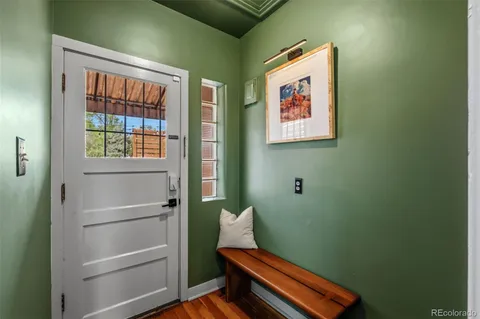
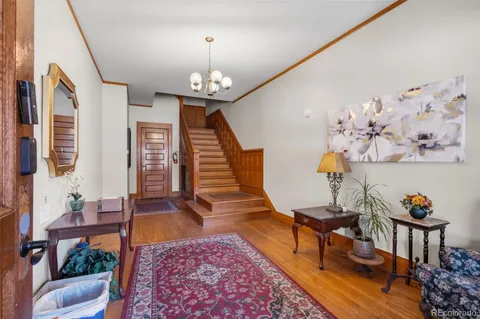
a view of entryway with wooden floor and a potted plant
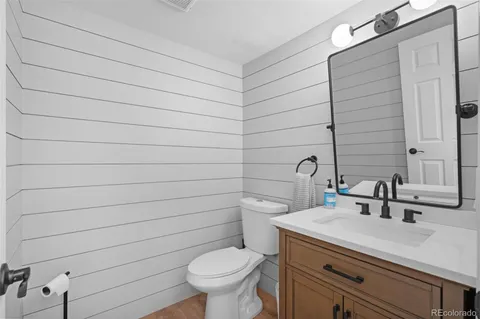
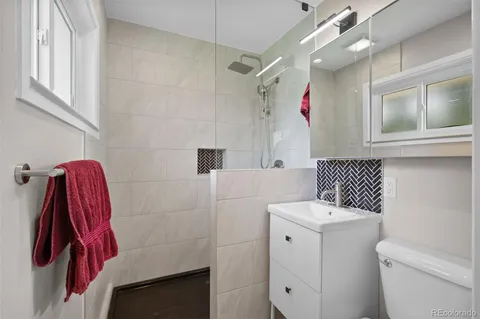
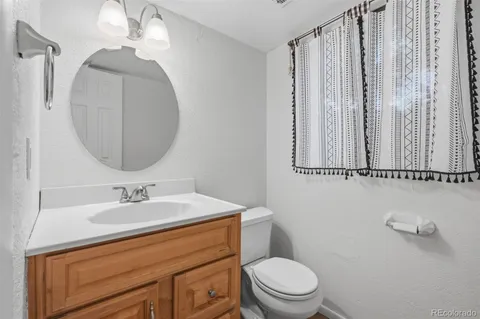
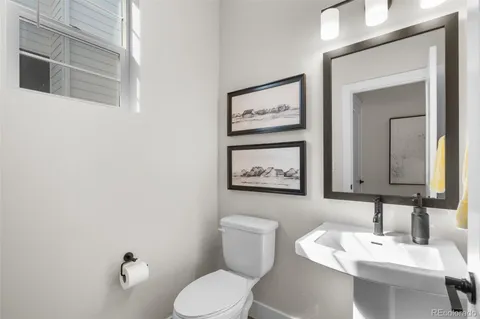
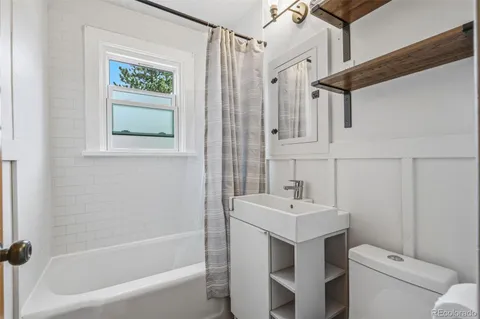
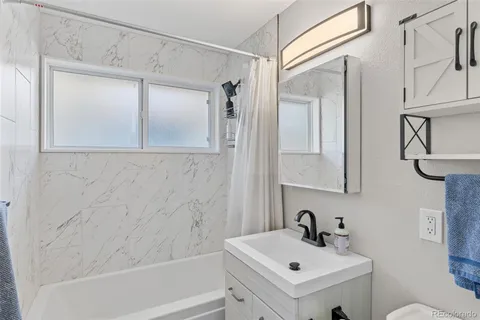
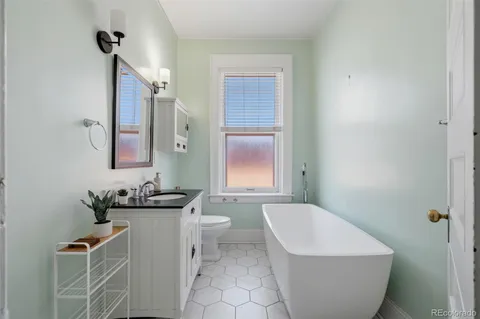
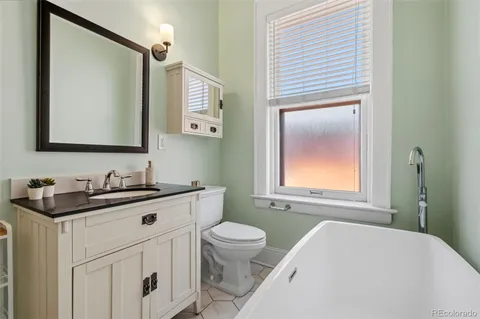
a bathroom with a sink a toilet and mirror
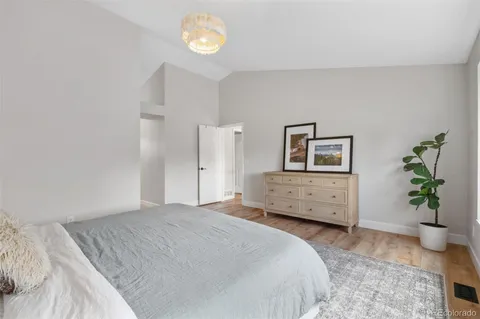
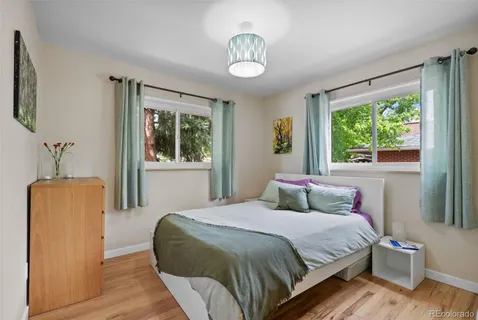
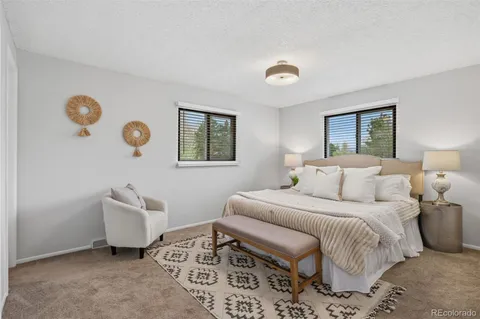
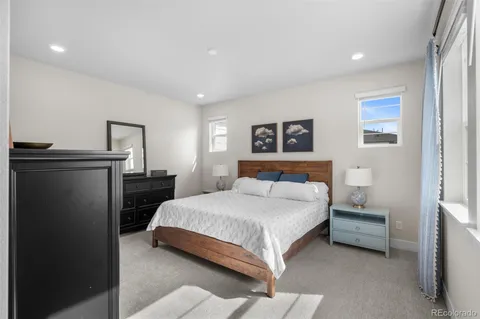
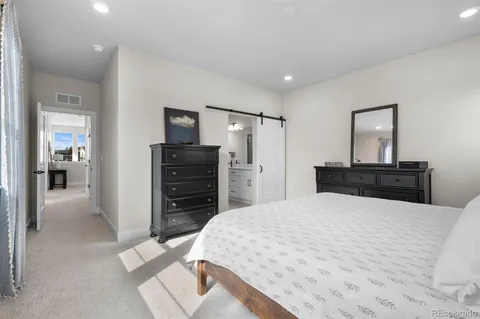
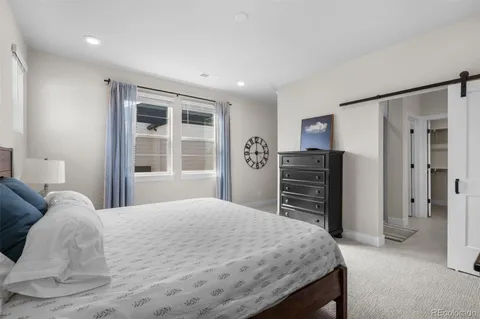
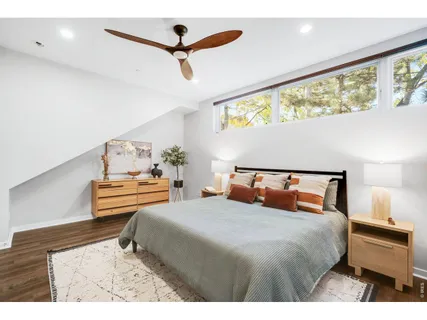
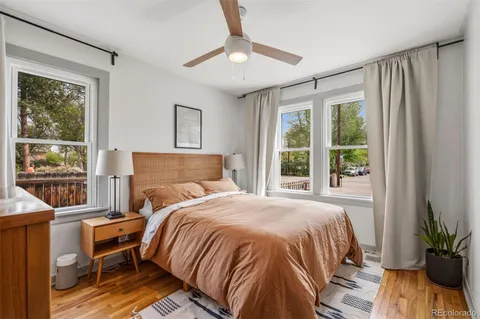
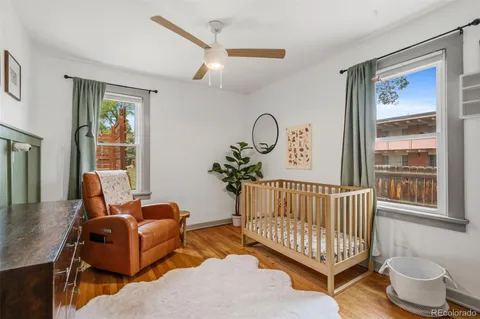
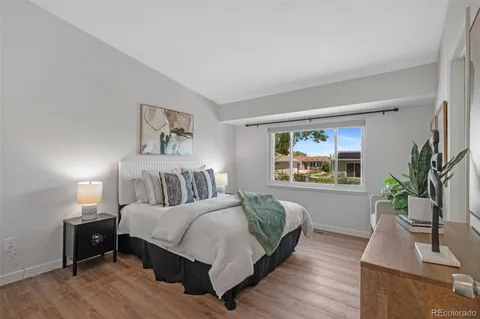
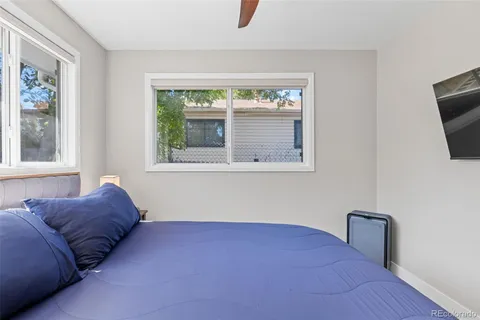
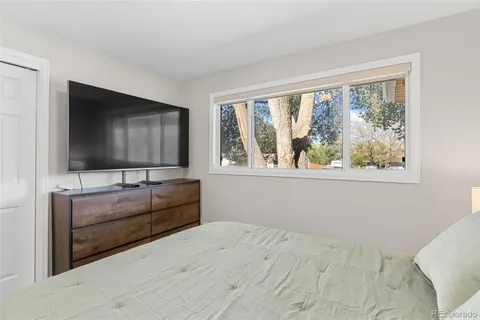
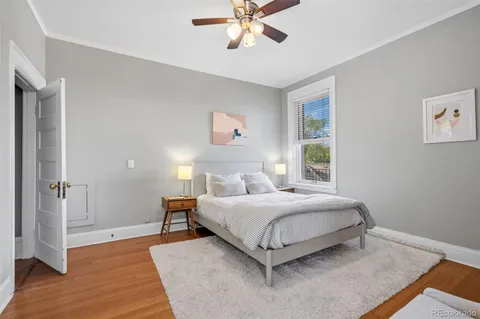
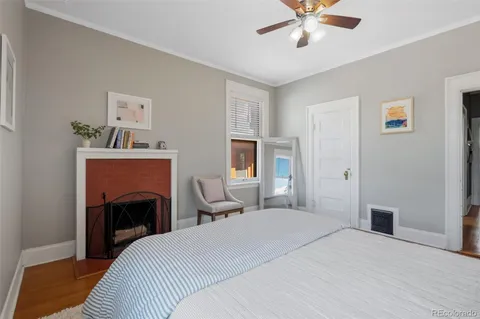
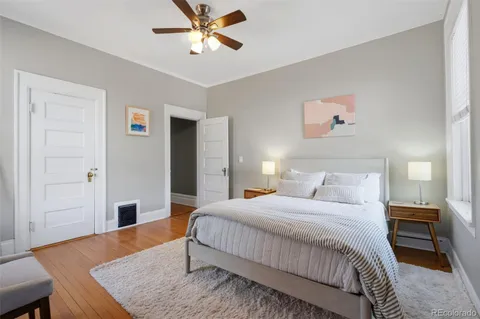
a bedroom with a bed and a dresser next to a window
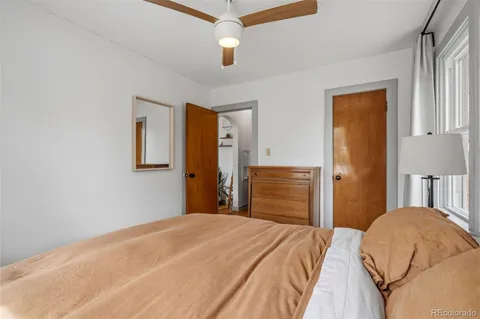
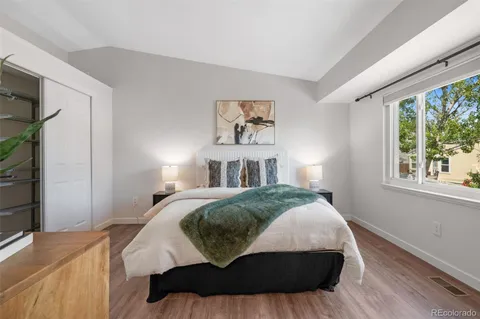
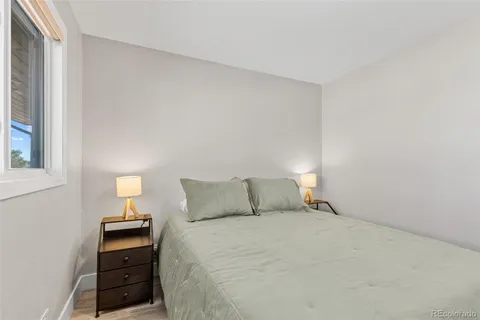
a bedroom with a bed and a potted plant
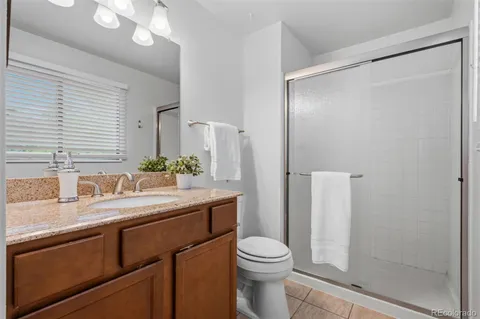
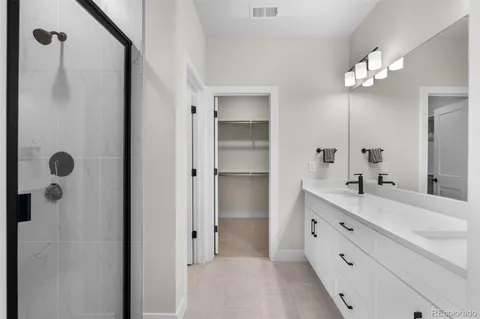
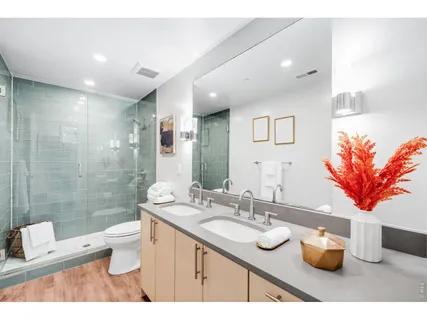
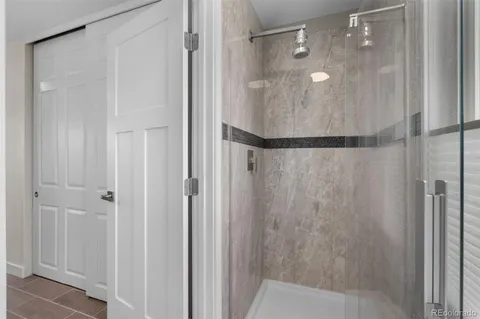
a bathroom with a granite countertop sink mirror and shower
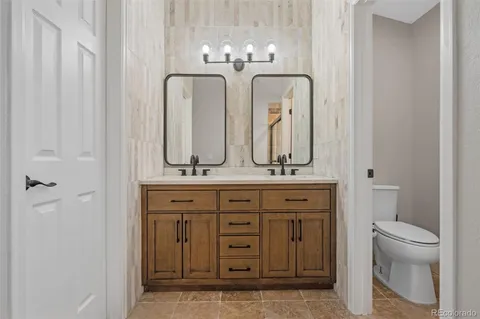
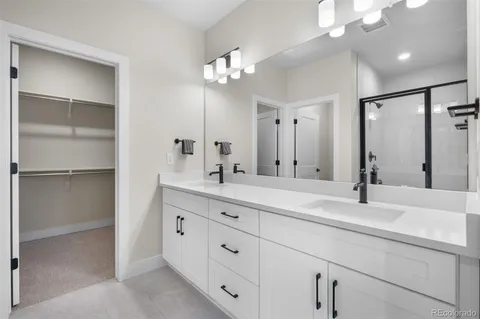
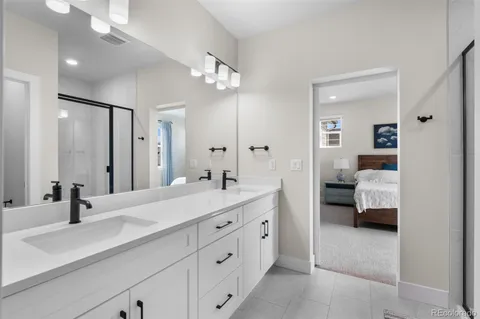
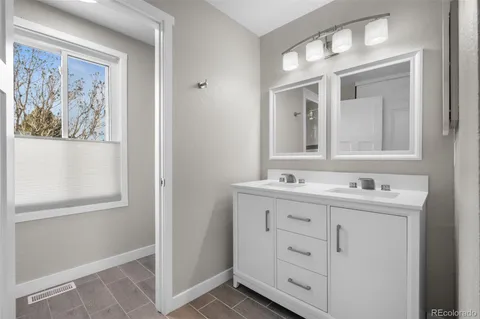
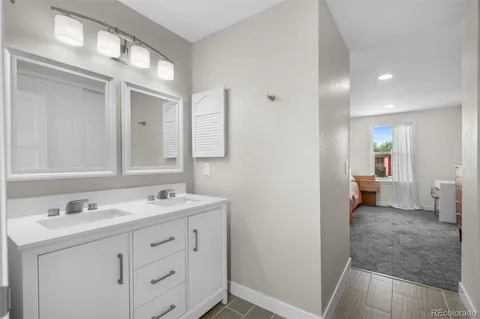
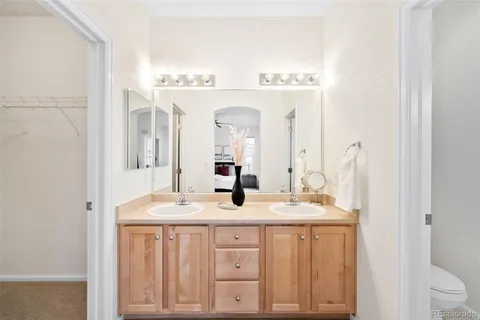
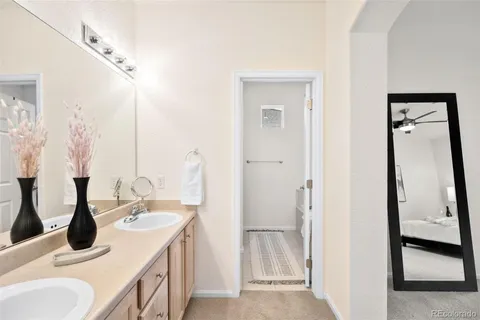
a bathroom with double vanity sinks a toilet and a mirror
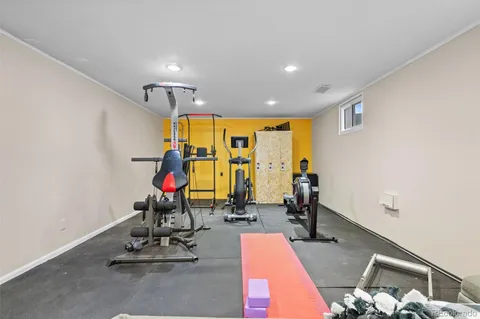
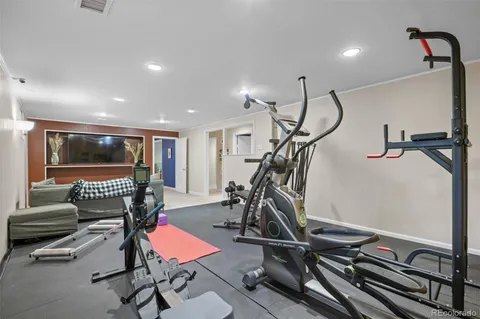
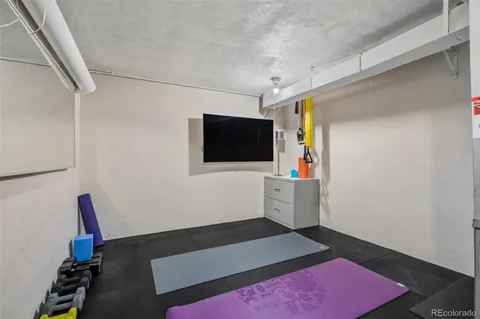
a room with gym equipment and windows
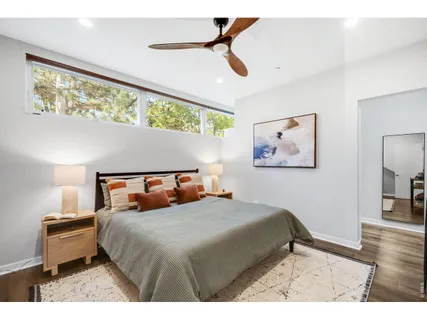
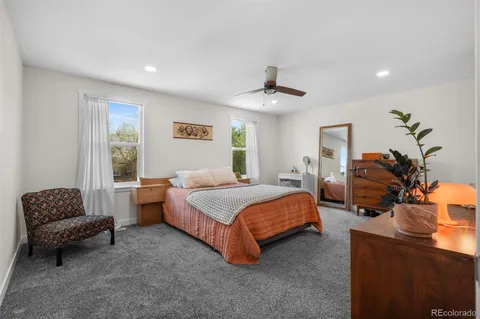
a bedroom with furniture and a window
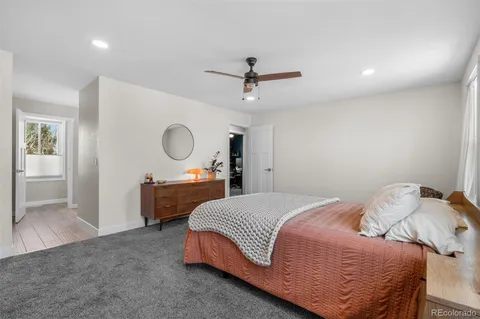
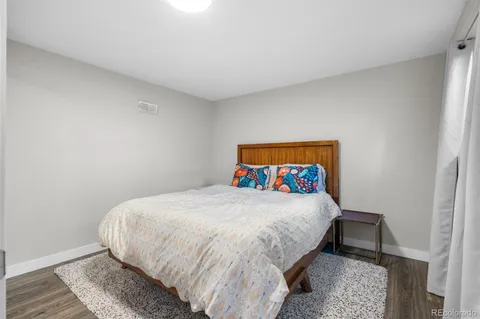
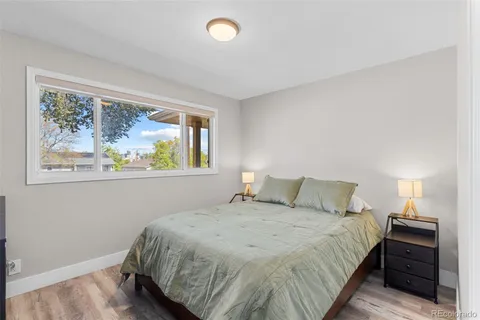
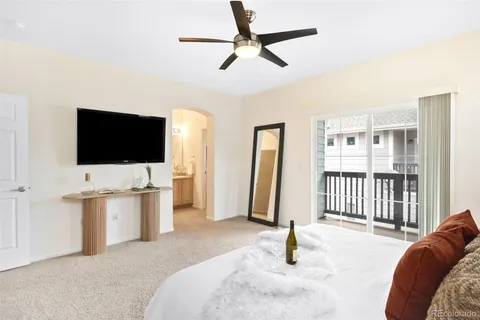
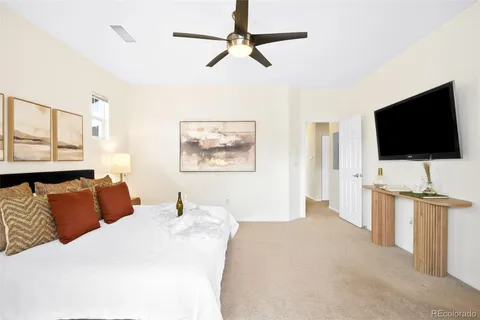
a bedroom with a bed and a window
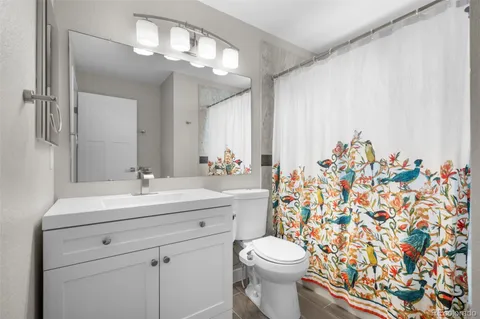
a bathroom with a toilet sink and mirror
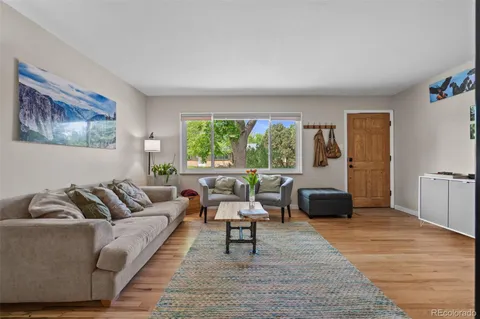
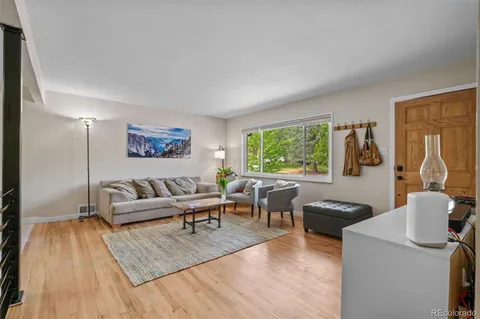
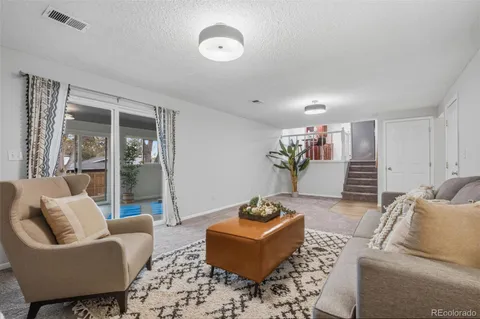
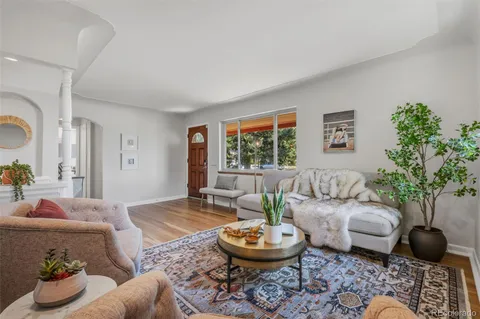
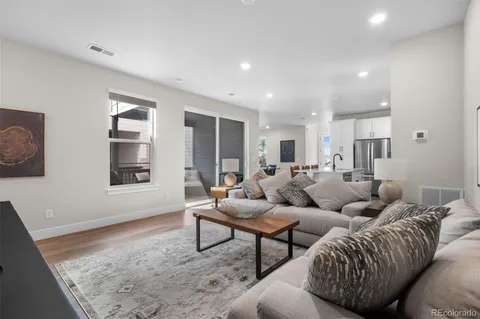
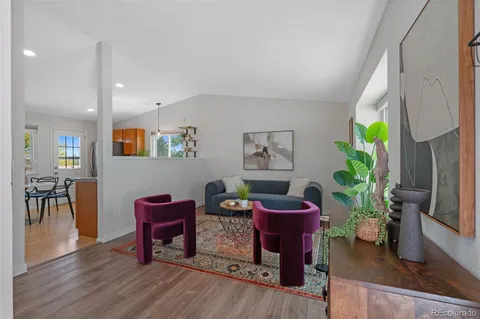
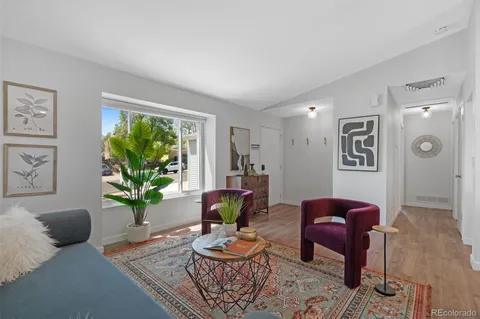
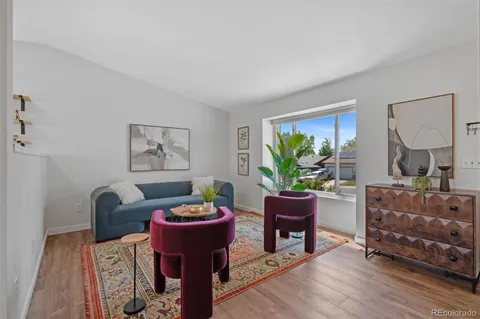
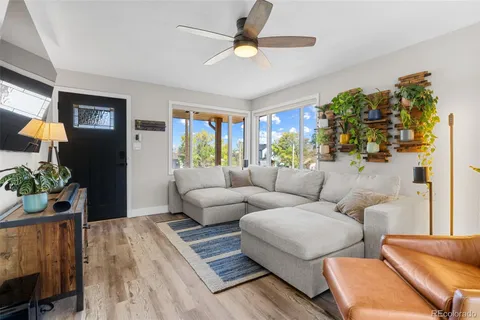
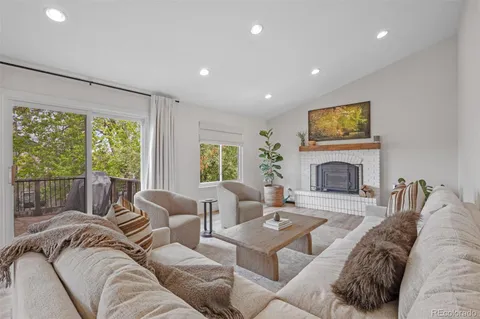
a living room with furniture and large windows
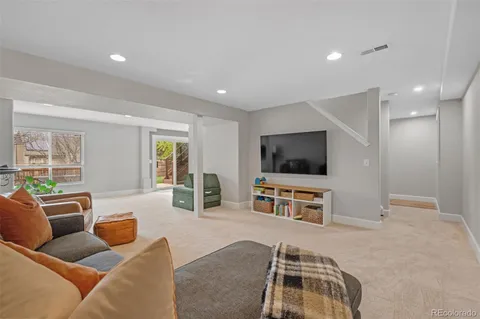
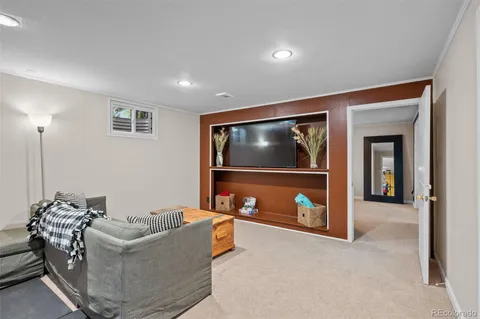
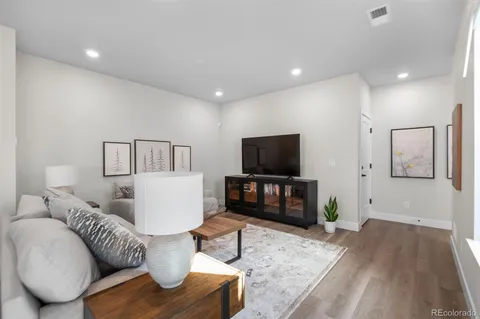
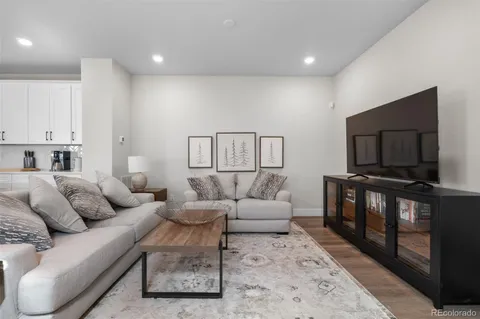
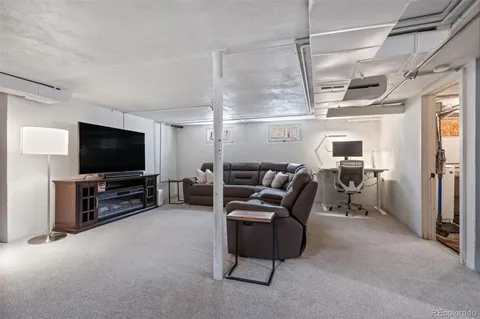
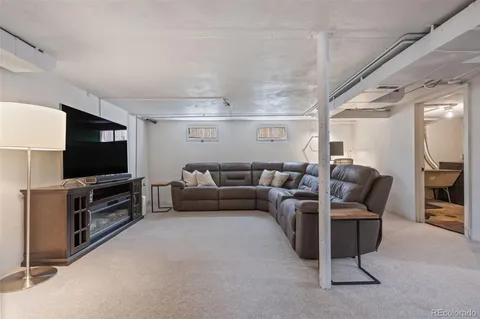
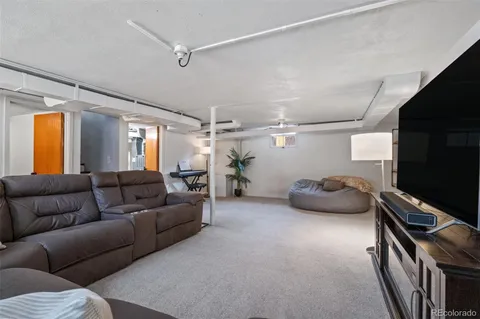
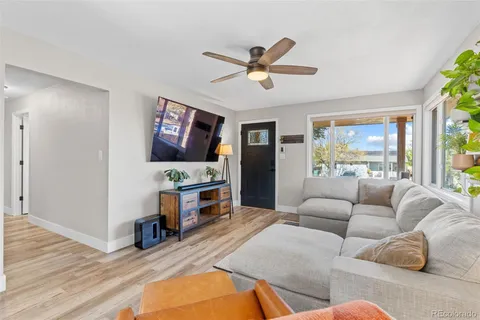
a living room with furniture and a flat screen tv
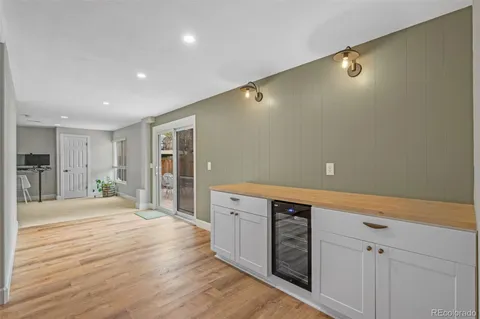
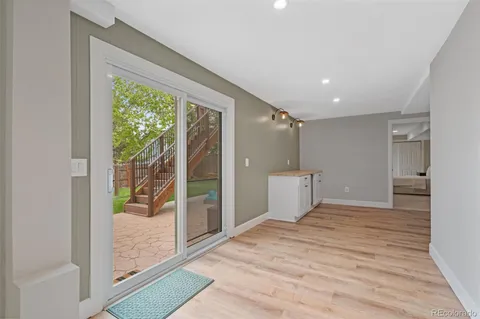
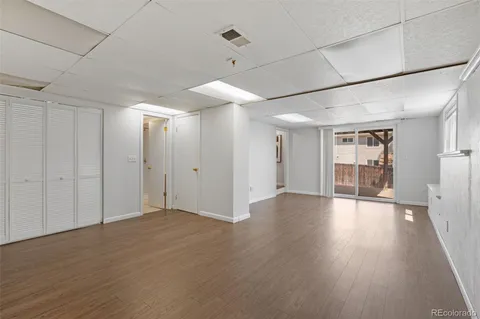
a view of an empty room with a sliding door
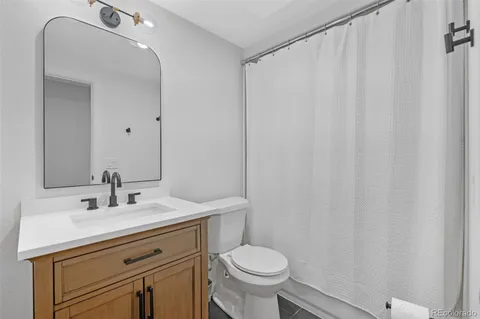
a spacious bathroom with a sink and a mirror
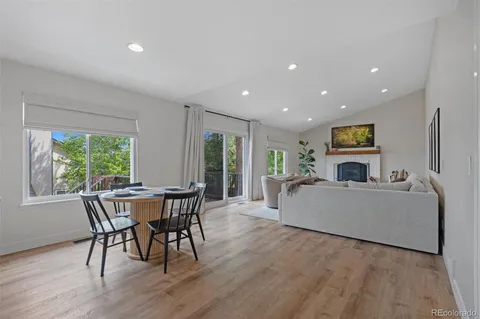
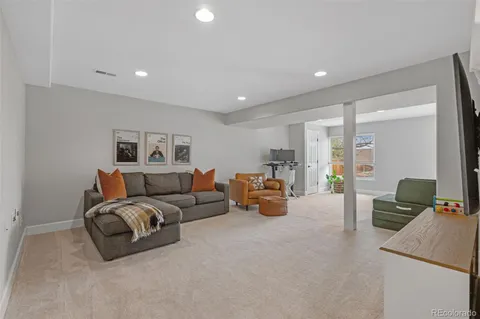
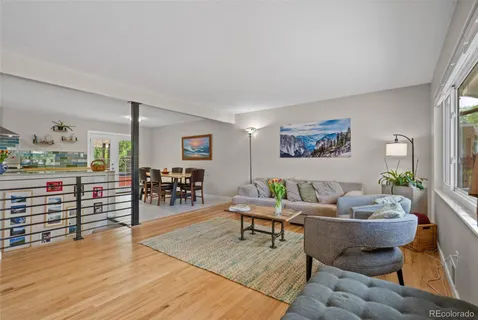
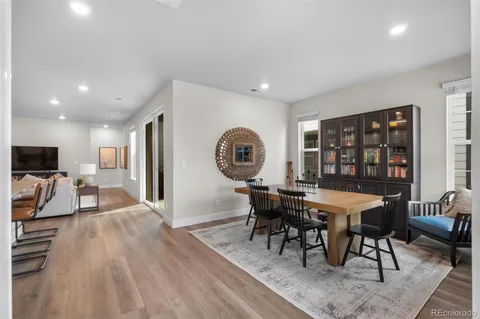
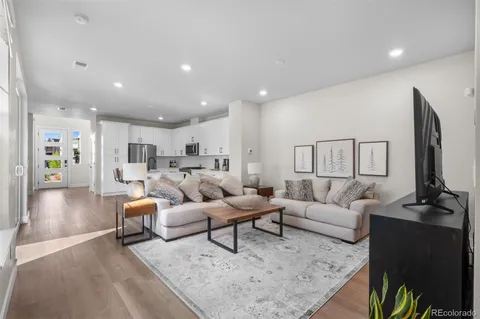
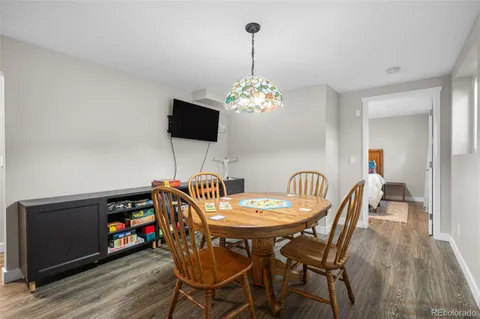
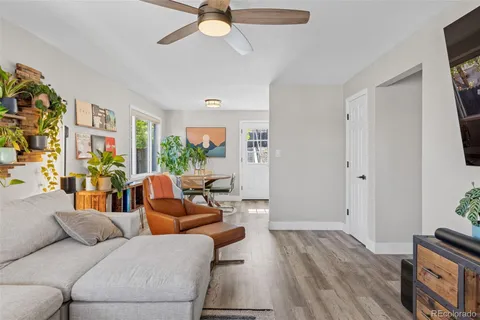
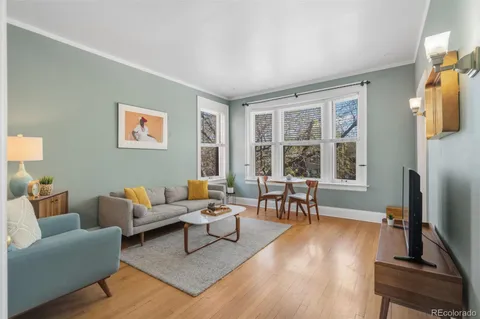
a living room with furniture and a table
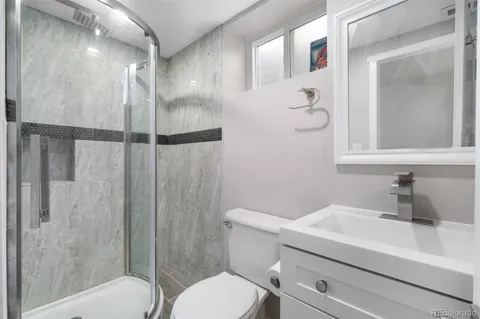
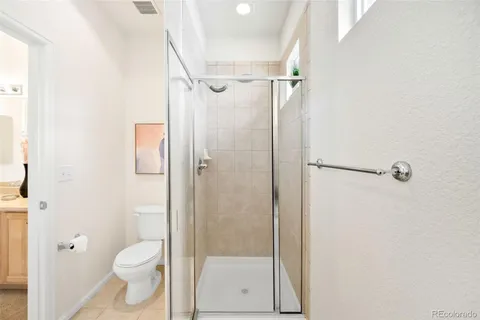
a bathroom with a sink a toilet and shower
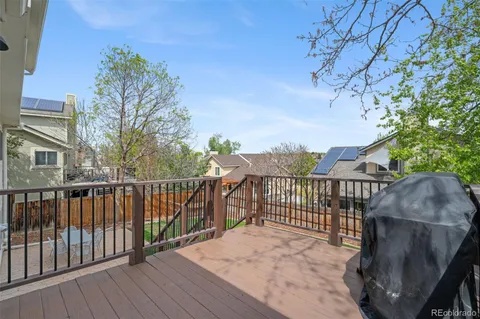
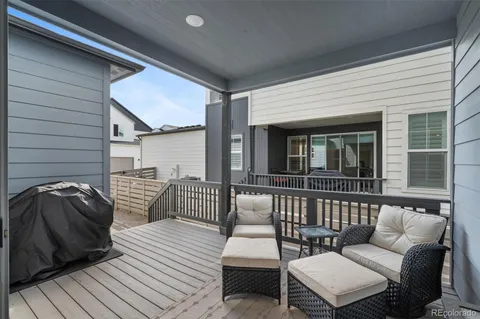
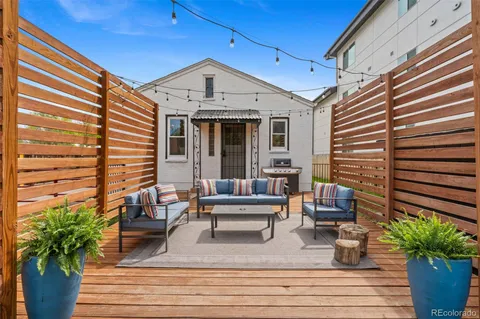
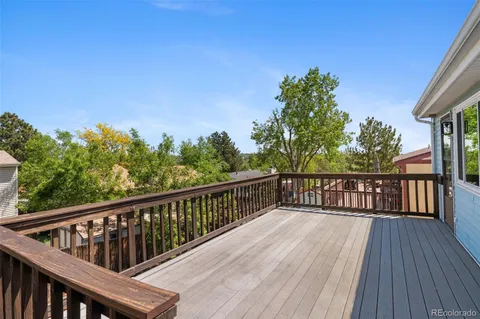
a view of a wooden roof deck
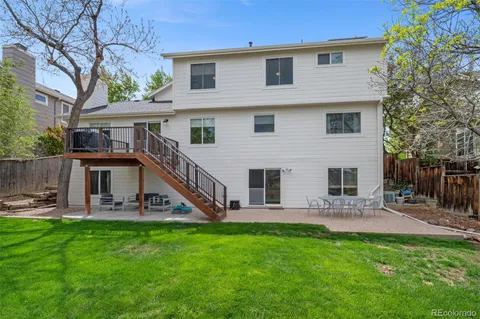
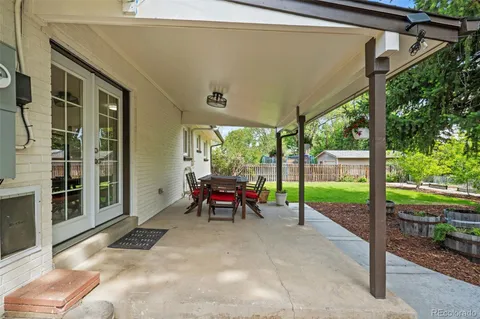
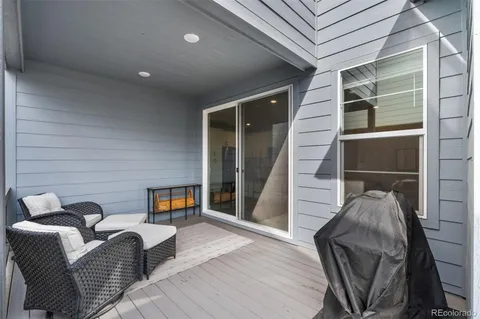
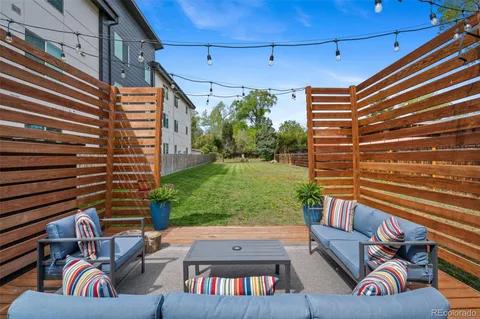
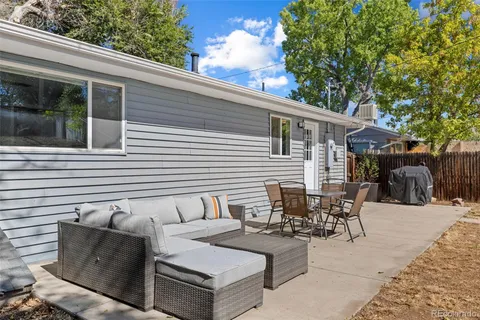
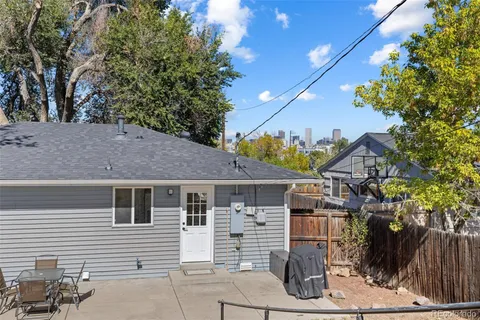
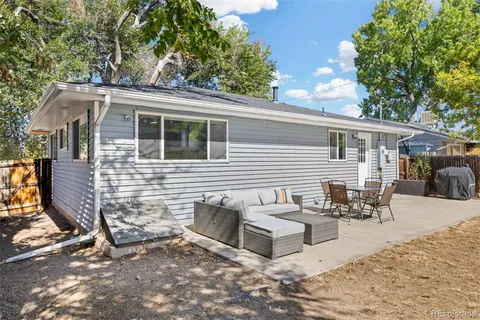
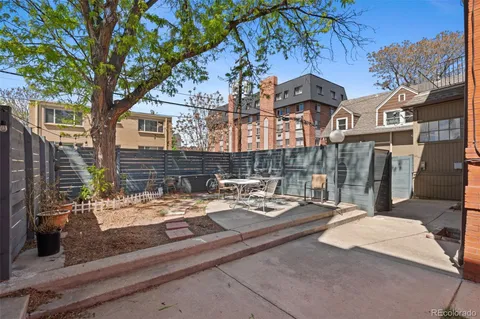
a view of a patio with a table chairs and a backyard
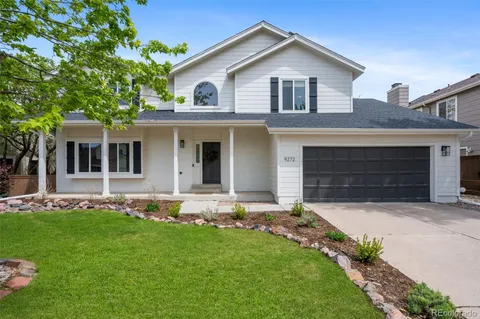
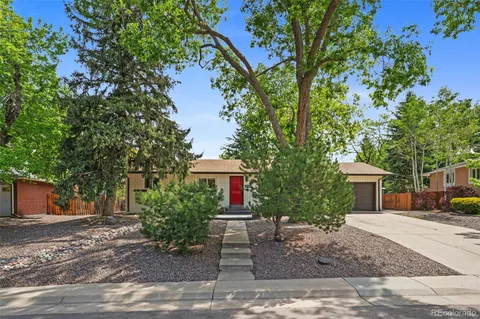
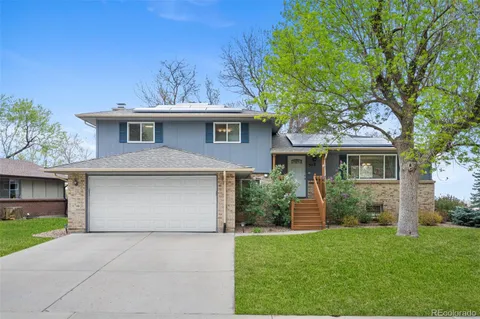
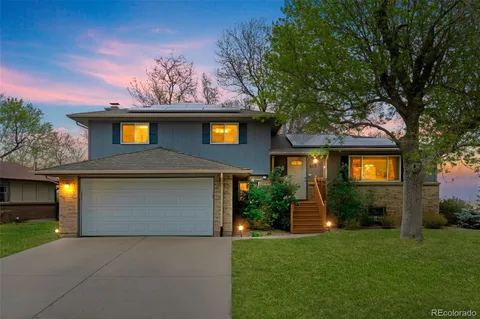
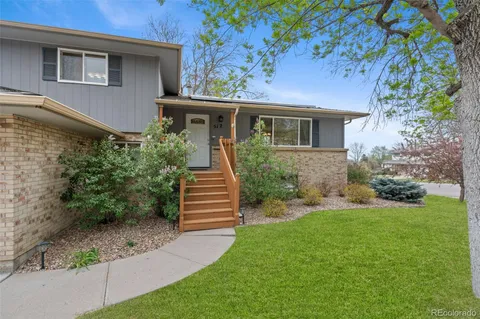
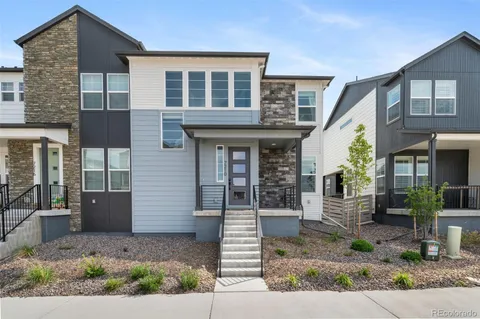
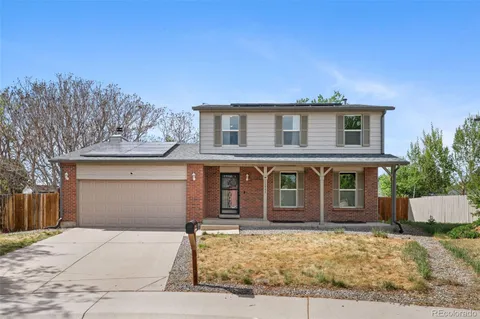
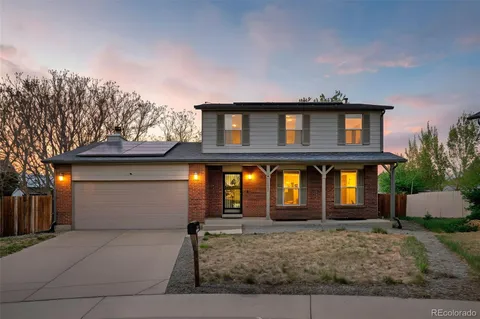
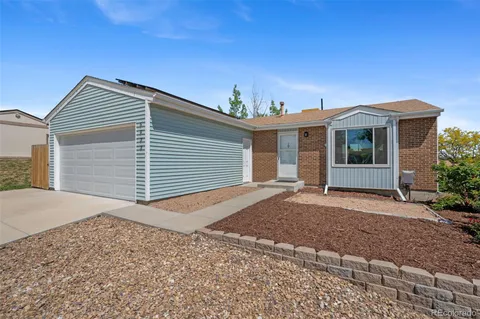
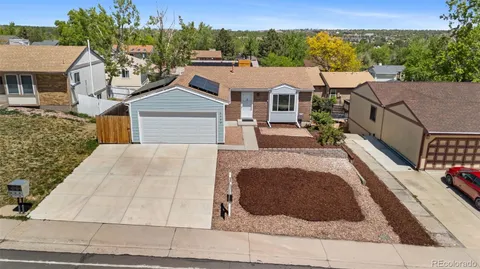
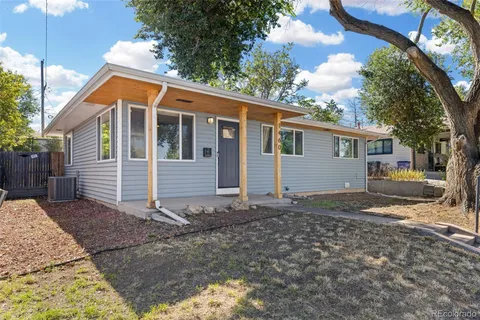
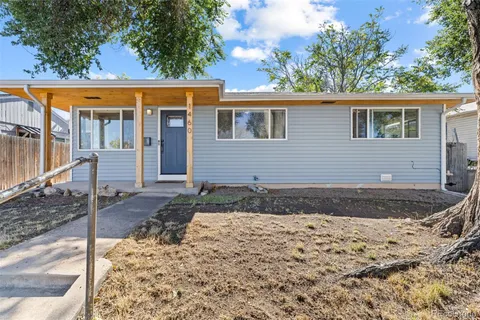
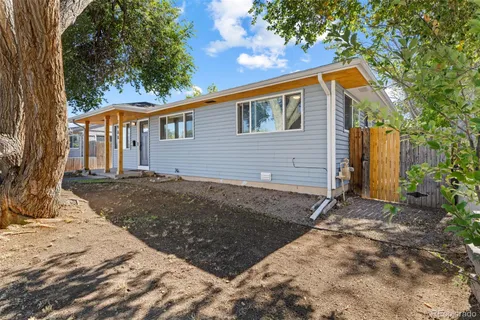
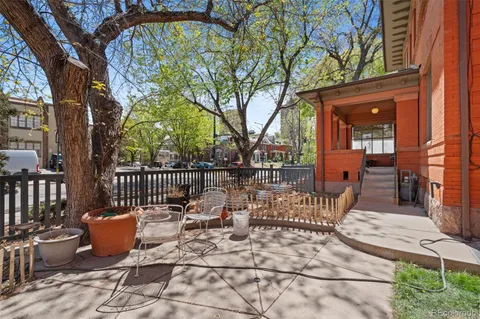
front view of a house with a yard
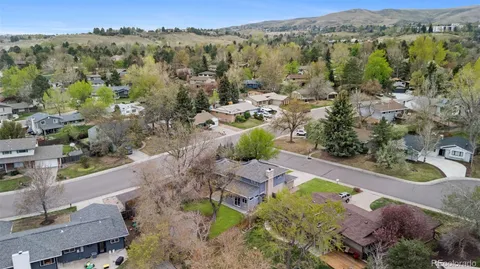
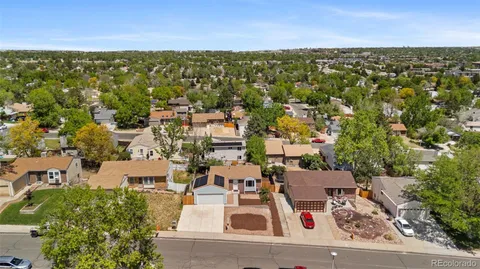
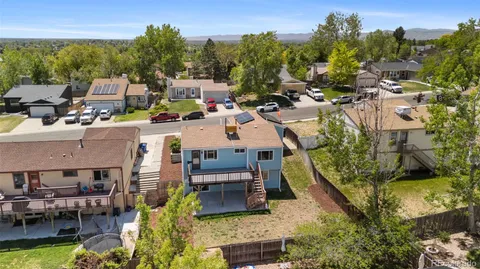
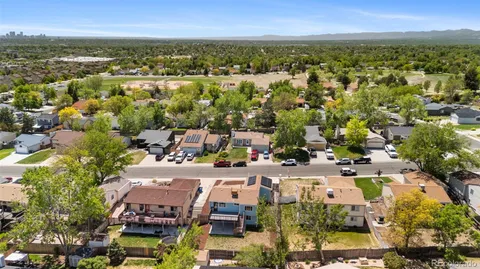
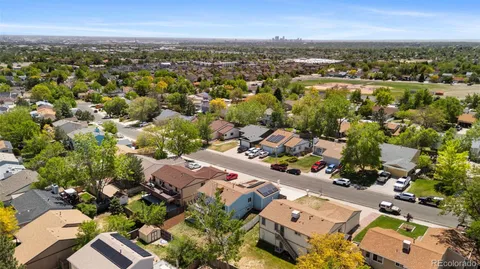
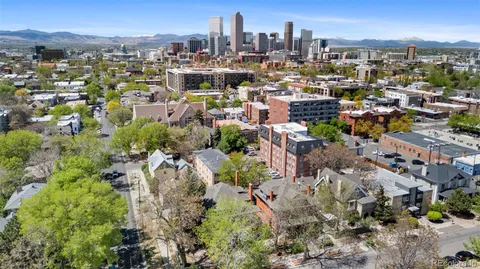
an aerial view of multiple house
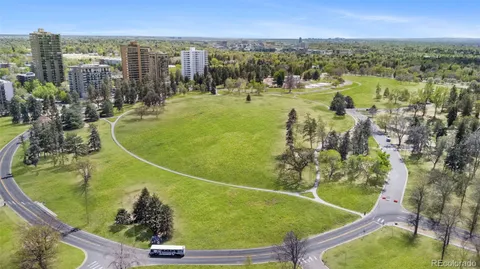
a view of lake with mountain
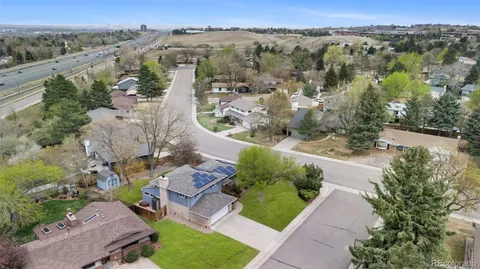
an aerial view of a city
a view of lake with mountain
a view of a city
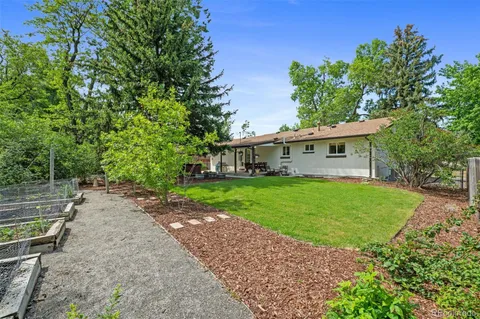
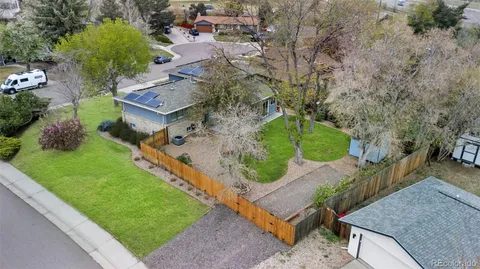
aerial view of a house with a yard garden and outdoor seating
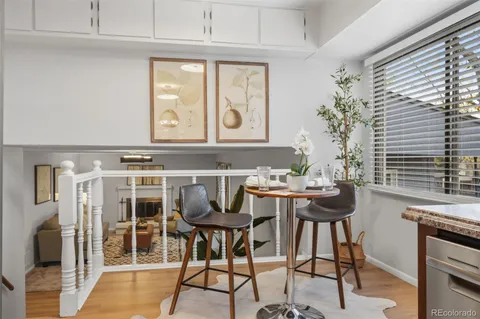
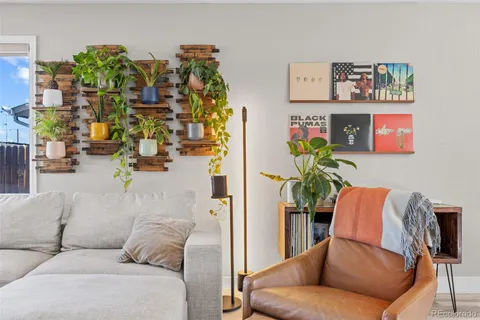
a picture of a wall with a white wall
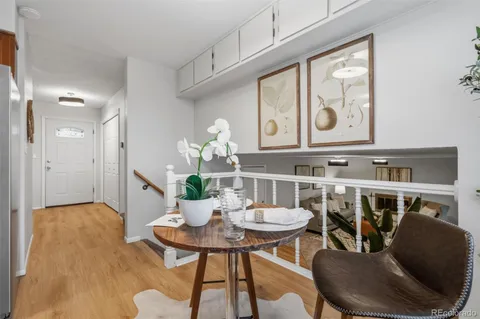
a picture of a rug
unknown
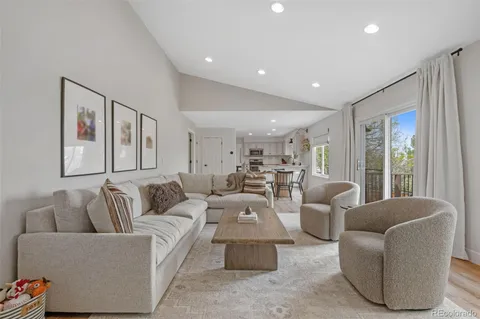
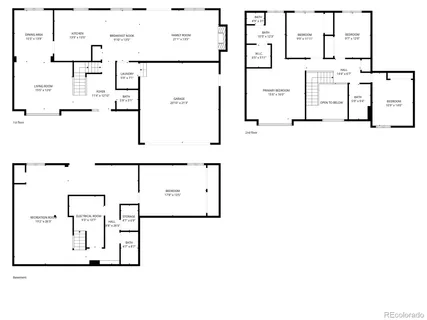
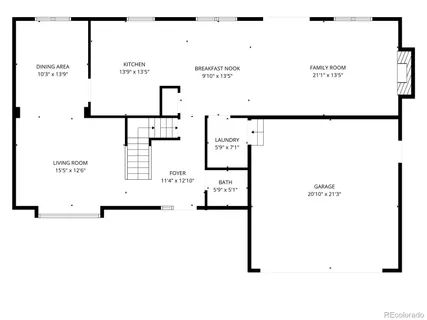
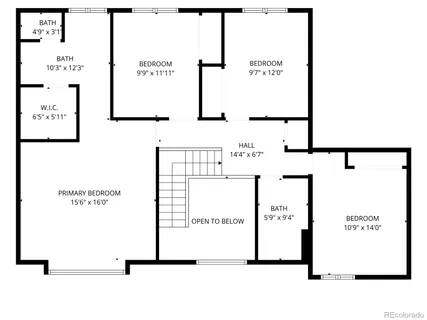
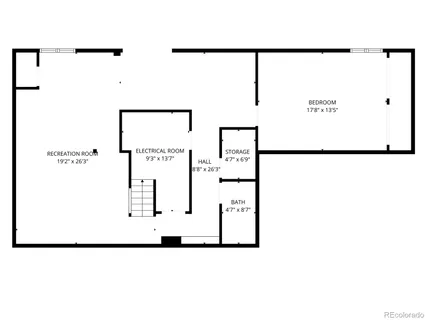
$960,000 | 9272 South Crestmore Way, Highlands Ranch, CO 80126
1/46

MLS #9871347

Listed By Compass

$960,000

5
Bedrooms
3,290
Square Feet
0.16
Acres
$795,000 | 2198 Zinnia Way, Golden, CO 80401
1/35

MLS #7298570

Listed By Compass

$795,000

5
Bedrooms
2,394
Square Feet
0.25
Acres
$739,999 | 512 Ellis Court, Golden, CO 80401
1/48

MLS #7858802

Listed By CompassPending

$739,999

4
Bedrooms
2,337
Square Feet
0.26
Acres
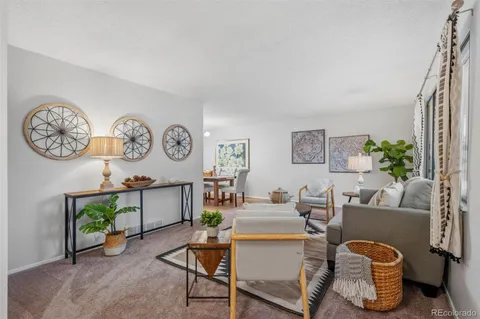
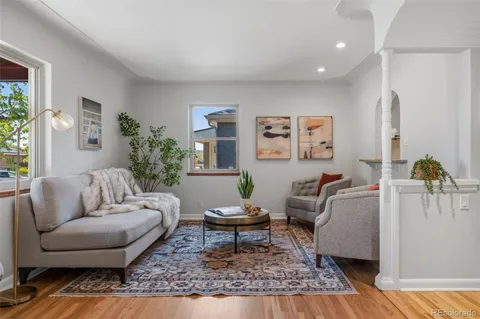
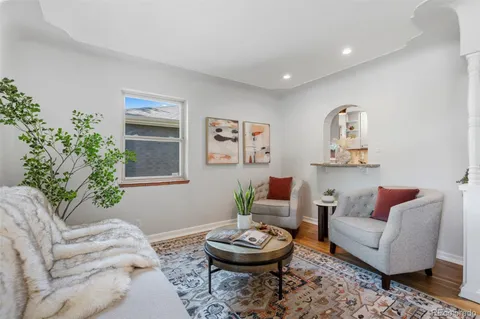
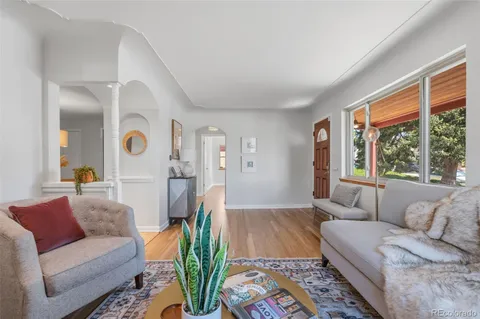
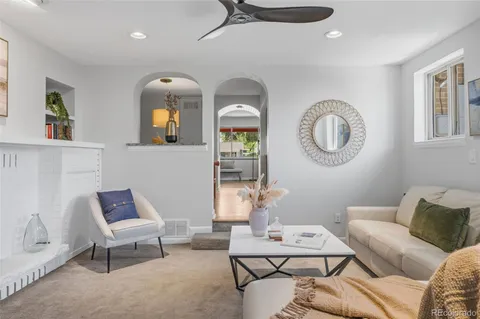
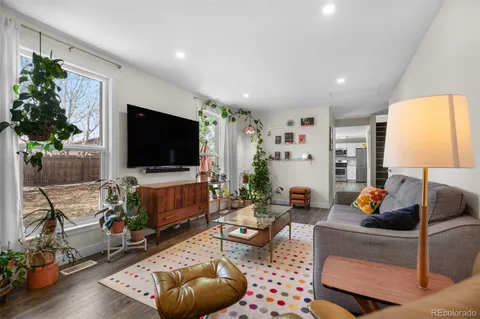
a living room with furniture and a potted plant
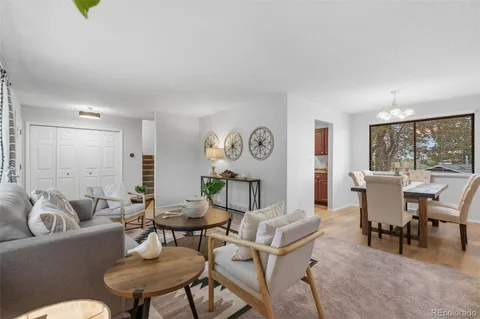
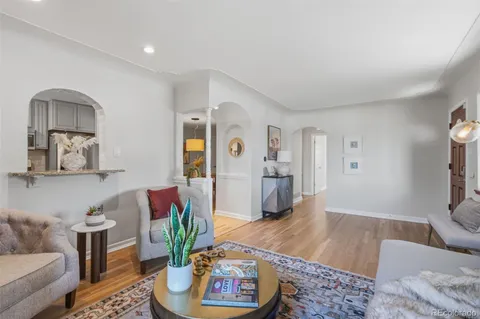
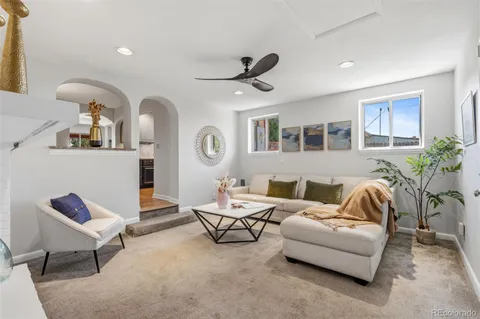
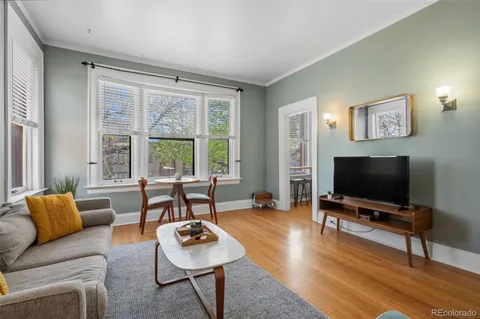
a living room with furniture and a window
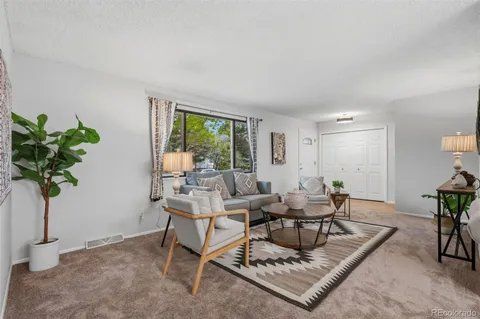
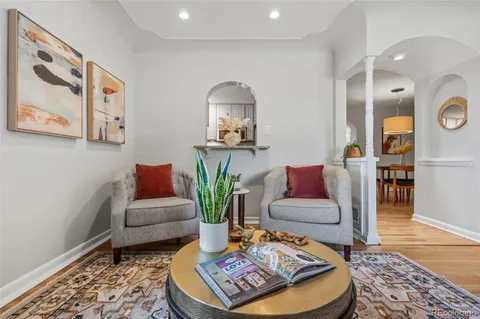
a living room with furniture and a rug
a living room with furniture and a potted plant
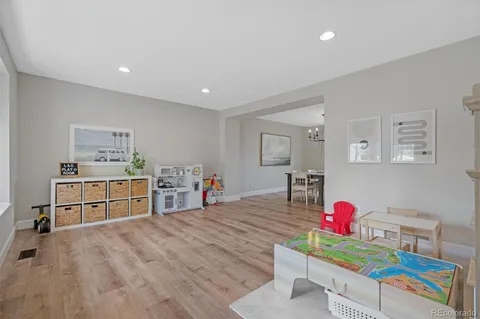
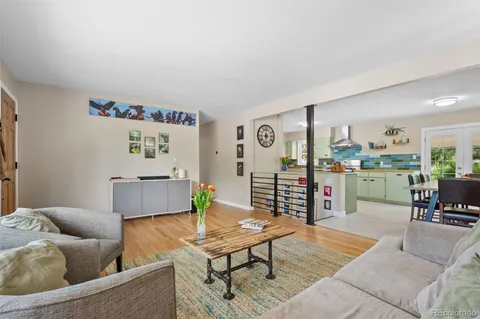
a living room with furniture and wooden floor
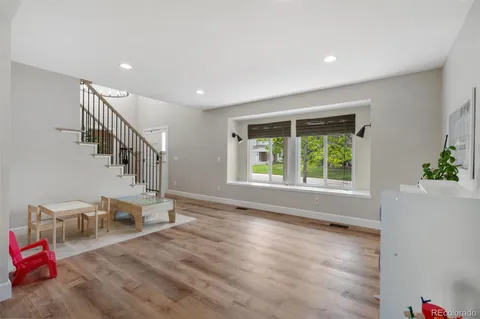
a living room with furniture and a large window
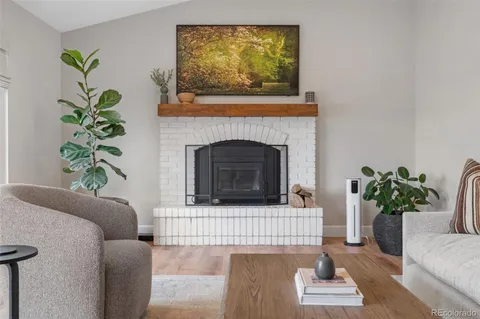
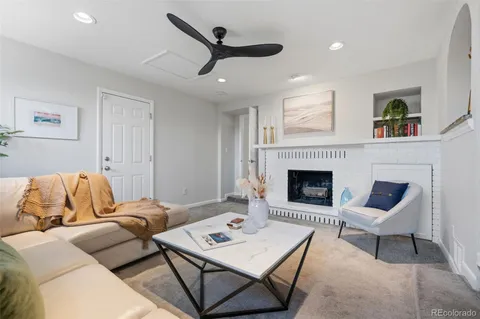
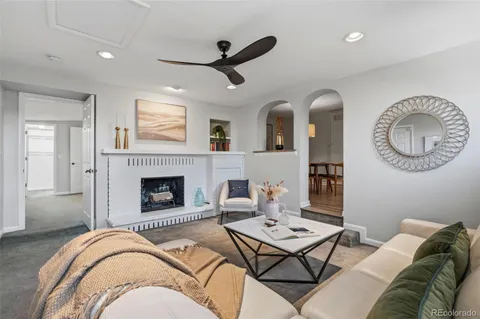
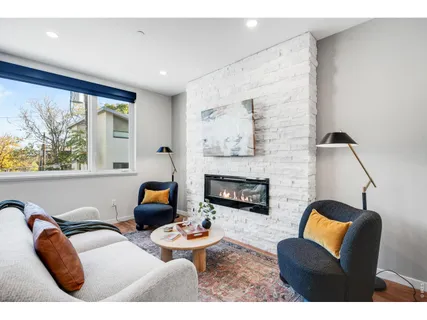
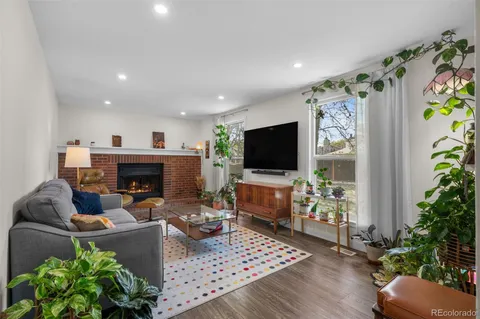
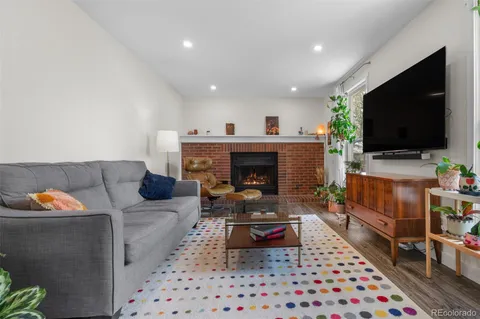
a living room with furniture and a fireplace
a living room with furniture and a window
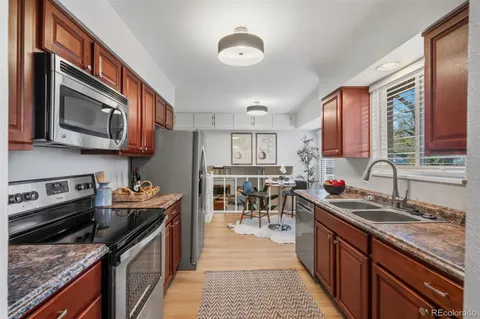
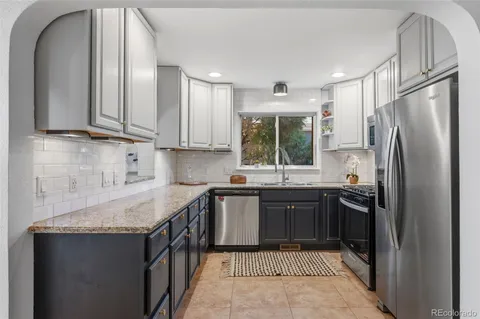
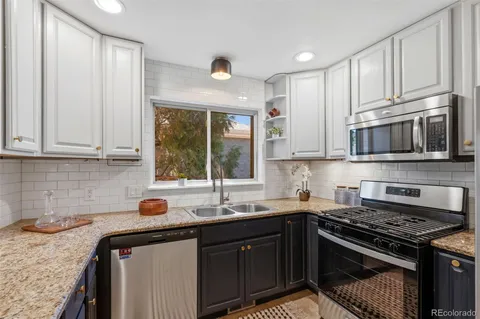
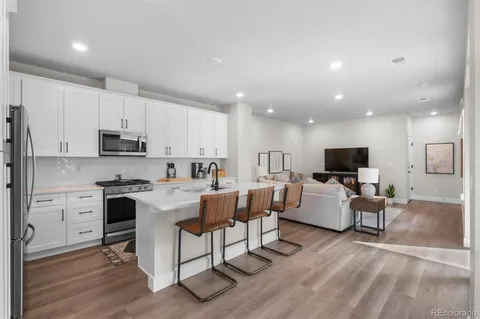
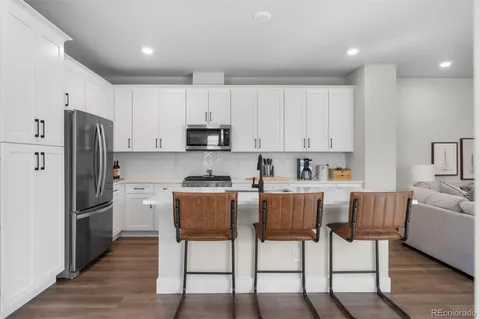
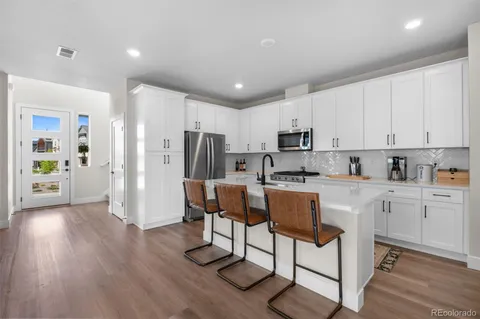
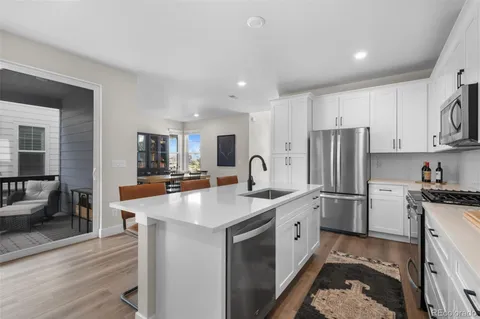
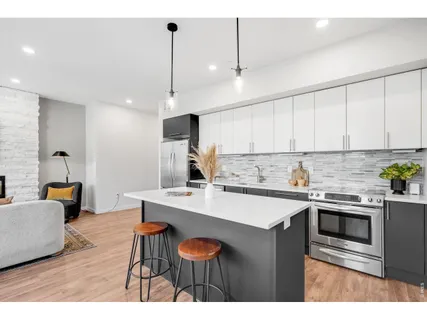
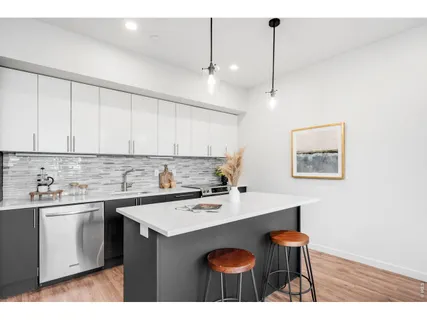
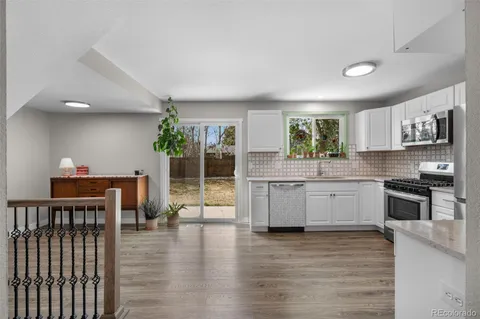
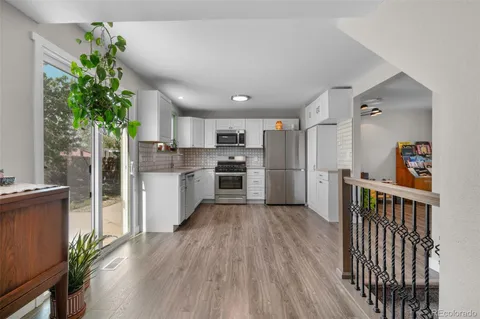
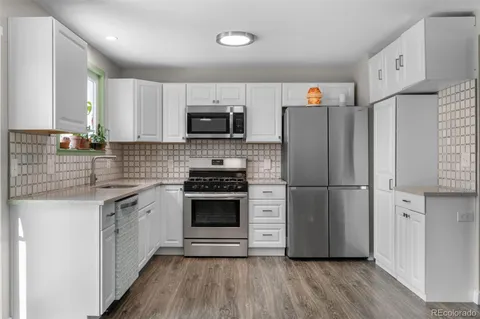
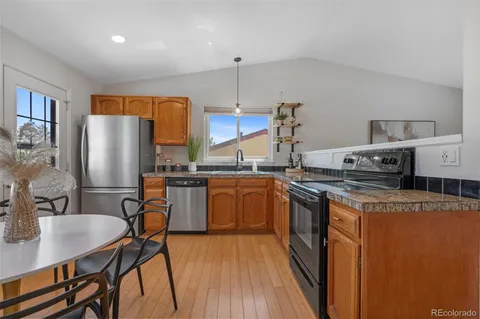
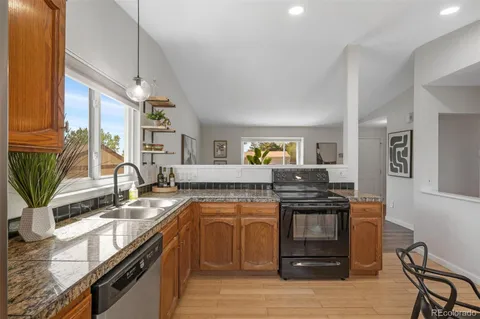
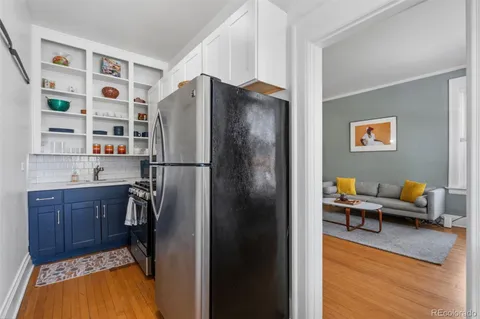
a kitchen with a sink stove and refrigerator
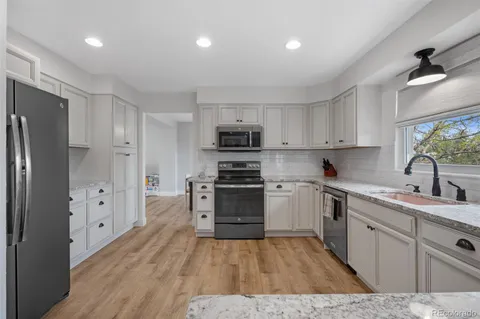
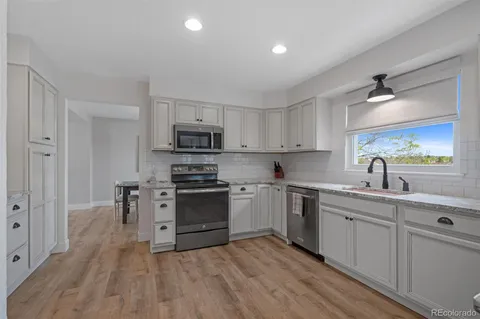
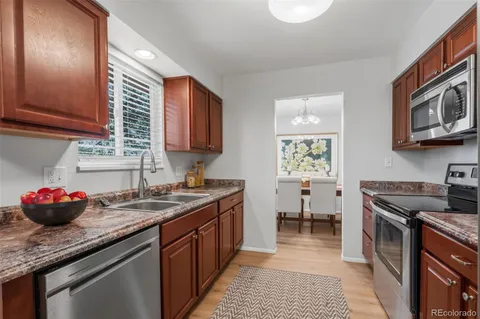
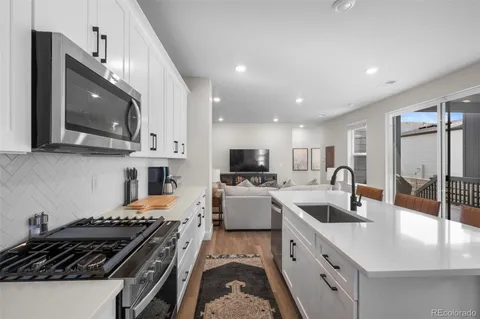
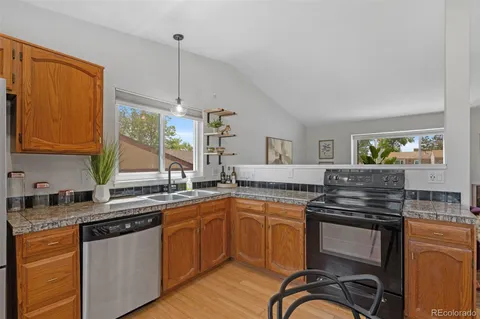
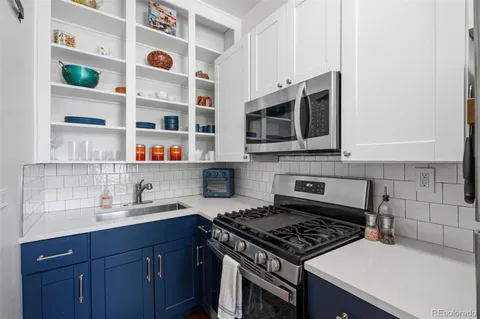
a kitchen with stainless steel appliances granite countertop a sink stove and microwave
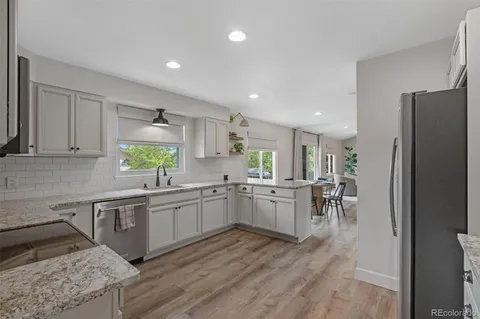
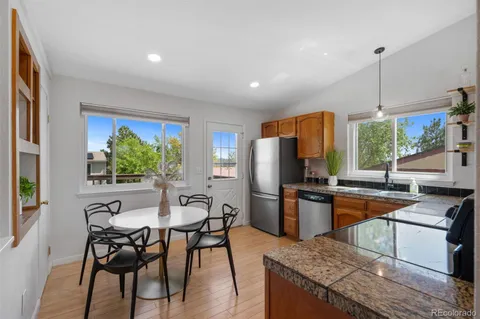
a living room with stainless steel appliances granite countertop wooden floor a sink and a window
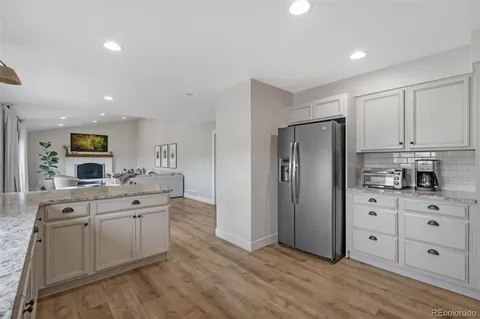
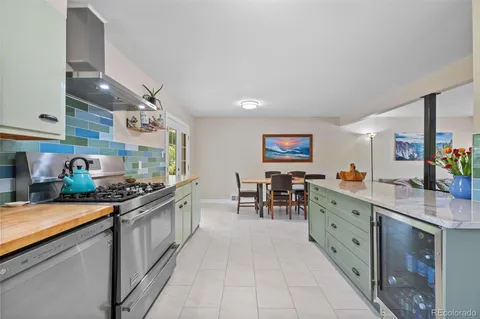
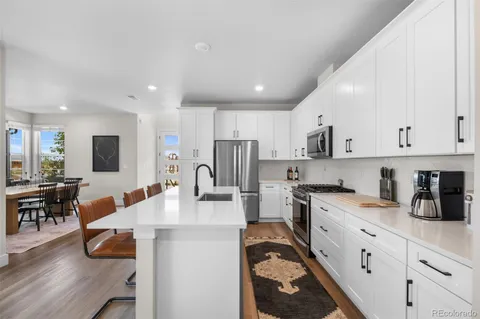
a kitchen with stainless steel appliances granite countertop a stove refrigerator and a refrigerator
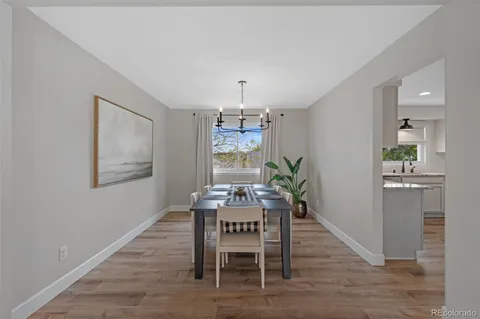
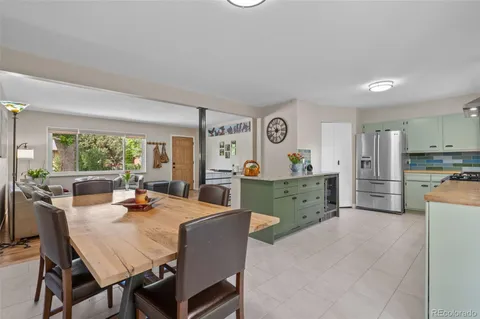
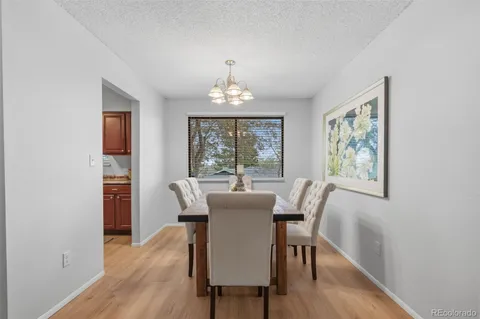
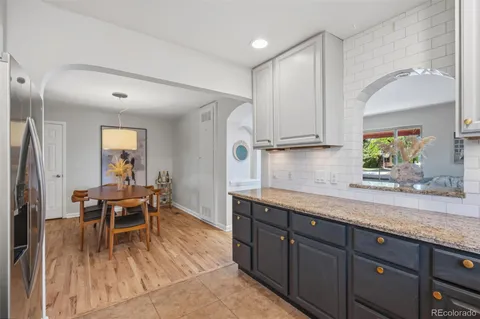
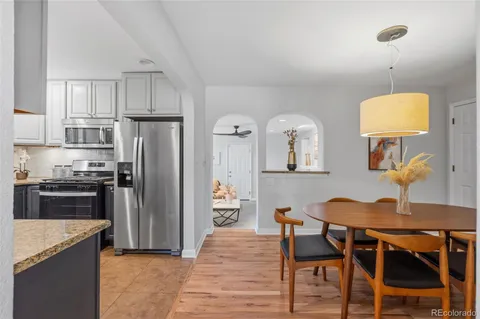
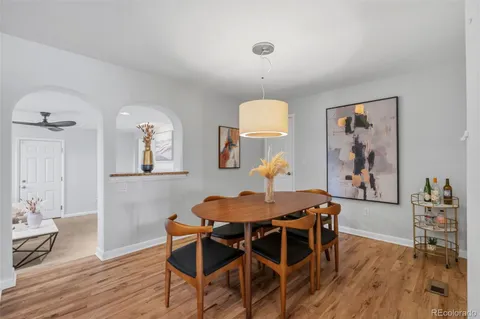
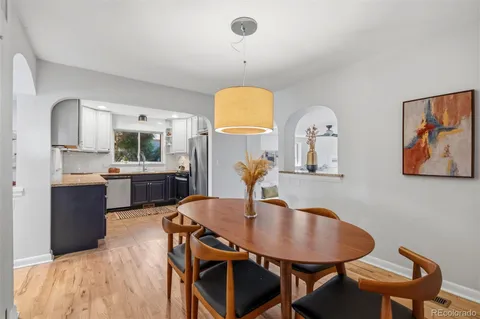
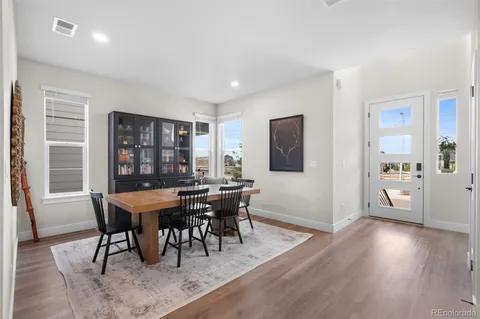
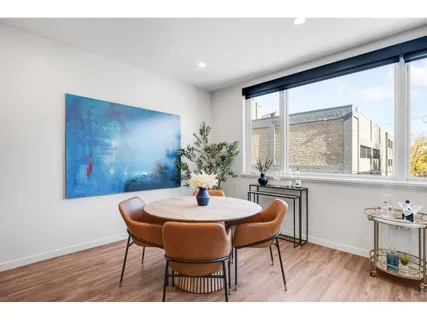
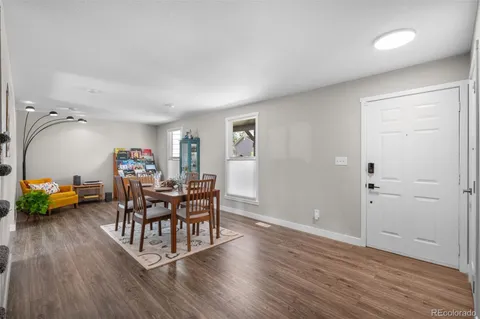
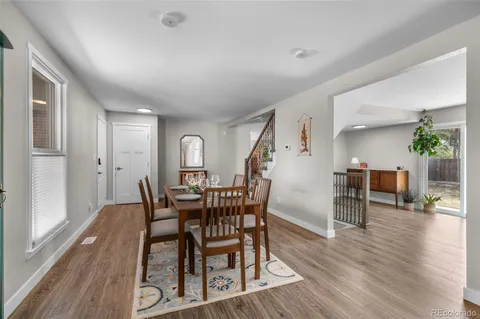
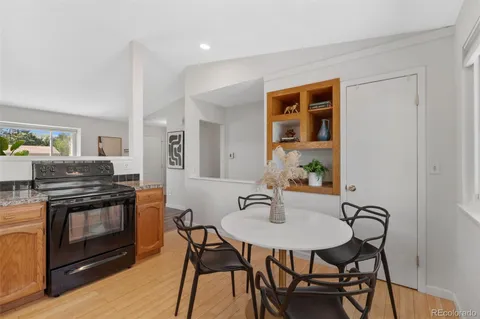
a dining room with furniture and wooden floor
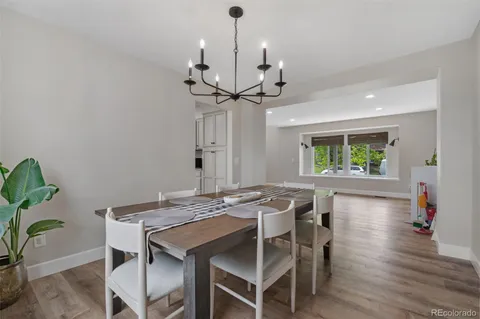
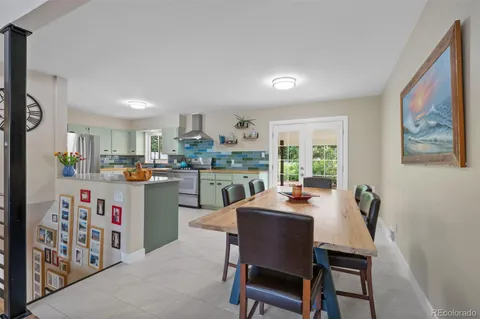
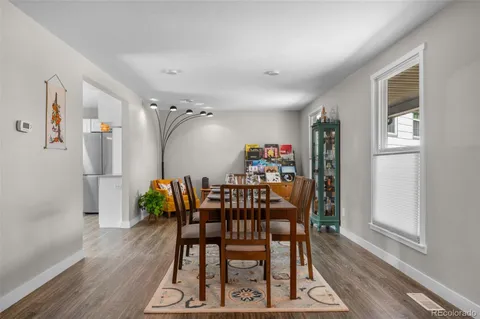
a view of a dining room with furniture and wooden floor
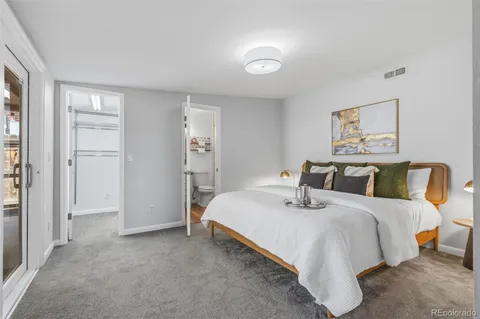
a bedroom with a bed and closet
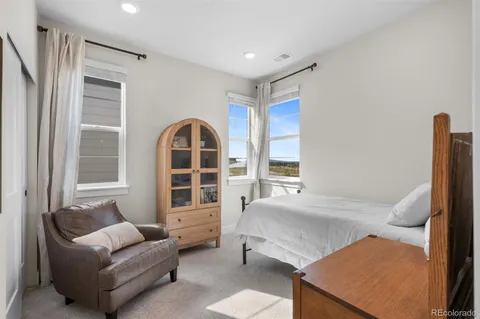
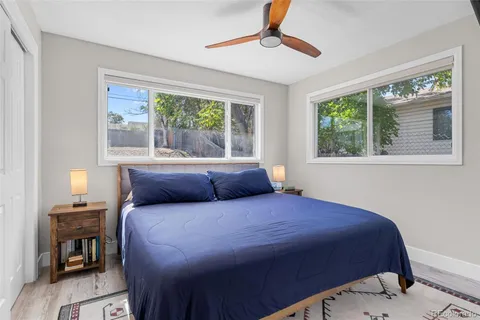
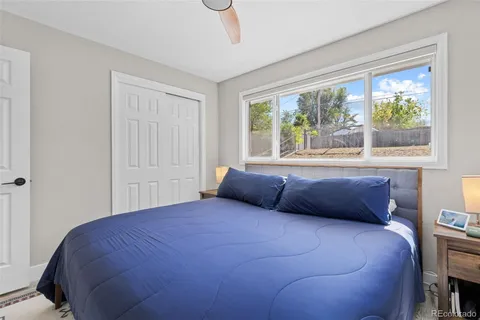
a bedroom with a bed and a window
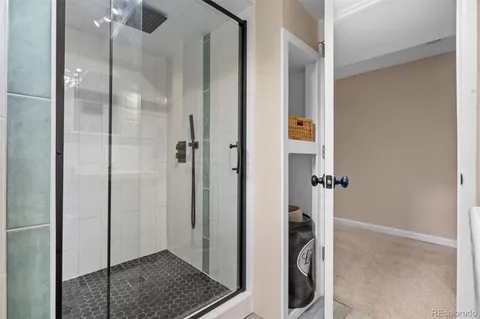
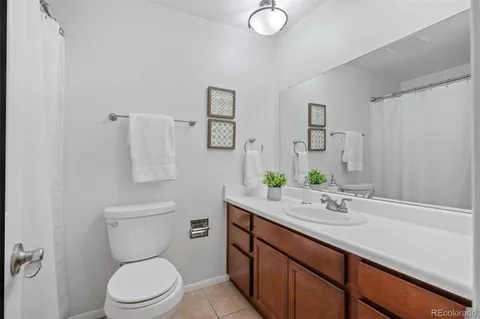
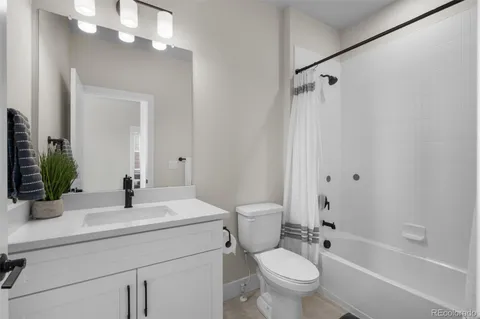
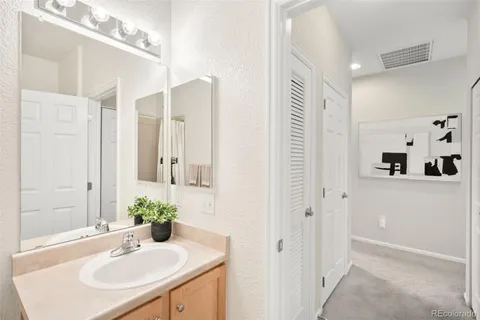
a bathroom with a sink a toilet and shower
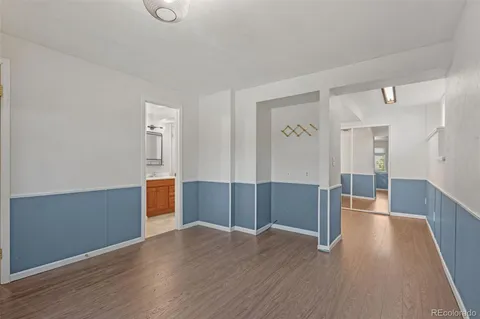
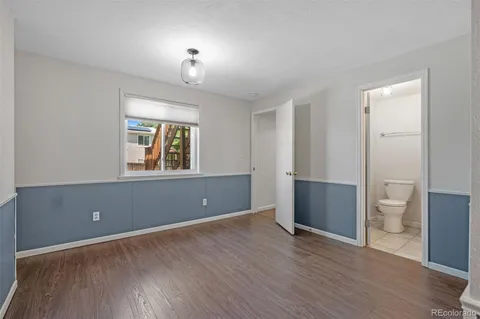
a view of an empty room with wooden floor and a window
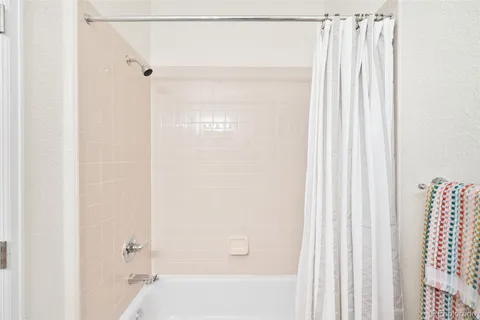
a bathroom with a sink a toilet and shower
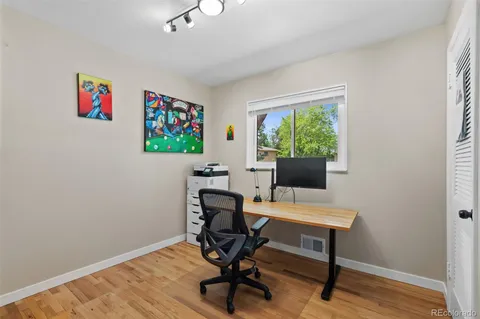
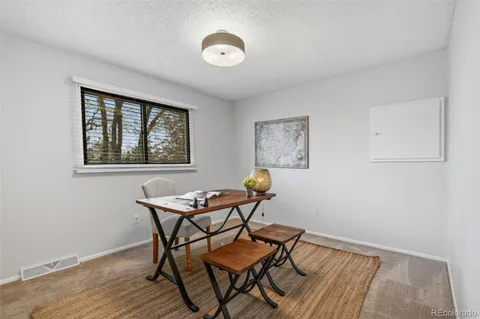
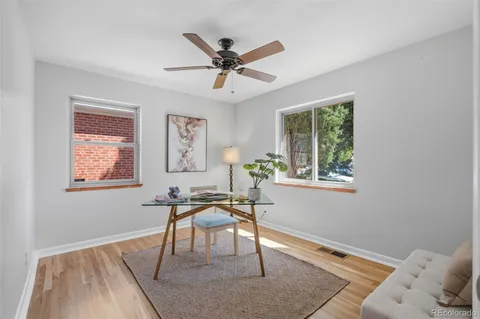
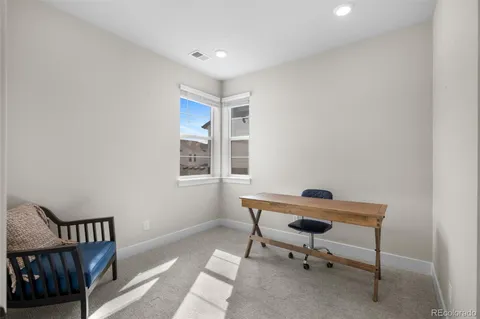
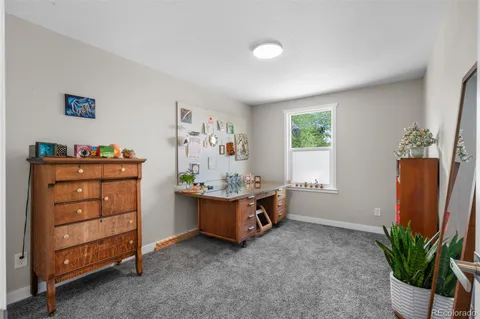
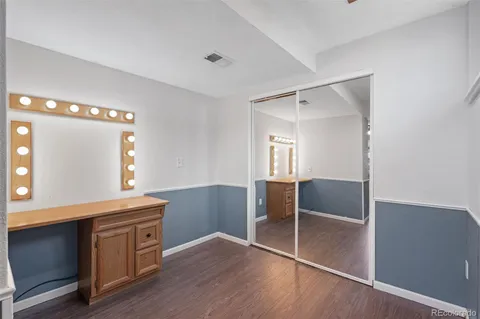
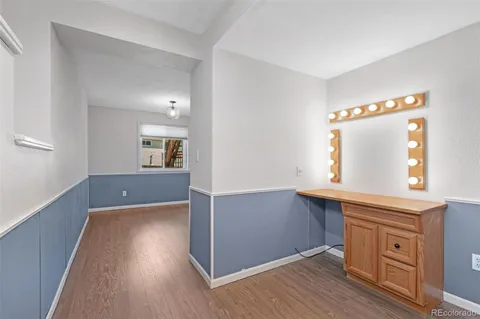
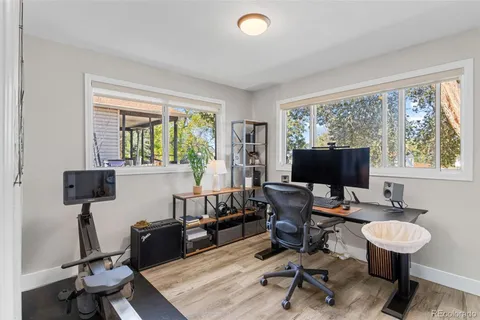
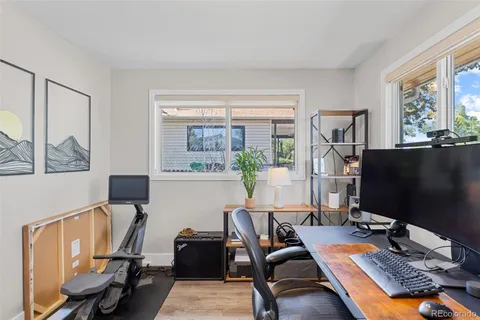
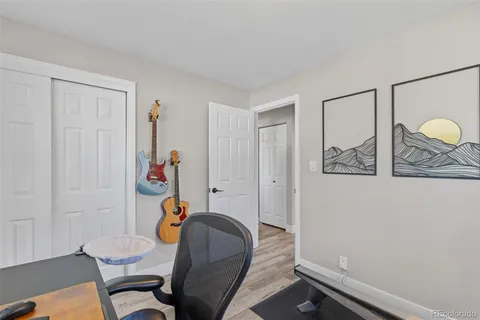
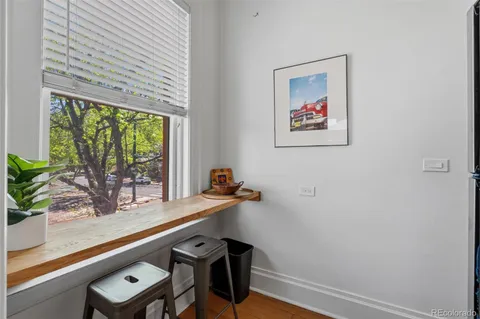
a workspace with wooden floor and a window
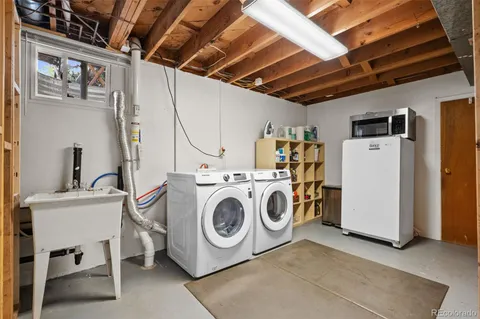
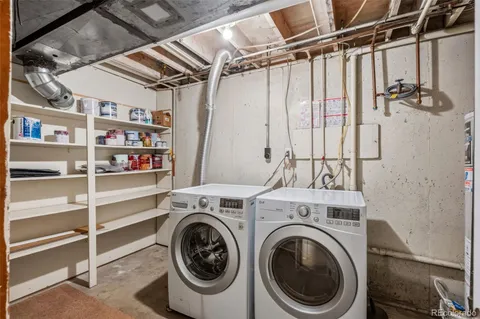
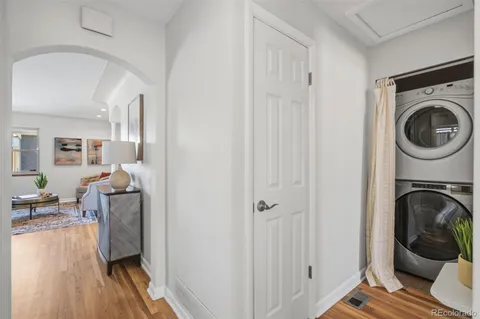
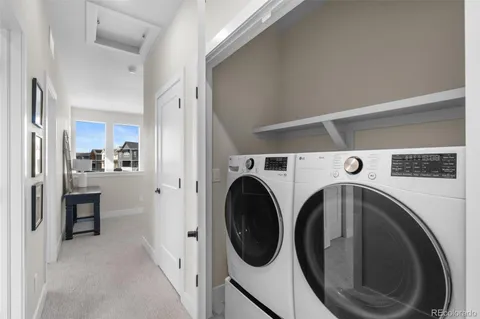
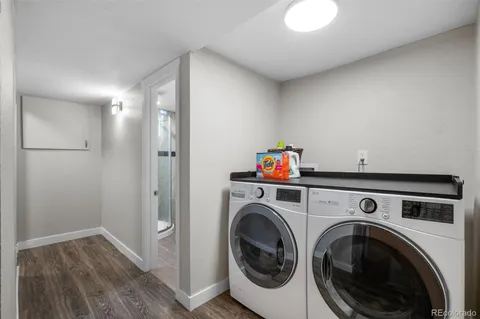
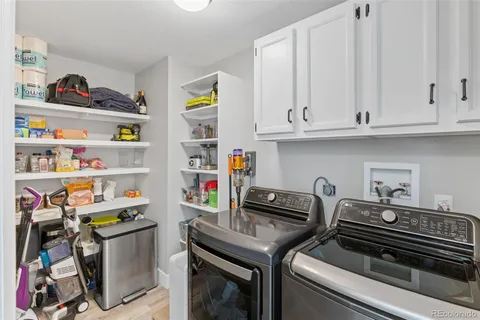
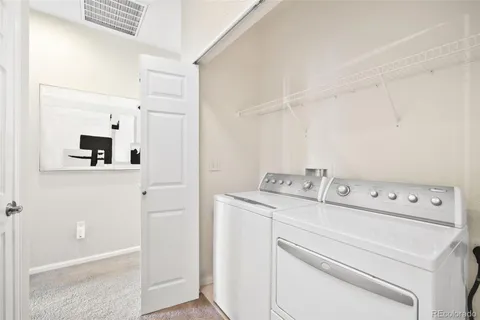
a view of a hallway with washer and dryer
a roof deck with table and chairs
a view of lobby with furniture and a book
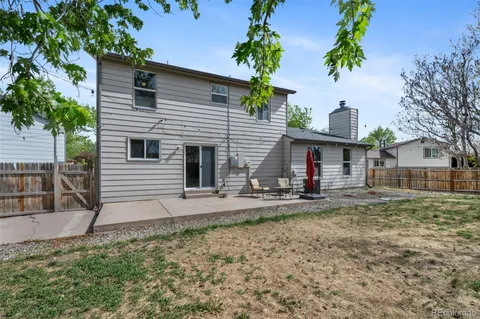
a view of house with backyard and trees in the background
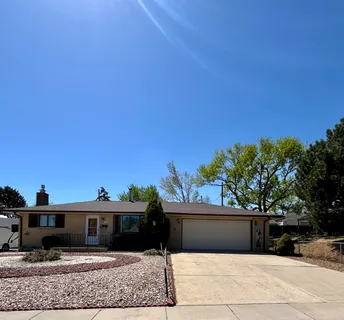
a view of a house with a yard
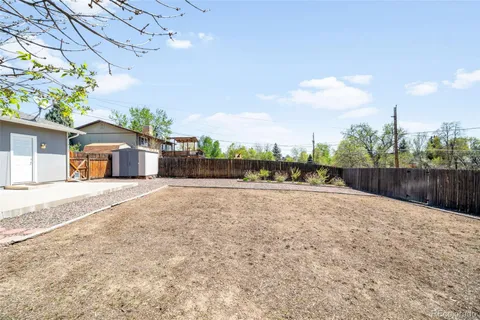
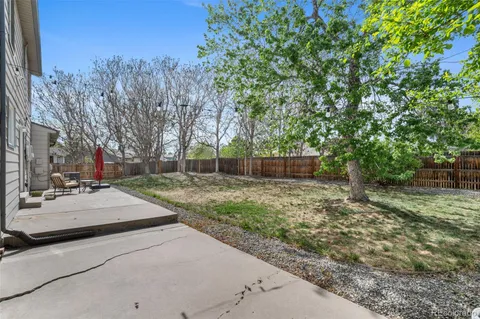
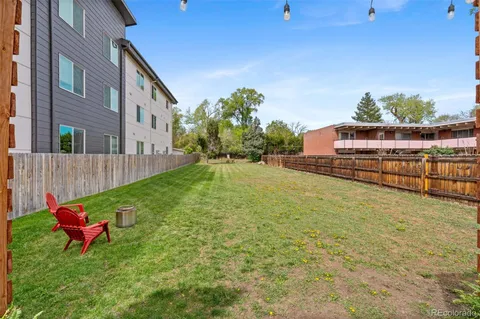
a view of a backyard
a front view of a house with a yard
a front view of a house with a garden
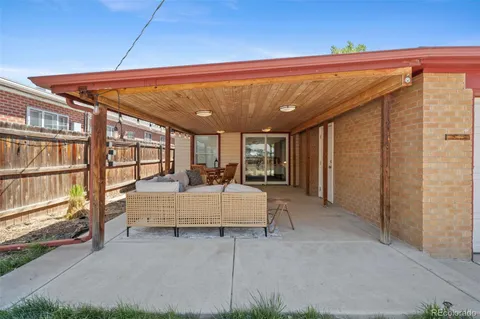
a view of a building with sitting area
a view of a car parked in front of a house
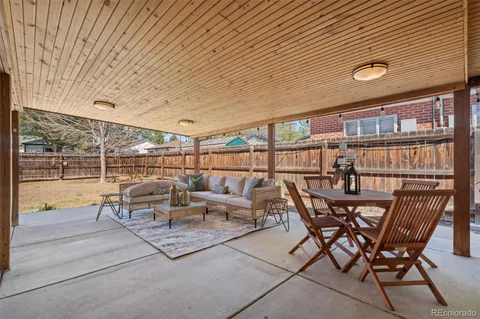
a view of outdoor dining space with a patio
a view of a building with sitting area
unknown
a view of a city and lake view
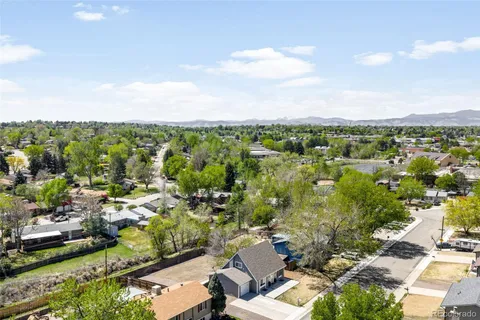
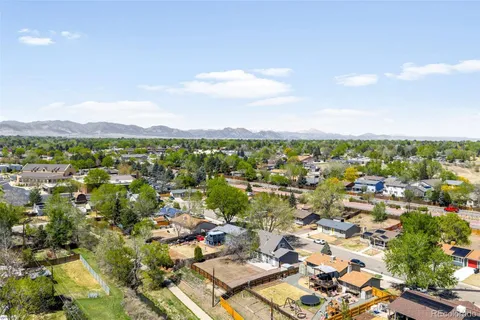
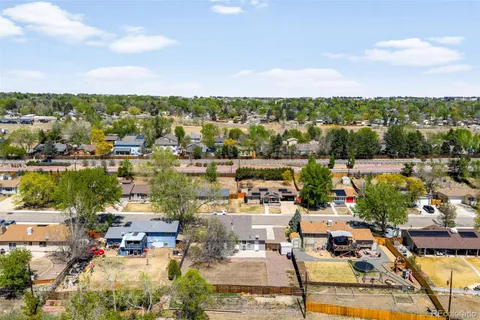
an aerial view of residential houses with outdoor space
a view of a city with lake
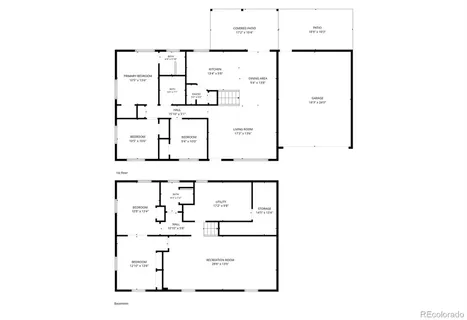
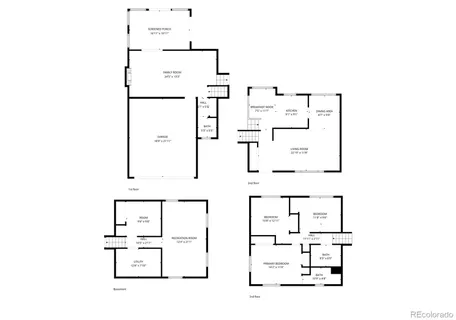
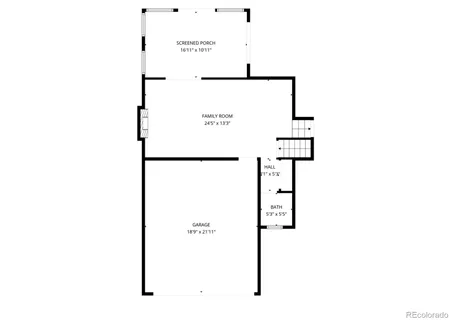
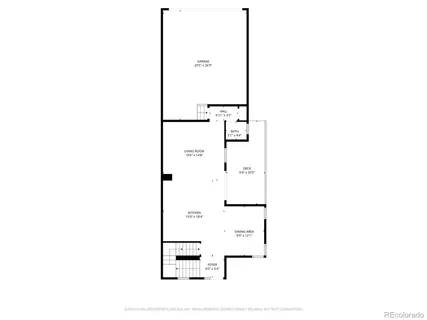
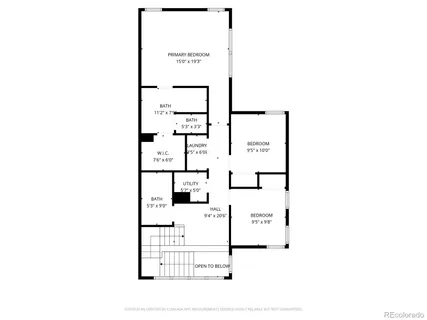
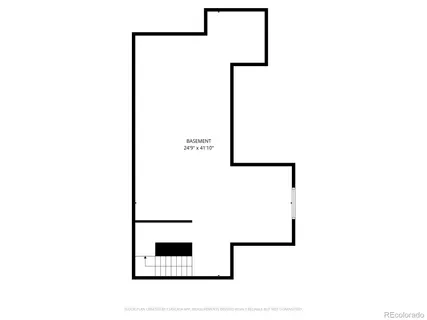
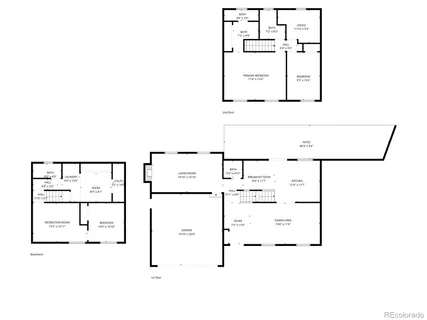
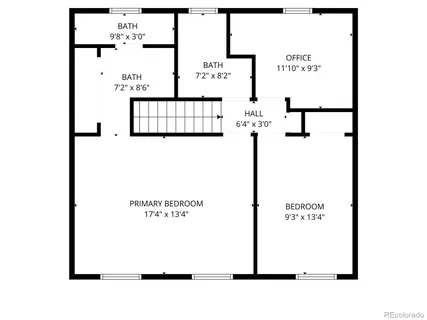
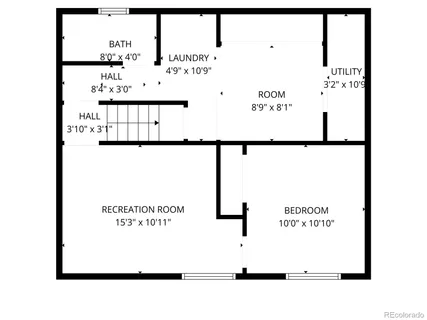
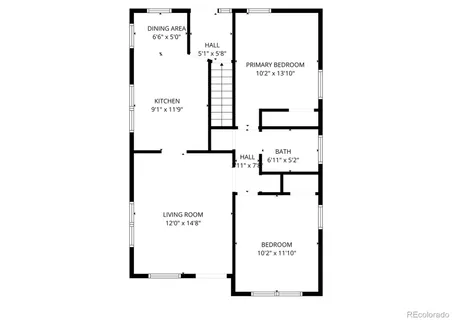
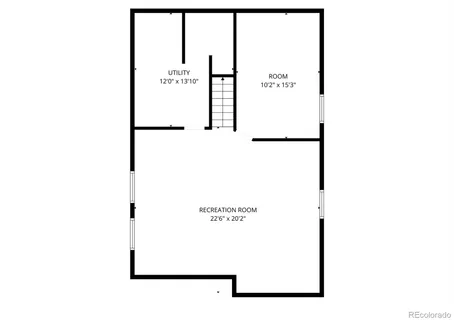
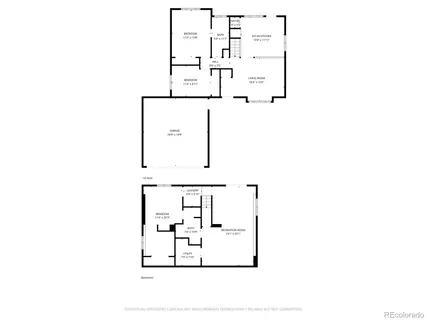
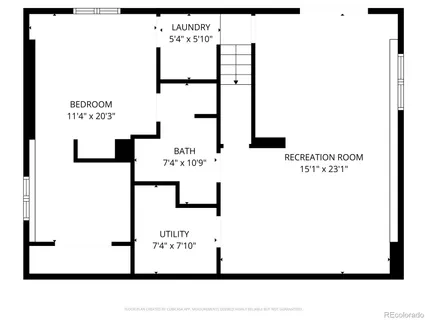
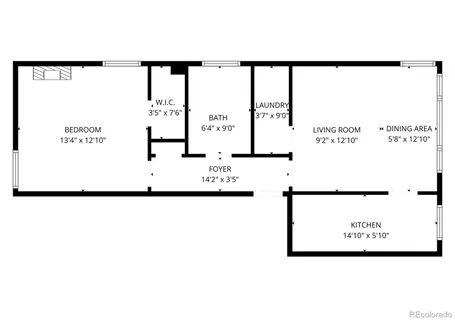
a picture of floor plan
$675,000 | 2037 North Harlan Street, Edgewater, CO 80214
1/41

MLS #5794909

Listed By CompassPending

$675,000

3
Bedrooms
1,547
Square Feet
0.14
Acres
$599,999 | 6817 Clay Street, Denver, CO 80221
1/41

MLS #2066429

Listed By Compass

$599,999

3
Bedrooms
2,127
Square Feet
0.07
Acres
a front view of house with a garden and patio
a front view of a house with a yard
a view of a white house with a large tree
a house view with a outdoor space
a living room with furniture and a potted plant
a living room with furniture and a large window
a view of a dining room with furniture
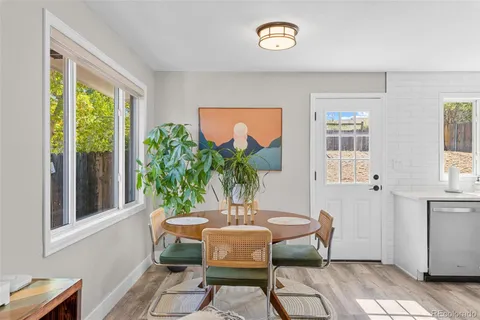
a dining room with furniture and window
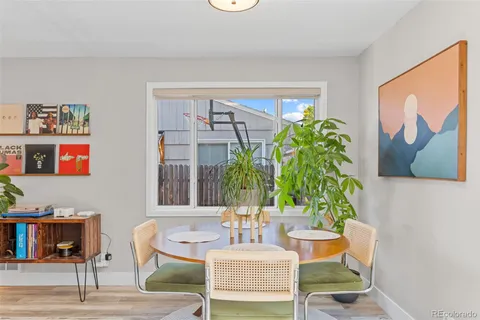
a view of a dining room with furniture window and outside view
a living room with furniture and a window
a view of a hallway with wooden floor and windows
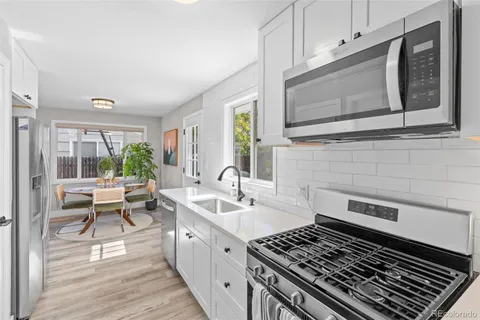
a kitchen with stainless steel appliances granite countertop a stove a sink dishwasher a refrigerator and a microwave
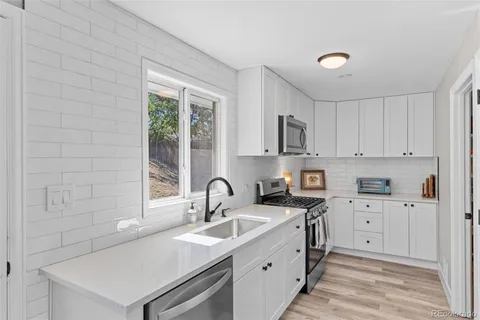
a kitchen with a sink and a window
a kitchen with stainless steel appliances granite countertop a stove top oven a sink dishwasher a dining table and chairs with wooden floor
a kitchen with stainless steel appliances granite countertop a refrigerator and a stove top oven
a bedroom with bed and a window
a bathroom with a sink vanity mirror and toilet
a bedroom with a bed and wooden floor
a bedroom with a bed and a window
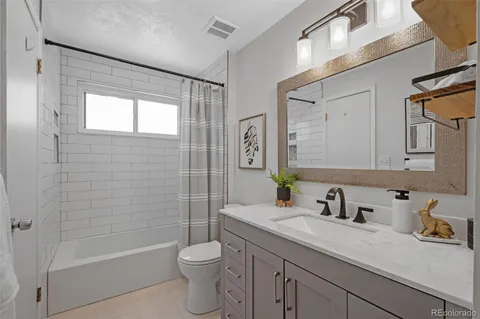
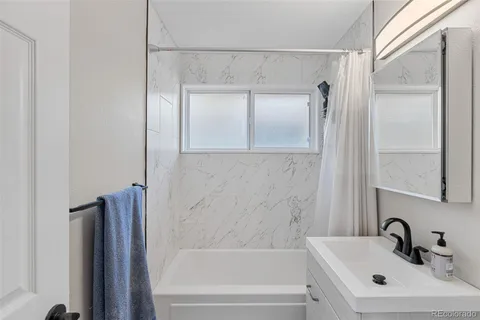
a bathroom with a shower curtain and a window
a bedroom with a bed and a window
a bathroom with a tub shower sink vanity and a mirror
an empty room with wooden floor and windows
wooden floor in an empty room with a window
a view of gym
a view of porch with furniture and a window
a bathroom with a toilet a sink and a mirror
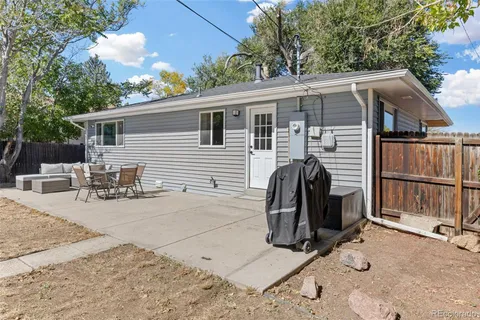
a view of a house with backyard and sitting area
a view of a house with a yard and a large tree
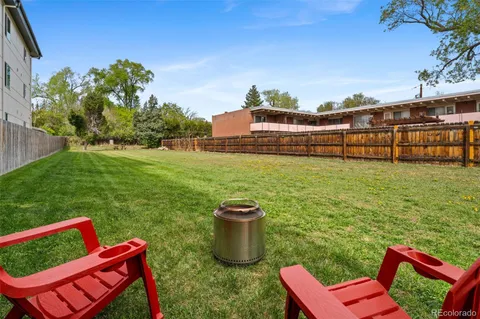
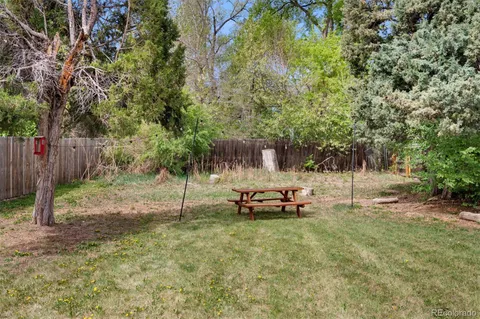
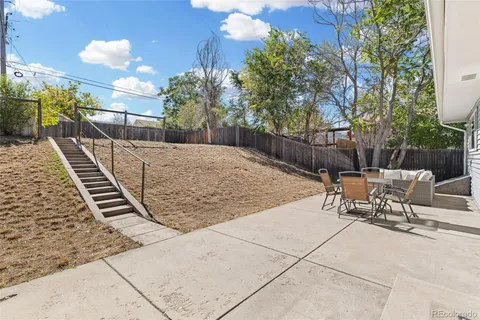
a view of back yard of the house
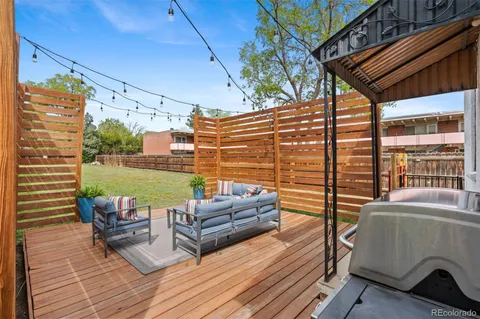
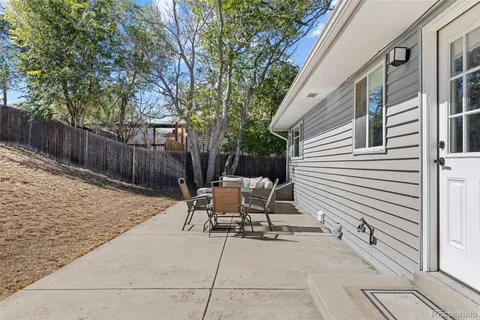
a view of a backyard with sitting area
an aerial view of a city
a view of a city
an aerial view of residential houses with outdoor space and city view
an aerial view of a city with lots of residential buildings and mountain view in back
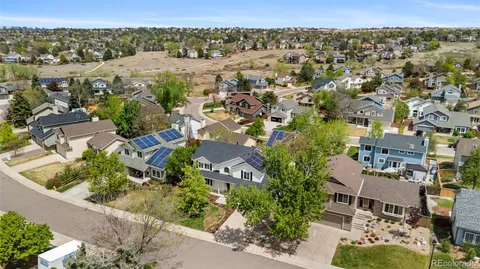
an aerial view of a city
an aerial view of a city with lots of residential buildings
an aerial view of multiple house
aerial view of a house with a yard and potted plants
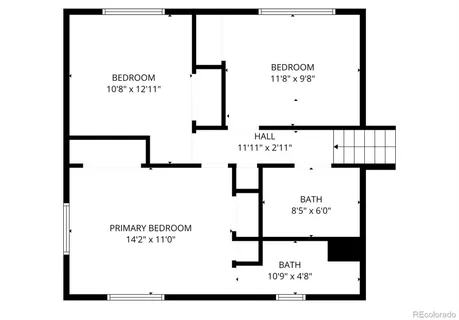
a picture of floor plan
$599,000 | 7186 West 79th Drive, Arvada, CO 80003
1/43

MLS #7705248

Listed By Compass

$599,000

4
Bedrooms
2,280
Square Feet
0.25
Acres
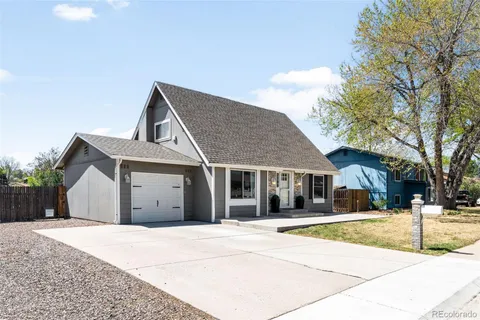
front view of a house with a yard
a front view of a house
a view of a living room and wooden floor
a view of a dining room with furniture window and wooden floor
a view of a dining room with furniture and wooden floor
a living room with stainless steel appliances furniture and a kitchen view
a kitchen with stainless steel appliances a refrigerator a stove a sink a dining table and chairs
a kitchen with stainless steel appliances granite countertop a refrigerator a stove top oven a sink dishwasher and white cabinets with wooden floor
a kitchen with stainless steel appliances granite countertop a sink stove and refrigerator
a kitchen with a sink stove top oven and refrigerator
a kitchen with stainless steel appliances granite countertop a refrigerator a stove a sink a dining table and chairs with wooden floor
a living room with furniture and a flat screen tv
a living room with furniture and a rug
a living room with furniture and a flat screen tv
a bathroom with a toilet sink and mirror
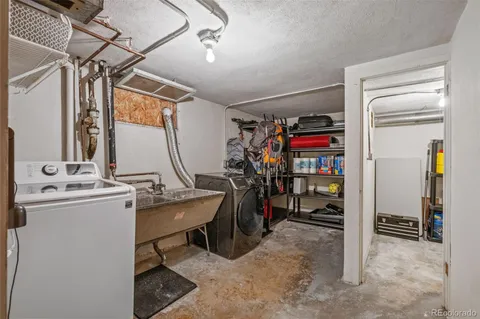
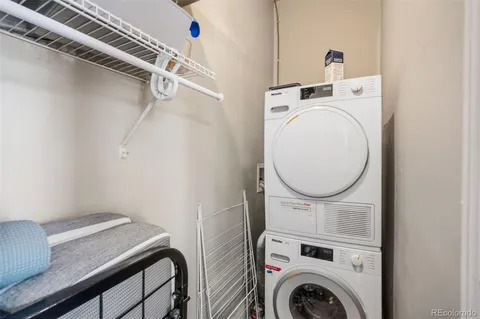
a view of washer and dryer in a utility room
a bathroom with a sink a toilet a mirror a vanity and shower
a bedroom with furniture and a large window
a workspace with table and chair
a bedroom with a bed and a lamp
a large bedroom with a bed and a flat screen tv
a bedroom with a bed closet and a window
a bathroom with a double vanity sink mirror and shower
a bathroom with a double vanity sink and a mirror
a en suite bathroom with double sink and a mirror
a balcony with furniture and view
a view of livingroom with furniture and windows
a view of a storage & utility room
a front view of a house with a garage
a view of swimming pool with outdoor seating and city view
a picture of a bathroom with a shower
a picture of a floor plan
$585,000 | 7210 Watercress Drive, Littleton, CO 80125
1/35

MLS #9318639

Listed By Compass

$585,000

3
Bedrooms
2,643
Square Feet
0.06
Acres
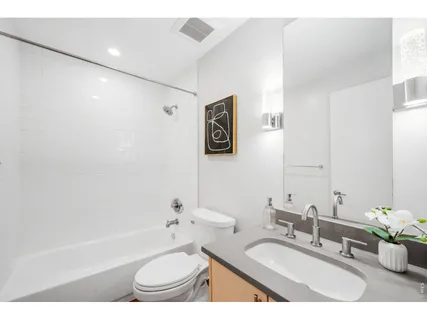
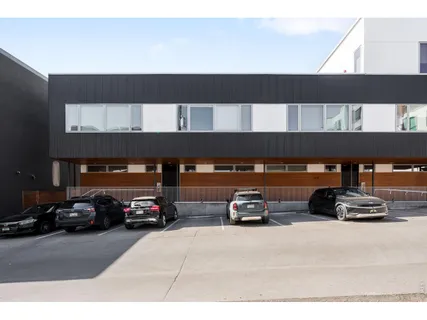
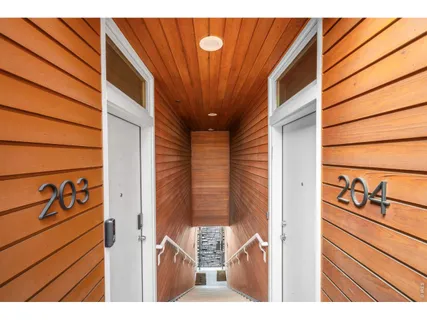
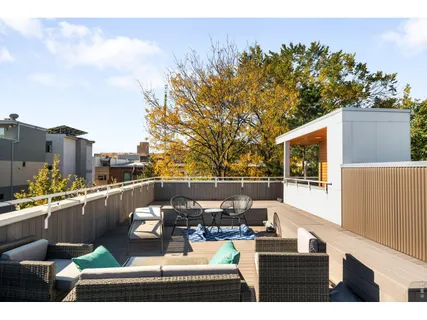
$575,000 | 2640 Central Court, Unit 203, Denver, CO 80211
1/19

MLS #1059394

Listed By Compass

$575,000

2
Bedrooms
1,153
Square Feet
0.18
Acres
front view of a house
a front view of a house with a yard
a living room with furniture a flat screen tv and a fireplace
a living room with furniture and a flat screen tv
a kitchen with stainless steel appliances kitchen island granite countertop a stove a sink and a refrigerator
a kitchen with stainless steel appliances a refrigerator a stove a sink and a potted plant
a kitchen with stainless steel appliances a refrigerator sink and microwave
a kitchen with a refrigerator and a stove top oven
a kitchen with appliances a sink cabinets and a window
a open kitchen with granite countertop a stove top oven a sink dishwasher and a fireplace with wooden floor
a dining room with furniture entryway and wooden floor
a view of a dining room with furniture and wooden floor
a view of a dining room with furniture and chandelier
a dining room with furniture a chandelier and wooden floor
a bedroom with a bed couch chandelier and window
a bedroom with a bed a chandelier with a dresser and chandelier
a bathroom with a double vanity sink and a mirror
a bathroom with a glass shower door and a shower
a spacious bathroom with a sink and a mirror
a bedroom with a bed and wooden floor
a bathroom with a sink a toilet and a mirror
a room with furniture and window
a bathroom with a sink a toilet and a mirror
a view of a workspace with furniture and a window
a work room with furniture and a wooden floor
a bathroom with a sink toilet and shower
a view of storage and utility room with washer and dryer
a street view with large trees
a view of a house with a yard and potted plants
a front view of a house with a yard and large tree
a view of a city with mountain view
an aerial view of multiple house
unknown
$560,000 | 15083 East 43rd Avenue, Denver, CO 80239
1/40

MLS #3336043

Listed By Compass

$560,000

4
Bedrooms
2,238
Square Feet
0.19
Acres
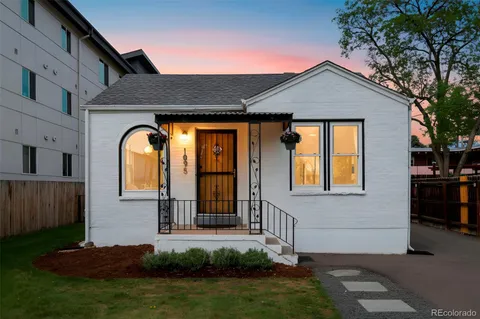
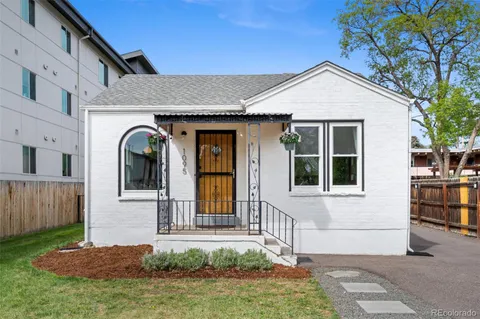
$550,000 | 1095 Carr Street, Lakewood, CO 80214
1/41

MLS #9410380

Listed By Compass

$550,000

2
Bedrooms
1,680
Square Feet
0.35
Acres
a living room with furniture and a window
a living room with furniture and a chandelier
a living room with furniture a chandelier and a floor to ceiling window
a living room with furniture and a flat screen tv
a kitchen with stainless steel appliances granite countertop a refrigerator a stove and a sink
a kitchen with stainless steel appliances granite countertop a stove and a microwave
a living room with furniture and a window
a building outdoor space with patio furniture
a kitchen with stainless steel appliances granite countertop a refrigerator a sink a stove and dishwasher
a outdoor living room with furniture and a potted plant
a dining room with furniture and wooden floor
a bedroom with a bed and a dresser
a bedroom with a large bed and a flat tv screen
a bathroom with a shower
a bathroom with a sink a toilet and shower
a bath tub sitting in a bathroom
a utility room with dryer and washer
a view of bike storage with bicycles
a view of gallery with door
a view of a city with tall buildings

a city view with tall buildings
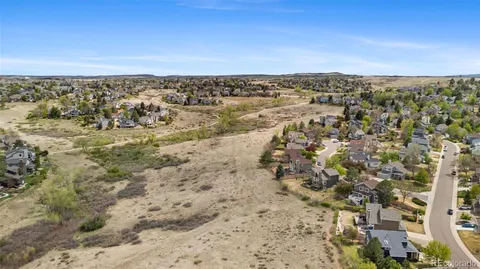
a view of a cars park in front of a building
a front view of a building with outdoor space
a view of a house with brick walls and plants
a view of outdoor space
a front view of a house with garden
a front view of a building with street
$548,999 | 2500 Walnut Street, Unit 201, Denver, CO 80205
1/30

MLS #6578077

Listed By Compass

$548,999

1
Bedrooms
1,027
Square Feet
a front view of a house with garden
a view of a house with a yard
a front view of a house with a yard and garage
a living room with furniture a potted plant and a table
a living room with furniture and a potted plant
a living room with furniture a lamp and a window
a kitchen with stainless steel appliances granite countertop a stove refrigerator a dining table and chairs with wooden floor
a kitchen with stainless steel appliances granite countertop a table chairs and a refrigerator
a view of a dining room with furniture and wooden floor
a kitchen with a sink stove and cabinets
a kitchen with stainless steel appliances granite countertop a stove a sink and a refrigerator
a bathroom with a granite countertop sink toilet and shower
a bedroom with a large bed and a window
a living room with furniture and a couch
wooden floor in an empty room with a window
an empty room with wooden floor and closet
a room with a washing machine
a view of empty room with wooden floor
wooden floor and window in a room
a view of kitchen with wooden floor and electronic appliances
a view of a hallway with wooden floor and cabinet
a bathroom with a sink and a mirror
a bathroom with a shower and a sink
a view of an empty room with wooden floor and a window
a view of an empty room with wooden floor
a patio with a outdoor space
a view of a small house with wooden fence
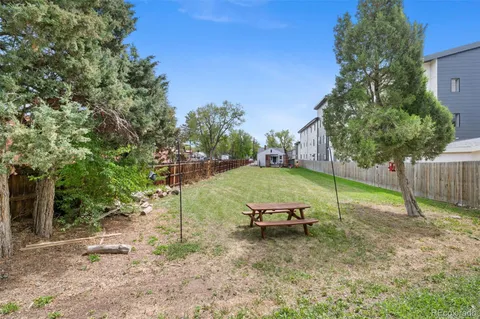
a backyard of a house with lots of green space
a view of a backyard with a wooden fence
a view of balcony with wooden floor and fence
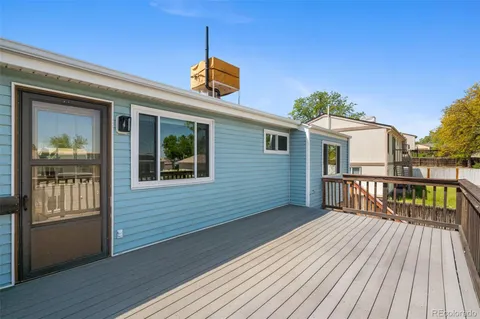
a view of a house with wooden deck
an aerial view of a house with a yard
an aerial view of residential building with parking space
an aerial view of a house with swimming pool and large trees
an aerial view of a city
an aerial view of multiple house
a picture of a floor plan
$525,000 | 5933 West 75th Avenue, Arvada, CO 80003
1/40

MLS #5085405

Listed By Compass

$525,000

3
Bedrooms
1,739
Square Feet
0.14
Acres
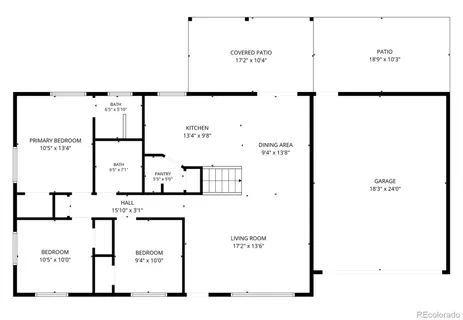
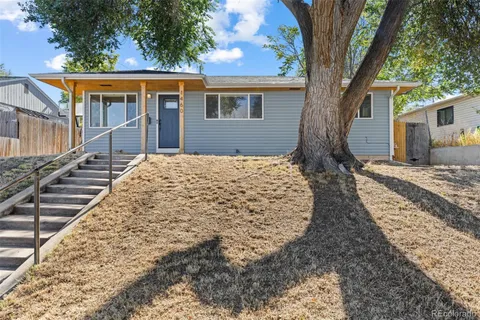
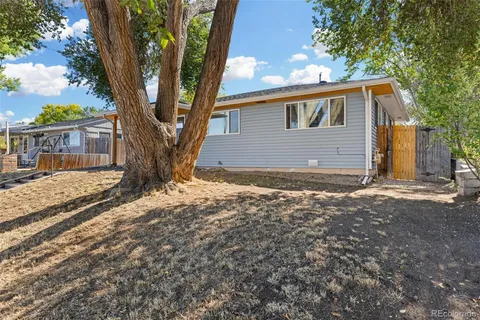
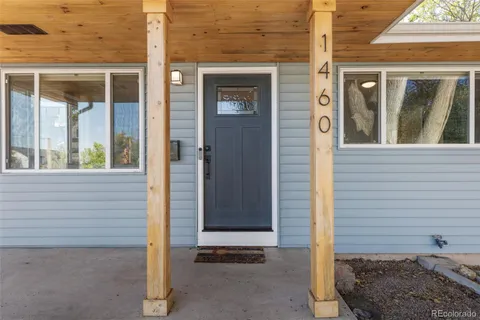
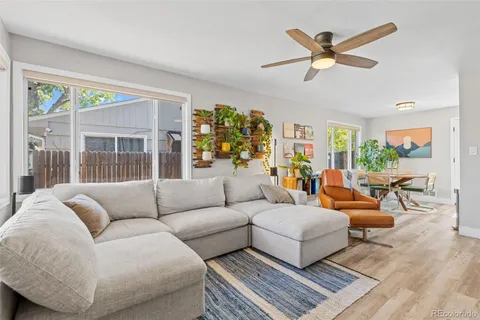
$485,000 | 1460 West Alaska Place, Denver, CO 80223
1/50

MLS #3584144

Listed By Compass

$485,000

3
Bedrooms
1,015
Square Feet
0.15
Acres
$479,000 | 122 Whitehaven Circle, Highlands Ranch, CO 80129
1/32

MLS #2998261

Listed By Compass

$479,000

2
Bedrooms
1,422
Square Feet
0.04
Acres
a front view of a house with a yard
Compass Coming Soon

$460,000

3
Bedrooms
1,870
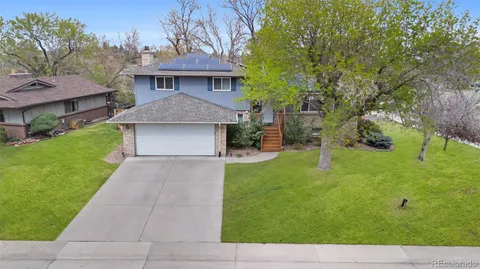
Square Feet
0.20
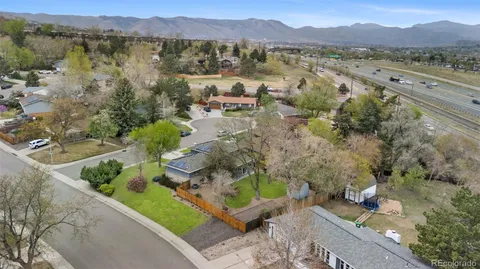
Acres
a front view of a house
a front view of a house with a yard
a view of a patio with two chairs and a table
a view of a livingroom with furniture and wooden floor
a living room with furniture and a floor to ceiling window
a living room with furniture and a flat screen tv with wooden floor
a living room with furniture and a table
a living room with furniture and a window
a living room with furniture and a flat screen tv
a living room with furniture wooden floor and a table
a living room with furniture and a flat screen tv
a view of a workspace with furniture and window
a kitchen with stainless steel appliances a refrigerator and a wooden cabinets
a kitchen with stainless steel appliances a stove a microwave and cabinets
a kitchen with appliances and cabinets
a view of a dining room with furniture window and outside view
a bedroom with a bed and a window
a bedroom with a bed and a chair
a a bedroom with a bed and a window
a bedroom with a bed and a fireplace
a bedroom with a bed and a table in it
a bathroom with a sink and mirror with toilet
a bathroom with a granite countertop sink toilet and mirror
a utility room with dryer and washer
a view of a patio with iron fence
a pathway of a house with a yard
a view of a city
a view of city
an aerial view of residential houses with outdoor space and swimming pool
a picture of a floor plan
1/31

MLS #2677766

Listed By Compass

$300,000

1
Bedrooms
787
Square Feet

FORM at Compass Denver’s Transactions

Past Sales
a front view of a house

$3,075,000

16
Bedrooms
7,350
Square Feet
0.06
Acres
a view of a house with a yard and potted plants

$2,495,000

5
Bedrooms
7,589
Square Feet
0.81
Acres

HomeSmart Realty • MLS #1942006

$2,050,000 | 5335 East 17th Ave Parkway, Denver, CO 80220

$2,050,000

6
Bedrooms
4,466
Square Feet
0.20
Acres

HomeSmart • MLS #8368314

$2,035,000 | 460 Holly Street, Denver, CO 80220

$2,035,000

5
Bedrooms
4,104
Square Feet
0.24
Acres

Kentwood Real Estate Cherry Creek • MLS #7821779

a front view of a house with a yard

$2,025,000

5
Bedrooms
3,411
Square Feet
0.17
Acres

MLS #1929864

a front view of a house with a yard and garage

$2,025,000

6
Bedrooms
5,375
Square Feet
0.22
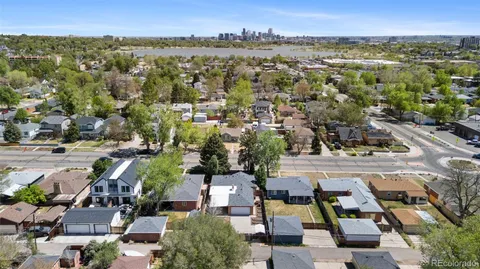
Acres

360dwellings Real Estate • MLS #2925453

$1,950,000 | 738 26th Avenue, San Francisco, CA 94121

$1,950,000

5
Bedrooms
2,954
Square Feet
0.07
Acres
$1,900,000 | 2145 Bay Street, San Francisco, CA 94123

$1,900,000

2
Bedrooms
1,670
Square Feet
front view of a house with a small yard

$1,895,000

4
Bedrooms
4,026
Square Feet
0.41
Acres

West and Main Homes Inc • MLS #4537392

a front view of a house

$1,827,500

6
Bedrooms
4,246
Square Feet
0.16
Acres

MLS #1055658

a view of a building with a window

$1,825,000

3
Bedrooms
2,023
Square Feet
a front view of a house with garden

$1,811,000

4
Bedrooms
4,833
Square Feet
1.96
Acres

Madison & Company Properties • MLS #9468599

front view of a house

$1,750,000

3
Bedrooms
3,455
Square Feet

LIV Sotheby's International Realty • MLS #6379876

a front view of house with yard and trees in the background

$1,744,157

4
Bedrooms
4,992
Square Feet
0.22
Acres

Keller Williams Trilogy • MLS #4085907

$1,728,000 | 1660 Magnolia Street, Denver, CO 80220

$1,728,000

6
Bedrooms
4,792
Square Feet
0.14
Acres

Posh Realty • MLS #5973695

$1,700,000 | 1915 South Washington Street, Denver, CO 80210

$1,700,000

5
Bedrooms
3,900
Square Feet
0.11
Acres

MLS #8795449

$1,675,000 | 1654 25th Avenue, San Francisco, CA 94122
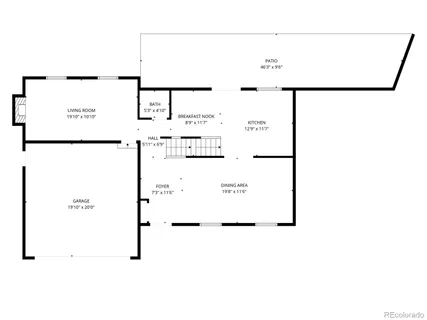
$1,675,000

3

Bedrooms
0.07
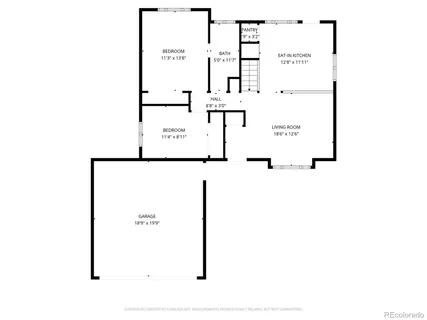
Acres

-

4
Bedrooms
Past Rentals
a front view of a house with a yard and garage

$3,650

3
Bedrooms
3,474
Square Feet
0.16
Acres

MLS #4665618

a living room with furniture and a window

$1,400

1
Bedrooms
469
Square Feet

MLS #5979455