Katey McKenney's Profile Photo

Katey McKenney

REALTOR®
About Katey
Katey brings over 14 years of experience helping buyers and sellers navigate the Central Austin market with clarity and confidence. As a native Austinite, she offers a perspective that goes far beyond current trends—grounded in a lifelong understanding of the city’s character, growth, and the subtle differences between its neighborhoods. Her clients rely on her for thoughtful guidance, clear communication, and a process that feels organized and intentional from beginning to end.

Having grown up locally, Katey has seen firsthand how the city has evolved into one of the most competitive and desirable markets in the country. She is now raising her three children (19, 17, and 11) here, staying closely connected to the community while also making time to travel and experience new places together. That balance gives her both a deep local connection and a broader perspective she brings into her work.

Her approach is both practical and strategic—rooted in a strong understanding of how homes are built, how they function, and how to evaluate them beyond surface-level appeal. Whether advising clients during a showing or negotiating on their behalf, she focuses on positioning them to make confident, well-informed decisions.

Clients appreciate Katey’s direct, responsive style and her ability to keep things moving without adding pressure. She understands how important timing can be in a transaction and works diligently to ensure each step is handled smoothly, efficiently, and with care.

Katey McKenney’s Listings
an aerial view of a house
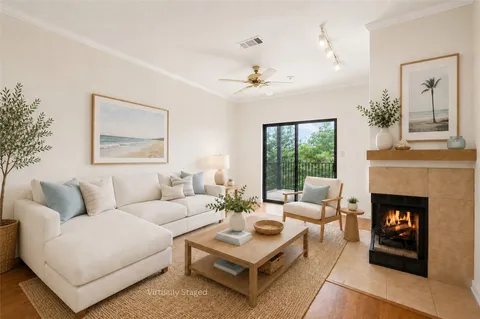
a living room with furniture
a kitchen with stainless steel appliances a sink stove and refrigerator
a bedroom with a large bed and a couch
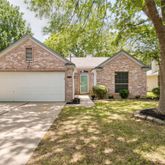
a front view of a house with a garden
a view of kitchen with granite countertop cabinets and wooden floor
a view of an empty room
a view of a livingroom with stairs
a view of an empty room
a view of kitchen with sink and refrigerator
a kitchen with stainless steel appliances granite countertop a stove a sink dishwasher and a wooden cabinets
a kitchen with stainless steel appliances granite countertop a refrigerator a sink dishwasher a stove and a dining table with wooden floor
a kitchen with stainless steel appliances a stove sink and cabinets
a kitchen with a wooden floor and chandelier
a view of a kitchen with stainless steel appliances granite countertop a sink refrigerator and a stove top oven
a view of an empty room with wooden floor
a bathroom with a granite countertop sink a toilet a mirror and shower
an empty room with a window and a ceiling fan
a view of an empty room with wooden floor and a window
a bathroom with a sink a toilet and shower
a view of a balcony with a door
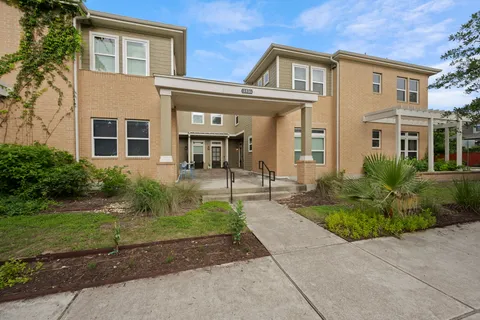
a front view of a house
a view of a city
an aerial view of residential houses with outdoor space and street view
$700,000 | 4416 Berkman Drive, Unit B, Austin, TX 78723
1/27
Listed By Compass

$700,000

3
Bedrooms
1,625
Square Feet
a living room with furniture and a fireplace
a view of balcony with wooden floor
a bedroom with a bed and glass window
a view of a city
wooden floor in an empty room with a fireplace
a view of a hallway with wooden floor and staircase
a view of an empty room with a fireplace and a window
a kitchen with a sink and cabinets
a view of empty room with wooden floor
a kitchen with cabinets stainless steel appliances a sink and a window
a kitchen with stainless steel appliances a sink dishwasher stove and microwave
a kitchen with cabinets stainless steel appliances and wooden floor
a view of an empty room with wooden floor and a window
a bathroom with a shower sink vanity and mirror
a view of a balcony with wooden floor
a view of an empty room with window and wooden floor
a bathroom with a bathtub and a shower
a bathroom with a sink vanity granite toilet and shower
a view of a glass door with glass door
a view of a car parked in front of a building
a view of a city
a view of a backyard with a patio
a picture of floor plan
$400,000 | 1741 Spyglass Drive, Unit 1127, Austin, TX 78746
1/25
Listed By Compass

$400,000

2
Bedrooms
894
Square Feet

Katey McKenney’s Transactions

Past Sales
a view of a city

$879,625

2
Bedrooms
1,162
Square Feet
0.14
Acres
a front view of a house with garden

$749,900

2
Bedrooms
1,200
Square Feet
0.1
Acres
a living room with furniture and a chandelier

$699,900

3
Bedrooms
1,442
Square Feet
0.23
Acres
a view of a house with backyard

$524,900

3
Bedrooms
1,415
Square Feet
0.26
Acres
a view of a house with backyard and garden

$495,000

3
Bedrooms
1,298
Square Feet
0.17
Acres
a living room with furniture and a flat screen tv

$399,000

2
Bedrooms
1,027
Square Feet
a front view of a house with a yard and garage

$394,000

3
Bedrooms
1,700
Square Feet
0.21
Acres
a front view of a house with a yard

$384,900

3
Bedrooms
1,884
Square Feet
0.34
Acres
a view of a house with a yard and large tree

$375,000

3
Bedrooms
1,513
Square Feet
0.15
Acres
a front view of a house with a yard and garage

$310,000

3
Bedrooms
1,468
Square Feet
a front view of a house with a yard

$289,000

3
Bedrooms
1,343
Square Feet
0.13
Acres
Past Rentals
a kitchen with stainless steel appliances granite countertop a refrigerator a sink dishwasher a stove with white cabinets and wooden floor

$1,950

3
Bedrooms
1,038
Square Feet
0.19
Acres
a view of a house with a garden

$995

1
Bedrooms
754
Square Feet