Taylor Schultz's Profile Photo

Taylor Schultz

Licensed Associate Real Estate Broker | Licensed as Steven Taylor Schultz
About Taylor
Veteran Associate Broker Taylor Schultz brings a kind and educated approach to real estate that is informative and highly effective but never pushy. Known for getting the job done, he prides himself on being detail-oriented and helpful. After all, Taylor knows he's responsible for ushering clients through the most important chapters of their lives and delivering happiness and contentment when all is said and done. A proud member of the Lindsay Barton Barrett Team, he specializes in serving buyers and sellers throughout Downtown Manhattan and Brooklyn with his signature empathy, honesty and enthusiasm.

Taylor earned a bachelor's degree in finance from Stockton University. Before directing his love of architecture and interior design to the real estate sector, he enjoyed success in the entertainment industry, working for leading companies, including New Line Cinema, Sundance Channel, Columbia House and MTV Networks. Taylor launched his real estate career in 2005 and has earned a sterling reputation for attentive hands-on service and razor-sharp organizational skills. Whether educating a first-time buyer, crafting one of his legendary board packages or preparing an award-winning sale, Taylor is the dedicated, diligent professional every client needs.

For two decades, Taylor has resided in the Far West Village, where he serves on his Perry Street co-op board. After all these years, he's still enthralled by the energy of New York City, its beautiful buildings and wonderful people. You'll often find Taylor exploring the city's amazing restaurant scene, obsessing over tennis, traveling as often as possible, and spending time with family and friends.

Taylor Schultz’s Listings

$11,875,000 | 50 Bridge Park Drive, Unit 26A | Brooklyn Heights
1/29
Listed By CompassContract Signed

$11,875,000

6
Bedrooms
4,496
Square Feet
a view of a kitchen with kitchen island a large window a sink and stainless steel appliances
a kitchen with a sink and chairs
a view of a dining room with furniture window and outside view
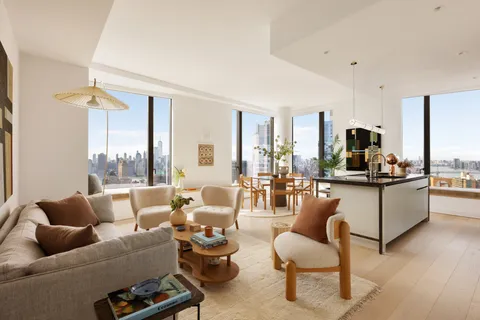
a living room with furniture and a large window
a living room with a couch and painting on the wall
a view of a living room with a wooden floor
a bedroom with a large bed and a chandelier
a bedroom with a bed a chandelier and a window
a kitchen with stainless steel appliances granite countertop a sink and a white cabinets
a kitchen with a sink a counter top space and a refrigerator
a reading room with furniture a rug and a window
a view of entryway and hall
a view of a terrace with furniture
a terrace with outdoor seating and city view
a view of a terrace with furniture
a bedroom with a bed and wooden floor
a city view from a balcony
a living room with furniture and a large window
a bathroom with a double vanity sink a toilet a shower and a mirror
a bedroom with a bed and a chair
a bathroom with a toilet and a shower
a view of an empty room with wooden floor and a window
a couple of chairs sitting in roof of a city
a view of a city with tall buildings
a view of a terrace
a view of a city with tall buildings
a view of front door
a view of entryway
a car parked in front of a building
a front view of a house with a yard and garage
a black and white photo of a living room
$5,225,000 | 113 North 9th Street, Unit 2 | Williamsburg
1/34
Listed By CompassContract Signed

$5,225,000

4
Bedrooms
2,996
Square Feet
$3,495,000 | 168 Plymouth Street, Unit GARDEN | DUMBO
1/23
Listed By CompassNew Construction

$3,495,000

3
Bedrooms
2,331
Square Feet
a living room with furniture and a large window
a view of a city
a kitchen with stainless steel appliances granite countertop a stove top oven a sink a dining table and chairs
a view of a dining room with furniture window and outside view
a bedroom with a bed and a potted plant
a bathroom with a double vanity sink mirror and shower
a bedroom with two beds and a table
a bathroom with a sink a toilet and shower
a bedroom with a bed and wooden floor
a living room with furniture and a flat screen tv
a picture
1/12
Listed By CompassNew Construction

$2,995,000

3
Bedrooms
1,629
Square Feet
a view of a dining room with furniture and a potted plant
a living room with furniture and wooden floor
a living room with furniture and a fireplace
a kitchen with a sink window and cabinets
a bedroom with a bed potted plant with the wooden floor
a bathroom with a granite countertop sink a toilet and shower
a living room with furniture and wooden floor
a bedroom with a bed and a potted plant
a bedroom with bed and a window
a bathroom with a granite countertop sink a toilet and bathtub
a outdoor space with furniture
a view of a room with gym equipment
a view of a terrace with couches and potted plants
a living room with furniture and a potted plant
a front view of a building
a picture of a room with a window and a painting
1/17
Listed By CompassNew Construction

$2,495,000

3
Bedrooms
3,303
Square Feet
a living room with furniture or wooden floor and a potted plant
a bathroom with a sink and a mirror
a bedroom with a bed and a table in it
a bedroom with bed and window
a bathroom with a granite countertop sink a shower and a mirror
a bedroom with a bed and a lamp
a living room with furniture and a wooden floor
a living room with furniture and a couch
a view of a livingroom with furniture and wooden floor
a picture of a room
1/10
Listed By CompassContract Signed

$1,795,000

2
Bedrooms
2,416
Square Feet
$1,595,000 | 524 Halsey Street, Unit 105 | Bedford-Stuyvesant
1/15
Listed By CompassContract Signed

$1,595,000

2
Bedrooms
2,112
Square Feet
$670,000 | 277 Washington Avenue, Unit 5J | Clinton Hill
1/8
Listed By CompassContract Signed

$670,000

1
Bedrooms
Unavailable
Square Feet

Taylor Schultz’s Transactions

Past Sales
a view of entryway and workspace

$16,000,000

7
Bedrooms
0.05
Acres
a living room with furniture a fireplace and a large mirror

$9,300,000

6
Bedrooms
3,828
Square Feet
100' x 22'
lot size

$8,750,000

7
Bedrooms
92' x 20'
lot size
$7,250,000 | 322 Degraw Street | Carroll Gardens

$7,250,000

5
Bedrooms
3,098
Square Feet
100' x 19'
lot size
a living room with furniture and a fireplace

$6,000,000

6
Bedrooms
20' x 100'
lot size
$5,700,000 | 27 7th Avenue | Park Slope

$5,700,000

6
Bedrooms
a living room with furniture a fireplace and a large window

$5,400,000

6
Bedrooms
2200' x 2200'
lot size

Listing Courtesy of Douglas Elliman Real Estate

a living room with furniture a large window and a flat screen tv

$4,550,000

2
Bedrooms
2,144
Square Feet
a living room with furniture or couch and a fireplace

$4,491,300

3
Bedrooms
2,115
Square Feet
a view of entryway and hall with wooden floor

$3,995,000

4
Bedrooms
3,700
Square Feet
100' x 26'
lot size

$3,947,000

4
Bedrooms
4
Bathrooms
$3,695,000 | 280 Saint Marks Avenue, Unit 4F | Prospect Heights

$3,695,000

3
Bedrooms
1,777
Square Feet

$3,350,000

2
Bedrooms
2,168
Square Feet

$3,283,719

3
Bedrooms
1,493
Square Feet
a view of a dining room with furniture a chandelier and wooden floor

$3,150,000

2
Bedrooms
$2,850,000 | 342 20th Street | Greenwood Heights

$2,850,000

5
Bedrooms
17' x 100'
lot size
a living room with furniture ceiling fan and a window

$2,850,000

2
Bedrooms
2,236
Square Feet
a living room with furniture and a large window

$2,800,000

3
Bedrooms
2,363
Square Feet

Listing Courtesy of Elliman

Past Rentals
a living room with furniture and a fireplace

$27,000

5
Bedrooms
20' x 105'
lot size
a living room with furniture and a fireplace

$27,000

5
Bedrooms
20' x 105'
lot size