546 Willowemoc Rd

Description
Welcome to Fern Hill Cottage.
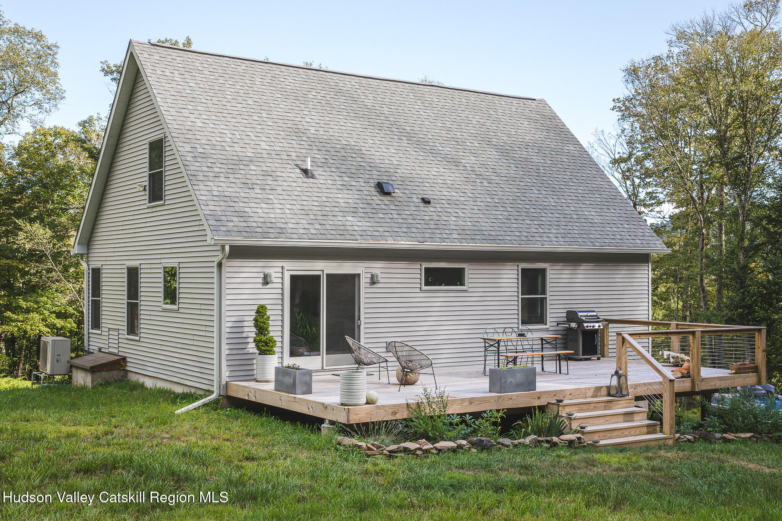
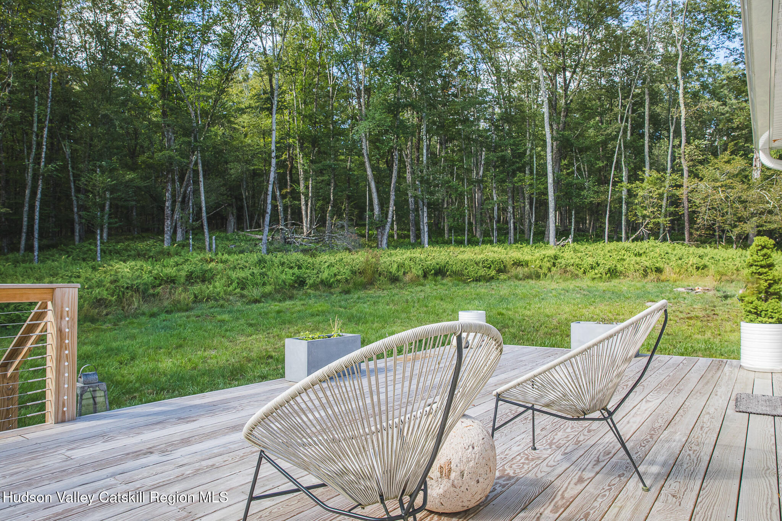
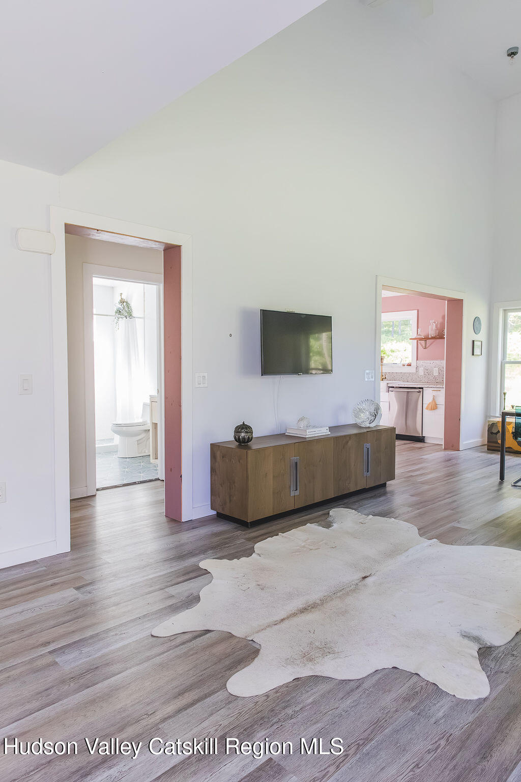
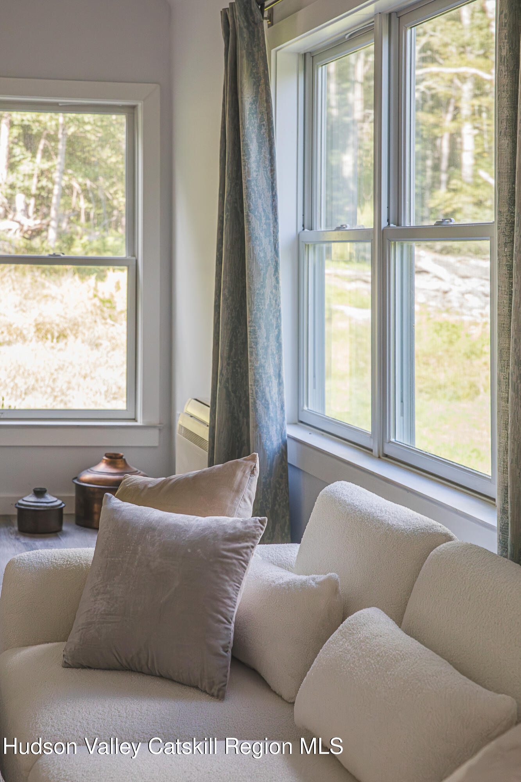
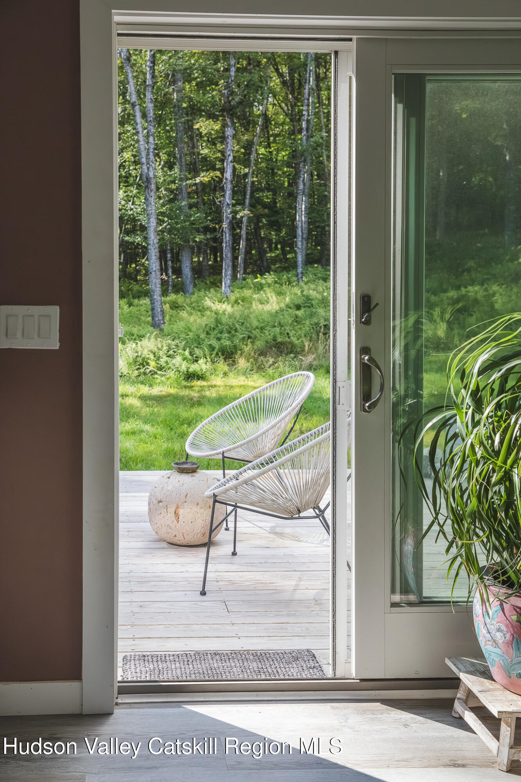
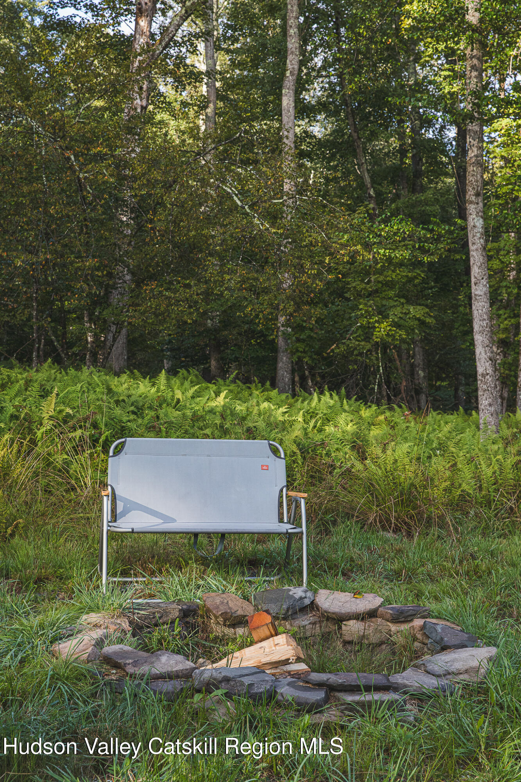
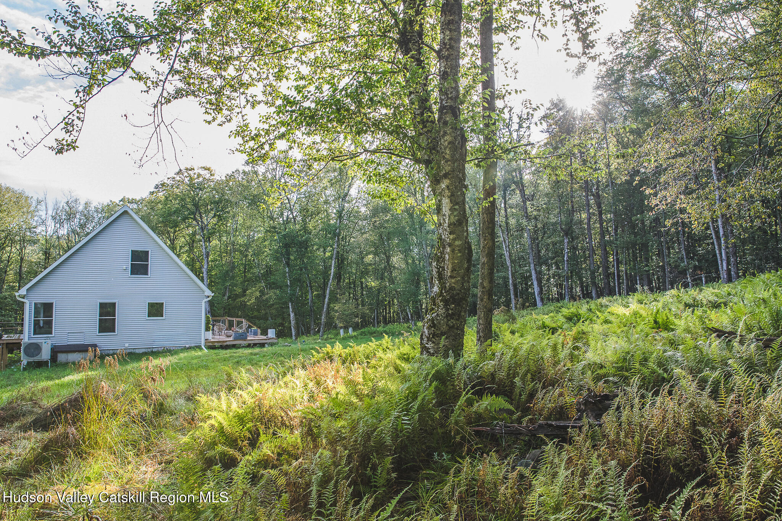
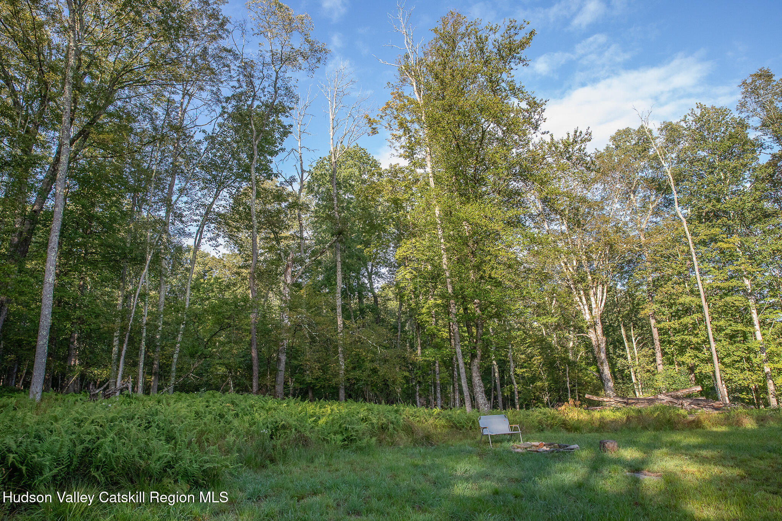
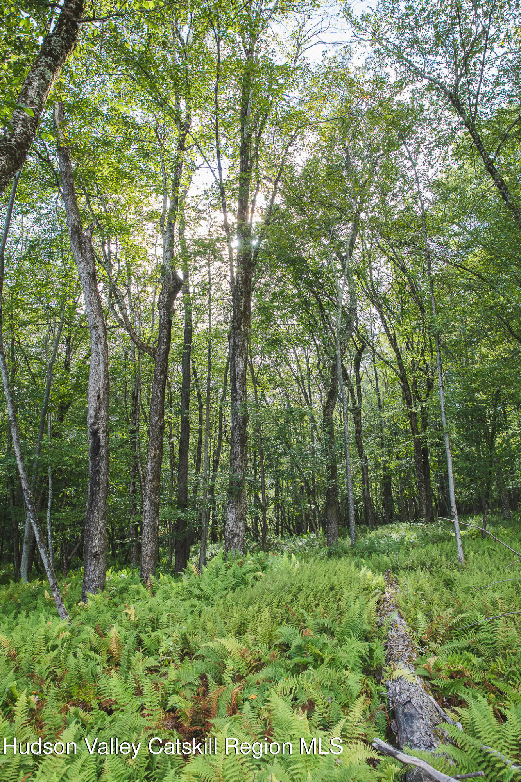
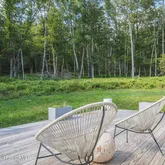
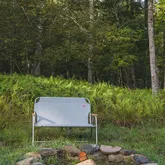
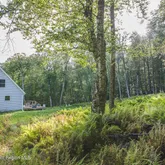
Tucked into a wooded hillside and surrounded by a sea of ferns, this charming light-filled cottage awaits its next steward. Newly built in 2023 and offered for the first time, it blends modern ease with the simple magic of living close to the landscape.
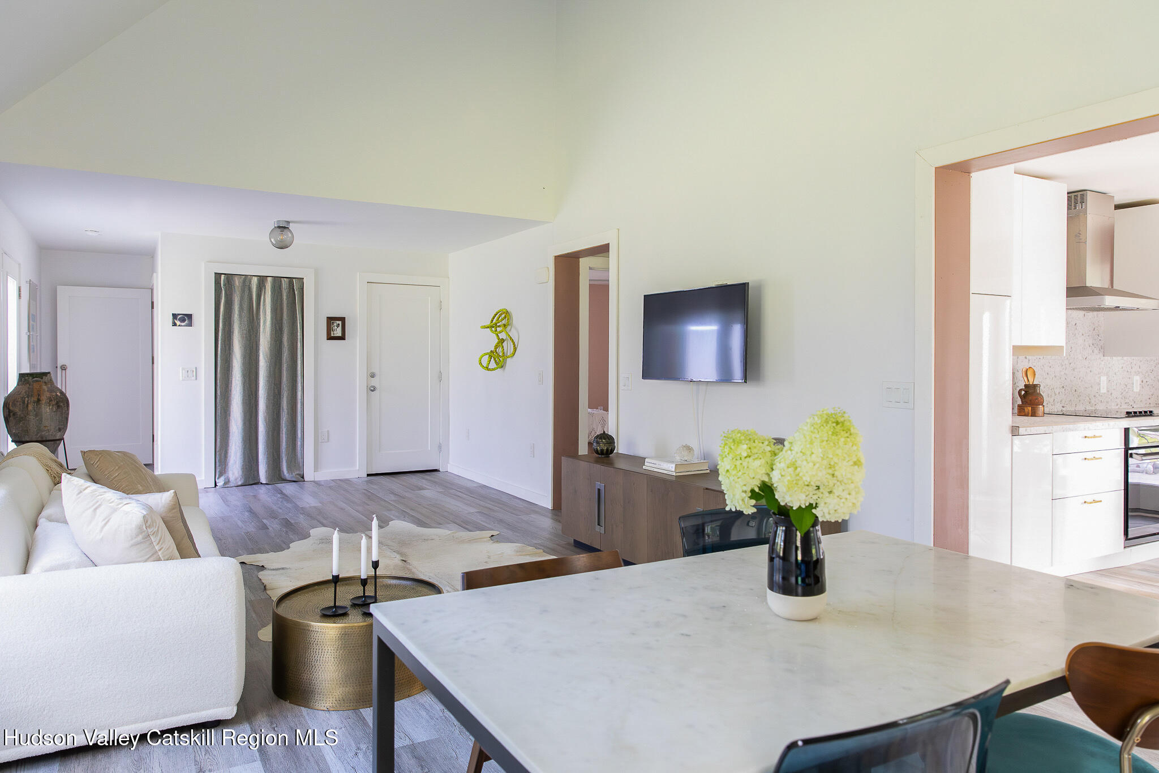
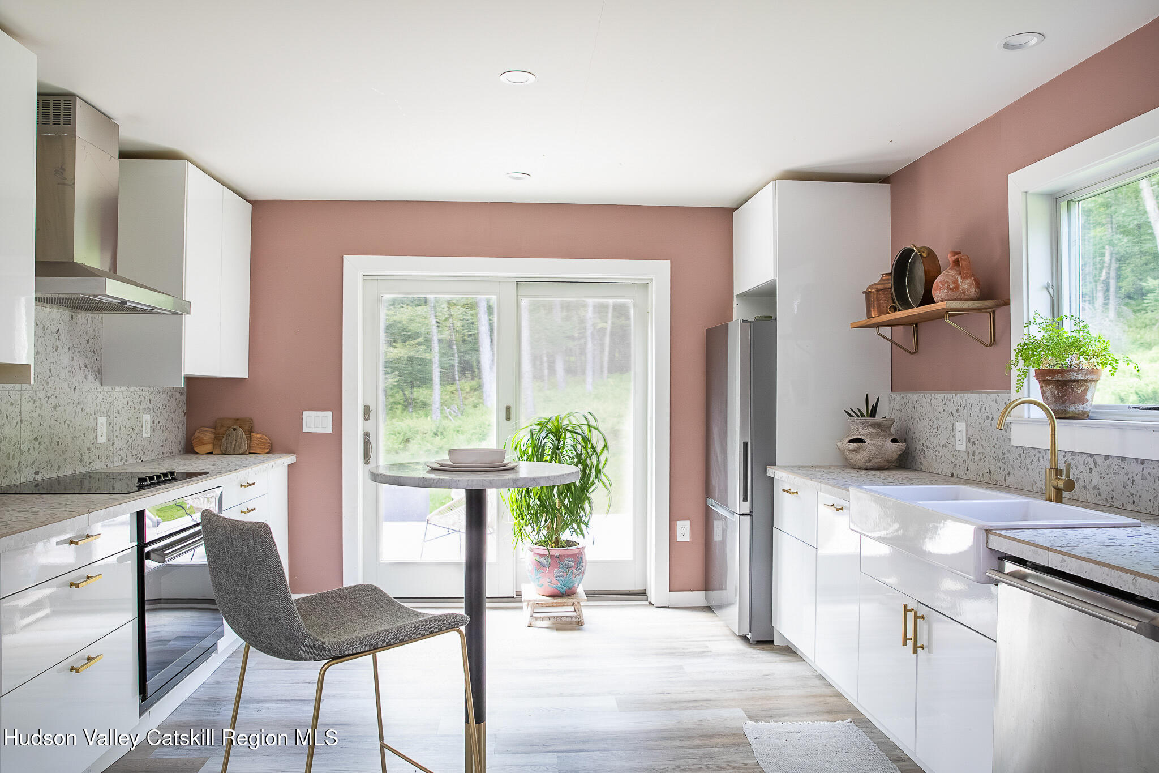
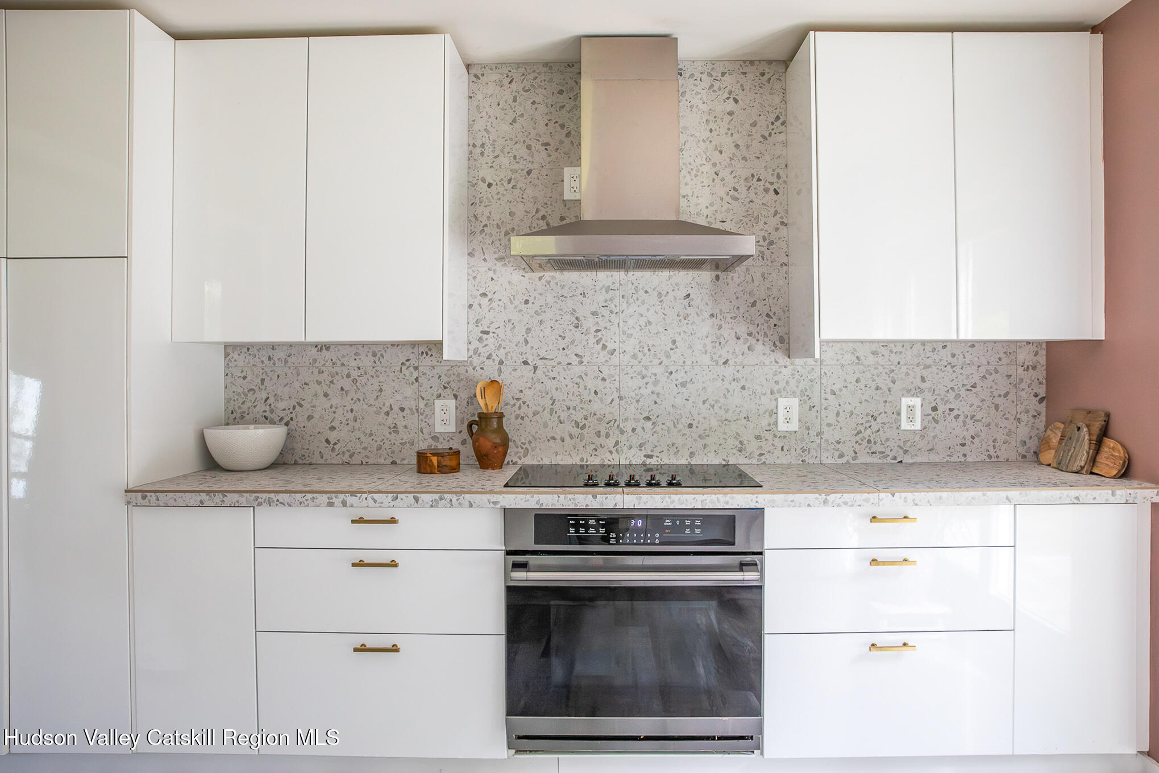
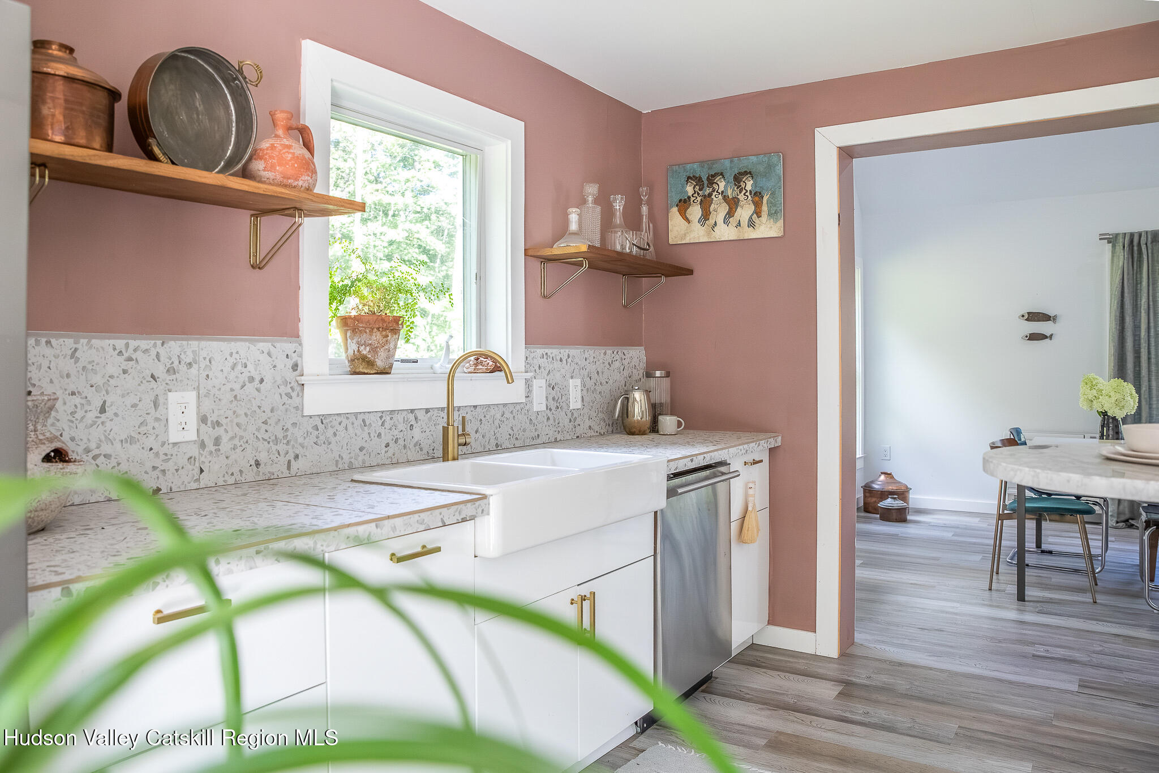
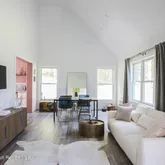
Inside, soaring ceilings and an open layout create an immediate sense of space and light. The substantial living and dining area flows easily into a well-appointed kitchen, which opens...OPEN HOUSE: Sunday, May 24th - noon-3pm
Welcome to Fern Hill Cottage.
Tucked into a wooded hillside and surrounded by a sea of ferns, this charming light-filled cottage awaits its next steward. Newly built in 2023 and offered for the first time, it blends modern ease with the simple magic of living close to the landscape.
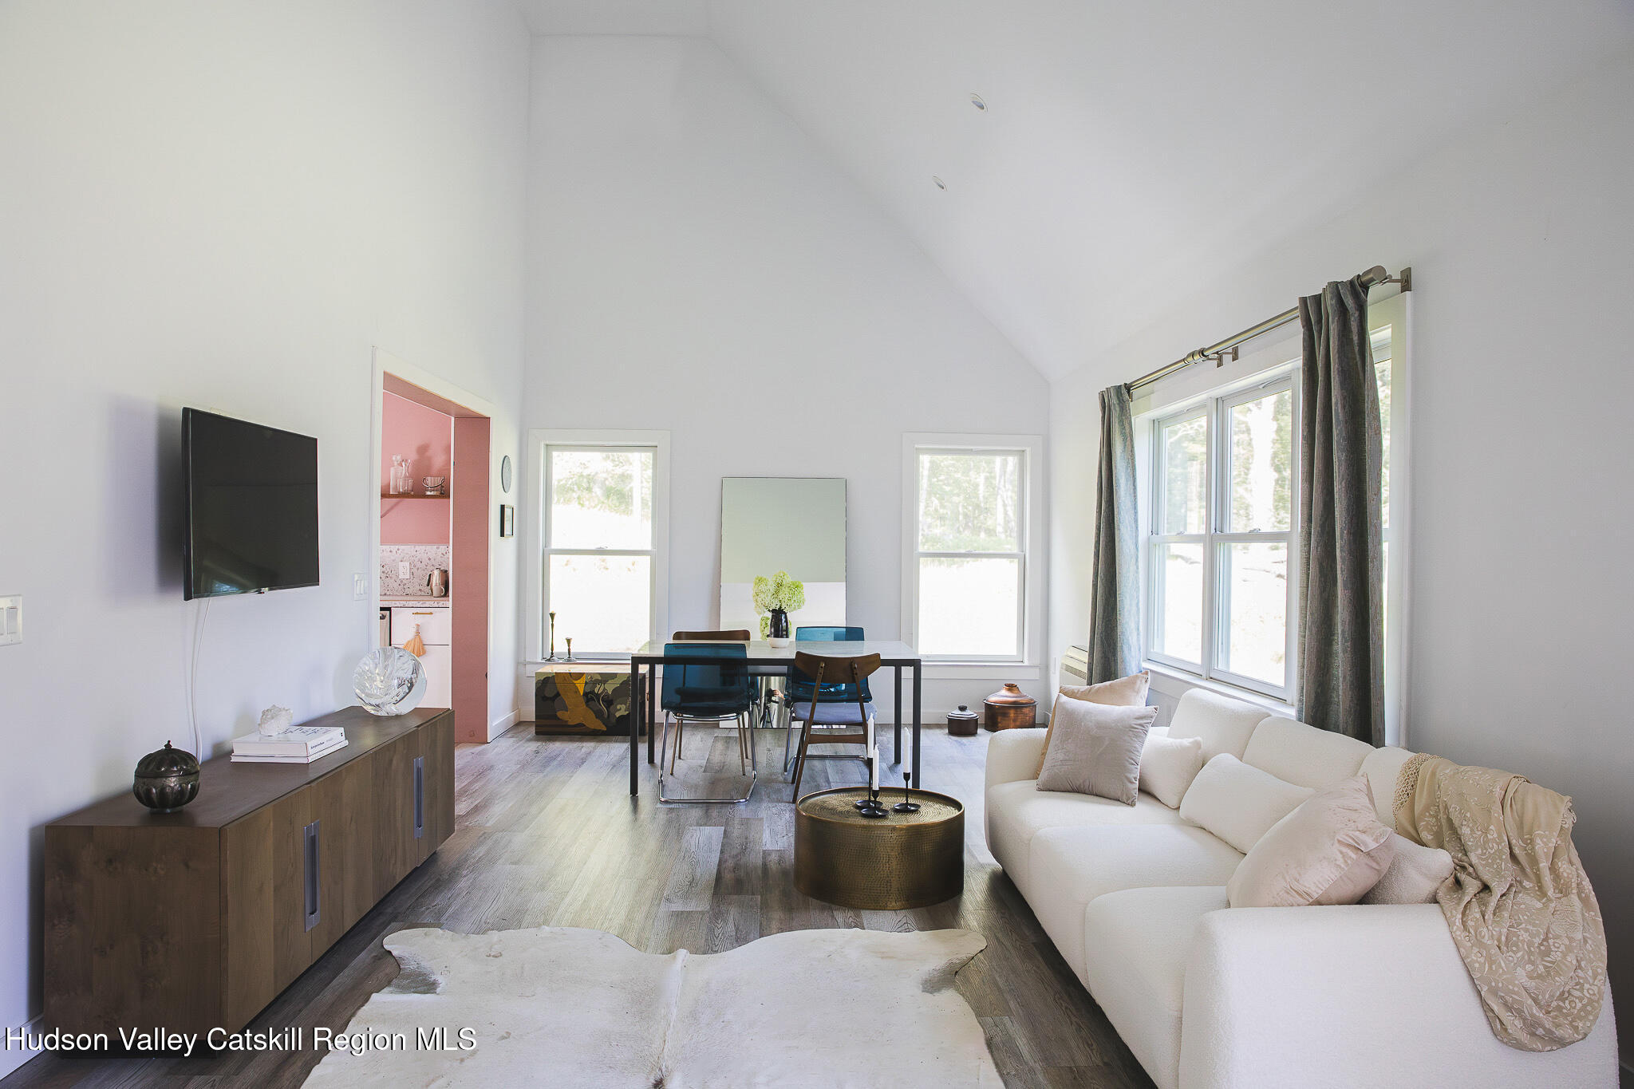
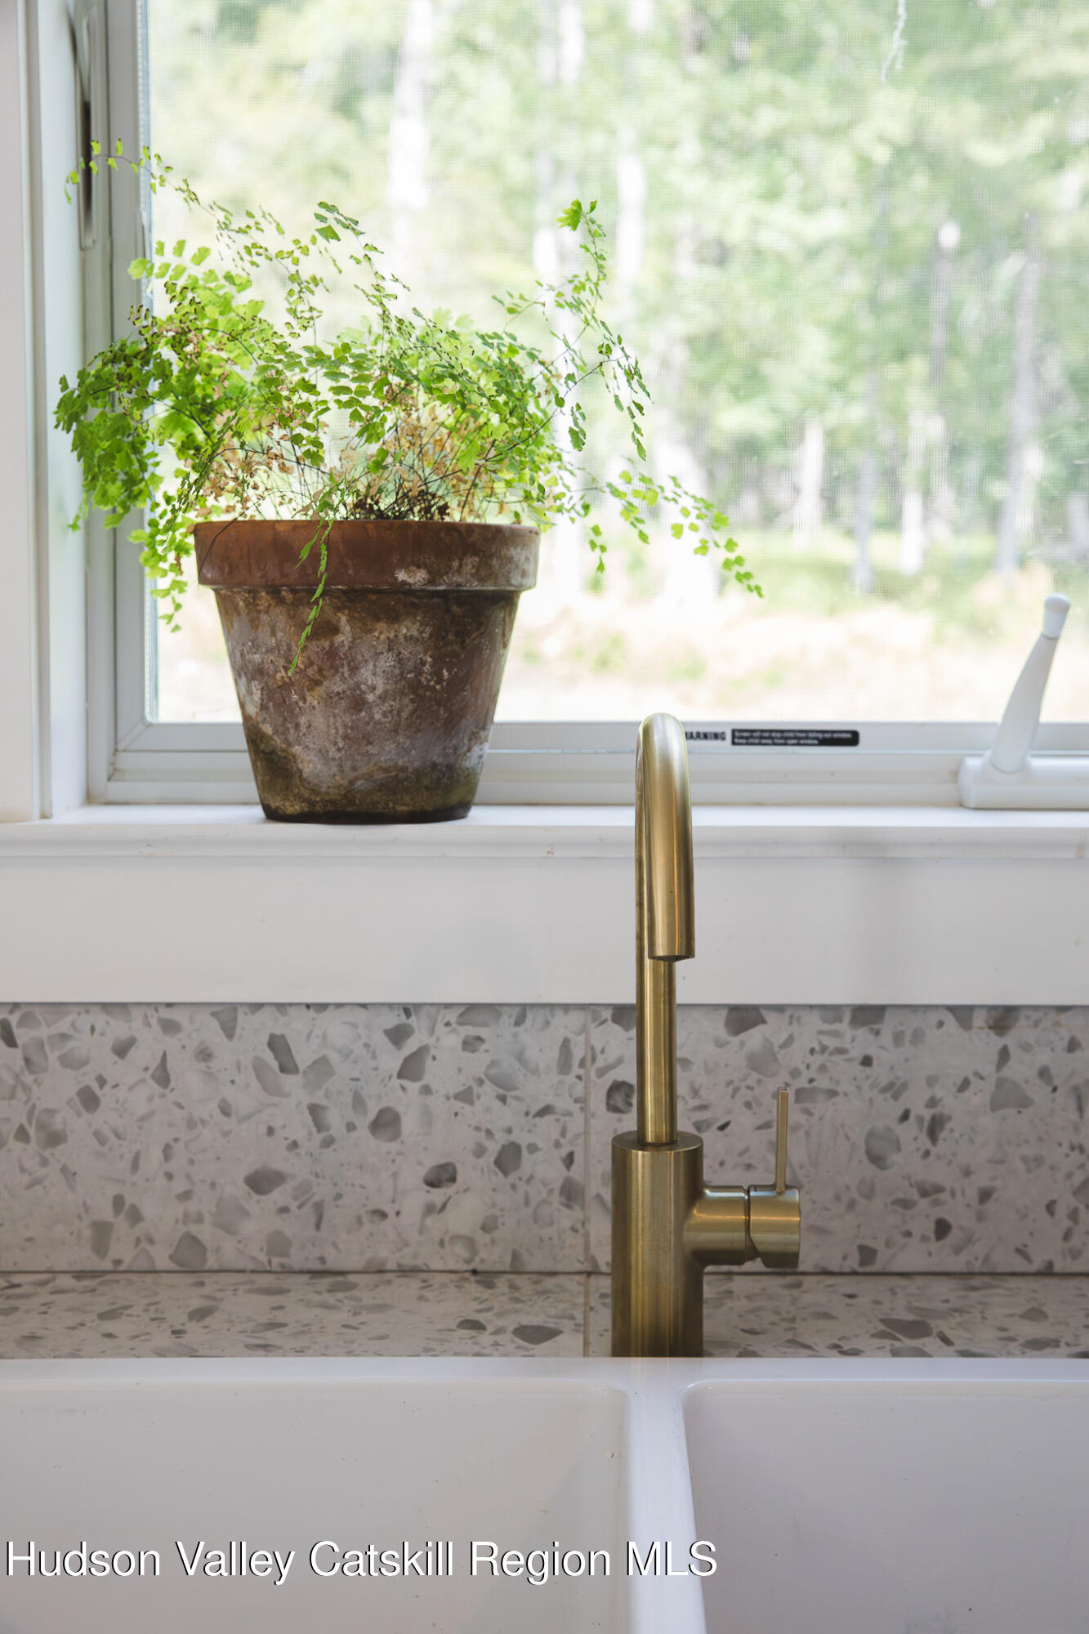
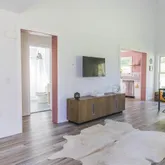
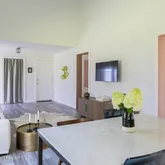
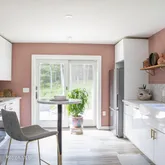
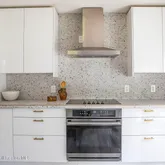
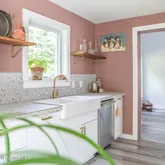
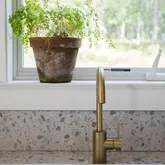
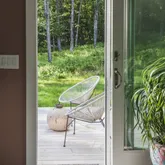
Inside, soaring ceilings and an open layout create an immediate sense of space and light. The substantial living and dining area flows easily into a well-appointed kitchen, which opens directly onto a generous back deck designed for summer entertaining.
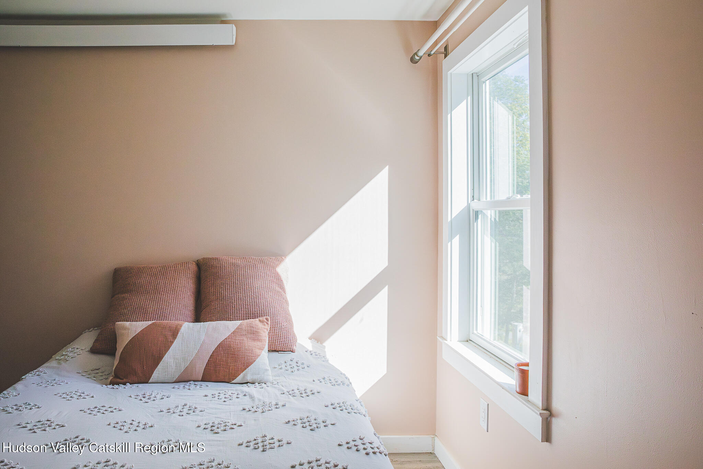
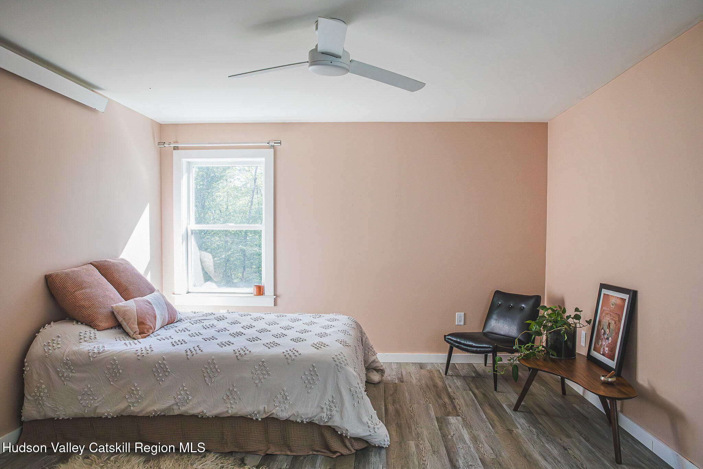
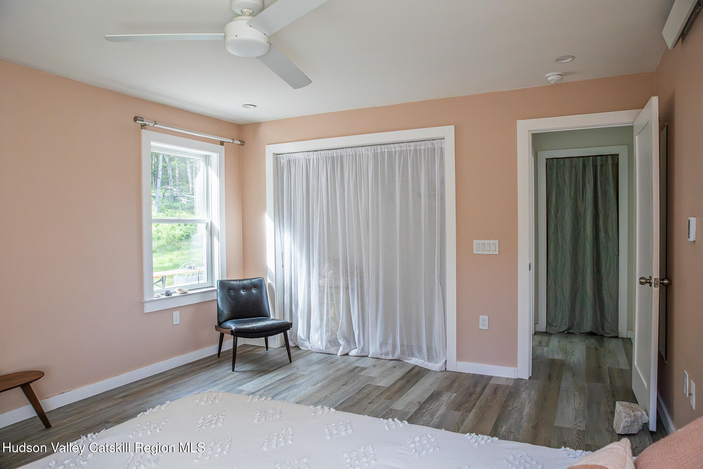
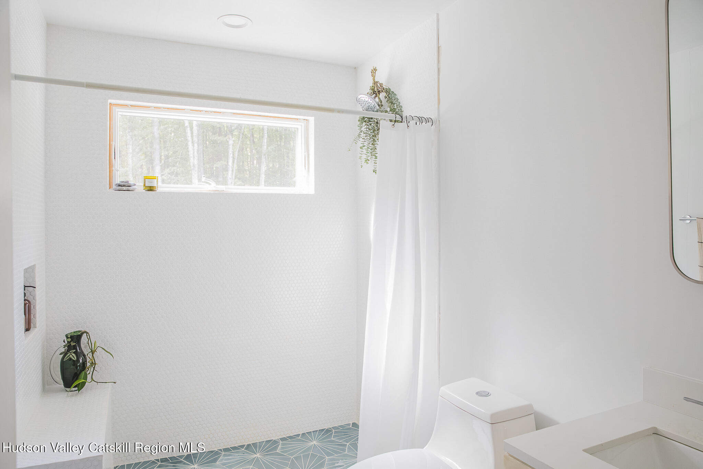
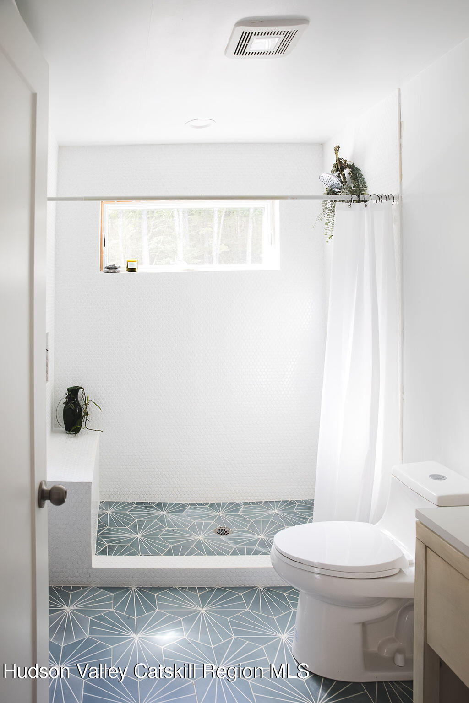
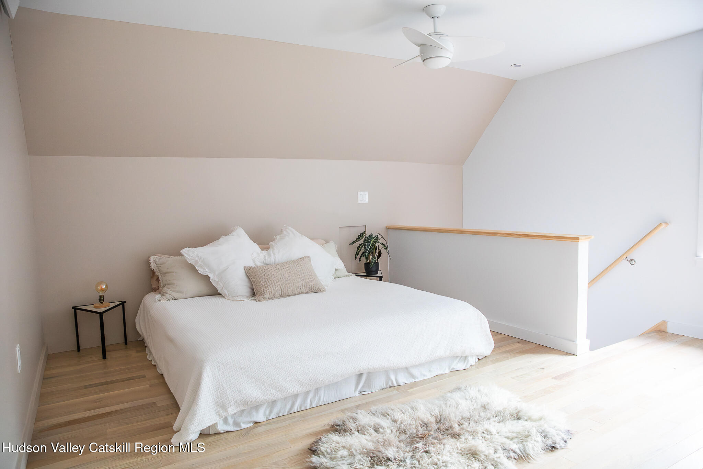
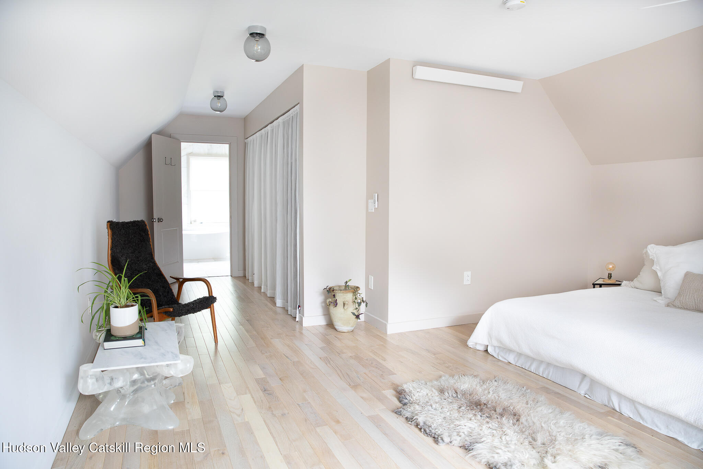
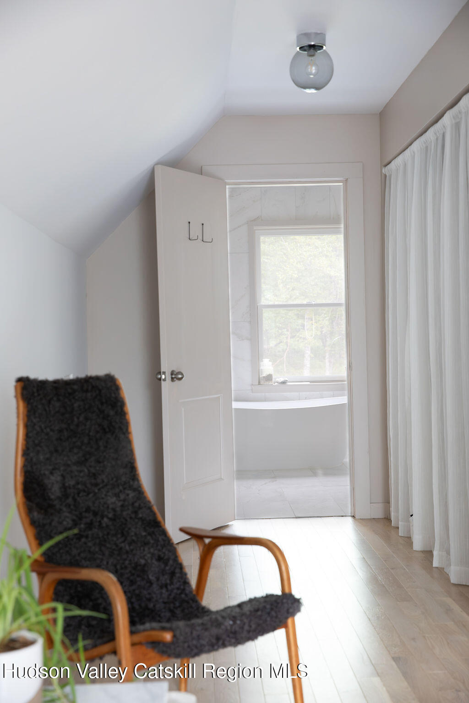
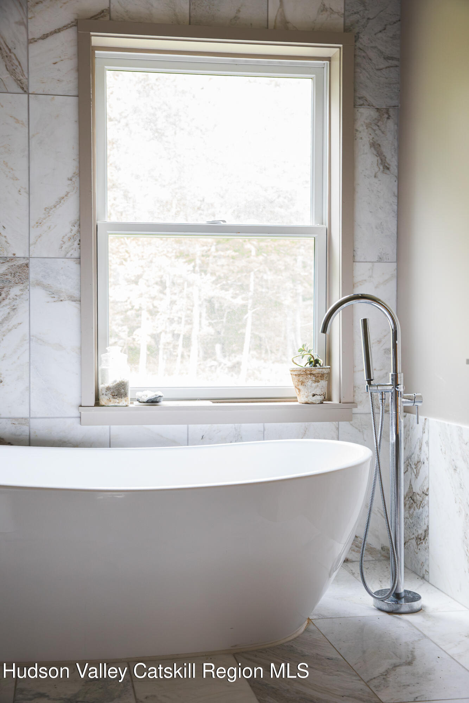
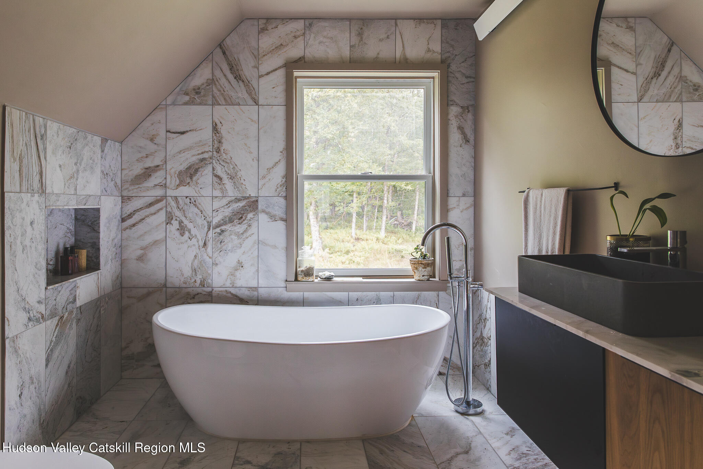
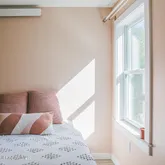
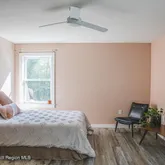
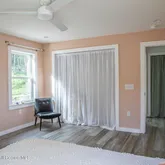
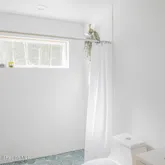
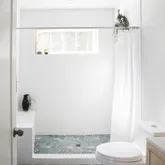
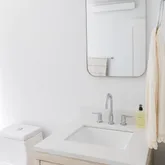
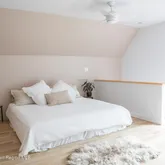
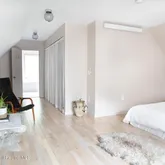
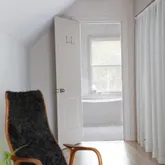
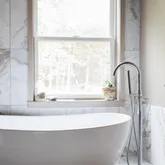
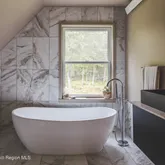
The main floor also includes a spacious bedroom and full bath--ideal for guests. Upstairs, the entire second floor becomes a private primary suite, complete with a full bath with a soaking tub, and abundant wardrobe space.
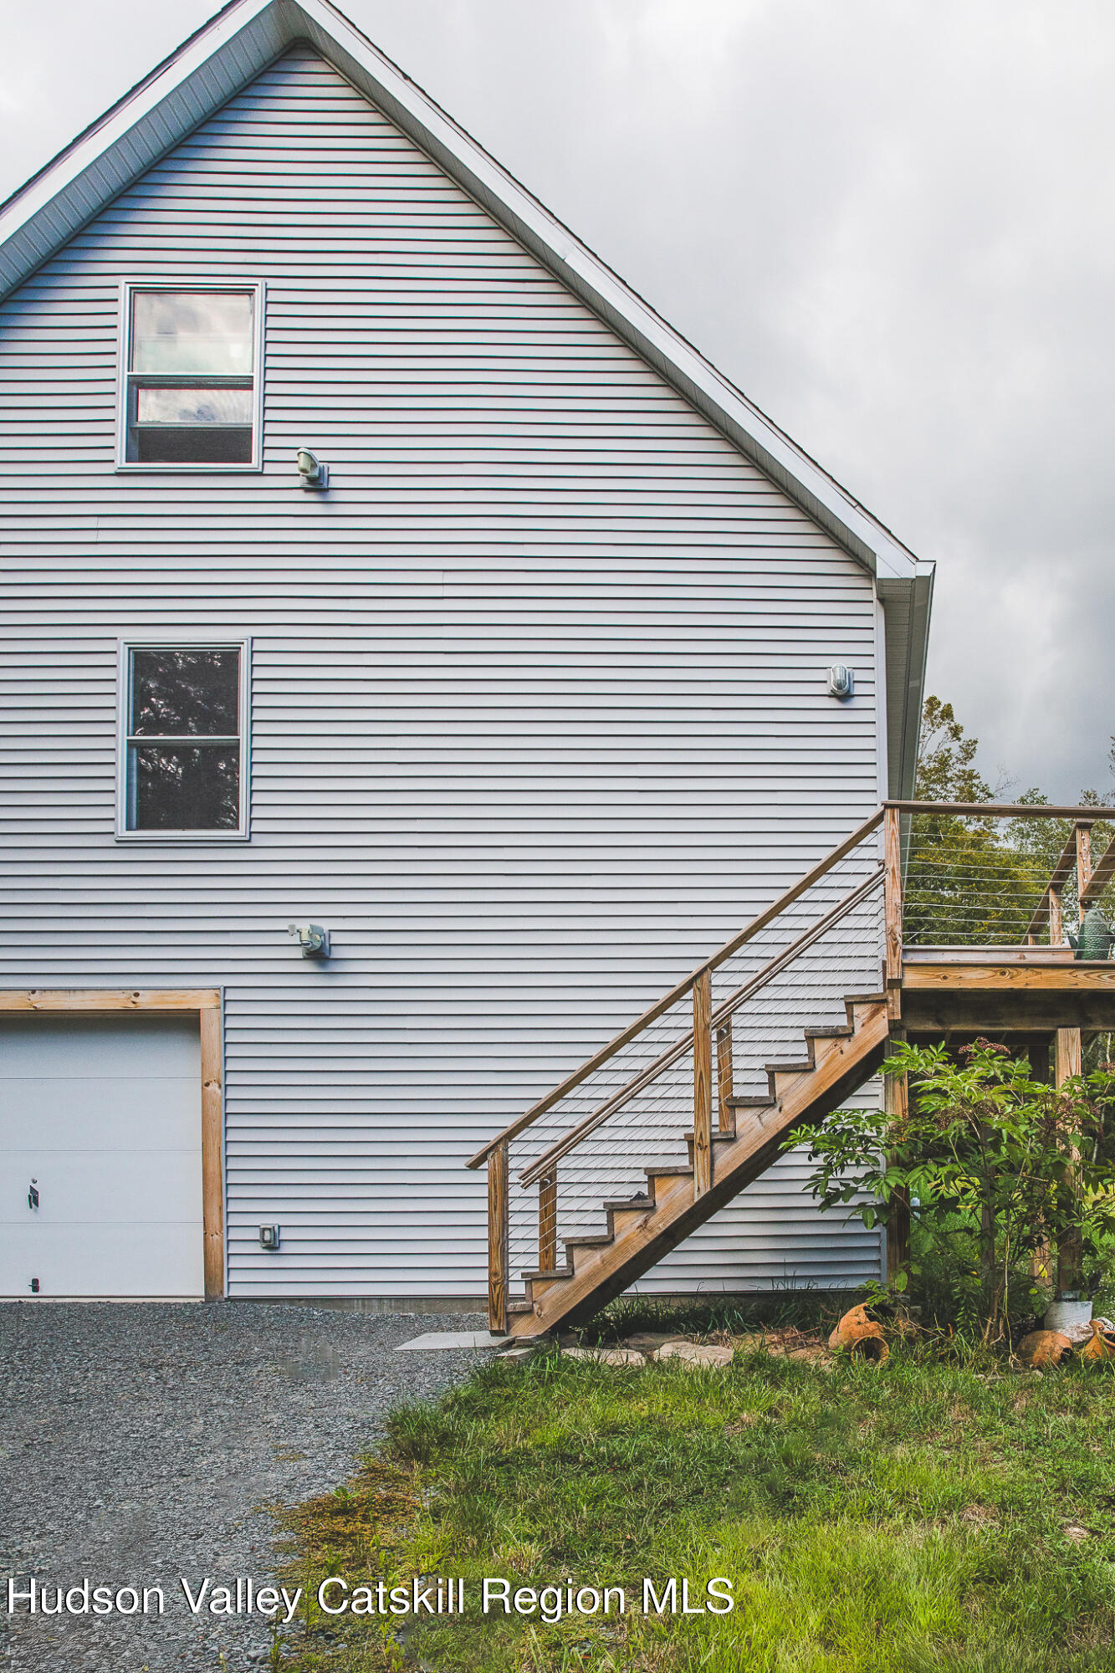
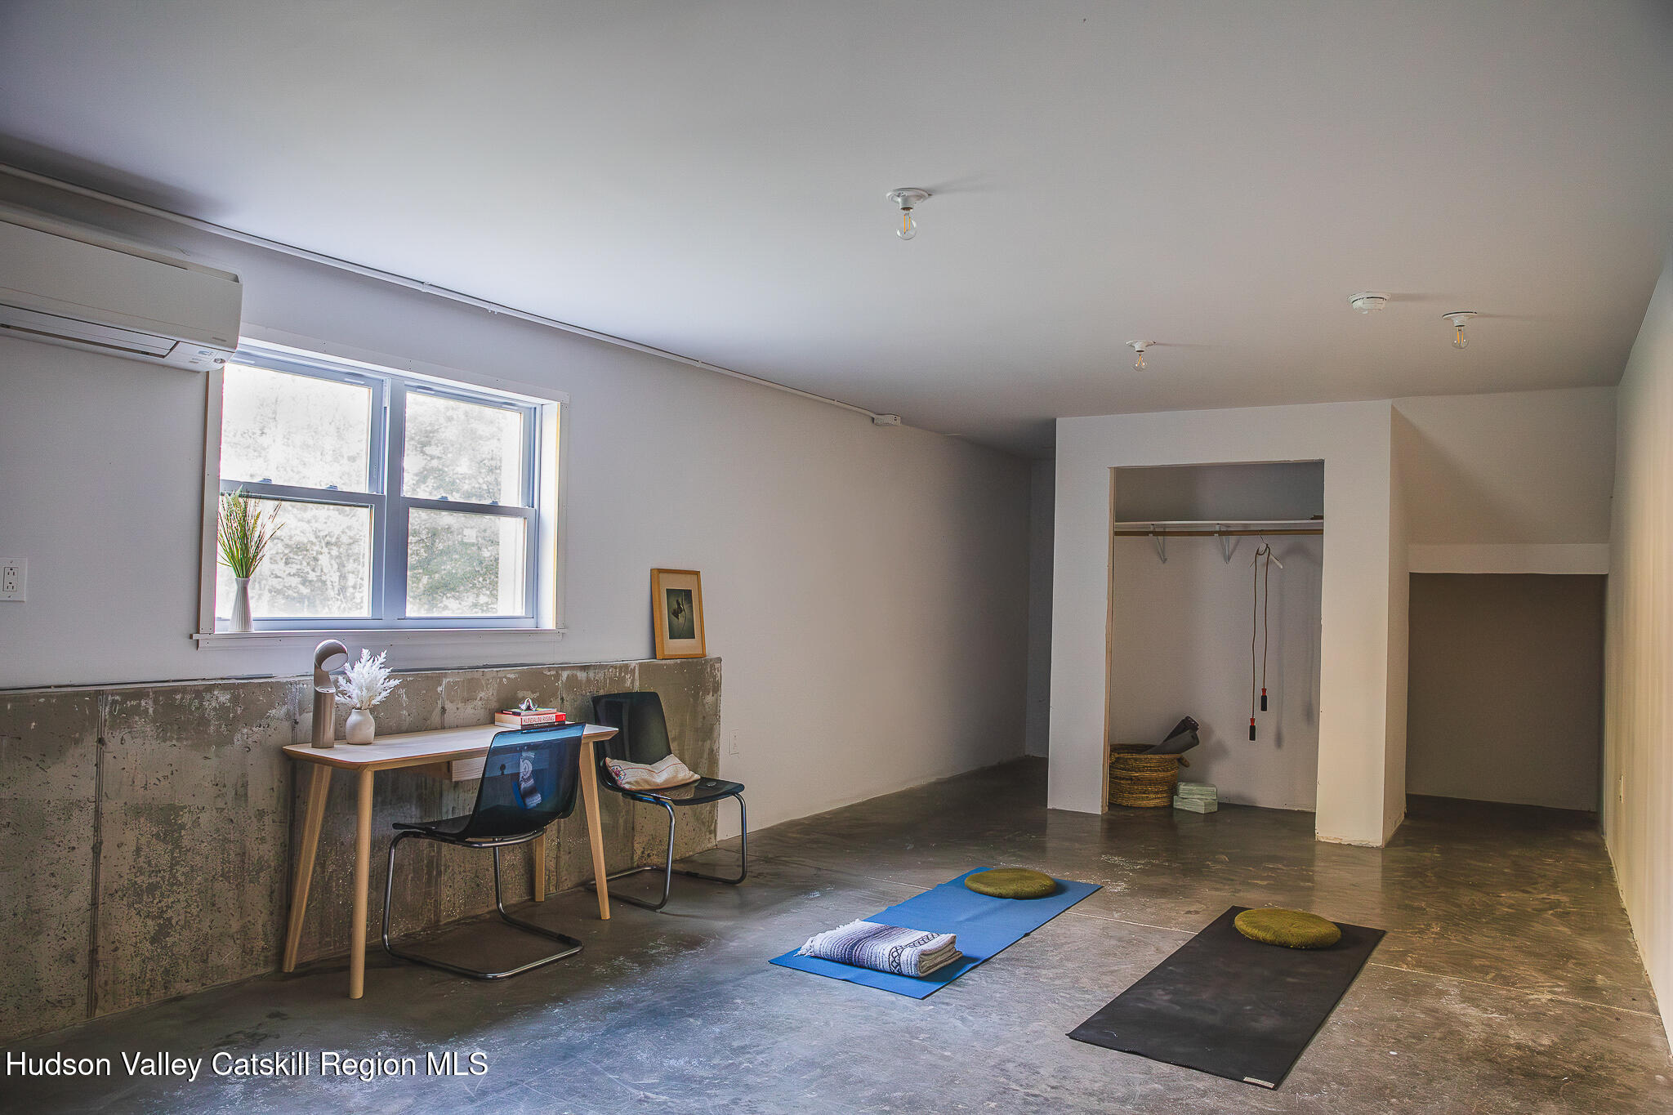
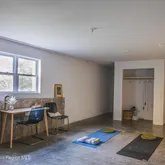
A partially finished lower level adds approximately 500 square feet of flexible space, with natural light and polished concrete floors--perfect for a yoga room, studio, office, or media den (and lots of additional storage!). An attached garage provides direct access through the lower level, especially welcome in the colder months.
The location is perfect - with world famous fly fishing spots within 15 minutes on the Willowemoc River known for its clean water and popular trail heads in the Willlowemoc Wild Forest - it's simply ideal for nature lovers. Sat on a quiet country road just 15 minutes from Livingston Manor where you're close to well-loved restaurants, breweries and cafes, galleries (the amazing Catskill Art Space), well-curated shops, as well as the practicality of a supermarket and pharmacy. 2 hours from the GW Bridge.
Property Details for 546 Willowemoc Road
Property Details for 546 Willowemoc Road
| Status | Active |
|---|---|
| MLS # | 20262135 |
| Days on Market | 24 |
| Taxes | $2,932 / year |
| HOA Fees | - |
| Condo/Co-op Fees | - |
| Property Type | Single Family |
| MLS Type | Residential / Single Family Residence |
| Year Built | 2023 |
| Lot Size | 5.50 AC / 239,580 SF |
| County | Sullivan County |
Location
Building Information for 546 Willowemoc Road
Payment Calculator
$3,364 per month
30 year fixed, 6.36% Interest
$3,119
$244
$0
Know your buying power with a preapproval and custom rate in minutes
 1
1Property Information for 546 Willowemoc Road
- Directions: From Livingston Manor Main St go left onto Old Rte 17, right onto Debruce Rd, follow until rd turns into Willomemoc Rd. Approx 15 mins. From Frost Vly Rd turn onto Round Pond, follow to Willowemoc.
- Township: Rockland
- MLS Area Major: Livingston Manor
- County: Sullivan
- Latitude: 41.912643
- Longitude: -74.698999
- MLS Area Major: Livingston Manor
- Sign On Property YN: No
- Association YN: No
- Association Fee: $.00
- Parcel Number: 12.-1-6
- Tax Block: 1
- Tax Legal Description: Single Family Residence
- Tax Annual Amount: $2,932.00
- Association YN: No
- Elementary School: Other
- Attached Garage YN: Yes
- Garage YN: Yes
- Garage Spaces: 1.0
- Garage YN: Yes
- Attached Garage YN: Yes
- Garage Spaces: 1.0
- Gravel: Yes
- New Construction YN: No
- Lot Size Acres: 5.5
- Above Grade Finished Area: 1567.0
- Below Grade Finished Area: 500.0
- Living Area: 1567.0
- Lot Size Area: 5.5
- Lot Size Units: Acres
- Lot Size Square Feet: 239580.0
- Above Grade Finished Area: 1567.0
- Below Grade Finished Area: 500.0
- Below Grade Unfinished Area: 500.0
- Lot Size Acres: 5.5
- Modern: Yes
- Spray Foam Insulation: Yes
- Vinyl Siding: Yes
- Gentle Sloping: Yes
- Meadow: Yes
- Wooded: Yes
- County Road: Yes
- Owner Name: Stavroula S Pappas
- Total Floor Plans Count: 0
- Property Type: Residential,Single Family Residence
- Year Built: 2023
- Property Sub Type: Single Family Residence
- New Construction YN: No
- Page: 4612
- Section: 12
- Close Of Escrow: Yes
- Tax Assessed Value: 24700.0
- Tax Lot: 6
- Electric: Yes
- Electric Water Heater: Yes
- Septic Tank: Yes
- Electricity Connected: Yes
- Water Connected: Yes
- Well: Yes
- Stories: 2
- Fire Pit: Yes
- Private Yard: Yes
- Rain Gutters: Yes
- Shingle: Yes
- Basement YN: Yes
- Spa YN: No
- Fireplace YN: No
- Room Total: 0
- Bathrooms Total (Integer): 2
- Bathrooms Total (Decimal): 2.0
- Bathrooms Total (Notational): 2.0
- Cooling: Yes
- Heating: Yes
- Bedrooms Total: 2
- Bathrooms Full: 2
- Bathrooms Half: 0
- Bathrooms Half: 0.0
- Fireplace YN: No
- Spa YN: No
- Dishwasher: Yes
- Electric Cooktop: Yes
- Electric Oven: Yes
- Refrigerator: Yes
- None: Yes
- Daylight: Yes
- Interior Entry: Yes
- Partially Finished: Yes
- Storage Space: Yes
- Walk-Out Access: Yes
- Electric: Yes
- Wall Unit(s): Yes
- French Doors: Yes
- Ceramic Tile: Yes
- Engineered Hardwood: Yes
- Marble: Yes
- Concrete Perimeter: Yes
- Cathedral Ceiling(s): Yes
- High Speed Internet: Yes
- Soaking Tub: Yes
- In Basement: Yes
- Tri-Level: Yes
- Double Pane Windows: Yes
- Sign On Property YN: No
- Occupant Type: Vacant
- Occupant Name: *** NEW LISTING ***
- Occupant Type: Vacant
- Occupant Name: *** NEW LISTING ***
Public Records for 546 Willowemoc Road
Schools near 546 Willowemoc Road
Rating | School | Type | Grades | Distance |
|---|---|---|---|---|
| Public - | PK to 6 | |||
| Public - | 7 to 12 |
Rating | School | Distance |
|---|---|---|
Rockland Elementary School PublicPK to 6 | ||
Rockland Middle/High School Public7 to 12 |
School ratings and boundaries are provided by GreatSchools.org and Pitney Bowes. This information should only be used as a reference. Proximity or boundaries shown here are not a guarantee of enrollment. Please reach out to schools directly to verify all information and enrollment eligibility.
Similar Homes
Explore Nearby Homes
- Rockland Homes for Sale
- Hardenburgh Homes for Sale
- Colchester Homes for Sale
- Denning Homes for Sale
- Middletown Town Homes for Sale
- Liberty Village Homes for Sale
- Delaware Homes for Sale
- Fremont Homes for Sale
- Thompson Homes for Sale
- Callicoon Hamlet Homes for Sale
- Damascus Township - Wayne County Homes for Sale
- Manchester Township - Wayne County Homes for Sale
- Andes Hamlet Homes for Sale
- Halcott Homes for Sale
- Lexington Homes for Sale
- Liberty Homes for Sale
- Callicoon Homes for Sale
- Parksville Homes for Sale
- Livingston Manor Homes for Sale
- Neversink Homes for Sale
- Youngsville Homes for Sale
- Andes Homes for Sale
- Arkville Homes for Sale
- White Sulphur Springs Homes for Sale
- Roscoe Homes for Sale
- North Branch Homes for Sale
- Jeffersonville Homes for Sale
- Callicoon Center Homes for Sale
- Bethel Homes for Sale
- Shandaken Homes for Sale
- 12748 Homes for Sale
- 13731 Homes for Sale
- 12406 Homes for Sale
- 12768 Homes for Sale
- 12754 Homes for Sale
- 12787 Homes for Sale
- 12783 Homes for Sale
- 12776 Homes for Sale
- 12791 Homes for Sale
- 12725 Homes for Sale
- 12455 Homes for Sale
- 12724 Homes for Sale
- 12765 Homes for Sale
- 12766 Homes for Sale
- 12410 Homes for Sale
No guarantee, warranty or representation of any kind is made regarding the completeness or accuracy of descriptions or measurements (including square footage measurements and property condition), such should be independently verified, and Compass, Inc., its subsidiaries, affiliates and their agents and associated third parties expressly disclaims any liability in connection therewith. Photos may be virtually staged or digitally enhanced and may not reflect actual property conditions. Offers of compensation are subject to change at the discretion of the seller. No financial or legal advice provided. Equal Housing Opportunity.
The source of the displayed data is either the property owner or public record provided by non-governmental third parties. It is believed to be reliable but not guaranteed. This information is provided exclusively for consumers’ personal, non-commercial use. The data relating to real estate for sale or lease on this webpage comes from the the IDX Program of OneKey® MLS, Columbia Greene Northern Dutchess MLS, Hudson Valley Catskill Regional MLS and Ulster County Board of REALTORS. Real estate listings held by brokerage firms other than Compass are marked with a OneKey® MLS, Columbia Greene Northern Dutchess MLS, Hudson Valley Catskill Regional MLS or Ulster County Board of REALTORS Logo. Use of these search facilities other than by a consumer seeking to purchase or lease real estate is prohibited. The accuracy of all information is deemed reliable but not guaranteed and should be verified through personal inspection by and/or with appropriate professionals. The data contained herein is copyrighted by the IDX Program of OneKey® MLS, Columbia Greene Northern Dutchess MLS, Hudson Valley Catskill Regional MLS and Ulster County Board of REALTORS and is protected by all applicable copyright laws. Any unauthorized dissemination of this information is in violation of copyright laws and is strictly prohibited. Information Copyright 2026, OneKey® MLS, Columbia Greene Northern Dutchess MLS, Hudson Valley Catskill Regional MLS and Ulster County Board of REALTORS. All rights reserved. Data last updated: 05/17/2026 01:44 PM