0 Mapleton Lane







Description
Featuring: The Lake Estate at Derbyshire - A Signature Waterfront Estate Opportunity in Horse Country! Some places are built - Others are discovered - This is one of the rare few where your vision becomes part of the landscape! Perfectly positioned along the shores of beautiful Lake Sandy Plains within Derbyshire—one of Tryon/Columbus Horse Country's most distinguished gated, equestrian-oriented communities—this remarkable waterfront homesite...WELCOME TO ONE OF DERBYSHIRE'S PREMIER WATERFRONT HOMESITES ~
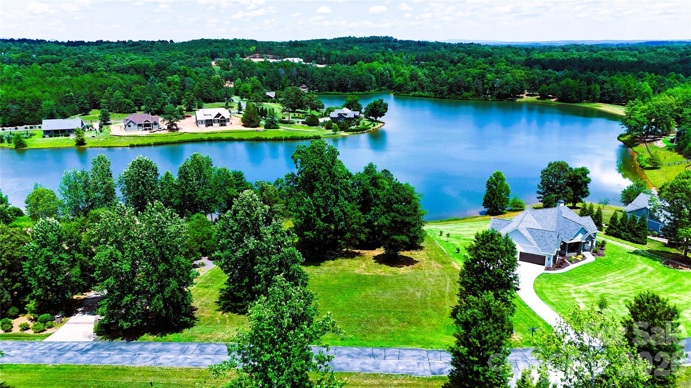
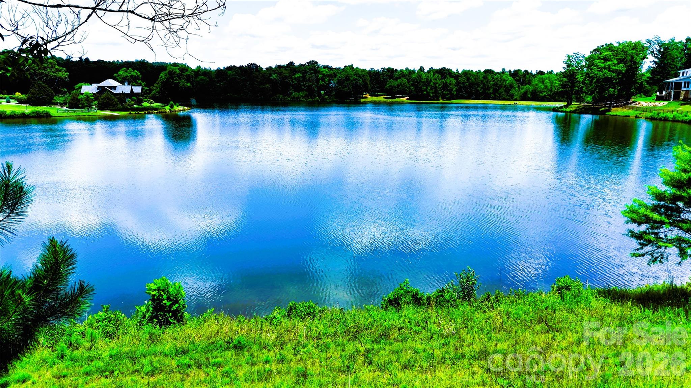
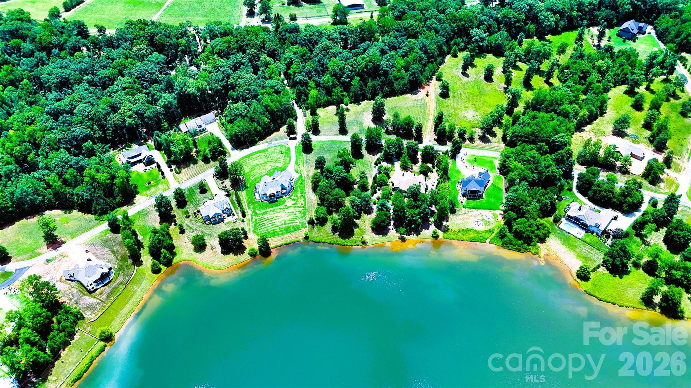
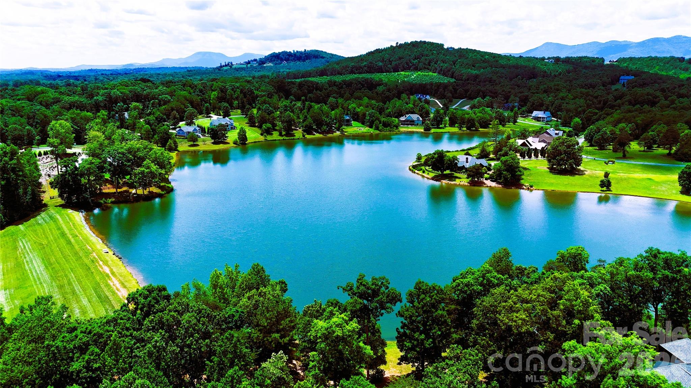
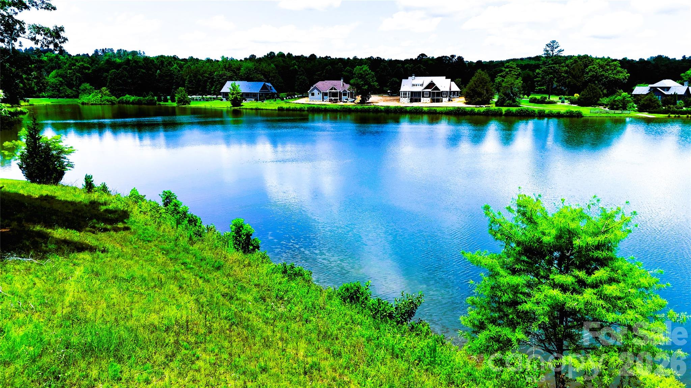
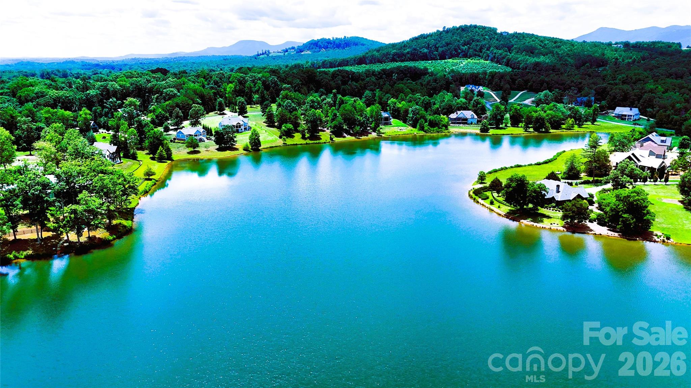
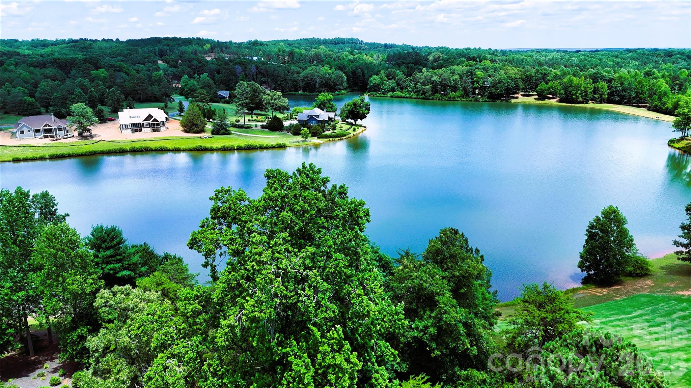
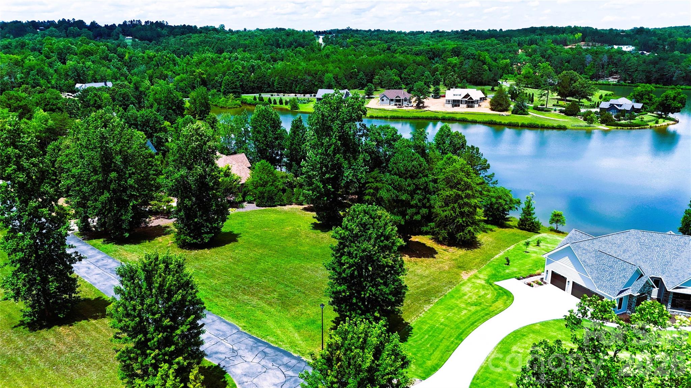
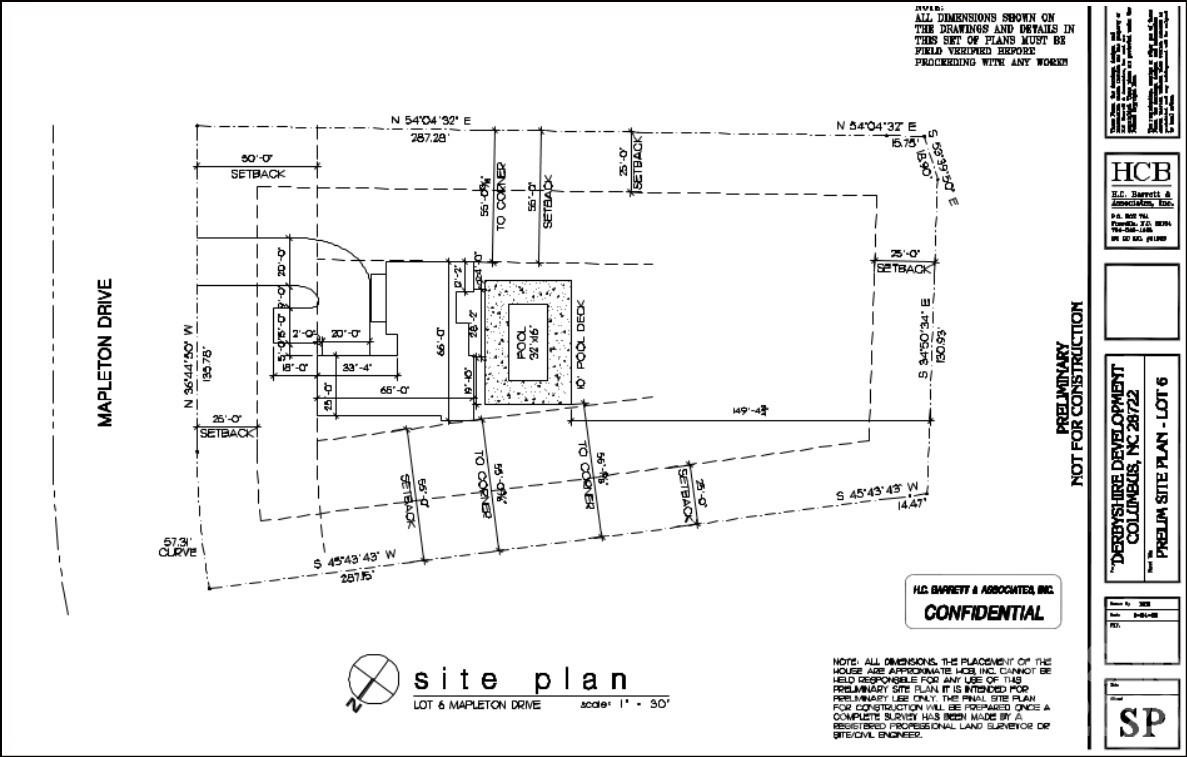
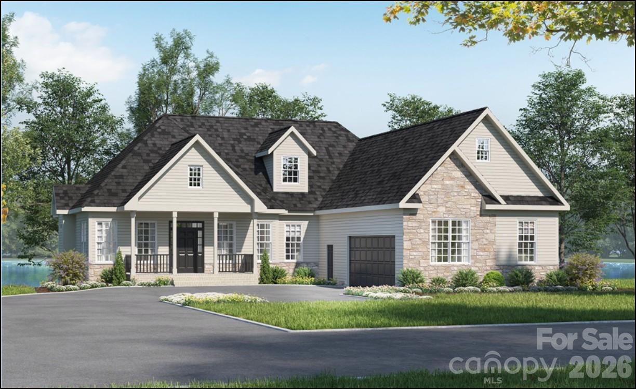
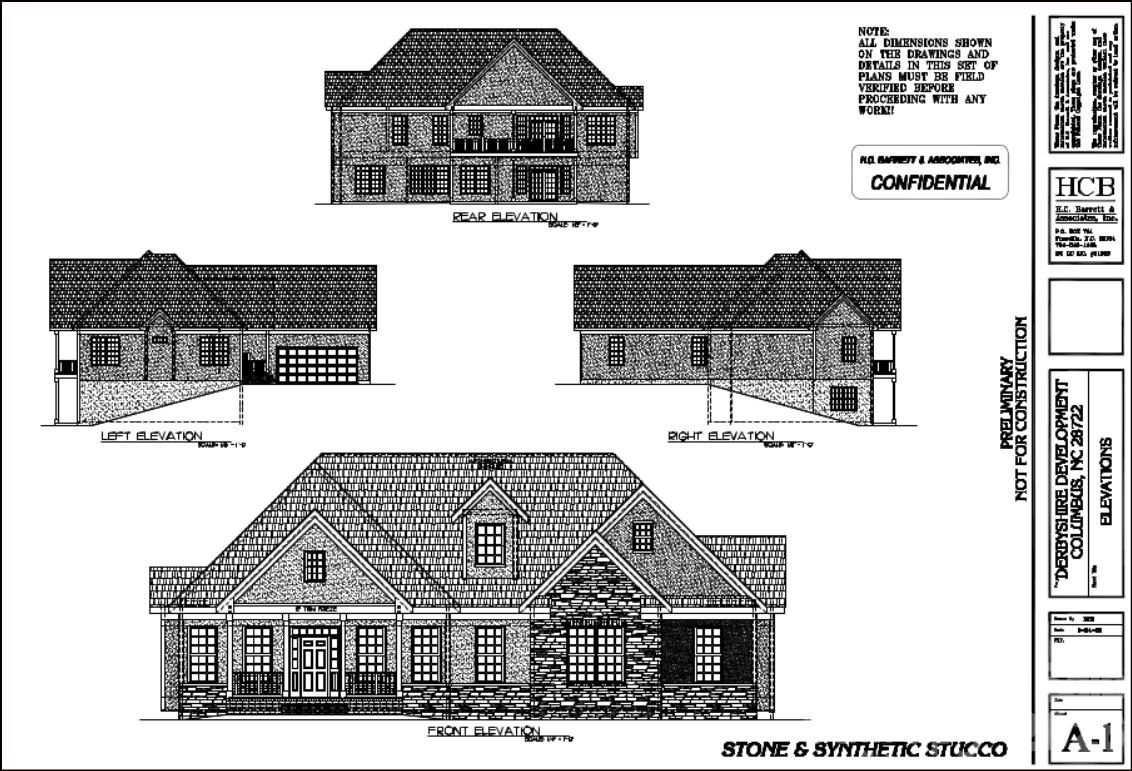
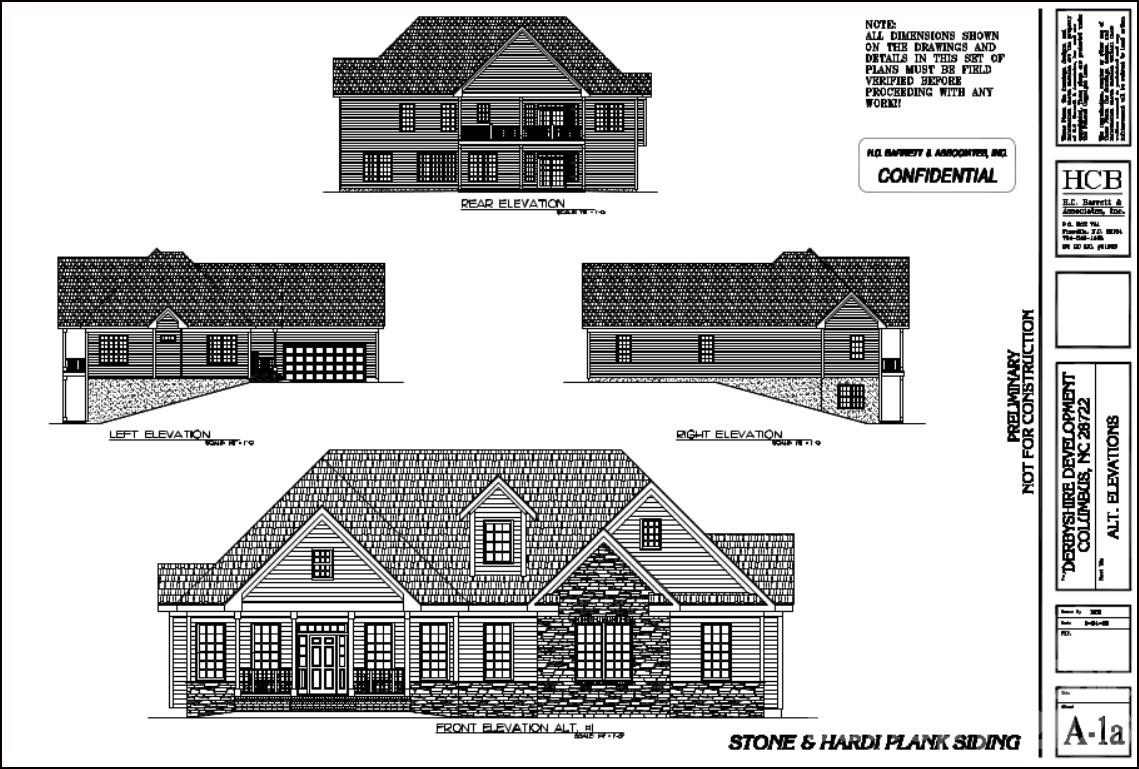
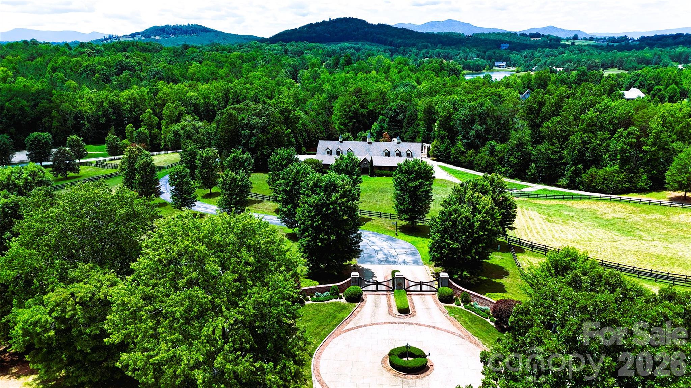
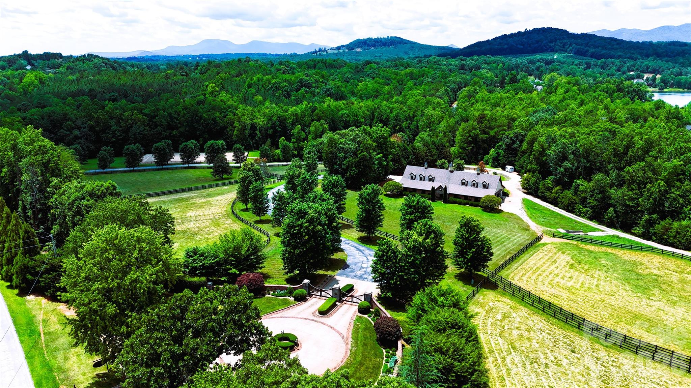
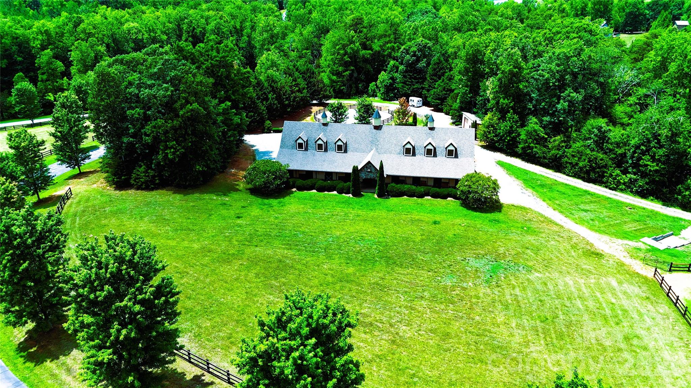
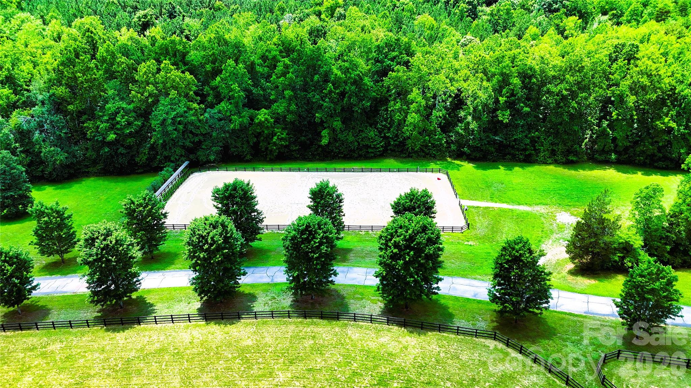
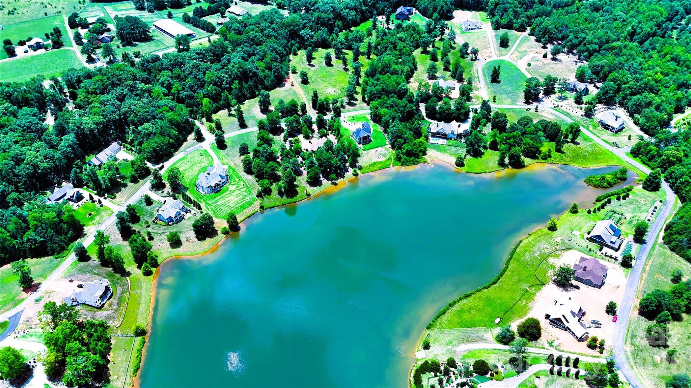
Featuring: The Lake Estate at Derbyshire - A Signature Waterfront Estate Opportunity in Horse Country! Some places are built - Others are discovered - This is one of the rare few where your vision becomes part of the landscape! Perfectly positioned along the shores of beautiful Lake Sandy Plains within Derbyshire—one of Tryon/Columbus Horse Country's most distinguished gated, equestrian-oriented communities—this remarkable waterfront homesite presents an extraordinary opportunity to create a custom luxury residence where timeless architecture, breathtaking scenery, and an exceptional lifestyle come together in perfect harmony! Whether you're envisioning a full-time residence, an elegant mountain retreat, or a legacy property to be enjoyed for generations, premier waterfront homesites within Derbyshire have become increasingly limited! With its peaceful setting, exceptional privacy, and captivating lake views, this property offers an opportunity that is becoming more difficult to find in today's luxury market - if not one of the last ones available! See for yourself! Beyond the shoreline lies an exceptional canvas for your dream home! Expansive lake views framing an unforgettable backdrop! The gently sloping topography is ideally suited for an elegant walkout design, sophisticated main-level living, or a thoughtfully designed custom retreat that seamlessly blends indoor luxury with extraordinary outdoor living! Imagine beginning each morning with coffee overlooking the peaceful waters as the mist rises across the lake. Spend your afternoons kayaking, paddleboarding, canoeing, fishing, or simply enjoying the quiet beauty from your own shoreline. As evening settles in, gather with family and friends beside your resort-style pool, spa, or lakeside fire feature while the Carolina sky reflects across the water. Here, every season offers a new perspective, and every day feels like a retreat! See why many come to call it Home! This Lake Estate offers buyers the flexibility to bring their own builder and architectural vision—or explore professionally designed luxury home concepts thoughtfully created for this homesite with/by the owner/builder. Depending on the selected package, buyers may have the opportunity to personalize floor plans, architectural elevations, luxury finishes, chef-inspired kitchens, expansive covered terraces, walkout lower levels, resort-style pools and spas, outdoor entertaining areas, and countless custom details designed to complement both the homesite and their lifestyle! Life within Derbyshire extends far beyond the homesite itself. Centered around a private spring-fed lake, this exceptional community offers a peaceful blend of refined country living, equestrian heritage with beautifully maintained common areas, scenic walking opportunities, riding amenities, and convenient member access to the renowned CETA/FETA trail systems( Verify per property). Minutes away, the internationally recognized Tryon International Equestrian Center offers world-class horse shows, training, dining, shopping, entertainment, and year-round events, making this an exceptional destination for equestrian enthusiasts + those seeking an elevated mountain-lake lifestyle! For those searching for more than a site—for those seeking a place where luxury, nature, and lasting memories come together—This Lake Estate at Derbyshire offers an extraordinary opportunity to build not only the home you've imagined, but the lifestyle you've been waiting to live! Conveniently located near Tryon, Columbus, Landrum, I-26, Greenville-Spartanburg Intl Airport, Asheville Regional Airport, and Charlotte Douglas Intl Airport, you'll enjoy the perfect balance of peaceful privacy + everyday convenience! SEPARATE MLS LISTING ALSO available FOR the LOT ONLY, allowing buyers the FLEXIBILITY to secure this exceptional waterfront homesite today; build whenever the time is right.
- Listed by: • Century 21 Mountain Lifestyles ERIKABRADLEYREALTOR@GMAIL.COM
- Listed by: • Century 21 Mountain Lifestyles

Location
$9,500 per month
30 year fixed, 7.03% Interest
$9,337
$0
$163
 1
1Property Information for 0 Mapleton Lane
Property Details
- MLS Type: Residential / Single Family Residence
- County: Polk County
- Waterfront Features: Beach - Private, Paddlesport Launch Site, Other - See Remarks
- View: Long Range, Mountain(s), Water, Winter, Year Round
- Parking Features: Circular Driveway, Driveway, Attached Garage, Other - See Remarks
- Community Features: Gated, Lake Access, Picnic Area, Stable(s), Street Lights, Walking Trails, Other
- Subdivision Name: Derbyshire
Building Information
- Year Built: 2027
- Lot Size: 1.20 AC / 52,272 SF
Summary
- Water Body Name: Lake Sandy Plains
- Longitude: -82.10298644
- Latitude: 35.24060619
- Directions: Mins from the Landrum grovery stores or the TIEC - Landrum Road, turn L into entrance gate of Derbyshire, turn L onto Mapleton Ln - directly beside 598 Mapleton Lane (if you want to navigate there - Derbyshire is located at 400 Landrum Road, Columbus, NC 28722.) This is a GATED community - MUST have an appointment and be accompanied by a real estate agent.
- HOA YN: Yes
- HOA Name: Essential Property Management
- HOA Phone: 828-484-0469
- HOA Subject To: Required
- HOA Subject To Dues: Mandatory
- HOA Annual Expense: $1,950.00
- Tax Assessed Value: $210,000.00
- Parcel Number: P97-157
- City Taxes Paid To: No City Taxes Paid
- Middle Or Junior School: Polk
- High School: Polk
- Elementary School: Tryon
- Parking: Open Parking YN: No
- Parking: Other: TBD*
- Parking: Carport YN: No
- Garage Spaces: 2.0
- Garage YN: Yes
- Garage Main Level YN: Yes
Property
- Above Grade Finished Area: 1934.0
- Below Grade Finished Area: 1385.0
- Builder Name: HC Barrett & Associates, LLC
- Sq Ft Lower: 0
- Sq Ft Main: 1934
- Sq Ft Third: 0
- Sq Ft Unheated Basement: 500
- Sq Ft Unheated Main: 808
- Sq Ft Unheated Total: 1308
- Sq Ft Upper: 0
- Sq Ft Second Living Quarters HLA: 0.0
- Sq Ft Total Property HLA: 3319.0
- Lot Features: Cleared, Level, Paved, Sloped, Wooded, Views, Waterfront, Other - See Remarks
- Lot Size Units: Acres
- Property Type: Residential
- Geocode Confidence: High
- Down Payment Resource YN: No
- New Construction YN: Yes
- Photos Count: 27
- Road Responsibility: Private Maintained Road
- Development Status: Land/Home Package
- Construction Type: Site Built
- Assumable: No
- Senior Community YN: No
- Plat Book Slide: E/2081
- Restrictions: Architectural Review, Building, No Representation, Square Feet, Subdivision, Other - See Remarks
- Sewer: Septic Installed, Other - See Remarks
- Utilities: Cable Available, Electricity Connected, Fiber Optics, Natural Gas, Propane, Satellite Internet Available, Underground Power Lines, Underground Utilities, Other - See Remarks, None
- Water Source: City, Public, Other - See Remarks
Interior and Exterior Features
- Exterior Features: In-Ground Hot Tub / Spa, Other - See Remarks
- Construction Materials: Hardboard Siding, Stone, Stone Veneer, Other - See Remarks, N/A
- Patio And Porch Features: Covered, Deck, Front Porch, Screened
- Pool Features: In Ground, Outdoor Pool
- Pool Private YN: Yes
- Road Surface Type: Other, None, Paved
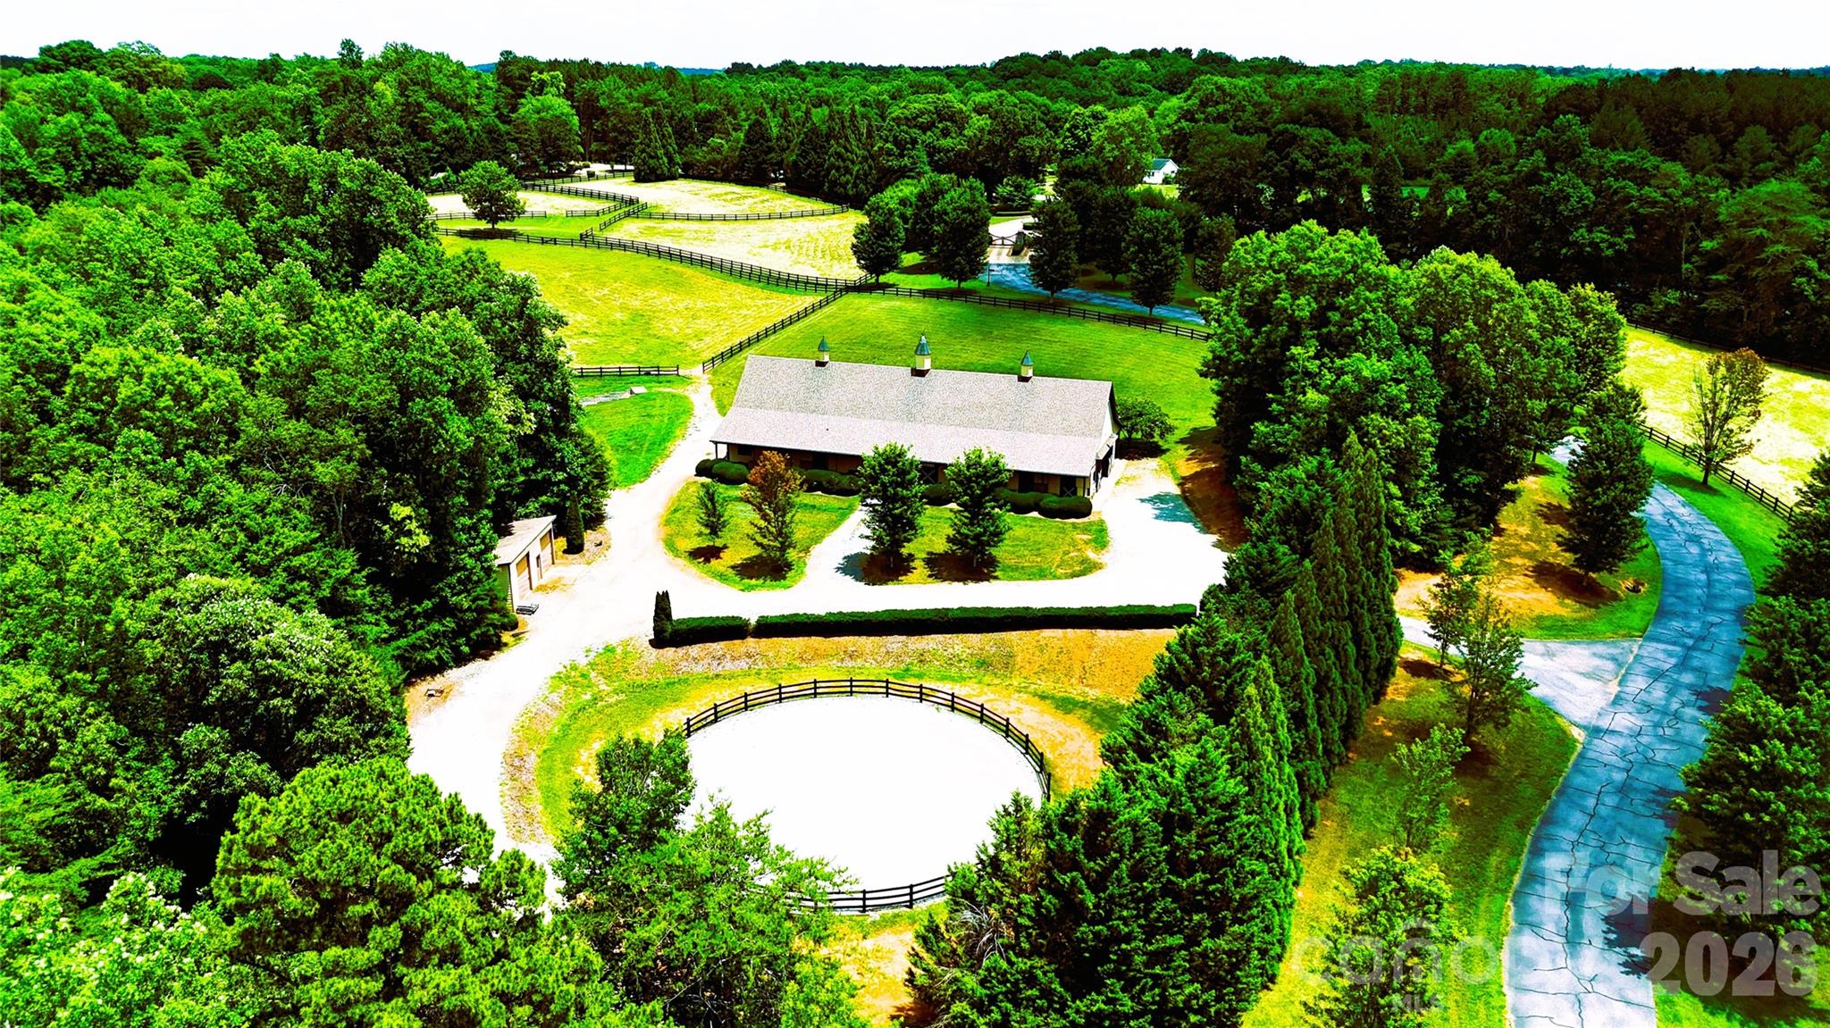
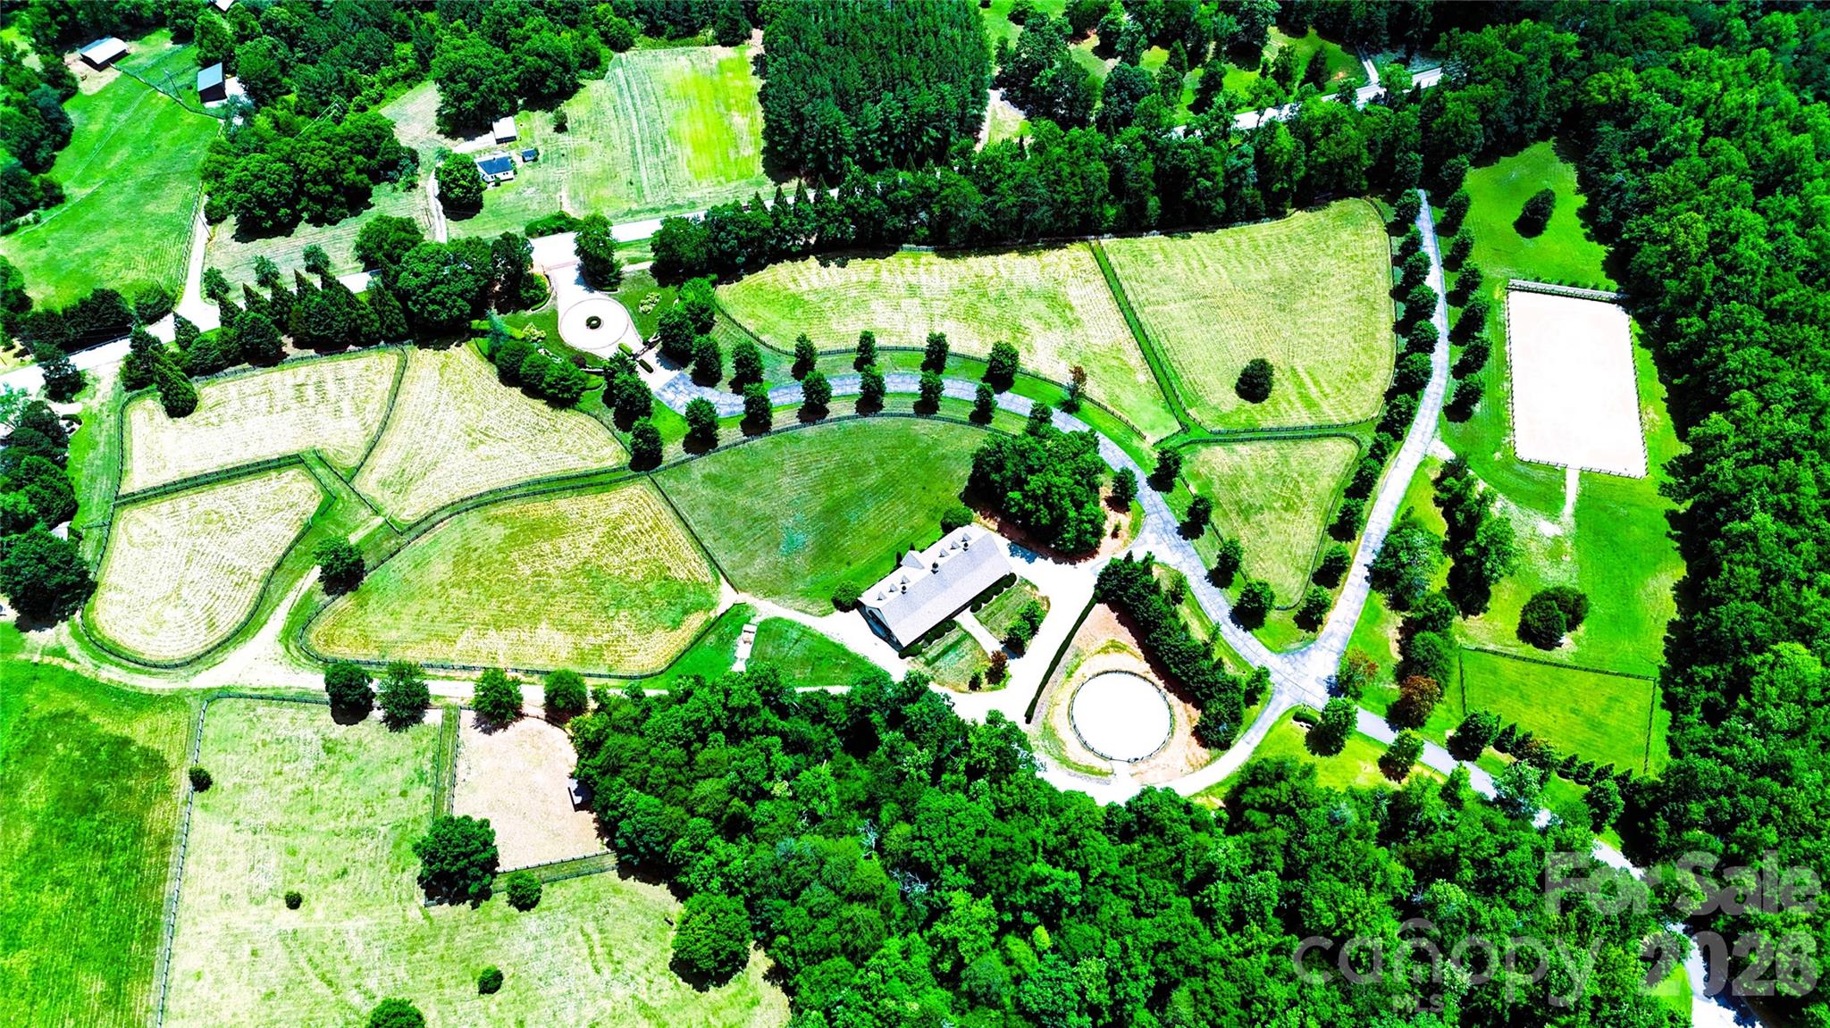
- Horse Amenities: Barn, Equestrian Facilities, Horses Allowed, Riding Trail, Round Pen, Stable(s), Other - See Remarks
- Other Structures: None
- Appliances: Gas Cooktop, Tankless Water Heater, Wine Refrigerator, Other
- Levels: One
- Other Equipment: Surround Sound, Other - See Remarks
- Cooling: Central Air, Electric, Other - See Remarks, None
- Heating: Central, Electric, Propane, Other - See Remarks, None
- Interior Features: Attic Other, Split Bedroom, Walk-In Closet(s), Other - See Remarks
- Laundry Features: Laundry Room, Main Level, Other - See Remarks
- Fireplace Features: Gas, Gas Log, Great Room, Other - See Remarks
- Fireplace YN: Yes
- Flooring: Vinyl, Other - See Remarks
- Foundation Details: Basement, Other - See Remarks, None
- Basement YN: Yes
- Basement Features: Walk-Out Access, Other
- Bedroom Basement: 1
- Bedroom Main: 3
- Full Bath Basement: 1
- Full Bath Main: 2
- Half Bath Main: 0
Room Information
- Room Count: 9.0
- Room Types: Primary Bedroom
- Room Level: Main
- Room Types: Bathroom-Full
- Room Level: Main
- Room Types: Kitchen
- Room Level: Main
- Room Types: Living Room
- Room Level: Main
- Room Types: Dining Room
- Room Level: Main
- Room Types: Bedroom(s)
- Room Level: Main
- Room Types: Bedroom(s)
- Room Level: Main
- Room Types: Bathroom-Full
- Room Level: Main
- Room Types: Basement
- Room Level: Basement
Property History for 0 Mapleton Lane
| Date | Event & Source | Price | Appreciation |
|---|---|---|---|
| Sep 5, 2026 | Price Change CANOPY #4385948 | $1,748,999 | — |
| May 30, 2026 | Listed (Active) CANOPY #4385948 | $1,749,000 | — |
| Date | Event & Source | Price |
|---|---|---|
| 09/05/2026 | Price Change CANOPY #4385948 | $1,748,999 |
| 05/30/2026 | Listed (Active) CANOPY #4385948 | $1,749,000 |
For completeness, we often displays two records for one sale: the MLS record and the public record.
Schools near 0 Mapleton Lane
Rating | School | Type | Grades | Distance |
|---|---|---|---|---|
| Public - | PK to 5 | |||
| Public - | 6 to 8 | |||
| Public - | 9 to 12 | |||
| Public - | 9 to 12 |
Rating | School | Distance |
|---|---|---|
Polk Central Elementary School PublicPK to 5 | ||
Polk County Middle School Public6 to 8 | ||
Polk County Early College Public9 to 12 | ||
Polk County High School Public9 to 12 |
School ratings and boundaries are provided by GreatSchools.org and Pitney Bowes. This information should only be used as a reference. Proximity or boundaries shown here are not a guarantee of enrollment. Please reach out to schools directly to verify all information and enrollment eligibility.
Similar Homes
New listings in 28722


Explore Nearby Homes
- Columbus Township - Polk County Homes for Sale
- Green Creek Township - Polk County Homes for Sale
- Saluda Township - Polk County Homes for Sale
- Tryon Township - Polk County Homes for Sale
- White Oak Township - Polk County Homes for Sale
- Sulphur Springs Township - Rutherford County Homes for Sale
- Cooper Gap Township - Polk County Homes for Sale
- Union Township - Rutherford County Homes for Sale
- Green Hill Township - Rutherford County Homes for Sale
- Blue Ridge Township - Henderson County Homes for Sale
- Woodfin Ridge Homes for Sale
- Edneyville Township - Henderson County Homes for Sale
- Green River Township - Henderson County Homes for Sale
- Dana Homes for Sale
- Chimney Rock Township - Rutherford County Homes for Sale
- Columbus Homes for Sale
- Tryon Homes for Sale
- Landrum Homes for Sale
- Campobello Homes for Sale
- Fingerville Homes for Sale
- Mill Spring Homes for Sale
- Saluda Homes for Sale
- Chesnee Homes for Sale
- Lake Lure Homes for Sale
- Rutherfordton Homes for Sale
- Zirconia Homes for Sale
- Boiling Springs Homes for Sale
- Spindale Homes for Sale
- Inman Homes for Sale
- Forest City Homes for Sale
- 29323 Homes for Sale
- 28782 Homes for Sale
- 29356 Homes for Sale
- 28139 Homes for Sale
- 28756 Homes for Sale
- 28773 Homes for Sale
- 29322 Homes for Sale
- 29349 Homes for Sale
- 28731 Homes for Sale
- 29338 Homes for Sale
- 28792 Homes for Sale
- 28043 Homes for Sale
- 28114 Homes for Sale
- 28746 Homes for Sale
- 29316 Homes for Sale
No guarantee, warranty or representation of any kind is made regarding the completeness or accuracy of any information, descriptions or measurements (including square footage measurements and property condition), such should be independently verified through appropriate means, including, but not limited to, in person inspection and public records, and Compass International Holdings, its subsidiaries, affiliates and independently owned and operated franchisees, and their affiliated agents and associated third parties expressly disclaim any liability in connection therewith. Photos may be virtually staged or digitally enhanced and may not reflect actual property conditions. Offers of compensation are subject to change at the seller's discretion. No financial or legal advice provided. Equal Housing Opportunity. Subject to change at any time. Compass, Inc., its subsidiaries, affiliates and their agents and associated third parties make no guarantee, warranty or representation regarding the accuracy of any waterfront feature, water view or waterfront view.
Listing Courtesy of Century 21 Mountain Lifestyles
Based on information submitted to the MLS GRID as of 09/05/2026 03:24 PM. All data is obtained from various sources and may not have been verified by broker or MLS GRID. Supplied Open House Information is subject to change without notice. All information should be independently reviewed and verified for accuracy. Properties may or may not be listed by the office/agent presenting the information. Properties displayed may be listed or sold by various participants in the MLS. IDX information is provided exclusively for consumers’ personal, non-commercial use and may not be used for any purpose other than to identify prospective properties consumers may be interested in purchasing. The data is deemed reliable but is not guaranteed by MLS GRID. Use of the MLS GRID data may be subject to an end user license agreement prescribed by the applicable MLS of the Member Participant, if any, and as amended from time to time.