0 Rt 80 Papa
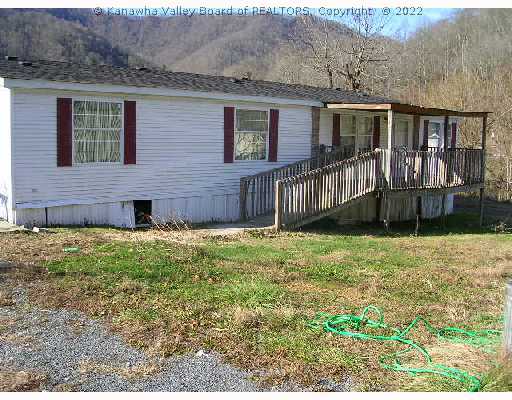

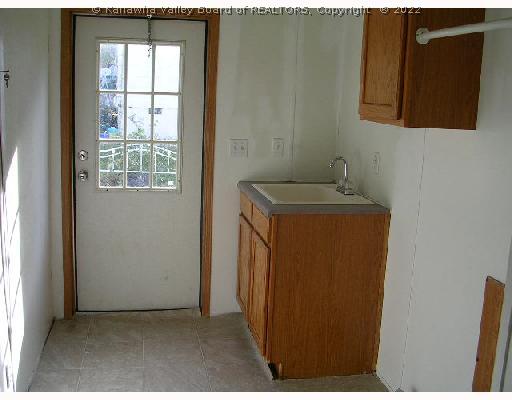

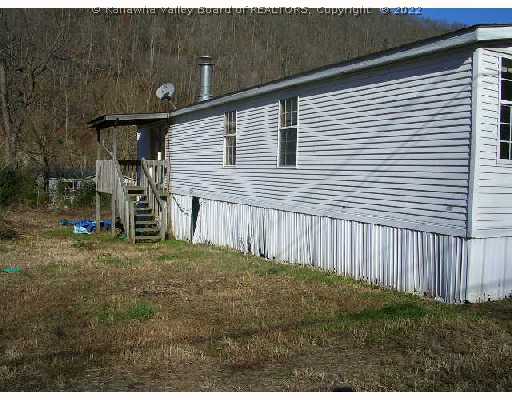
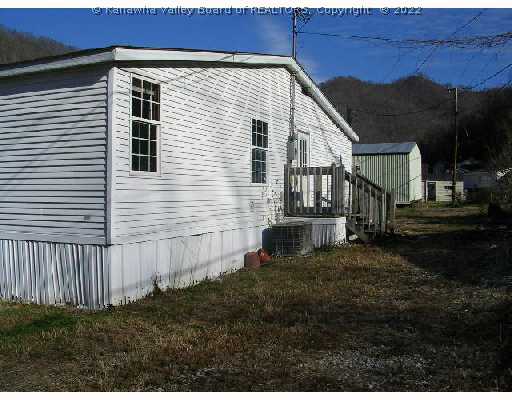
Description
- Listed by: Kimberly Yonkosky 304.421.0069 yonkkim104@verizon.net • Real Estate Central, Llc
Recent comparable sales
Median sold price
$161,500
Avg days on market
48
Sale-to-list ratio
96.5%
Bruno, WV
9 comparable properties found


$295,000
Sold 07/30/26
- 3
- Bedrooms
- 2
- Bathrooms
- 1,865
- Square Feet
- 10
- Acres


$489,900
Sold 09/26/25
- 3
- Bedrooms
- 3
- Bathrooms
- 2,542
- Square Feet
- 80
- Acres


Location
Sold By Real Estate Central, Llc
Payment Calculator
$255 per month
30 year fixed, 6.55% Interest
$214
$42
$0
Know your buying power with a preapproval and custom rate in minutes
 1
1Property Information for 0 Rt 80 Papa
- Taxes: $500 / year
- MLS Type: Residential / Mobile Home
- County: Logan County
- Architectural Style: Mobile Home
- Waterfront: No
- Year Built: 2002
- Lot Size: 0.13 AC / 5,662 SF
- Directions: 119 S TO RT 10 S TO RT 80 S. LOOK FOR TRIDELPHIA COUNTRY CLUB ON LEFT, TURN RT @ NEXT BRIDGE ON RT, KEEP STRAIGHT TO 2ND GRAVEL DR ON LEFT, DO NOT TURN RT.
- MLS Area Major: Man
- Tax Annual Amount: $500.00
- Tax Legal Description: Tridelphia Dis Logan Co
- Elementary School: Man
- High School: Man
- Middle Or Junior School: Man
- Parking Features: Other
- Lot Size Acres: 0.13
- Lot Size Area: 0.13
- Lot Size Dimensions: 0x0x0x0
- Lot Size Units: Acres
- Living Area: 2240.0
- Year Built: 2002
- Construction Materials: Vinyl Siding
- Sewer: Septic Tank
- Water Source: Public
- Roof: Composition, Shingle
- Appliances: Dishwasher
- Basement: None
- Basement: No
- Bathrooms Full: 2
- Bathrooms Total Integer: 2
- Bedrooms Total: 4
- Cooling: Central Air
- Cooling: Yes
- Fireplace: Yes
- Fireplaces Total: 1
- Flooring: Other
- Heating: Electric, Forced Air
- Heating: Yes
- Interior Features: Eat In Kitchen, Wood Burning Stove
- Rooms Total: 9
- Window Features: Insulated Windows
- Room Description: Living Room
- Room Dimensions: 15.05X12.08
- Room Level: Main
- Room Type: Living Room
- Room Description: Utility Room
- Room Dimensions: 08.00X06.00
- Room Level: Main
- Room Type: Utility Room
- Room Description: Bedroom 3
- Room Dimensions: 12.08X11.10
- Room Level: Main
- Room Type: Bedroom3
- Room Description: Family Room
- Room Dimensions: 19.08X12.08
- Room Level: Main
- Room Type: Family Room
- Room Description: Bedroom 2
- Room Dimensions: 12.07X11.07
- Room Level: Main
- Room Type: Bedroom2
- Room Description: Bedroom 4
- Room Dimensions: 08.00X06.00
- Room Level: Main
- Room Type: Bedroom4
- Room Description: Dining Room
- Room Dimensions: 14.00X12.09
- Room Level: Main
- Room Type: Dining Room
- Room Description: Kitchen
- Room Dimensions: 15.02X10.08
- Room Level: Main
- Room Type: Kitchen
- Room Description: Den
- Room Dimensions: 15.00X09.10
- Room Level: Main
- Room Type: Den
- Room Description: Master Bedroom
- Room Dimensions: 13.08X12.08
- Room Level: Main
- Room Type: Master Bedroom
Property History for 0 Rt 80 Papa
| Date | Event & Source | Price | Appreciation |
|---|---|---|---|
| Feb 13, 2008 | Sold Kanawha Valley BOR #116074 | $42,050 | — |
| Jan 31, 2008 | Contract Signed Kanawha Valley BOR #116074 | — | |
| Dec 13, 2007 | Listed (Active) Kanawha Valley BOR #116074 | $59,900 | — |
| Date | Event & Source | Price |
|---|---|---|
| 02/13/2008 | Sold Kanawha Valley BOR #116074 | $42,050 |
| 01/31/2008 | Contract Signed Kanawha Valley BOR #116074 | — |
| 12/13/2007 | Listed (Active) Kanawha Valley BOR #116074 | $59,900 |
For completeness, we often displays two records for one sale: the MLS record and the public record.
Similar Homes
Explore Nearby Homes
- Greenville Homes for Sale
- Gilbert Creek Homes for Sale
- Earling Homes for Sale
- Neibert Homes for Sale
- Robinette Homes for Sale
- Switzer Homes for Sale
- Rossmore Homes for Sale
- Monaville Homes for Sale
- Virginia Homes for Sale
- McConnell Homes for Sale
- Mount Gay-Shamrock Homes for Sale
- West Logan Homes for Sale
- Crooked Creek Homes for Sale
- Justice Addition Homes for Sale
- Mitchell Heights Homes for Sale
- Bruno Homes for Sale
- Davin Homes for Sale
- Wharncliffe Homes for Sale
- Mallory Homes for Sale
- Man Homes for Sale
- Coal Mountain Homes for Sale
- Gilbert Homes for Sale
- Baisden Homes for Sale
- Sarah Ann Homes for Sale
- Justice Homes for Sale
- Kistler Homes for Sale
- Lyburn Homes for Sale
- Accoville Homes for Sale
- Verner Homes for Sale
- Cyclone Homes for Sale
- 25621 Homes for Sale
- 25635 Homes for Sale
- 25650 Homes for Sale
- 25632 Homes for Sale
- 25617 Homes for Sale
- 24823 Homes for Sale
- 25638 Homes for Sale
- 25612 Homes for Sale
- 25634 Homes for Sale
- 25608 Homes for Sale
- 25606 Homes for Sale
- 25628 Homes for Sale
- 25651 Homes for Sale
- 25644 Homes for Sale
- 24839 Homes for Sale
No guarantee, warranty or representation of any kind is made regarding the completeness or accuracy of any information, descriptions or measurements (including square footage measurements and property condition), such should be independently verified through appropriate means, including, but not limited to, in person inspection and public records, and Compass International Holdings, its subsidiaries, affiliates and independently owned and operated franchisees, and their affiliated agents and associated third parties expressly disclaim any liability in connection therewith. Photos may be virtually staged or digitally enhanced and may not reflect actual property conditions. Offers of compensation are subject to change at the seller's discretion. No financial or legal advice provided. Equal Housing Opportunity.
Listing Courtesy of Real Estate Central, Llc
Copyright Kanawha Valley Board of REALTORS®. All rights reserved. Information is deemed reliable but not guaranteed.
