0 Shirey Dairy Rd

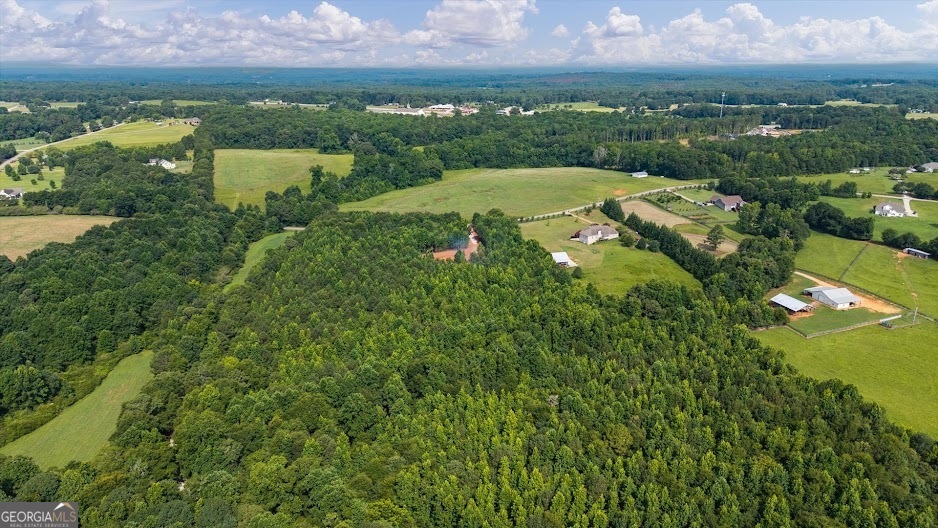
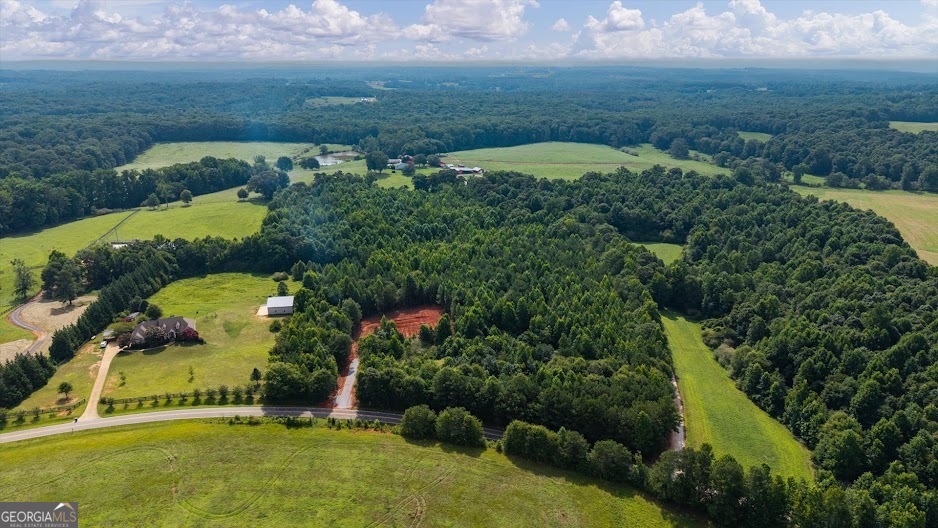
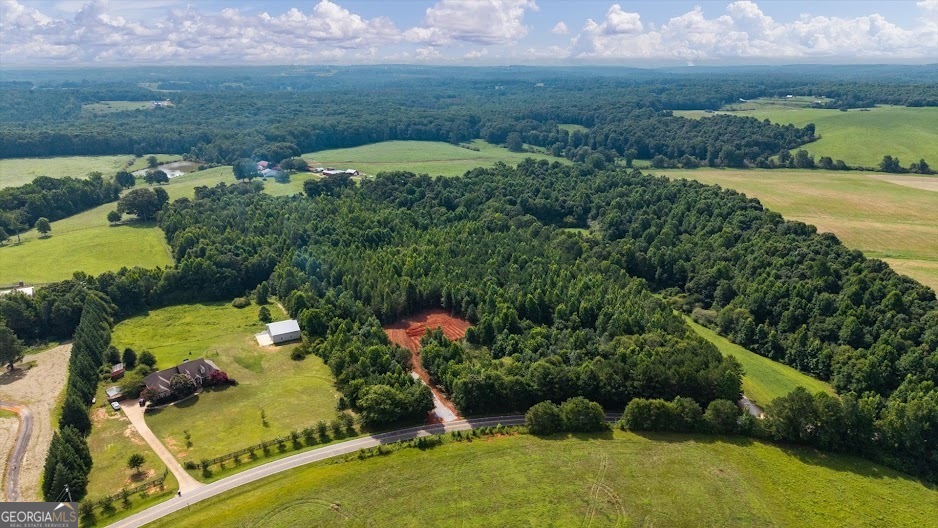
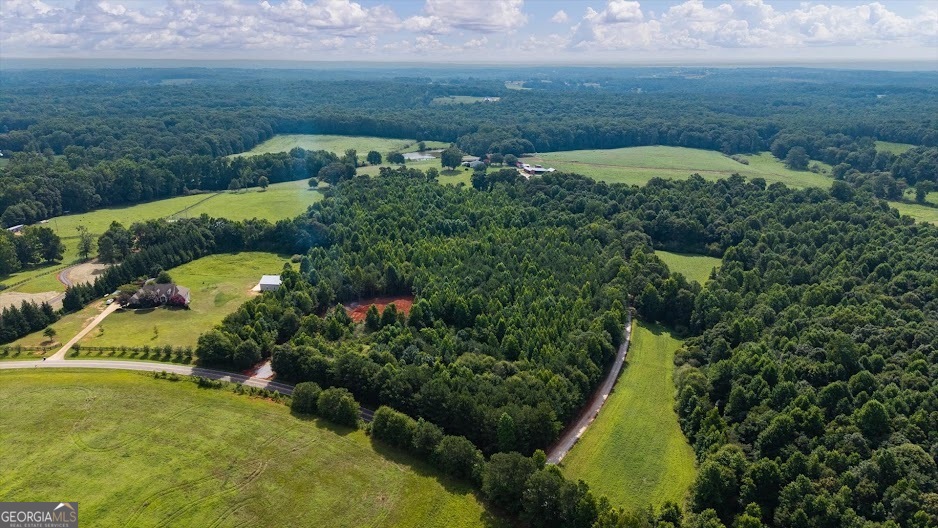



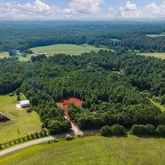

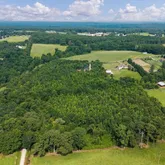
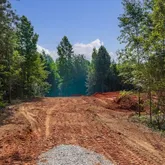
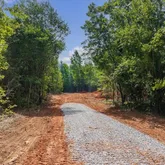

Description
- Listed by Dylan Wylie • Century 21 Novus Realty
Property Details for 0 Shirey Dairy Road
Property Details for 0 Shirey Dairy Road
| Status | New |
|---|---|
| MLS # | 10804429 |
| Days on Market | Listed Today |
| Taxes | $586 / year |
| HOA Fees | - |
| Condo/Co-op Fees | - |
| Property Type | Single Family |
| MLS Type | Residential / Single Family Residence |
| Year Built | 2026 |
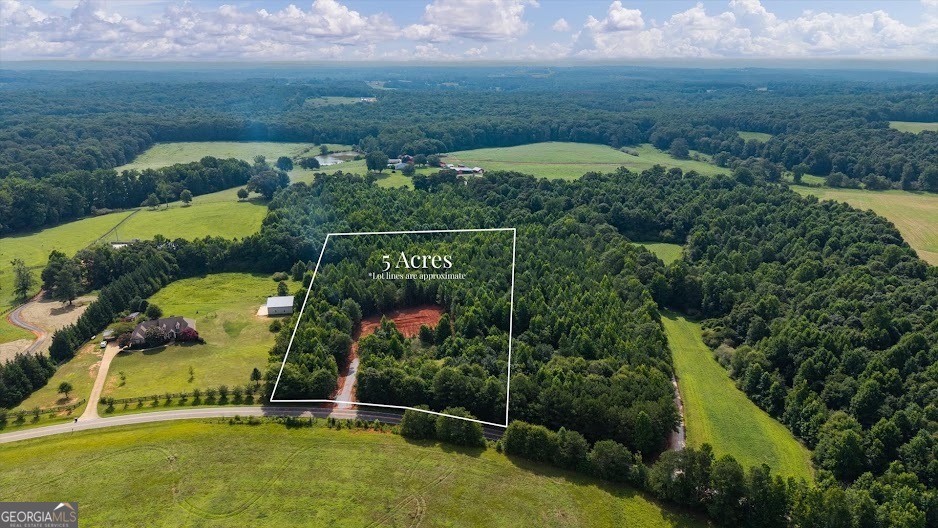
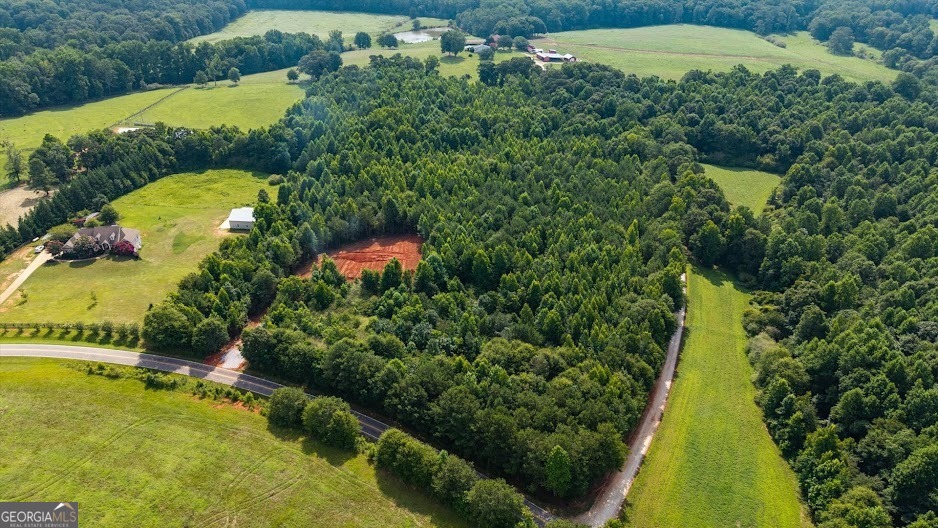
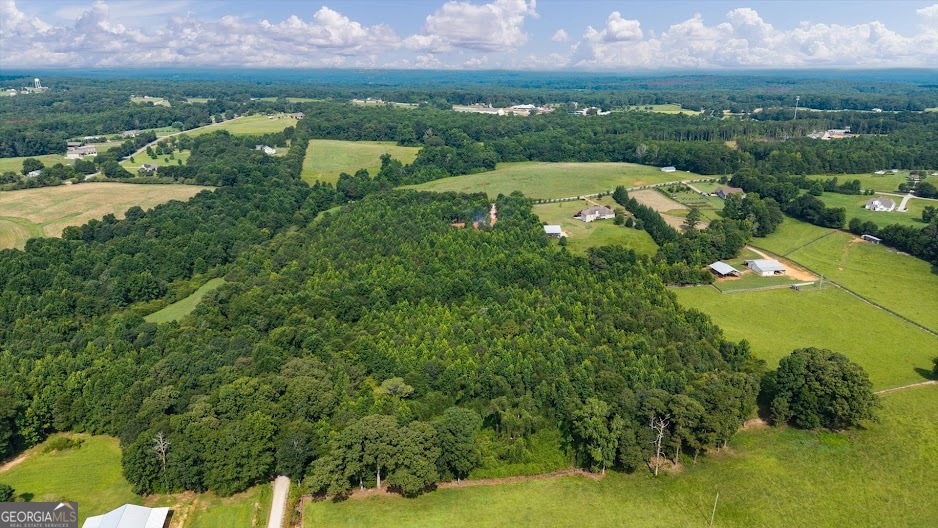
| Lot Size | 5.00 AC / 217,800 SF |
| County | Carroll County |
Location
Building Information for 0 Shirey Dairy Road
Payment Calculator
$3,338 per month
30 year fixed, 6.36% Interest
$3,289
$49
$0
Know your buying power with a preapproval and custom rate in minutes
 1
1Property Information for 0 Shirey Dairy Road
- Elementary School: Roopville
- ES Bus: Yes
- High School: Central
- High School Bus: Yes
- Middle School: Central
- Middle School Bus: Yes
- Amenities: None
- Security Features: Smoke Detector(s)
- Directions: From Carrollton, go south on HWY 27, left on Hester RD, Right onto Shirey Dairy Rd, the lot is approx 3/4 of a mile on the left
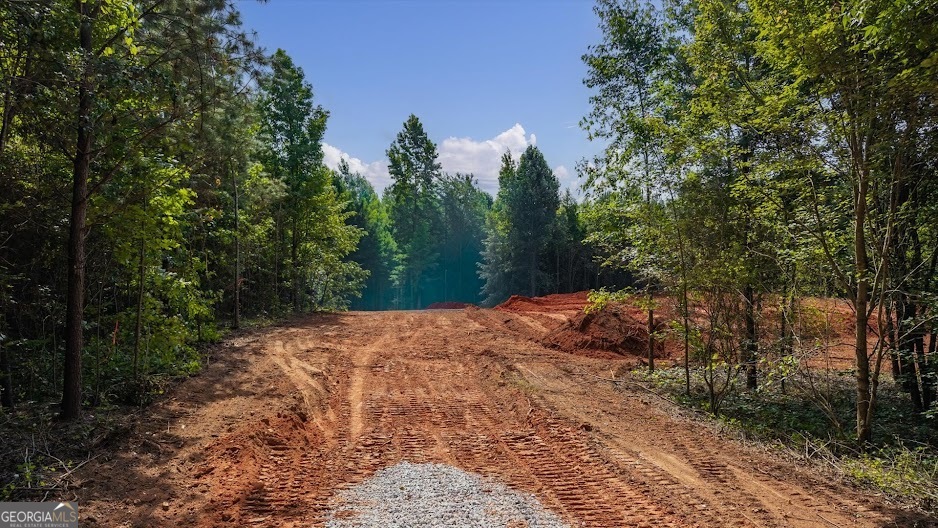
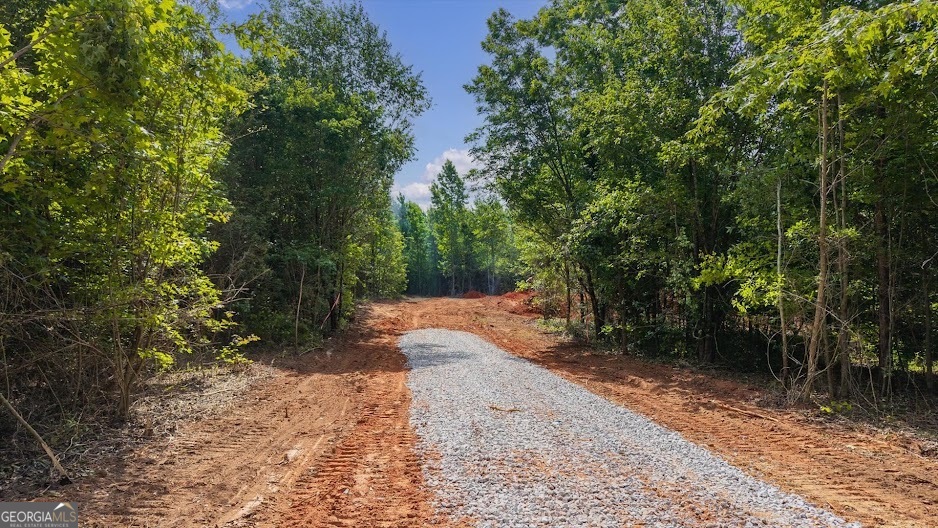
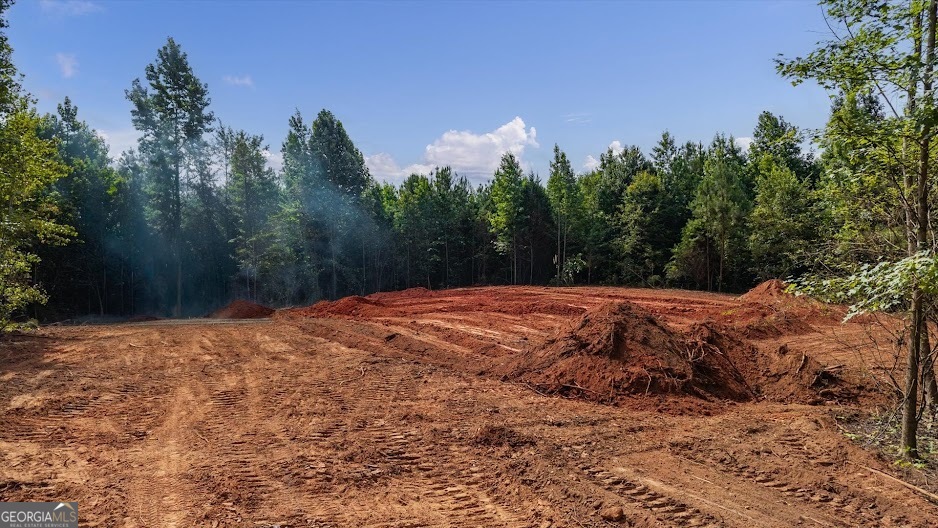
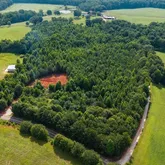
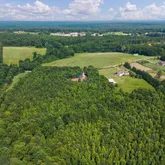
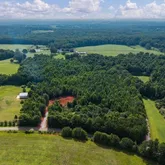
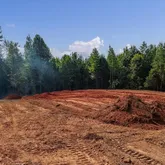
- Lot Description: Level
- Association: No
- Parcel Number: 094 0220
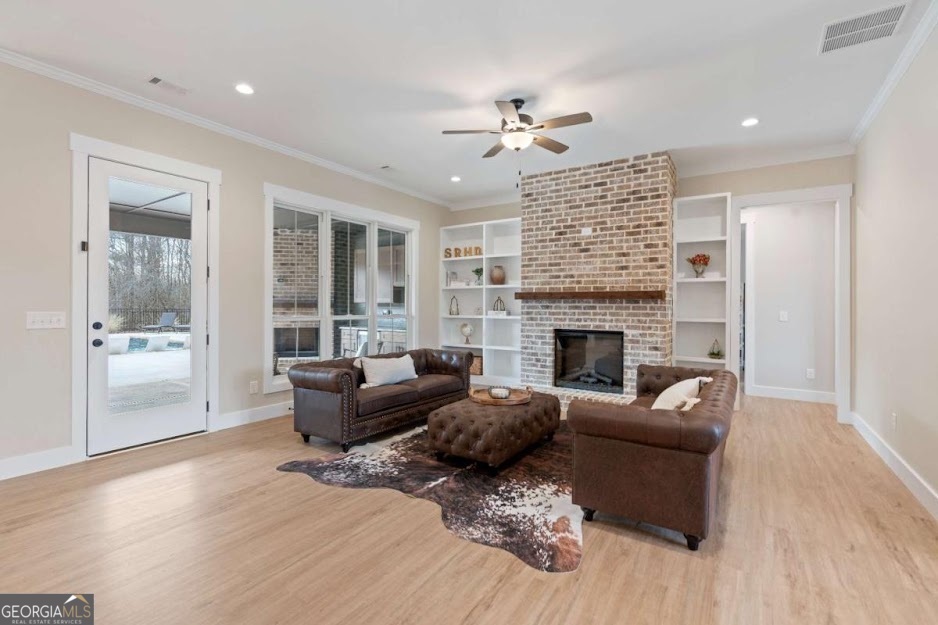
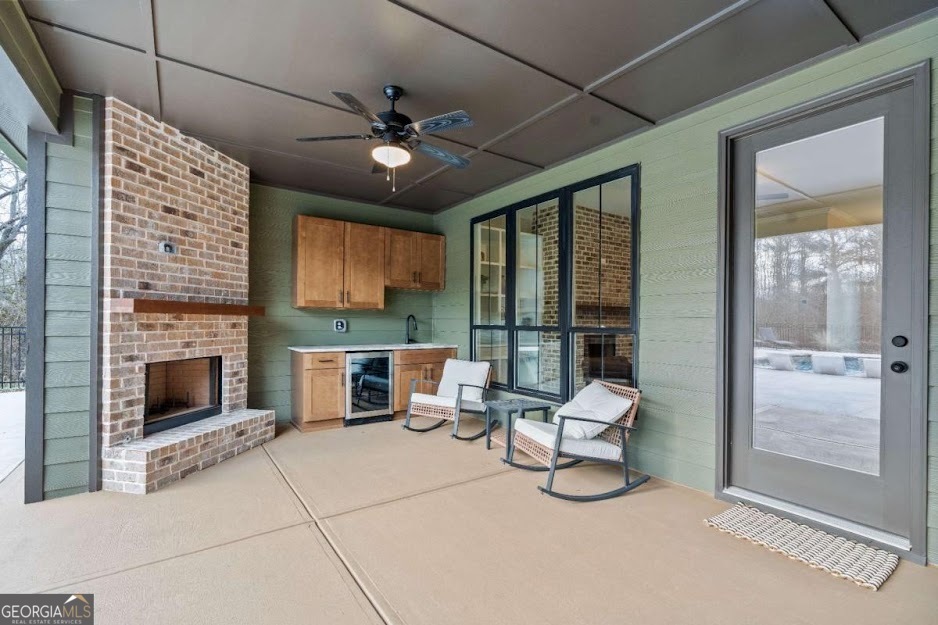
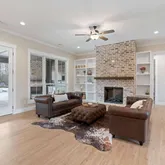
- Total Fireplaces: 1
- BAF Lower: 0
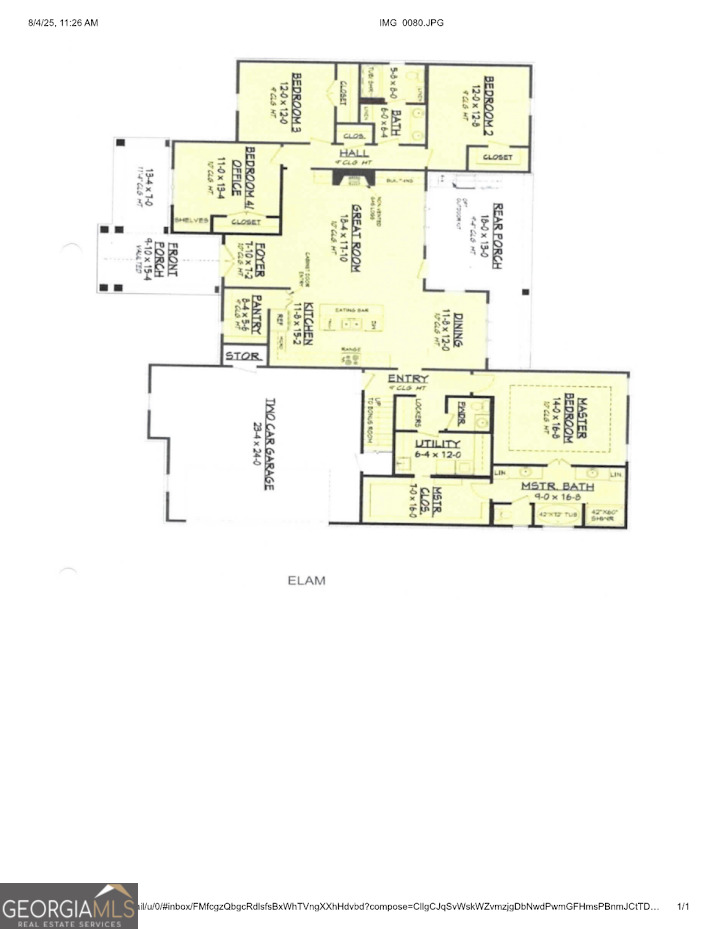
- BAF Main: 2
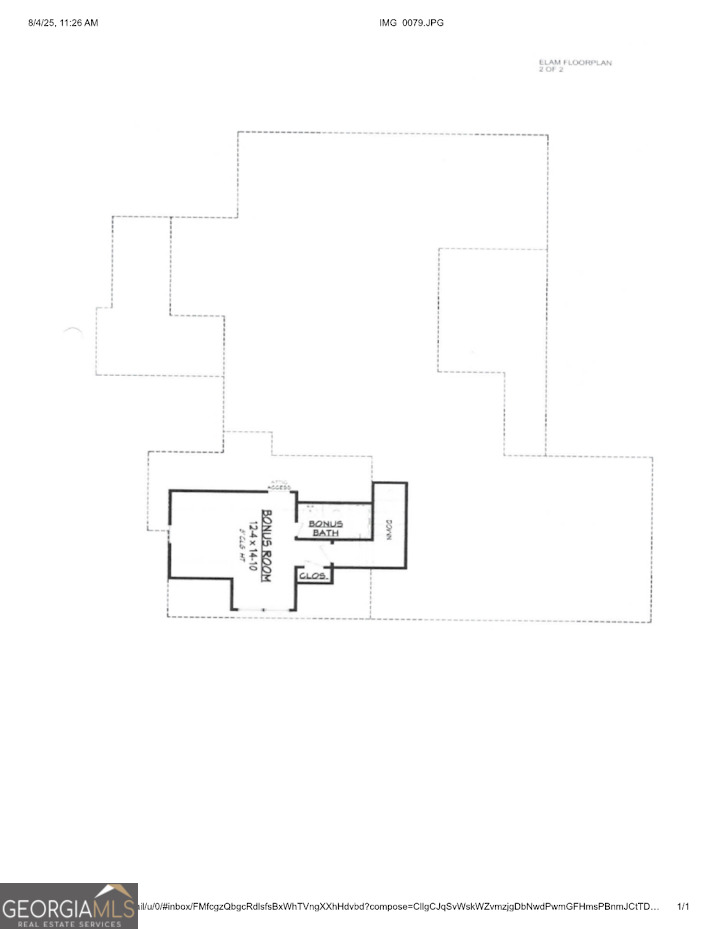
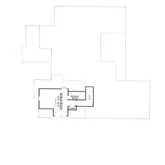
- BAF Upper: 1
- BAH Lower: 0
- BAH Main: 1
- BAH Upper: 0
- BR Lower: 0
- BR Main: 4
- BR Upper: 1
- Fireplace Features: Family Room
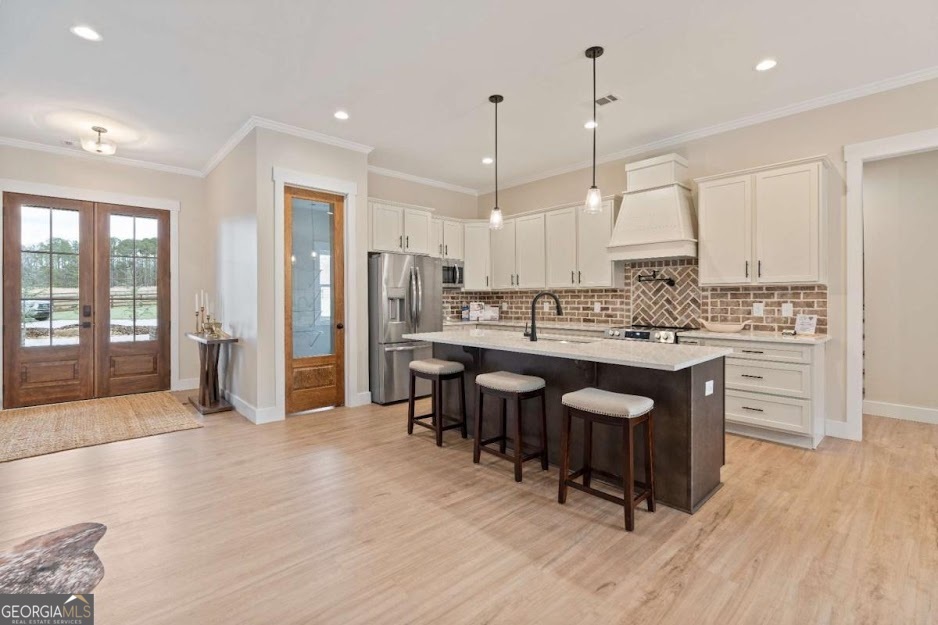
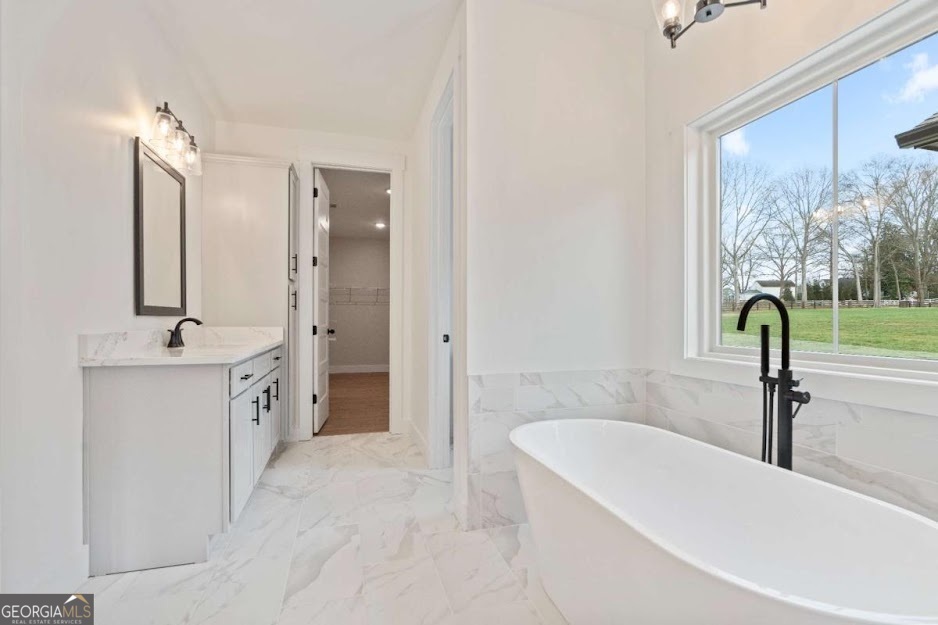
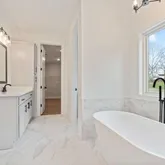
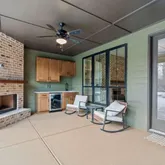
- Interior: Double Vanity, High Ceilings, Master On Main Level, Separate Shower, Soaking Tub, Split Bedroom Plan, Tile Bath, Walk-In Closet(s)
- Kitchen Features: Breakfast Area, Breakfast Bar, Kitchen Island, Pantry, Solid Surface Counters, Walk-in Pantry
- Rooms: Bonus Room, Laundry
- Laundry Features: In Mud Room
- Basement Description: None
- Appliances: Dishwasher, Microwave, Oven/Range (Combo), Stainless Steel Appliance(s)
- Flooring: Carpet, Laminate, Tile
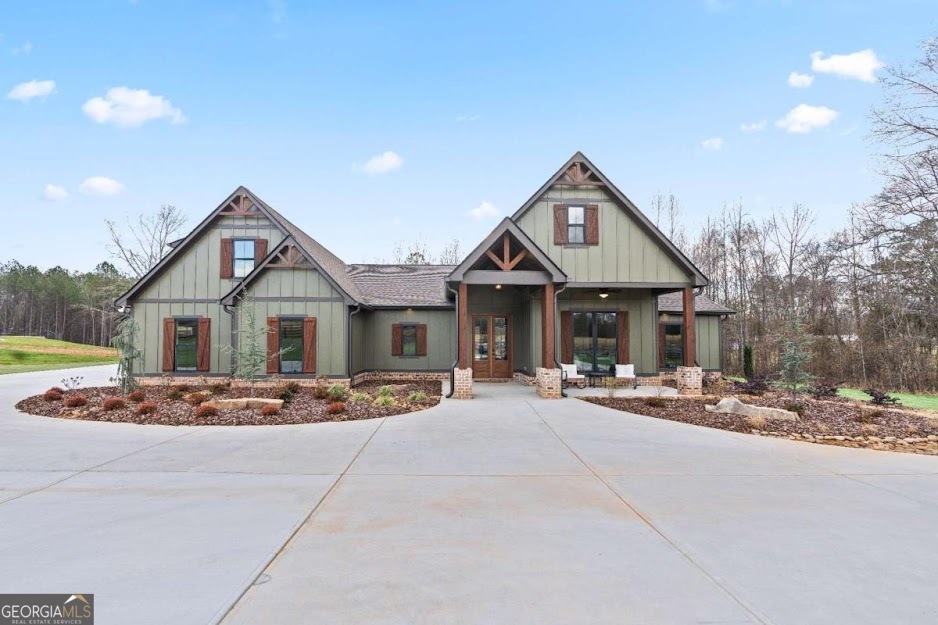
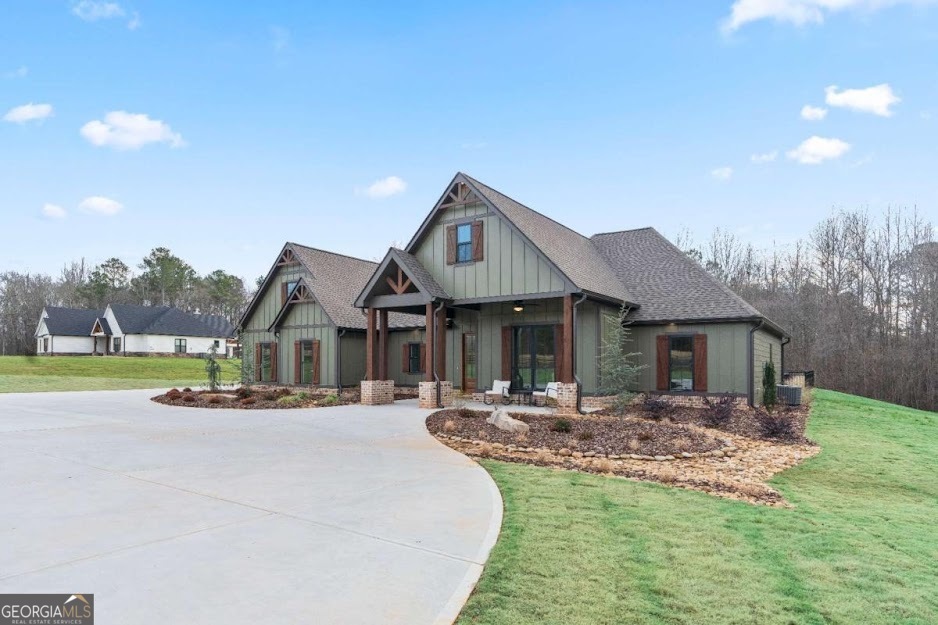
- Roof Type: Composition
- Patio And Porch Features: Patio, Porch
- Cooling: Ceiling Fan(s), Central Air
- Heating Type: Central
- Water/Sewer: Septic Tank
- Utilities: Electricity Available, High Speed Internet, Sewer Available, Underground Utilities, Water Available
- Water Source: Public
- Tax Year: 2025
- Below Grade Finished: 0
- Below Grade Unfinished: 0
- Construction: Concrete
- Stories: One
- Deed Page: 593
- Common Walls: No Common Walls
- Leased Land: No
- Property Condition: To Be Built
- Deed Book: 5542
- Electric: 220 Volts
- Above Grade Finished: 2824
- Foundation Details: Slab
- Vegetation: Partially Wooded, Wooded
- Diningroom Features: Dining Rm/Living Rm Combo
Similar Homes
Explore Nearby Homes
- Carrollton Main Street District Homes for Sale
- Lake Carroll Homes for Sale
- Mount Zion Homes for Sale
- Sunset Hills Country Club Homes for Sale
- Mill Pond Homes for Sale
- Oak Mountain Homes for Sale
- Scarlett Place Homes for Sale
- Saddle Ridge Homes for Sale
- Azalea Hills Homes for Sale
- Ephesus Homes for Sale
- Fairfield Plantation Homes for Sale
- The Trails at Charleston Place Homes for Sale
- Centralhatchee Homes for Sale
- Augusta Woods Homes for Sale
- The Reserve at Reid Plantation Homes for Sale
- Carrollton Homes for Sale
- Bremen Homes for Sale
- Bowdon Junction Homes for Sale
- Bowdon Homes for Sale
- Roopville Homes for Sale
- Waco Homes for Sale
- Temple Homes for Sale
- Tallapoosa Homes for Sale
- Villa Rica Homes for Sale
- Ranburne Homes for Sale
- Graham Homes for Sale
- Winston Homes for Sale
- Buchanan Homes for Sale
- Whitesburg Homes for Sale
- Woodland Homes for Sale
- 30179 Homes for Sale
- 30110 Homes for Sale
- 30116 Homes for Sale
- 30118 Homes for Sale
- 30119 Homes for Sale
- 30170 Homes for Sale
- 30182 Homes for Sale
- 30108 Homes for Sale
- 30109 Homes for Sale
- 30176 Homes for Sale
- 30180 Homes for Sale
- 30185 Homes for Sale
- 30217 Homes for Sale
- 36273 Homes for Sale
- 36263 Homes for Sale
No guarantee, warranty or representation of any kind is made regarding the completeness or accuracy of any information, descriptions or measurements (including square footage measurements and property condition), such should be independently verified through appropriate means, including, but not limited to, in person inspection and public records, and Compass International Holdings, its subsidiaries, affiliates and independently owned and operated franchisees, and their affiliated agents and associated third parties expressly disclaim any liability in connection therewith. Photos may be virtually staged or digitally enhanced and may not reflect actual property conditions. Offers of compensation are subject to change at the seller's discretion. No financial or legal advice provided. Equal Housing Opportunity.
Listing Courtesy of Century 21 Novus Realty, Dylan Wylie
Based on information from one of the following Multiple Listing Services:FMLS,FMLS_CS,GAMLS,Middle GA MLS,Columbus Board of REALTORS, Northeast Georgia Board of REALTORS.Information being provided is for the visitor’s personal, noncommercial use and may not be used for any purpose other than to identify prospective properties visitor may be interested in purchasing. The data contained herein is copyrighted by FMLS,FMLS_CS,GAMLS, Middle GA MLS,Columbus Board of REALTORS, Northeast Georgia Board of REALTORS is protected by all applicable copyright laws. Any dissemination of this information is in violation of copyright laws and is strictly prohibited. Property information referenced on this web site comes from the Internet Data Exchange (IDX) program of the MLS. This web site may reference real estate listing(s) held by a brokerage firm other than the broker and/or agent who owns this web site. For the avoidance of doubt, the accuracy of all information, regardless of source, is deemed reliable but not guaranteed and should be personally verified through personal inspection by and/or with the appropriate professionals.
