0 Withheld Road
Description

Location
Sold By ELYSE HARNEY REAL ESTATE, Elyse Harney
Payment Calculator
$7,332 per month
30 year fixed, 7.03% Interest
$6,518
$814
$0
Know your buying power with a preapproval and custom rate in minutes
 1
1Property Information for 0 Withheld Road
- Taxes: $9,765 / year
- MLS Type: Residential
- County: Outside Berkshire Connecticut
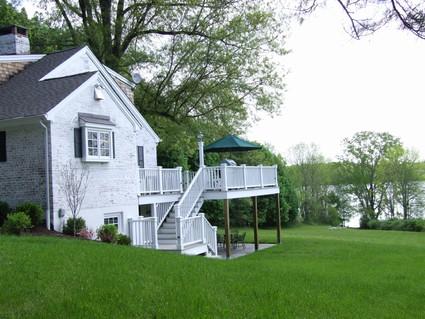
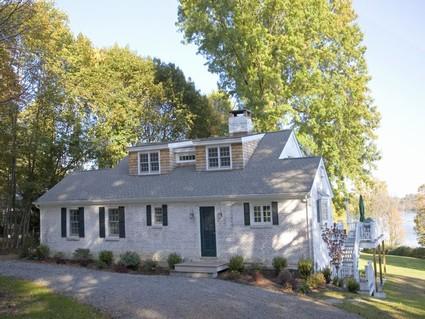
- Architectural Style: Cape
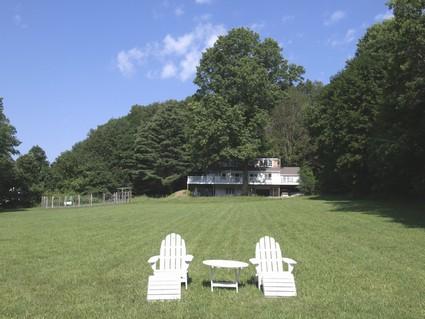
- View: Water, Hill/Mountain
- Parking Spaces: 1.00
- Parking Spaces Type: Garaged
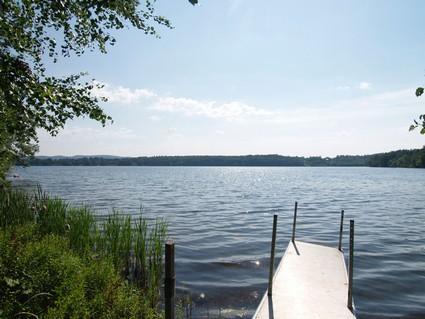
- Waterfront: Yes
- Zoning Description: Residential
- Year Built: 1960
- Lot Size: 2.20 AC / 95,832 SF
- Directions: Call listing agent
- MLS Area Major: Outside Berkshire Connecticut
- MLS Area Minor: Outside Berkshire Connecticut
- Village: Lakeville
- Views HillMountain: Yes
- Views Water: Yes
- Tax Book Number: 199
- Association Fee: $.00
- Tax Amount: $9,765.00
- Tax Assessed Value: 1027300
- Assess Amount: $1,027,300.00
- Assessed Year: 2007.0
- Tax Year: 2009
- Book: 199
- Page: 621
- Middle Or Junior School: Salisbury Central
- High School: Housatonic Valley
- Elementary School: Salisbury Central
- Elementry School: Salisbury Central
- Middle School: Salisbury Central
- Garage Spaces: 1.00
- Other Parking: Garaged
- Attached Garage: Yes
- Garage Stalls: 1.00
- Garage Attached: Yes
- Garage Auto Opener: Yes
- Virtual Tours Count: 0
- Lot Size Area: 2.2
- Lot Size Units: Acres
- Lot Size Acres: 2.2
- Lot Size Dimensions: 95,832
- Lot Size Square Feet: 95832.0
- Square Feet Source: Assessor
- Living Area: 2926.0
- Building Area Total: 2926.0
- Property Type: Residential
- Restrict Covenants No: Yes
- Floor Plans Count: 0
- Total Bathrooms Source: MLS
- Photos Count: 10
- Videos Count: 0
- Documents Count: 0
- Property Type: Residential
- Year Built Description: Renovated Since
- Easement Unknown: Yes
- Survey Unknown: Yes
- Year Built: 1960
- Year Built Source: Assessor
- Year Built Details: Renovated Since
- Title V Not Applicable: Yes
- Energy Features Insulated Windows: Yes
- Sewer: Private
- Water: Yes
- Water Access Public: Yes
- Sewer Private: Yes
- Electric Type 200 Amp: Yes
- Internet Service Cable Available: Yes
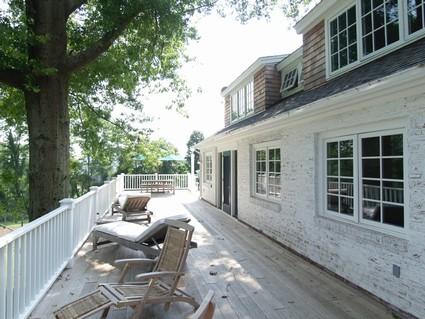
- Exterior Features: Porch, Dock, Patio
- Exterior Amenities Dock: Yes
- Exterior Amenities Patio: Yes
- Exterior Amenities Porch: Yes
- Waterfront Frontage on Water: Yes
- Roof Fiberglass: Yes
- Exterior Siding Brick: Yes
- Exterior Siding Wood: Yes
- Frontage Approximate: 169.00
- Right of Way No: Yes
- Post Beam Wood Frame: Yes
- Style Cape: Yes
- Baths Half: 1
- Baths Total: 5.00
- Baths Full: 4
- Total Bathrooms: 5
- Bathrooms Total Decimal: 4.50
- Bathrooms Total Notational: 4.10
- Total Rooms: 7.00
- Heating: Oil
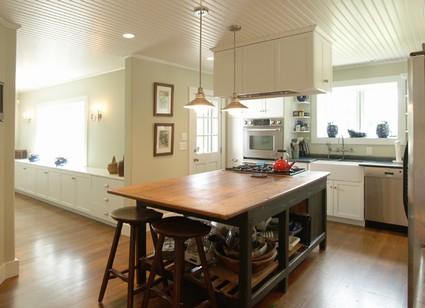
- Kitchen Appliances: Dishwasher, Dryer, Freezer, Range, Refrigerator, Wall Oven, Washer
- Heating: Yes
- Underground Oil Tank No: Yes
- Building Information Exterior Color: White
- Building Information Wood Fireplace: 1
- Interior Features: Alarm System, Cable Available, Fireplace (s), Granite Counter, Inlaw/Guest Qtrs, Jet Tub
- Interior Amenities Alarm System: Yes
- Interior Amenities Fireplaces: Yes
- Interior Amenities Granite Counter: Yes
- Interior Amenities In law Guest Quarters: Yes
- Interior Amenities Jet Tub: Yes
- Basement FinishedFully: Yes
- Basement Full: Yes
- Basement Garage Access: Yes
- Basement Walkout: Yes
- Fuel Oil: Yes
- Hot Water Oil: Yes
- Appliances Included Dishwasher: Yes
- Appliances Included Dryer: Yes
- Appliances Included Freezer: Yes
- Appliances Included Refrigerator: Yes
- Appliances Included Wall Oven: Yes
- Appliances Included Washer: Yes
- Floor Wood: Yes
- Heat/Cool/Vent Radiant: Yes
- Lead Paint Unk: Yes
- Rooms Total: 7
- Room Type: Kitchen, Half Bathroom, Living Room, Primary Bedroom, Primary Bathroom, Bedroom 1, Full Bathroom, Bedroom 2, Bedroom 3
- Room Type: Kitchen
- Room Level: First
- Room Length: 20.0
- Room Width: 12.0
- Room Description: Isle,
- Room Area: 240.0
- Room Type: Half Bathroom
- Room Level: First
- Room Type: Living Room
- Room Level: First
- Room Length: 36.0
- Room Width: 18.0
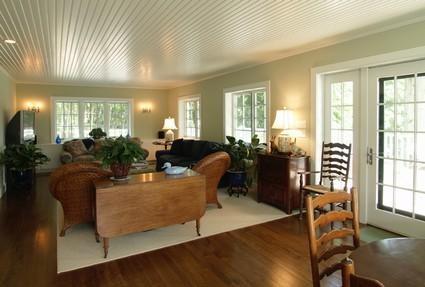
- Room Description: FP, dining area, Fr drs to deck,wet bar
- Room Area: 648.0
- Room Type: Primary Bedroom
- Room Level: First
- Room Length: 20.0
- Room Width: 13.0
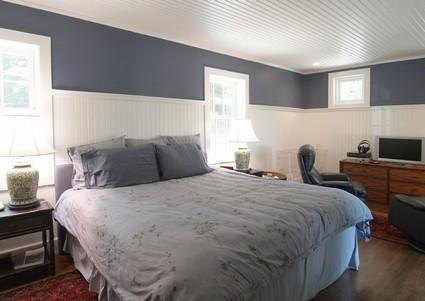
- Room Description: Wainscot,his/hers closets,Fr dr to deck
- Room Area: 260.0
- Room Type: Primary Bathroom
- Room Level: First
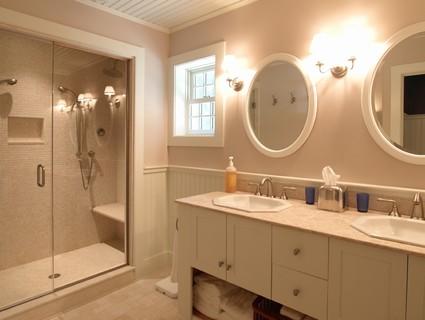
- Room Description: Marble flrs, dbl shower/steam rm
- Room Type: Bedroom 1
- Room Level: Second
- Room Length: 14.0
- Room Width: 16.0
- Room Description: Blt-ins, lake views, closet
- Room Area: 224.0
- Room Type: Full Bathroom
- Room Level: Second
- Room Description: En suite, soak tub for 2,marble flr
- Room Type: Bedroom 2
- Room Level: Second
- Room Length: 15.0
- Room Width: 13.0
- Room Description: Blt-ins, closet
- Room Area: 195.0
- Room Type: Full Bathroom
- Room Level: Second
- Room Description: En suite, marble shower & floor
- Room Type: Living Room
- Room Level: Basement
- Room Length: 19.0
- Room Width: 16.0
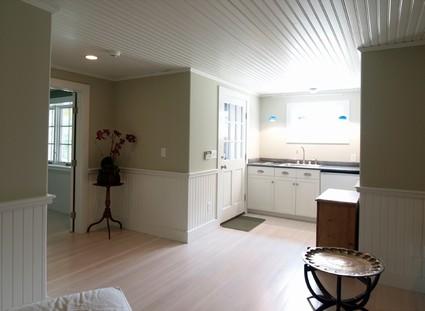
- Room Description: Wainscot,kitchen area, dr 2 terrace/view
- Room Area: 304.0
- Room Type: Bedroom 3
- Room Level: Basement
- Room Length: 16.0
- Room Width: 13.0
- Room Description: His/hers closets, views
- Room Area: 208.0
- Room Type: Full Bathroom
- Room Level: Basement
- Certified Occupancy Yes: Yes
Property History for 0 Withheld Road
| Date | Event & Source | Price | Appreciation |
|---|---|---|---|
| Oct 16, 2009 | Closed Berkshire County Board of REALTORS #183485 | $1,221,000 | — |
| Sep 4, 2009 | Contingent Contract Berkshire County Board of REALTORS #183485 | — | |
| Sep 4, 2009 | Pending Berkshire County Board of REALTORS #183485 | — | |
| Aug 6, 2009 | Price Change Berkshire County Board of REALTORS #183485 | $1,385,000 | — |
| Aug 4, 2008 | Listed (Active) Berkshire County Board of REALTORS #183485 | $2,200,000 | — |
| Date | Event & Source | Price |
|---|---|---|
| 10/16/2009 | Closed Berkshire County Board of REALTORS #183485 | $1,221,000 |
| 09/04/2009 | Contingent Contract Berkshire County Board of REALTORS #183485 | — |
| 09/04/2009 | Pending Berkshire County Board of REALTORS #183485 | — |
| 08/06/2009 | Price Change Berkshire County Board of REALTORS #183485 | $1,385,000 |
| 08/04/2008 | Listed (Active) Berkshire County Board of REALTORS #183485 | $2,200,000 |
For completeness, we often displays two records for one sale: the MLS record and the public record.
Similar Homes
Explore Nearby Homes
- North East Homes for Sale
- Northwest Hills Homes for Sale
- Sharon Center Homes for Sale
- Mount Washington Homes for Sale
- South Berkshire Homes for Sale
- North Canaan Homes for Sale
- Canaan Village Homes for Sale
- Copake Hamlet Homes for Sale
- Stanford Homes for Sale
- Taconic Shores Homes for Sale
- Copake Lake Homes for Sale
- Washington Homes for Sale
- Pine Plains Hamlet Homes for Sale
- Gallatin Homes for Sale
- Norfolk Center Homes for Sale
- Canaan Homes for Sale
- Sharon Homes for Sale
- Salisbury Homes for Sale
- Lakeville Homes for Sale
- Cornwall Homes for Sale
- Millerton Homes for Sale
- Falls Village Homes for Sale
- Ancram Homes for Sale
- South Egremont Homes for Sale
- West Cornwall Homes for Sale
- Amenia Homes for Sale
- Pine Plains Homes for Sale
- Sheffield Homes for Sale
- Copake Homes for Sale
- Ancramdale Homes for Sale
- 06031 Homes for Sale
- 12546 Homes for Sale
- 06796 Homes for Sale
- 06069 Homes for Sale
- 06068 Homes for Sale
- 12501 Homes for Sale
- 01258 Homes for Sale
- 12503 Homes for Sale
- 06018 Homes for Sale
- 01257 Homes for Sale
- 12517 Homes for Sale
- 12516 Homes for Sale
- 06754 Homes for Sale
- 12567 Homes for Sale
- 06756 Homes for Sale
No guarantee, warranty or representation of any kind is made regarding the completeness or accuracy of any information, descriptions or measurements (including square footage measurements and property condition), such should be independently verified through appropriate means, including, but not limited to, in person inspection and public records, and Compass International Holdings, its subsidiaries, affiliates and independently owned and operated franchisees, and their affiliated agents and associated third parties expressly disclaim any liability in connection therewith. Photos may be virtually staged or digitally enhanced and may not reflect actual property conditions. Offers of compensation are subject to change at the seller's discretion. No financial or legal advice provided. Equal Housing Opportunity. Subject to change at any time. Compass, Inc., its subsidiaries, affiliates and their agents and associated third parties make no guarantee, warranty or representation regarding the accuracy of any waterfront feature, water view or waterfront view.
Listing Courtesy of ELYSE HARNEY REAL ESTATE, Elyse Harney
Based on information from one of the following Multiple Listing Services: Darien MLS, Smart MLS and Greenwich Multiple Listing Service. Information being provided is for the visitor’s personal, noncommercial use and may not be used for any purpose other than to identify prospective properties visitor may be interested in purchasing. The data contained herein is copyrighted by Darien MLS, Smart MLS and Greenwich Multiple Listing Service is protected by all applicable copyright laws. Any dissemination of this information is in violation of copyright laws and is strictly prohibited. Property information referenced on this web site comes from the Internet Data Exchange (IDX) program of the MLS. This web site may reference real estate listing(s) held by a brokerage firm other than the broker and/or agent who owns this web site. For the avoidance of doubt, the accuracy of all information, regardless of source, is deemed reliable but not guaranteed and should be personally verified through personal inspection by and/or with the appropriate professionals.