1 Rollingreen Road












Description
- Listed by: Sean Kelley 864.986.1494 sean@monaghan-co.com Brokerage DRE #17039 • Monaghan Company Real Estate

Location
Sold By NONMEMBER OFFICE
Payment Calculator
$3,302 per month
30 year fixed, 7.03% Interest
$2,803
$449
$50
Know your buying power with a preapproval and custom rate in minutes
 1
1Property Information for 1 Rollingreen Road
- MLS Type: Residential / Single Family Residence
- County: Greenville County
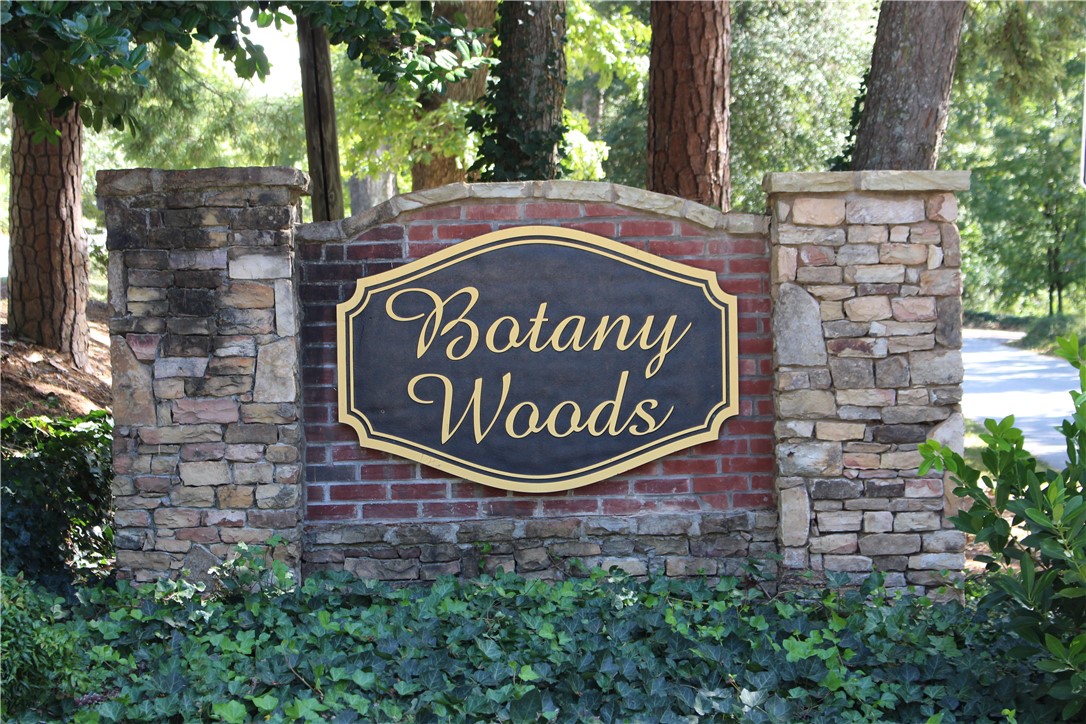
- Sub division: Botany Woods
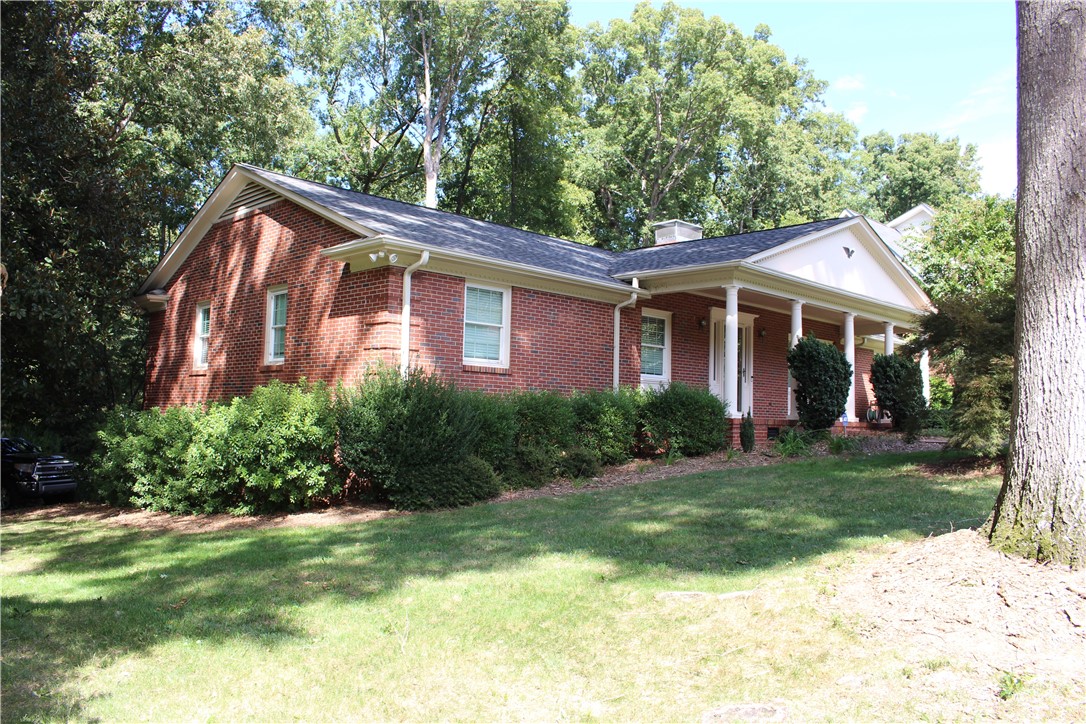
- Styles: Ranch
- Stories: 2
- Year Built: 1962
- Lot Size: 0.40 AC / 17,424 SF
- Area: 800-Other SC County
- City: Greenville
- City Name: Greenville
- County Or Parish: Greenville
- Directions: 1 Rollingreen Drive Greenville, SC 29615
- Zip Code: 29615
- Annual hoa fee: 600.0
- Parcel Number: P015.13-01-188.00
- Parcel Number 2: 202100012976288001
- Hoa fee includes: Pools, RecreationFacilities
- Elementary school: Lake Forest Elementary
- Middle school: League Middle
- High school: Wade Hampton High
- Garage capacity: 2
- Garage type: AttachedCarport, Driveway
- Parking: AttachedCarport, Driveway
- VT Drone URL Unbranded: https://my.matterport.com/show/?m=f7EDsrZNTbC
- Approximate sqft: 3122.0
- Number of Acres: 0.4
- Number of stories: Two
- Property Sub Type: SingleFamilyResidence
- Property Type: Residential
- Sold appr above grades sqft: 2181.0
- Sold approx fin bsmt sqft: 545.0
- Sold approximate sqft: 2726.0
- Sq Ft Total: 2726.0
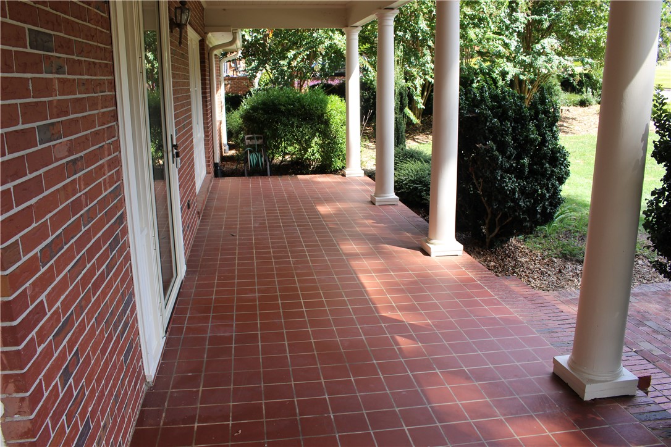
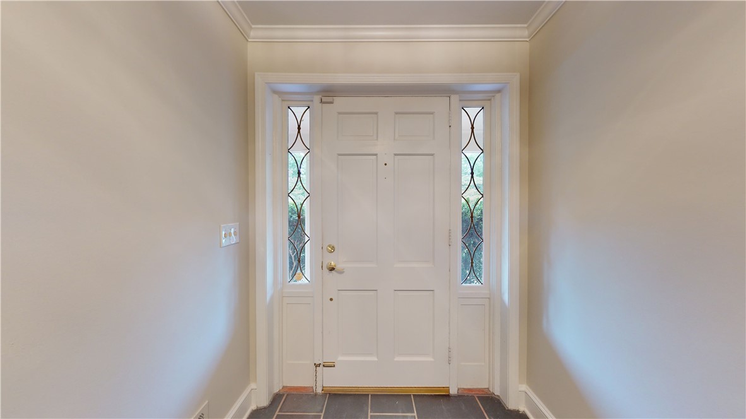
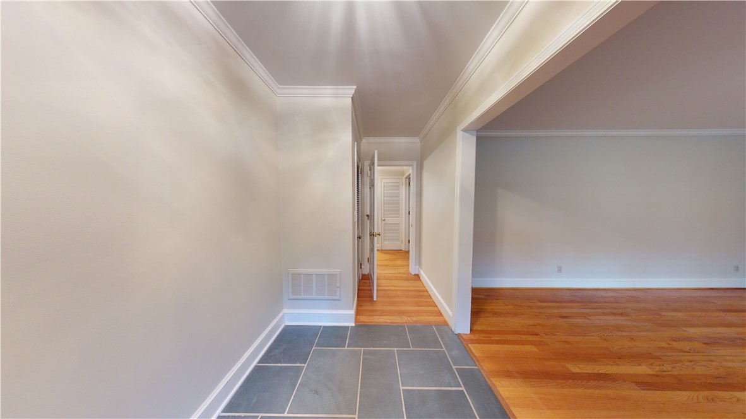
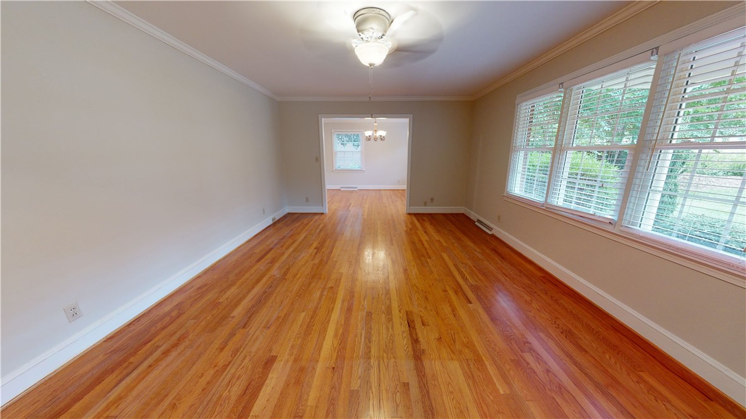
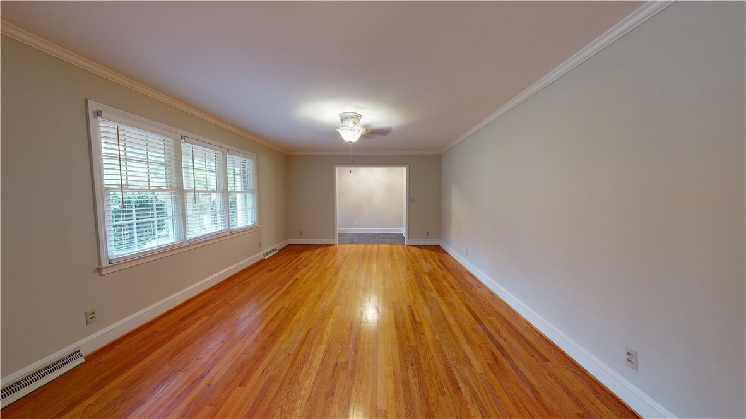
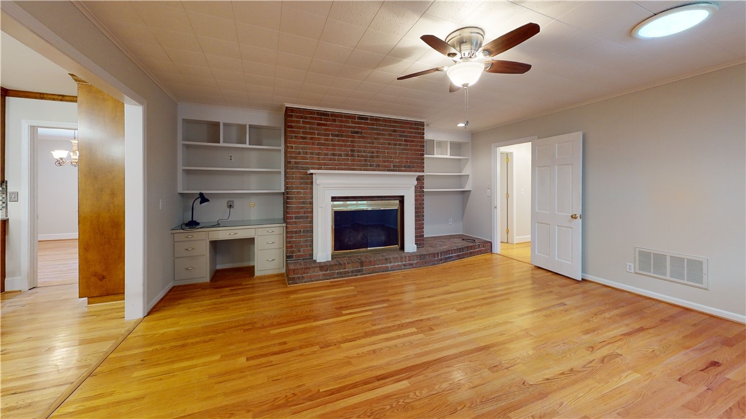
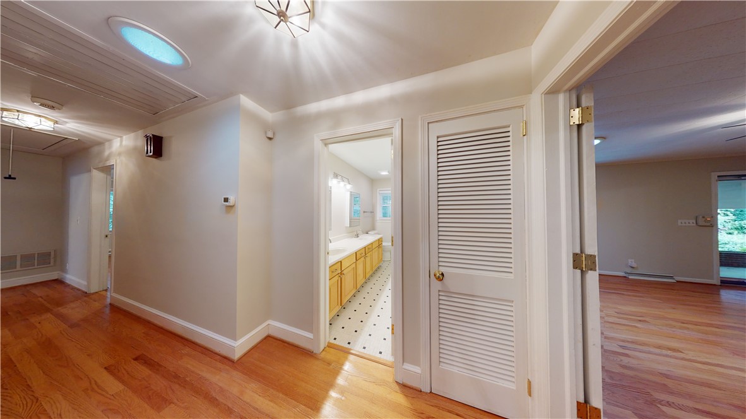
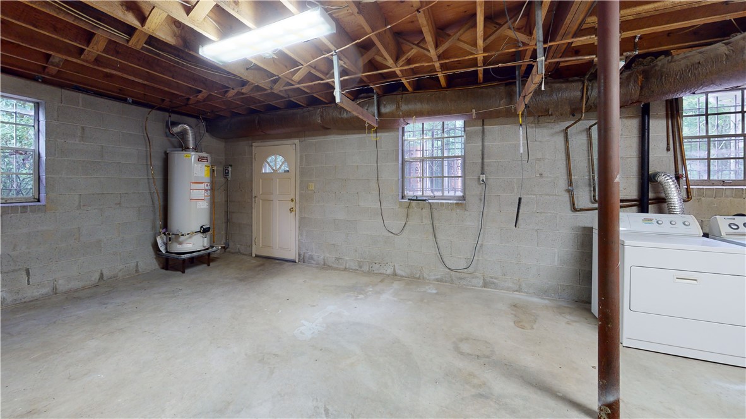
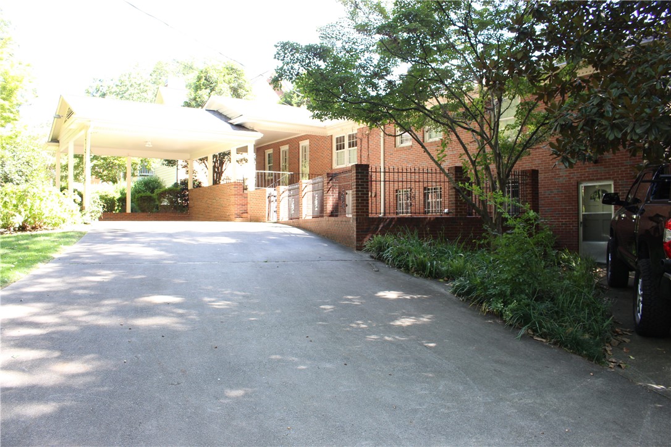
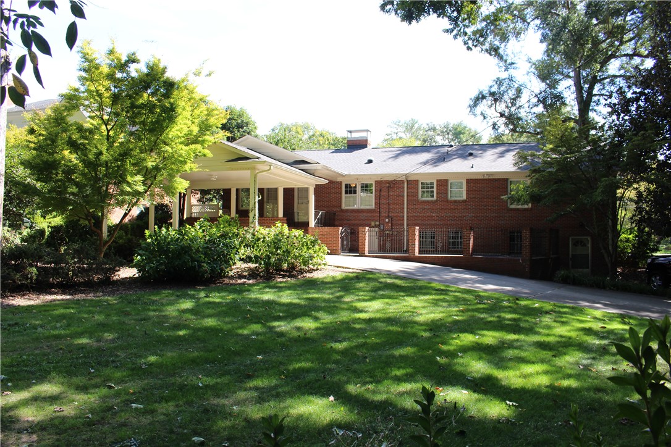
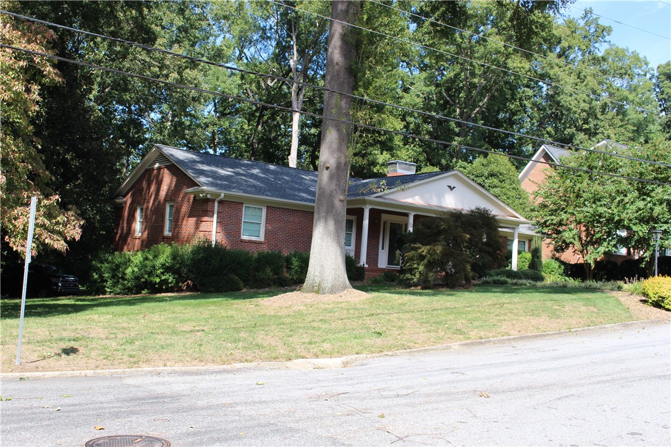
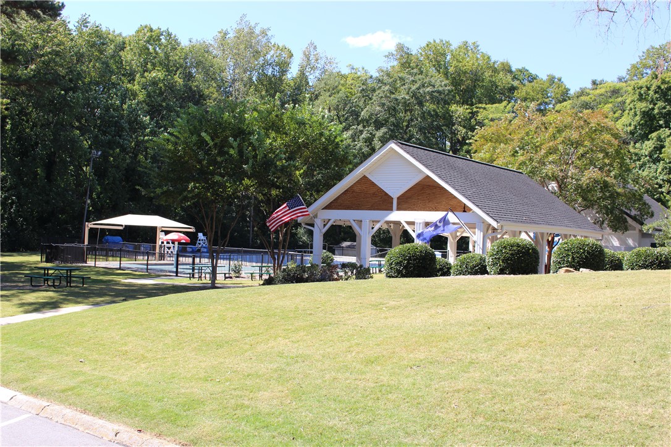
- Add endum: Find classic style and excellent craftsmanship in this home located in the beautiful Botany Woods subdivision. Located 5 miles from downtown Greenville and all it has to offer you will find 1 Rollingreen Road on a level corner lot with mature plantings, beds, and trees. You will enjoy the privacy that this home and lot have to offer while located close to shopping, dining and leading schools. Multiple outside living spaces including a large front porch, covered patio, sunny courtyard, and private backyard provide great choices for entertaining, and time with family. Enjoy the amenities of the neighborhood, fantastic pool (Home of the Botany Bolts Swim team) and community center located just down the street. The entire main level is freshly painted with beautiful well-maintained hardwoods and crown molding throughout. The master bedroom suite and two large bedrooms are full of natural light. Enjoy the cozy fireplace in the family room just off the kitchen or entertain in the formal dining room and living room. Unlimited potential exists in the walkout basement with its own private entrance and parking area. With plenty of space for a woodshop, craft room, additional bedrooms, or a recreation room this lower level has daylight on two sides and is already equipped with a third full bath. This home has abundant storage including two cedar closets, floored attic, and storage under the stairs. The large two car carport could easily be framed in and converted to a garage, man cave, or hangout space for the kids and you would still have parking for 4-5 cars. The fully covered parking area features an entrance directly into the kitchen for ease in unloading groceries and an entrance into the living room for guests. This property is unique in that it has plenty of move-in ready space and loads of potential for future projects, rooms, and features to make it your own.
- Age range: Over 50 Years
- Approximate year built: 1962
- Developer 1 Stright refusal: False
- Owner of record: Jefferson
- Supplement Count: 0
- Electric co: Greenville
- Gasco: ElectricityAvailable,NaturalGasAvailable,PhoneAvailable,SewerAvailable,WaterAvailable,CableAvailable
- Utilities On Site: CentralAir, ForcedAir, HeatPump
- Water co: Greenville
- Community amenities: CommonGroundsArea, Pool
- Exterior features: Porch, Patio, StormWindowsDoors
- Exterior finish: Brick
- Foundations: Basement
- Lake: None
- Lake front: False
- Roof: Architectural, Shingle
- Appliances: Dishwasher, GasOven, GasRange, GasWaterHeater
- Basement: Heated, PartiallyFinished, WalkOutAccess
- Basement Unfinished Sq Ft: 708.0
- Floors: Hardwood, Laminate, Tile
- Beds Total: 4
- Heating system type: Central, Gas, NaturalGas
- Baths Full: 3
- Baths Half: 0
- Num full baths on main level: 2
- Num bedrooms on main level: 3
- Room Count: 7
Property History for 1 Rollingreen Road
| Date | Event & Source | Price | Appreciation |
|---|---|---|---|
| Jan 31, 2023 | Closed WESTERN UPSTATE MLS #20255625 | $525,000 | — |
| Oct 3, 2022 | Listed (Active) WESTERN UPSTATE MLS #20255625 | $574,900 | — |
| Apr 29, 2009 | Closed Greater Greenville AOR #1178009 | $235,000 | — |
| Apr 28, 2009 | Closed (Public Record) Public Record #268515073 | $235,000 | +2.3% / yr |
| Mar 30, 2009 | Under Contract-No Show Greater Greenville AOR #1178009 | — | |
| Mar 19, 2009 | Listed (Active) Greater Greenville AOR #1178009 | $239,900 | — |
| May 3, 2004 | Closed (Public Record) Public Record #134867850 | $209,500 | — |
| Date | Event & Source | Price |
|---|---|---|
| 01/31/2023 | Closed WESTERN UPSTATE MLS #20255625 | $525,000 |
| 10/03/2022 | Listed (Active) WESTERN UPSTATE MLS #20255625 | $574,900 |
| 04/29/2009 | Closed Greater Greenville AOR #1178009 | $235,000 |
| 04/28/2009 | Closed (Public Record) Public Record #268515073 | $235,000 +2.3% / yr |
| 03/30/2009 | Under Contract-No Show Greater Greenville AOR #1178009 | — |
| 03/19/2009 | Listed (Active) Greater Greenville AOR #1178009 | $239,900 |
| 05/03/2004 | Closed (Public Record) Public Record #134867850 | $209,500 |
For completeness, we often displays two records for one sale: the MLS record and the public record.
Public Records for 1 Rollingreen Road
Schools near 1 Rollingreen Road
Rating | School | Type | Grades | Distance |
|---|---|---|---|---|
| Public - | PK to 5 | |||
| Public - | 6 to 8 | |||
| Public - | 9 to 12 | |||
| Public - | PK to 12 |
Rating | School | Distance |
|---|---|---|
Lake Forest Elementary School PublicPK to 5 | ||
League Academy Public6 to 8 | ||
Wade Hampton High School Public9 to 12 | ||
Washington Center PublicPK to 12 |
School ratings and boundaries are provided by GreatSchools.org and Pitney Bowes. This information should only be used as a reference. Proximity or boundaries shown here are not a guarantee of enrollment. Please reach out to schools directly to verify all information and enrollment eligibility.
Similar Homes
Explore Nearby Homes
- Eastside Homes for Sale
- Five Forks Homes for Sale
- Greenline Homes for Sale
- Overbrook Historic District Homes for Sale
- Pleasantburg Homes for Sale
- Wade Hampton Homes for Sale
- Del Norte Estates Homes for Sale
- North Main Area Homes for Sale
- Northside Homes for Sale
- Valley Creek Homes for Sale
- Sugar Creek Homes for Sale
- Hollingsworth Park Homes for Sale
- Greenline-Spartanburg Homes for Sale
- Jesse Jackson Town Homes Area Homes for Sale
- Central Greenville Homes for Sale
- Greenville Homes for Sale
- Taylors Homes for Sale
- Mauldin Homes for Sale
- Greer Homes for Sale
- Simpsonville Homes for Sale
- Duncan Homes for Sale
- Travelers Rest Homes for Sale
- Fountain Inn Homes for Sale
- Lyman Homes for Sale
- Moore Homes for Sale
- Startex Homes for Sale
- Wellford Homes for Sale
- Piedmont Homes for Sale
- Easley Homes for Sale
- Woodruff Homes for Sale
- 29607 Homes for Sale
- 29609 Homes for Sale
- 29650 Homes for Sale
- 29651 Homes for Sale
- 29681 Homes for Sale
- 29687 Homes for Sale
- 29614 Homes for Sale
- 29662 Homes for Sale
- 29601 Homes for Sale
- 29605 Homes for Sale
- 29617 Homes for Sale
- 29611 Homes for Sale
- 29690 Homes for Sale
- 29388 Homes for Sale
- 29334 Homes for Sale
No guarantee, warranty or representation of any kind is made regarding the completeness or accuracy of any information, descriptions or measurements (including square footage measurements and property condition), such should be independently verified through appropriate means, including, but not limited to, in person inspection and public records, and Compass International Holdings, its subsidiaries, affiliates and independently owned and operated franchisees, and their affiliated agents and associated third parties expressly disclaim any liability in connection therewith. Photos may be virtually staged or digitally enhanced and may not reflect actual property conditions. Offers of compensation are subject to change at the seller's discretion. No financial or legal advice provided. Equal Housing Opportunity.
Listing Courtesy of Monaghan Company Real Estate
Based on information from one of the following Multiple Listing Services: Canopy MLS,High Country Association of REALTORS. Information being provided is for the visitor’s personal, noncommercial use and may not be used for any purpose other than to identify prospective properties visitor may be interested in purchasing. The data contained herein is copyrighted by Canopy MLS,High Country Association of REALTORS is protected by all applicable copyright laws. Any dissemination of this information is in violation of copyright laws and is strictly prohibited. Property information referenced on this web site comes from the Internet Data Exchange (IDX) program of the MLS. This web site may reference real estate listing(s) held by a brokerage firm other than the broker and/or agent who owns this web site. For the avoidance of doubt, the accuracy of all information, regardless of source, is deemed reliable but not guaranteed and should be personally verified through personal inspection by and/or with the appropriate professionals.