10 Amber Cliffs Way



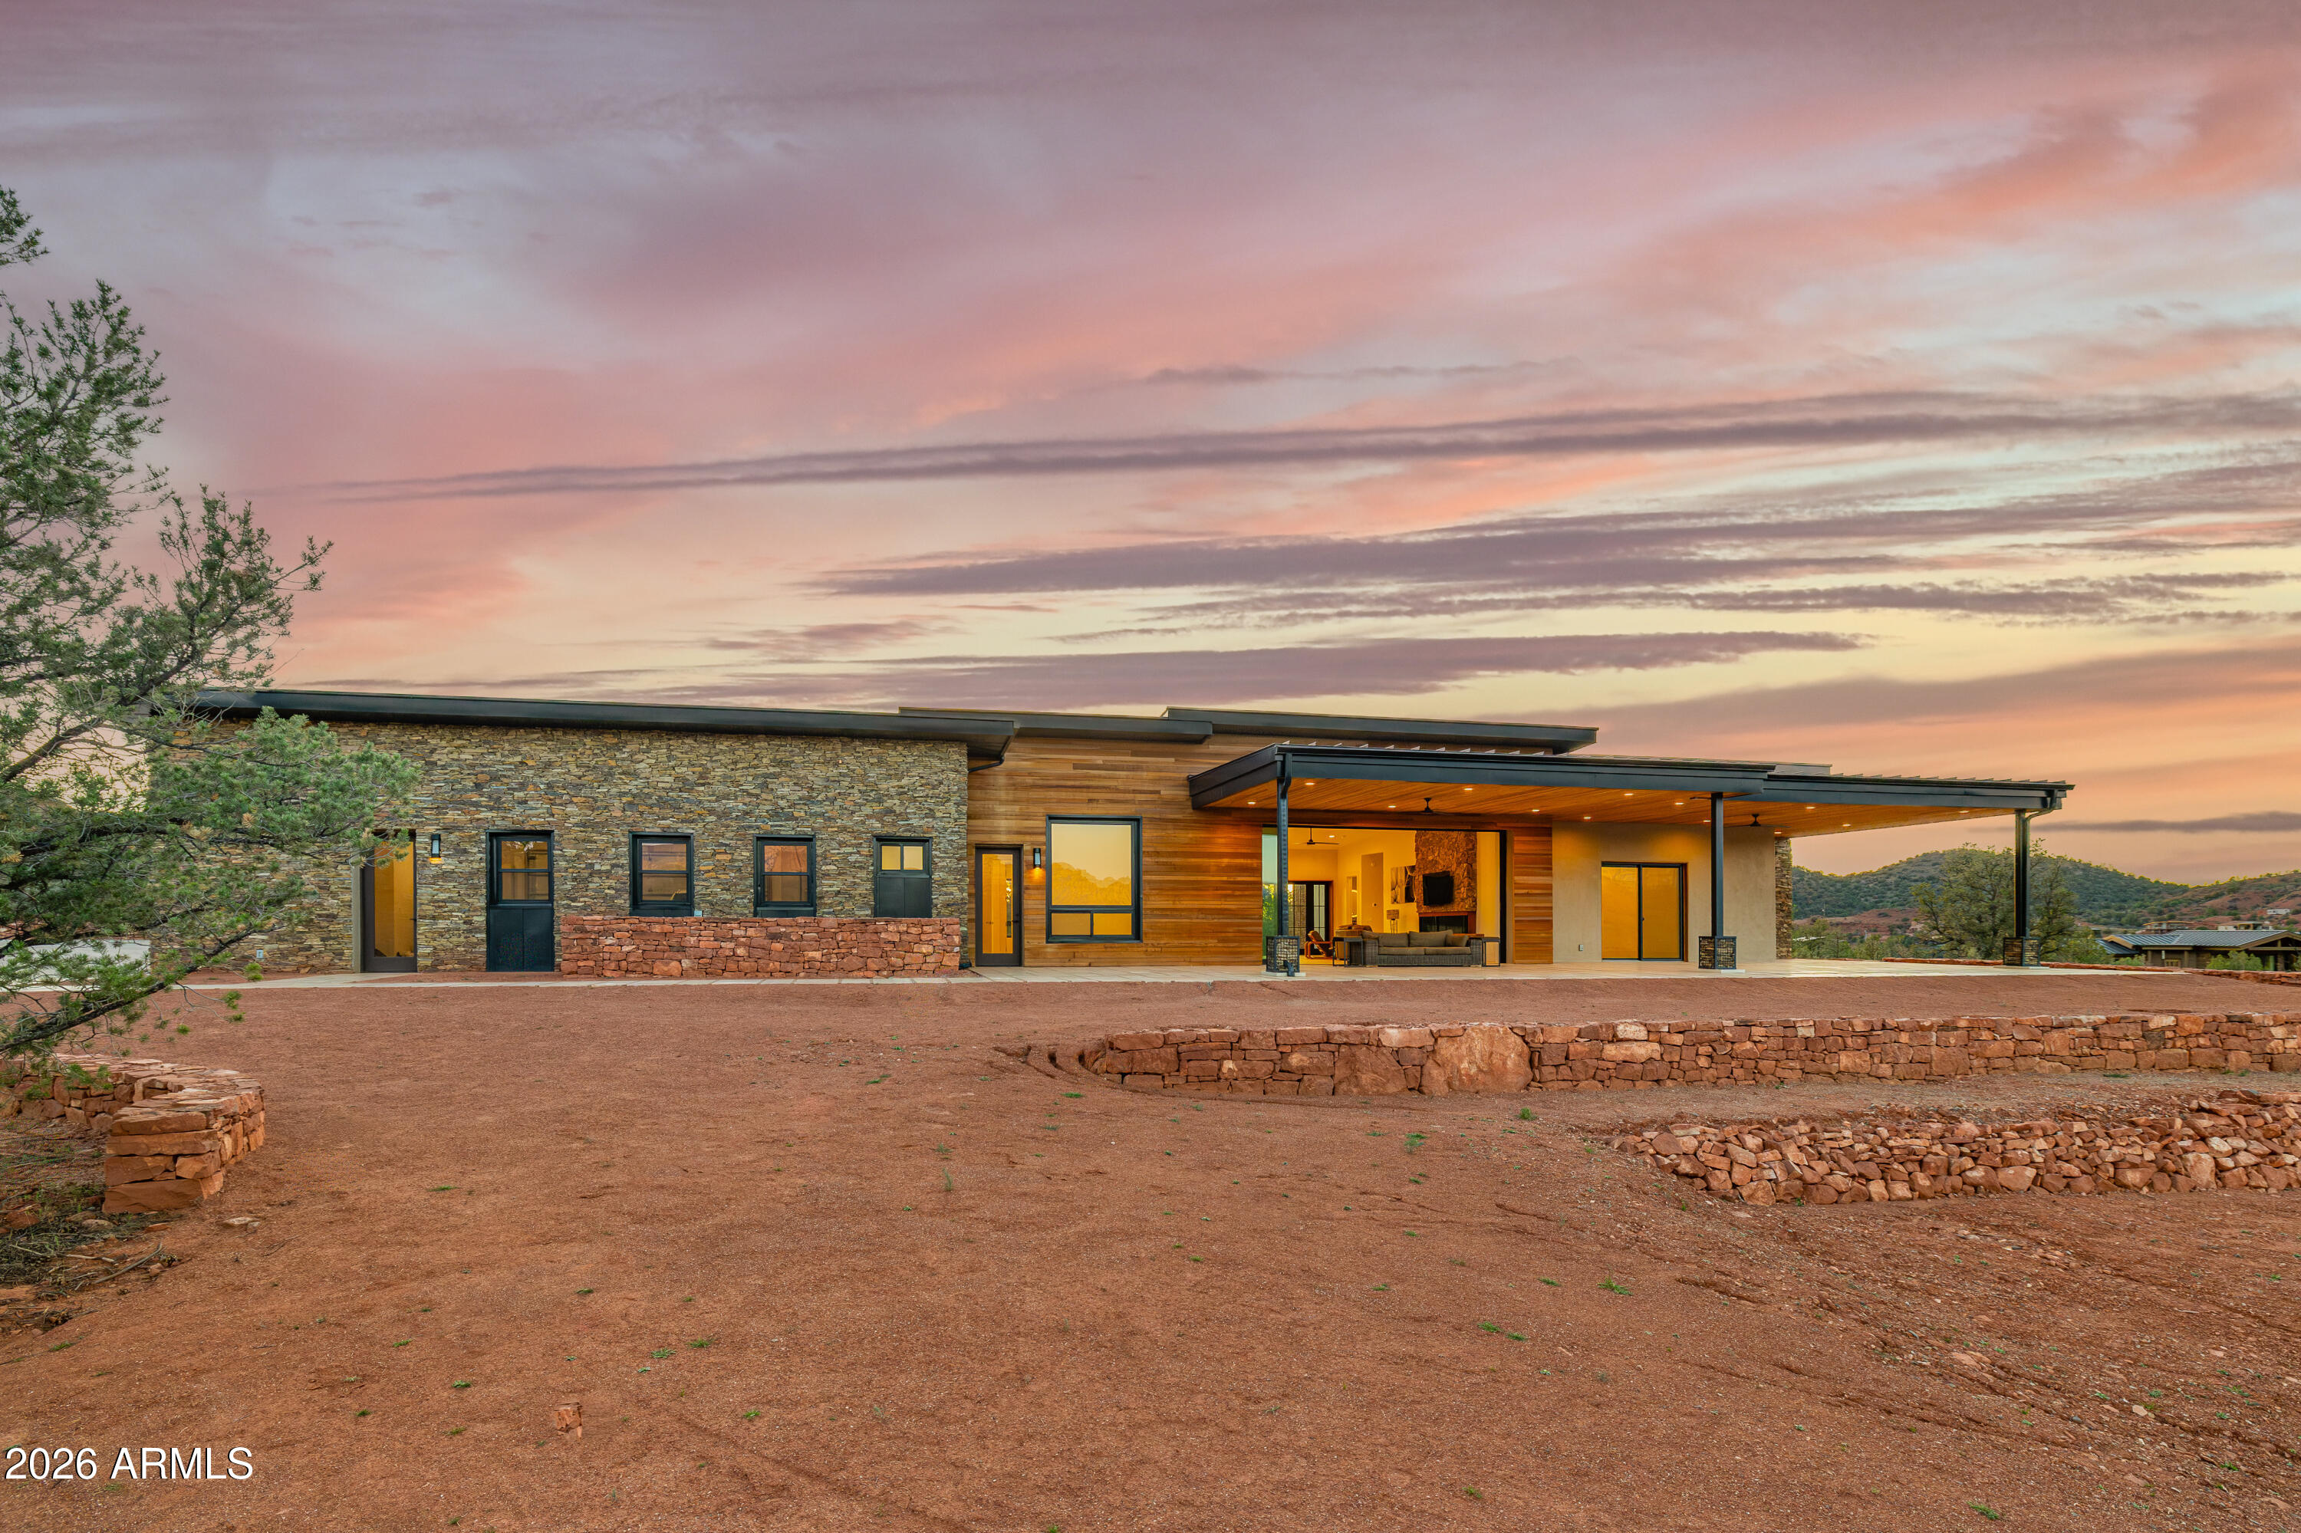
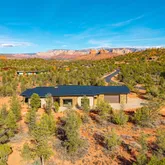

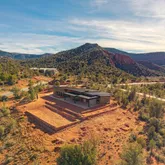
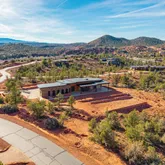
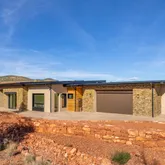
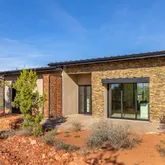
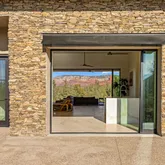

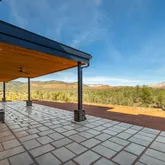
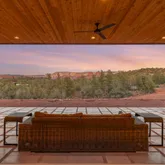















Description
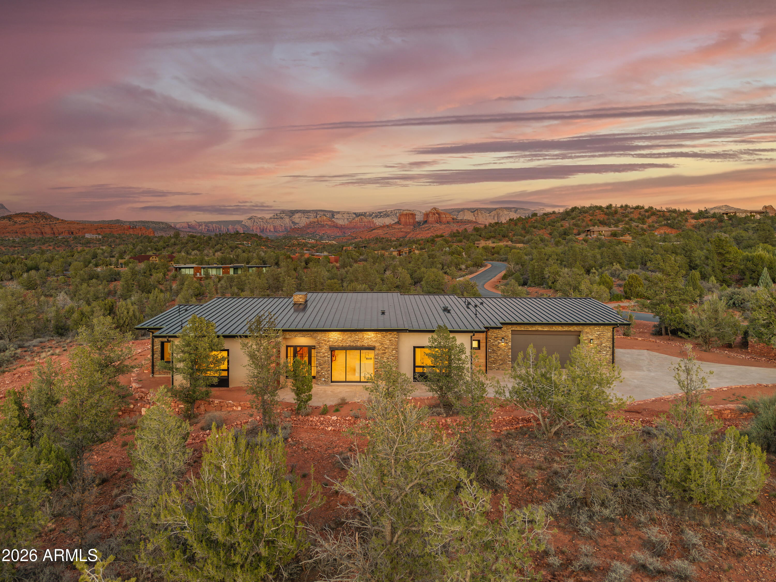
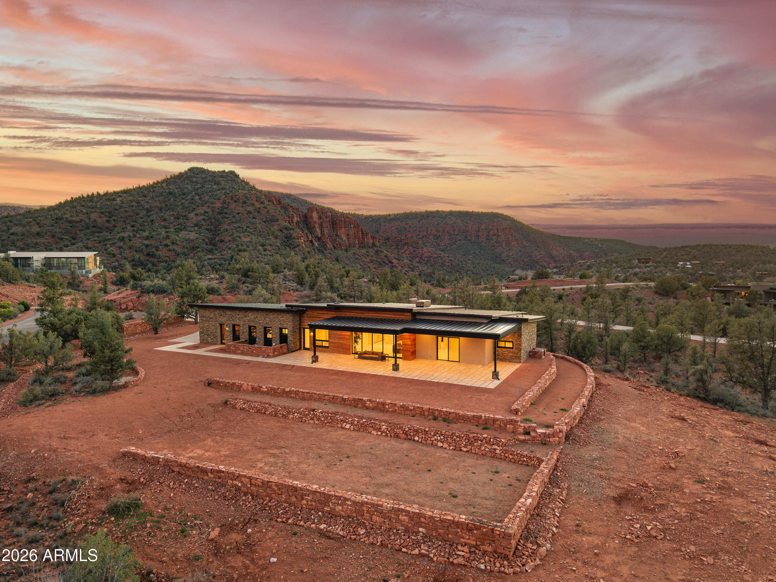
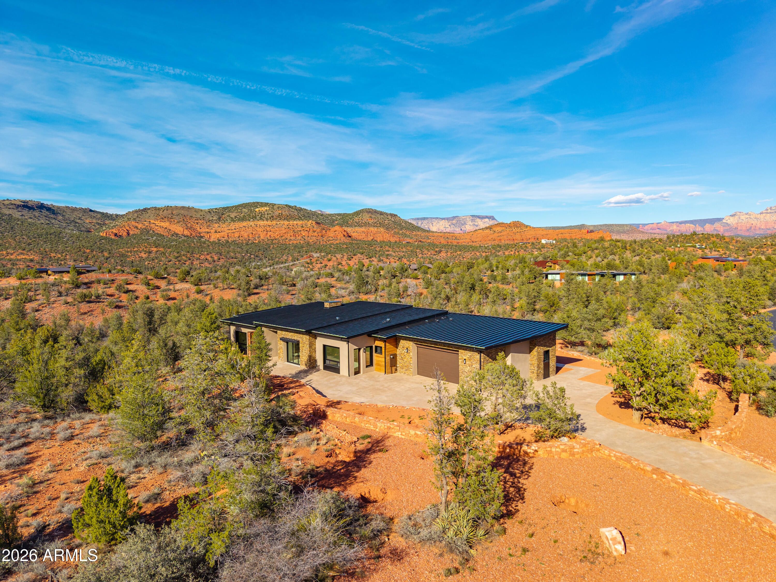
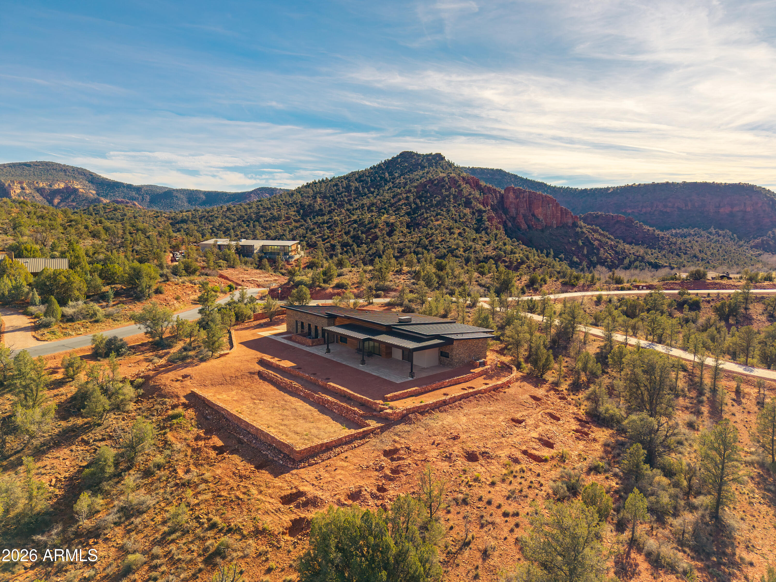
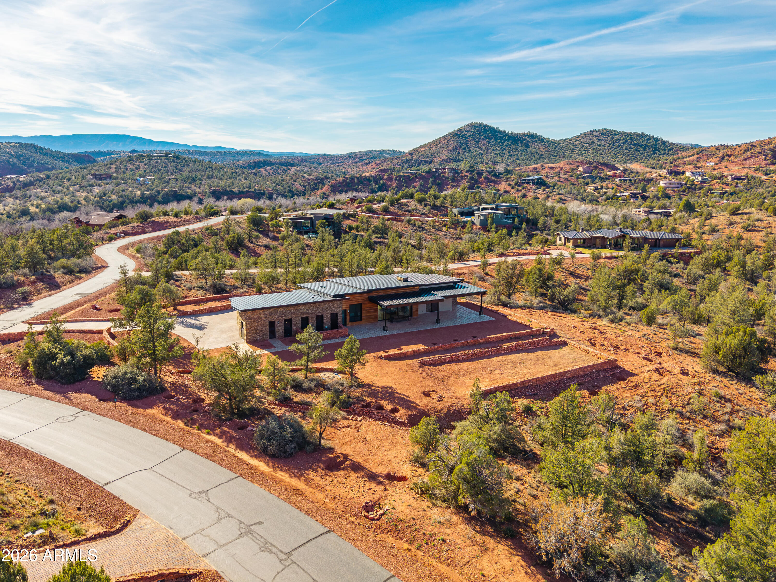
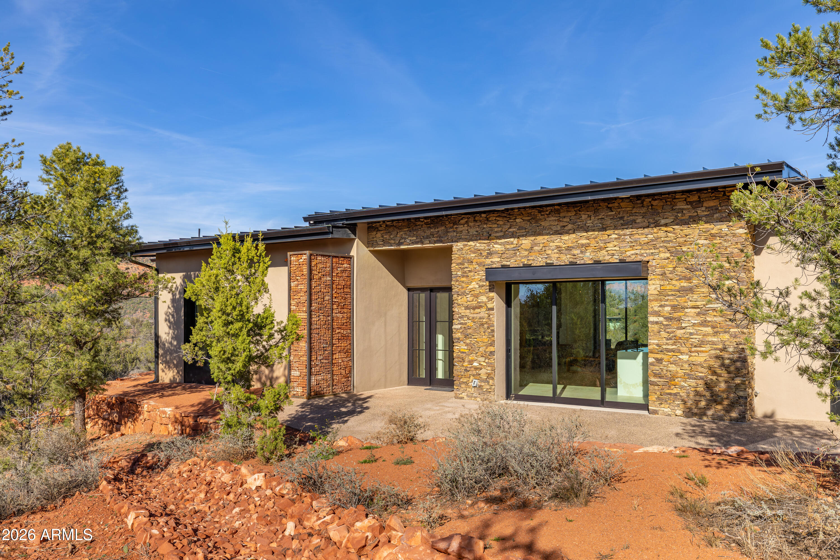
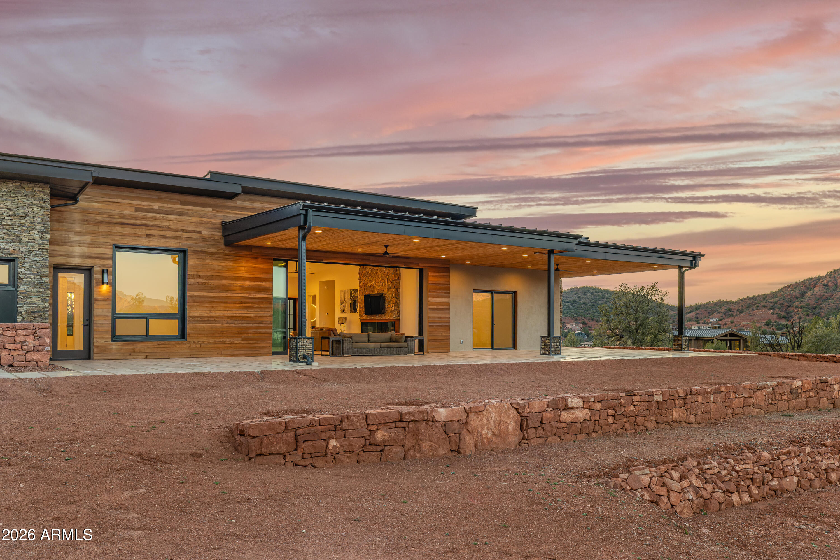
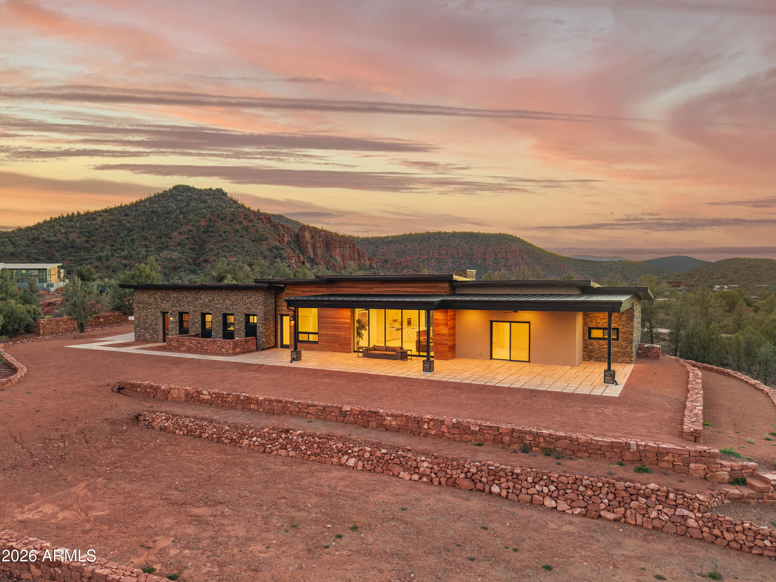
" Irrigation infrastructure and approved planting plans are in place
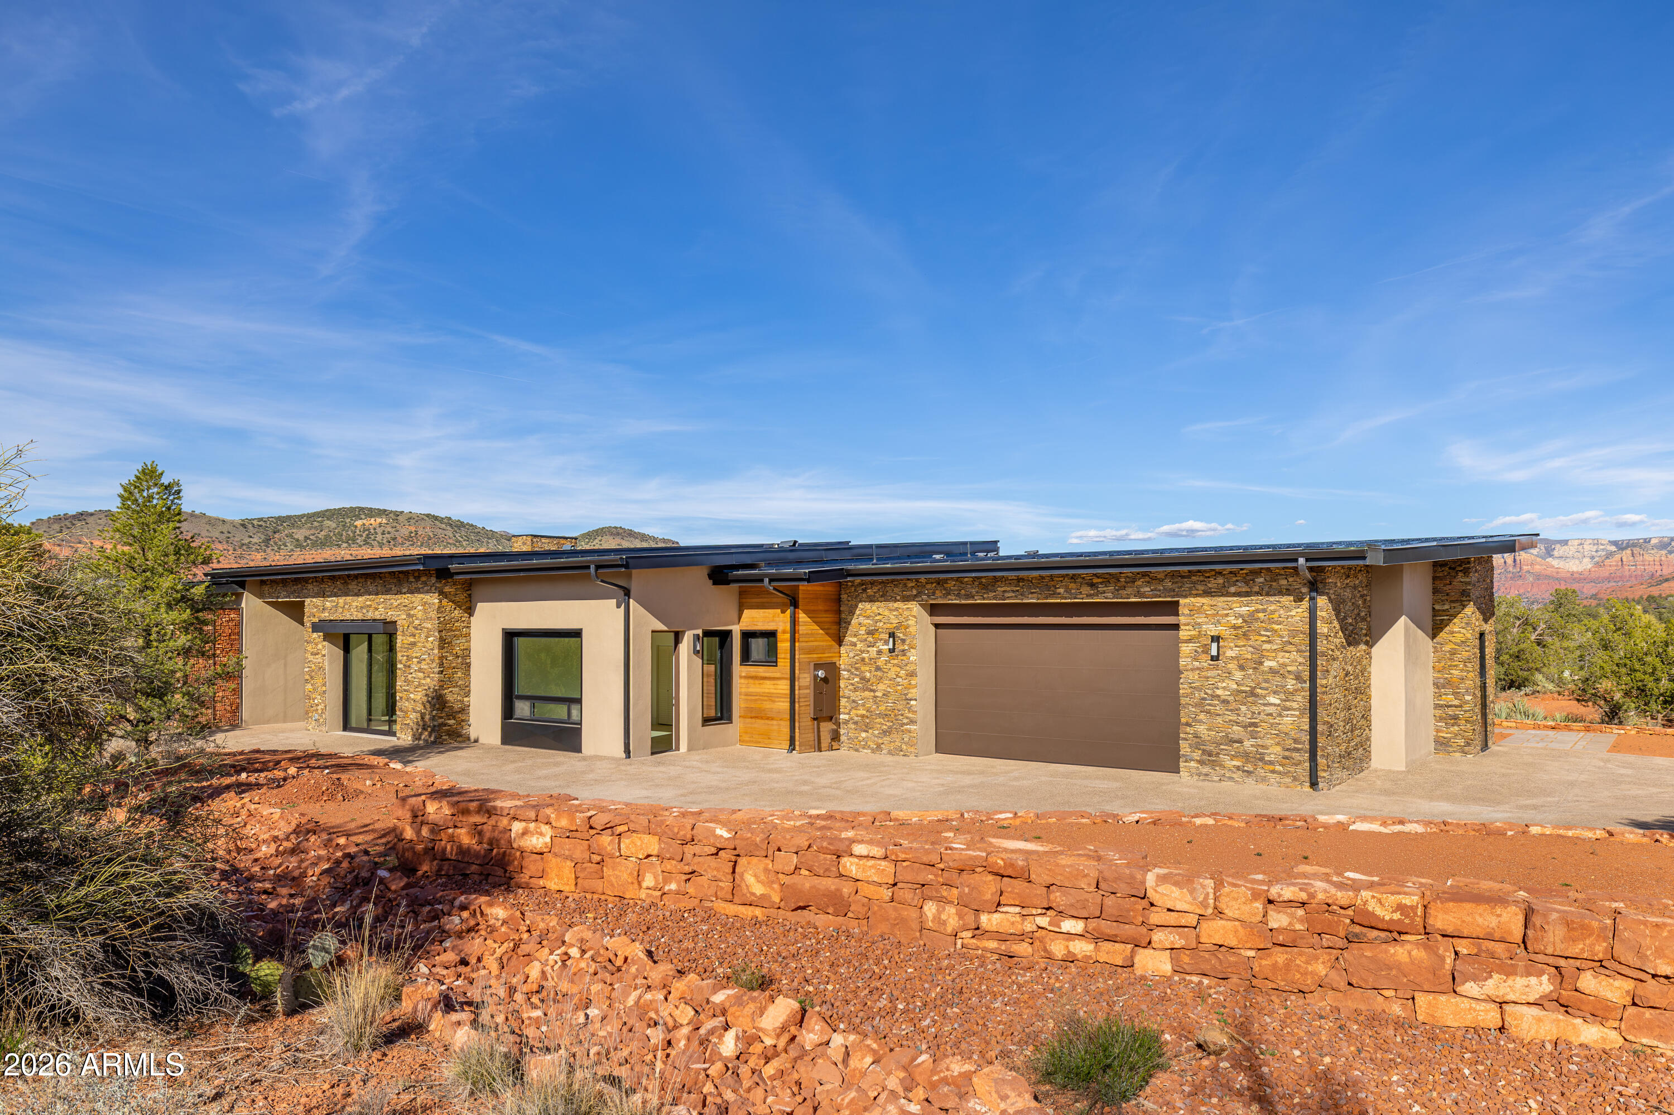
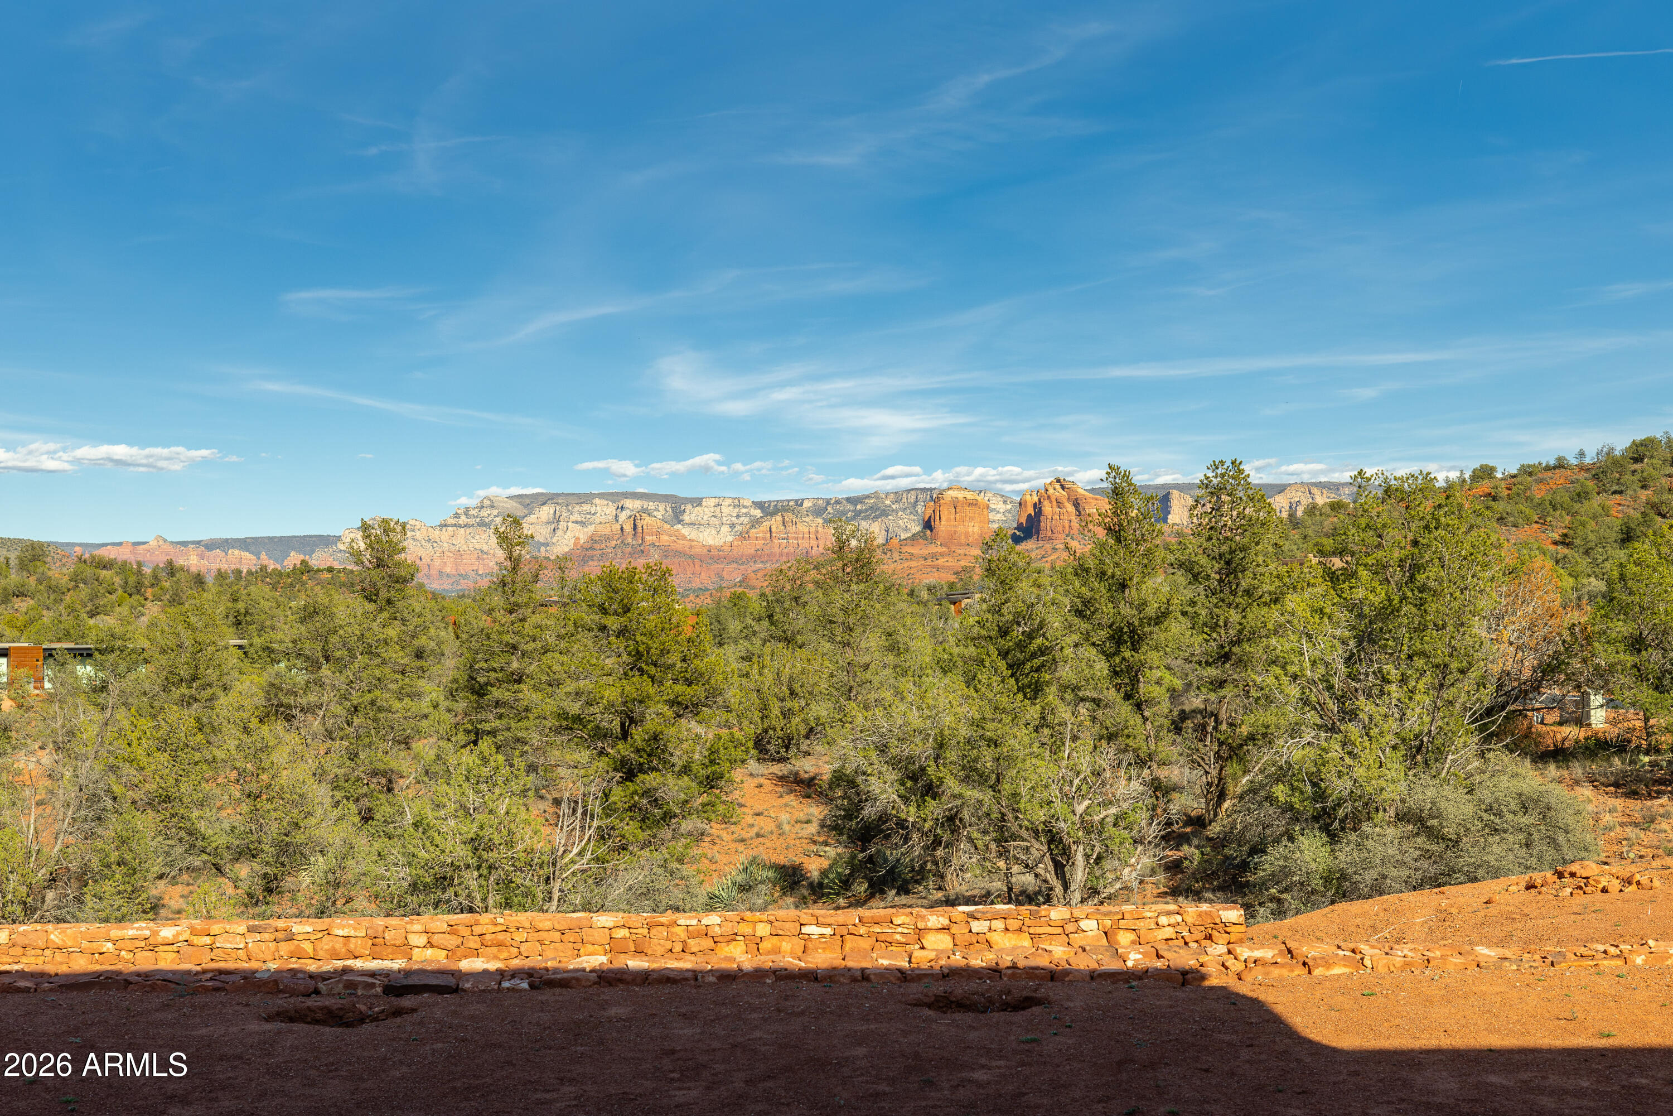
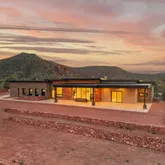
" Stone-lined drainage washes installed
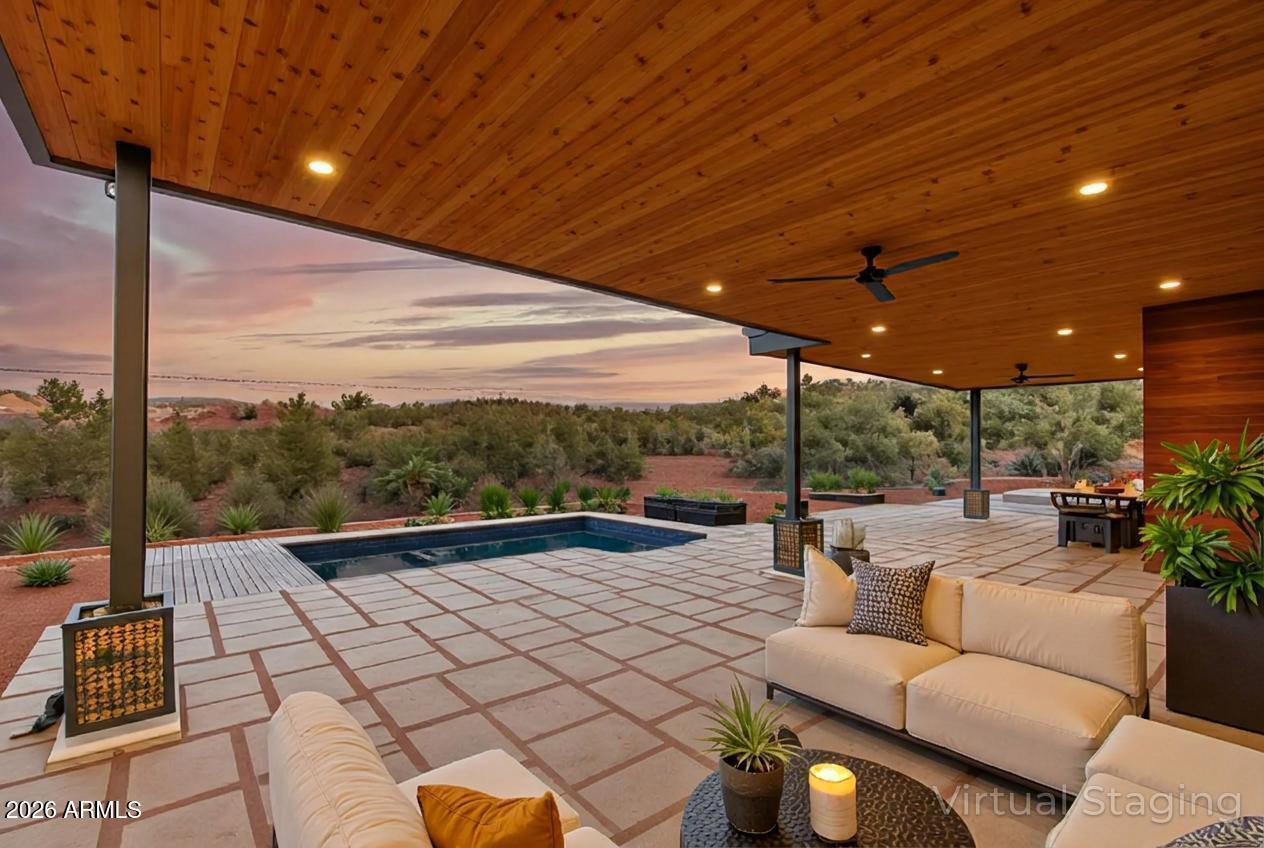
" Power and plumbing are ready for a future spa or pool
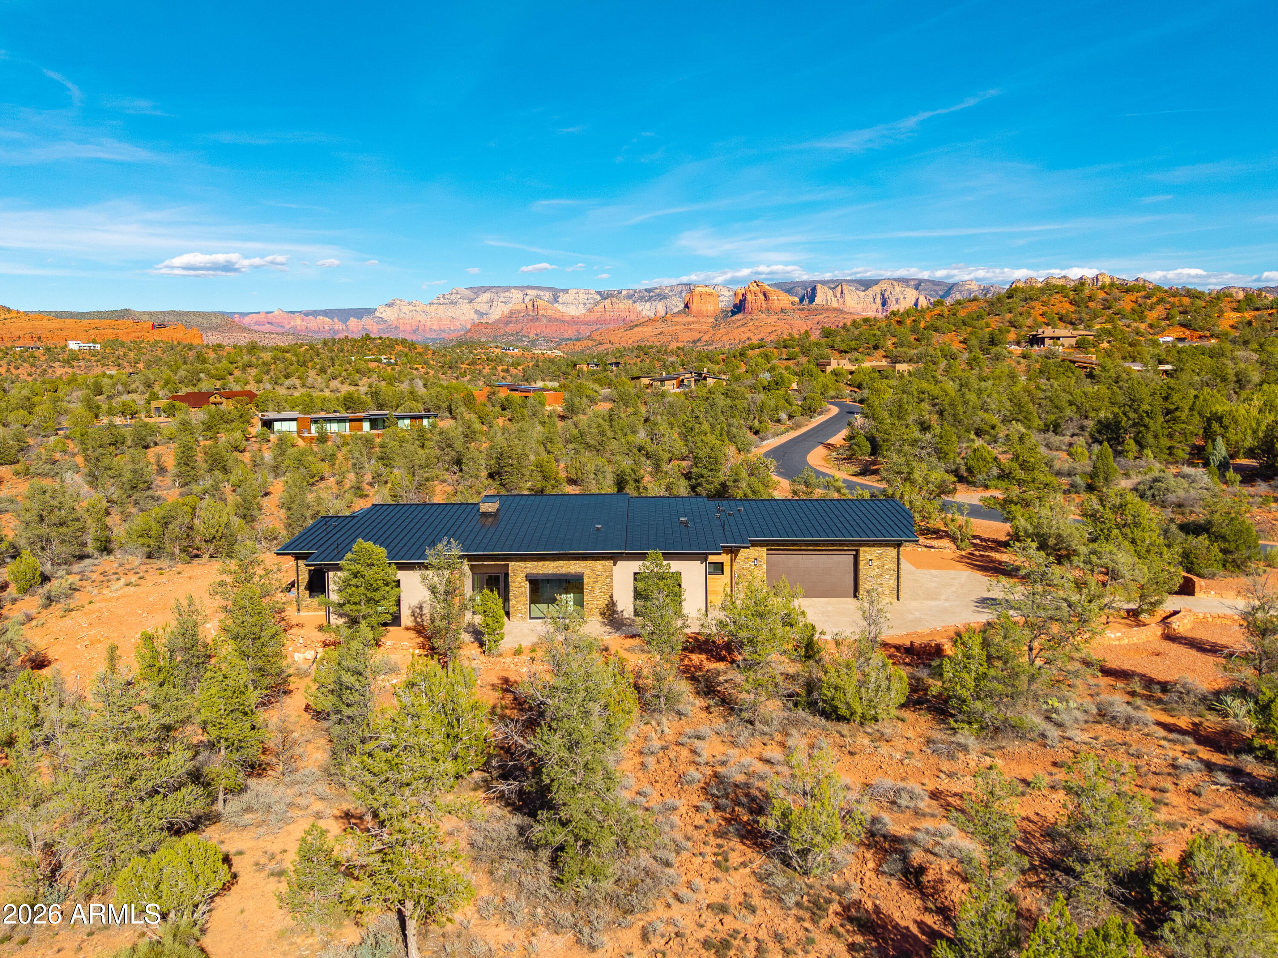
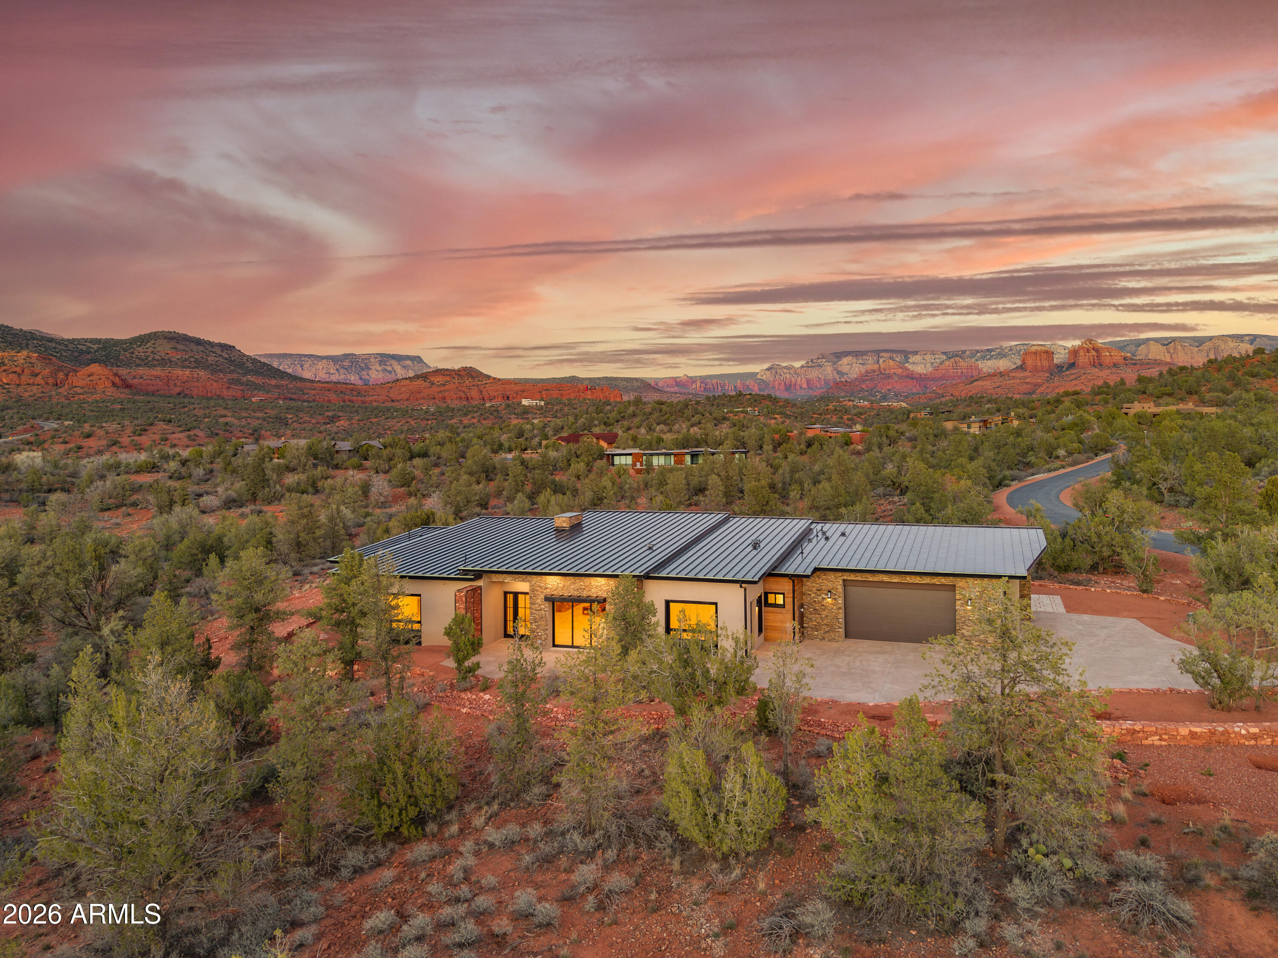
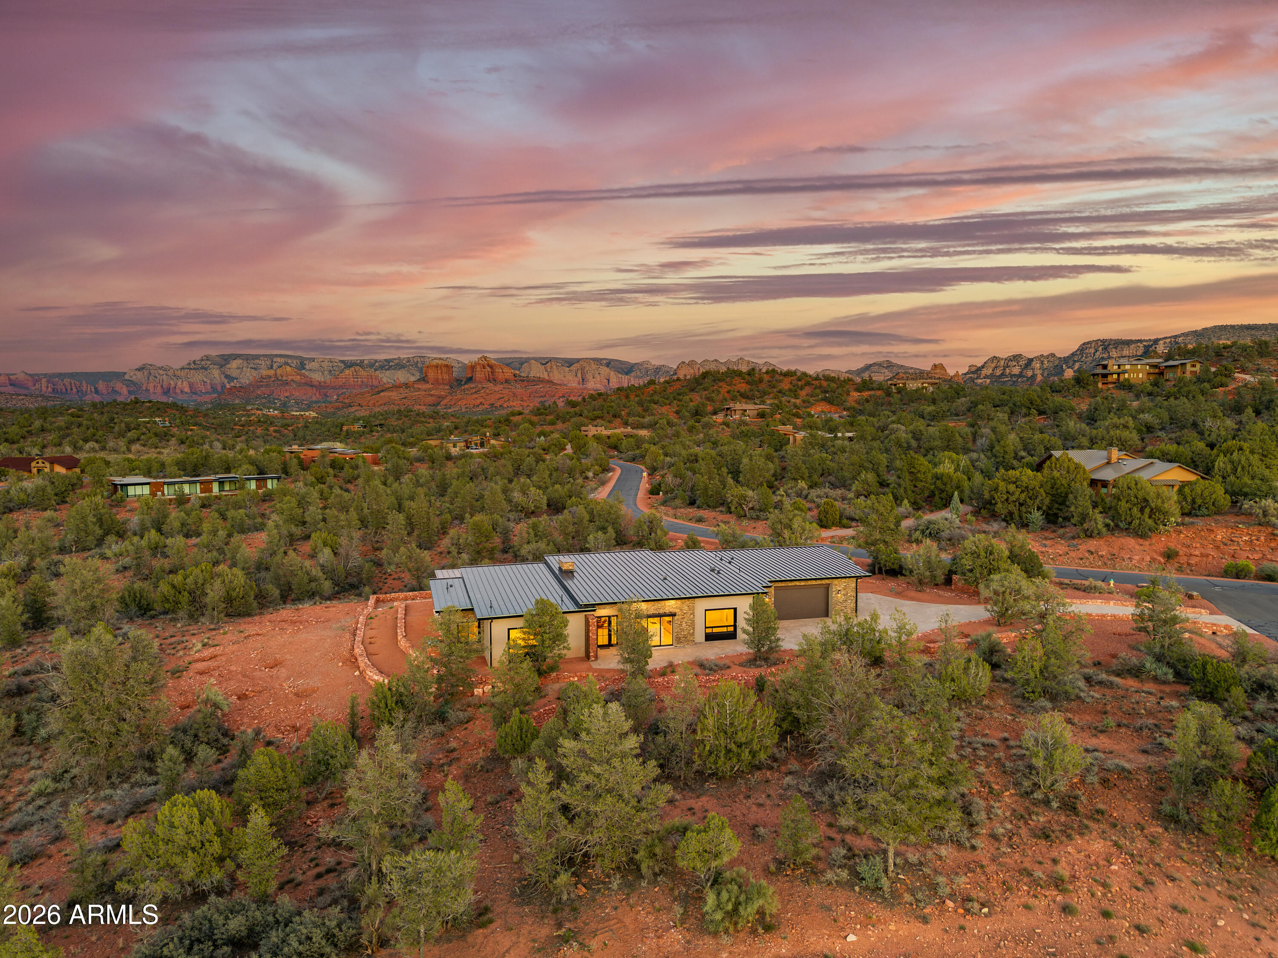
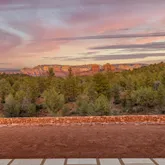
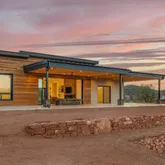
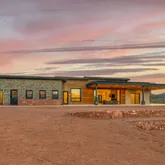
" Pebbled aggregate driveway and parking court for a polished arrival
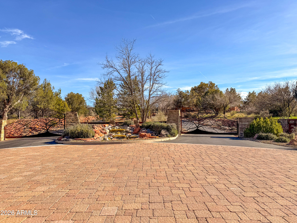
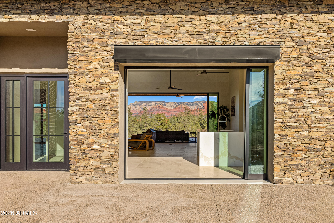
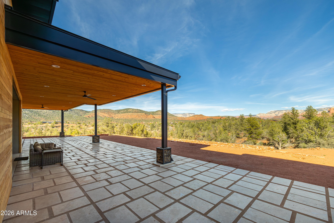
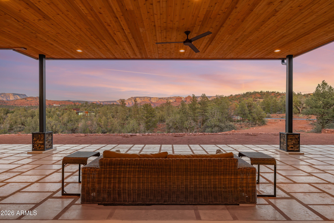
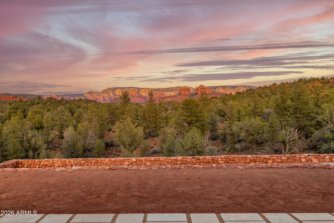
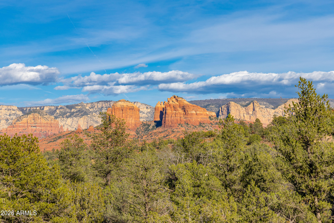
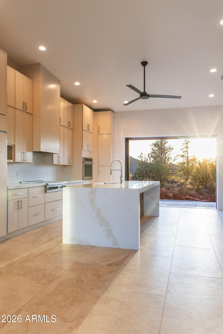
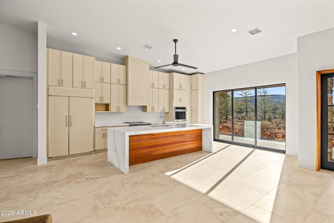
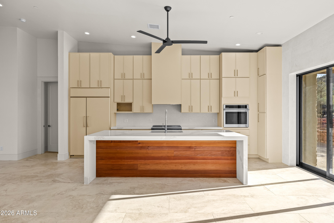
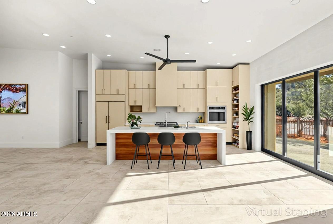
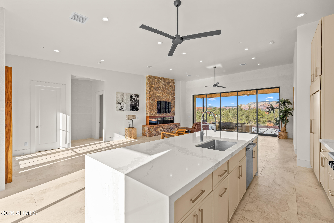
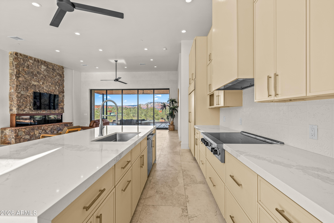
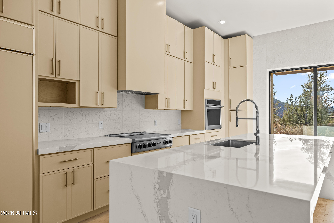
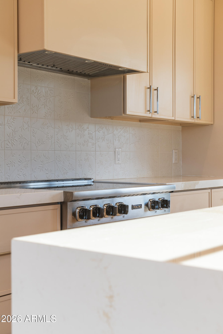
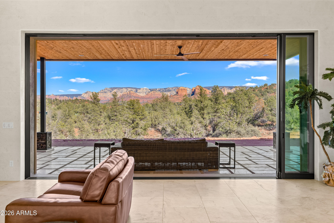
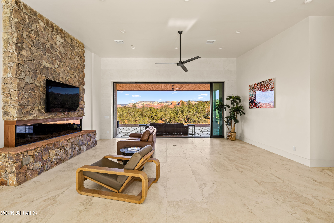
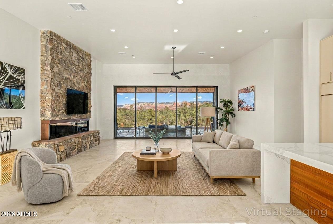
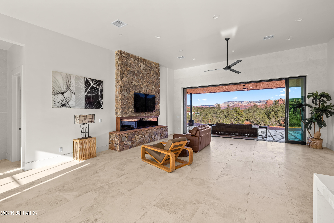
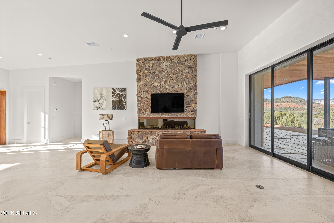
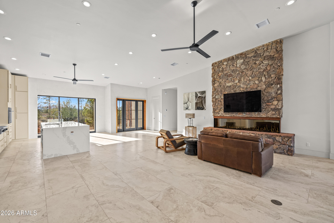
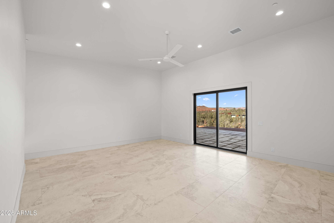
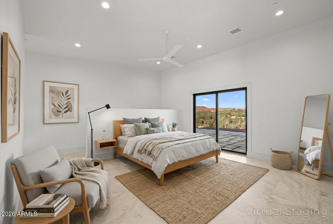
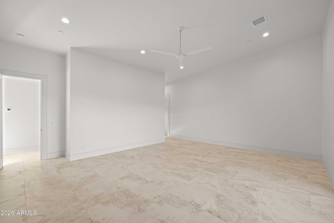
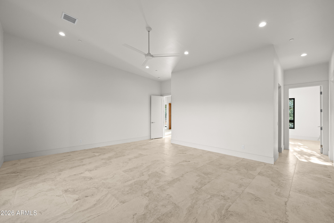
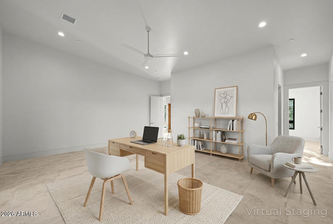
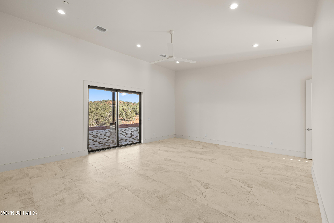
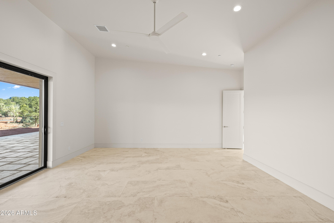
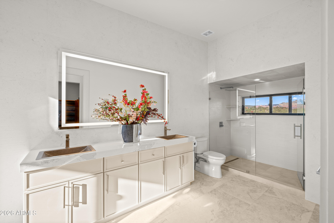
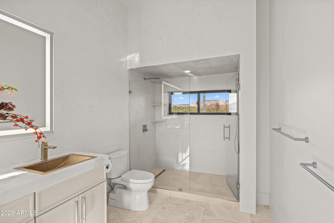
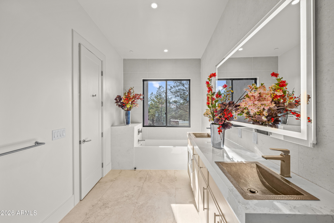
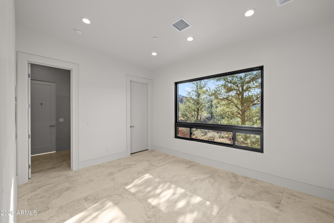
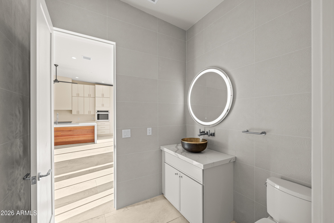
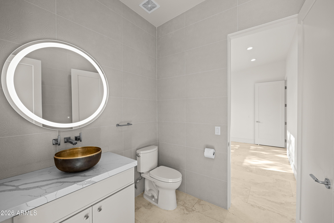
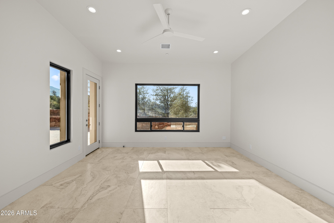
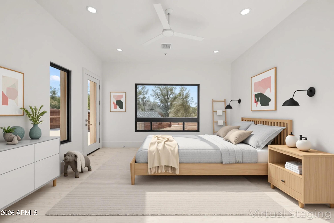
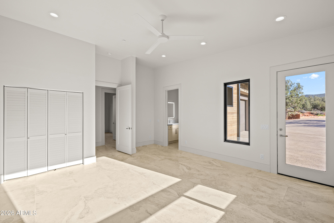
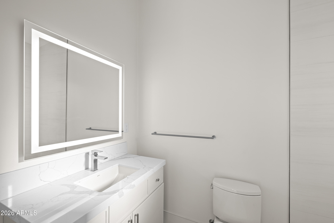
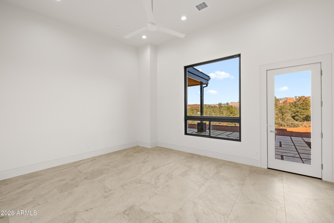
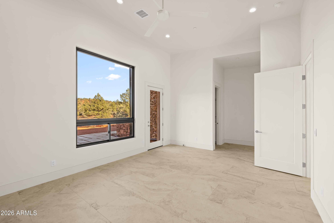
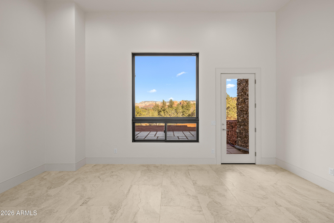
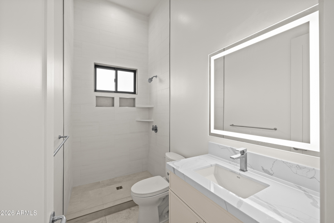
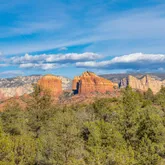
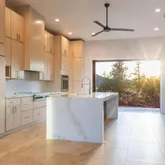
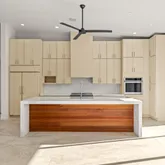
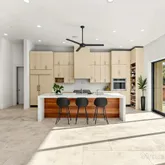
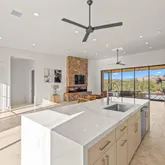
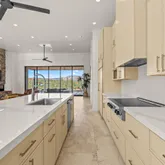
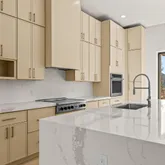
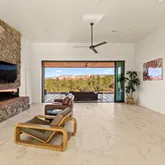
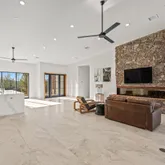
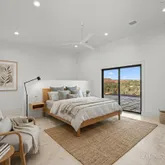
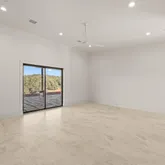
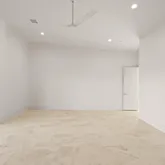
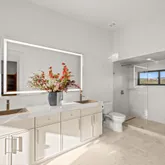
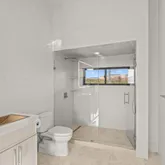
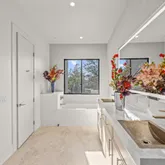
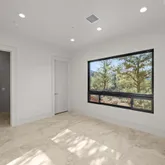
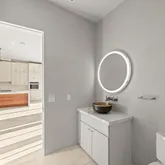
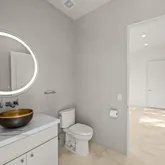
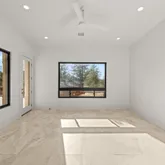
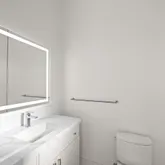
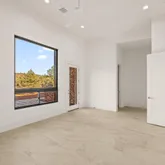
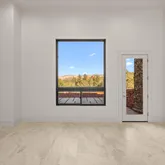
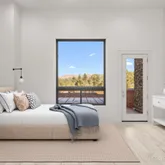
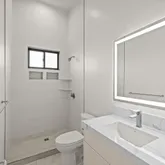
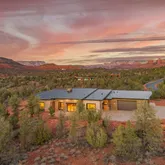
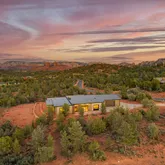
The home's neutral interior palette, Italian tile, quartz surfaces, and natural finishes provide a sophisticated blank canvas for a discerning owner's aesthetic vision. A rare natural Legacy, Cross Creek Ranch is one of Sedona's most treasured private enclaves, defined by lush meadows, cottonwood and sycamore groves, amber cliffs, and panoramic red rock vistas. Historic 1880s irrigation canals feed Oak Creek, creating a true oasis within the high desert. Modern convenience complements the tranquility, with newly installed fiber optic connectivity, providing seamless high-speed access for remote work and global connection. Seize this timely opportunity to acquire a custom-crafted Sedona estate built with intention, designed for longevity, and positioned within one of the region's most extraordinary private communities. Cross Creek Ranch has several access points into Red Rock State Park, where the hiking options are endless. For the buyer who values privacy, architectural substance, and an immersive connection to nature, this is Sedona at its most refined.
- Listed by Kelly Broaddus • Brokerage DRE #LC634213000 • eXp RealtyP: (928)-606-6749 C: (928)-606-6749 kelly.broaddus@exprealty.com
Property Details for 10 Amber Cliffs Way
Property Details for 10 Amber Cliffs Way
| Status | Active |
|---|---|
| MLS # | 6991415 |
| Days on Market | 87 |
| Taxes | $3,105 / year |
| HOA Fees | $940 / quarter |
| Condo/Co-op Fees | - |
| Property Type | Single Family |
| MLS Type | Residential / Single Family Residence |
| Year Built | 2025 |
| Lot Size | 2.02 AC / 87,852 SF |
| County | Yavapai County |
Location
Building Information for 10 Amber Cliffs Way
Payment Calculator
$14,490 per month
30 year fixed, 6.36% Interest
$13,918
$259
$313
Know your buying power with a preapproval and custom rate in minutes
 1
1Property Information for 10 Amber Cliffs Way
- Unparsed Address: 10 Amber Cliffs Way, Sedona, AZ 86336
- Accessibility Features: Zero-Grade Entry, Accessible Hallway(s)
- City: Sedona
- Coordinates: -111.83875, 34.811115
- Country: US
- County Or Parish: Yavapai
- Cross Street: Cross Creek Circle
- Directions: From West Sedona 89A, left on Upper Red Rock Loop Rd, left on Red Rock Loop Rd, left at Cross Creek Ranch to Gate, Cross Creek Circle to Amber Cliffs Way. South SR89A right on Red Rock Loop. Go ~ 3 miles Take left on Cross Creek Ranch to Gate, Cross Creek Circle to Amber Cliffs Way.
- Latitude: 34.811115
- Longitude: -111.83875
- Postal City: Sedona
- Postal Code: 86336
- State Or Province: AZ
- Street Suffix: Way
- Topography: Level
- Year Built: 2,025
- Assocsp Rules Infoco Petssp OK splparen Seesp Rmrks rparen: Yes
- Association Fee: $940.00
- Association Fee Frequency: Quarterly
- Association Fee Includes: Sewer, Street Maint
- Association Name: Cross Creek Ranch
- Association Phone: 928-778-2293
- Association YN: Yes
- Tax Annual Amount: $3,105.00
- Tax Book Number: 408.00
- Tax Legal Description: CROSS CREEK RANCH LOT 62 CONT 2.01AC SEC 33-17-5E M&P 48/8-14
- Tax Lot: 62
- Tax Map Number: 19.00
- Tax Year: 2,025
- Attached Garage YN: Yes
- Carport Spaces: 0
- Covered Spaces: 3
- Garage Spaces: 3
- Garage YN: Yes
- Open Parking Spaces: 5
- Open Parking YN: Yes
- Parking Features: Attached Garage, Garage Door Opener, Extended Length Garage, Direct Access, Circular Driveway, Over Height Garage, Separate Strge Area
- Elementary School: West Sedona Elementary School
- Elementary School District: Sedona-Oak Creek JUSD #9
- High School: Sedona Red Rock Junior/Senior High School
- High School District: Sedona-Oak Creek JUSD #9
- Middle Or Junior School: Sedona Red Rock Junior/Senior High School
- Building Area Total: 3,084
- Building Area Units: Square Feet
- Living Area: 3084.0
- Living Area Source: Assessor
- Living Area Units: Square Feet
- Lot Features: Sprinklers In Rear, Sprinklers In Front, Natural Desert Back, Gravel/Stone Front, Gravel/Stone Back, Auto Timer H2O Front, Natural Desert Front, Auto Timer H2O Back
- Lot Size Acres: 2.02
- Lot Size Area: 87852.0
- Lot Size Source: Assessor
- Lot Size Square Feet: 87852.0
- Lot Size Units: Square Feet
- Builder Name: Turquoise Textures
- Building Area Source: Assessor
- Disclosures: Seller Discl Avail
- Documents Change Timestamp: 02-28-2026 08:39:57 PM
- Documents Count: 2
- Ownership: Fee Simple
- Parcel Number: 40819100
- Possible Use: None
- Property Attached YN: No
- Property Sub Type: Single Family Residence
- Property Type: Residential,Single Family Residence
- Public Survey Range: 33
- Public Survey Section: 5E
- Public Survey Township: 17
- Road Responsibility: Private Maintained Road
- Road Surface Type: Paved
- Electric: true
- Electric On Property YN: Yes
- Sewer: Private Sewer
- Water Source: Pvt Water Company
- Community Features: Gated, Biking/Walking Path
- Construction Materials: Synthetic Stucco, Redwood Siding, ICFs (Insulated Concrete Forms)
- Fencing: See Remarks, Other
- Horse YN: No
- Pool Private YN: No
- Roof: Metal
- Security Features: Fire Sprinkler System
- Stories Total: 1
- Bathrooms Total Decimal: 3.5
- Bathrooms Total Decimal: 4.0
- Kitchensp Featuresco Builthypheninsp Microwave: Yes
- Kitchensp Featuresco Reversesp Osmosis: Yes
- Bathrooms Total Integer: 4
- Bedrooms Possible: 4
- Bedrooms Total: 4
- Cooling: Central Air, Ceiling Fan(s), Programmable Thmstat
- Cooling YN: Yes
- Fireplace Features: Family Room, Living Room
- Fireplace YN: Yes
- Flooring: Tile
- Heating: Electric
- Heating YN: Yes
- Interior Features: Quartz Countertops, High Speed Internet, Double Vanity, Eat-in Kitchen, Breakfast Bar, No Interior Steps, Vaulted Ceiling(s), Kitchen Island, Pantry, Full Bth Master Bdrm, Separate Shwr & Tub
- Laundry Features: In Garage, Inside, See Remarks, Engy Star (See Rmks), Wshr/Dry HookUp Only
- Spa Features: None
- Window Features: ENERGY STAR Qualified Windows
- Number of Interior Levels: 1.0
- Mastersp Bedroomco Split: Yes
- Rooms Total: 0
- Land Lease YN: No
Property History for 10 Amber Cliffs Way
| Date | Event & Source | Price | Appreciation |
|---|---|---|---|
| May 22, 2026 | Price Change NAAOR #203498 | $2,793,000 | — |
| May 22, 2026 | Price Change ARMLS #6991415 | $2,793,000 | — |
| May 6, 2026 | Price Change ARMLS #6991415 | $2,795,000 | — |
| May 6, 2026 | Price Change NAAOR #203498 | $2,795,000 | — |
| Apr 24, 2026 | Price Change NAAOR #203498 | $2,850,000 | — |
| Apr 24, 2026 | Price Change ARMLS #6991415 | $2,850,000 | — |
| Apr 16, 2026 | Price Change ARMLS #6991415 | $2,920,000 | — |
| Apr 16, 2026 | Price Change NAAOR #203498 | $2,920,000 | — |
| Mar 3, 2026 | Listed (Active) NAAOR #203498 | $3,000,000 | — |
| Feb 28, 2026 | Listed (Active) ARMLS #6991415 | $3,000,000 | — |
| Feb 25, 2026 | Withdrawn ARMLS #6947104 | $2,835,000 | — |
| Feb 12, 2026 | In Contract ARMLS #6947104 | — | |
| Feb 12, 2026 | Listed (Active) ARMLS #6947104 | — | |
| Feb 11, 2026 | Sold ARMLS #6947104 | $2,600,000 | — |
| Jan 28, 2026 | Price Change ARMLS #6947104 | $2,835,000 | — |
| Jan 25, 2026 | In Contract ARMLS #6947104 | $2,845,000 | — |
| Jan 23, 2026 | Pending ARMLS #6947104 | — | |
| Dec 11, 2025 | Price Change ARMLS #6947104 | $2,850,000 | — |
| Nov 13, 2025 | Listed (Active) ARMLS #6947104 | $2,950,000 | — |
| Nov 10, 2025 | Withdrawn ARMLS #6922535 | $2,795,000 | — |
| Oct 23, 2025 | Price Change ARMLS #6922535 | $2,972,000 | — |
| Oct 16, 2025 | Price Change ARMLS #6922535 | $2,972,500 | — |
| Oct 10, 2025 | Price Change ARMLS #6922535 | $2,973,000 | — |
| Oct 1, 2025 | Price Change ARMLS #6922535 | $2,997,999 | — |
| Sep 19, 2025 | Listed (Active) ARMLS #6922535 | $3,000,000 | — |
| Jun 4, 2025 | Withdrawn ARMLS #539232 | $3,100,000 | — |
| May 25, 2025 | Listed (Active) ARMLS #539232 | $3,100,000 | — |
| May 3, 2021 | Sold (Public Record) Public Record #1464539495 | $349,900 | — |
| Date | Event & Source | Price |
|---|---|---|
| 05/22/2026 | Price Change NAAOR #203498 | $2,793,000 |
| 05/22/2026 | Price Change ARMLS #6991415 | $2,793,000 |
| 05/06/2026 | Price Change ARMLS #6991415 | $2,795,000 |
| 05/06/2026 | Price Change NAAOR #203498 | $2,795,000 |
| 04/24/2026 | Price Change NAAOR #203498 | $2,850,000 |
| 04/24/2026 | Price Change ARMLS #6991415 | $2,850,000 |
| 04/16/2026 | Price Change ARMLS #6991415 | $2,920,000 |
| 04/16/2026 | Price Change NAAOR #203498 | $2,920,000 |
| 03/03/2026 | Listed (Active) NAAOR #203498 | $3,000,000 |
| 02/28/2026 | Listed (Active) ARMLS #6991415 | $3,000,000 |
| 02/25/2026 | Withdrawn ARMLS #6947104 | $2,835,000 |
| 02/12/2026 | In Contract ARMLS #6947104 | — |
| 02/12/2026 | Listed (Active) ARMLS #6947104 | — |
| 02/11/2026 | Sold ARMLS #6947104 | $2,600,000 |
| 01/28/2026 | Price Change ARMLS #6947104 | $2,835,000 |
| 01/25/2026 | In Contract ARMLS #6947104 | $2,845,000 |
| 01/23/2026 | Pending ARMLS #6947104 | — |
| 12/11/2025 | Price Change ARMLS #6947104 | $2,850,000 |
| 11/13/2025 | Listed (Active) ARMLS #6947104 | $2,950,000 |
| 11/10/2025 | Withdrawn ARMLS #6922535 | $2,795,000 |
| 10/23/2025 | Price Change ARMLS #6922535 | $2,972,000 |
| 10/16/2025 | Price Change ARMLS #6922535 | $2,972,500 |
| 10/10/2025 | Price Change ARMLS #6922535 | $2,973,000 |
| 10/01/2025 | Price Change ARMLS #6922535 | $2,997,999 |
| 09/19/2025 | Listed (Active) ARMLS #6922535 | $3,000,000 |
| 06/04/2025 | Withdrawn ARMLS #539232 | $3,100,000 |
| 05/25/2025 | Listed (Active) ARMLS #539232 | $3,100,000 |
| 05/03/2021 | Sold (Public Record) Public Record #1464539495 | $349,900 |
For completeness, we often displays two records for one sale: the MLS record and the public record.
Public Records for 10 Amber Cliffs Way
Schools near 10 Amber Cliffs Way
Rating | School | Type | Grades | Distance |
|---|---|---|---|---|
| Public - | K to 12 | |||
| Public - | 6 to 12 | |||
| Private - | 9 to 12 |
Rating | School | Distance |
|---|---|---|
Red Rock Academy PublicK to 12 | ||
Sedona Red Rock High School Public6 to 12 | ||
Verde Valley School Private9 to 12 |
School ratings and boundaries are provided by GreatSchools.org and Pitney Bowes. This information should only be used as a reference. Proximity or boundaries shown here are not a guarantee of enrollment. Please reach out to schools directly to verify all information and enrollment eligibility.
Similar Homes
Explore Nearby Homes
- Village of Oak Creek Homes for Sale
- Oak Creek Canyon Homes for Sale
- Mountainaire Homes for Sale
- Kachina Village Homes for Sale
- The Canyon at Forest Highlands Homes for Sale
- Forest Highlands Homes for Sale
- Pinewood Homes for Sale
- The Meadow at Forest Highlands Homes for Sale
- Mountain Gate Homes for Sale
- Verde Village Homes for Sale
- Lake Montezuma Homes for Sale
- Lake Montezuma Estates Homes for Sale
- Ponderosa Trails Homes for Sale
- Bennett Estates Homes for Sale
- Pine Canyon Homes for Sale
- Sedona Homes for Sale
- Cornville Homes for Sale
- Munds Park Homes for Sale
- Clarkdale Homes for Sale
- Dewey Homes for Sale
- Cottonwood Homes for Sale
- Parks Homes for Sale
- Flagstaff Homes for Sale
- Jerome Homes for Sale
- Camp Verde Homes for Sale
- Bellemont Homes for Sale
- Rimrock Homes for Sale
- Williams Homes for Sale
- Mormon Lake Homes for Sale
- Prescott Valley Homes for Sale
- 86335 Homes for Sale
- 86351 Homes for Sale
- 86005 Homes for Sale
- 86017 Homes for Sale
- 86046 Homes for Sale
- 86324 Homes for Sale
- 86325 Homes for Sale
- 86326 Homes for Sale
- 86331 Homes for Sale
- 86038 Homes for Sale
- 86015 Homes for Sale
- 86322 Homes for Sale
- 86323 Homes for Sale
- 86001 Homes for Sale
- 86004 Homes for Sale
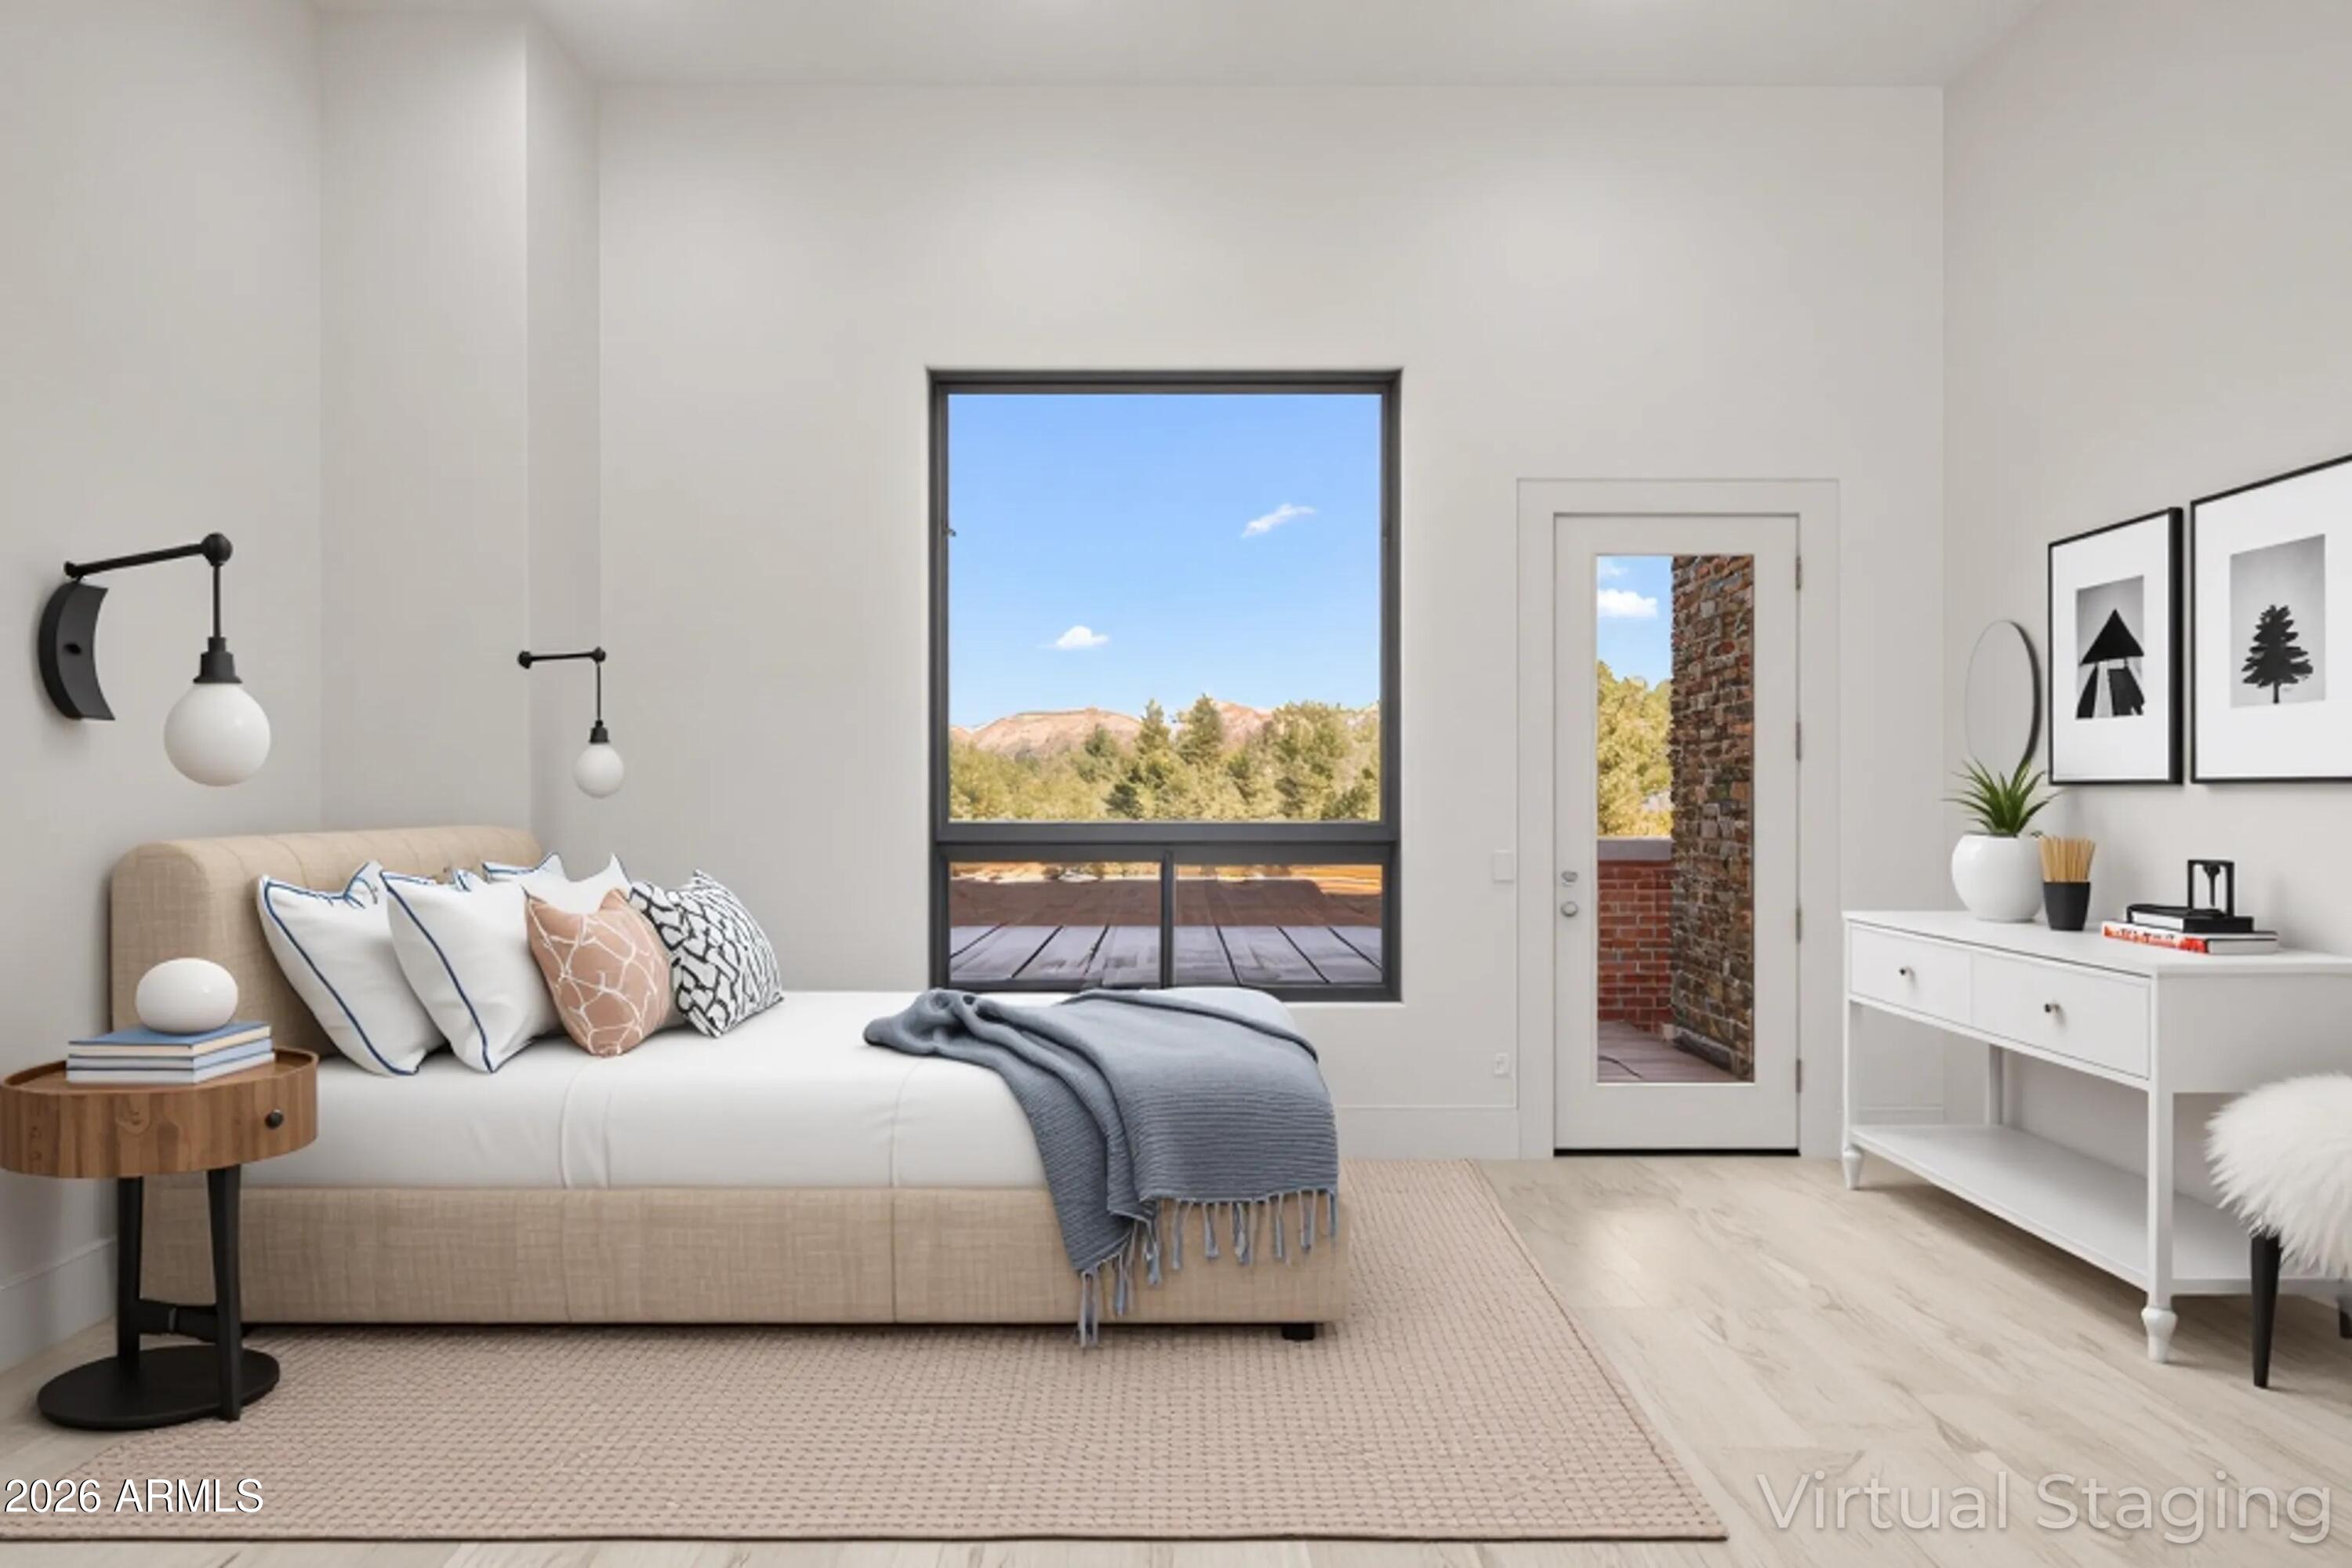
No guarantee, warranty or representation of any kind is made regarding the completeness or accuracy of descriptions or measurements (including square footage measurements and property condition), such should be independently verified, and Compass, Inc., its subsidiaries, affiliates and their agents and associated third parties expressly disclaims any liability in connection therewith. Photos may be virtually staged or digitally enhanced and may not reflect actual property conditions. Offers of compensation are subject to change at the discretion of the seller. No financial or legal advice provided. Equal Housing Opportunity.
Listing Courtesy of eXp Realty
The data relating to real estate listings on this website comes in part from the Internet Data Exchange (IDX) program of Multiple Listing Service of Northern Arizona Association of REALTORS, Prescott Area Association of REALTORS and Arizona Regional Multiple Listing Service. IDX information is provided exclusively for consumers' personal, non-commercial use and may not be used for any purpose other than to identify prospective properties consumers may be interested in purchasing. Listings provided by brokerages other than Compass are identified with the ARMLS logo. All Information Is Deemed Reliable But Is Not Guaranteed Accurate. All information should be verified by the recipient and none is guaranteed as accurate by ARMLSListing information Copyright© 2026 Northern Arizona Association of REALTORS, Prescott Area Association of REALTORS and Arizona Regional Multiple Listing Service, Inc. All Rights Reserved.