10 Antigua Road


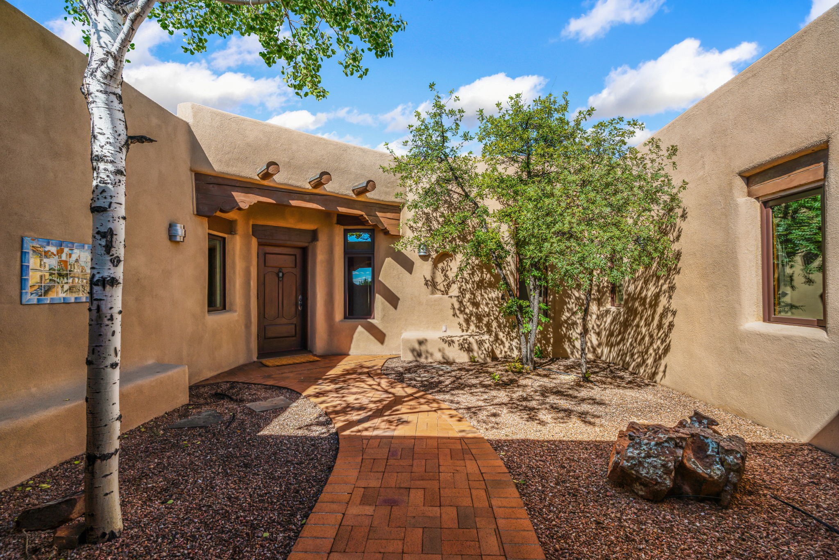

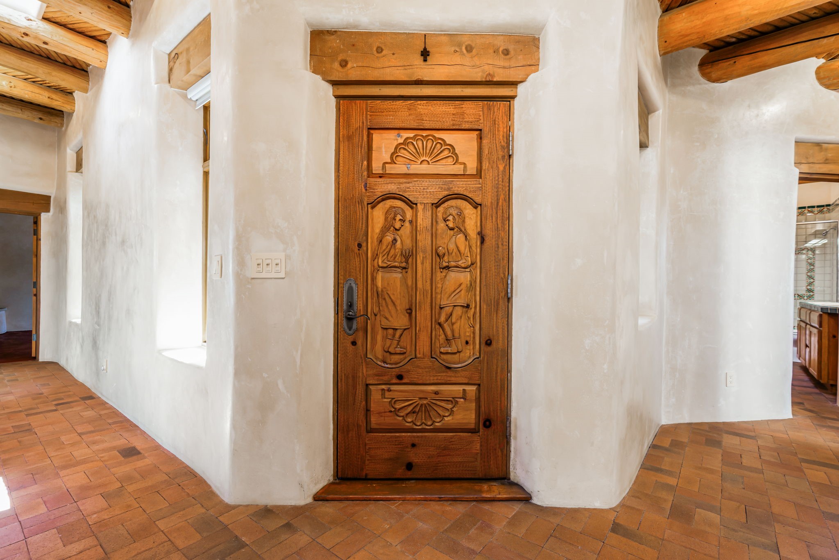
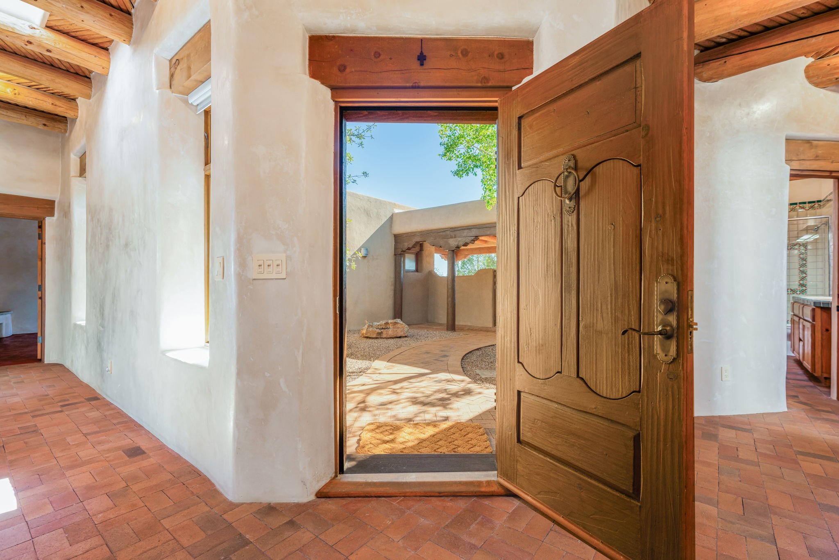


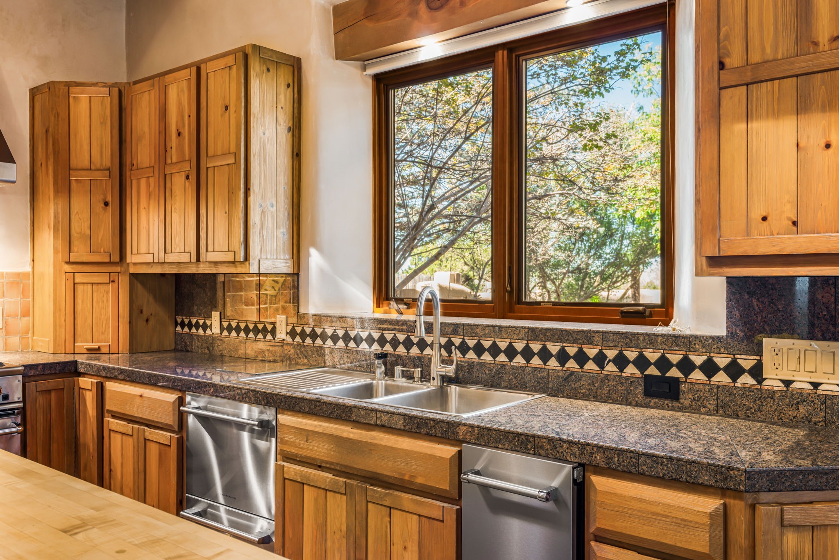











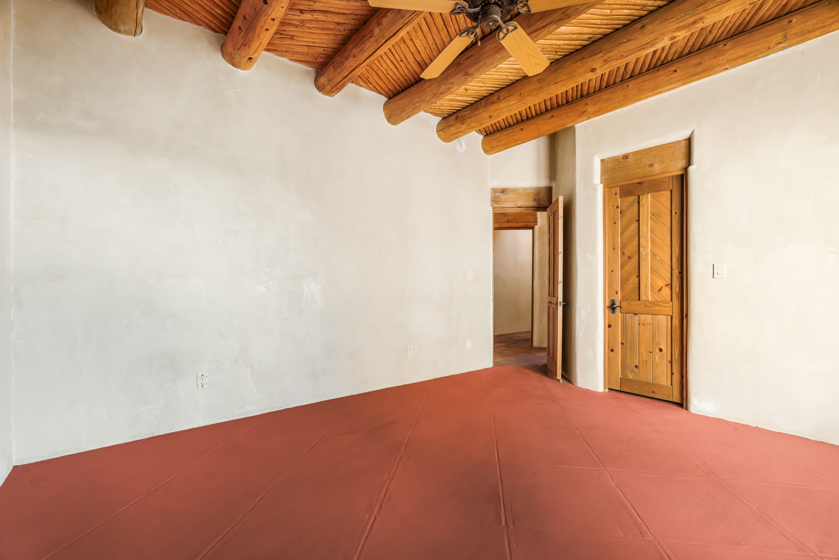


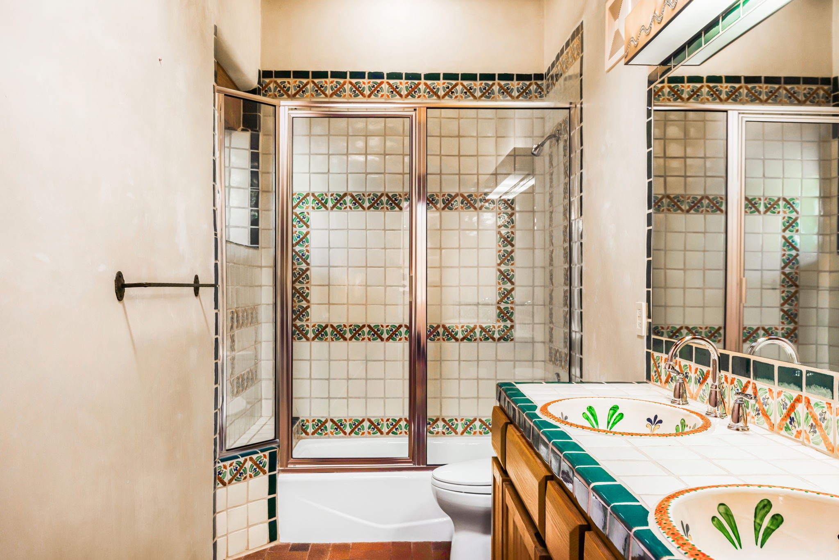
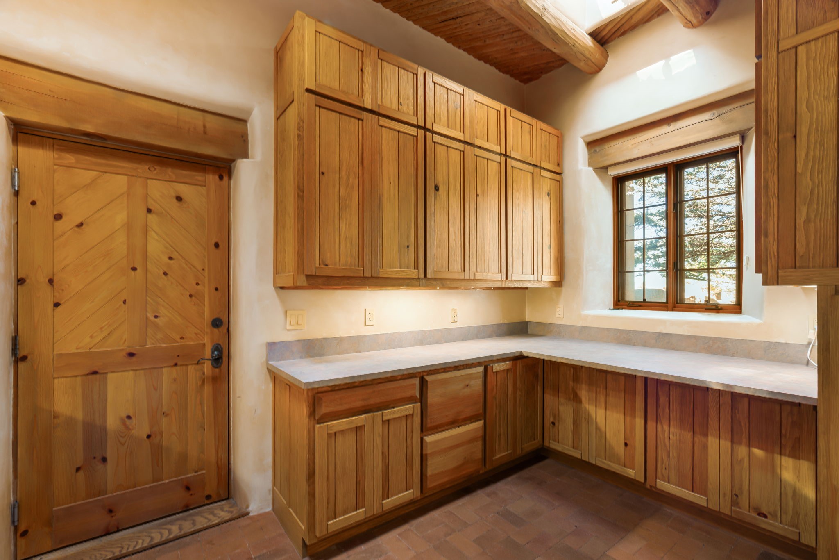
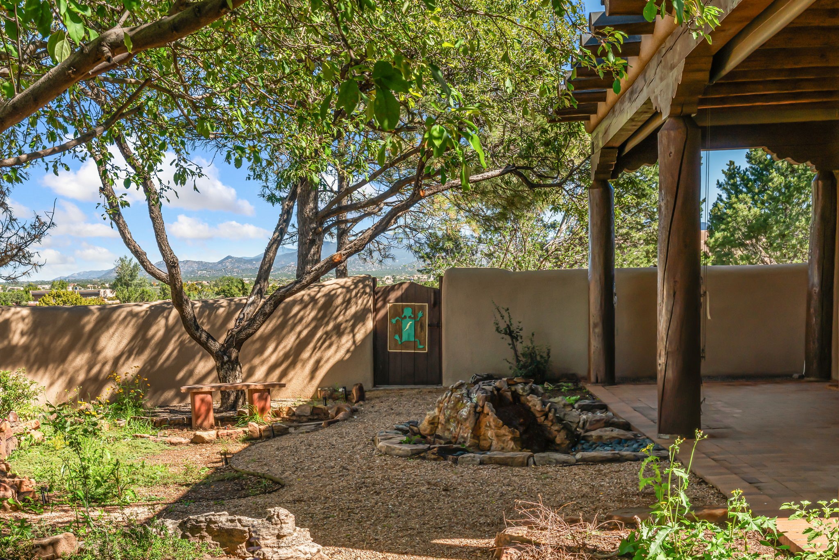










Description

Location
$6,548 per month
30 year fixed, 7.03% Interest
$5,872
$618
$58
 1
1Property Information for 10 Antigua Road
Property Details
- Taxes: $7,411 / year
- MLS Type: Residential / Single Family Residence
- County: Santa Fe County
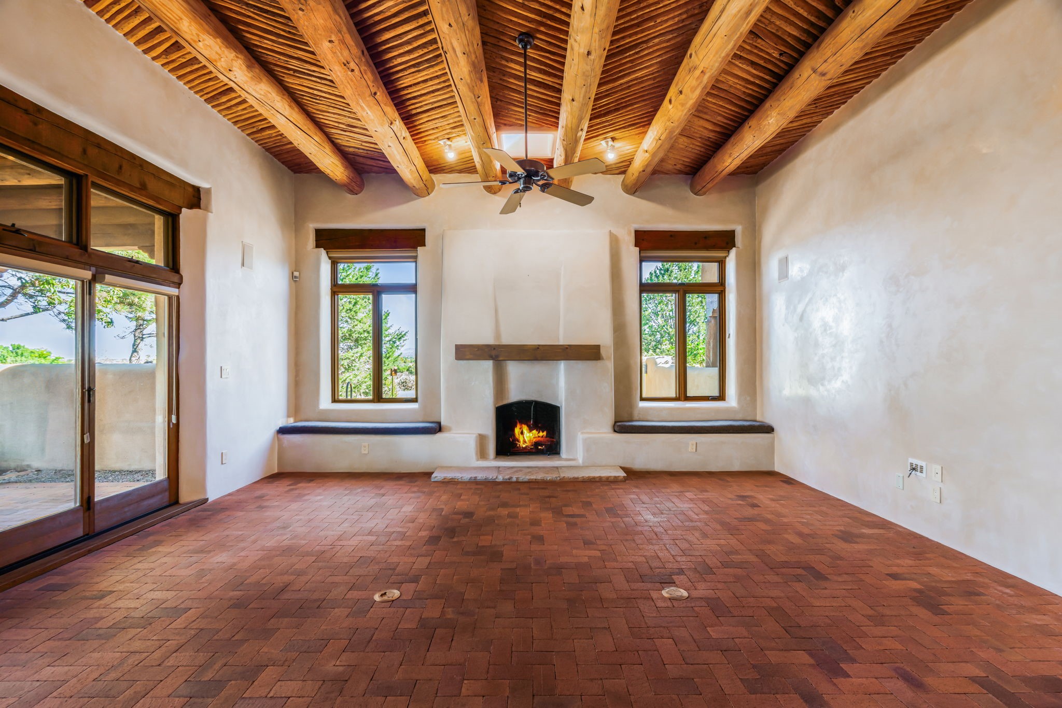
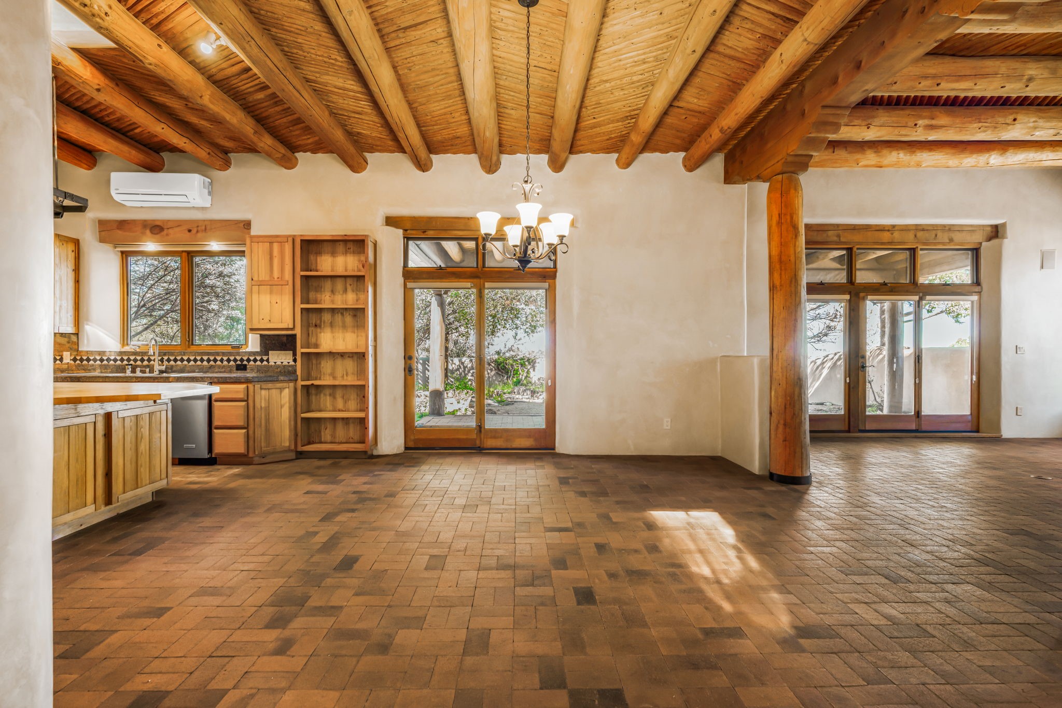
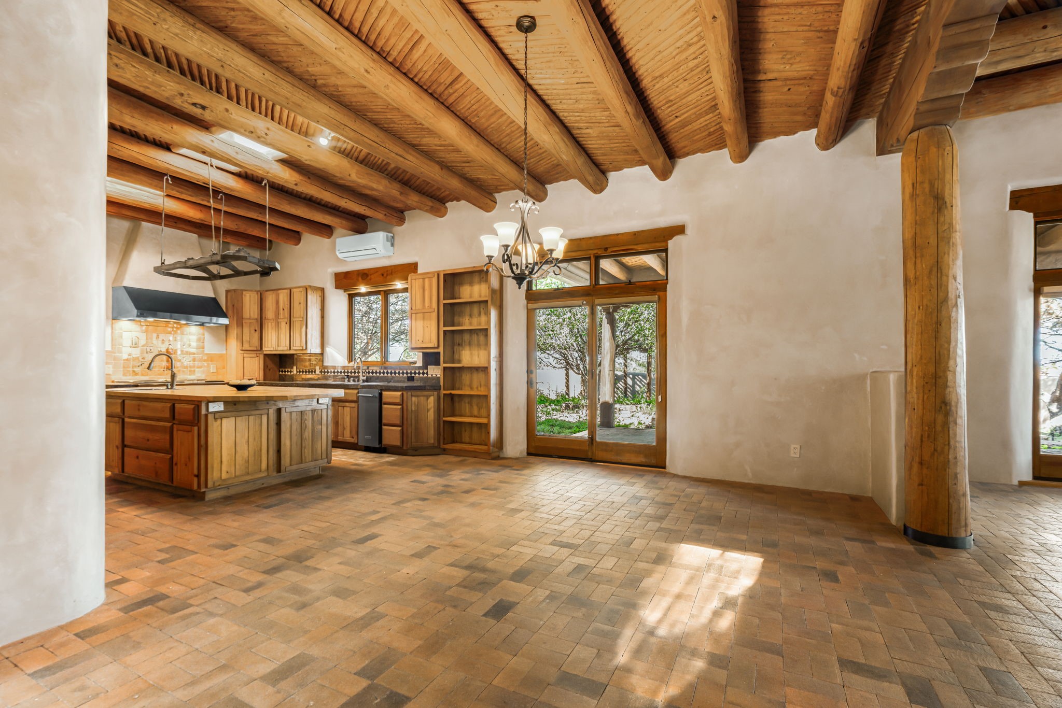
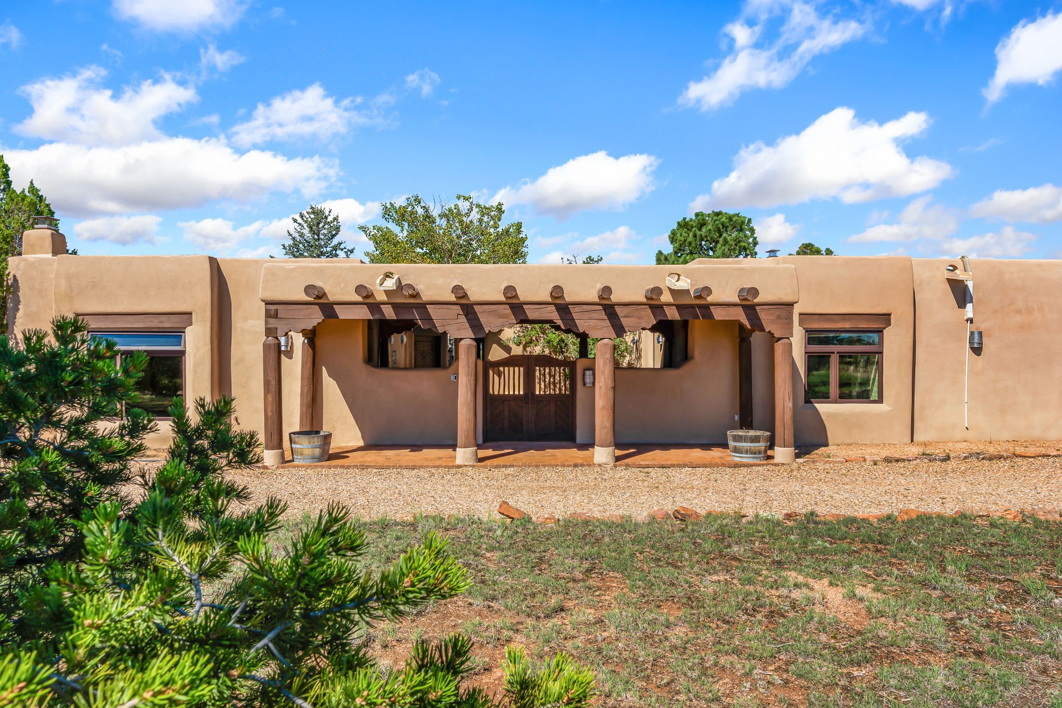
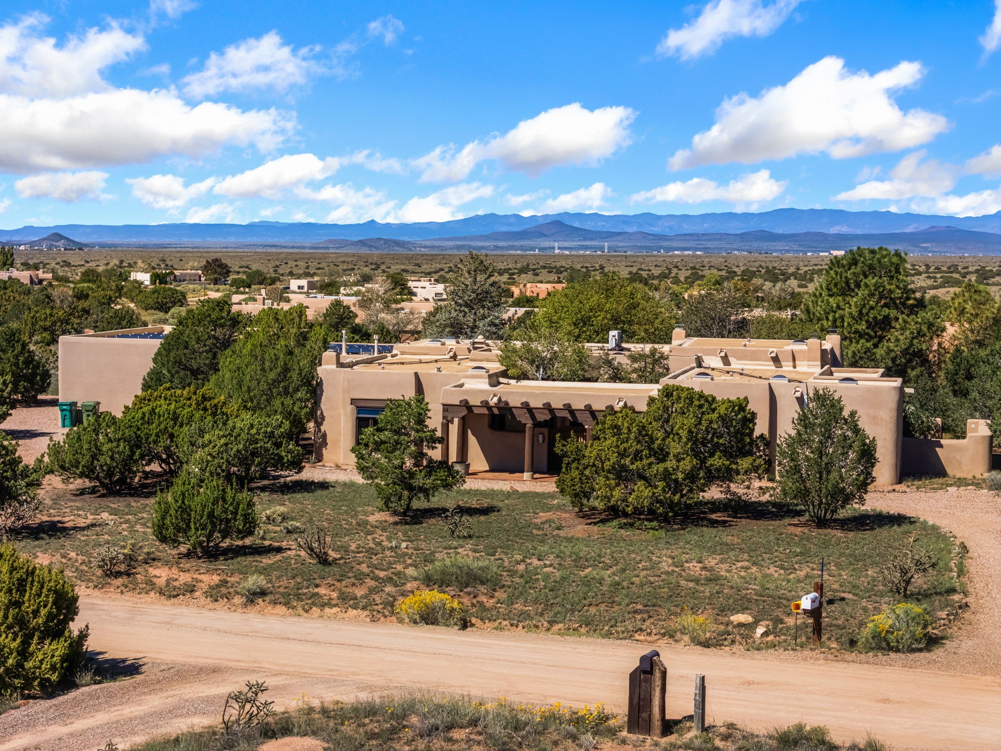
- Architectural Style: Pueblo, One Story
- Subdivision Name: Eldorado
Building Information
- Year Built: 1996
- Lot Size: 1.30 AC / 56,628 SF
Summary
- Directions: Avenida Vista Grande to Casa del Oro - right on Antigua Road, property on the right.
- Latitude: 35.5279427
- Longitude: -105.9605811
- MLS Area Minor: 14-Eldorado
- Association Fee: $701.00
- Association Fee Frequency: Annually
- Association Fee Includes: Common Areas, Recreation Facilities
- Has Association: Yes
- Parcel Number: 128311423
- Tax Annual Amount: $7,411.00
- Tax Legal Description: LOT 22, BLK 59, 1.38 AC, ELDORADO UNIT 1, S14 T15N R9E
- Tax Year: 2026
- Universal Parcel Id: urn:reso:upi:2.0:US:35049:128311423
- Elementary School: El Dorado Com School
- High School: Santa Fe
- Middle Or Junior School: El Dorado Com School
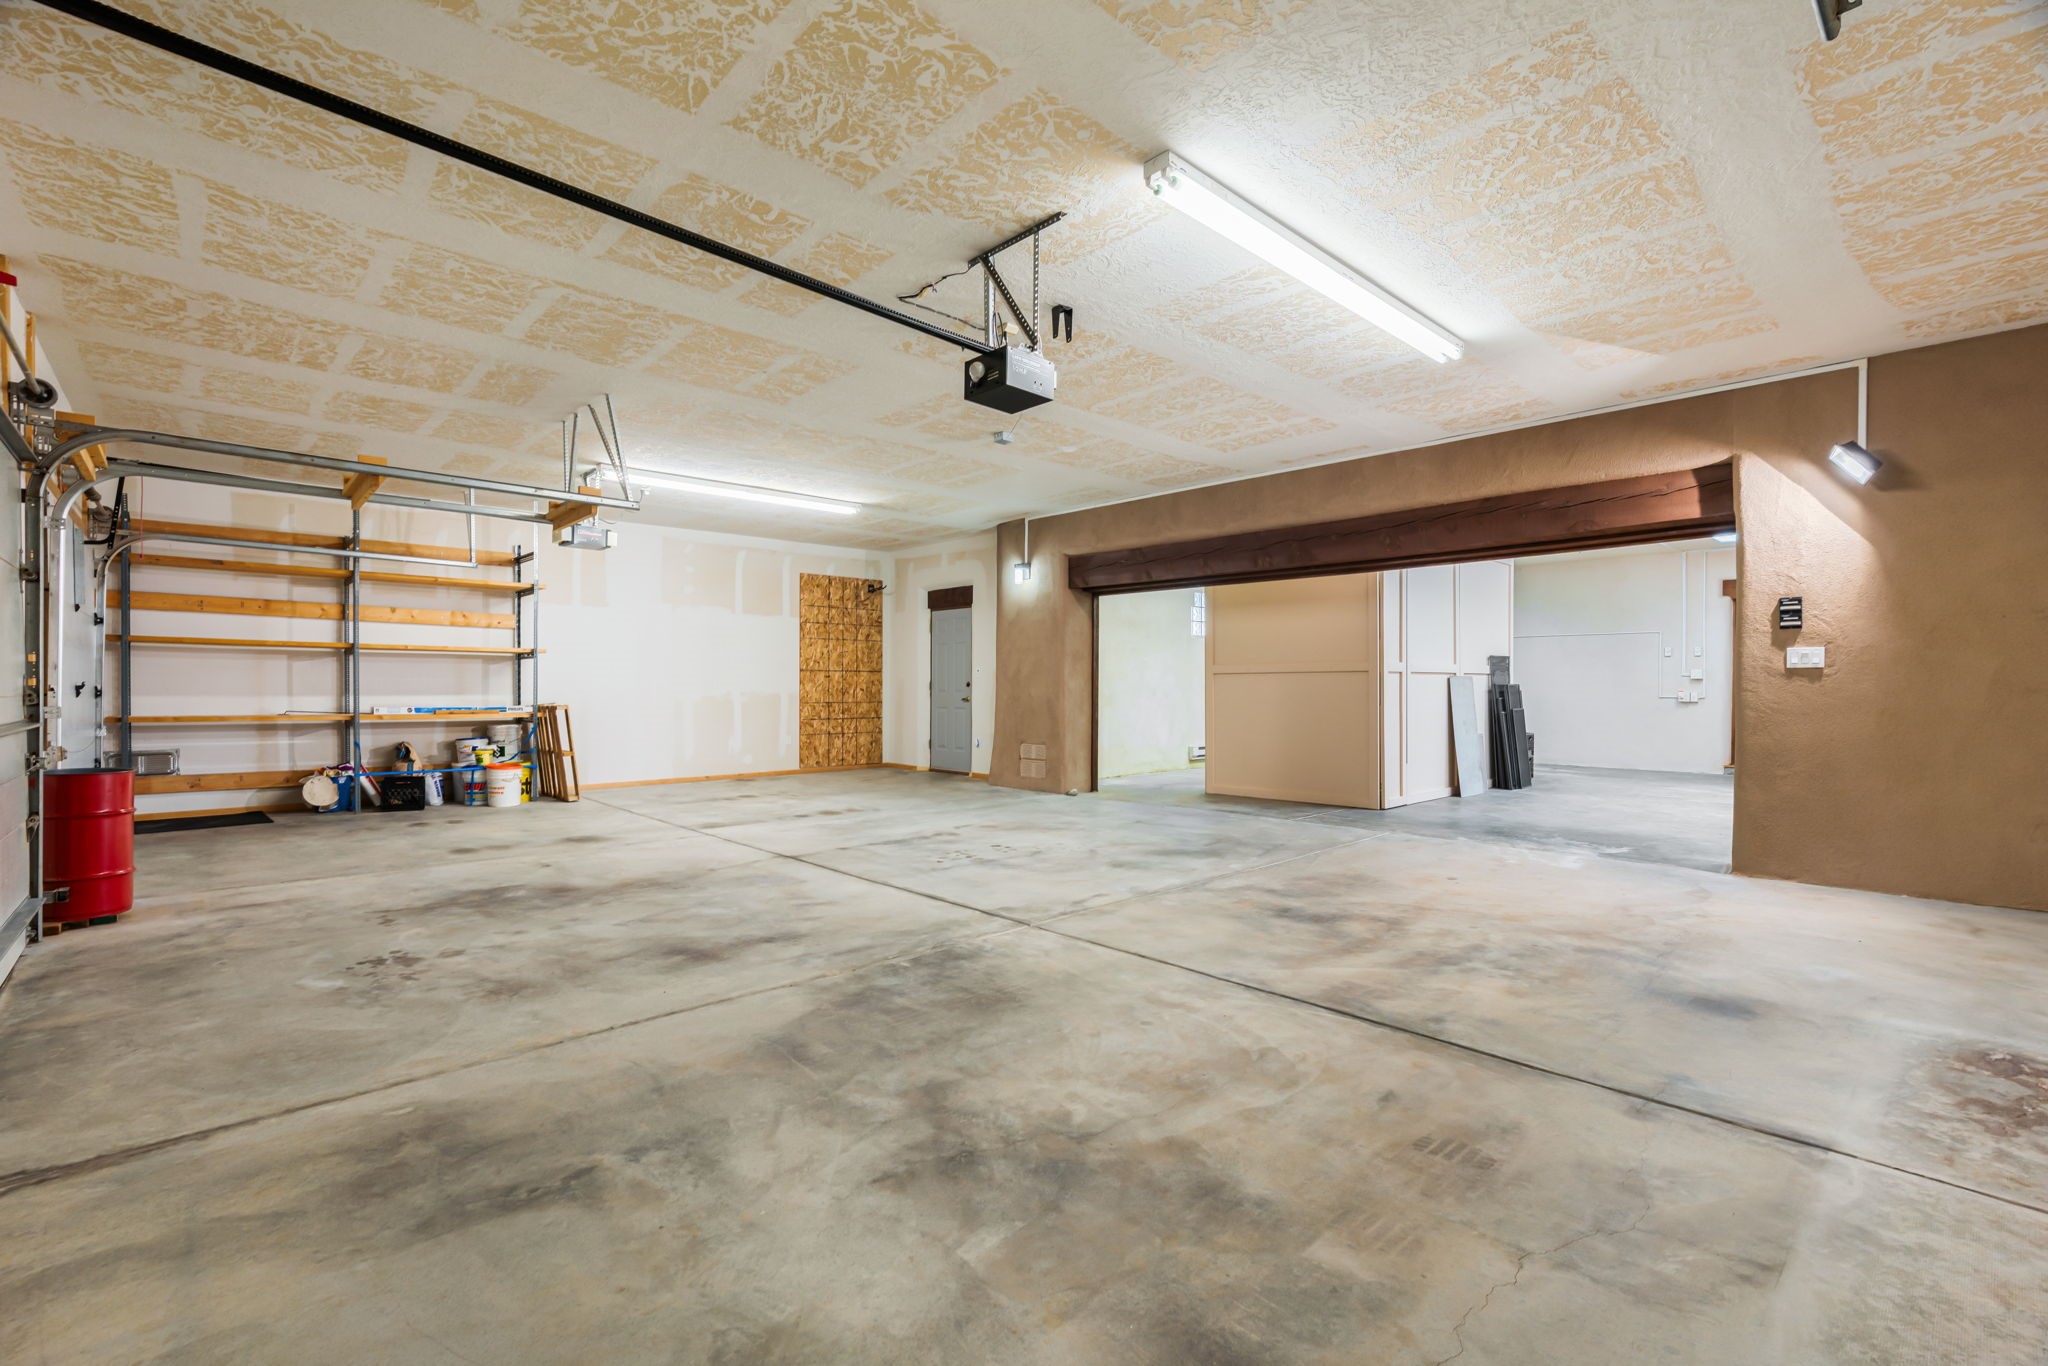
- Attached Garage: Yes
- Garage Spaces: 3.0
- Has Garage: Yes
- Parking Features: Attached, Direct Access, Garage, Rv Access Parking
- Parking Total: 10.0
- Virtual Tour URL Branded: https://listing.mediakingsmen.com/videos/01a102ef-e00e-726d-b5cb-66a5b69f49e1
- Virtual Tour URL Branded 2: https://listing.mediakingsmen.com/videos/01a102ef-e00e-726d-b5cb-66a5b69f49e1
- Virtual Tour URL Unbranded: https://listing.mediakingsmen.com/videos/01a102ef-e00e-726d-b5cb-66a5b69f49e1
- Virtual Tour URL Unbranded 2: https://listing.mediakingsmen.com/videos/01a102ef-e00e-726d-b5cb-66a5b69f49e1
Property
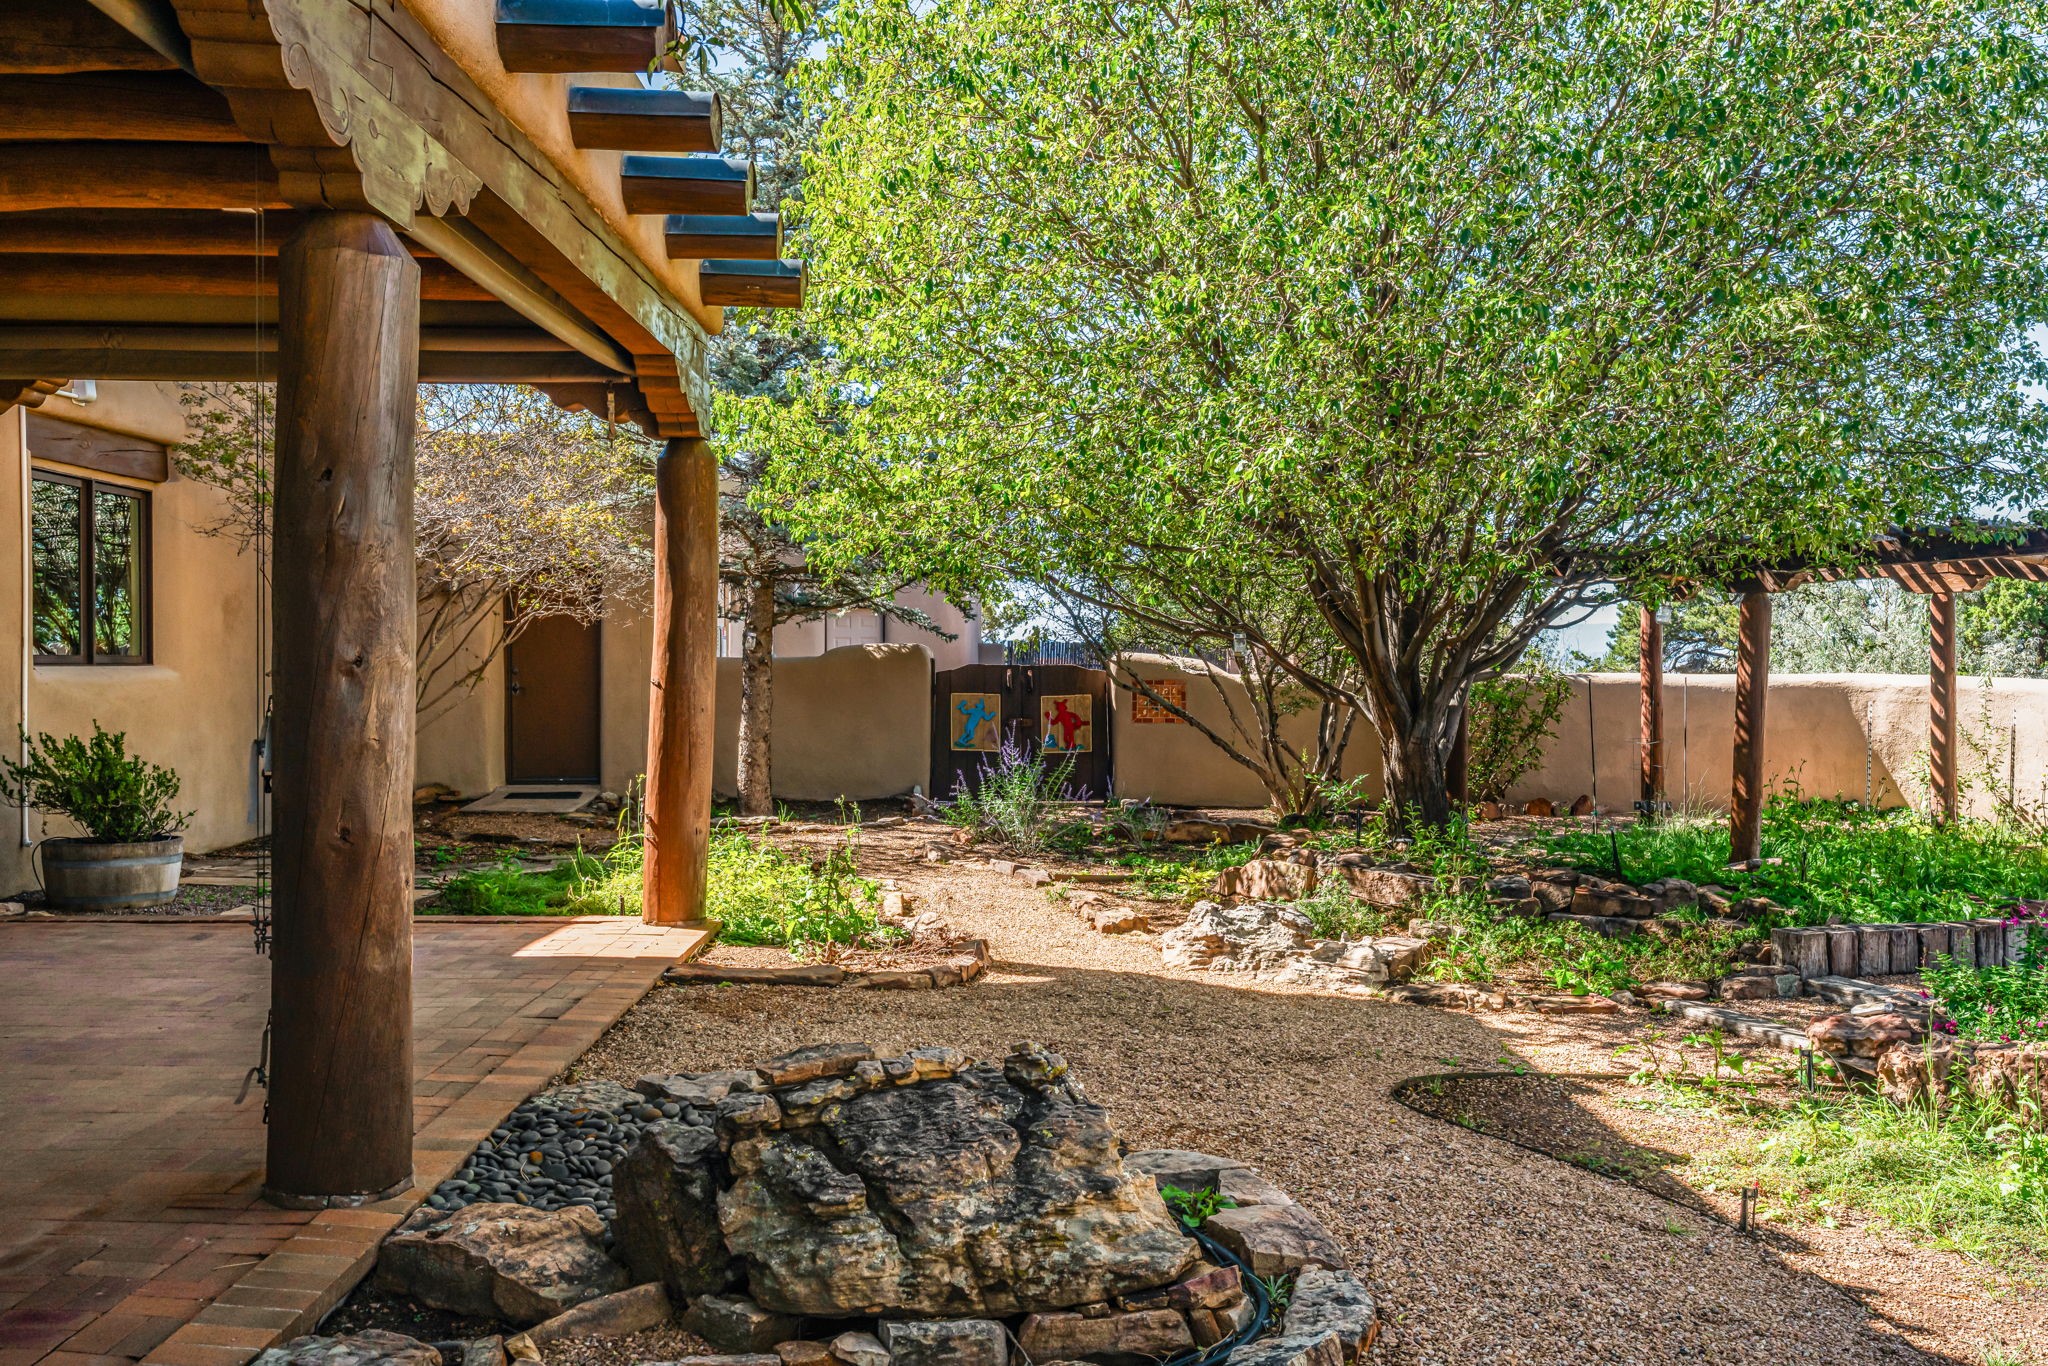
- Lot Features: Drip Irrigation Bubblers
- Lot Size Acres: 1.3
- Lot Size Area: 1.3
- Lot Size Units: Acres
- Lot Size Source: Public Records
- Lot Size Square Feet: 56628.0
- Building Area Total: 2975.0
- Documents Available: Plat, Septic Inspection, Survey, Tax Information
- Has Land Lease: No
- Living Area: 2975.0
- Living Area Source: Assessor
- Living Area Units: Square Feet
- Has Property Attached: No
- Property Sub Type: Single Family Residence
- Property Sub Type Additional: Detached, Single Family Residence
- Property Type: Residential
- Universal Property Id: US-35049-N-128311423-R-N
- Year Built: 1996
- Year Built Source: Public Records
- Accessibility Features: Not Ada Compliant
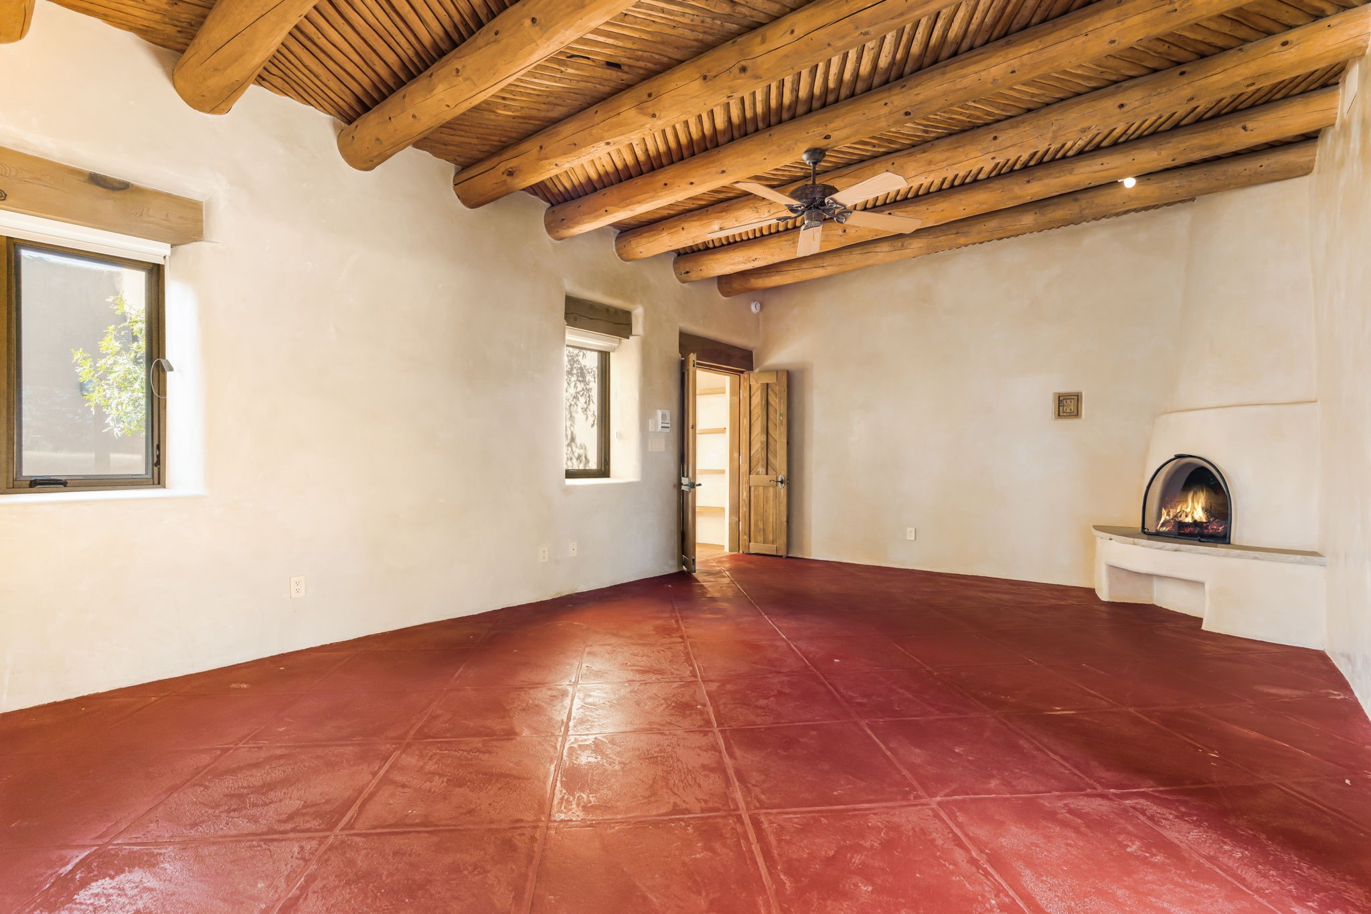
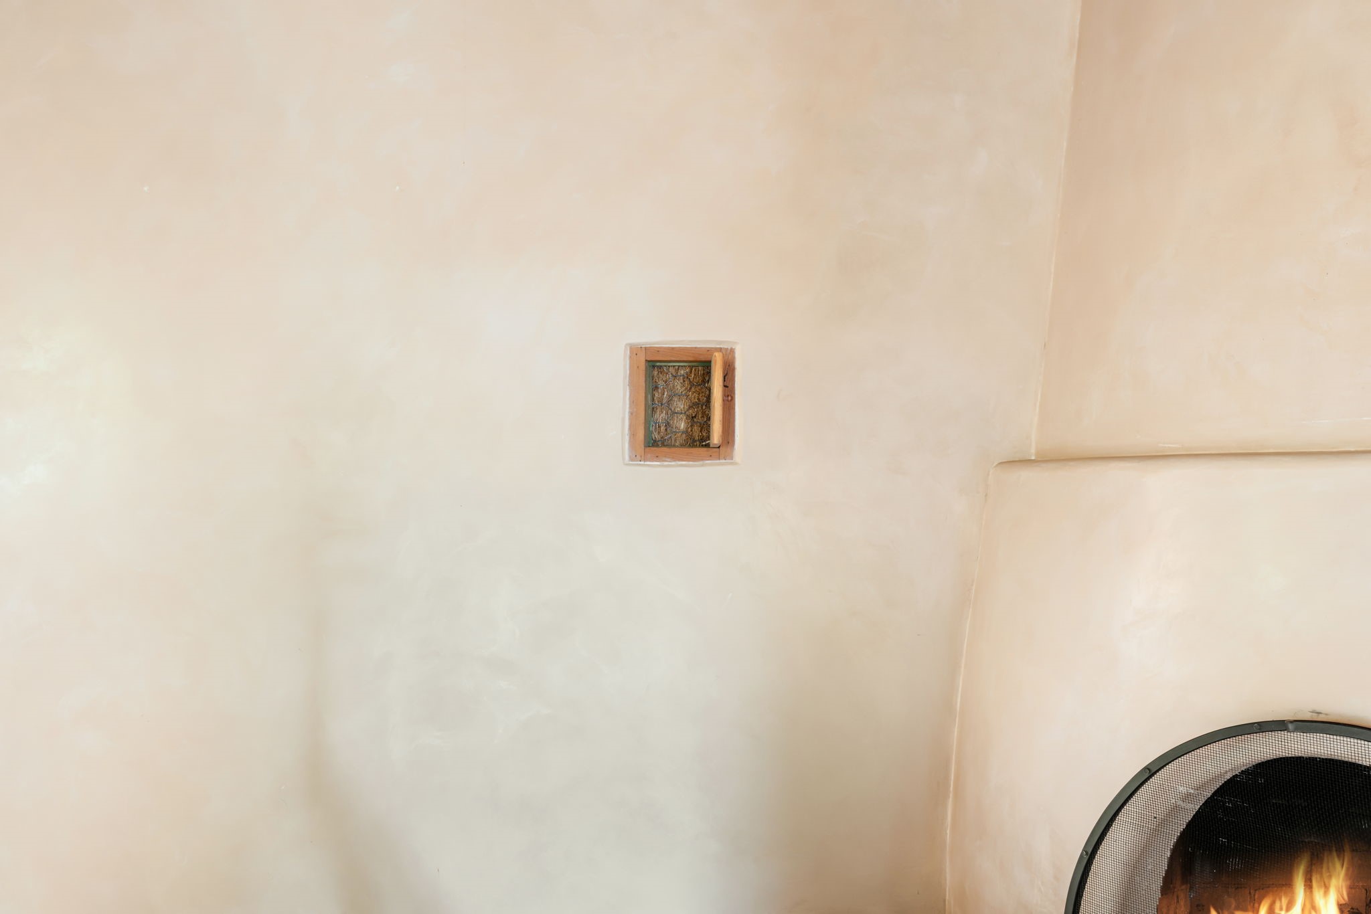
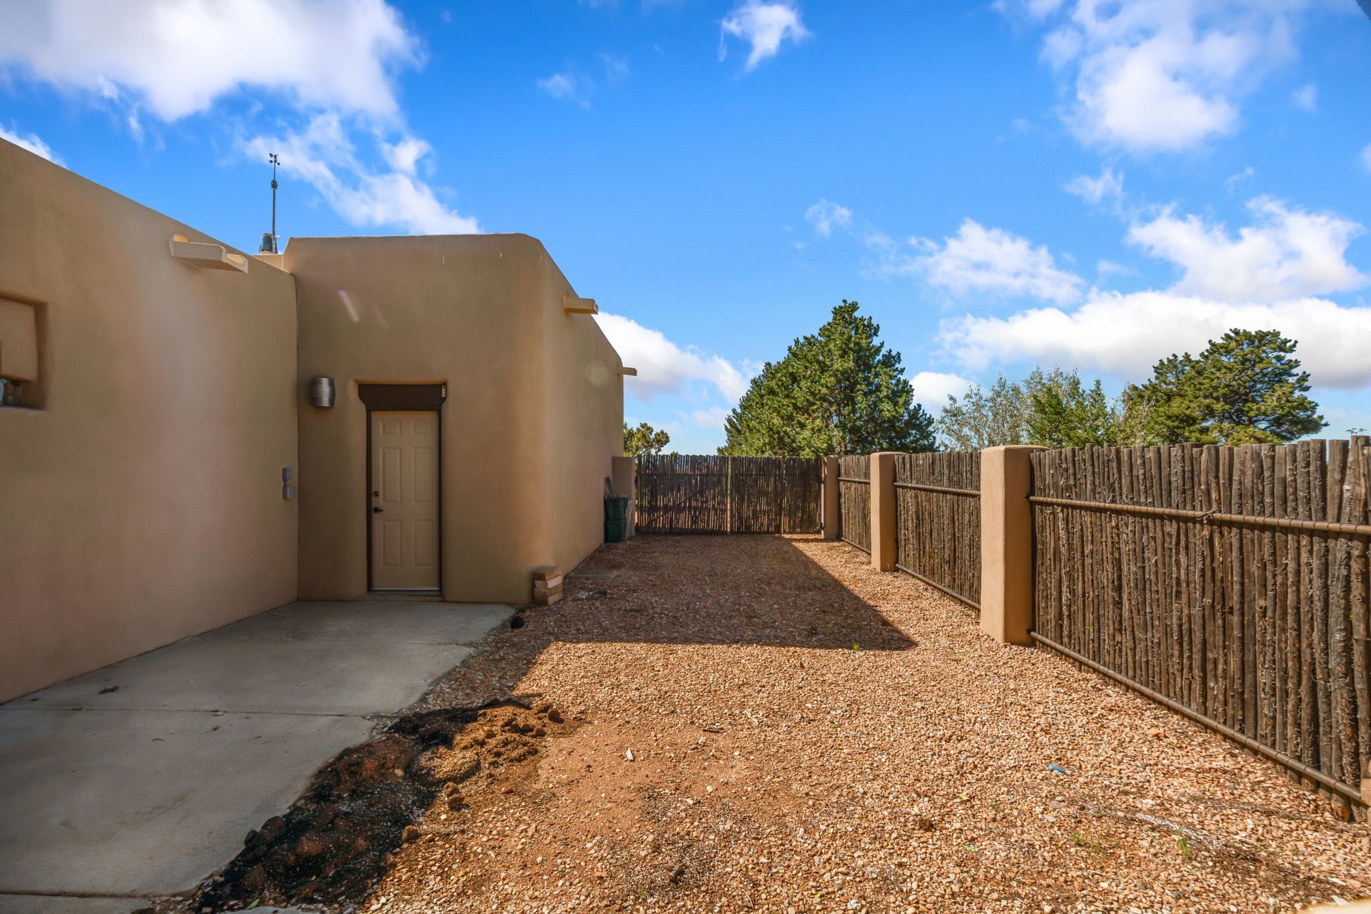
- Construction Materials: Frame, Stucco, Straw
- Foundation Details: Slab
- Levels: One
- Green Energy Efficient: Water Heater
- Green Water Conservation: Water Smart Landscaping
- Sewer: Septic Tank
- Utilities: High Speed Internet Available, Electricity Available
- Water Source: Community Coop
Interior and Exterior Features
- Appliances: Dryer, Dishwasher, Gas Cooktop, Disposal, Gas Water Heater, Oven, Range, Refrigerator, Water Heater, Washer, Tankless Water Heater
- Has Basement: No
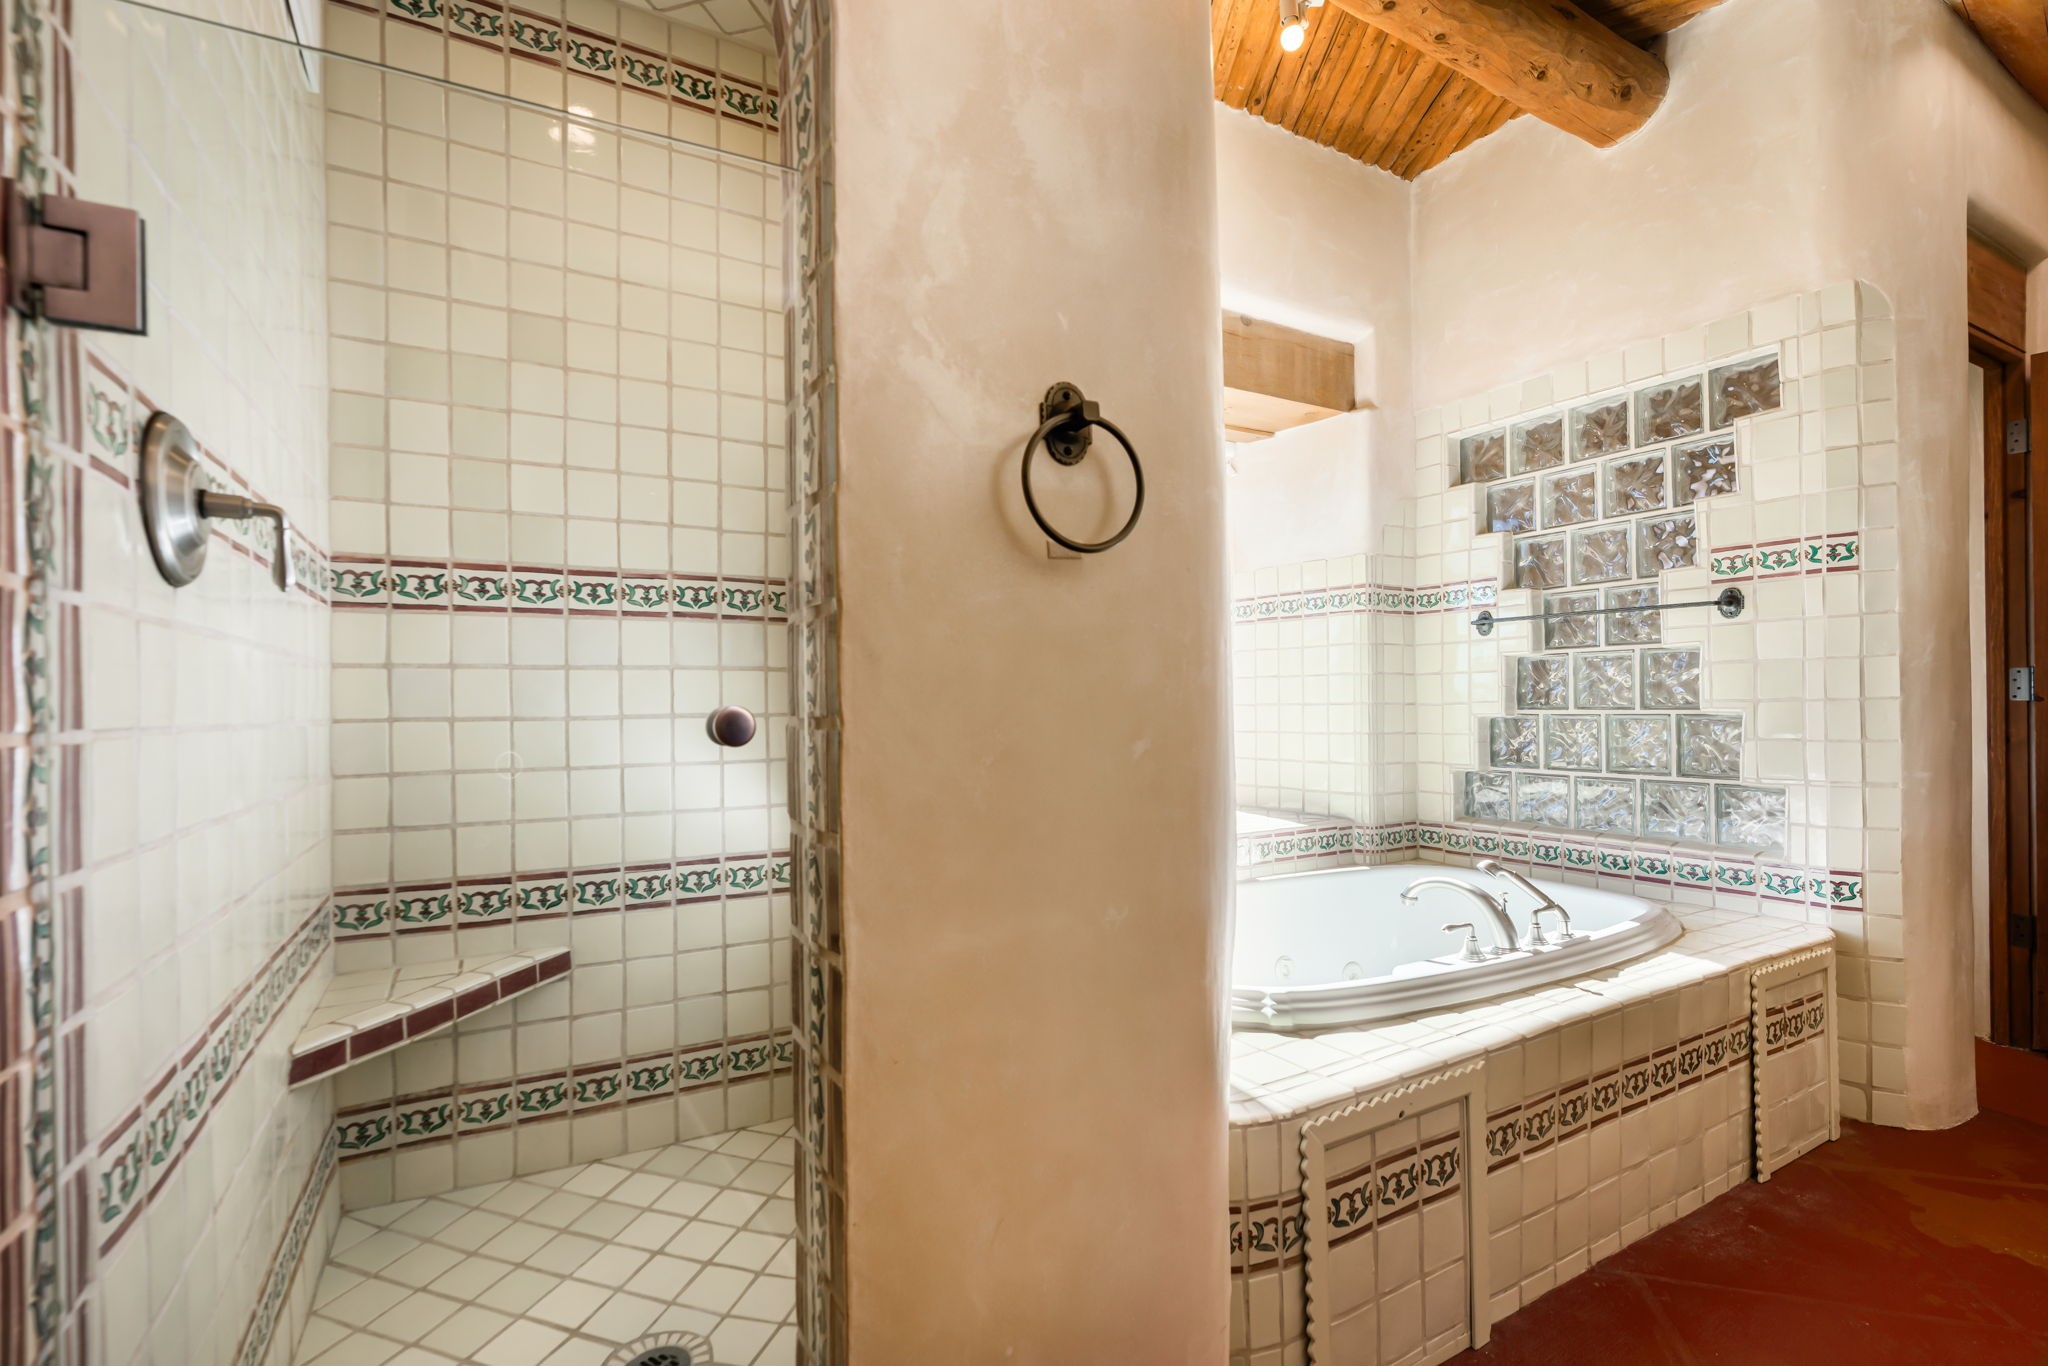
- Bathrooms Full: 2
- Bathrooms Total Integer: 2
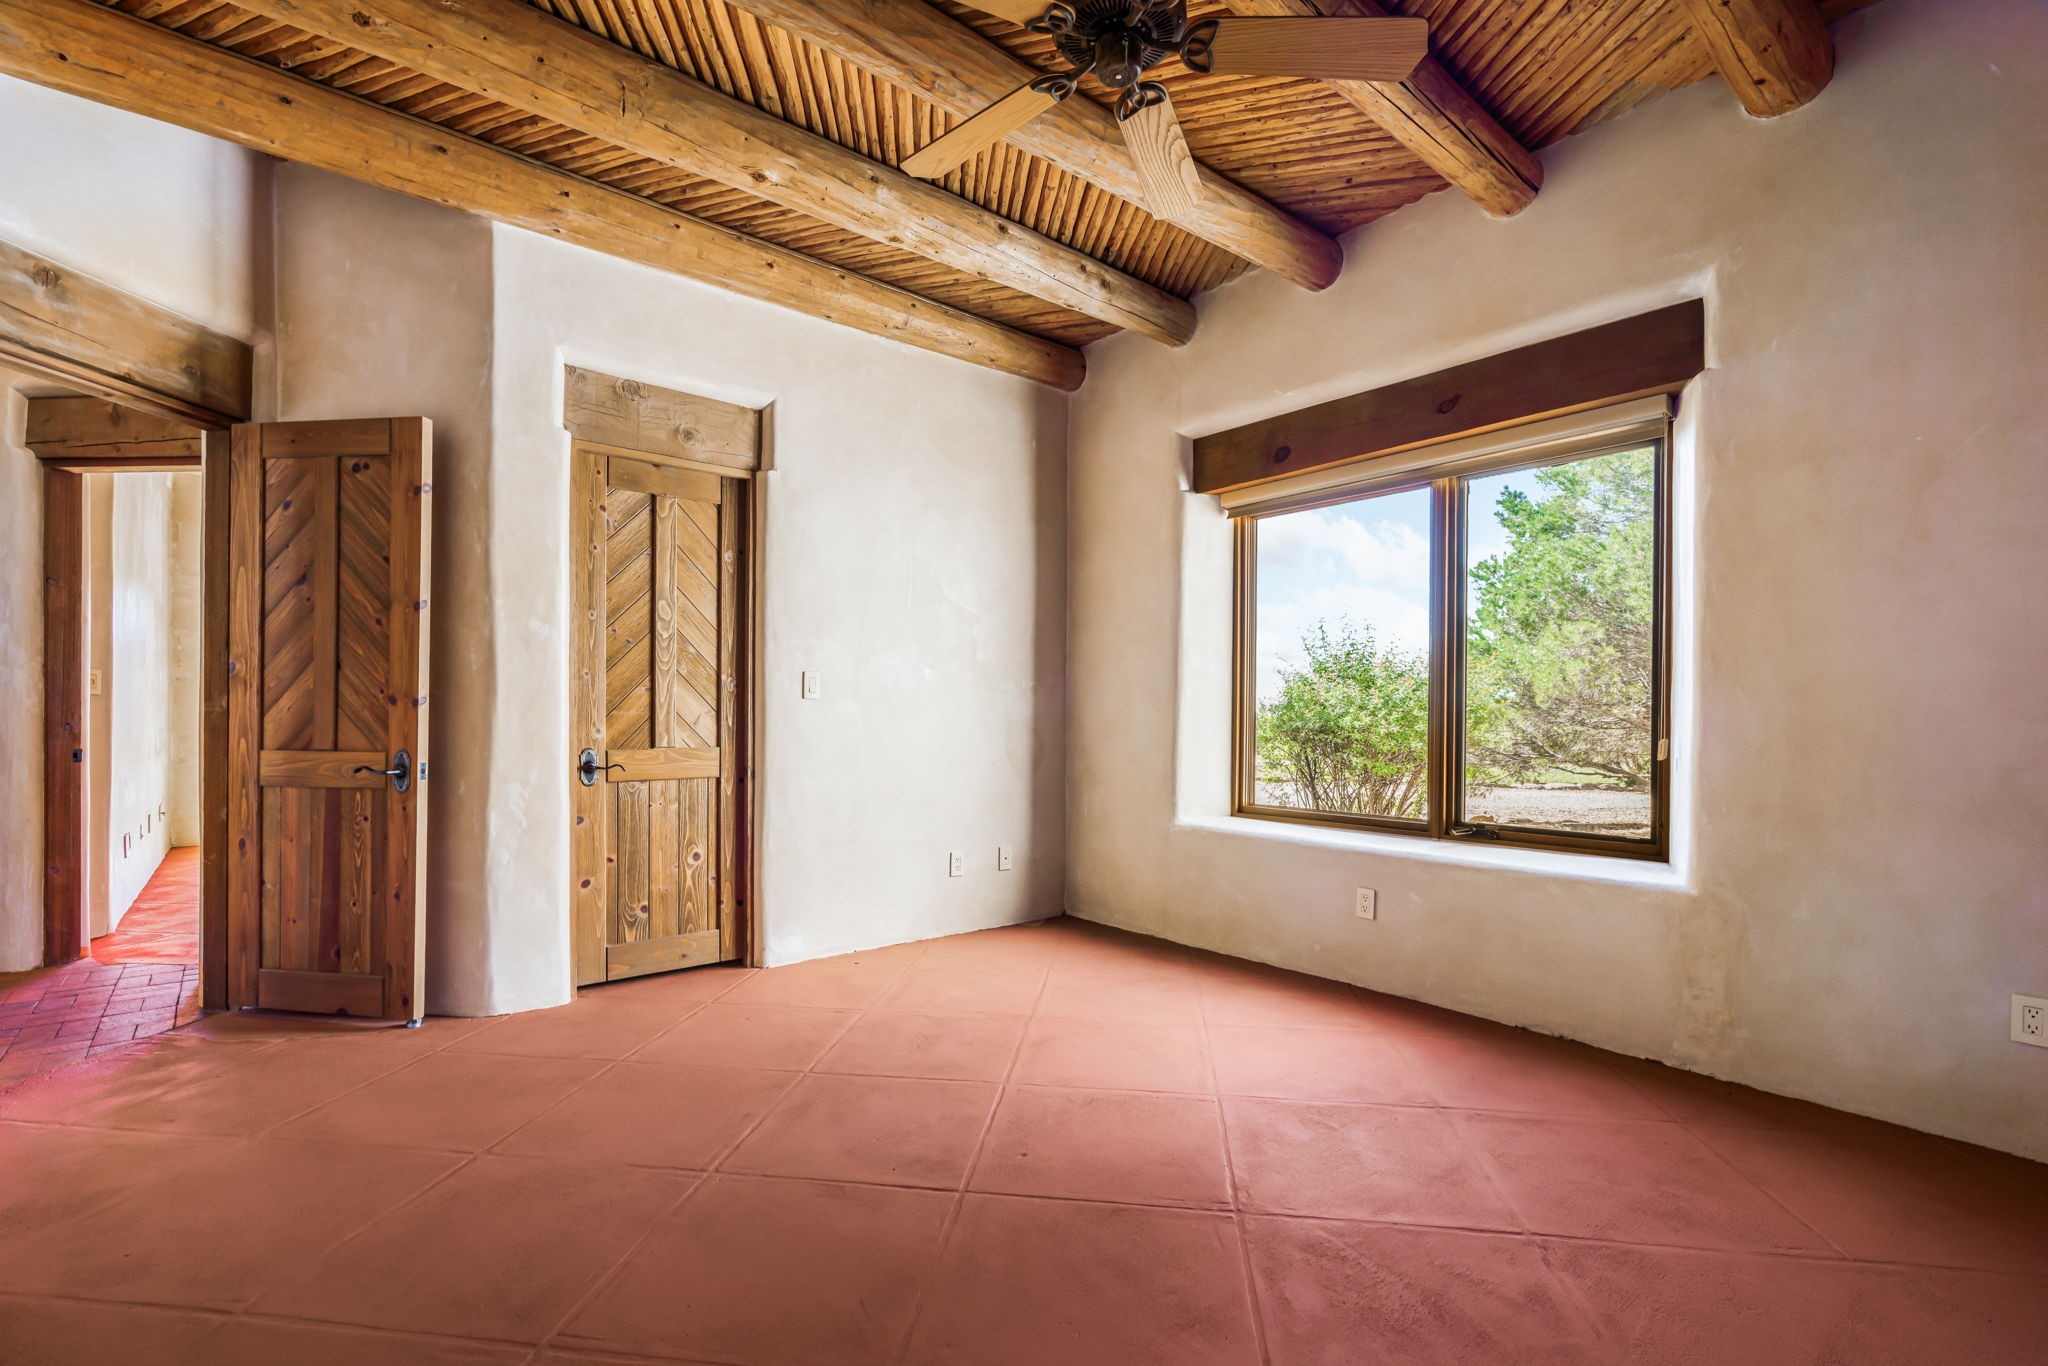
- Bedrooms Total: 3
- Cooling: Ductless, Refrigerated
- Has Cooling: Yes
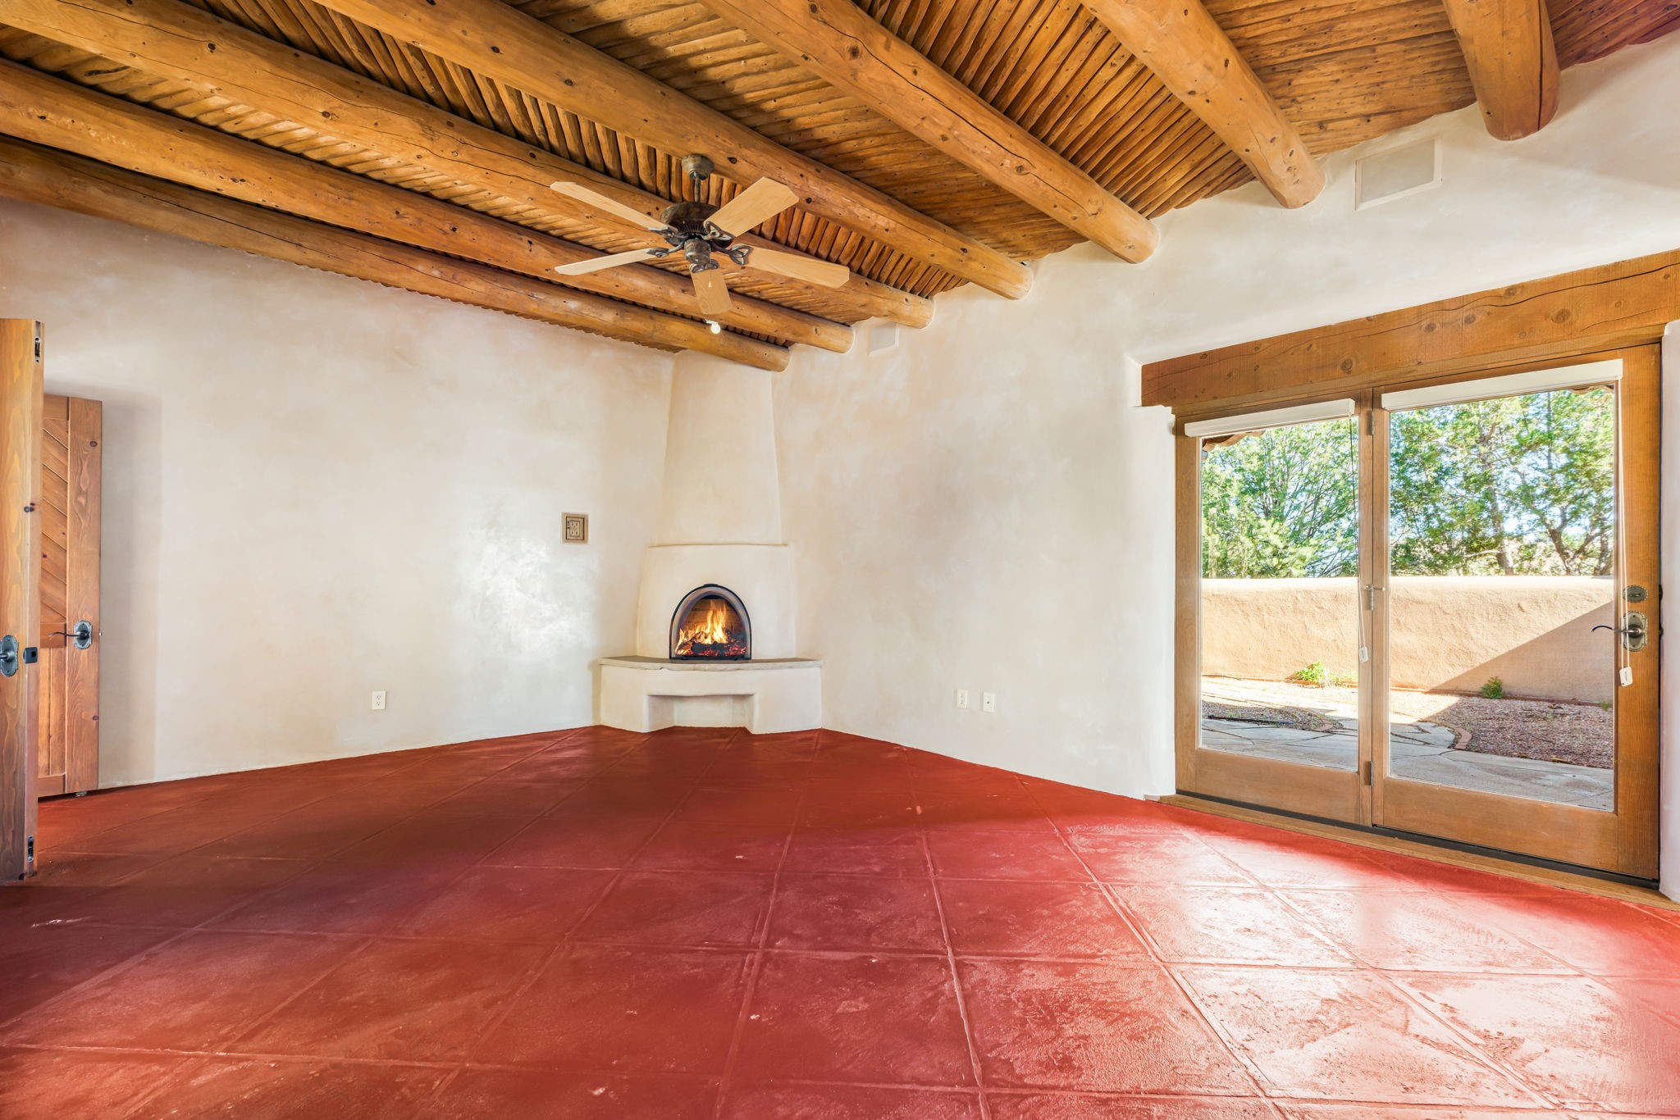
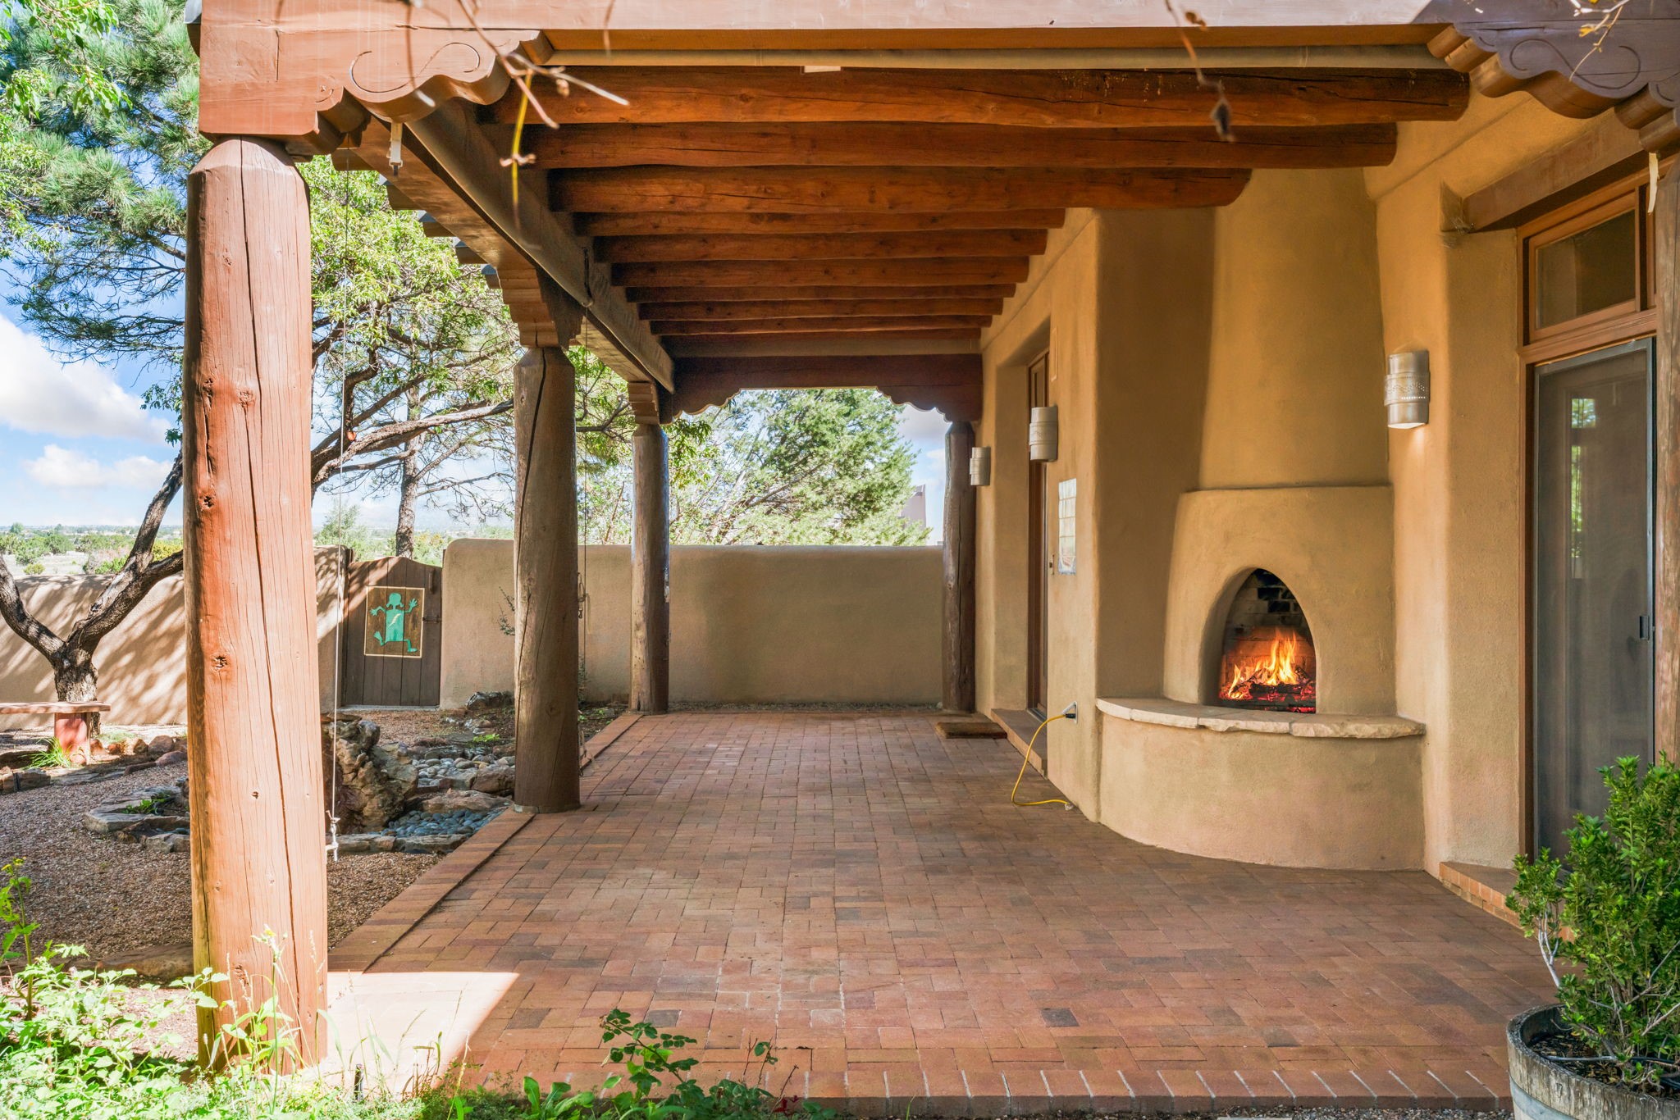
- Fireplace Features: Kiva, Wood Burning
- Fireplaces Total: 4
- Has Fireplace: Yes
- Flooring: Brick, Concrete
- Heating: Baseboard, Ductless, Electric, Fireplaces, Natural Gas, Radiant Floor
- Has Heating: Yes
- Interior Features: Beamed Ceilings, No Interior Steps
- Security Features: Dead Bolts, Heat Detector, Smoke Detectors
- Window Features: Insulated Windows
- Association Amenities: Clubhouse, Playground, Pool, Recreation Facilities, Storage, Tennis Courts, Trails
- Pool Features: Association
- Roof: Bitumen, Flat
Multi Family
- New Taxes Expense: $9,258.00
Rental
- Has Lease Considered: No
- Sale Or Lease Indicator: For Sale
Property History for 10 Antigua Road
| Date | Event & Source | Price | Appreciation |
|---|---|---|---|
| Oct 3, 2026 | Listed (Active) Santa Fe Association of REALTORS #202603872 | $1,100,000 | — |
| Sep 7, 2021 | Sold Santa Fe Association of REALTORS #202103155 | — | |
| Jul 23, 2021 | Contract Signed Santa Fe Association of REALTORS #202103155 | — | |
| Jul 19, 2021 | Listed (Active) Santa Fe Association of REALTORS #202103155 | $825,000 | — |
| Date | Event & Source | Price |
|---|---|---|
| 10/03/2026 | Listed (Active) Santa Fe Association of REALTORS #202603872 | $1,100,000 |
| 09/07/2021 | Sold Santa Fe Association of REALTORS #202103155 | — |
| 07/23/2021 | Contract Signed Santa Fe Association of REALTORS #202103155 | — |
| 07/19/2021 | Listed (Active) Santa Fe Association of REALTORS #202103155 | $825,000 |
For completeness, we often displays two records for one sale: the MLS record and the public record.
Public Records for 10 Antigua Road
Taxable Value
Land
$36,933Additions
$259,348Tax Record
2025
$7,411 ($618 / month)Home Facts
Beds
3Total Finished SqFt
2,901 SqFtAbove Grade Finished SqFt
2,901 SqFtStories
1Lot Size
60,113 SqFtStyle
Single Family ResidenceYear Built
1996Year Renovated
2006County
SANTA FEAPN
128311423Fireplace Type
Has FireplaceSchools near 10 Antigua Road
Rating | School | Type | Grades | Distance |
|---|---|---|---|---|
| Public - | PK to 8 | |||
| Public - | 9 to 12 | |||
| Charter - | 7 to 12 | |||
| Public - | 9 to 12 |
Rating | School | Distance |
|---|---|---|
El Dorado Community School PublicPK to 8 | ||
Santa Fe High School Public9 to 12 | ||
The Academy for Technology and the Classics Charter7 to 12 | ||
Early College Opportunities Public9 to 12 |
School ratings and boundaries are provided by GreatSchools.org and Pitney Bowes. This information should only be used as a reference. Proximity or boundaries shown here are not a guarantee of enrollment. Please reach out to schools directly to verify all information and enrollment eligibility.
Similar Homes
New listings in 87508


Explore Nearby Homes
- Arroyo Chamisa-Sol y Lomas Homes for Sale
- Arroyo Hondo Homes for Sale
- Campo Conejos Homes for Sale
- Canoncito Homes for Sale
- Conejo Homes for Sale
- Eldorado at Santa Fe Homes for Sale
- Hondo Hills Homes for Sale
- La Cienega Homes for Sale
- La Entrada Homes for Sale
- La Pradera Homes for Sale
- Las Soleras Homes for Sale
- Los Cerrillos Homes for Sale
- Rancho Viejo Homes for Sale
- Santa Fe Foothills Homes for Sale
- Seton Village Homes for Sale
- Santa Fe Homes for Sale
- Lamy Homes for Sale
- Glorieta Homes for Sale
- Cerrillos Homes for Sale
- Rowe Homes for Sale
- Ilfeld Homes for Sale
- Pecos Homes for Sale
- Tererro Homes for Sale
- Pena Blanca Homes for Sale
- San Jose Homes for Sale
- Ribera Homes for Sale
- Santo Domingo Pueblo Homes for Sale
- Stanley Homes for Sale
- Cochiti Lake Homes for Sale
- Montezuma Homes for Sale
- 87560 Homes for Sale
- 87540 Homes for Sale
- 87010 Homes for Sale
- 87056 Homes for Sale
- 87505 Homes for Sale
- 87507 Homes for Sale
- 87535 Homes for Sale
- 87565 Homes for Sale
- 87562 Homes for Sale
- 87501 Homes for Sale
- 87552 Homes for Sale
- 87506 Homes for Sale
- 87538 Homes for Sale
- 87052 Homes for Sale
- 87041 Homes for Sale
No guarantee, warranty or representation of any kind is made regarding the completeness or accuracy of any information, descriptions or measurements (including square footage measurements and property condition), such should be independently verified through appropriate means, including, but not limited to, in person inspection and public records, and Compass International Holdings, its subsidiaries, affiliates and independently owned and operated franchisees, and their affiliated agents and associated third parties expressly disclaim any liability in connection therewith. Photos may be virtually staged or digitally enhanced and may not reflect actual property conditions. Offers of compensation are subject to change at the seller's discretion. No financial or legal advice provided. Equal Housing Opportunity.
The data relating to real estate for sale in this web site comes in part from the Internet Data exchange ("IDX") program of SFAR MLS, Inc. Real estate listings held by brokers other than Compass and its related brokerages. are marked with the IDX Logo. All data in this web site is deemed reliable but is not guaranteed.
