10 Martin Point Road

















Description
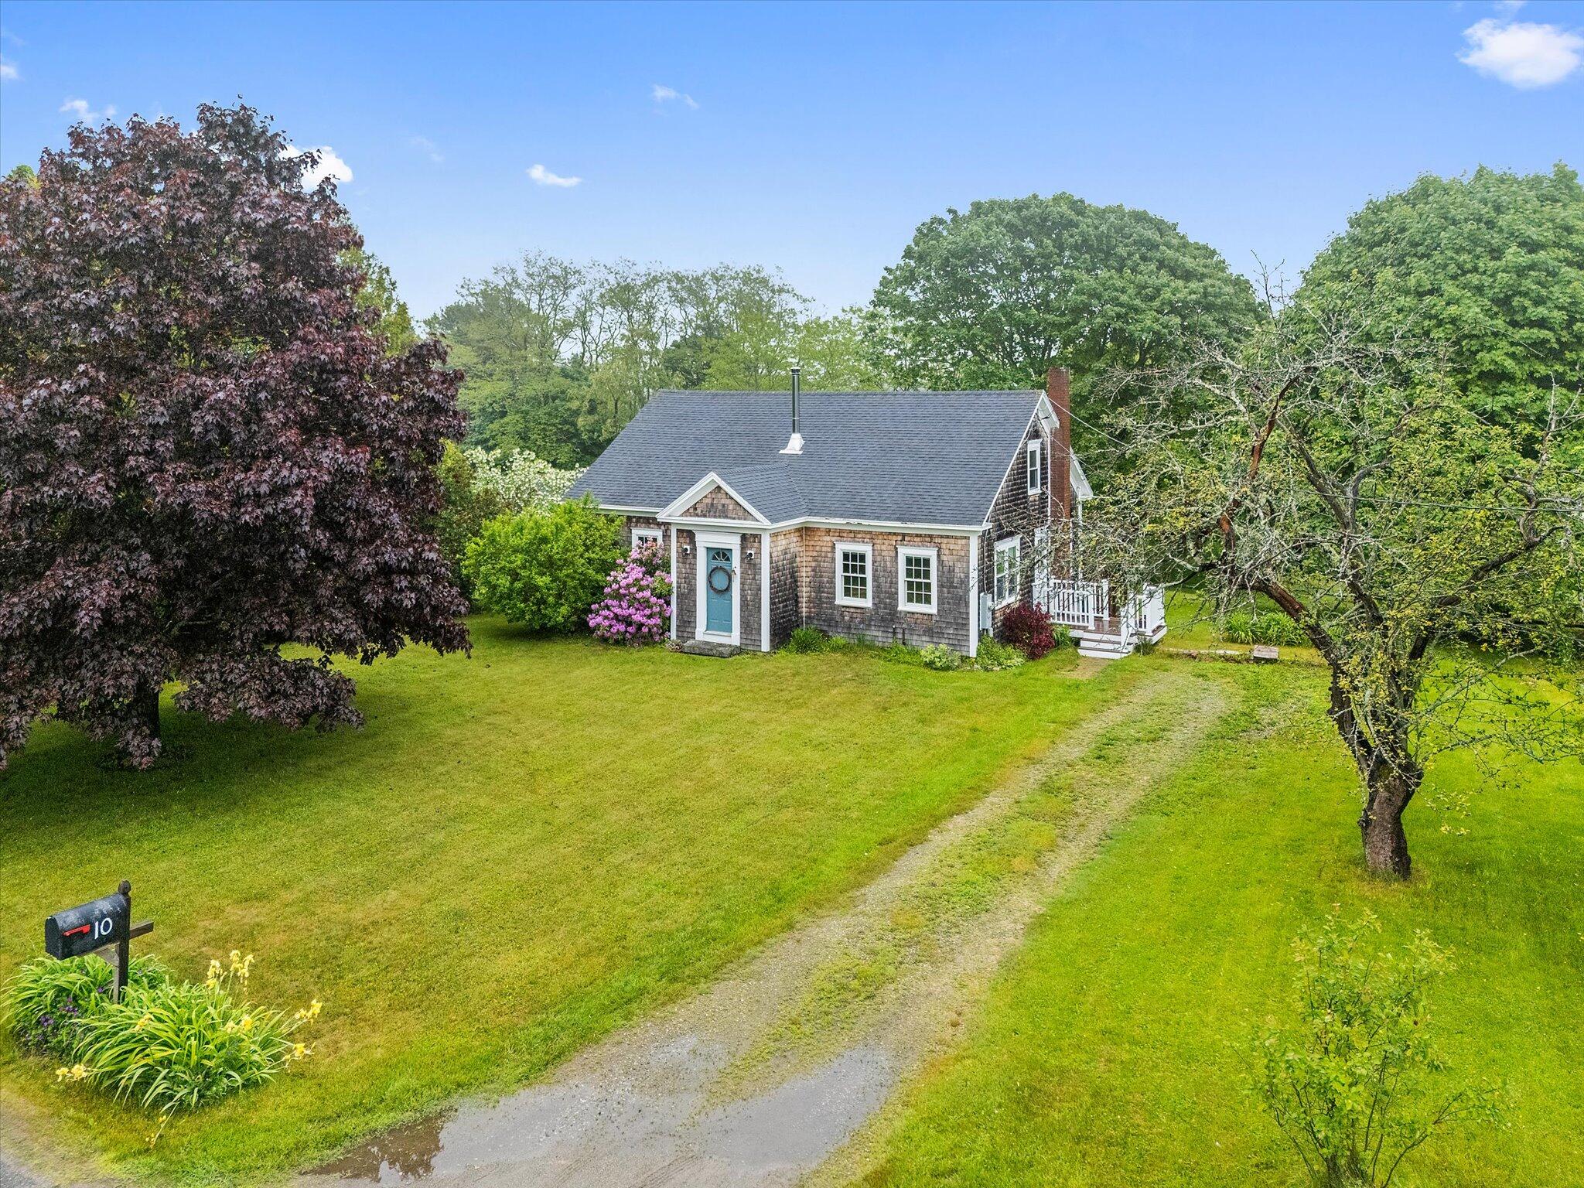
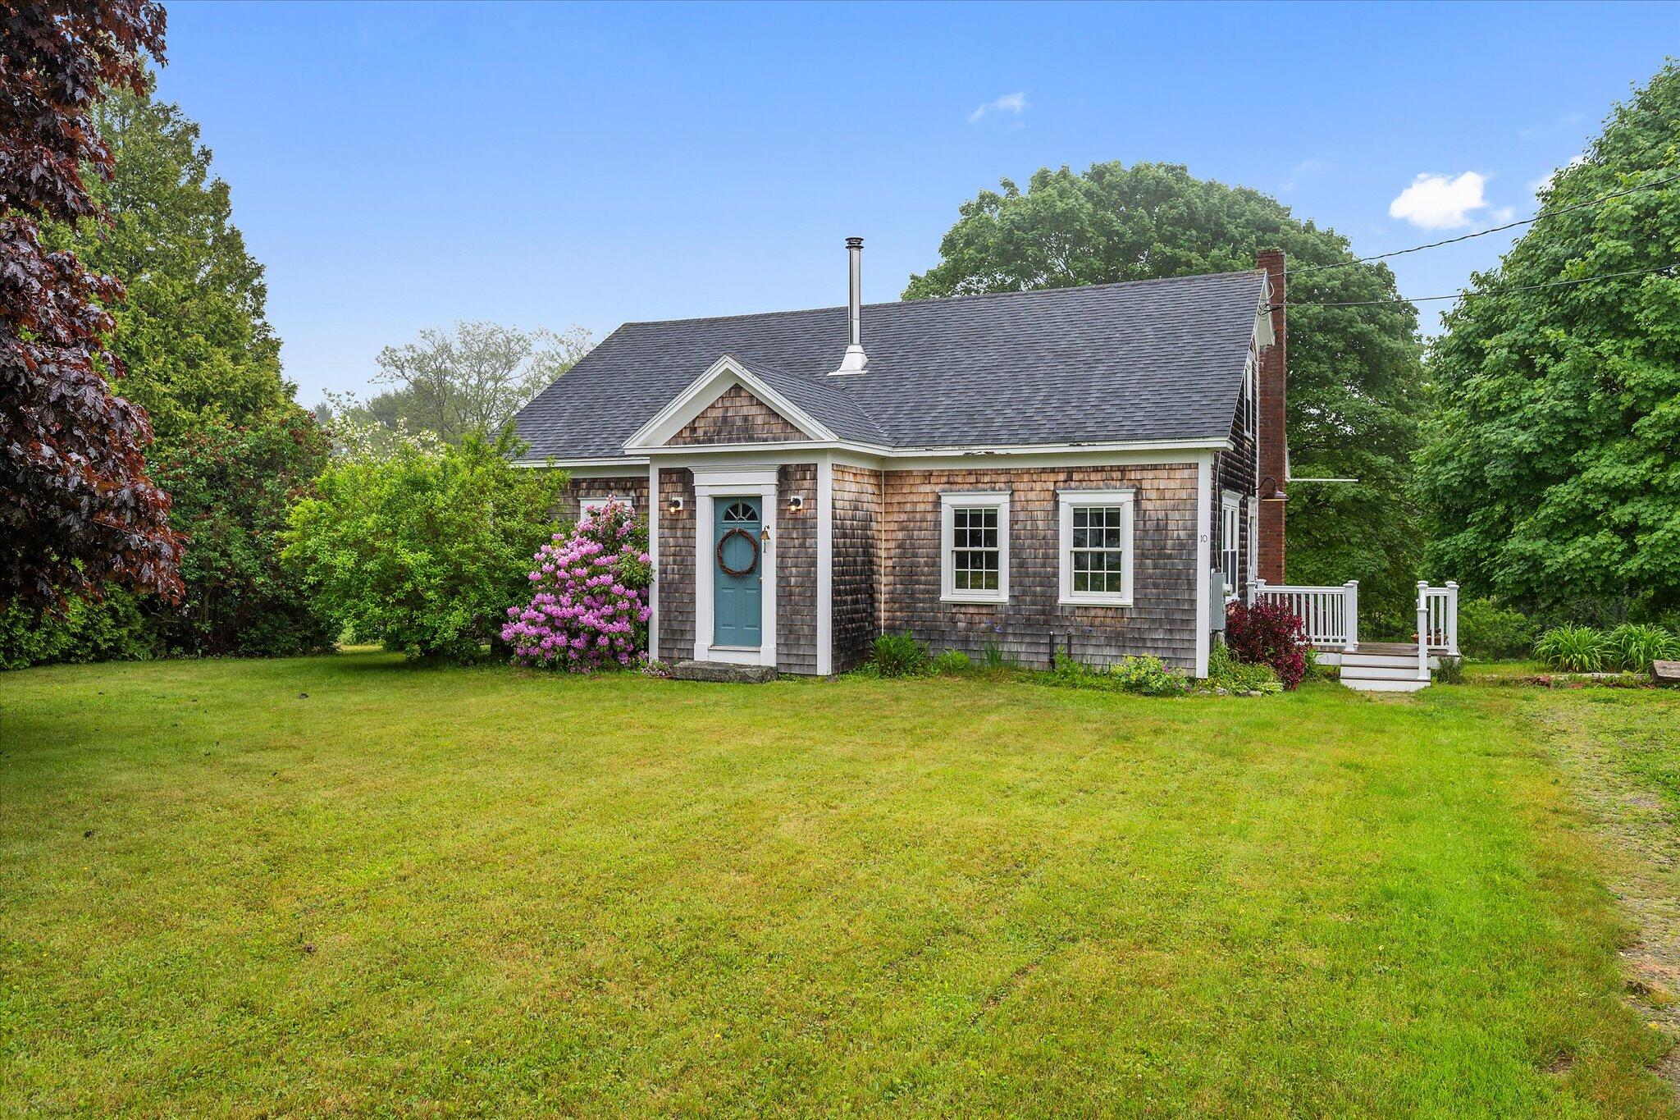
Welcome to a truly special property tucked away on a quiet street in the beloved coastal town of Friendship, Maine—a place that lives up to its name. Just a short stroll to the boat launch, public beach, and the legendary Jameson Point Lobster, this home offers a rare mix of natural beauty, historic charm, and a close-knit community untouched by heavy tourism. The home itself is warm, efficient, and filled with thoughtful spaces. The upstairs bedroom...A Seaside Sanctuary Rooted in Nature & Tradition
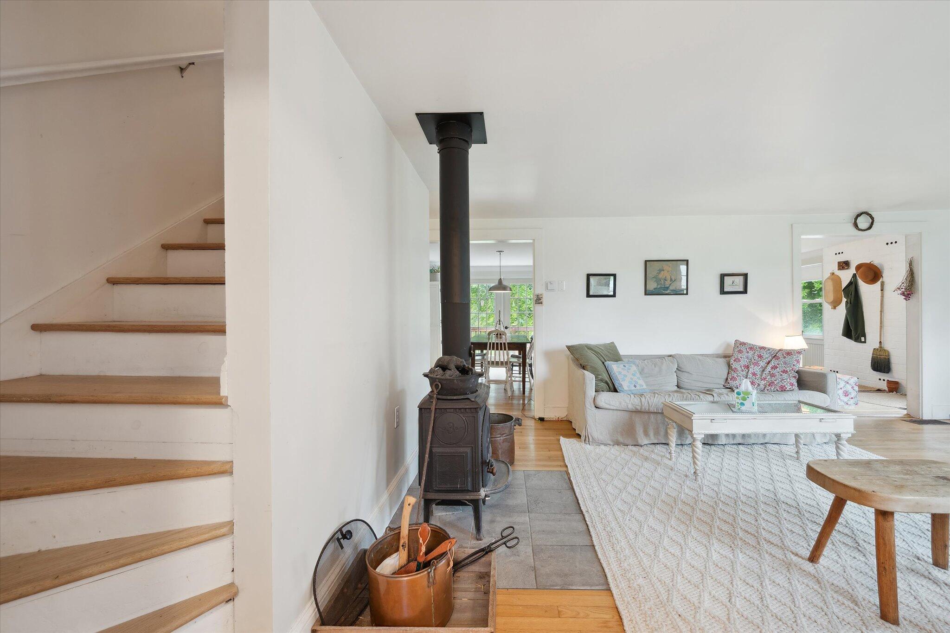
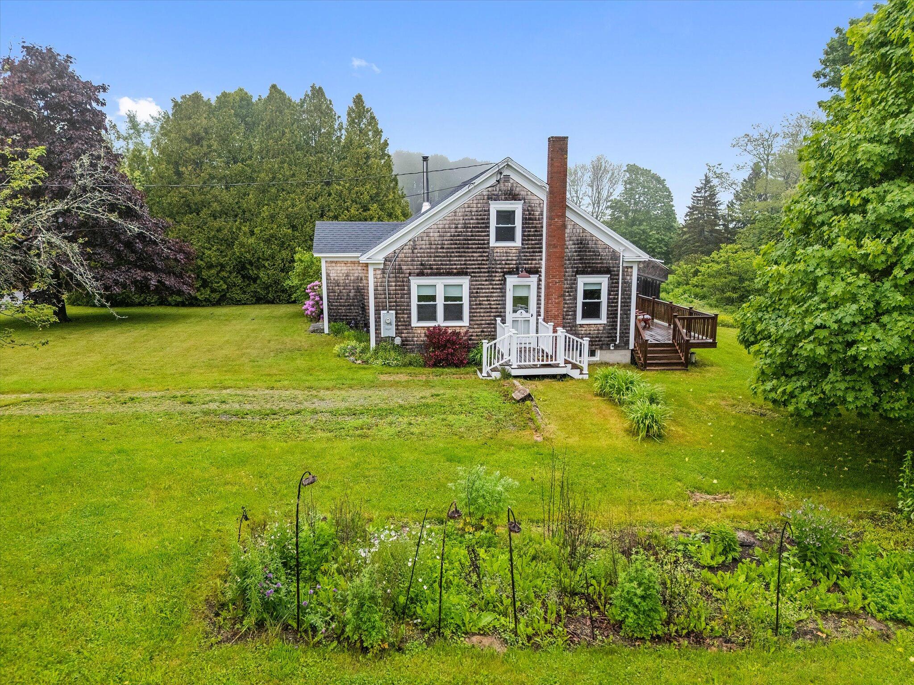
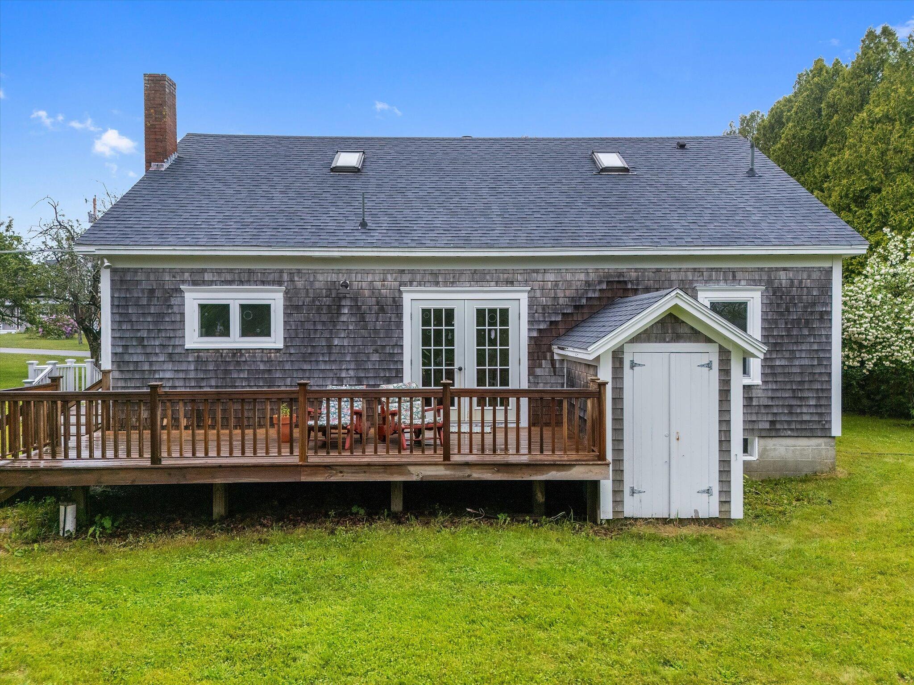
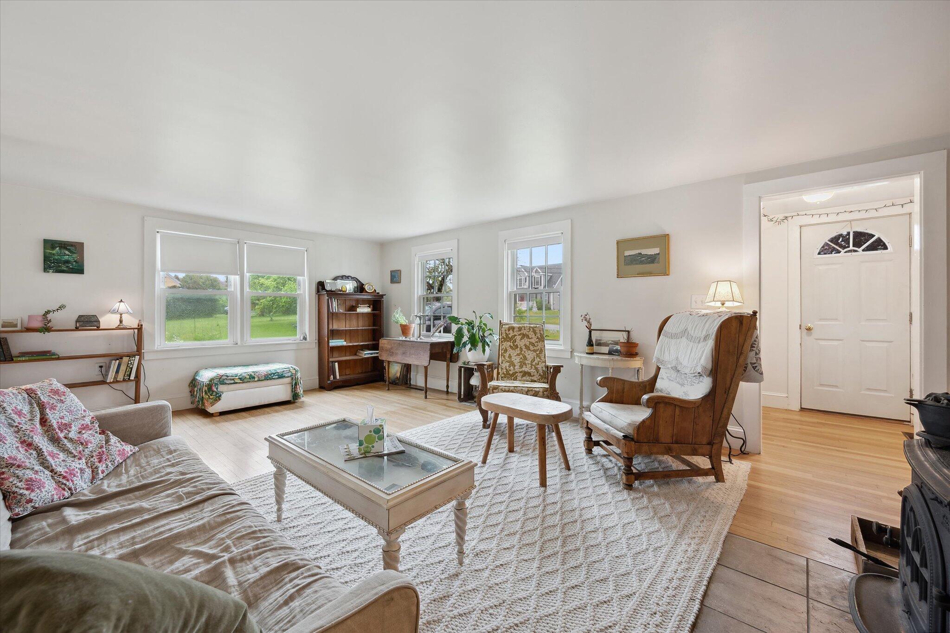
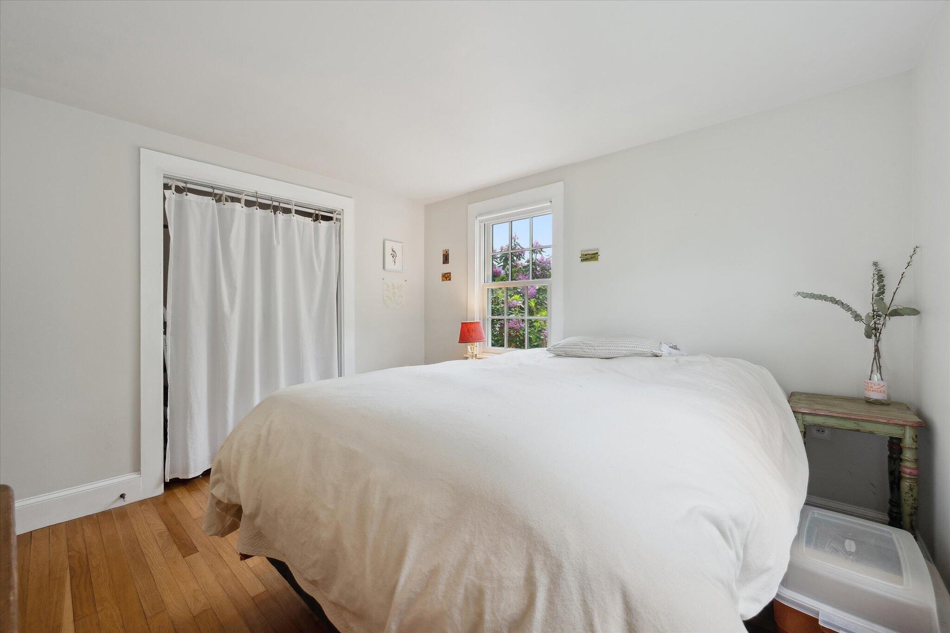
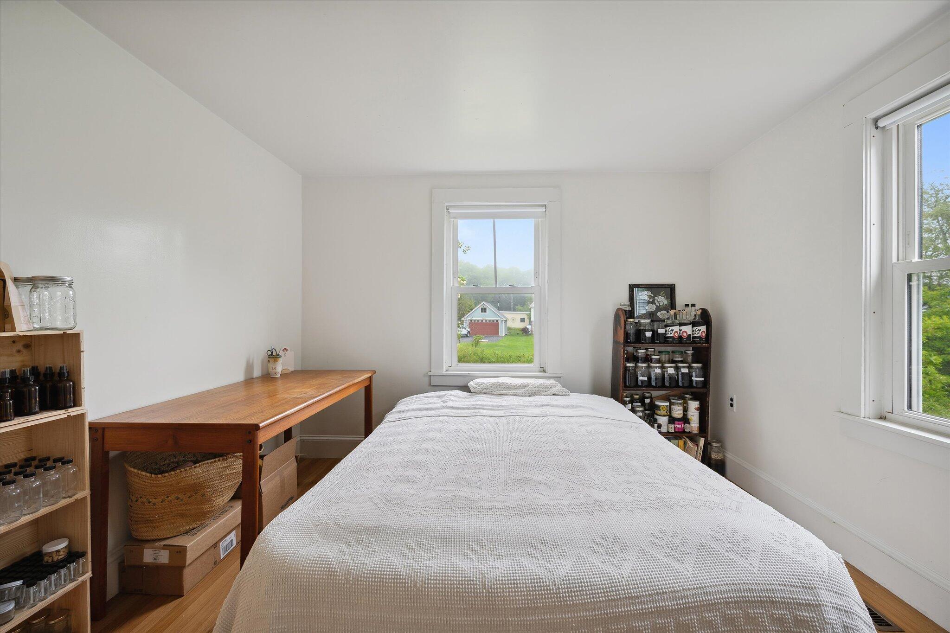
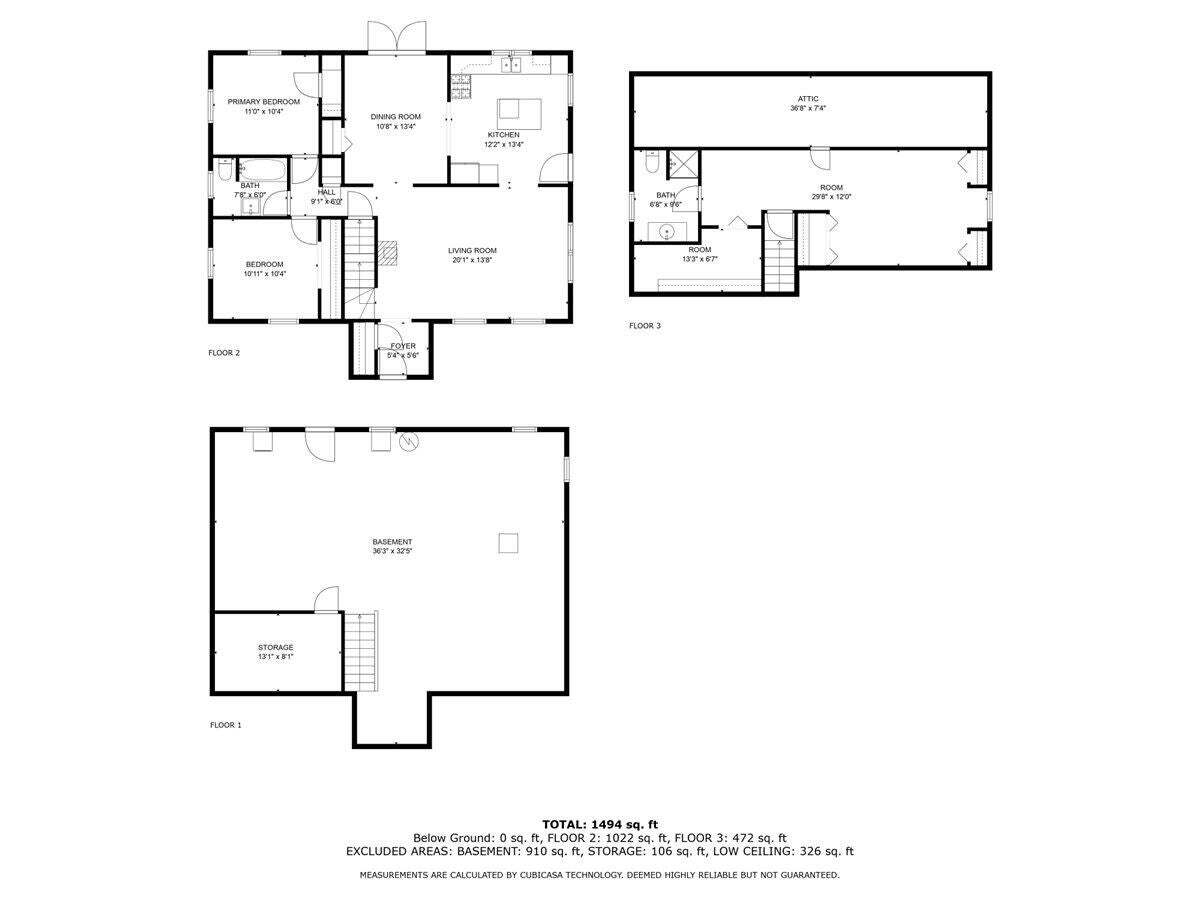
Welcome to a truly special property tucked away on a quiet street in the beloved coastal town of Friendship, Maine—a place that lives up to its name. Just a short stroll to the boat launch, public beach, and the legendary Jameson Point Lobster, this home offers a rare mix of natural beauty, historic charm, and a close-knit community untouched by heavy tourism. The home itself is warm, efficient, and filled with thoughtful spaces. The upstairs bedroom features skylights that let heat rise and escape in the summer, along with windows on either side for a perfect cross breeze. Hidden upstairs are three attic spaces, each with its own personality. One—tucked behind the bedroom closet—served as a herb-drying loft, naturally warm, dark, and dry, just as traditional herbalists have used for centuries. Speaking of herbs, the gardens are a living apothecary. Carefully cultivated perennial medicinal plants were established by the current owner, an herbalist, with care and intention. Along the side yard and into the neighboring meadow (current owner has permission from neighbors) you'll find wild native roses blooming among milkweed and morning glories, creating a pollinator's paradise and a nod to nature's quiet abundance. There's also a basement woodshop, ample storage, and two decks for relaxing among the apple trees or stargazing in peace. Friendship is a town where neighbors still look out for each other—and where stories are shared at the Friendship Schoolhouse Museum just around the corner. With the market close by and the salty breeze never far, this is a place to root, create, and thrive.
- Listed by: Susan Roberts 207.989.4229 realtorsueroberts@gmail.com • Realty of Maine

Location
Sold By Realty of Maine
$2,595 per month
30 year fixed, 7.03% Interest
$2,402
$193
$0
 1
1Property Information for 10 Martin Point Road
Property Details
- Taxes: $2,311 / year
- MLS Type: Residential / Single Family Residence
- County: Knox County
- Architectural Style: Cottage, New Englander
- Furnished: Unfurnished
- Style: Cottage, New Englander
- View: Scenic
- Has Waterfront: No
- Zoning: Residential
Building Information
- Year Built: 1957
- Lot Size: 0.68 AC / 29,620 SF
Summary
- Water View: No
- Location: Near Public Beach, Rural
- Page: 15
- Directions: GPS will take you there. Sign will be up.
- Latitude: 43.9866
- Longitude: -$69.34
- Transportation: Major Road Access
- Association: No
- Parcel Number: FRIE-000109-000000-000041
- Tax Lot: 041
- Tax Book Number: 6112
- Tax Map Number: 109
- Tax Year: 2024
- Tax Annual Amount: $2,311.00
- Parking Features: 5 - 10 Spaces, Gravel
- Parking: 5 - 10 Spaces
- Vehicle Storage: No Vehicle Storage
- Has Attached Garage: No
- Has Garage: No
- High School District: RSU 40/MSAD 40
Property
- Lot Features: Rolling/Sloping, Open, Level, Near Public Beach, Rural
- Lot Size Acres: 0.68
- Lot Size Area: 0.68
- Lot Size Source: Public Records
- Lot Size Square Feet: 29620.8
- Lot Size Units: Acres
- 2 Detached Houses on 1 Lot: false
- Roads: Paved, Public
- Road Surface Type: Paved
- Road Frontage: true
- Road Frontage: 150.0
- Source of Road Frontage: Public Records
- Tree Growth: false
- Site: Level, Open, Rolling/Sloping
- Above Grade Finished Area: 1696.0
- Building Area Source: Public Records
- Building Area Total: 1696.0
- Property Sub Type: Single Family Residence
- Property Type: Residential
- Deed: All
- Deed/Conveyance Type Offered: Warranty
- Construction: Wood Frame
- Year Built: 1957
- Construction Materials: Wood Siding, Wood Frame
- Other Structures: Shed(s)
- Color: Cedar
- List Price/SqFt: $254.72
- HERS Certified: No
- Heat Fuel: Oil, Wood
- Electric: Circuit Breakers
- Gas: Bottled
- Recreational Water: Nearby
- Sewer: Septic Tank, Private Sewer
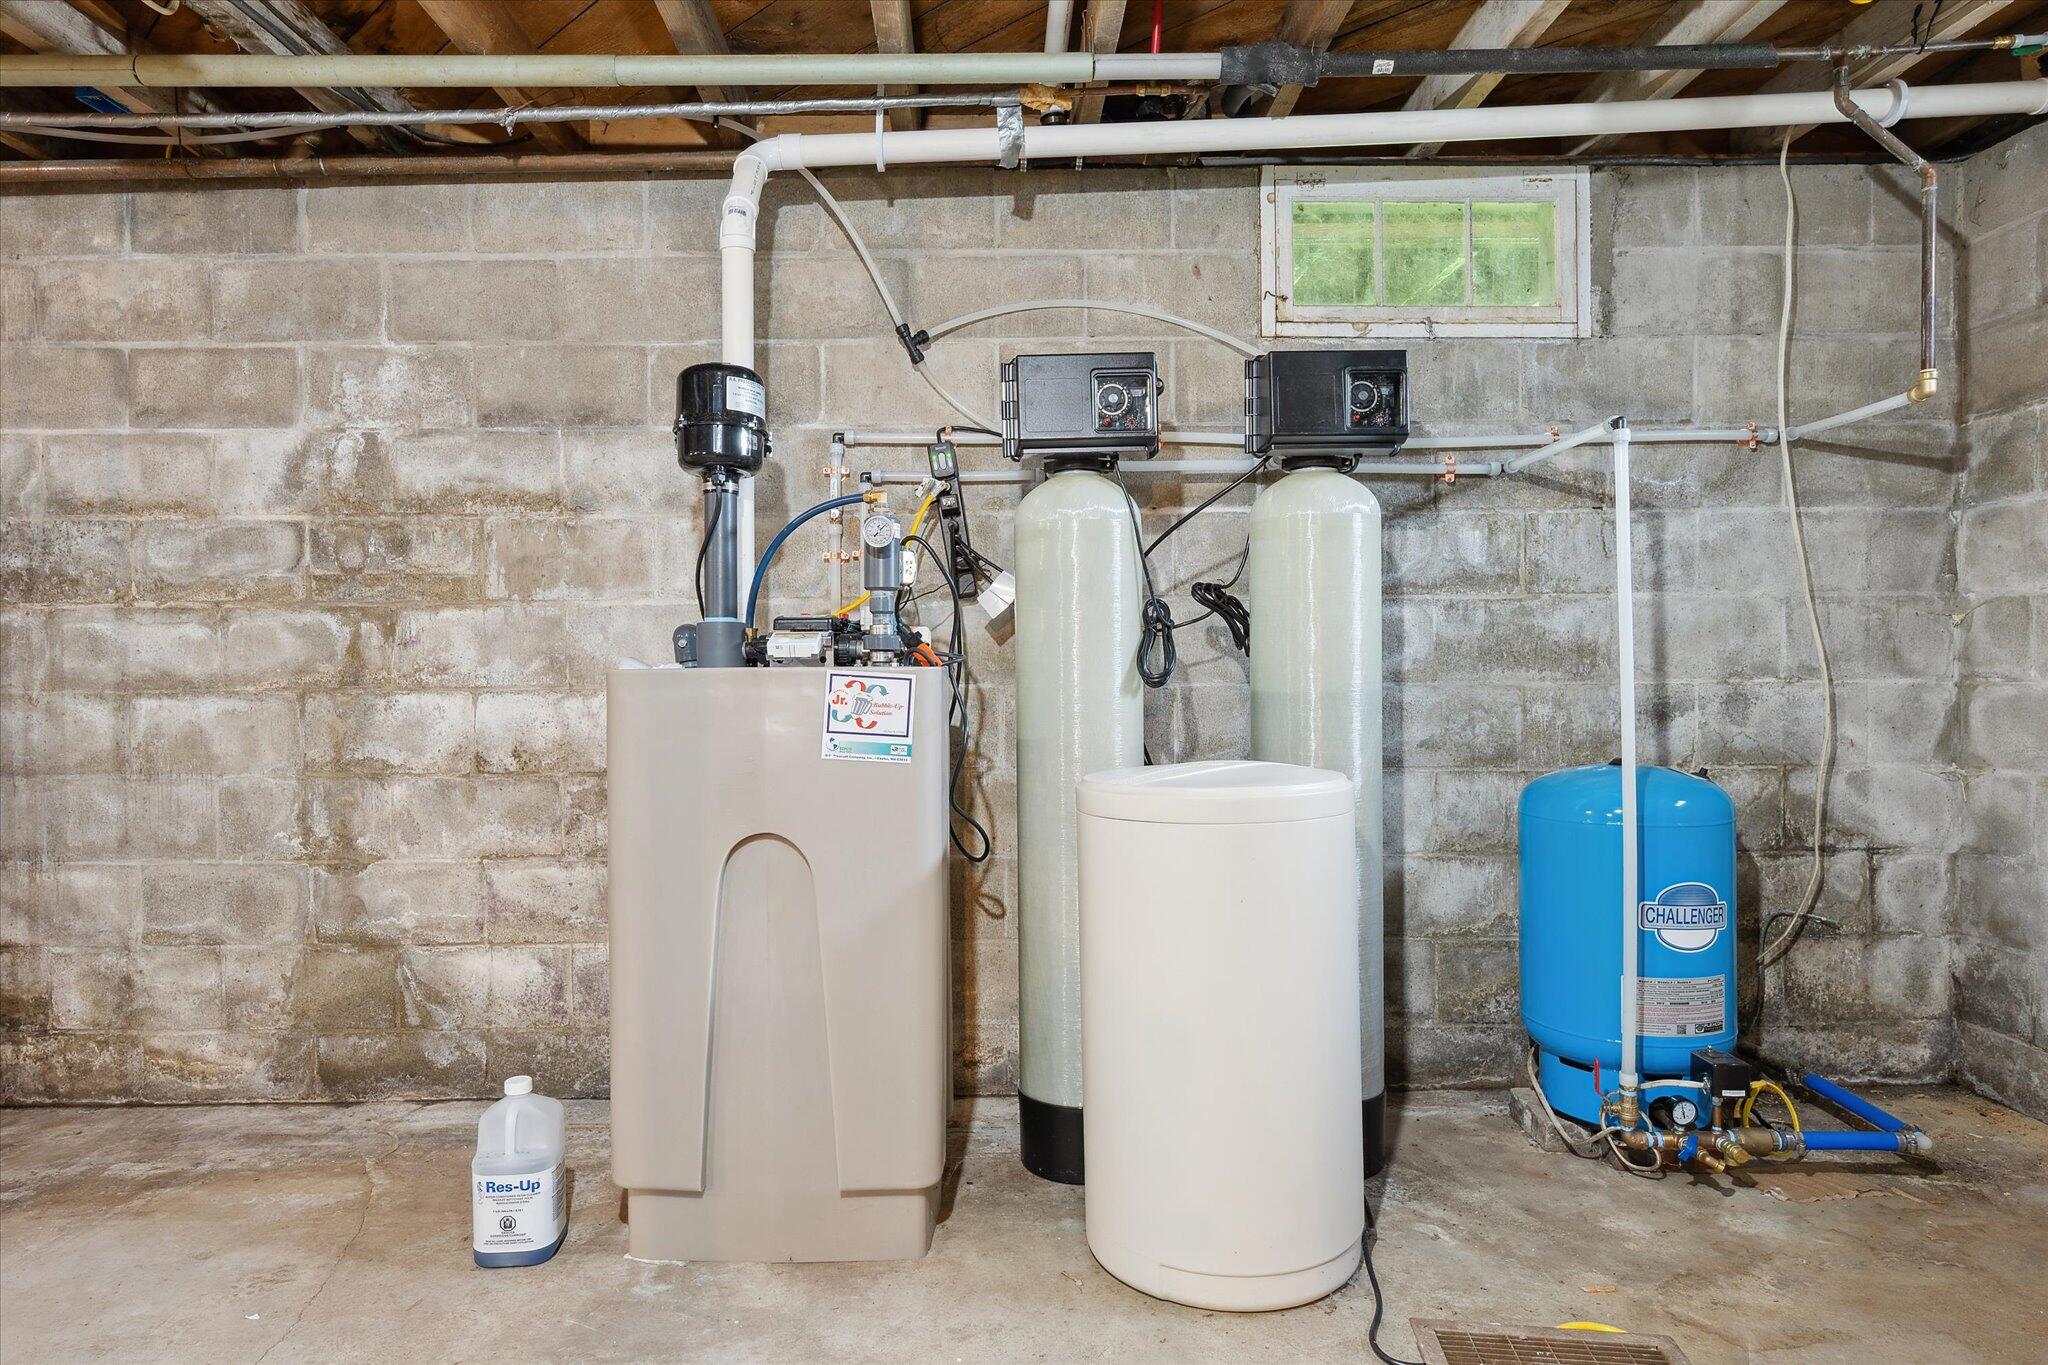
- Water Source: Well, Private
- Water Heater: Electric
- Utilities: Utilities On
- Utilities On: Yes
Interior and Exterior Features
- Exterior: Wood Siding
- Roof: Shingle
- Driveway: Gravel
- Amenities: 1st Floor Bedroom, Bathtub, Shower, Storage, Walk-in Closets
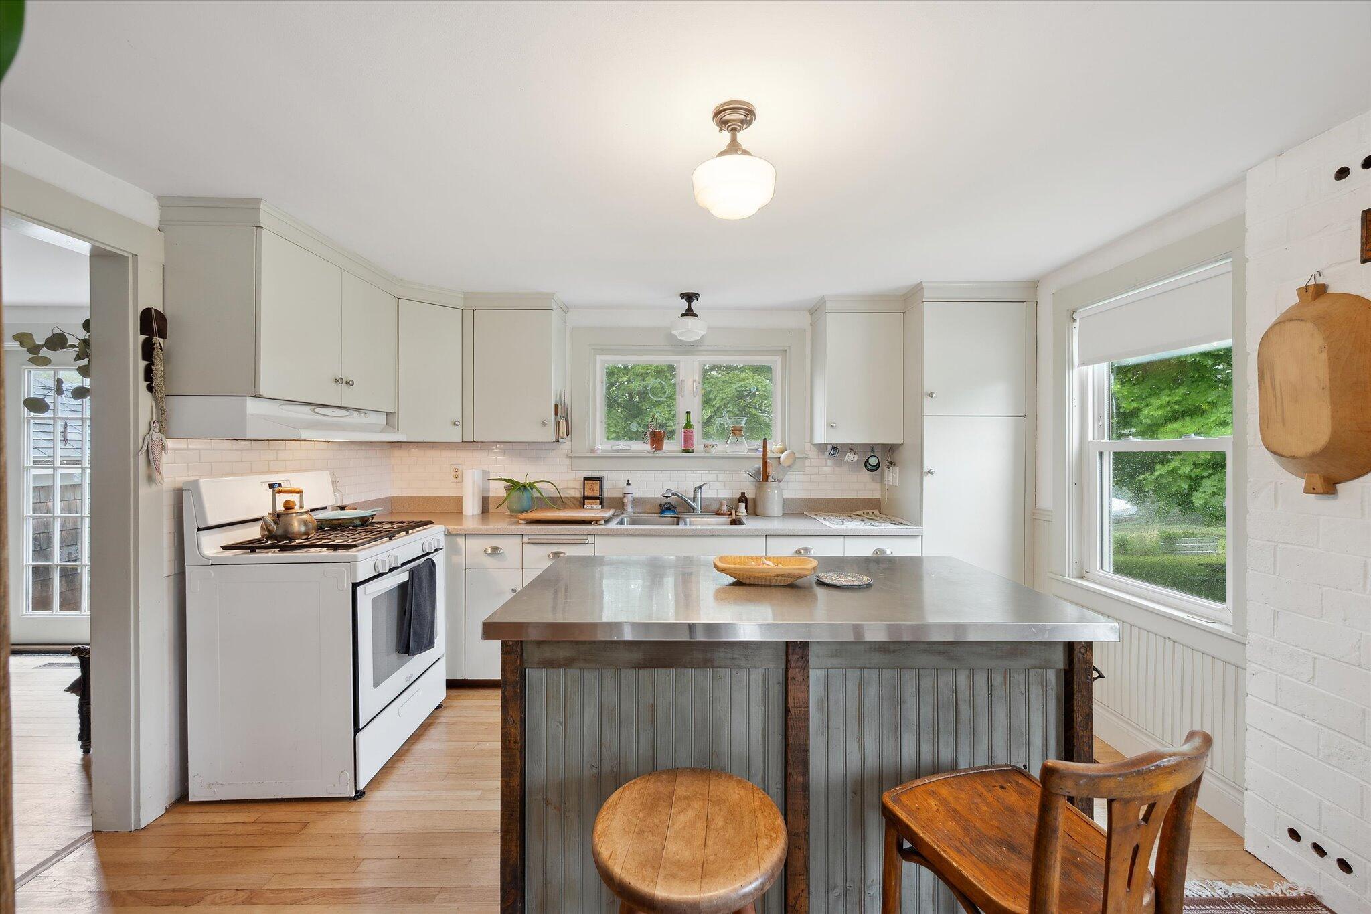
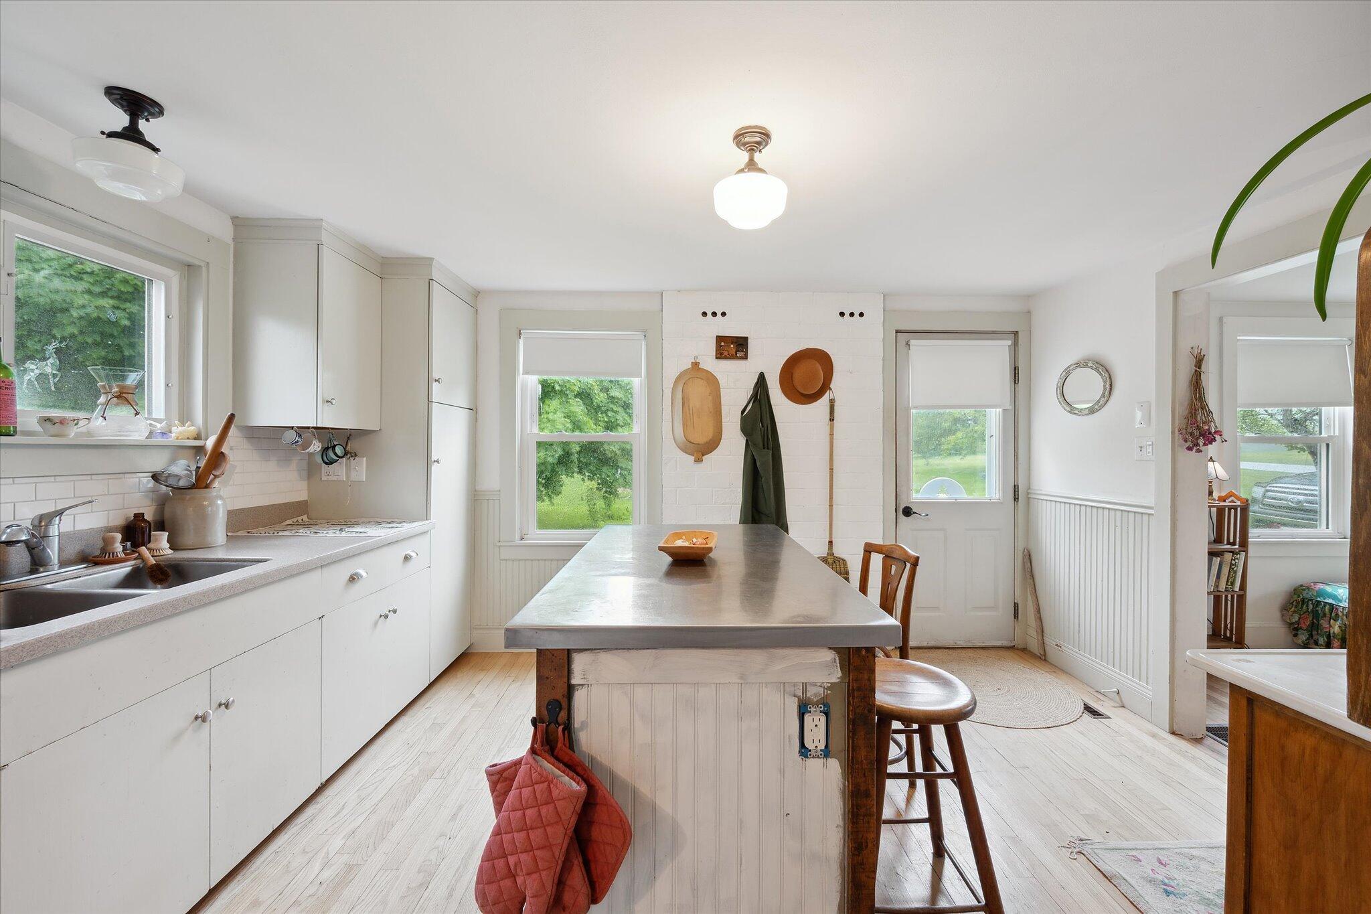
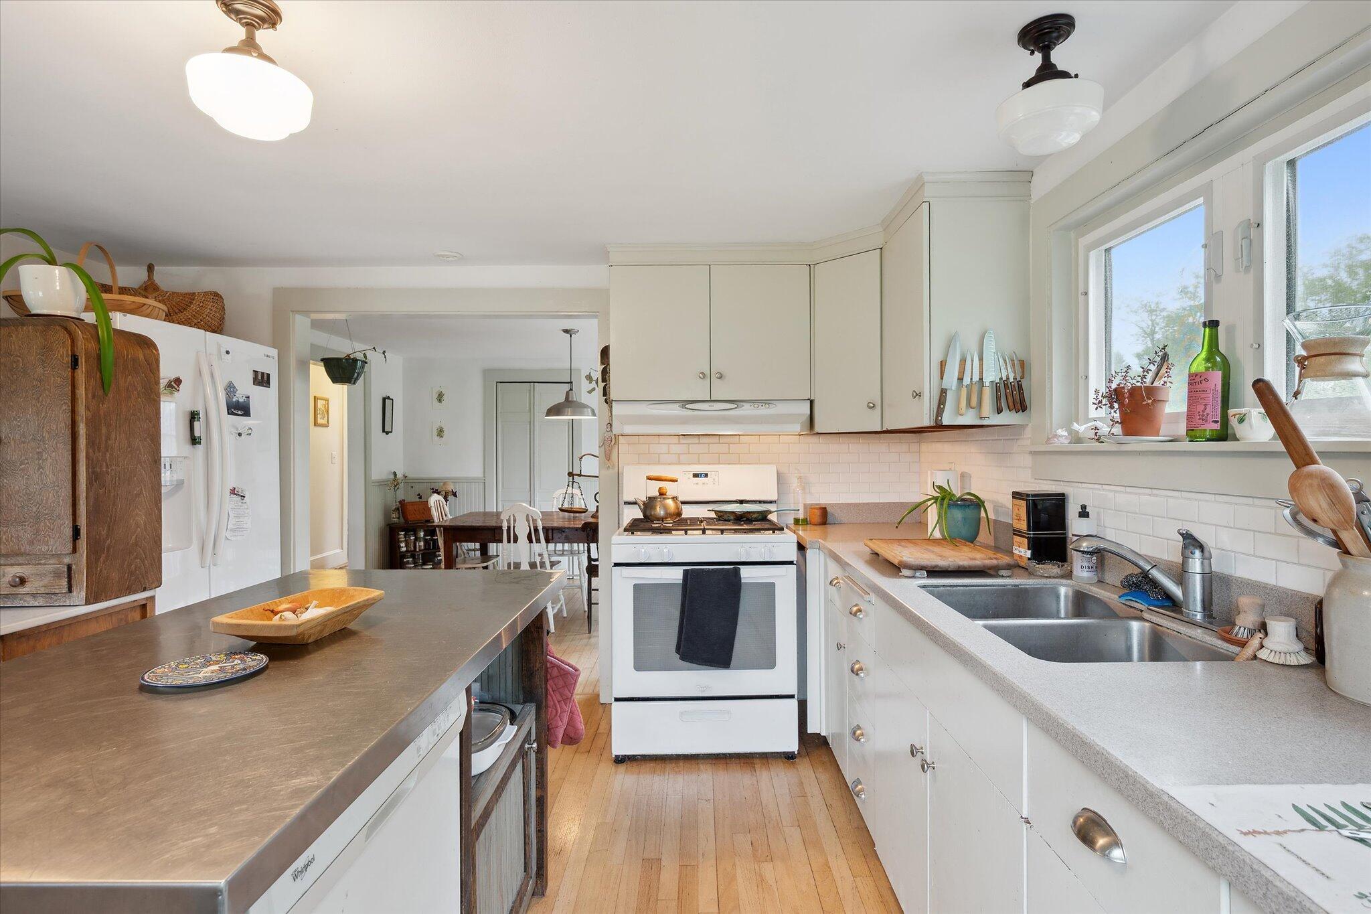
- Appliances: Refrigerator, Gas Range, Dishwasher
- Appliances Included: Dishwasher, Gas Range, Refrigerator
- Bathrooms Full: 2
- Bathrooms Total Decimal: 2.0
- Bathrooms Total Integer: 2
- Bedrooms Total: 2
- Equipment: Internet Access Available
- Other Equipment: Internet Access Available
- # Full Baths Level 1: 1
- # Full Baths Level 2: 1
- Rooms Total: 6
- Basement: Interior, Full, Sump Pump, Doghouse, Unfinished
- Basement: Full, Sump Pump, Unfinished
- Basement Entry: Doghouse, Interior
- Has Fireplace: No
- Patio And Porch Features: Deck
- Has Cooling: No
- Heating: Wood Stove, Forced Air
- Has Heating: Yes
- Flooring: Wood
- Interior Features: Walk-in Closets, 1st Floor Bedroom, Bathtub, Shower, Storage
Room Information
- Primary Bedroom: Primary Bedroom
- Primary Bedroom Length: 29.8
- Primary Bedroom Level: Second
- Primary Bedroom Width: 12.0
- Bedroom 1: Bedroom 1
- Bedroom 1 Length: 11.0
- Bedroom 1 Level: First
- Bedroom 1 Width: 10.4
- Bedroom 2: Bedroom 2
- Bedroom 2 Length: 10.11
- Bedroom 2 Level: First
- Bedroom 2 Width: 10.4
- Dining Room: Dining Room
- Dining Room Length: 10.8
- Dining Room Level: First
- Dining Room Width: 13.4
- Kitchen: Kitchen
- Kitchen Length: 12.2
- Kitchen Level: First
- Kitchen Width: 13.4
- Kitchen Countertop: Solid Surface
- Living Room: Living Room
- Living Room Length: 20.1
- Living Room Level: First
- Living Room Width: 13.8
Rental
- Land Lease: No
Property History for 10 Martin Point Road
| Date | Event & Source | Price | Appreciation |
|---|---|---|---|
| Aug 15, 2025 | Sold Maine Listings #1631536 | $450,000 | — |
| Jul 30, 2025 | Pending Maine Listings #1631536 | — | |
| Jun 18, 2025 | Listed (Active) Maine Listings #1631536 | $432,000 | — |
| Apr 30, 2024 | Sold Maine Listings #1584904 | $409,000 | — |
| Apr 18, 2024 | Pending Maine Listings #1584904 | — | |
| Apr 18, 2024 | Sold (Public Record) Public Record #1531443014 | $409,000 | — |
| Mar 5, 2024 | Listed (Active) Maine Listings #1584904 | $398,700 | — |
| Sep 19, 2014 | Sold Maine Listings #1111847 | $128,000 | — |
| Dec 5, 2013 | Pending Maine Listings #1111847 | — | |
| Sep 26, 2013 | Listed (Active) Maine Listings #1111847 | $139,000 | — |
| Sep 10, 2010 | Expired Maine Listings #963286 | $174,800 | — |
| Feb 15, 2010 | Listed (Active) Maine Listings #963286 | $180,000 | — |
| Date | Event & Source | Price |
|---|---|---|
| 08/15/2025 | Sold Maine Listings #1631536 | $450,000 |
| 07/30/2025 | Pending Maine Listings #1631536 | — |
| 06/18/2025 | Listed (Active) Maine Listings #1631536 | $432,000 |
| 04/30/2024 | Sold Maine Listings #1584904 | $409,000 |
| 04/18/2024 | Pending Maine Listings #1584904 | — |
| 04/18/2024 | Sold (Public Record) Public Record #1531443014 | $409,000 |
| 03/05/2024 | Listed (Active) Maine Listings #1584904 | $398,700 |
| 09/19/2014 | Sold Maine Listings #1111847 | $128,000 |
| 12/05/2013 | Pending Maine Listings #1111847 | — |
| 09/26/2013 | Listed (Active) Maine Listings #1111847 | $139,000 |
| 09/10/2010 | Expired Maine Listings #963286 | $174,800 |
| 02/15/2010 | Listed (Active) Maine Listings #963286 | $180,000 |
For completeness, we often displays two records for one sale: the MLS record and the public record.
Public Records for 10 Martin Point Road
Taxable Value
Land
$68,200Additions
$173,300Tax Record
2025
$2,524 ($210 / month)Home Facts
Beds
2Baths
1Total Finished SqFt
2,262 SqFtAbove Grade Finished SqFt
2,262 SqFtStories
2Lot Size
29,621 SqFtStyle
Single Family ResidenceYear Built
1957Year Renovated
1957Zoning
RACounty
KNOXAPN
FRIE M:109 L:041Schools near 10 Martin Point Road
Rating | School | Type | Grades | Distance |
|---|---|---|---|---|
| Public - | K to 6 | |||
| Public - | 7 to 8 | |||
| Public - | 9 to 12 | |||
| Public - | PK to 6 |
Rating | School | Distance |
|---|---|---|
Friendship Village School PublicK to 6 | ||
Medomak Middle School Public7 to 8 | ||
Medomak Valley High School Public9 to 12 | ||
Miller School PublicPK to 6 |
School ratings and boundaries are provided by GreatSchools.org and Pitney Bowes. This information should only be used as a reference. Proximity or boundaries shown here are not a guarantee of enrollment. Please reach out to schools directly to verify all information and enrollment eligibility.
Similar Homes
New listings in 04547


Nearby home values
| Address | Sold price | Beds | Baths | Sqft | Lot (Sqft) |
|---|---|---|---|---|---|
This home: 10 Martin Point Road, Friendship, ME 04547 | $450,000 | 2 | 2 | 1,696 | 29,620 |
$373,411 | 2 | 1 | 1,324 | 40,946 | |
$430,000 | 3 | 2 | 1,386 | 82,328 | |
– | 3 | 1 | 2,194 | 200,376 | |
$125,000 | 2 | 1 | 960 | 6,534 | |
$125,000 | 2 | 1 | 1,360 | 35,283 | |
$275,000 | 1 | 1 | 984 | 88,427 | |
– | 3 | 2 | 3,590 | 74,052 | |
– | 3 | 1 | 2,824 | 16,117 | |
– | – | – | – | 15,682 | |
– | 3 | 3 | 4,699 | 2,252,052 | |
– | 3 | 1 | 1,864 | 84,071 | |
$175,000 | 2 | 1 | 1,162 | 12,197 | |
$128,000 | 3 | 1 | 1,560 | 26,136 | |
– | 4 | 1 | 3,009 | 31,363 | |
– | 3 | 1 | 4,238 | 182,081 |
Explore Nearby Homes
- St. George Homes for Sale
- Louds Island Homes for Sale
- Matinicus Isle Homes for Sale
- Muscle Ridge Islands Homes for Sale
- Arrowsic Homes for Sale
- Hibberts Homes for Sale
- Criehaven Homes for Sale
- Perkins Homes for Sale
- Chelsea Homes for Sale
- China Homes for Sale
- Waldo Homes for Sale
- Water Street Historic District Homes for Sale
- Benton Homes for Sale
- Unity Township Homes for Sale
- Marshall Island Homes for Sale
- Cushing Homes for Sale
- Waldoboro Homes for Sale
- Friendship Homes for Sale
- Bremen Homes for Sale
- Warren Homes for Sale
- Bristol Homes for Sale
- Tenants Harbor Homes for Sale
- Monhegan Homes for Sale
- Round Pond Homes for Sale
- Thomaston Homes for Sale
- South Thomaston Homes for Sale
- Chamberlain Homes for Sale
- Damariscotta Homes for Sale
- New Harbor Homes for Sale
- Pemaquid Homes for Sale
- 04563 Homes for Sale
- 04572 Homes for Sale
- 04864 Homes for Sale
- 04551 Homes for Sale
- 04860 Homes for Sale
- 04564 Homes for Sale
- 04861 Homes for Sale
- 04858 Homes for Sale
- 04539 Homes for Sale
- 04859 Homes for Sale
- 04541 Homes for Sale
- 04543 Homes for Sale
- 04558 Homes for Sale
- 04554 Homes for Sale
- 04852 Homes for Sale
No guarantee, warranty or representation of any kind is made regarding the completeness or accuracy of any information, descriptions or measurements (including square footage measurements and property condition), such should be independently verified through appropriate means, including, but not limited to, in person inspection and public records, and Compass International Holdings, its subsidiaries, affiliates and independently owned and operated franchisees, and their affiliated agents and associated third parties expressly disclaim any liability in connection therewith. Photos may be virtually staged or digitally enhanced and may not reflect actual property conditions. Offers of compensation are subject to change at the seller's discretion. No financial or legal advice provided. Equal Housing Opportunity.
Listing Courtesy of Realty of Maine
Listing data is derived in whole or in part from the Maine IDX and is for consumers' personal, noncommercial use only. Dimensions are approximate and not guaranteed. All data should be independently verified. © 2026 Maine Real Estate Information System, Inc. All Rights Reserved.
