Last Sold Price
8 beds9,580 sqft$1,227/sqft
10 Mill Path, Bridgehampton, NY 11963

Description

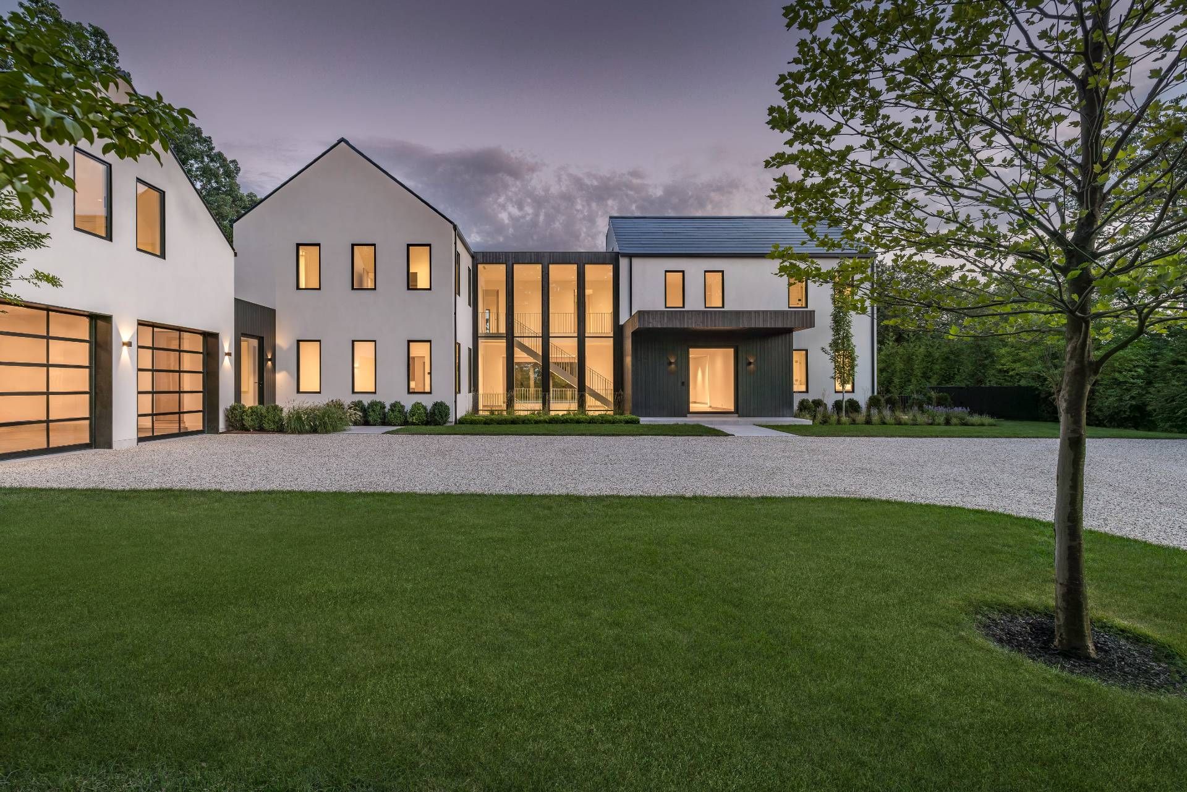
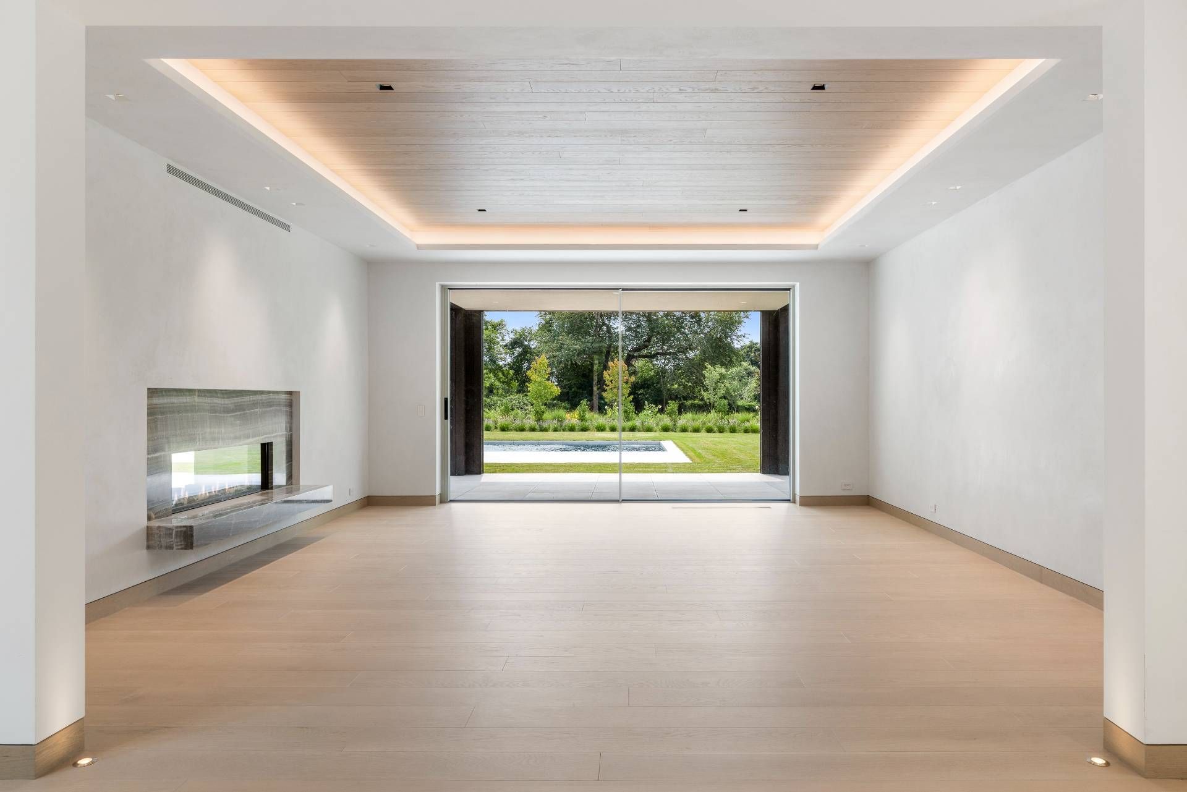
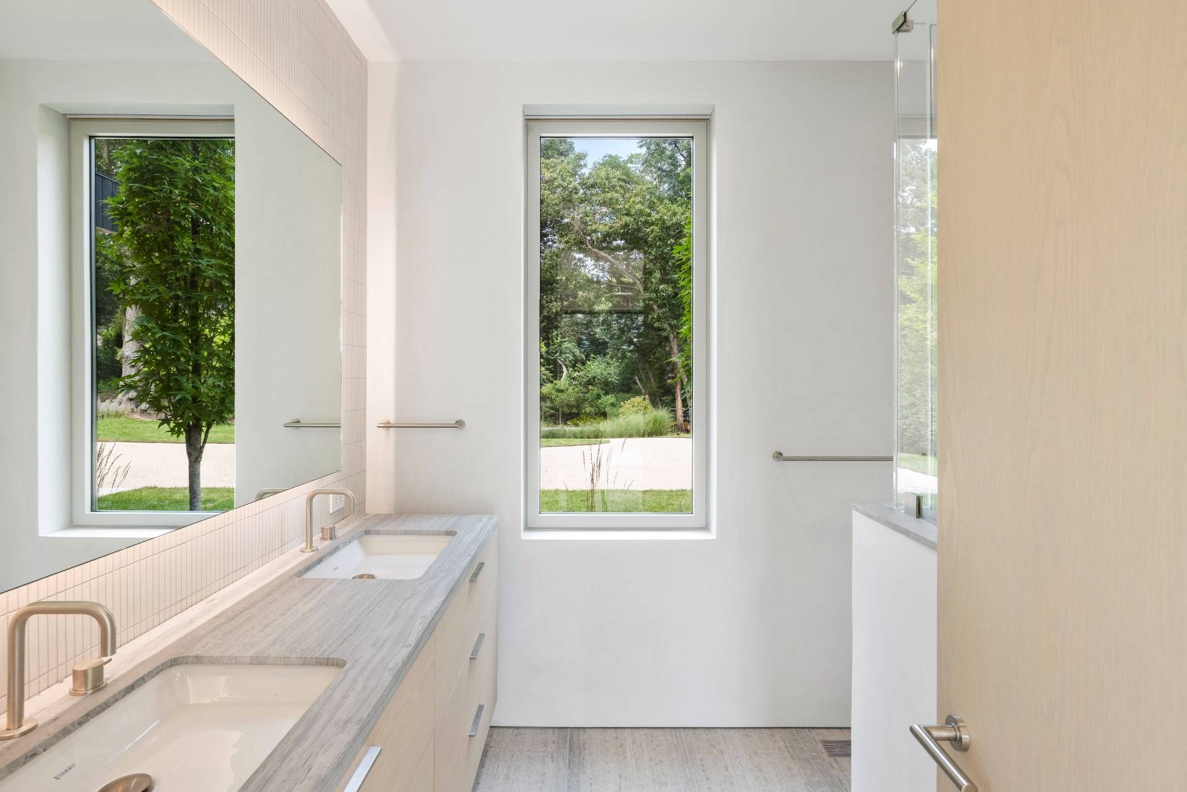
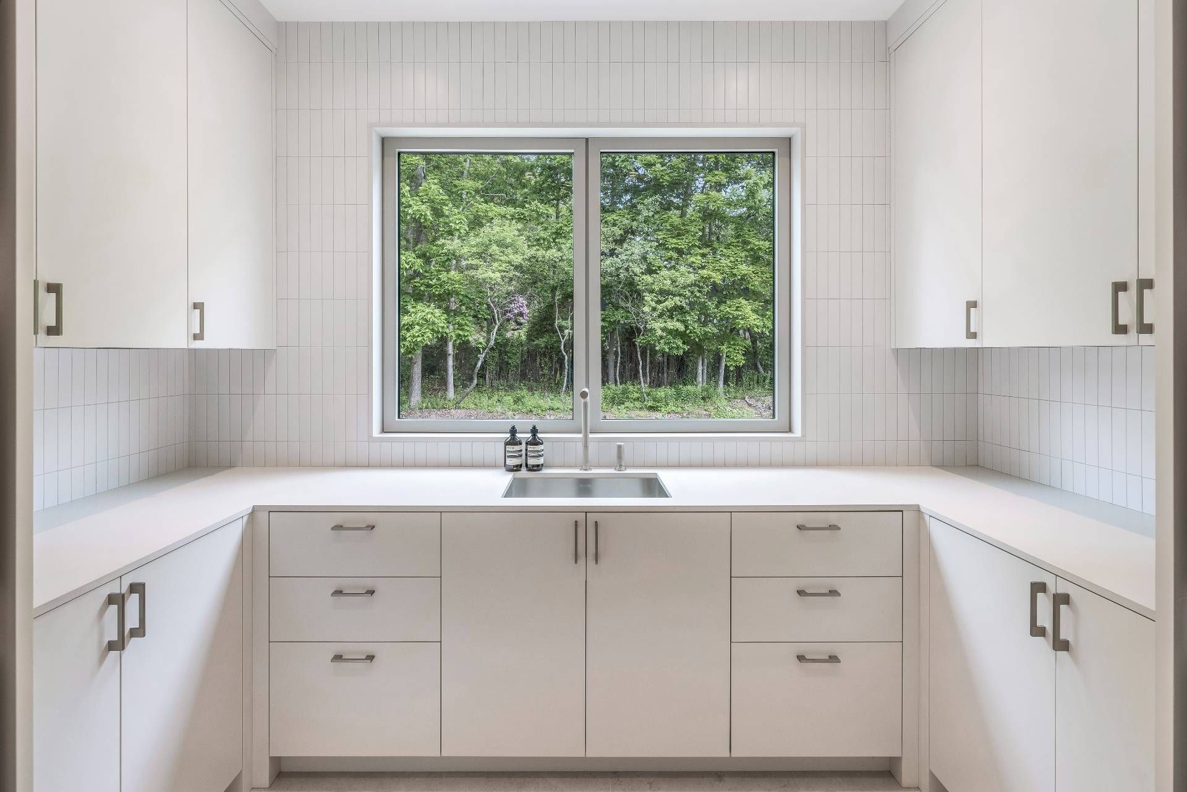
Situated on a sprawling 2.06-acre estate, this modern masterpiece boasts 8 bedrooms and bathrooms, offering a luxurious and comfortable space for living and entertaining. Featuring cutting-edge Tesla Solar Roof technology with a 25KW capacity, this home ensures maximum energy efficiency, potentially eliminating the electrical bill. European Cortizo zero-frame sliding doors and arch-invisible windows create a seamless connection to the outdoors. Inside, the house is adorned with a Lutron HomeWorks...Situated on a sprawling 2.06-acre estate, this modern masterpiece boasts 8 bedrooms and bathrooms, offering a luxurious and comfortable space for living and entertaining. Featuring cutting-edge Tesla Solar Roof technology with a 25KW capacity, this home ensures maximum energy efficiency, potentially eliminating the electrical bill. European Cortizo zero-frame sliding doors and arch-invisible windows create a seamless connection to the outdoors. Inside, the house is adorned with a Lutron HomeWorks lighting system, Palladium keypads, and shade control, illuminating every corner. Premium wall finishes, including Venetian plaster, exude elegance throughout the kitchen, living room, master bedroom, and bathrooms. The kitchen is equipped with top-of-the-line Wolf cooking appliances and Sub-Zero refrigeration. Dornbracht and WaterMark plumbing fixtures complement the white oak flooring and cabinetry. The lower level is flooded with natural light, thanks to a stunning 27-foot curtain wall and a 16-foot sliding door that leads to the backyard. The gym, media room, recreational room, and lower level bedroom feature radiant heat under porcelain tile, ensuring comfort and elegance. The outdoor area is artfully landscaped for year-round privacy and showcases an 18 x 50 heated gunite pool and an 8 x 8 interior spa. Two covered porches and a third room with Venetian Plaster walls and a fireplace provide ample space for entertaining. The patios feature porcelain pavers integrated into the pool coping, creating clean, seamless lines that enhance the overall aesthetic. This property offers ample space with the potential to add a pickleball court, for sports enthusiasts and those looking to enjoy an active lifestyle right at home. This home is designed to effortlessly blend indoor and outdoor living, capturing the essence of a sophisticated lifestyle with every detail catering to the most discerning homeowner.
LISTING CLOSED: 10/17/2025 12:00 AM

Listing Agent

  1. Susan Ryan

    Susan Ryan

    Listing Agent

    Compass

    P: (631) 680-3321

Property Details for 10 Mill Path

Status
MLS #
911112
Days on Market
163
Taxes
-
HOA Fees
-
Condo/Co-op Fees
-
Property Type
MLS Type
Residential
Year Built
2024
Lot Size
2.06 AC
Buyer's Agent Compensation
2%
Apartment Type
0
Garage Type
Attached
Attached Parking
0
Has Pool
Yes
Has Central AC
Yes

Location

Sold By Elliman

Add your commute

Building Information for 10 Mill Path

Stories2Year Built2024Building Size-Lot Size2.06 AC

Payment Calculator

$60,262 per month

30 year fixed, 6.55% Interest

Principal and Interest

$59,724

Property Taxes

$538

HOA Dues

$0

The Payment Calculator is for illustrative purposes only.

Know your buying power with a preapproval and custom rate in minutes

Rocket Mortgage1

Property Information for 10 Mill Path

Summary
Location and General Information
  • Directions To Property: Lopers to Mill Path- 10 Mill Path is at end of cul de sac
  • Latitude: 40.963817
  • Longitude: -72.323949
  • Property Township: Southampton
  • Property Zone Type: 0
  • Hamlet ID: 109
Taxes and HOA Information
  • Tax Year: 0
  • Percentage of Tax that is Deductable: 0.0
  • Parcel ID: 0900-038.000-01-014.012
Property
Lot Information
  • Land Frontage in Feet: 0.0
  • Cul de Sac: Yes
Property and Assessments
  • Residential Style: 0
  • Renovation Year: 0
  • Construction Type: Frame
  • Commercial Type: 0
Utilities
  • Sewer Type: Private Septic
  • Water Source Type: Private Well
Interior and Exterior Features
Exterior Features
  • Exterior Covered Porch: Yes
  • Exterior Open Porch: Yes
  • Exterior Patio: Yes
  • Exterior Sprinkler System: Yes
  • Pool Gunite: Yes
  • Pool Heated: Yes
  • Pool Inground: Yes
  • Pool Salt Water: Yes
  • Pool Size: 18 x 50
  • Pool Spa: Yes
  • Siding Stucco: Yes
  • Attic Type: 0
Interior Features
  • Appliance Dishwasher: Yes
  • Appliance Dryer: Yes
  • Appliance Garbage Disposal: Yes
  • Appliance Microwave: Yes
  • Appliance Oven: Yes
  • Appliance Refrigerator: Yes
  • Appliance Washer: Yes
  • Basement Area Square Footage: 2560.0
  • Basement Bathrooms: Yes
  • Basement Bedrooms: Yes
  • Basement Finished: Yes
  • Basement Type: Full
  • Basement Walkout: Yes
  • Floor Hardwood: Yes
  • Heat Fuel Propane: Yes
  • Heat Type Forced Air: Yes
  • Heat Type Radiant: Yes
  • Interior Alarm: Yes
  • Interior Amps: 0
  • Kitchen Counter Type: 0
  • Kitchen Type: Open
  • Room Den: Yes
  • Room Dining: Yes
  • Room en Suite: Yes
  • Room Formal: Yes
  • Room Foyer: Yes
  • Room Great: Yes
  • Room Gym: Yes
  • Room Kitchen: Yes
  • Room Laundry: Yes
  • Room Master Bedroom: Yes
  • Room Media: Yes
  • Room Private Guest: Yes
  • Room Study: Yes
  • Room Walk in Closet: Yes
  • Stove Propane: Yes
  • Number of Fireplaces: 2.0
  • Number of Garage Spaces: 2.0
  • Number of Lots: 0.0
  • Number of Rooms: 0.0
  • Number of Stories: 2.0
  • Number of Units: 0.0

Public Records for 10 Mill Path

Taxable ValueLand$1,758,900Additions$3,165,900Total$4,924,800
Tax Record2020$6,453 ($538 / month)
Home Facts
Beds8Total Finished SqFt6,437 SqFtAbove Grade Finished SqFt6,437 SqFtLot Size89,734 SqFtStyleSingle Family ResidenceYear Built2024ZoningCR80CountySUFFOLKAPN0900-038.00-01.00-014.012

Schools near 10 Mill Path

This home is within Bridgehampton Union Free School District.
Rating
School
Type
Grades
Distance
Public - PK to 12
Rating
School
Distance
Bridgehampton School
PublicPK to 12

School ratings and boundaries are provided by GreatSchools.org and Pitney Bowes. This information should only be used as a reference. Proximity or boundaries shown here are not a guarantee of enrollment. Please reach out to schools directly to verify all information and enrollment eligibility.

Similar Homes

New listings in 11963

$5,999,000 | 25 Church Street, Sag Harbor, NY 11963
1/29
Listed By CompassOpen: 8/16 12:00PM - 02:00PM

$5,999,000

4
Bedrooms
3,509
Square Feet
Unavailable
Acres
$3,500,000 | 2723 Deerfield Road, Sag Harbor, NY 11963
1/20

Listing Courtesy of Douglas Elliman Real Estate

$3,500,000

3
Bedrooms
2,000
Square Feet
1.17
Acres
$2,195,000 | 18 Sunset Road, Sag Harbor, NY 11963
1/19
Listed By Compass

$2,195,000

3
Bedrooms
1,368
Square Feet
0.59
Acres
$2,695,950 | 36 Breezy Drive, Sag Harbor, NY 11963
1/39

Listing Courtesy of Handsome Real Estate Inc

Open: 8/15 01:00PM - 02:30PM

$2,695,950

4
Bedrooms
2,578
Square Feet
0.58
Acres
$2,195,000 | 15 Church Street, Unit G108, Sag Harbor, NY 11963
1/19
Listed By Compass

$2,195,000

1
Bedrooms
1,070
Square Feet
$2,195,000 | 15 Church Street, Unit G108 G108, Sag Harbor, NY 11963
1/22
Listed By Compass

$2,195,000

1
Bedrooms
Unavailable
Square Feet
$2,275,000 | 723 Brick Kiln Road, Sag Harbor, NY 11963
1/41
Listed By CompassOpen: 8/14 10:30AM - 12:00PM

$2,275,000

3
Bedrooms
1,879
Square Feet
1.2
Acres
$1,695,000 | 1350 Brick Kiln Road, Sag Harbor, NY 11963
1/34

Listing Courtesy of Douglas Elliman Real Estate

Open: 8/15 11:00AM - 01:00PM

$1,695,000

3
Bedrooms
1,307
Square Feet
0.62
Acres
a view of a house with pool and chairs
1/28

Listing Courtesy of ZI Realty LLC; Saunders & Associates

$4,495,000

6
Bedrooms
4,519
Square Feet
0.35
Acres

Nearby home values

AddressSold priceBedsBathsSqftLot (Sqft)
This home: 10 Mill Path, Bridgehampton, NY 11963
$11,750,000
8
9,580
89,733
$11,750,000
8
6,437
89,734
$2,950,000
7
4
4,833
82,764
$620,000
4
4,182
67,082
$15,025,000
7
21,103
226,512
$2,500,000
4
6
4,932
81,893

No guarantee, warranty or representation of any kind is made regarding the completeness or accuracy of any information, descriptions or measurements (including square footage measurements and property condition), such should be independently verified through appropriate means, including, but not limited to, in person inspection and public records, and Compass International Holdings, its subsidiaries, affiliates and independently owned and operated franchisees, and their affiliated agents and associated third parties expressly disclaim any liability in connection therewith. Photos may be virtually staged or digitally enhanced and may not reflect actual property conditions. Offers of compensation are subject to change at the seller's discretion. No financial or legal advice provided. Equal Housing Opportunity. Subject to change at any time. Compass, Inc., its subsidiaries, affiliates and their agents and associated third parties make no guarantee, warranty or representation regarding the accuracy of any waterfront feature, water view or waterfront view.

All data is deemed reliable but is not guaranteed accurate by Compass. See Terms of Service for additional restrictions. Compass · Tel: 212-913-9058 · New York, NY