10 Riverside Drive
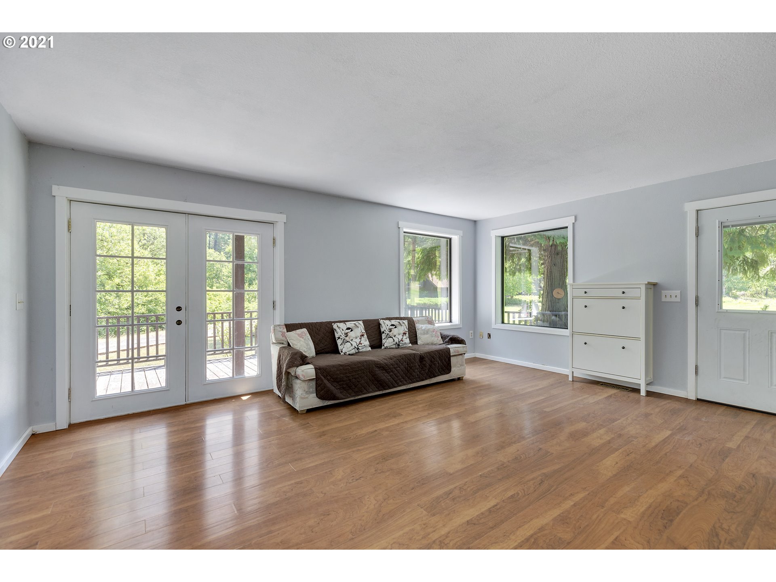
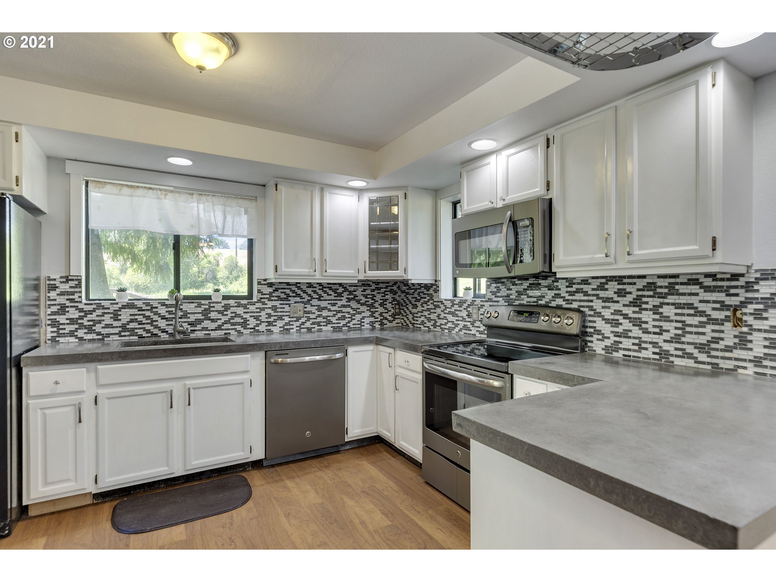
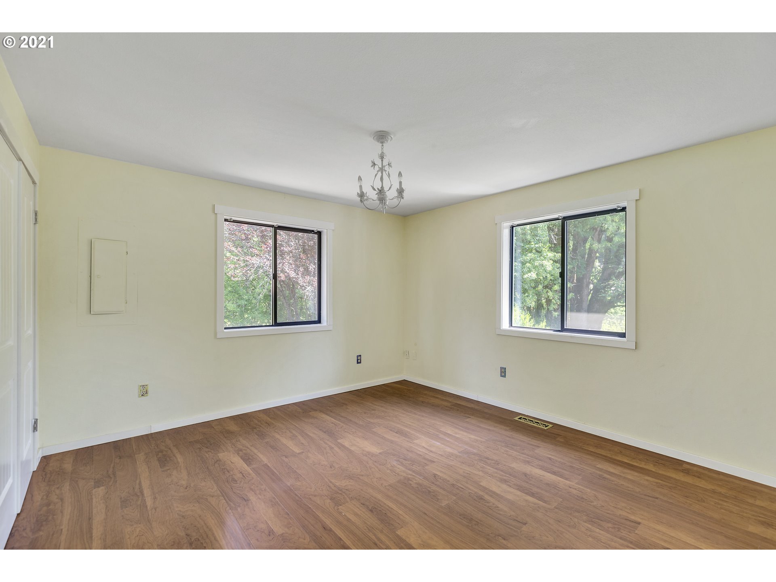
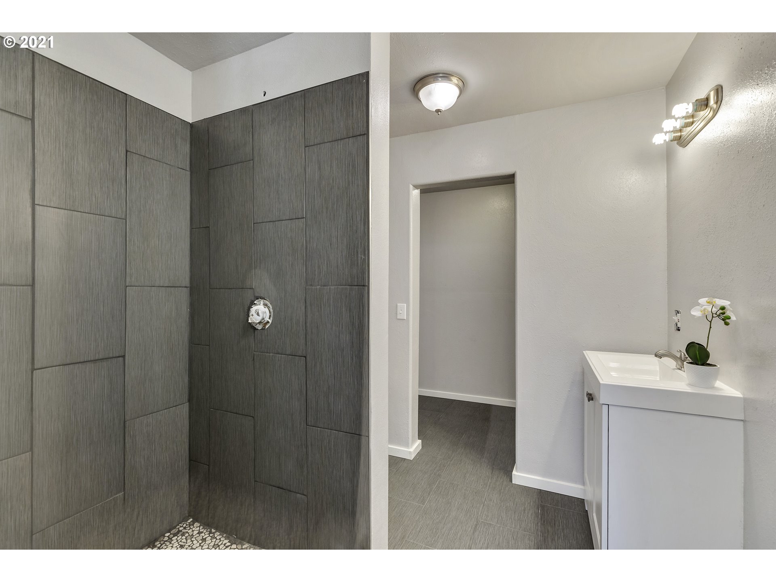
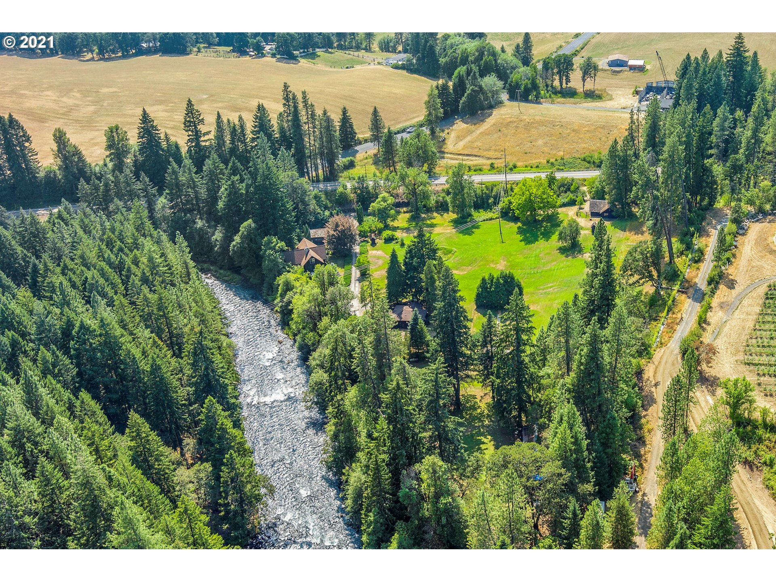
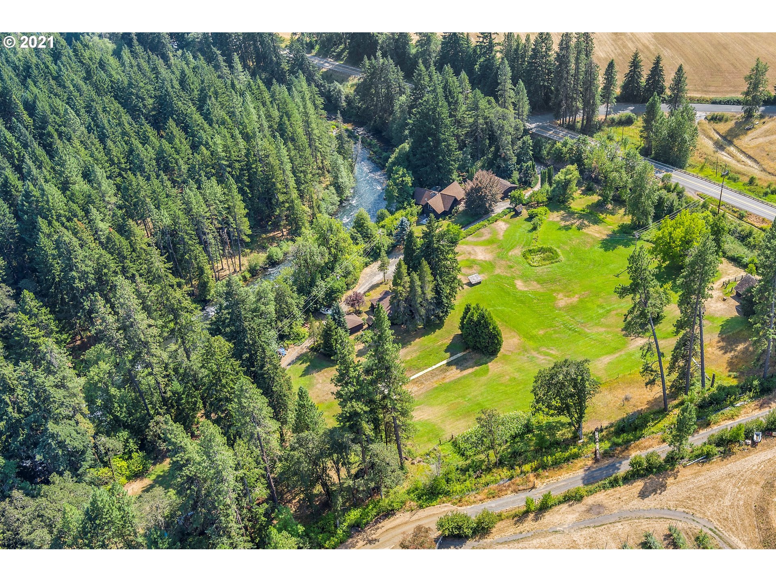
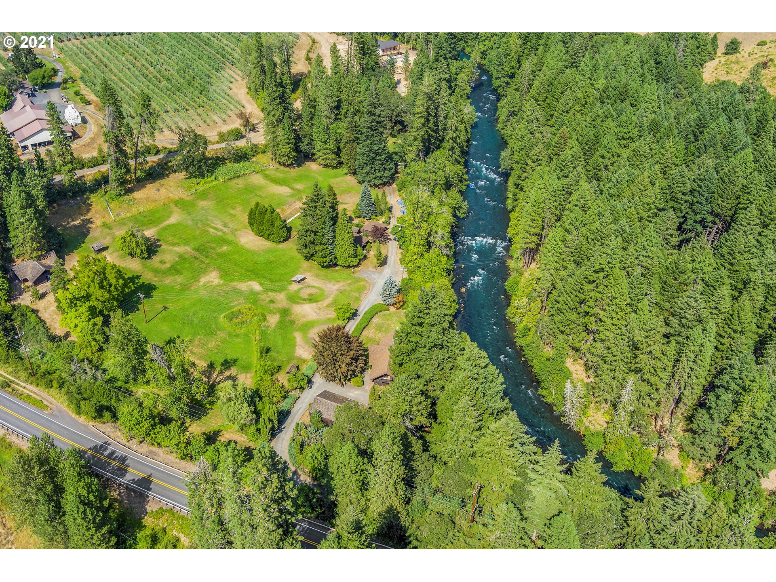
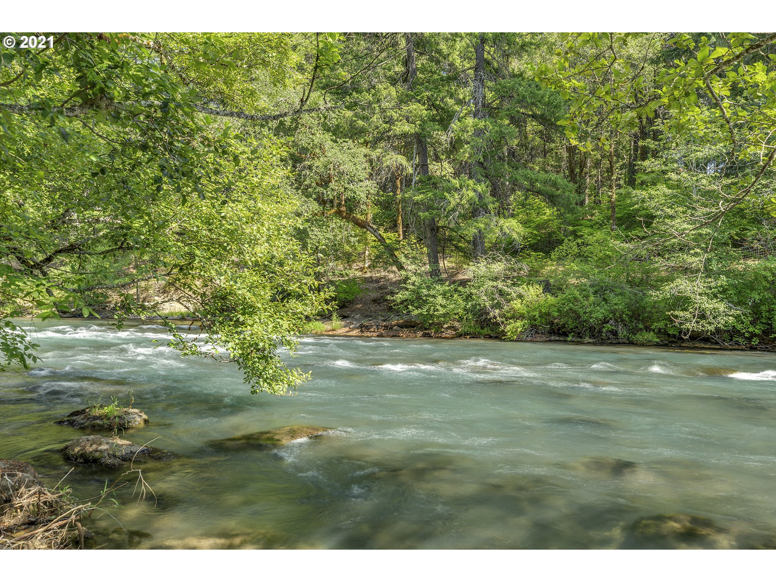
Description
- Listed by: Julie Gilbert • Copper West Real Estate
Recent comparable sales
Median sold price
$669,000
Avg days on market
97
Sale-to-list ratio
91.7%
White Salmon, WA
9 comparable properties found

$1,275,000
Sold 06/17/26
- 3
- Bedrooms
- 4
- Bathrooms
- 4,316
- Square Feet
- 3
- Acres

$626,400
Sold 08/28/26
- 3
- Bedrooms
- 3
- Bathrooms
- 1,563
- Square Feet
- 0.13
- Acres

$1,350,000
Sold 02/27/25
- 3
- Bedrooms
- 5
- Bathrooms
- 3,674
- Square Feet
- 2.65
- Acres

$950,000
Sold 12/20/24
- 3
- Bedrooms
- 3
- Bathrooms
- 1,920
- Square Feet
- 2.36
- Acres

$435,000
Sold 08/15/25
- 3
- Bedrooms
- 2
- Bathrooms
- 1,356
- Square Feet
- 0.41
- Acres

$669,000
Sold 11/25/24
- 3
- Bedrooms
- 2
- Bathrooms
- 1,636
- Square Feet
- 0.5
- Acres

$875,000
Sold 06/05/25
- 3
- Bedrooms
- 3
- Bathrooms
- 2,976
- Square Feet
- 1.01
- Acres

$550,000
Sold 03/27/25
- 3
- Bedrooms
- 2
- Bathrooms
- 1,450
- Square Feet
- 2.55
- Acres
Amenities
- Air Conditioning
- Basement
- Cottage
- Garage
- Laundry
- Parking Included
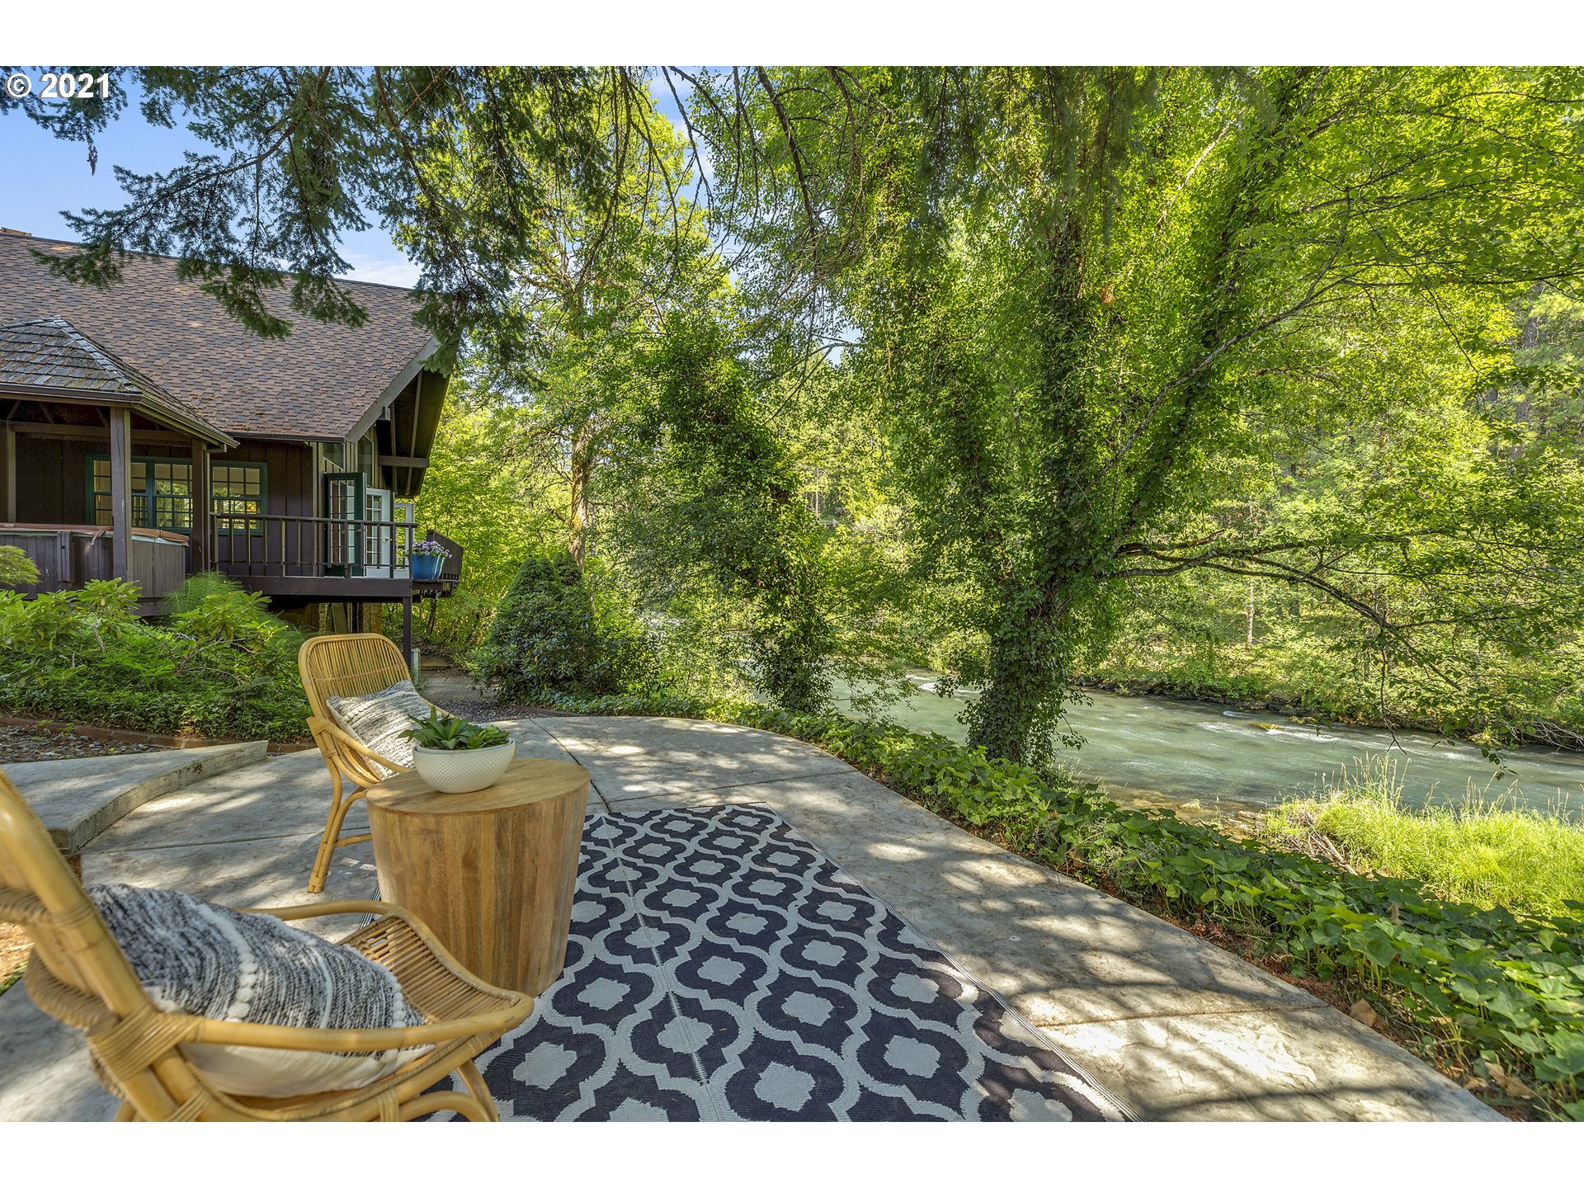
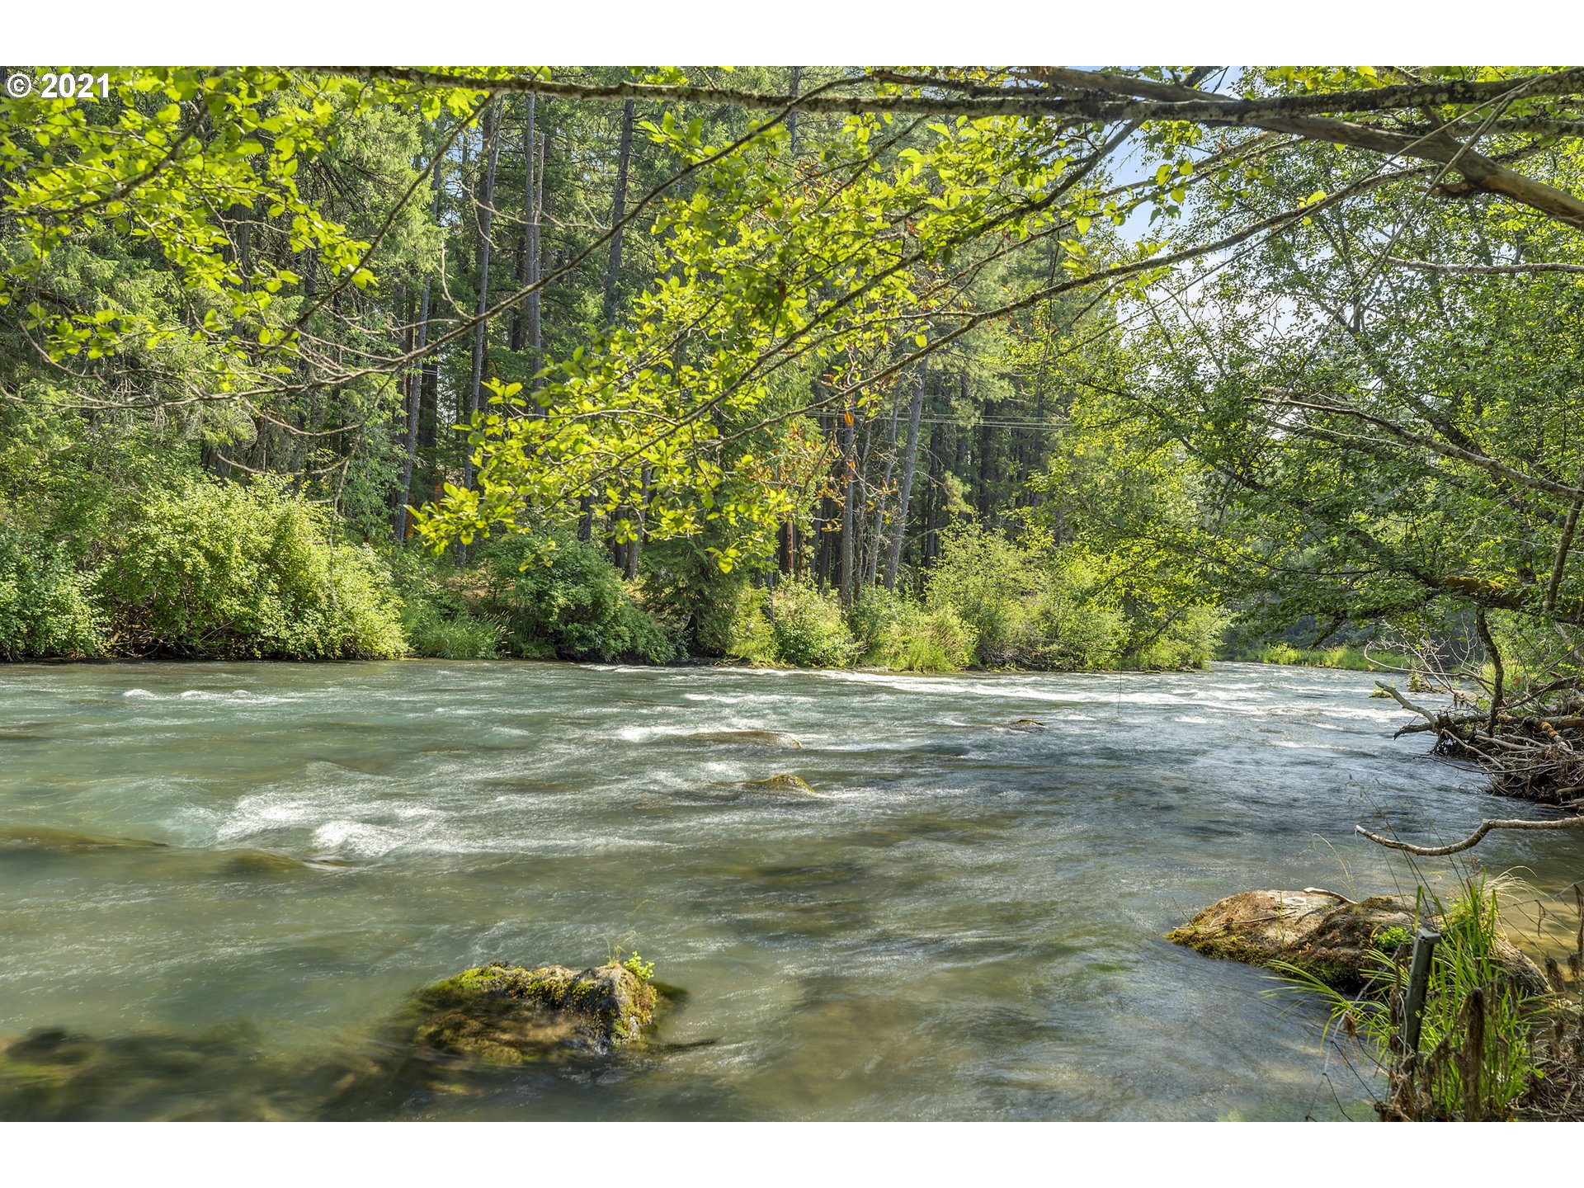
- Waterfront
Location
Sold By Copper West Real Estate
Payment Calculator
$9,670 per month
30 year fixed, 6.71% Interest
$8,991
$679
$0
Know your buying power with a preapproval and custom rate in minutes
 1
1Property Information for 10 Riverside Drive
- Taxes: $8,151 / year
- MLS Type: Residential / Single Family Residence
- County: Klickitat County
- Stories: 3
- Year Built: 1976
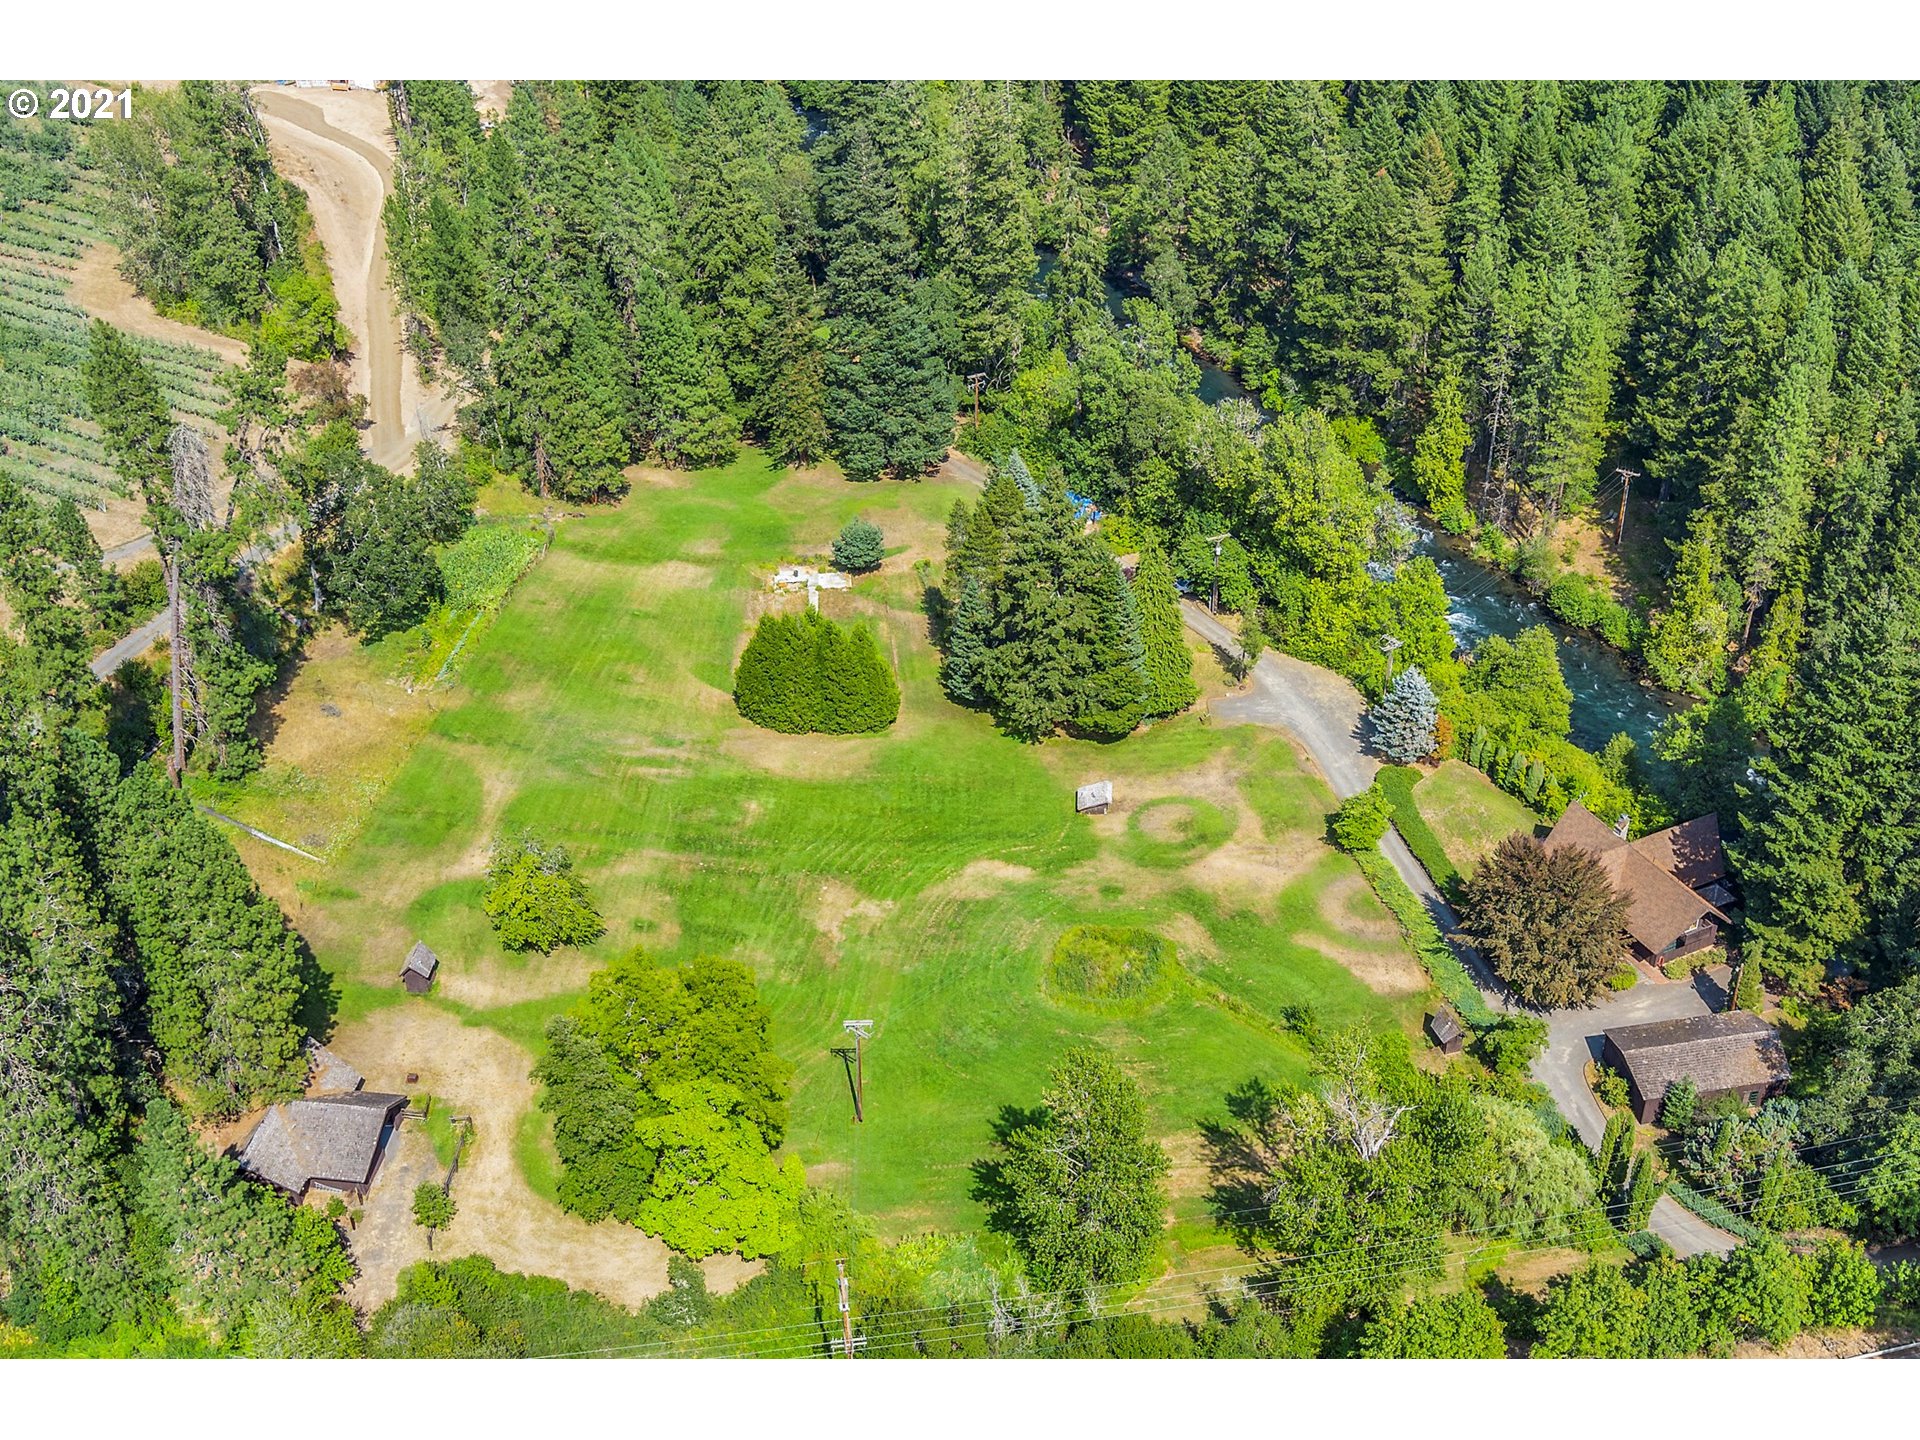
- Lot Size: 8.42 AC / 366,775 SF
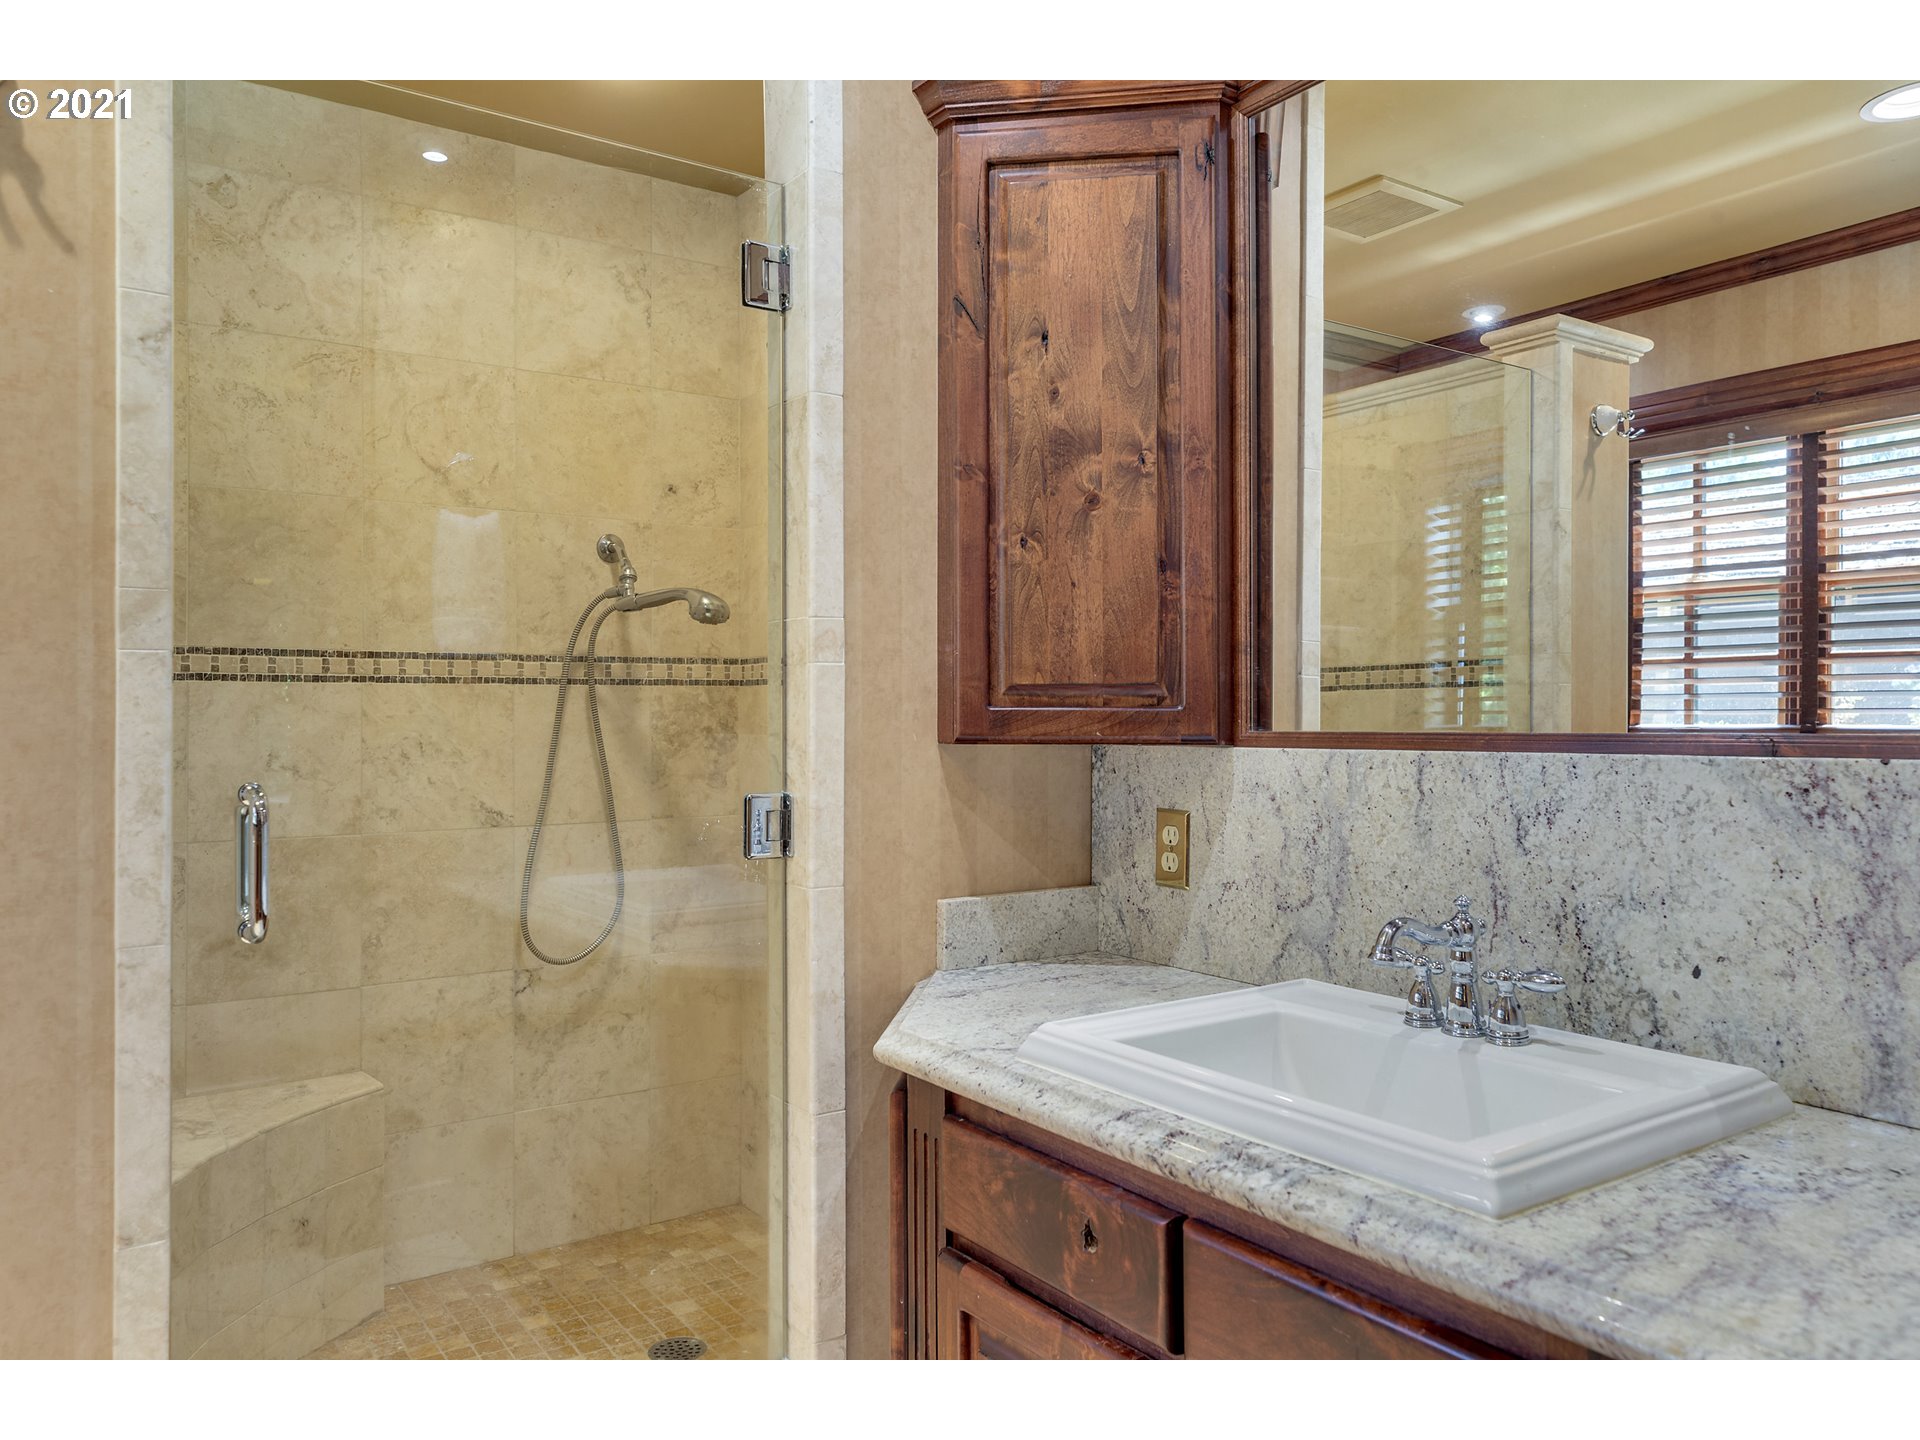
- Accessibility Features: Caregiver Quarters, Walk-in Shower, Main Floor Bedroom w/Bath
- Accessibility Y/N: Yes
- Area: Klickitat Co: Husum/BZ Corner
- Country: US
- Directions: Hwy 141 to just past Husum (0.3 miles past WetPlanet). Gated entrance on Rt. Appt w/your agent only.
- Road Surface: Gravel
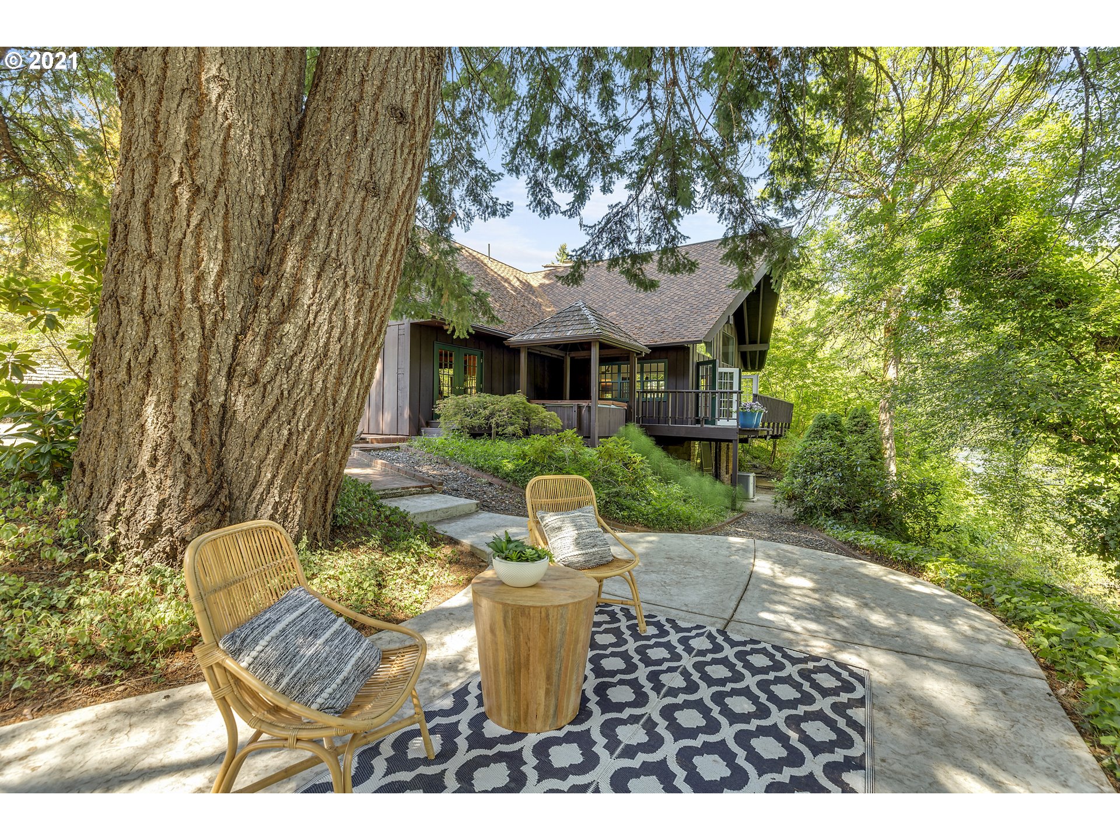
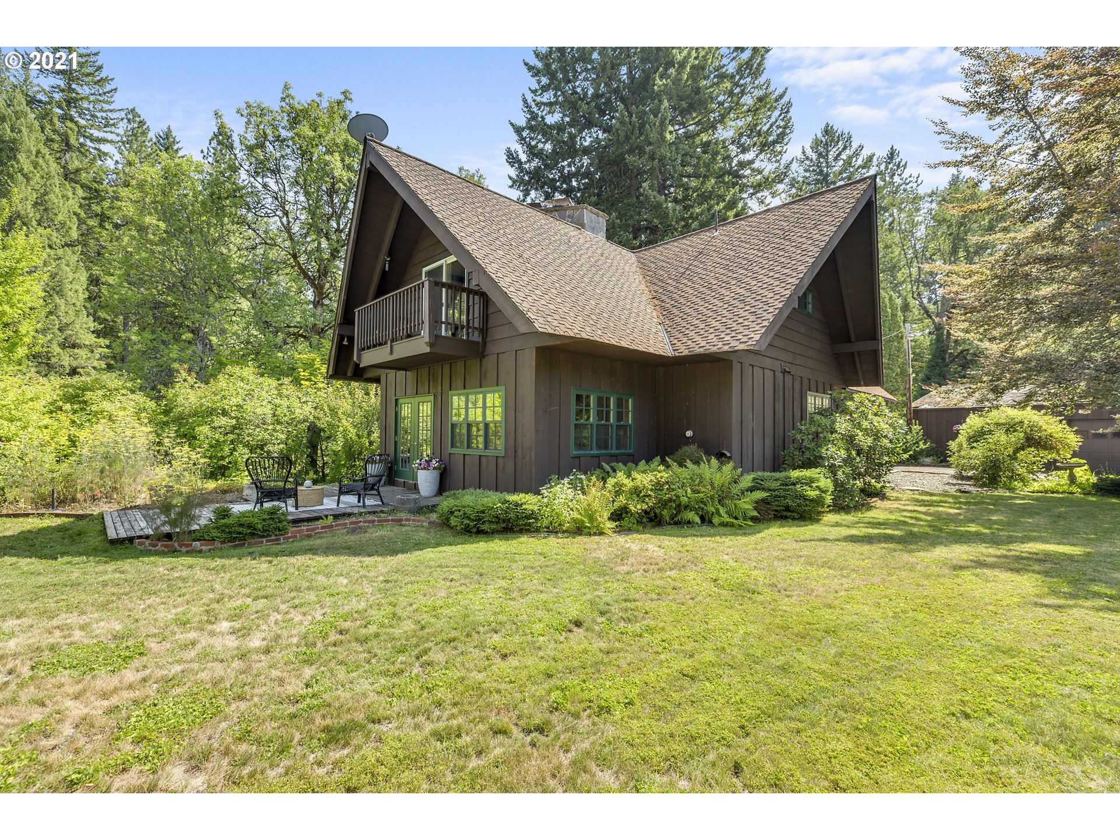
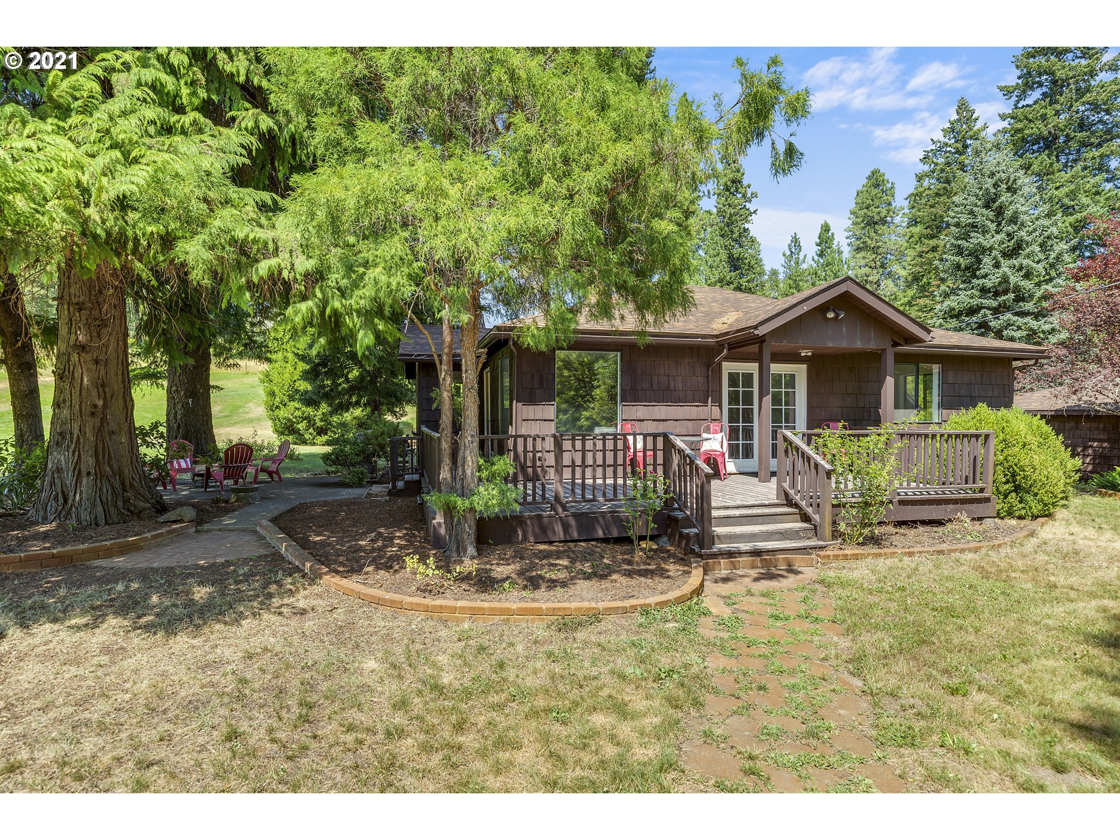
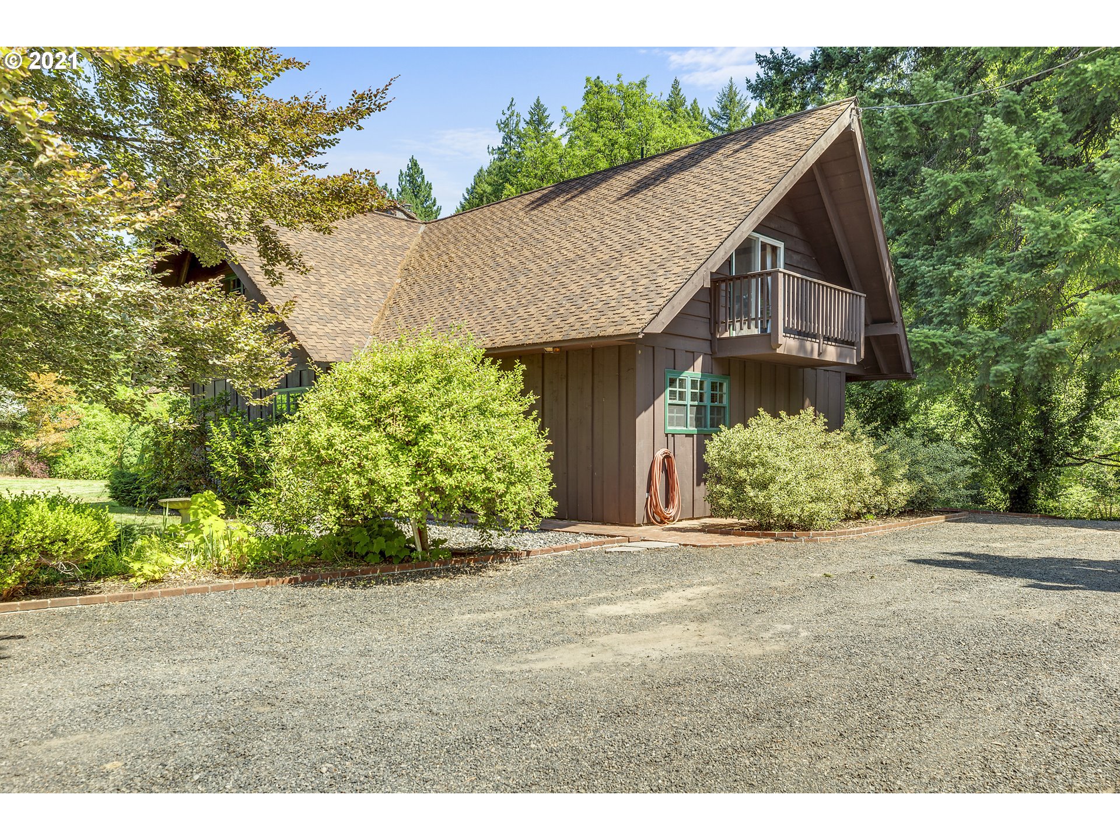
- Style: Chalet, Custom Style
- Garage Or Parking Spaces: 5
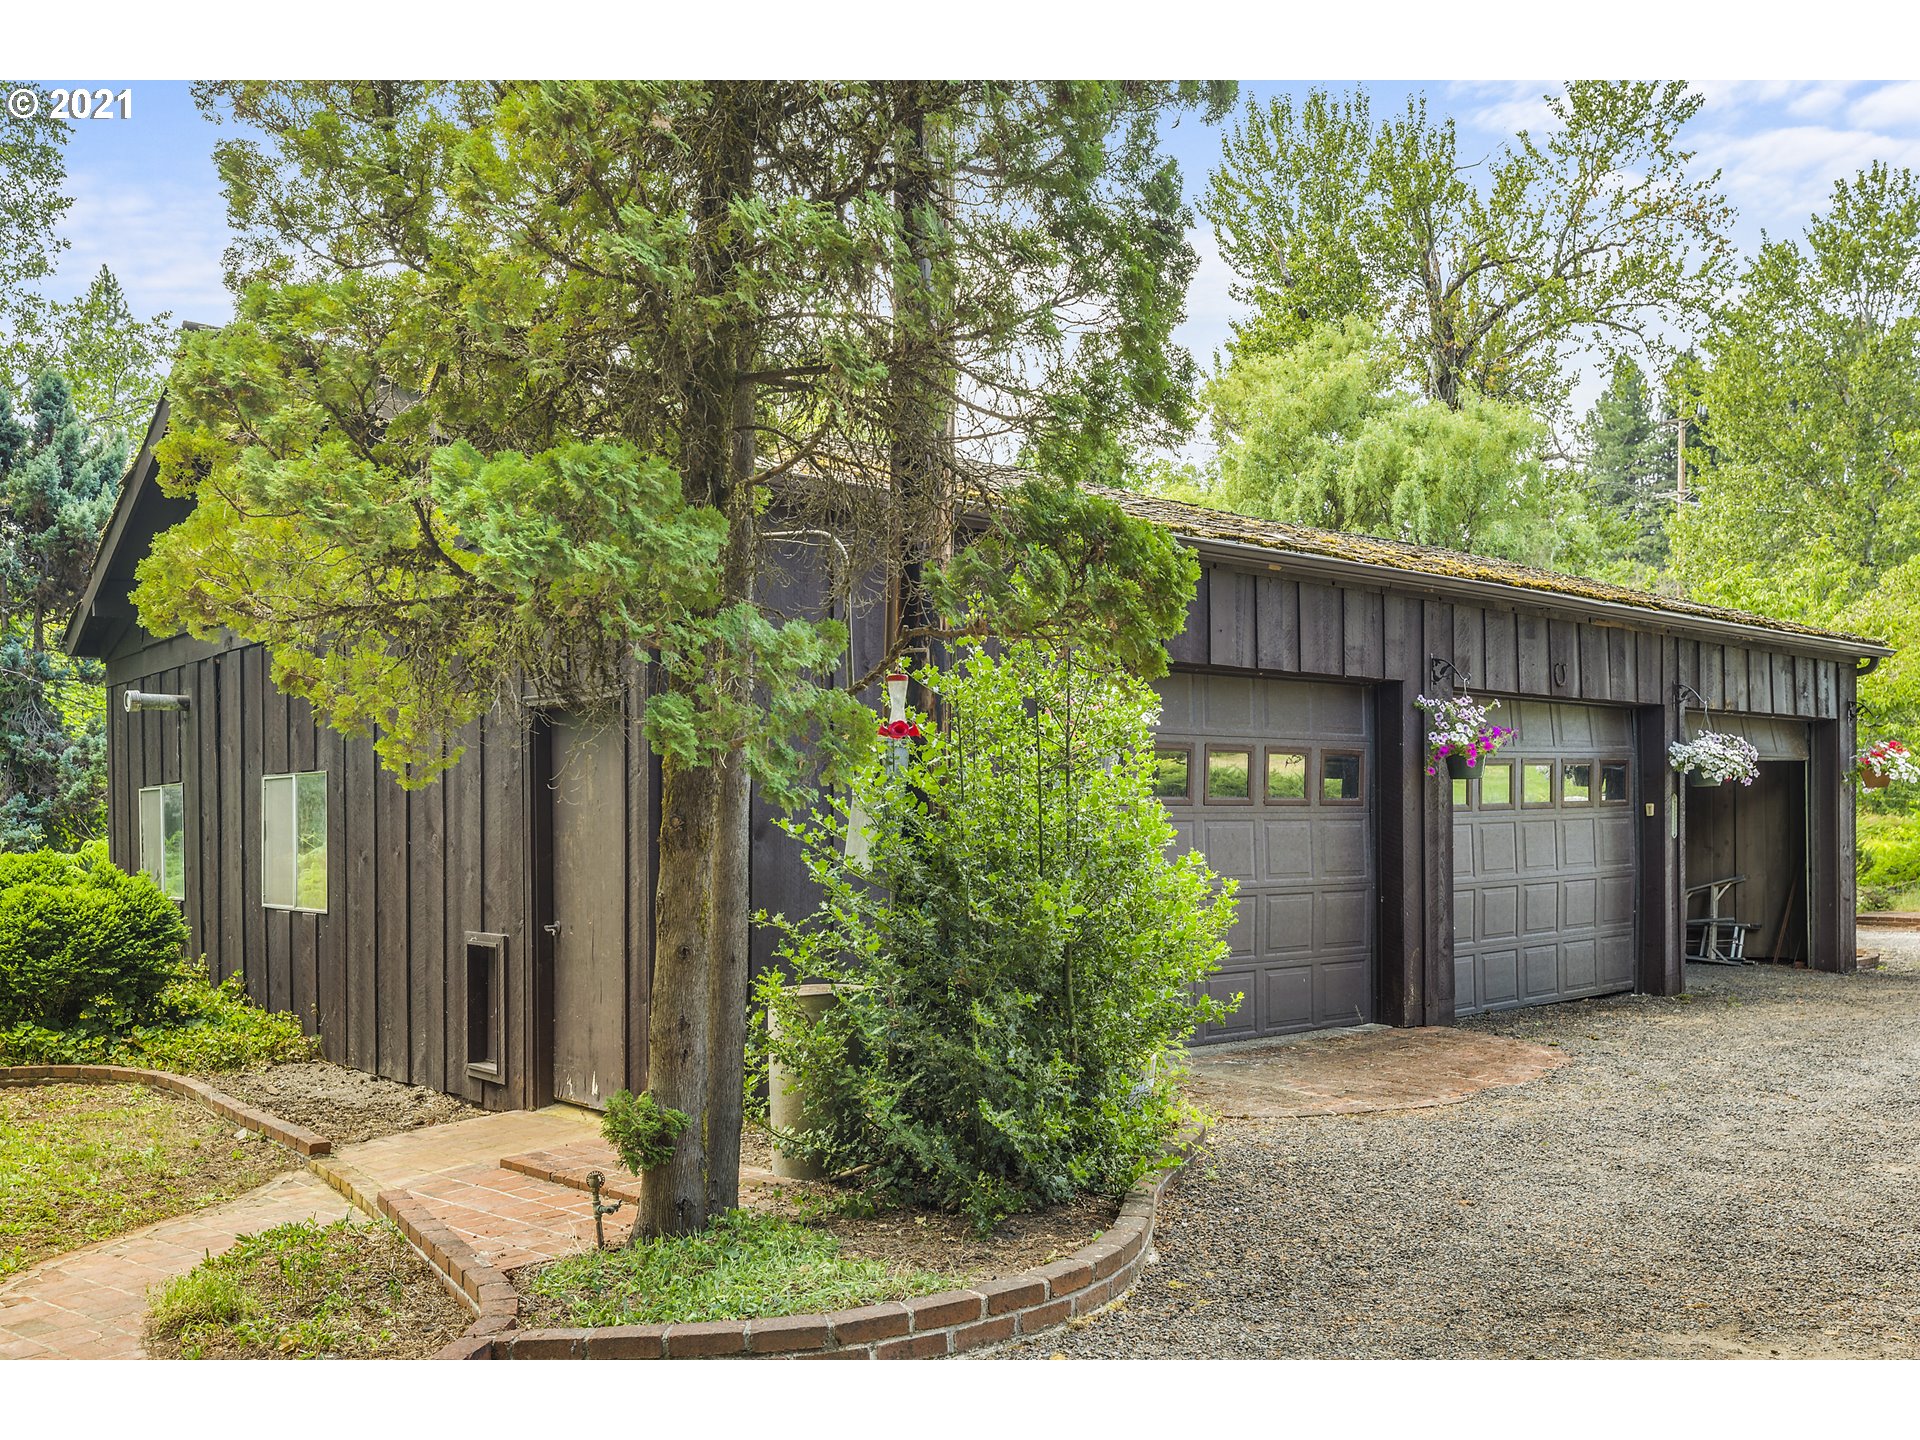
- Garage Type: Detached, Extra Deep, Oversized
- Parking Features: Driveway,RV Access/Parking
- CC and R Y/N: No
- FIRPTA Y/N: No
- HOA Y/N: No
- Tax Year: 2021
- Tax Deferral YN: No
- Video Virtual Tour 1 Y/N: No
- Acres: 8.42
- Lot Description: Level, Private, Sloped, Gentle Sloping
- Senior Housing Y/N: No
- Zoning: RL
- SqFt Source: County
- Warranty Available Y/N: No
- Water Description: Well
- Property Condition: Resale
- Cooling Description: Central Air
- Fuel Description: Electricity
- Heating Description: Forced Air
- Hot Water Description: Electricity
- Sewer Description: Septic Tank
- Exterior Description: Cedar, Wood Siding
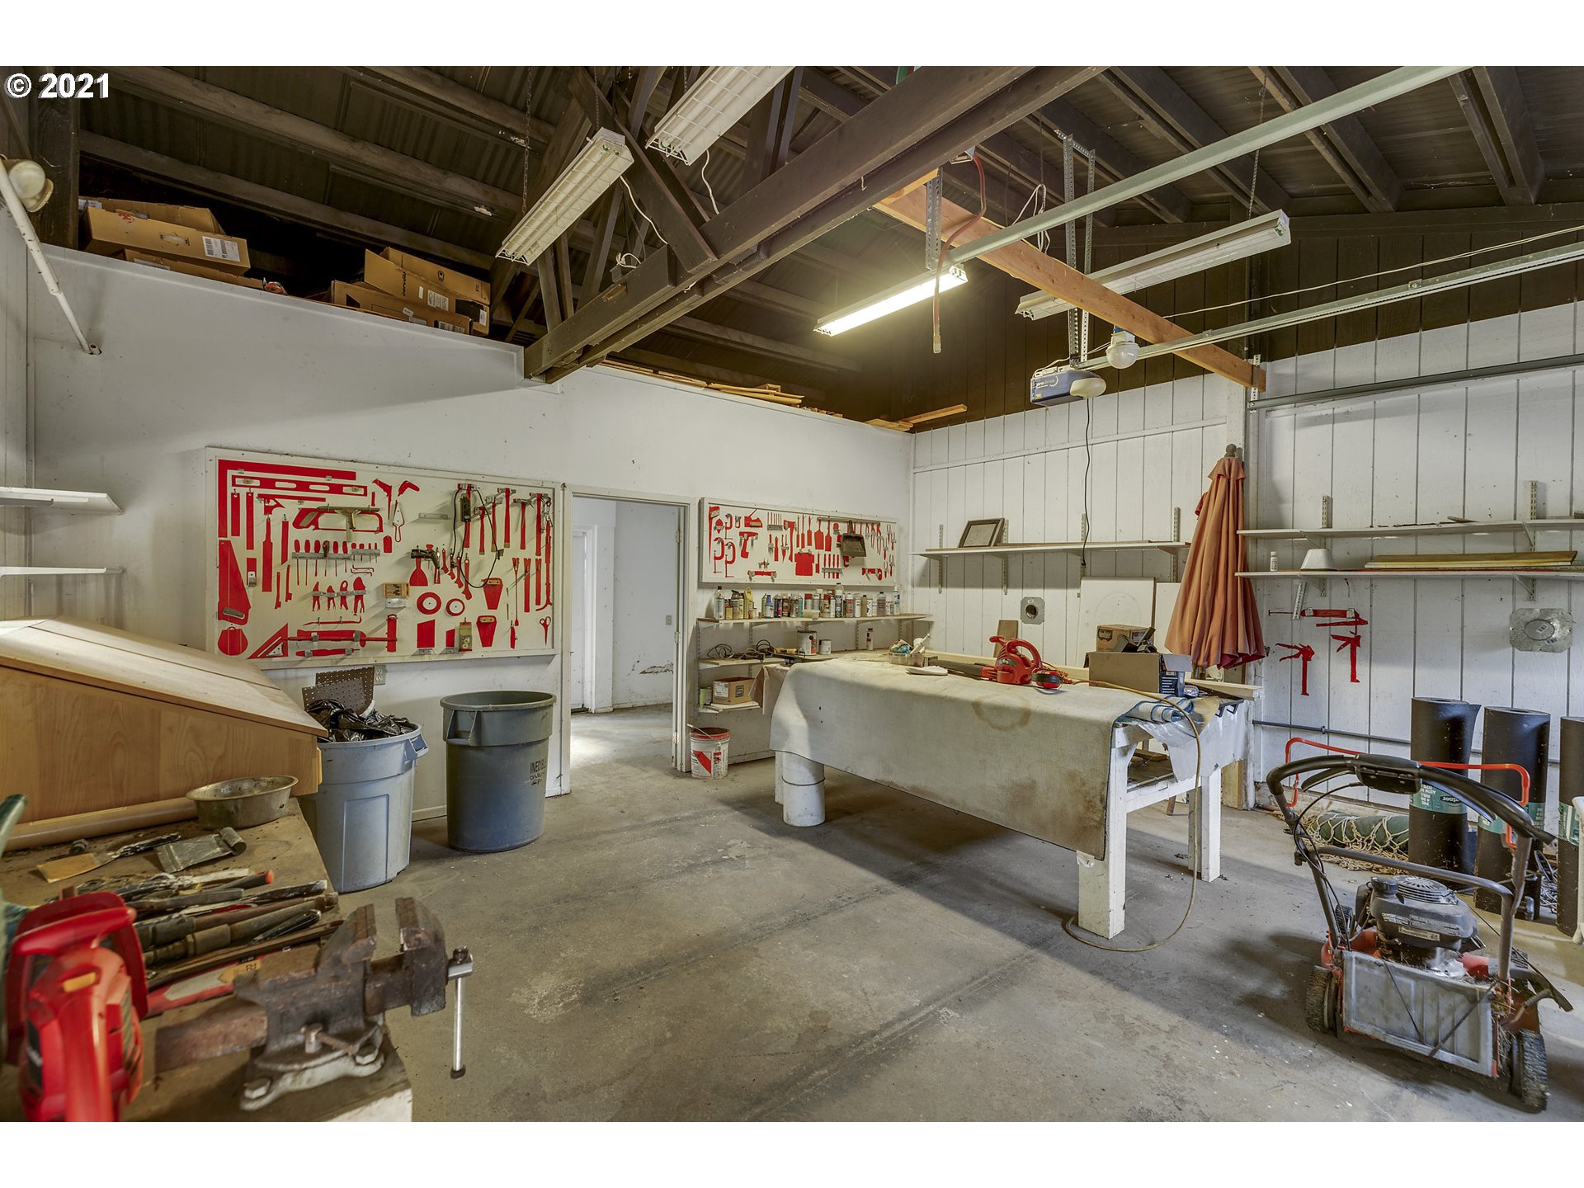
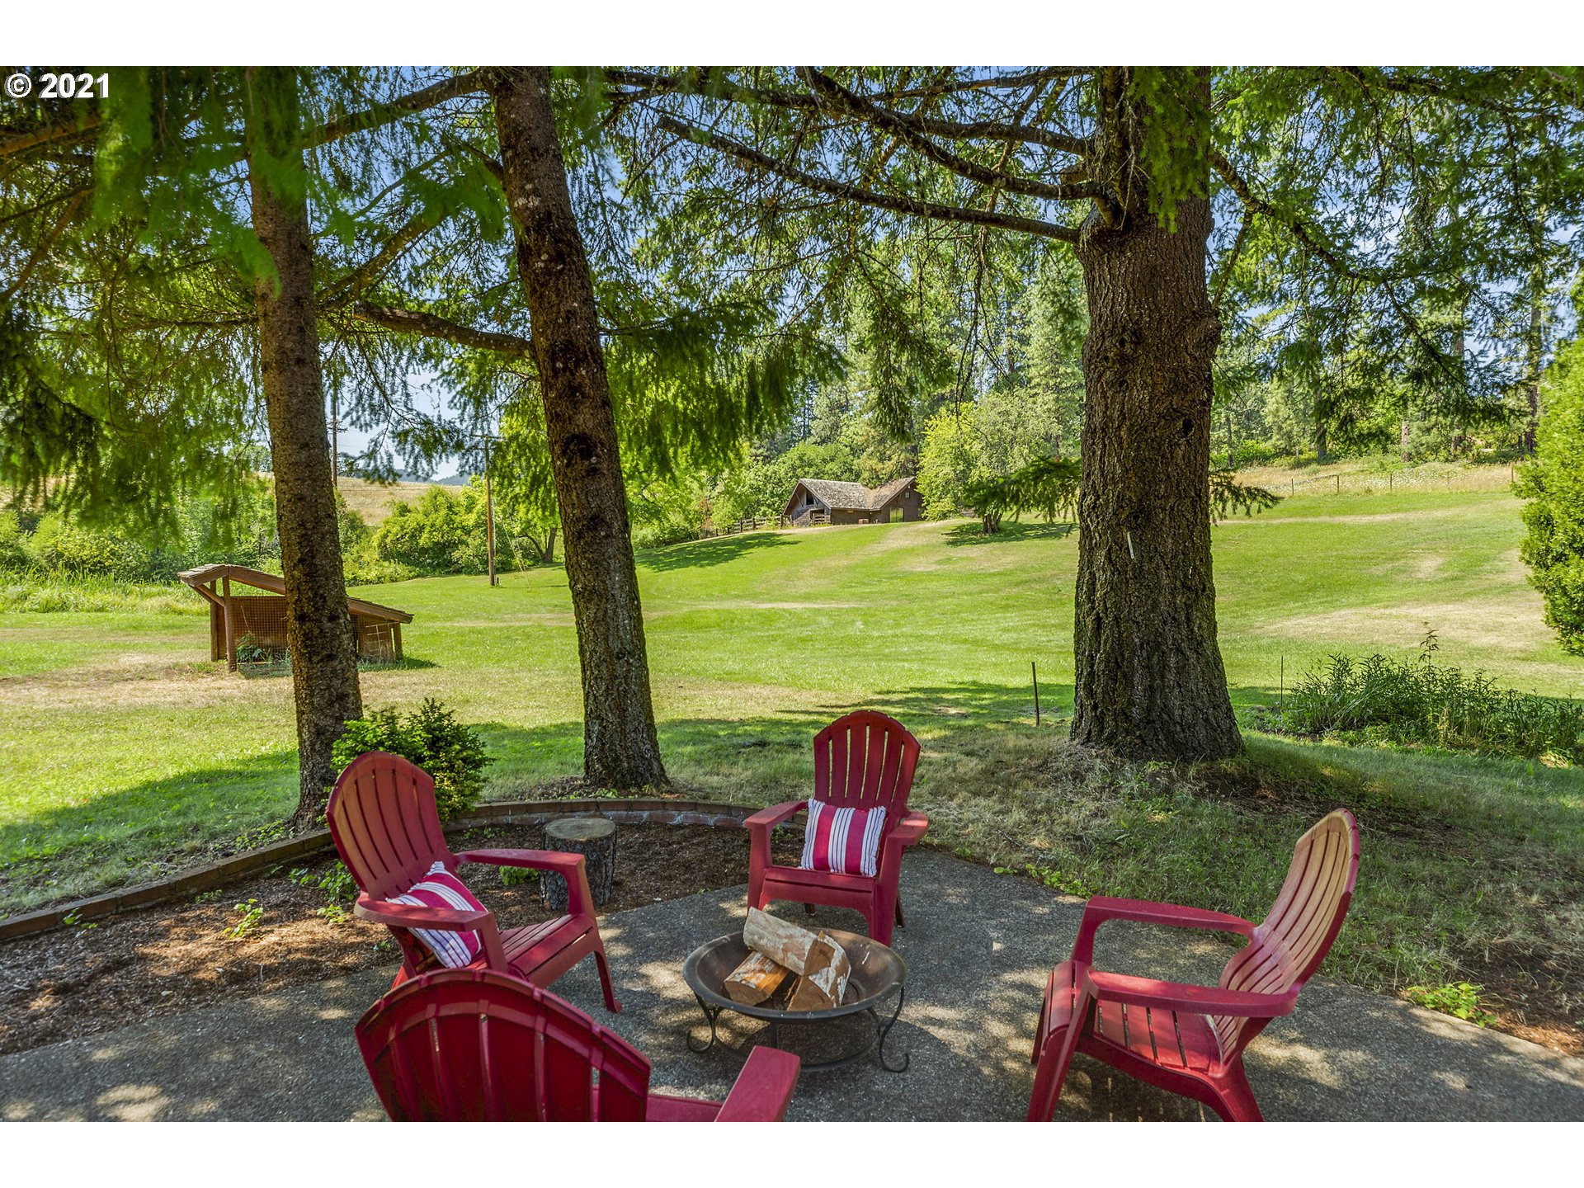
- Exterior Features: Deck, Garden, Outbuilding, Patio, Workshop, Tool Shed, Second Residence, Private Road, Second Garage, Yard, RV/Boat Storage, Guest Quarters
- Roof Type: Composition
- RV Description: RV Parking, RV Hookup, RV/Boat Storage
- Water Front Y/N: Yes
- Waterfront Description: River Front
- Water Name: White Salmon River
- Additional Rooms: Bonus Room, Storage, Utility Room
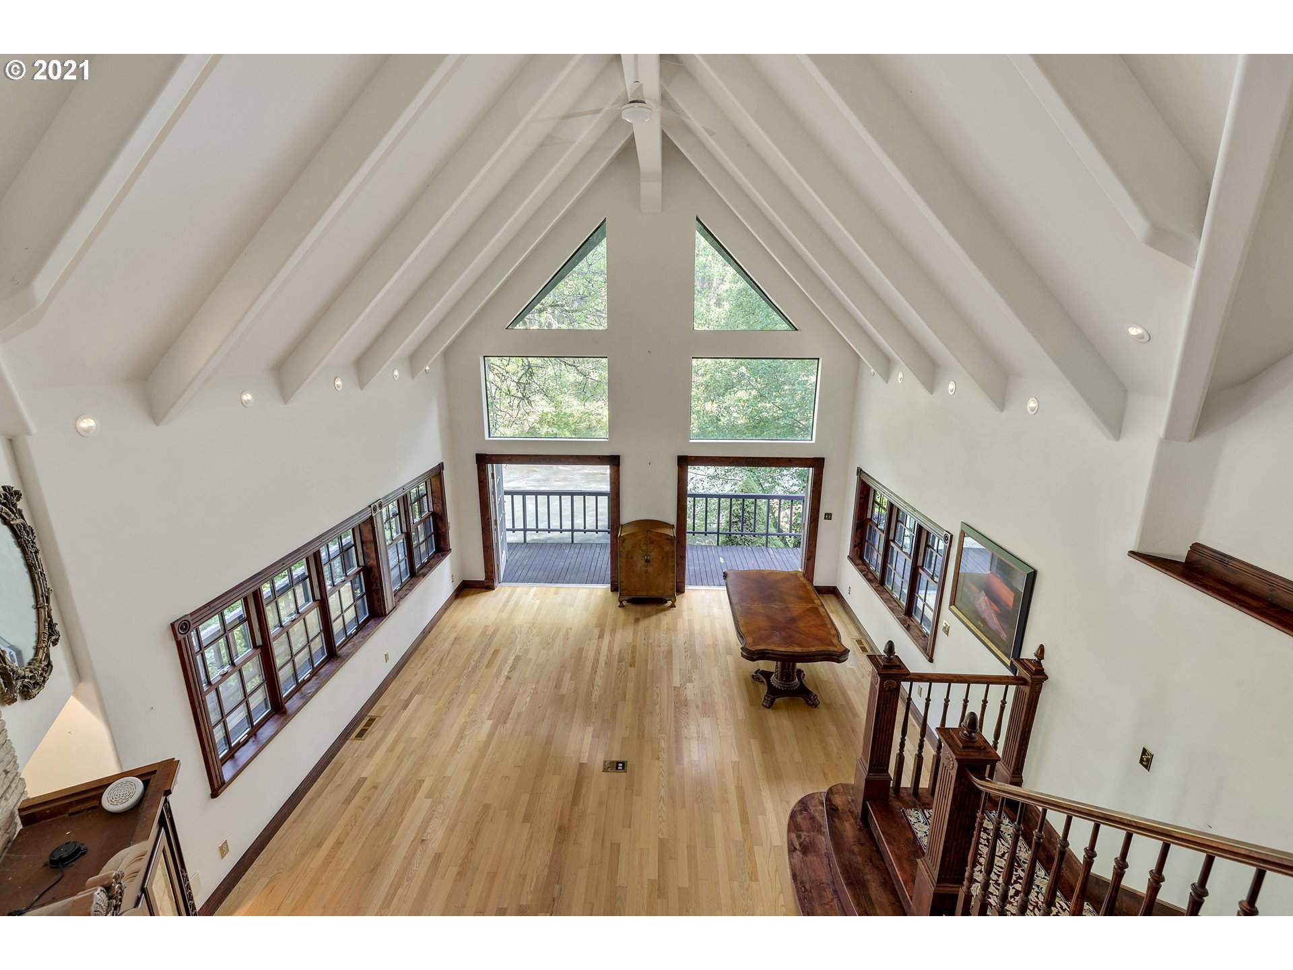
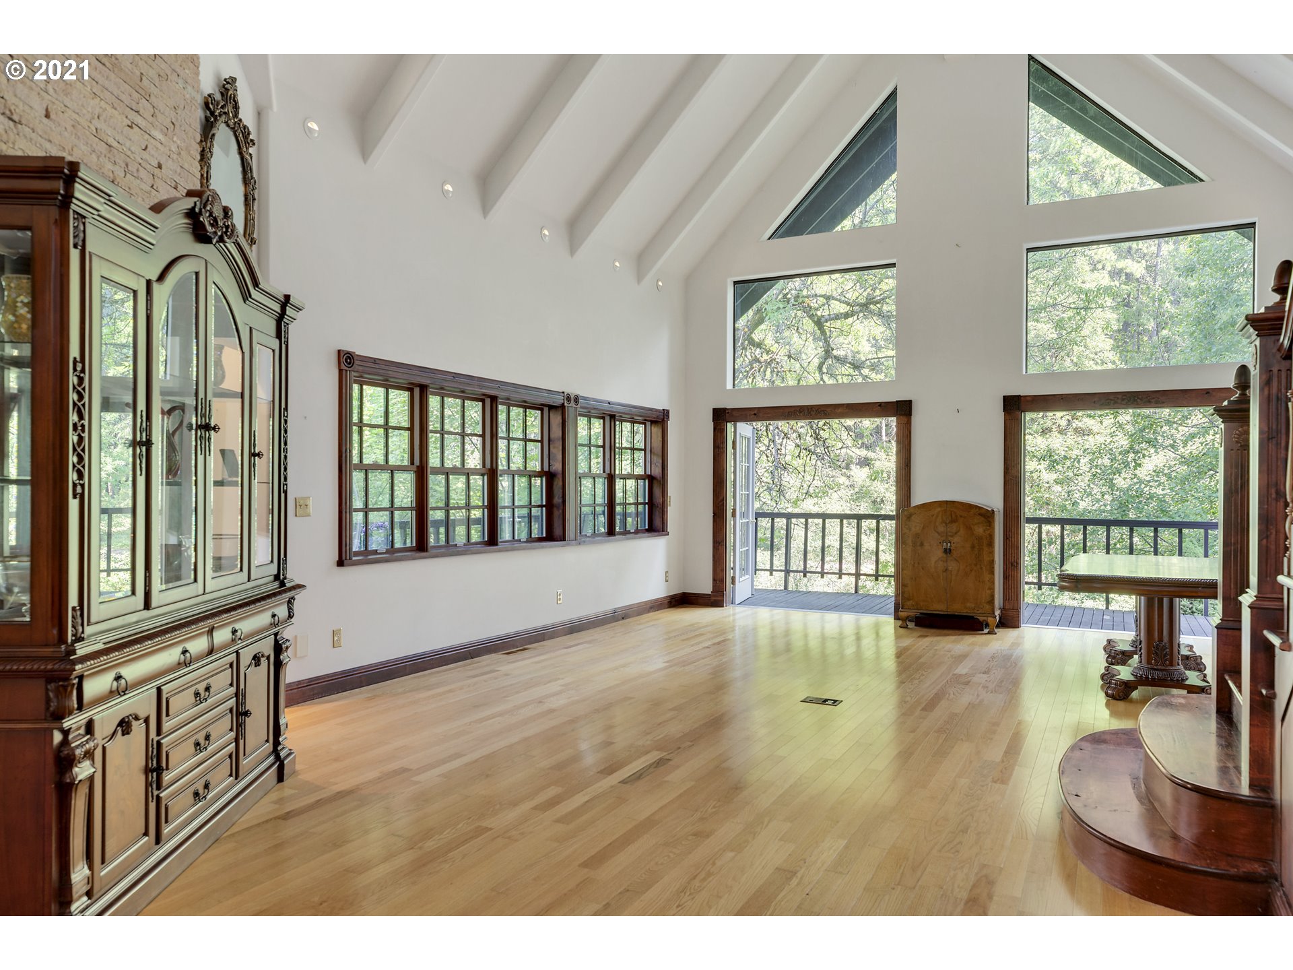
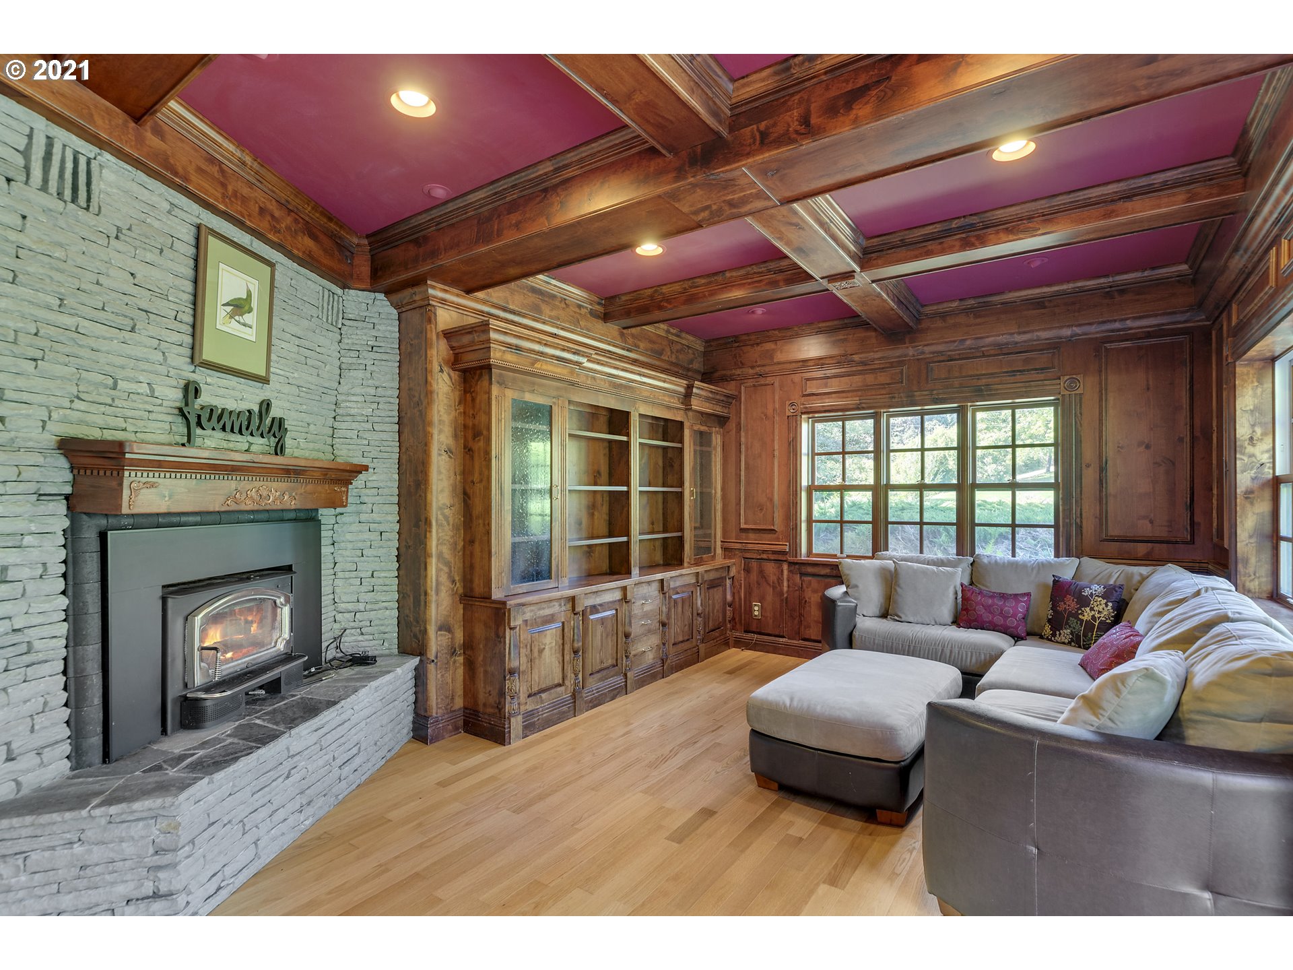
- All Room Features: Built-in Features, Bookcases, Ceiling Fan(s), Deck, Eat Bar, Fireplace, French Doors, Gas Appliances, Great Room, Hardwood Floors, Island, Nook, Sliding Doors, Suite, Vaulted Ceiling(s), Walk in Closet, Wood Floors, Granite
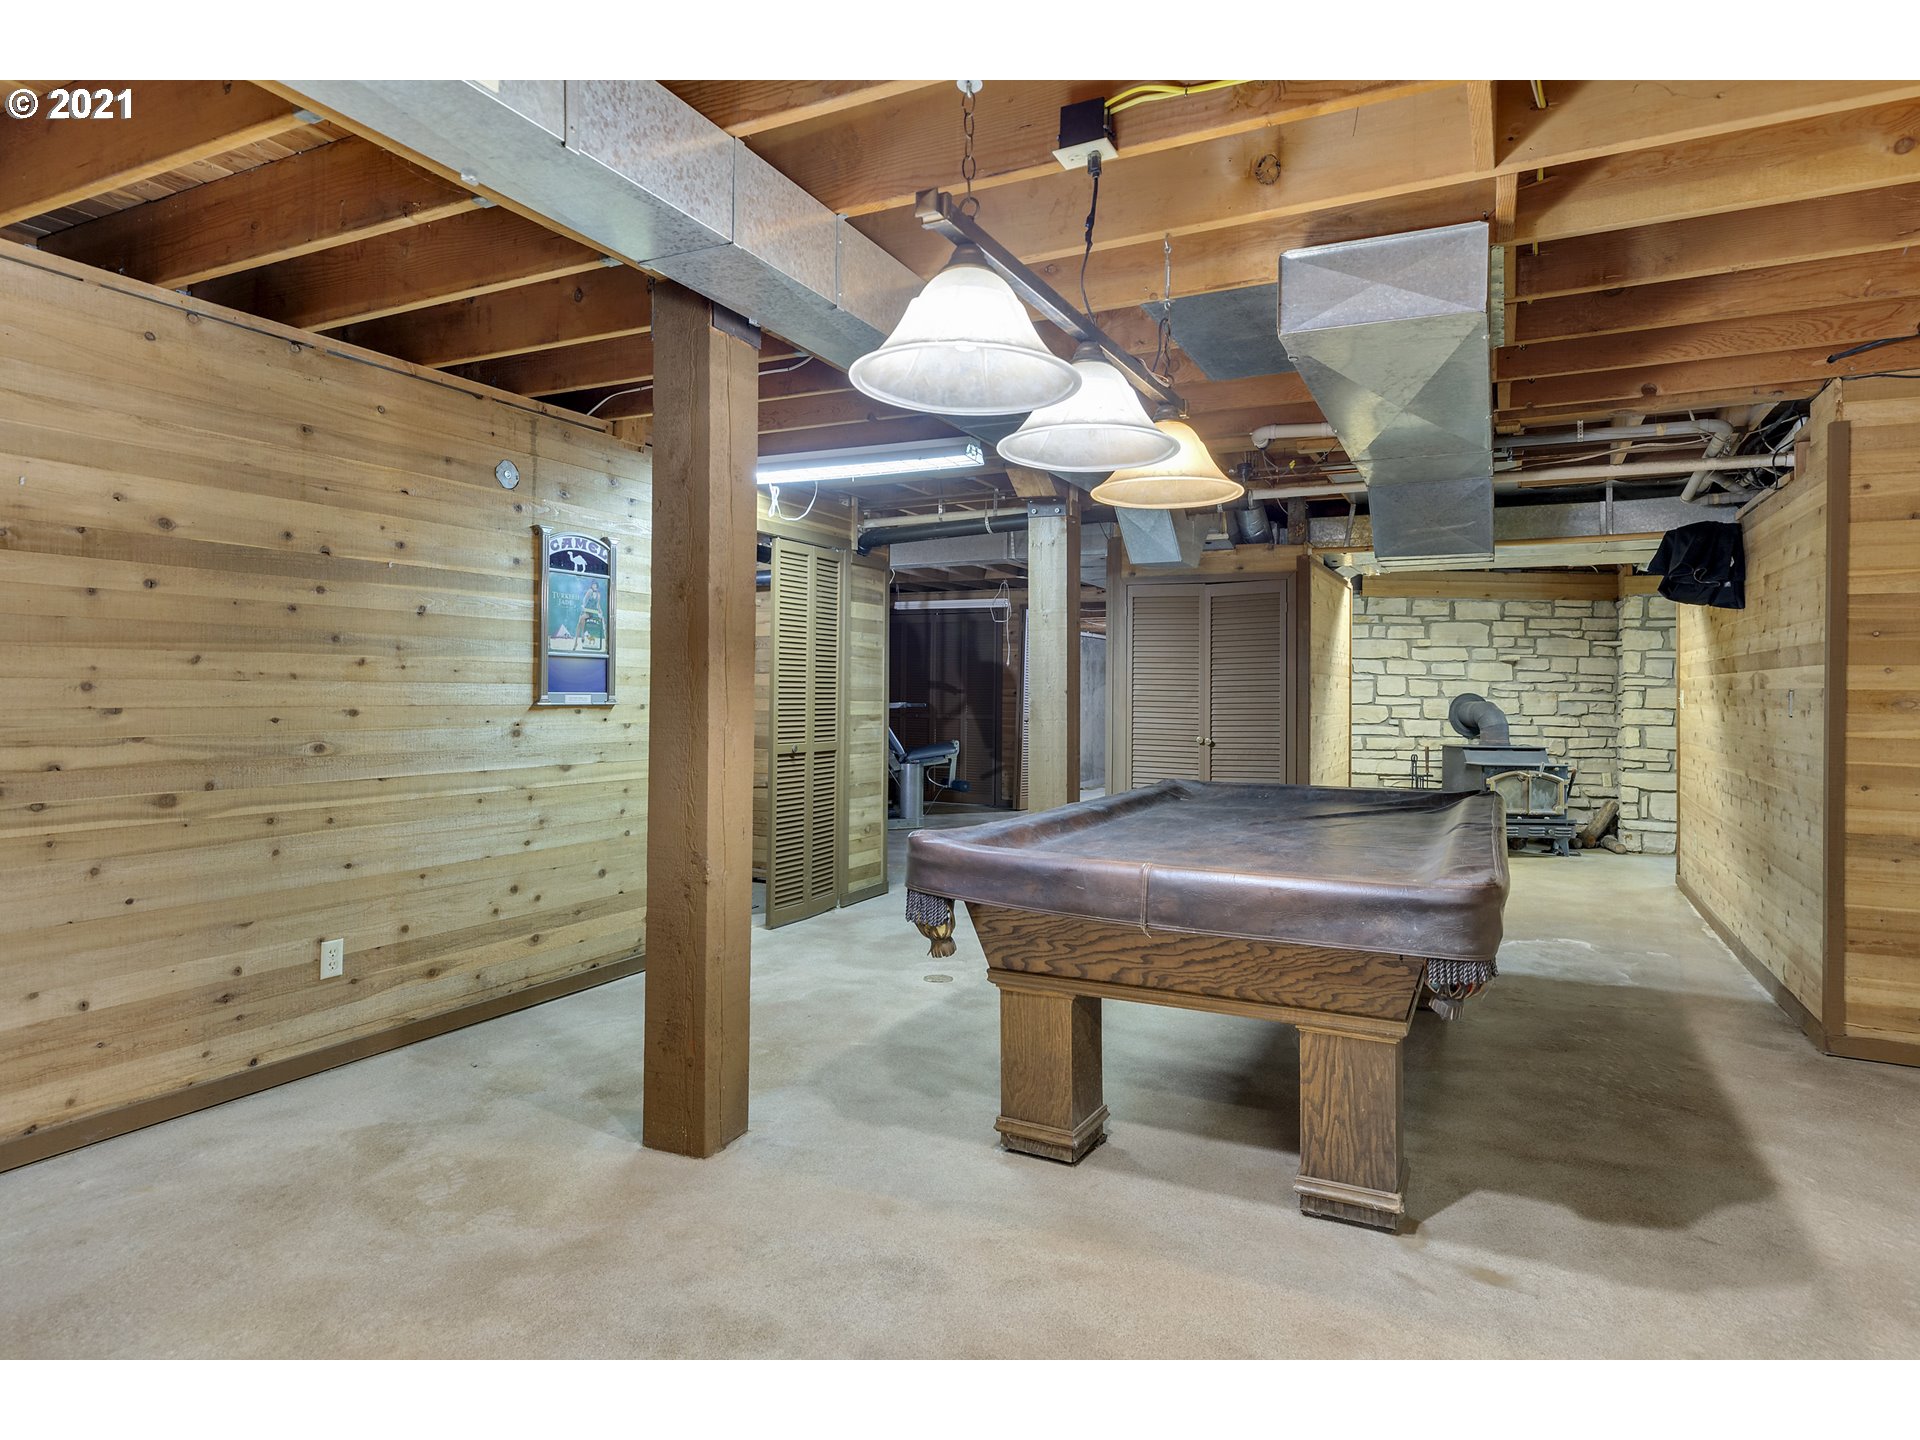
- Basement: Full Basement,Exterior Entry,Partially Finished
- Foundation Details: Concrete Perimeter
- Fireplace Description: Wood Burning
- Fireplaces Total: 1
- Interior Features: Central Vacuum, Ceiling Fan(s), Hardwood Floors, Tile Floor, Vaulted Ceiling(s), Washer/Dryer, Wall to Wall Carpet, High Ceilings, Separate Living Quarters/Apartment/Aux Living Unit, Granite, Concrete Floor
- SqFt Calculated: 2618
- SqFt Lower Level Total: 1648
- SqFt Main Level Total: 1648
- SqFt Upper Level Total: 970
- View Y/N: Yes
- View: River
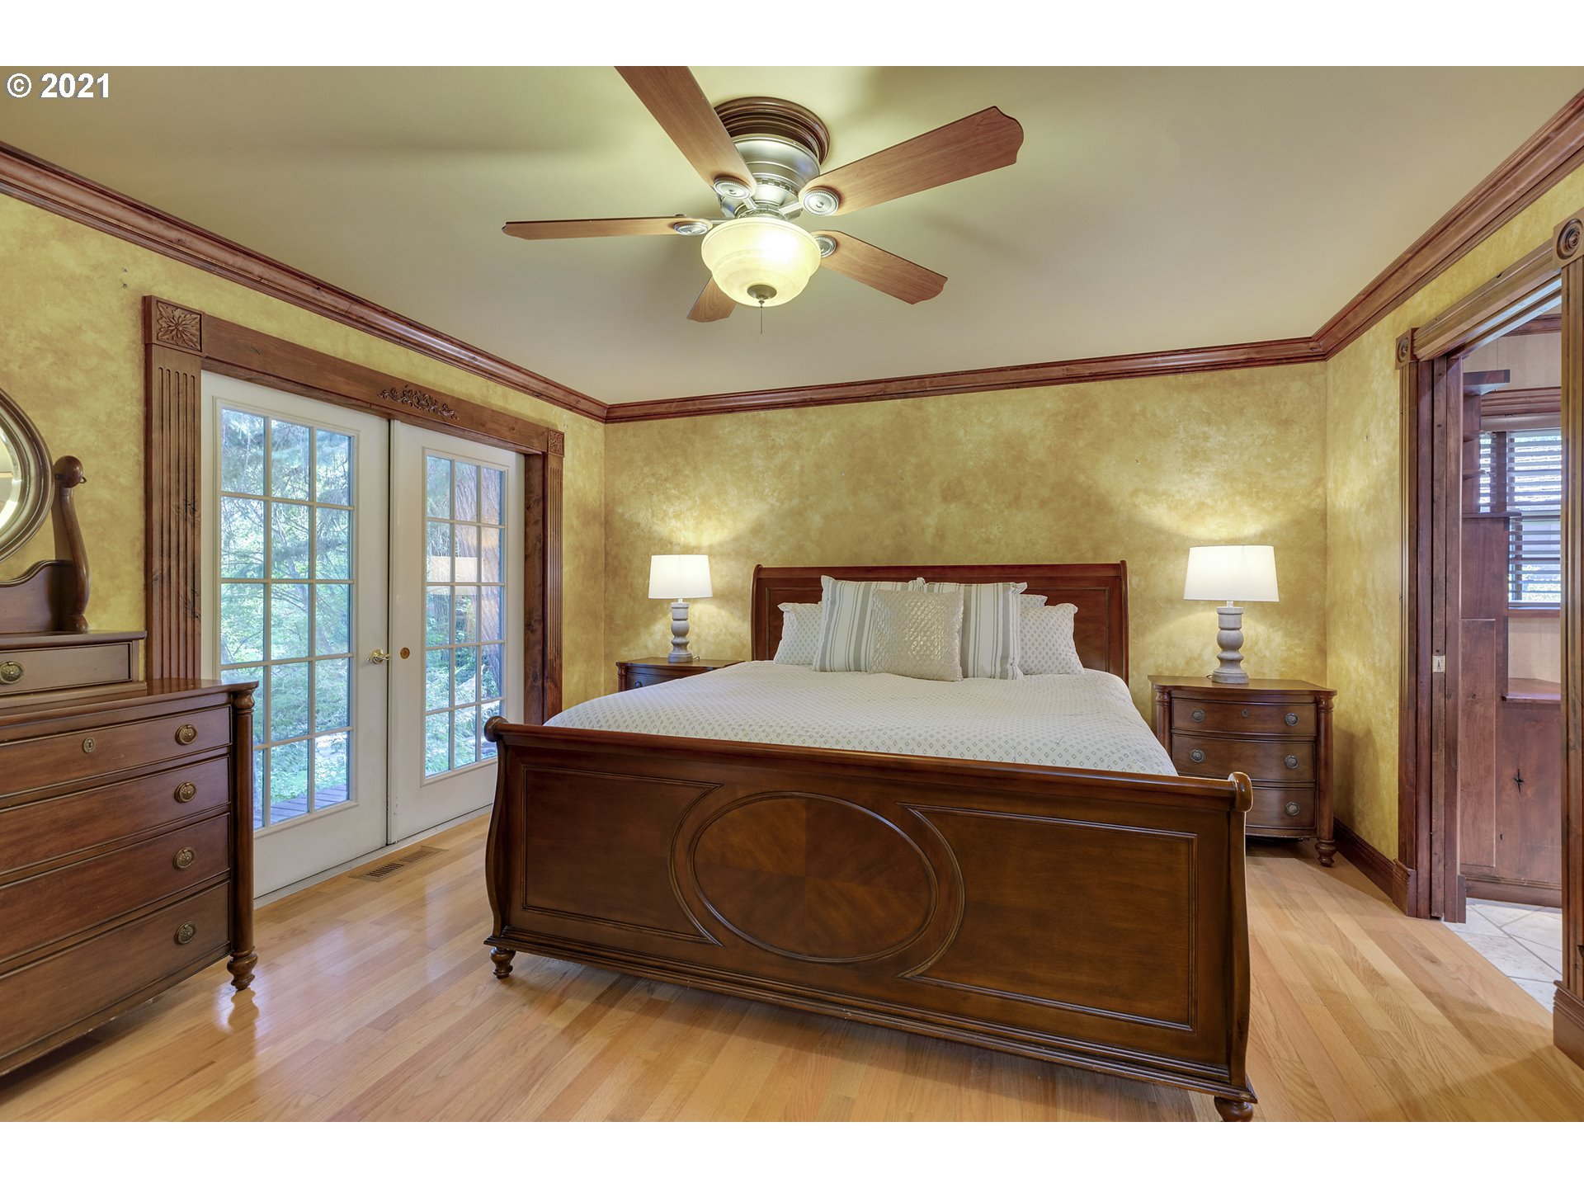
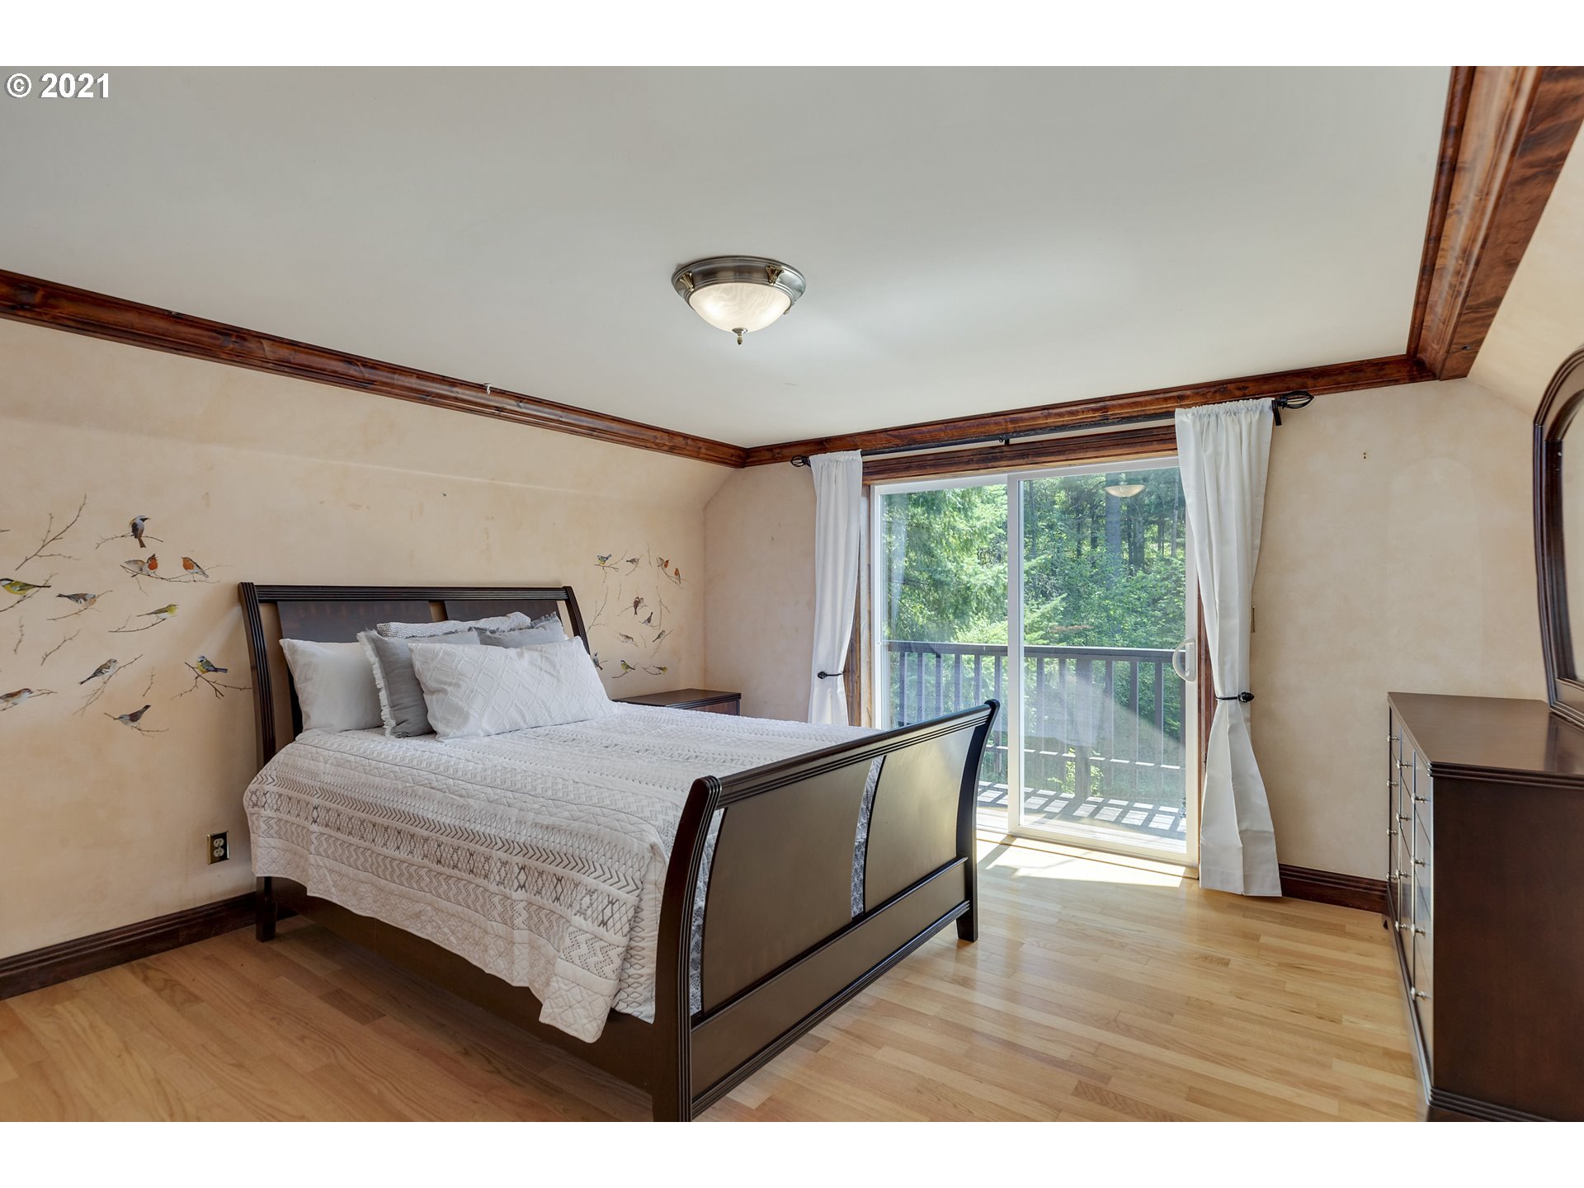
- Primary Bedroom Features: Ceiling Fan(s), Deck, Hardwood Floors, Sliding Doors, Suite, Walk in Closet
- Primary Bedroom Level: Main
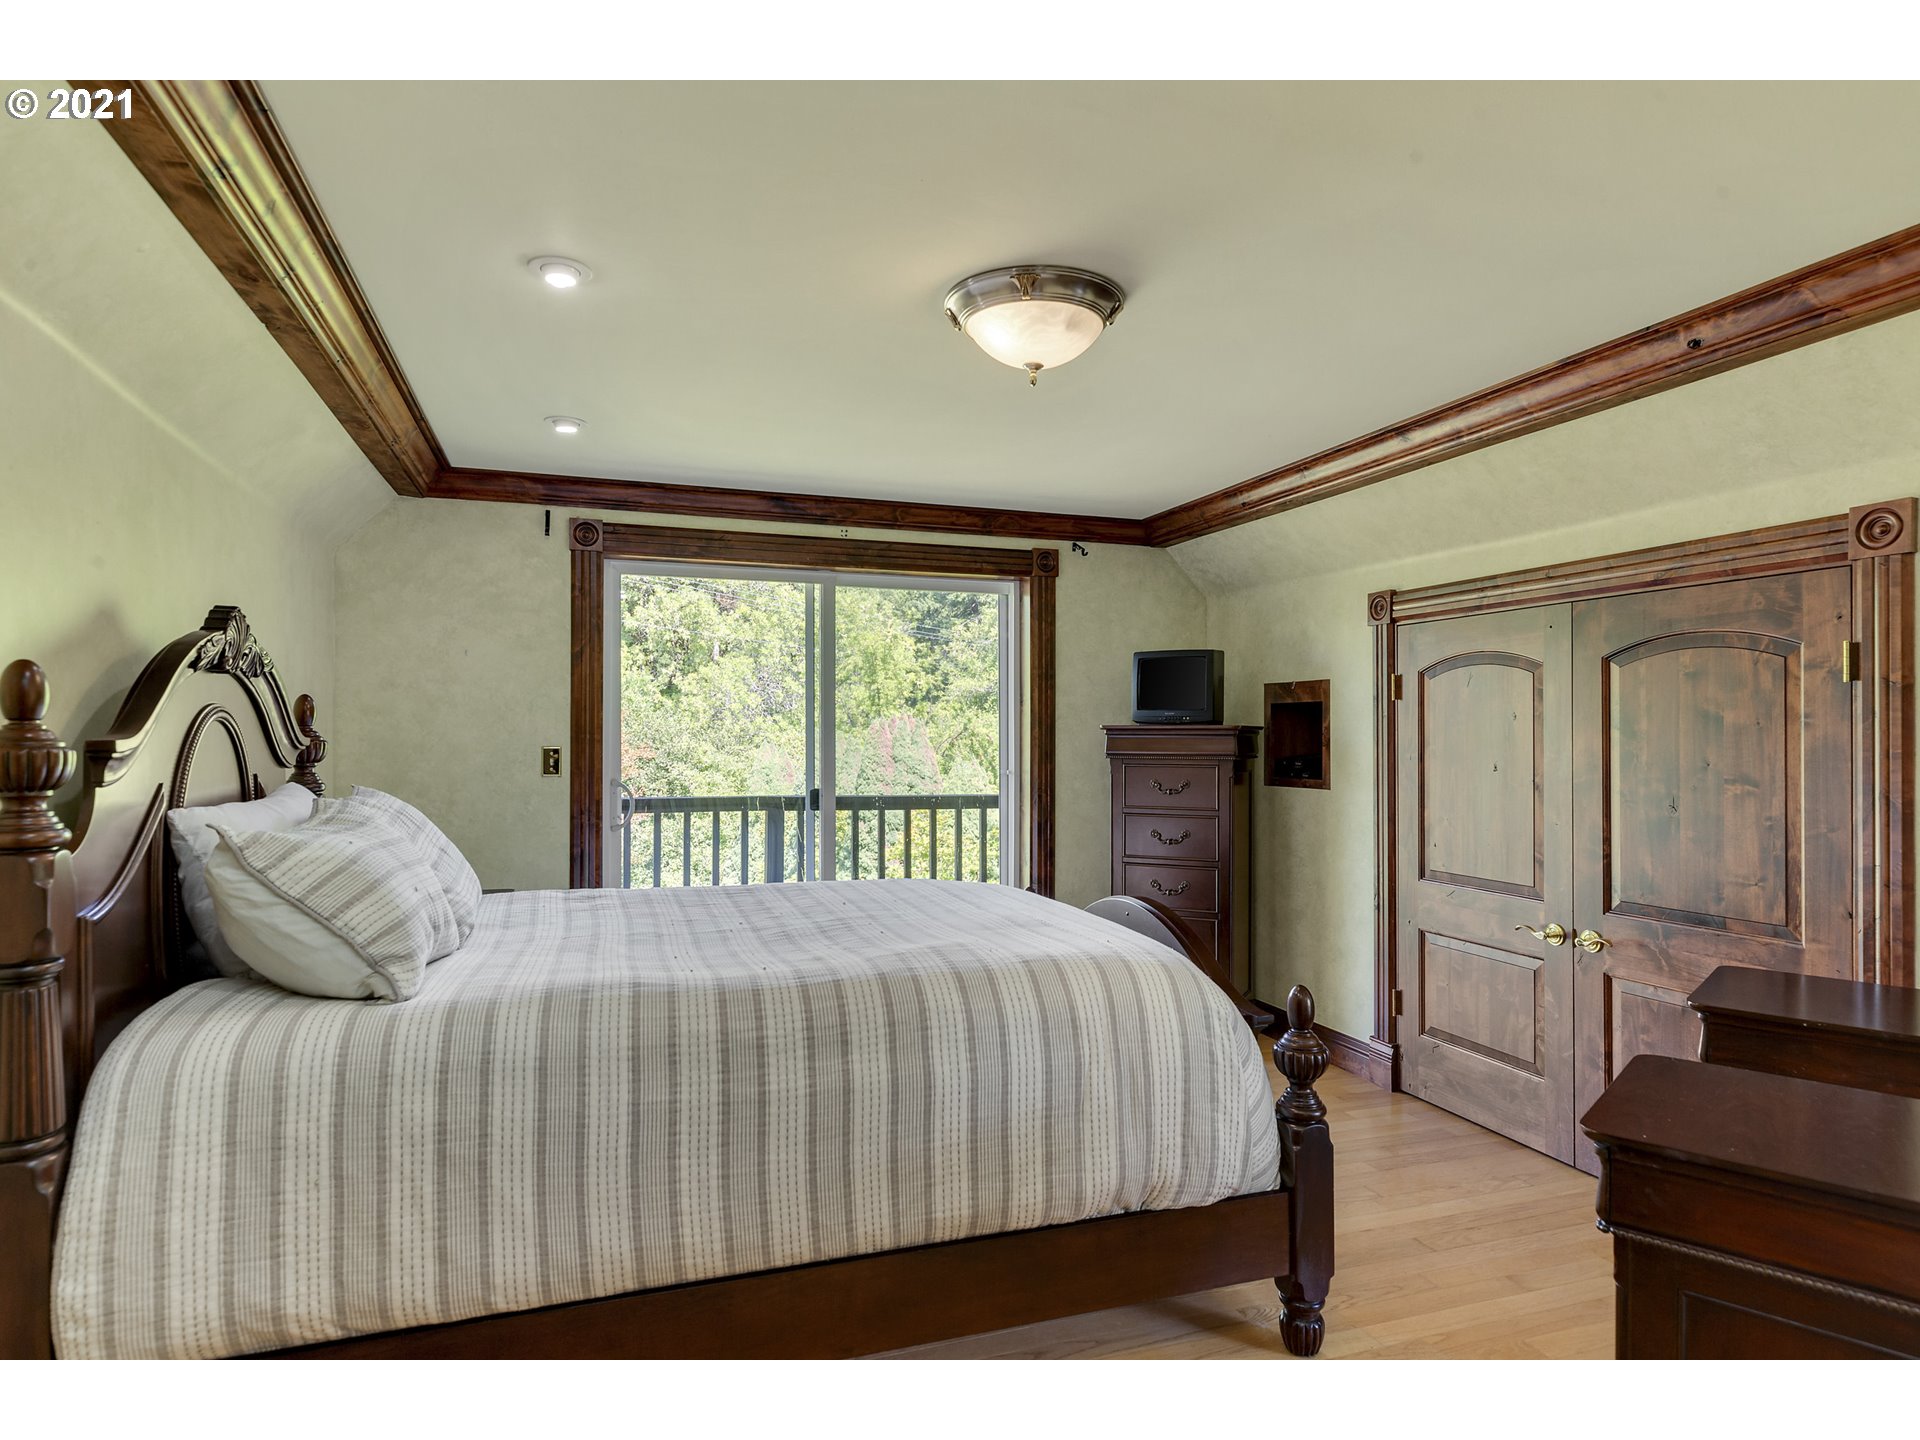
- Bedroom 2 Level: Upper
- 2nd Bedroom Features: Deck, Sliding Doors, Walk in Closet, Wood Floors
- Bedroom 3 Level: Upper
- 3rd Bedroom Features: Deck, Sliding Doors, Walk in Closet, Wood Floors
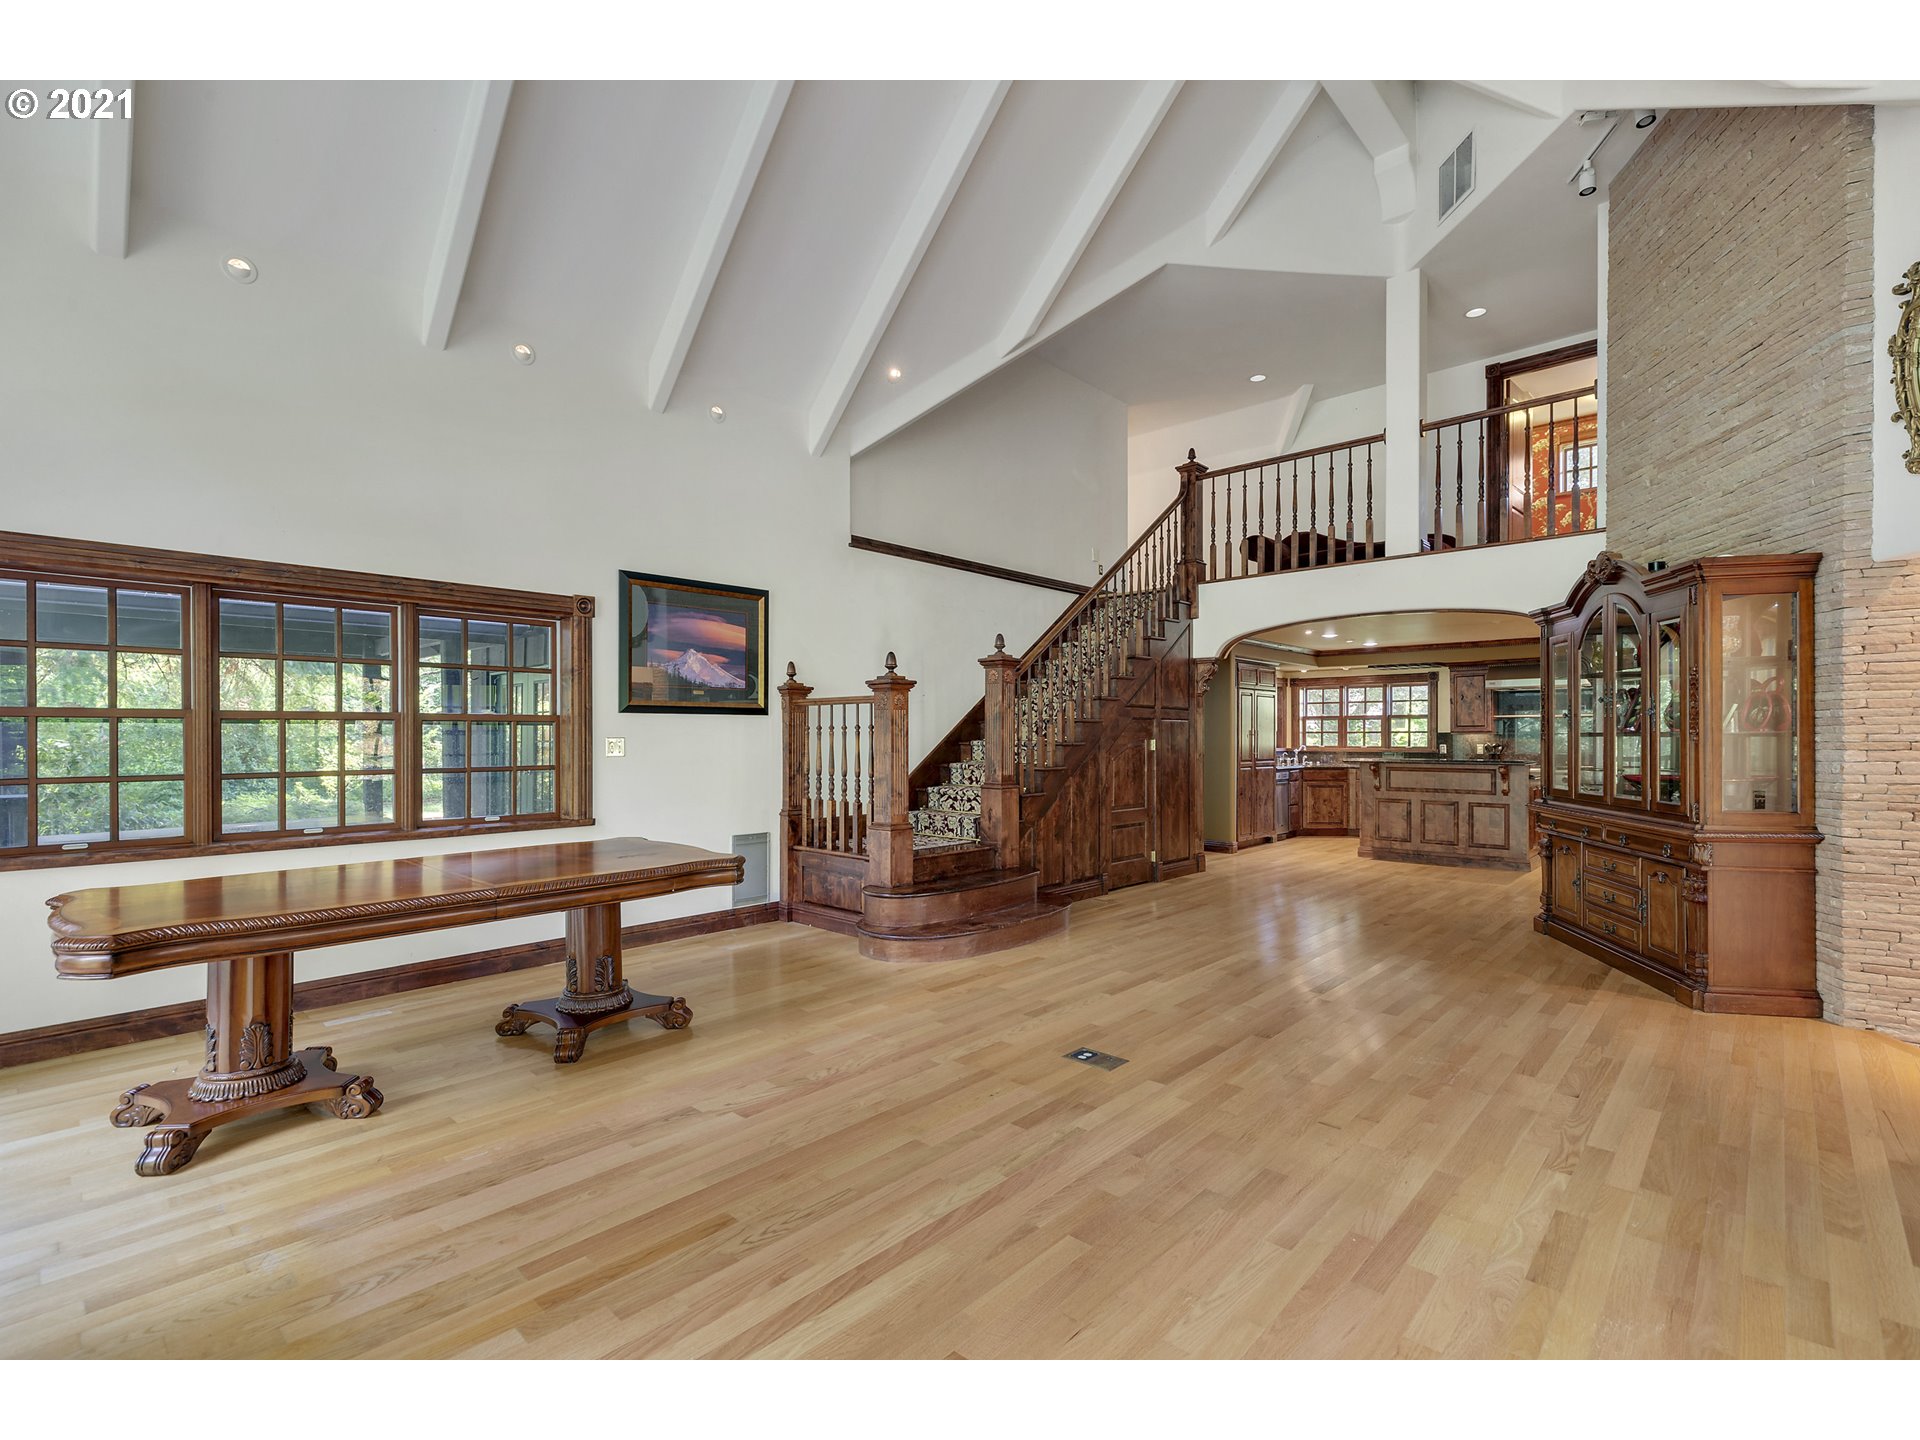
- Dining Room Features: Deck, French Doors, Great Room, Hardwood Floors, Vaulted Ceiling(s)
- Dining Room Level: Main
- Family Room Features: Built-in Features, Bookcases, Deck, Fireplace, French Doors, Hardwood Floors
- Family Room Level: Main
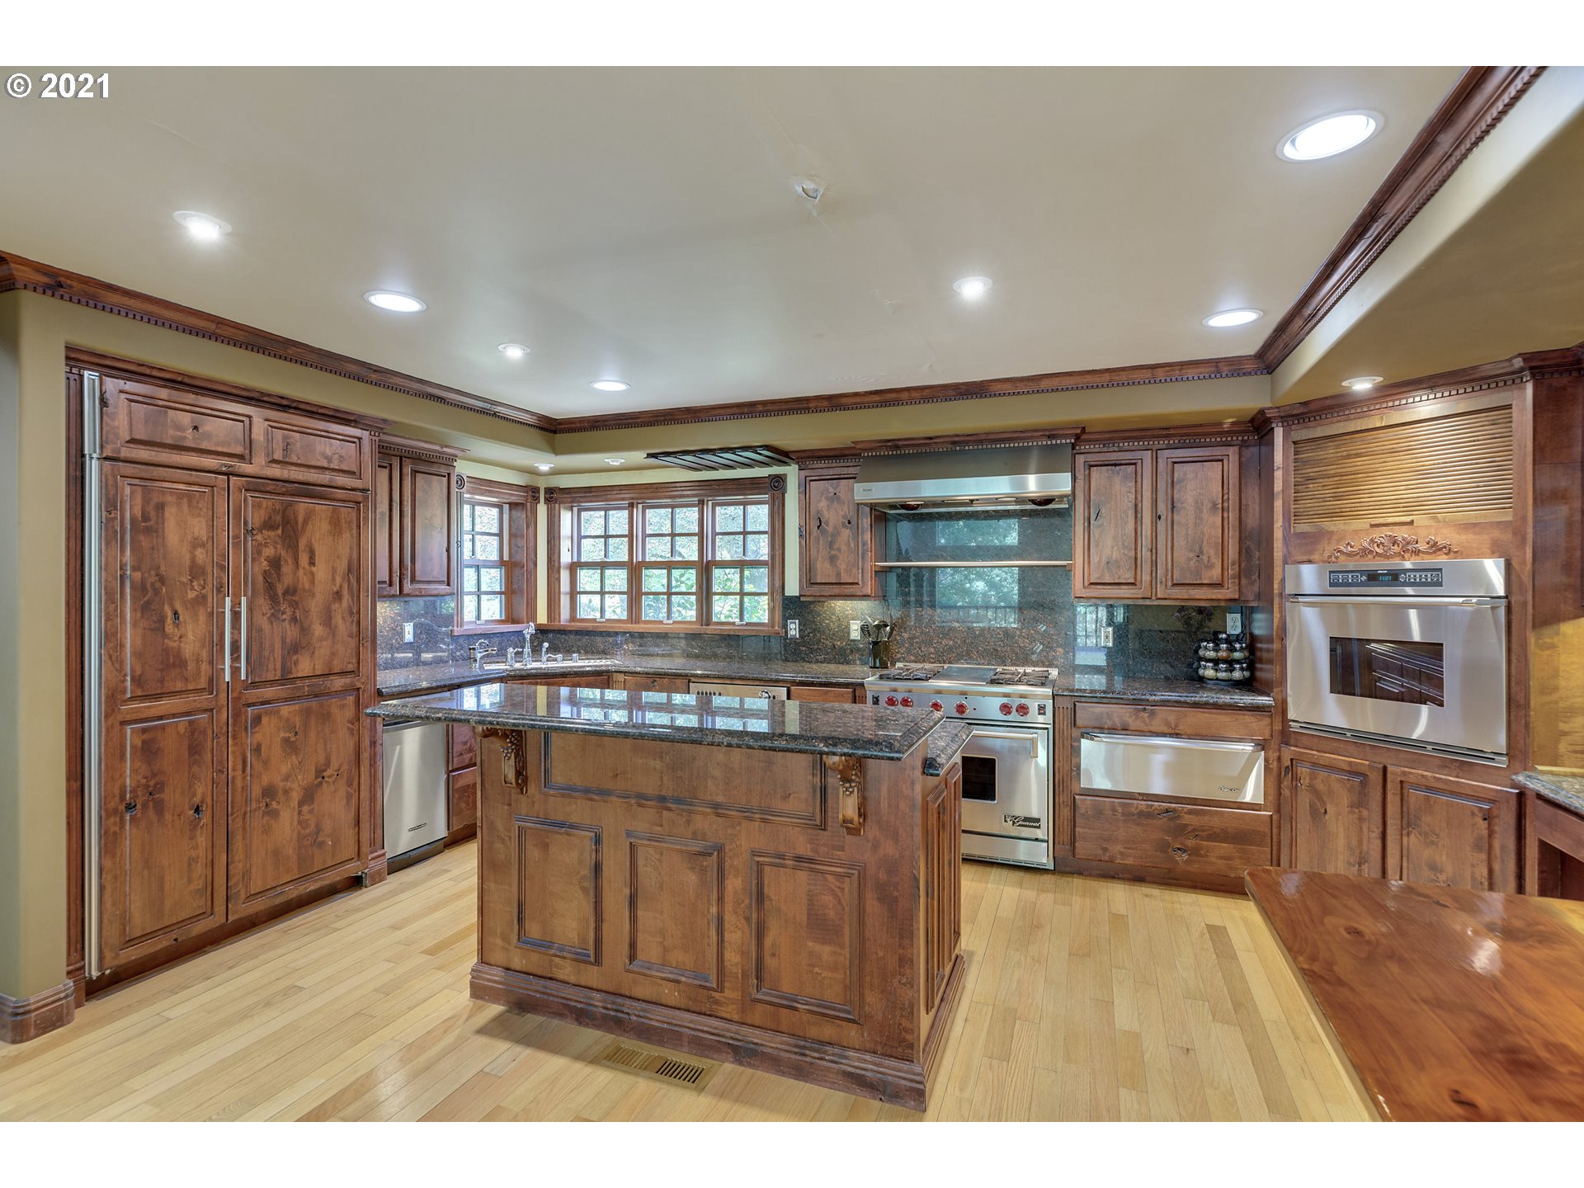
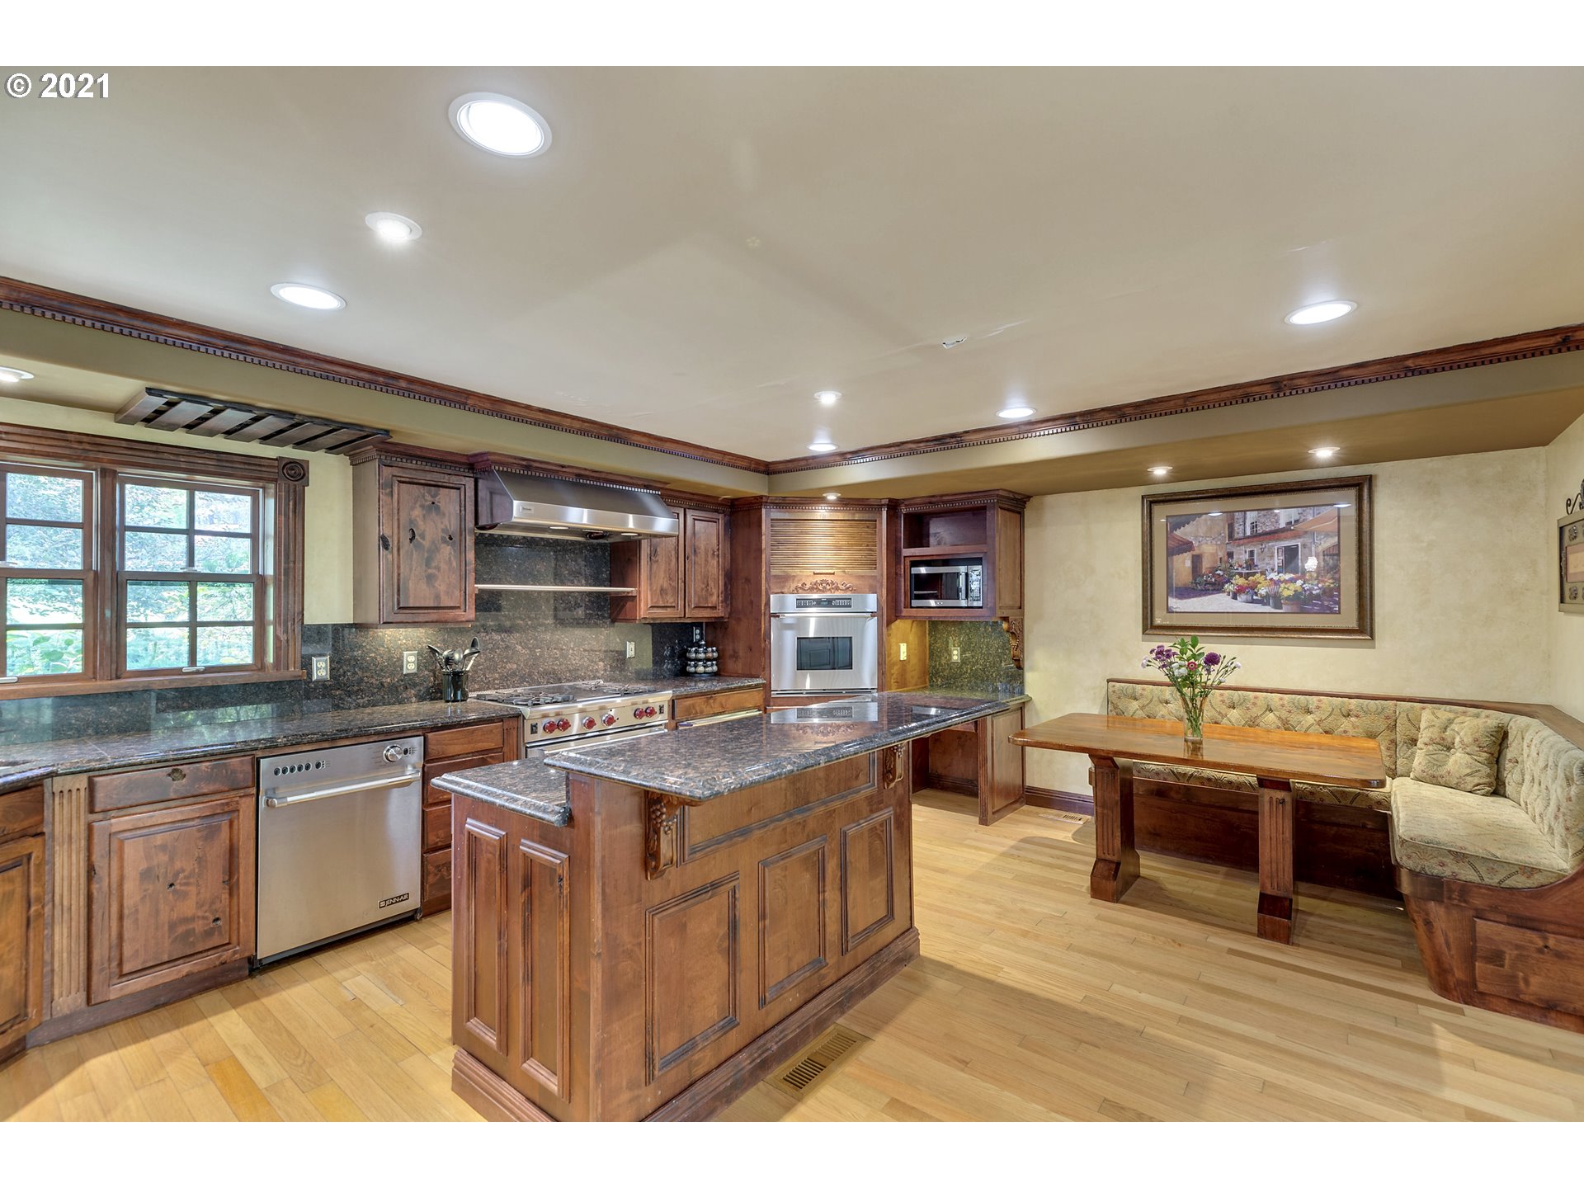
- Kitchen Room Features: Eat Bar, Gas Appliances, Hardwood Floors, Island, Nook, Granite
- Kitchen Appliances: Built-in Refrigerator, Dishwasher, Gas Appliances, Island, Pantry, Built-in Oven, Granite, Stainless Steel Appliance(s), Free-Standing Gas Range
- Kitchen Room Level: Main
- Living Room Features: Deck, French Doors, Great Room, Hardwood Floors, Vaulted Ceiling(s)
- Living Room Level: Main
- Baths Lower Level Full: 0
- Baths Lower Level Partial: 0
- Baths Lower Level Total: 0.0
- Baths Main Level Full: 1
- BathsMainLevelPartial: 1
- Baths Main Level Total: 1
- Baths Partial: 1
- Baths Upper Leve lFull: 1
- Baths Upper Level Partial: 0
- Baths Upper Level Total: 1
- Additional Room 1 Description: Bonus Room
- Additional Room 1 Level: Lower
- Additional Room 2 Description: Storage
- Additional Room 2 Level: Lower
- Additional Room 3 Description: Utility Room
- Additional Room 3 Level: Lower
- Farm Y/N: No
- Addl Structure Baths 1: 2
- Addl Structure Baths Total: 2
- Addl Structure Bedrooms 1: 2
- Addl Structure Bedrooms Total: 2
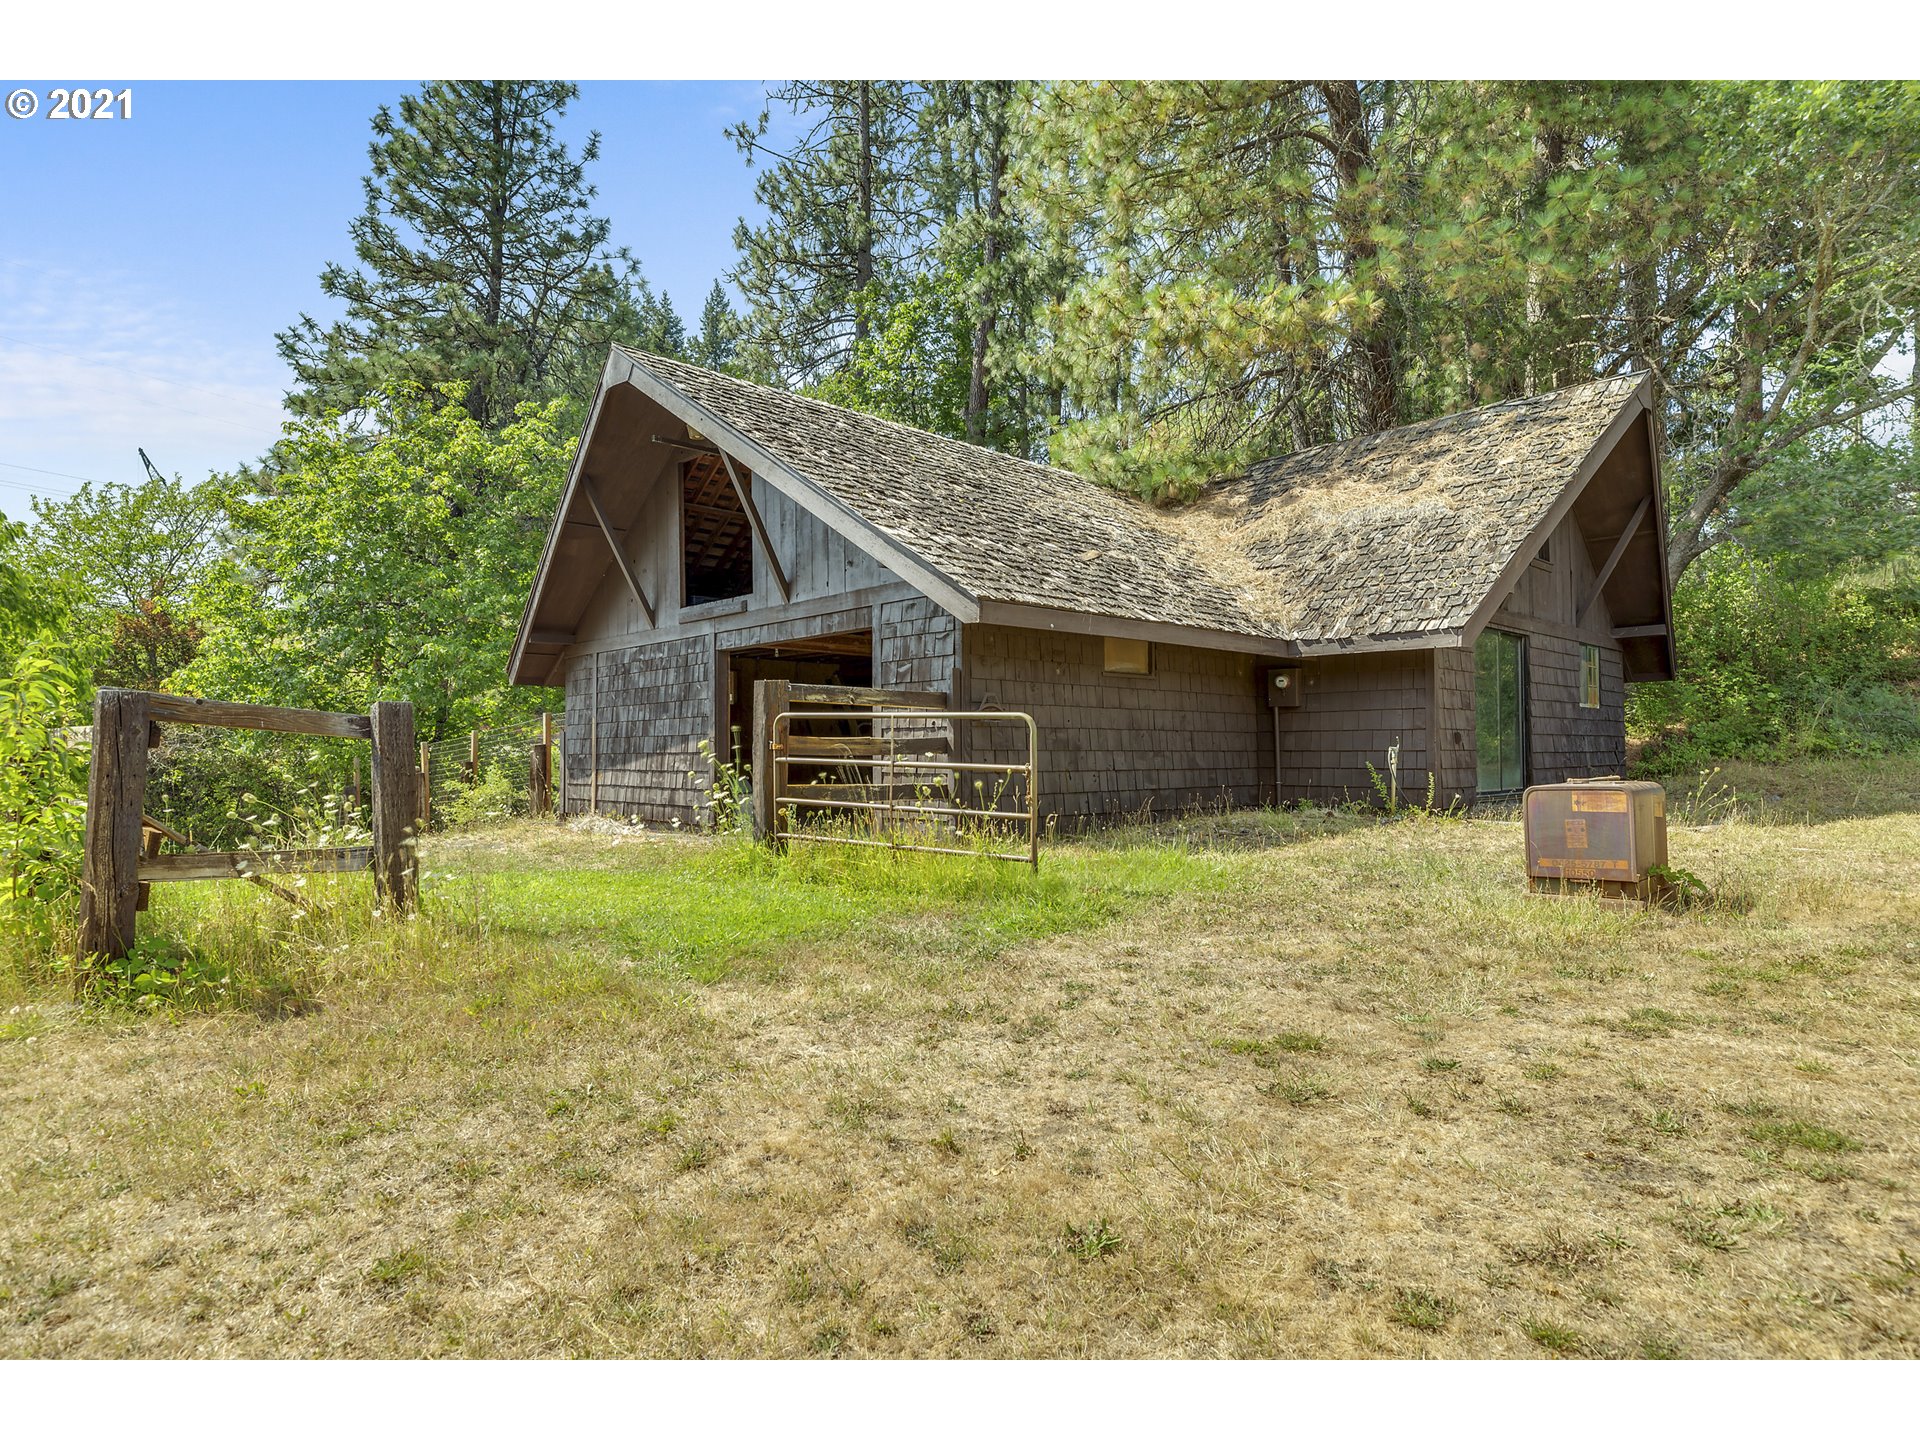
- Addl Structure Other Types: Barn(s),Garage(s),Stable(s),Shed(s),Second Residence
- Addl Structure Const 1: Wood Frame, Wood Siding
- Addl Structure Const 2: Wood Frame, Wood Siding
- Addl Structure Const 3: Wood Siding
- Addl Structure Const 4: Wood Frame, Wood Siding
- Addl Structure Const 5: Wood Frame, Wood Siding
- Addl Structure Const Types: Wood Frame, Wood Siding
- Addl Structure Dimensions 2: 38x22 + 22x17
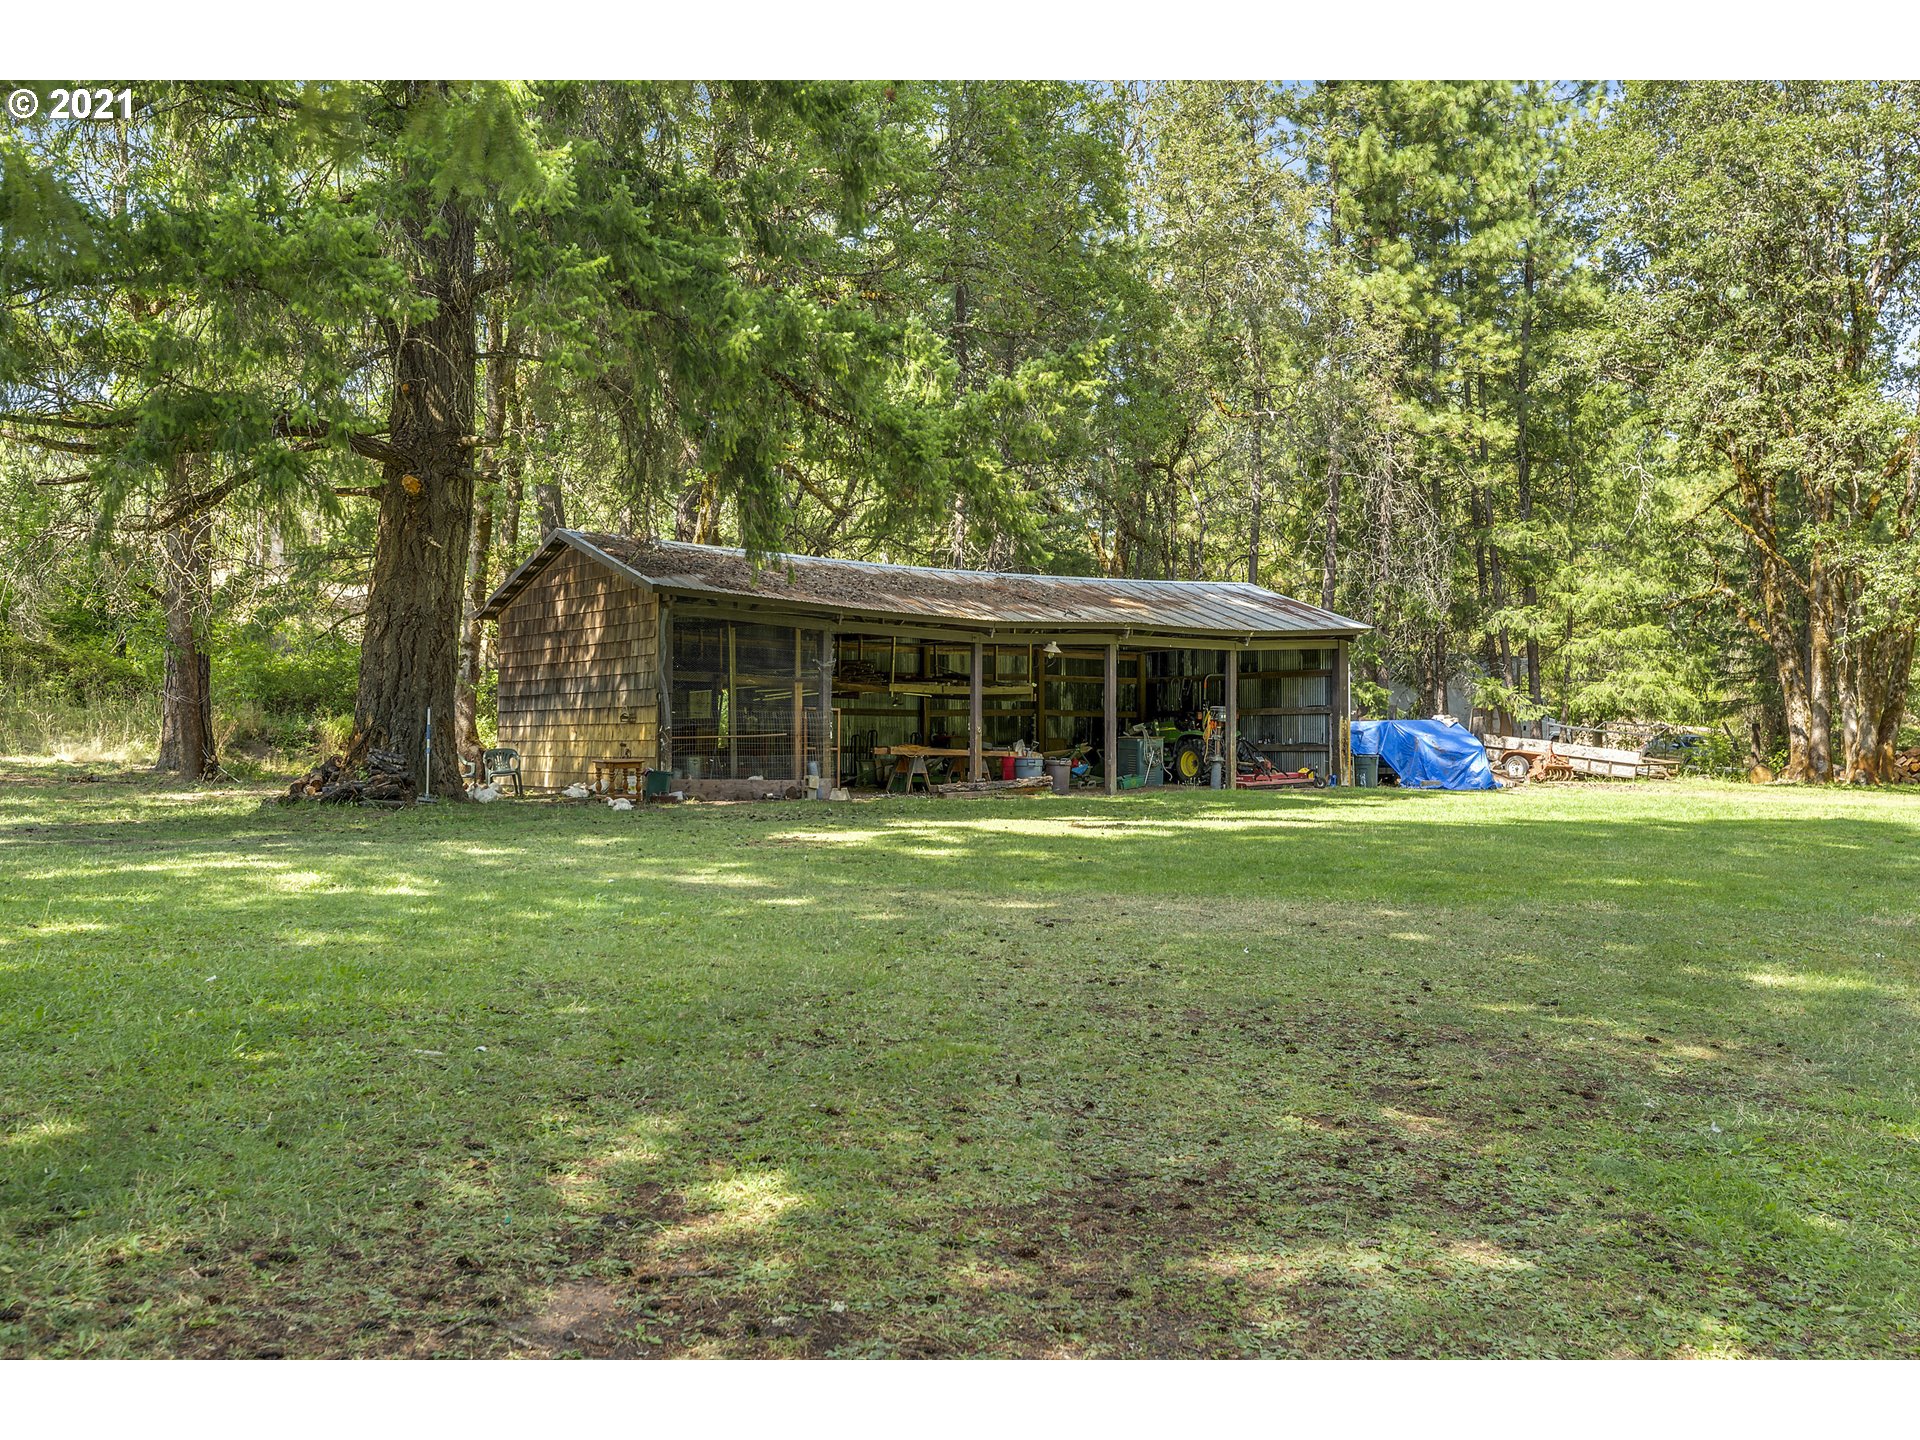
- Addl Structure Dimensions 3: 50' x 20'
- Addl Structure Dimensions 4: 44'x30'
- Addl Structure Dimensions 5: 23' x 21'
- Addl Structure Dimensions 6: 8' x 8'
- Addl Structure Features 1: Bathroom, Kitchen, Electricity Connected, Closet, Heated, Plumbed
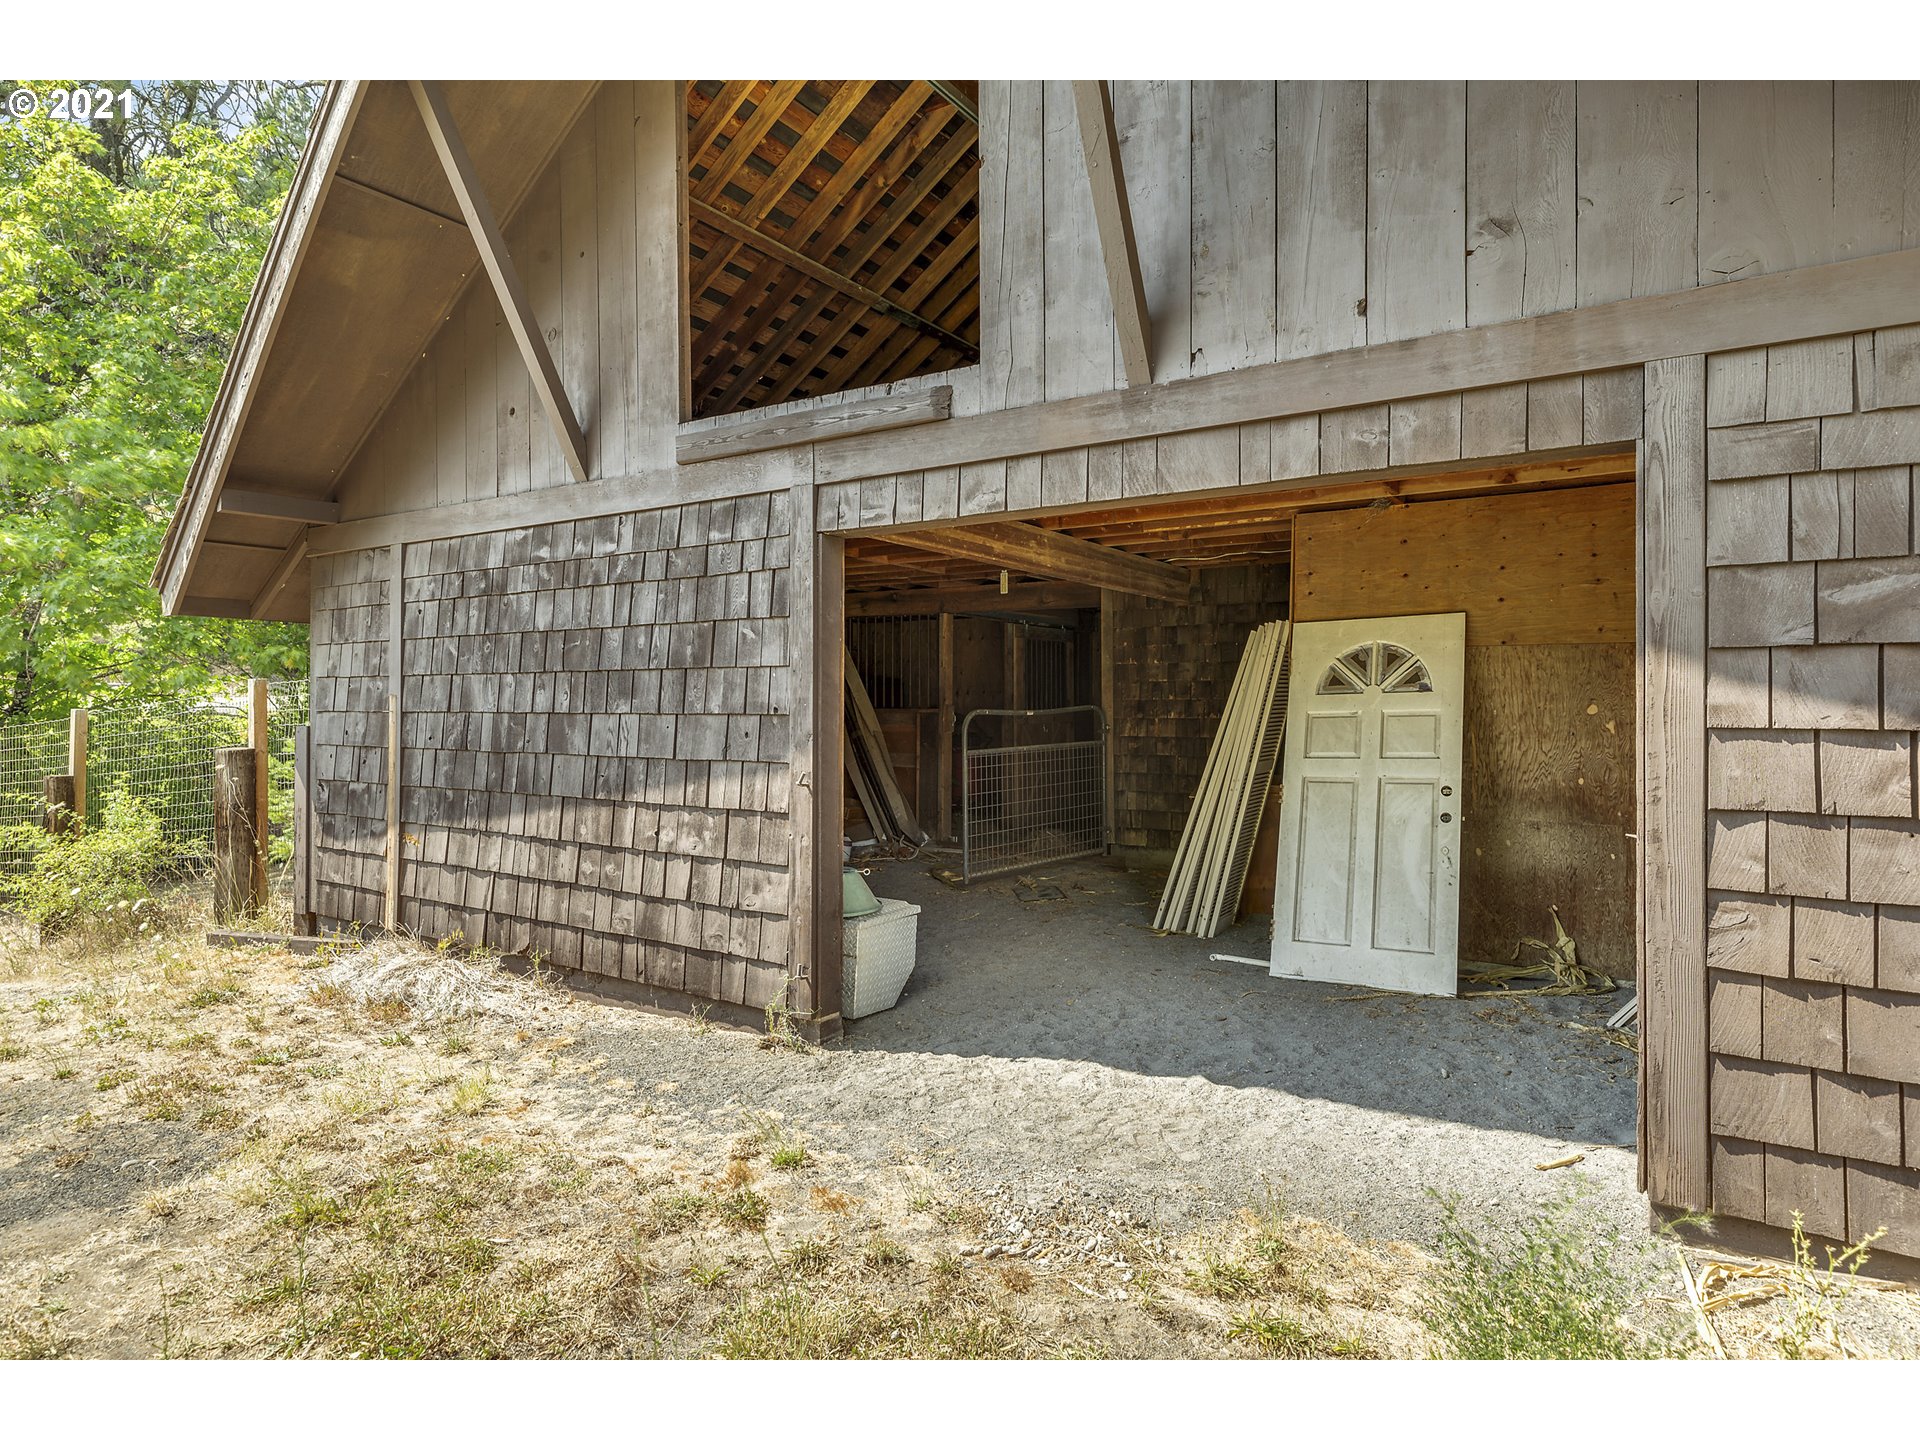
- Addl Structure Features 2: Hay Storage, Electricity Connected, Workshop, Storage, Concrete Floor, Tack Room
- Addl Structure Features 3: RV Parking, RV Hookup
- Addl Structure Features 4: Electricity Connected, Workshop, Storage
- Addl Structure Features 5: Concrete Floor
- Addl Structure Feature Types: Bathroom, Hay Storage, Kitchen, Electricity Connected, RV Parking, Workshop, Storage, RV Hookup, Closet, Concrete Floor, Heated, Plumbed, Tack Room
- Addl Structure Garage Level: Main
- Addl Structure Garage No Detached: 2
- Addl Structure No Structures: 3
- Addl Structure Remarks Public: Additional Structures:2Bd/2Ba Guest House w/full kitchen;Guest House Bathrooms need some finish work. Detached garage/workshop adjacent to main house.Detached garage adjacent to guest house. Barn. Small stable w/hay storage & partially finished room.
- Addl Structure Roof 1: Composition
- Addl Structure Roof 4: Composition
- Addl Structure Roof 5: Composition
- Addl Structure Roof 6: Composition
- Addl Structure Roof Types: Composition
- Addl Structure RV Dimensions: In Barn
- Addl Structure Sqft 1: 1226.0
- Addl Structure Sqft 2: 1210.0
- Addl Structure Sqft 3: 1000.0
- Addl Structure Sqft 4: 1320.0
- Addl Structure Sqft 5: 483.0
- Addl Structure Sqft 6: 64.0
- AddlStructureOtherType1: Second Residence
- AddlStructureOtherType2: Stable(s)
- AddlStructureOtherType3: Barn(s)
- AddlStructureOtherType4: Garage(s)
- AddlStructureOtherType5: Garage(s)
- AddlStructureOtherType6: Shed(s)
- Addl Structure Year Built 1: 1946
- Common Interest Ownership YN: No
Property History for 10 Riverside Drive
| Date | Event & Source | Price | Appreciation |
|---|---|---|---|
| Apr 12, 2022 | Sold RMLS #21449137 | $1,739,913 | — |
| Mar 6, 2022 | Pending RMLS #21449137 | — | |
| Mar 2, 2022 | Price Change RMLS #21449137 | — | |
| Jul 31, 2021 | Price Change RMLS #21449137 | $2,300,000 | — |
| Jul 31, 2021 | Price Change RMLS #21449137 | $1,899,000 | — |
| Jul 31, 2021 | Listed (Active) RMLS #21449137 | $1,739,913 | — |
| Dec 20, 2007 | Expired RMLS #7012392 | — | |
| Feb 12, 2007 | Listed (Active) RMLS #7012392 | $1,850,000 | — |
| Oct 31, 2005 | Sold RMLS #5037842 | $1,725,000 | — |
| Sep 17, 2005 | Pending RMLS #5037842 | — | |
| May 25, 2005 | Listed (Active) RMLS #5037842 | $1,890,000 | — |
| Date | Event & Source | Price |
|---|---|---|
| 04/12/2022 | Sold RMLS #21449137 | $1,739,913 |
| 03/06/2022 | Pending RMLS #21449137 | — |
| 03/02/2022 | Price Change RMLS #21449137 | — |
| 07/31/2021 | Price Change RMLS #21449137 | $2,300,000 |
| 07/31/2021 | Price Change RMLS #21449137 | $1,899,000 |
| 07/31/2021 | Listed (Active) RMLS #21449137 | $1,739,913 |
| 12/20/2007 | Expired RMLS #7012392 | — |
| 02/12/2007 | Listed (Active) RMLS #7012392 | $1,850,000 |
| 10/31/2005 | Sold RMLS #5037842 | $1,725,000 |
| 09/17/2005 | Pending RMLS #5037842 | — |
| 05/25/2005 | Listed (Active) RMLS #5037842 | $1,890,000 |
For completeness, we often displays two records for one sale: the MLS record and the public record.
Public Records for 10 Riverside Drive
Schools near 10 Riverside Drive
Rating | School | Type | Grades | Distance |
|---|---|---|---|---|
| Public - | K to 4 | |||
| Public - | 5 to 6 | |||
| Public - | 7 to 8 | |||
| Public - | 9 to 12 |
Rating | School | Distance |
|---|---|---|
Hulan L Whitson Elementary School PublicK to 4 | ||
Wayne M Henkle Middle School Public7 to 8 | ||
Columbia High School Public9 to 12 |
School ratings and boundaries are provided by GreatSchools.org and Pitney Bowes. This information should only be used as a reference. Proximity or boundaries shown here are not a guarantee of enrollment. Please reach out to schools directly to verify all information and enrollment eligibility.
Similar Homes
New listings in 98672


$1,300,000
- 3
- Bedrooms
- 2
- Bathrooms
- 2,372
- Square Feet
- 0.82
- Acres

$1,100,000
- 5
- Bedrooms
- 3
- Bathrooms
- 4,000
- Square Feet
- 0.47
- Acres


$624,900
- 2
- Bedrooms
- 1
- Bathrooms
- 1,112
- Square Feet
- 0.14
- Acres

$450,000
- 2
- Bedrooms
- 1
- Bathrooms
- 780
- Square Feet
- 0.07
- Acres


$1,950,000
- 4
- Bedrooms
- 6
- Bathrooms
- 8,308
- Square Feet
- 1.82
- Acres

$445,000
- Unavailable
- Bedrooms
- Unavailable
- Bathrooms
- Unavailable
- Square Feet
- 1
- Acres

$869,000
- 3
- Bedrooms
- 3
- Bathrooms
- 1,768
- Square Feet
- 0.07
- Acres
Nearby home values
| Address | Sold price | Beds | Baths | Sqft | Lot (Sqft) |
|---|---|---|---|---|---|
This home: 10 Riverside Drive, White Salmon, WA 98672 | $1,739,913 | 3 | 3 | 4,266 | 366,775 |
– | 3 | 3 | 4,266 | 182,516 | |
– | 2 | 1 | 1,614 | 257,004 | |
$525,000 | 3 | 3 | 3,000 | 179,467 | |
– | – | – | 540 | 51,401 | |
– | – | – | – | 87,120 | |
$545,000 | 3 | 2 | 2,250 | 317,988 | |
$715,000 | 2 | 3 | 2,148 | 104,108 | |
– | – | – | – | 57,499 | |
– | – | – | – | 56,628 | |
– | 3 | 3 | 2,458 | 455,638 | |
– | 3 | 1 | 1,674 | 954,835 | |
– | – | – | – | – | |
$1,305,000 | 3 | 3 | 3,030 | 784,080 | |
$115,000 | – | – | – | 87,555 | |
$1,350,000 | – | – | – | 1,992,870 |
Explore Nearby Homes
- Rowena Homes for Sale
- Chenoweth Homes for Sale
- Mount Hood Homes for Sale
- Parkdale Homes for Sale
- Biggs Junction Homes for Sale
- Maryhill Homes for Sale
- The Villages of Mount Hood Homes for Sale
- Mount Hood Village Homes for Sale
- Pine Hollow Homes for Sale
- Sportsmans Park Homes for Sale
- Downtown Wasougal Homes for Sale
- Fern Prairie Homes for Sale
- Northside Homes for Sale
- One Stop Homes for Sale
- Goot Park Homes for Sale
- Underwood Homes for Sale
- Appleton Homes for Sale
- Bingen Homes for Sale
- White Salmon Homes for Sale
- Hood River Homes for Sale
- Mosier Homes for Sale
- Trout Lake Homes for Sale
- Lyle Homes for Sale
- Glenwood Homes for Sale
- Odell Homes for Sale
- Wahkiacus Homes for Sale
- Klickitat Homes for Sale
- Mount Hood Parkdale Homes for Sale
- Dallesport Homes for Sale
- The Dalles Homes for Sale
- 98650 Homes for Sale
- 97031 Homes for Sale
- 98602 Homes for Sale
- 98605 Homes for Sale
- 98619 Homes for Sale
- 98635 Homes for Sale
- 98651 Homes for Sale
- 97040 Homes for Sale
- 97058 Homes for Sale
- 97014 Homes for Sale
- 98670 Homes for Sale
- 98648 Homes for Sale
- 98610 Homes for Sale
- 98620 Homes for Sale
- 97044 Homes for Sale
No guarantee, warranty or representation of any kind is made regarding the completeness or accuracy of any information, descriptions or measurements (including square footage measurements and property condition), such should be independently verified through appropriate means, including, but not limited to, in person inspection and public records, and Compass International Holdings, its subsidiaries, affiliates and independently owned and operated franchisees, and their affiliated agents and associated third parties expressly disclaim any liability in connection therewith. Photos may be virtually staged or digitally enhanced and may not reflect actual property conditions. Offers of compensation are subject to change at the seller's discretion. No financial or legal advice provided. Equal Housing Opportunity.
Listing Courtesy of Copper West Real Estate
Listing provided courtesy of NWMLS, RMLS or Yakima MLS. The information contained in this listing has not been verified by Compass and its related brokerages or the MLS and should be verified by the buyer. The DOM value represents the number of days this listing has been Active on this website.