10 South Arm Road























Description
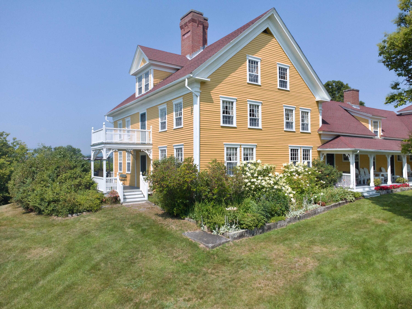
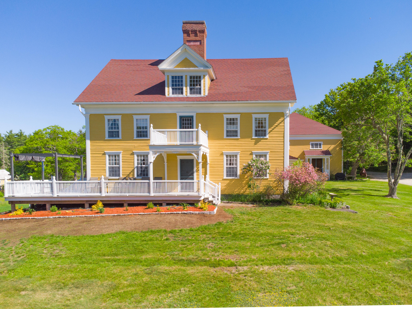
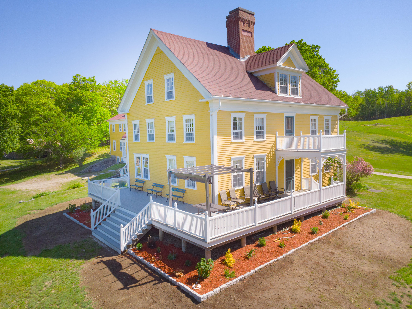
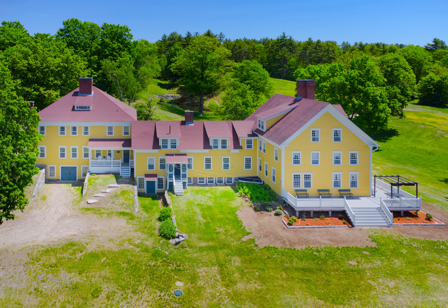
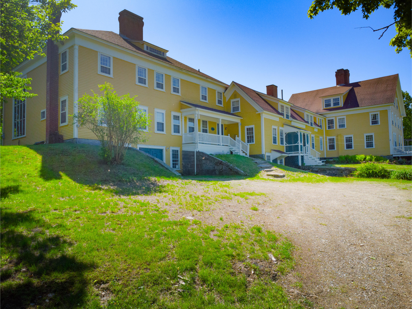
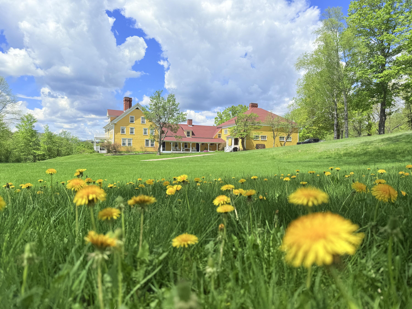
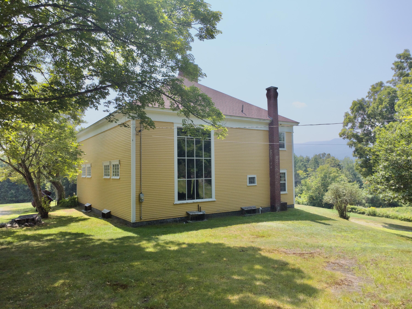
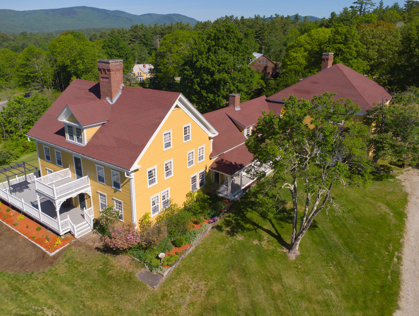
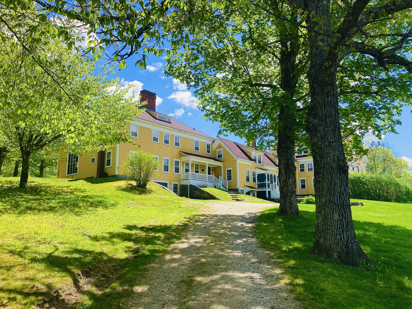
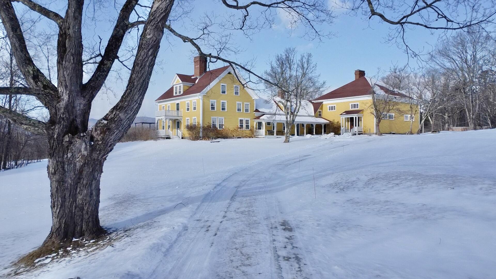
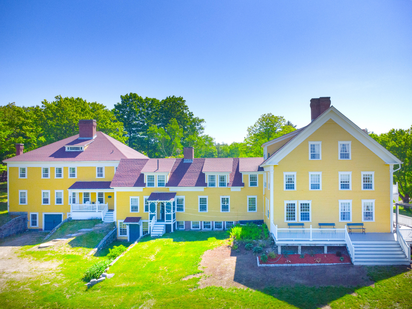
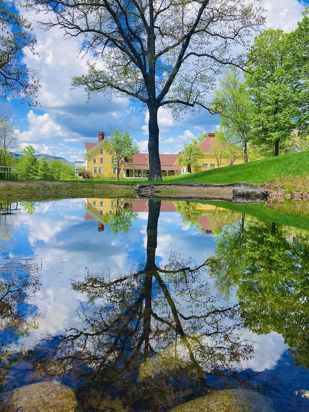
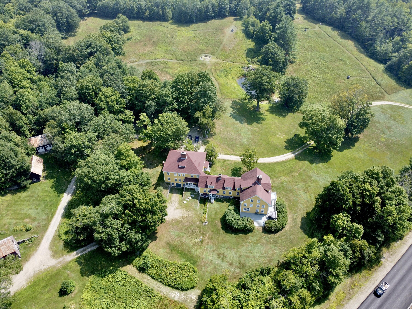
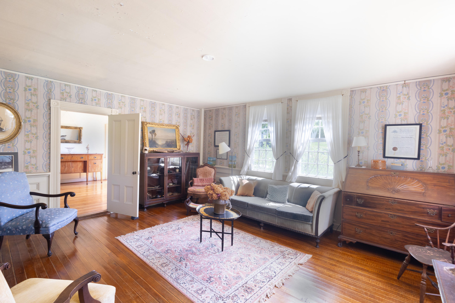
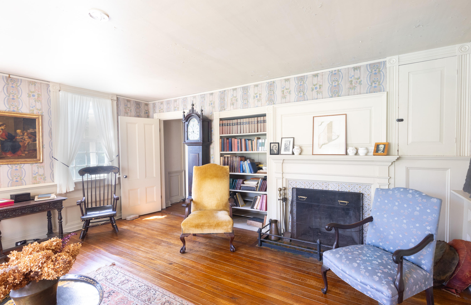
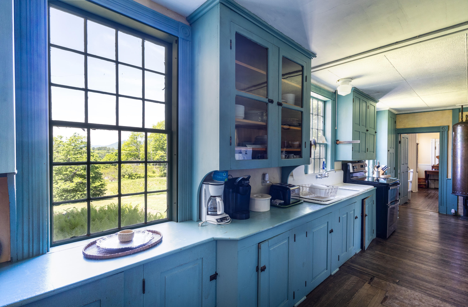
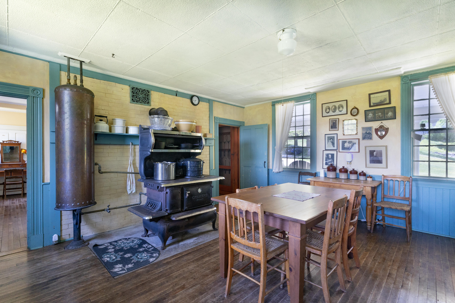
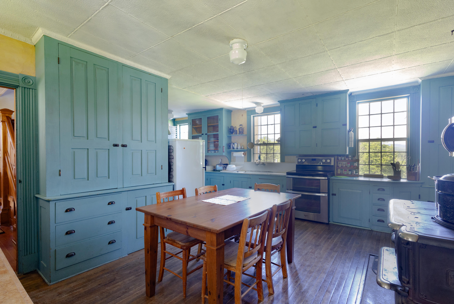
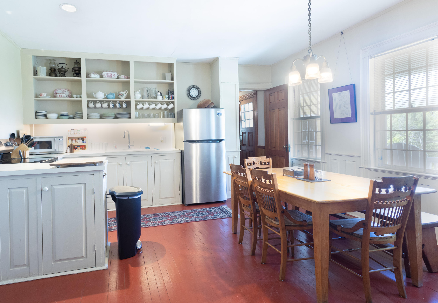
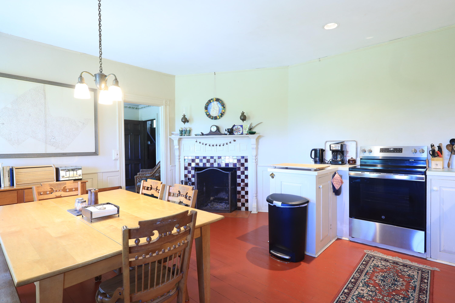
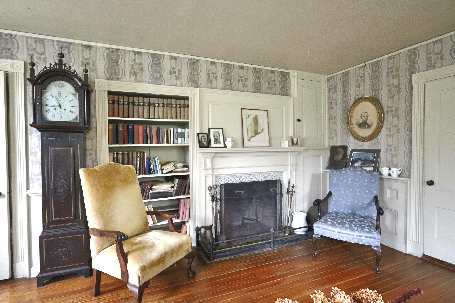
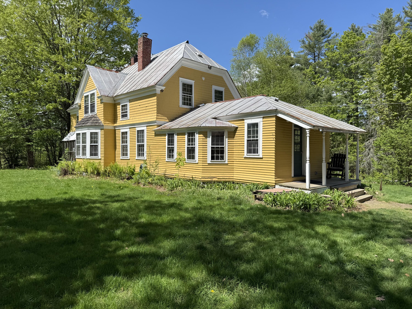
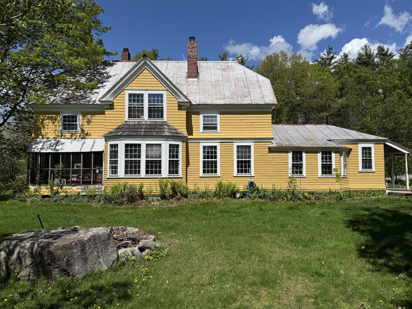
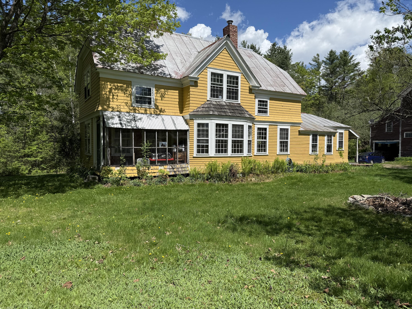
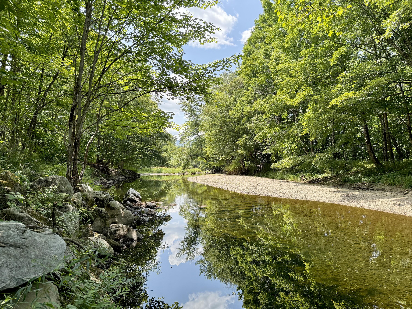
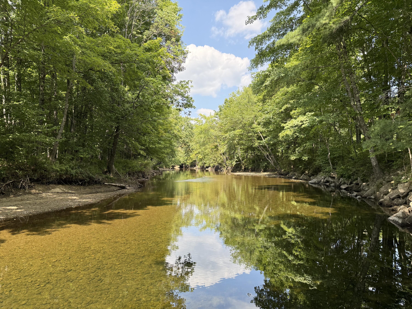
In the early 1900s, Henry Varnum Poor (founder of Standard & Poor's, later the S&P 500) carried out the final expansion, with...Once in a lifetime a commercial property becomes available that is steeped in American history while retaining its timeless elegance, offering a compelling business opportunity in a unique mountain and riverfront setting. This is that property. The Merrill House is a vast Gilded Age country estate with a storied past, on 126 acres in the beautiful mountains of Western Maine.
In the early 1900s, Henry Varnum Poor (founder of Standard & Poor's, later the S&P 500) carried out the final expansion, with contributions from influential architects Stanford White and Frederick Law Olmstead. It has been home to 8 generations of the same family, the setting for a major motion picture, and a profitable retreat, event, and vacation rental venue.
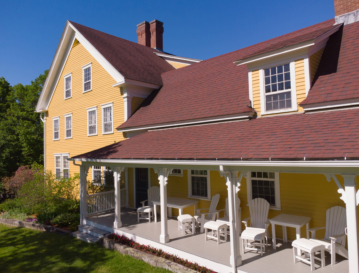
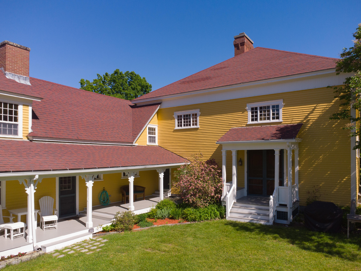
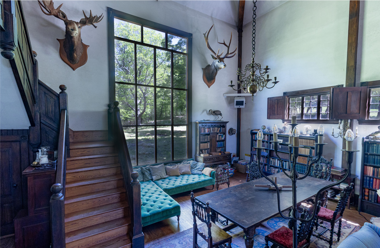
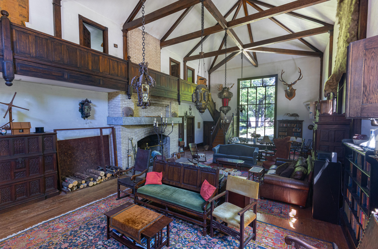
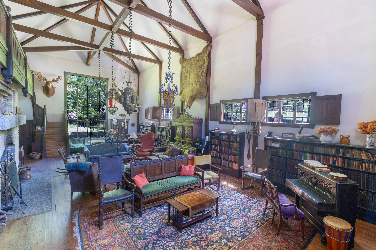
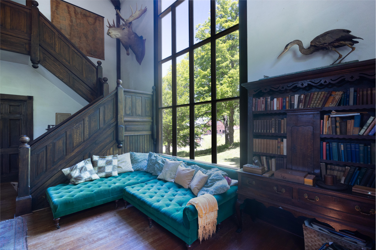
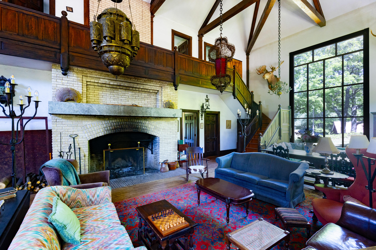
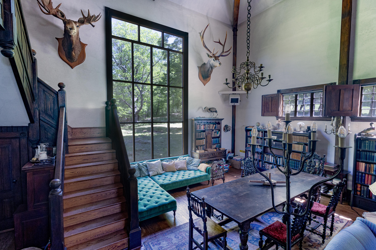
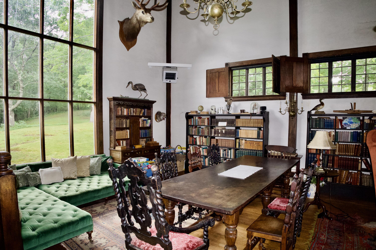
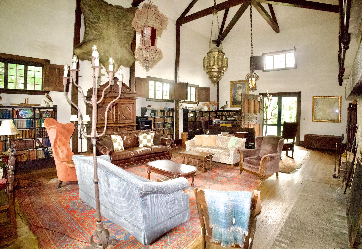
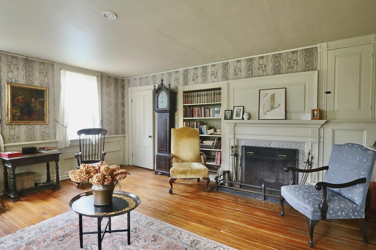
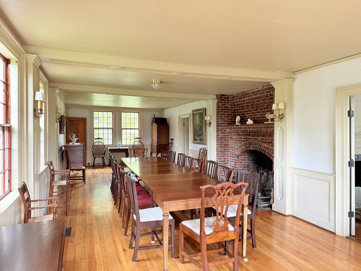
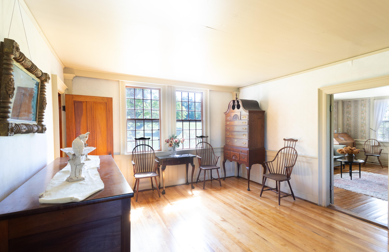
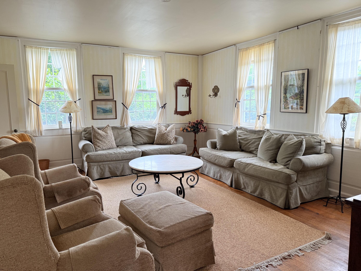
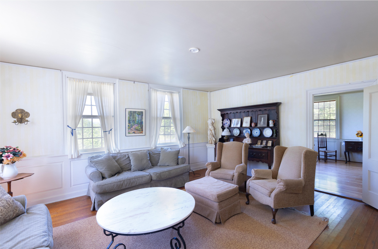
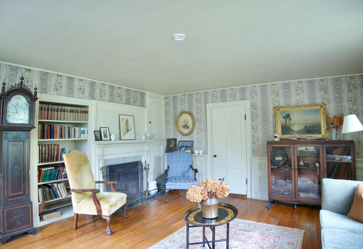
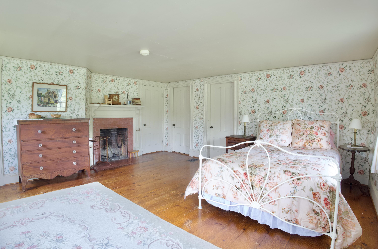
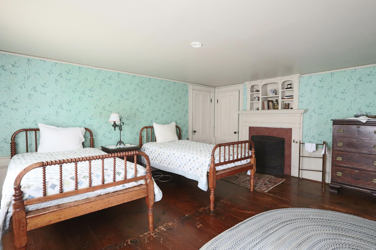
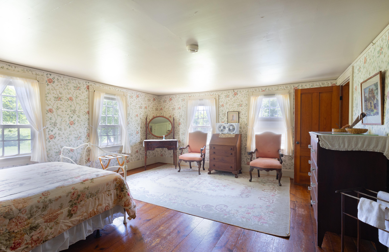
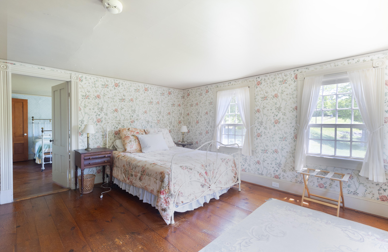
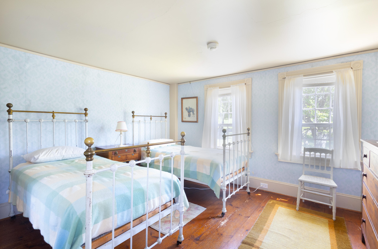
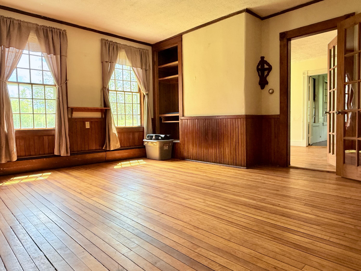
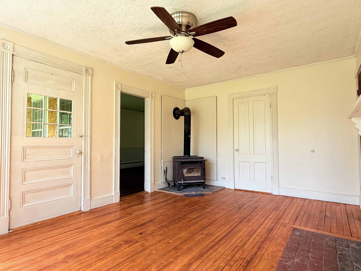
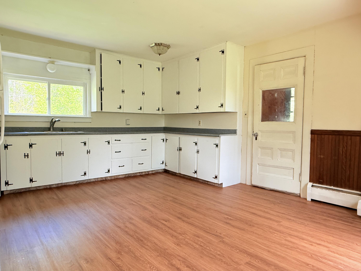
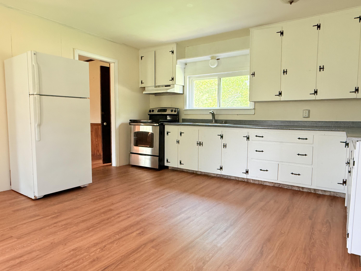
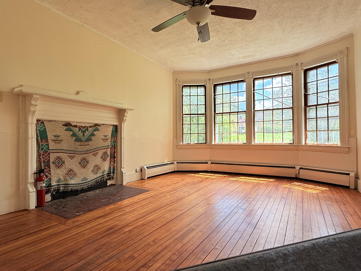
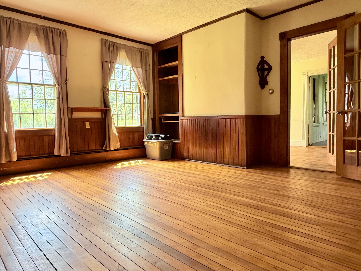
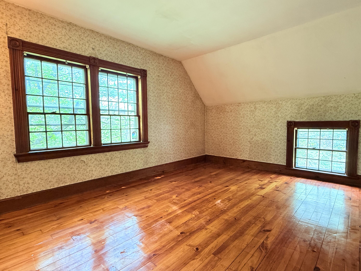
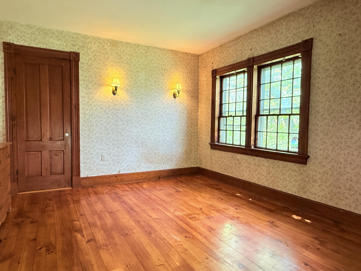
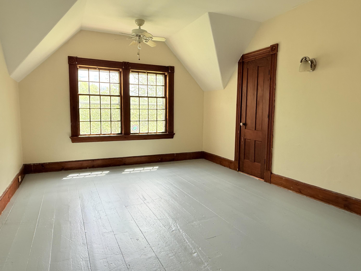
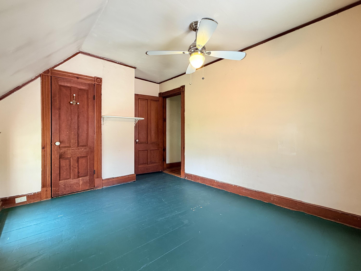
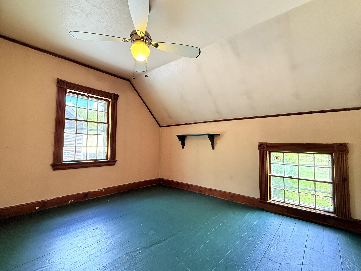
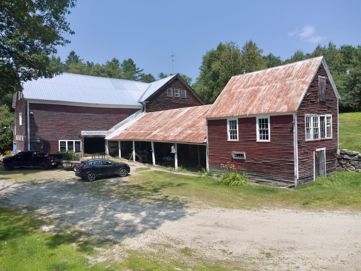
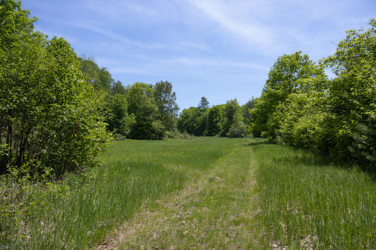
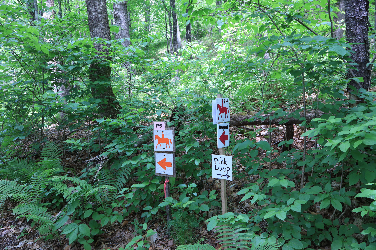
The property offers extensive manicured lawns, gardens, trails, and magnificent views. The main home boasts 16 bedrooms, 7 bathrooms, a stately dining room, and an impressive Great Hall for which photos do not do justice. There are also income-producing caretaker's cottage and barns, and generous garage and workshop space.
Originally homesteaded in 1791, the Merrill House is poised for its next owner to carry on its legacy, own a piece of American history, and operate a successful business in a setting like no other. Perhaps a retreat center, outdoor adventure base, or wedding venue.
The property is partially heated, supporting three-season occupancy of up to 32 overnight guests, and four season for up to 12 overnight with 6 bedrooms, 2 full and 2 half baths, study, & Great Hall, with 200-amp electrical service and updated plumbing.
Merrill House is surrounded by four-season outdoor recreation. Bethel, ME is about 30 minutes away, as are the Sunday River and Black Mountain ski areas. The Appalachian Trail is about 12 minutes away, and numerous walking, biking, ski, and motorsports trails right out the door. Rangeley, ME is about 1 hour away and Portland International Jetport and North Conway, NH are about 90 minutes away.

Location
$9,619 per month
30 year fixed, 7.03% Interest
$8,648
$971
$0
 1
1Property Information for 10 South Arm Road
Property Details
- Taxes: $11,648 / year
- MLS Type: Residential / Single Family Residence
- County: Oxford County
- Architectural Style: Colonial
- Style: Colonial
- View: Fields, Mountain(s), Scenic, Trees/Woods
- Has Waterfront: Yes
- Zoning: Mixed
Building Information
- Year Built: 1791
- Lot Size: 126.00 AC / 5,488,560 SF
Summary
- Water View: No
- Location: Rural
- Page: 183
- Zoning Overlay: Yes
- Directions: I-95 to exit 63, north on Route 26, then right on Route 232, then left on Route 2, Right on Route 5, then left on Elm Street in Andover. Look for stone wall and gravel driveway to property about half a mile on the left.
- Latitude: 44.63647
- Longitude: -$70.74
- Water Frontage Owned: 2600.0
- Source of Water Frontage: Seller
- Waterfront Amount: $2,600.00
- Water Body Type: River
- Water Body Name: Ellis River
- Association: No
- Tax Lot: 19
- Tax Book Number: 4356
- Tax Map Number: 9
- Tax Year: 2024
- Tax Annual Amount: $11,647.88
- Parking Features: Gravel, 21+ Spaces
- Parking: 21+ Spaces
- Vehicle Storage: 3 Car
- Has Attached Garage: No
- Garage Spaces: 3.0
- Has Garage: Yes
Property
- Lot Features: Rural, Open Lot, Pasture, Rolling Slope, Landscaped, Wooded
- Lot Size Acres: 126.0
- Lot Size Area: 126.0
- Lot Size Source: Public Records
- Lot Size Square Feet: 5488560.0
- Lot Size Units: Acres
- 2 Detached Houses on 1 Lot: true
- Roads: Paved, Public
- Road Surface Type: Paved
- Tree Growth: true
- Site: Open, Pasture/Field, Rolling/Sloping, Well Landscaped, Wooded
- Above Grade Finished Area: 9000.0
- Building Area Source: Seller
- Building Area Total: 9000.0
- Property Sub Type: Single Family Residence
- Property Type: Residential
- Deed: All
- Deed/Conveyance Type Offered: Warranty
- Deed Restrictions: Yes
- Surveyed: Yes
- Construction: Wood Frame
- Year Built: 1791
- Foundation Details: Block, Granite, Poured Concrete, Brick/Mortar
- Foundation Materials: Block, Granite, Poured Concrete, Brick/Mortar
- Construction Materials: Wood Frame, Wood Siding
- Other Structures: Outbuilding, Shed(s), Barn(s)
- List Price/SqFt: $180.00
- HERS Certified: No
- Heat Fuel: Electric, Oil, Wood
- Electric: Circuit Breakers
- Gas: No Gas
- Sewer: Private Sewer, Septic Design Available
- Water Source: Well
- Water Heater: Electric
Interior and Exterior Features
- Exterior: Wood Siding
- Roof: Composition
- Driveway: Gravel
- Amenities: 1st Floor Bedroom, Attic, Bathtub
- Appliances: Dishwasher, Dryer, Microwave, Electric Range, Refrigerator
- Appliances Included: Dishwasher, Dryer, Microwave, Electric Range, Refrigerator
- Bathrooms Full: 5
- Bathrooms Half: 2
- Bathrooms Total Decimal: 6.0
- Bathrooms Total Integer: 7
- Bedrooms Total: 20
- Fireplaces Total: 14
- # Full Baths Level 1: 1
- # Full Baths Level 2: 3
- # Full Baths Level 3: 1
- # Half Baths Level 1: 1
- # Half Baths Level 2: 1
- Rooms Total: 31
- Basement: Interior Entry, Brick/Mortar
- Basement: Brick/Mortar
- Basement Entry: Interior
- Has Fireplace: Yes
- Patio And Porch Features: Deck
- Has Cooling: No
- Heating: Electric, Oil, Wood, Baseboard, Hot Water, Wood Stove
- Has Heating: Yes
- Flooring: Vinyl, Wood
- Interior Features: 1st Floor Bedroom, Attic, Bathtub
Room Information
- Bedroom 1: Bedroom 1
- Bedroom 1 Level: First
- Bedroom 2: Bedroom 2
- Bedroom 2 Level: Second
- Bedroom 3: Bedroom 3
- Bedroom 3 Level: Second
- Bedroom 4: Bedroom 4
- Bedroom 4 Level: Second
- Bedroom 5: Bedroom 5
- Bedroom 5 Level: Second
- Bedroom 6: Bedroom 6
- Bedroom 6 Level: Second
- Bedroom 7: Bedroom 7
- Bedroom 7 Level: Second
- Bedroom 8: Bedroom 8
- Bedroom 8 Level: Second
- Bedroom 9: Bedroom 9
- Bedroom 9 Level: Second
- Bedroom 10: Bedroom 10
- Bedroom 10 Level: Second
- Bedroom 11: Bedroom 11
- Bedroom 11 Level: Second
- Bedroom 12: Bedroom 12
- Bedroom 12 Level: Second
- Bedroom 13: Bedroom 13
- Bedroom 13 Level: Third
- Den: Den
- Den Level: First
- Family Room: Family Room
- Family Room Level: First
- Great Room: Great Room
- Great Room Level: First
- Great Room Amenities: Cathedral Ceiling, Wood Burning Fireplace
- Kitchen: Kitchen
- Kitchen Level: First
- Other Room 2: Other Room 2
- Other Room 2 Level: First
- Office: Office
- Office Level: First
Rental
- Land Lease: No
Property History for 10 South Arm Road
| Date | Event & Source | Price | Appreciation |
|---|---|---|---|
| Sep 10, 2026 | Price Change Maine Listings #1632191 | $1,620,000 | — |
| Aug 11, 2026 | Price Change Maine Listings #1632191 | $1,800,000 | — |
| Jun 25, 2026 | Price Change Maine Listings #1632191 | $1,995,000 | — |
| Jul 28, 2025 | Listed (Active) Maine Listings #1632191 | $2,250,000 | — |
| Aug 11, 2023 | Expired Maine Listings #1465579 | $1,750,000 | — |
| Aug 11, 2022 | Expired Maine Listings #1465569 | $900,000 | — |
| Aug 19, 2020 | Listed (Active) Maine Listings #1465569 | $850,000 | — |
| Aug 19, 2020 | Listed (Active) Maine Listings #1465579 | $1,300,000 | — |
| Date | Event & Source | Price |
|---|---|---|
| 09/10/2026 | Price Change Maine Listings #1632191 | $1,620,000 |
| 08/11/2026 | Price Change Maine Listings #1632191 | $1,800,000 |
| 06/25/2026 | Price Change Maine Listings #1632191 | $1,995,000 |
| 07/28/2025 | Listed (Active) Maine Listings #1632191 | $2,250,000 |
| 08/11/2023 | Expired Maine Listings #1465579 | $1,750,000 |
| 08/11/2022 | Expired Maine Listings #1465569 | $900,000 |
| 08/19/2020 | Listed (Active) Maine Listings #1465569 | $850,000 |
| 08/19/2020 | Listed (Active) Maine Listings #1465579 | $1,300,000 |
For completeness, we often displays two records for one sale: the MLS record and the public record.
Schools near 10 South Arm Road
Rating | School | Type | Grades | Distance |
|---|---|---|---|---|
| Public - | PK to 5 | |||
| Public - | 6 to 8 | |||
| Public - | 9 to 12 | |||
| Public - | K to 5 |
Rating | School | Distance |
|---|---|---|
Crescent Park School PublicPK to 5 | ||
Telstar Middle School Public6 to 8 | ||
Telstar High School Public9 to 12 | ||
Woodstock School PublicK to 5 |
School ratings and boundaries are provided by GreatSchools.org and Pitney Bowes. This information should only be used as a reference. Proximity or boundaries shown here are not a guarantee of enrollment. Please reach out to schools directly to verify all information and enrollment eligibility.
Similar Homes
Explore Nearby Homes
- Lakes & Mountains Homes for Sale
- Byron Homes for Sale
- North Oxford Homes for Sale
- Rumford Center Homes for Sale
- West Central Franklin Homes for Sale
- Mexico Center Homes for Sale
- Upton Homes for Sale
- Milton Homes for Sale
- North Bethel Homes for Sale
- Magalloway Homes for Sale
- Woodstock Homes for Sale
- Dixfield Center Homes for Sale
- Mayville Homes for Sale
- Walkers Mill Homes for Sale
- Locke Mills Homes for Sale
- Andover Homes for Sale
- East Andover Homes for Sale
- Roxbury Homes for Sale
- Rumford Homes for Sale
- Newry Homes for Sale
- Mexico Homes for Sale
- Hanover Homes for Sale
- Carthage Homes for Sale
- Bethel Homes for Sale
- Weld Homes for Sale
- Madrid Township Homes for Sale
- Dixfield Homes for Sale
- Peru Homes for Sale
- Bryant Pond Homes for Sale
- Rangeley Homes for Sale
- 04216 Homes for Sale
- 04275 Homes for Sale
- 04276 Homes for Sale
- 04261 Homes for Sale
- 04257 Homes for Sale
- 04237 Homes for Sale
- 04224 Homes for Sale
- 04217 Homes for Sale
- 04285 Homes for Sale
- 04219 Homes for Sale
- 04964 Homes for Sale
- 04970 Homes for Sale
- 04290 Homes for Sale
- 04966 Homes for Sale
- 04292 Homes for Sale
No guarantee, warranty or representation of any kind is made regarding the completeness or accuracy of any information, descriptions or measurements (including square footage measurements and property condition), such should be independently verified through appropriate means, including, but not limited to, in person inspection and public records, and Compass International Holdings, its subsidiaries, affiliates and independently owned and operated franchisees, and their affiliated agents and associated third parties expressly disclaim any liability in connection therewith. Photos may be virtually staged or digitally enhanced and may not reflect actual property conditions. Offers of compensation are subject to change at the seller's discretion. No financial or legal advice provided. Equal Housing Opportunity. Subject to change at any time. Compass, Inc., its subsidiaries, affiliates and their agents and associated third parties make no guarantee, warranty or representation regarding the accuracy of any waterfront feature, water view or waterfront view.
Listing data is derived in whole or in part from the Maine IDX and is for consumers' personal, noncommercial use only. Dimensions are approximate and not guaranteed. All data should be independently verified. © 2026 Maine Real Estate Information System, Inc. All Rights Reserved.
