10 Southeast 265th Court Road
Description
- Listed by: KIM MARIE 904.646.8484 kmarie.realtor@gmail.com • FLORIDA HOMES REALTY & MTG LLC

Location
$4,133 per month
30 year fixed, 7.03% Interest
$4,003
$0
$130
 1
1Property Information for 10 Southeast 265th Court Road
Property Details
- MLS Type: Residential / Single Family Residence
- County: Marion County
- Architectural Style: Contemporary, Craftsman, Patio Home, Ranch
- Senior Community YN: No
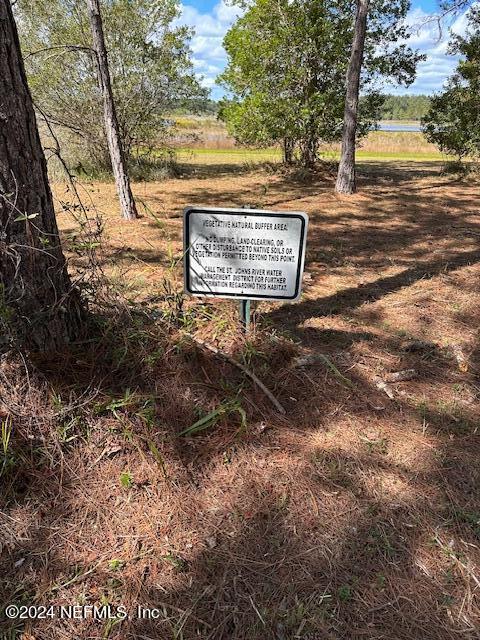
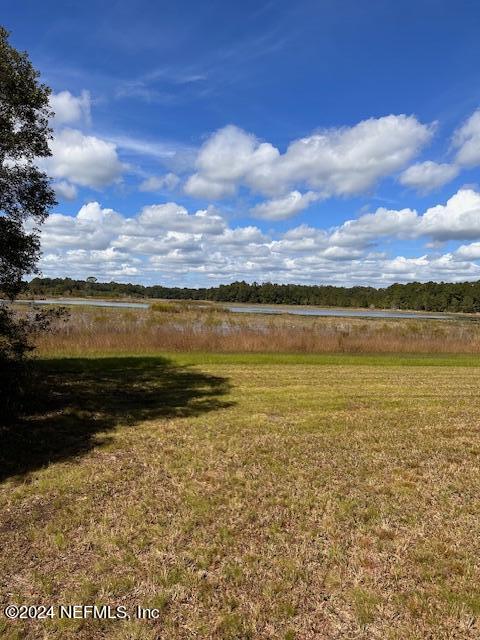
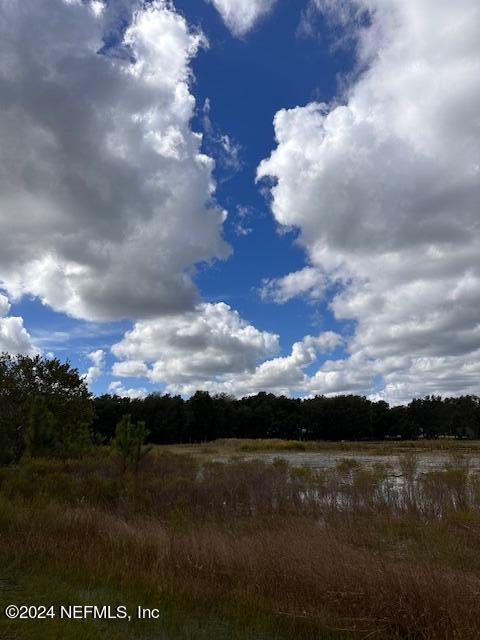
- View: Lake, Water
- Waterfront Features: Lake Front
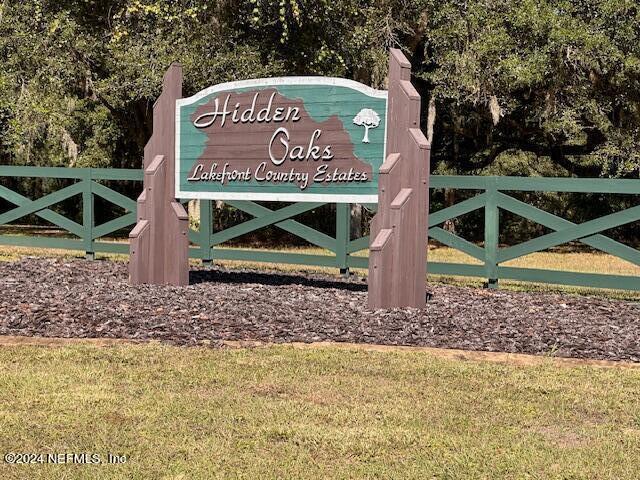
- Subdivision Name: Hidden Oaks
Building Information
- Stories: 1
- Year Built: 2025
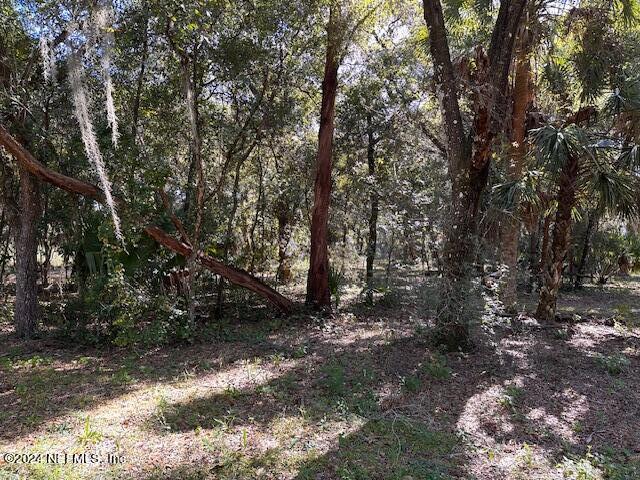
- Lot Size: 2.04 AC / 88,862 SF
Summary
- Country: US
- Directions: Take FL-40 W to FL-19 S to Co Rd 42 W in Altoona. Follow Co Rd 42 W to a Right on SE 261st Ave then bear left and follow and stay on 265th - lot on the right
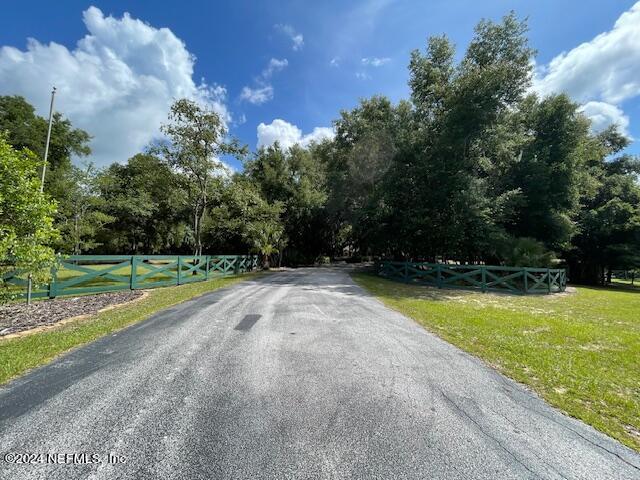

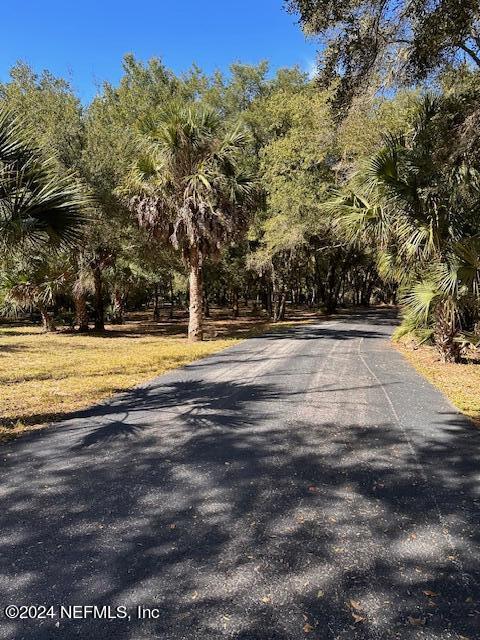
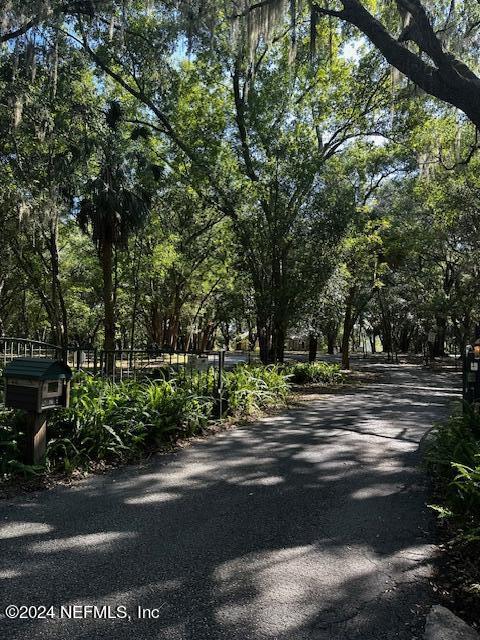
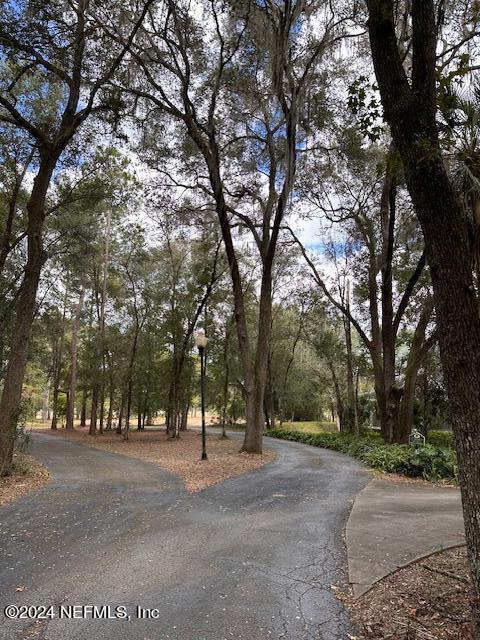
- Road Frontage Type: Private Road
- MLS Area Major: 643-Marion County-SE
- City: Umatilla
- State: FL
- Postal Code: 32784
- County: Marion
- Latitude: 28.993334
- Longitude: -81.713885
- MLS Area Minor: 643-Marion County-SE
- General Property Information: Waterfront YN: Yes
- General Property Information: Water Frontage Feet: 251.0
- General Property Information: Senior Community YN: No
- General Property Information: Accessibility Features YN: No
- Road Frontage Type: Private Road: Yes
- Road Surface Type: Asphalt: Yes
- Road Surface Type: Paved: Yes
- View: Lake: Yes
- View: Water: Yes
- Waterfront Features: Lake Front: Yes
- Parcel Number: 5092101000
- Association Fee: $130.00
- Association Fee Frequency: Monthly
- Association YN: Yes
- General Property Information: CDD Fee YN: No
- General Property Information: Association YN: Yes
- General Property Information: Association Fee: 130.0
- General Property Information: Association Fee Frequency: Monthly
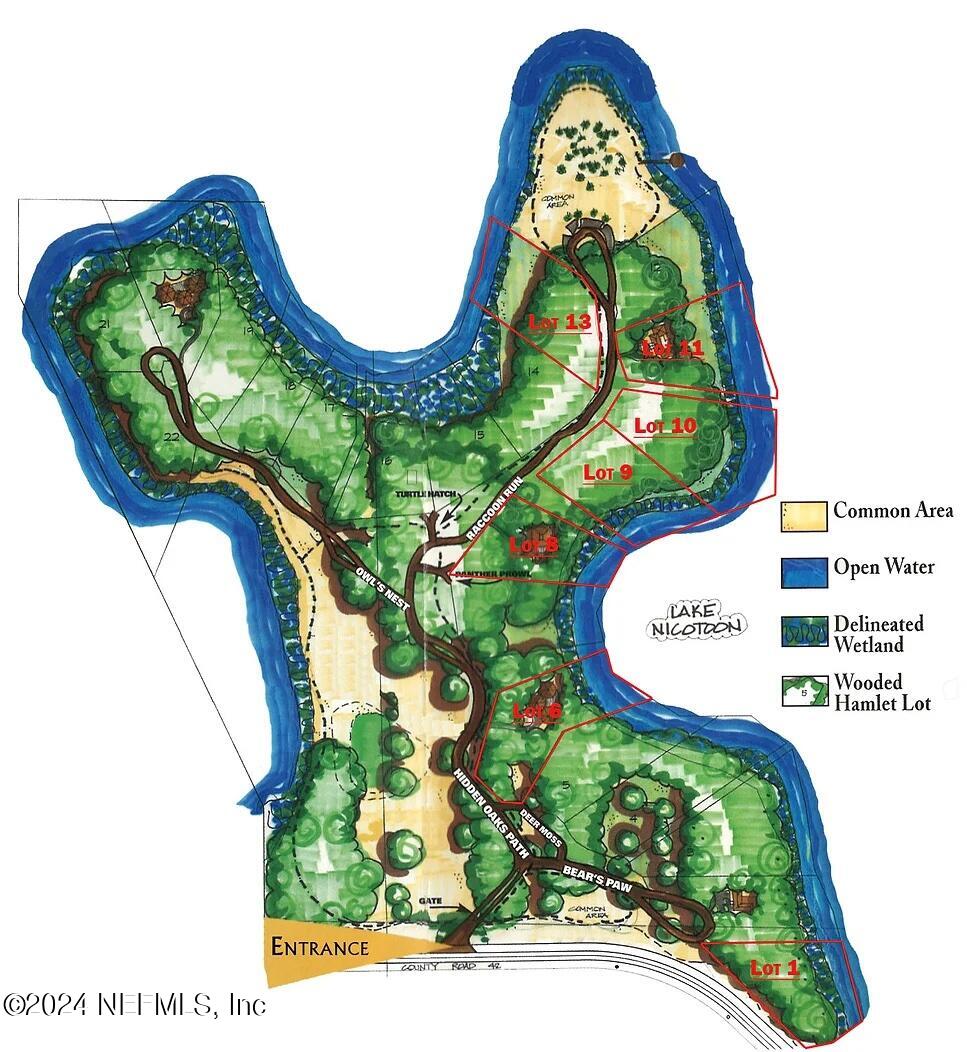
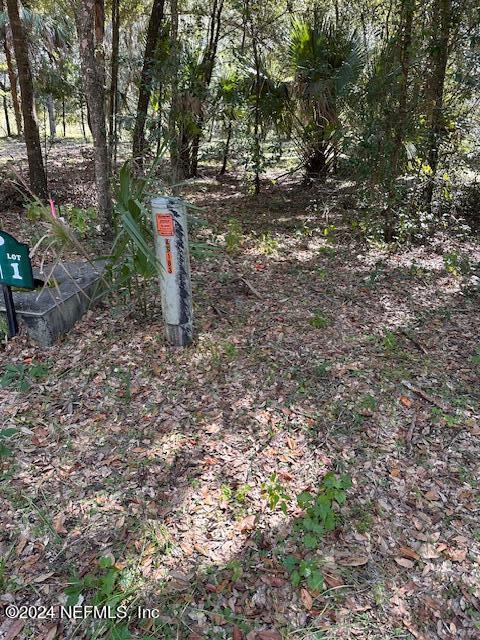
- User Defined 842: SEC 21 TWP 17 RGE 26 PLAT BOOK 006 PAGE 155 HIDDEN OAKS LAKEFRONT COUNTRY ESTATES LOT 10
- Homestead YN: No
- Carport YN: false
- Garage Spaces: 2
- Garage YN: Yes
- Parking Features: Garage, Garage Door Opener
- Attached Garage: No
- General Property Information: Garage YN: Yes
- General Property Information: Garage Spaces: 2.0
- General Property Information: Carport YN: No
- Parking Features: Garage: Yes
- Parking Features: Garage Door Opener: Yes
Property
- Building Area Total: 4135.0
- Living Area Source: Builder
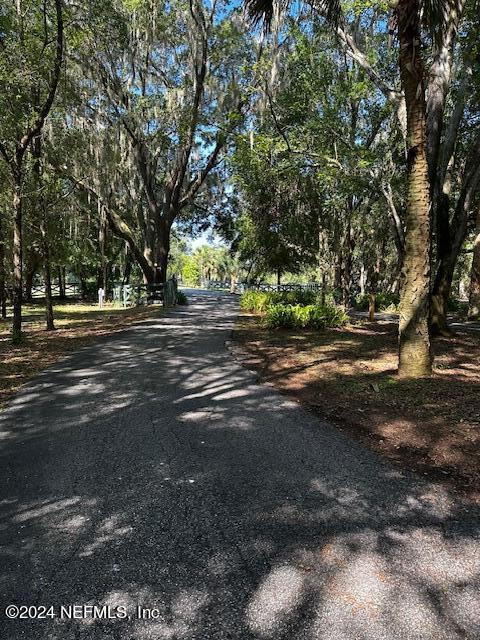
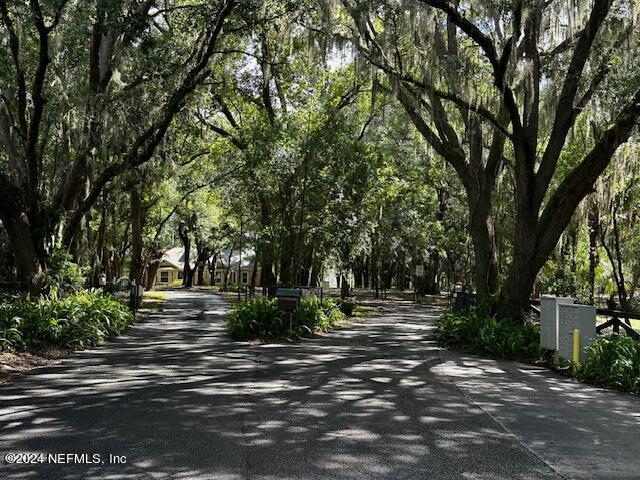
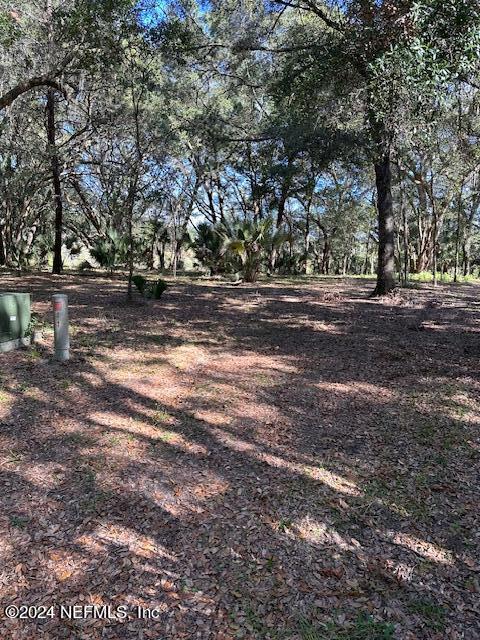
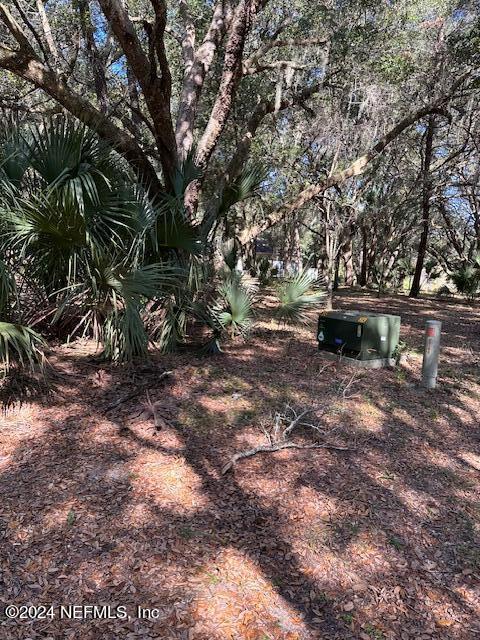
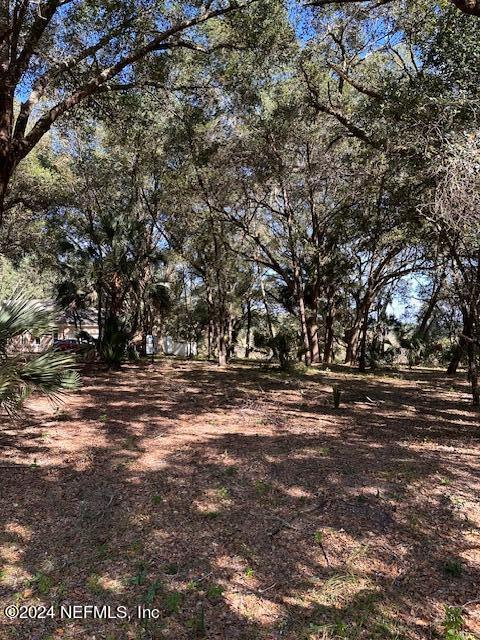
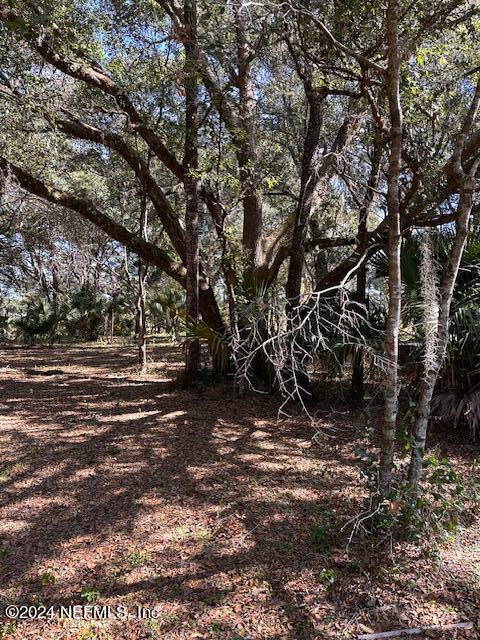
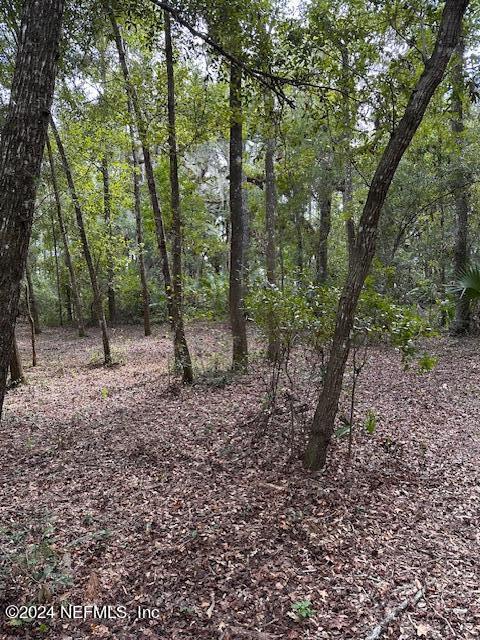
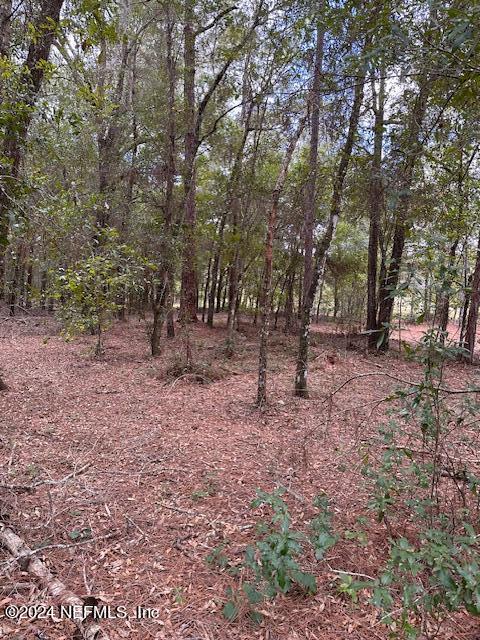
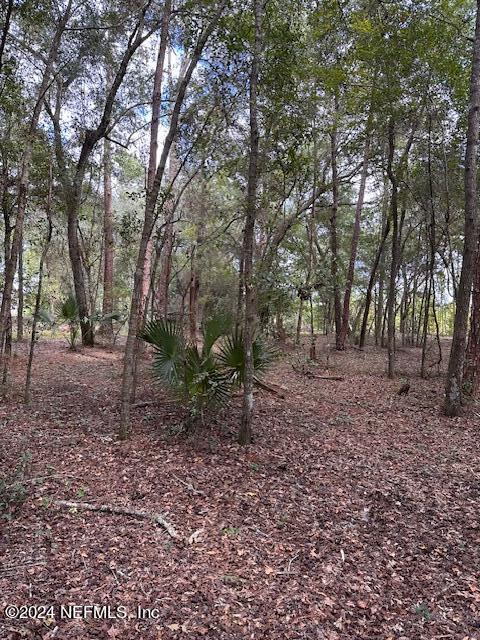
- Lot Features: Wooded
- Lot Size Acres: 2.04
- Other Structures: Outdoor Kitchen
- Living Area: 3545.0
- Lot Size Area: 2.04
- Lot Size Units: Acres
- Lot Size Square Feet: 88862.4
- Current Use: Agricultural, Residential, Single Family
- New Construction YN: Yes
- Property Attached YN: No
- Year Built: 2025
- MLS Approval Status: Yes
- Room Total: 0.0
- General Property Information: Lot Size Acres: 2.04
- General Property Information: Bathrooms Half: 1.0
- General Property Information: Living Area: 3545.0
- General Property Information: Living Area Source: Builder
- General Property Information: Building Area Total: 4135.0
- General Property Information: Accessory Dwelling Unit Y/N: No
- General Property Information: New Construction YN: Yes
- General Property Information: Estimated Completion Date: 1755475200000
- General Property Information: List Price/SqFt: 211.54
- Green Building Verification Type: ENERGY STAR Certified Homes: Yes
- Green Building Verification Type: LEED For Homes: Yes
- Green Energy Efficient: Construction: Yes
- Green Energy Efficient: HVAC: Yes
- Green Energy Efficient: Insulation: Yes
- Green Energy Efficient: Windows: Yes
- Lot Features: Wooded: Yes
- Green Energy Efficient: Construction, HVAC, Insulation, Windows
- Sewer: Septic Tank
- Water Source: Private
- Electric: 200+ Amp Service: Yes
- Sewer: Septic Tank: Yes
- Utilities: Cable Available: Yes
- Utilities: Electricity Available: Yes
- Utilities: Propane: Yes
- Water Source: Private: Yes
Interior and Exterior Features
- Association Amenities: Gated, Jogging Path, Park, Water
- Electric: 200+ Amp Service
- Patio And Porch Features: Patio
- Road Surface Type: Asphalt, Paved
- Construction Materials: Brick, Composition Siding, Frame, Stone
- Association Amenities: Jogging Path: Yes
- Association Amenities: Park: Yes
- Association Amenities: Water: Yes
- Construction Materials: Brick: Yes
- Construction Materials: Composition Siding: Yes
- Construction Materials: Frame: Yes
- Construction Materials: Stone: Yes
- Other Structures: Outdoor Kitchen: Yes
- Roof: Metal: Yes
- Roof: Shingle: Yes
- Architectural Style: Contemporary: Yes
- Architectural Style: Craftsman: Yes
- Architectural Style: Patio Home: Yes
- Architectural Style: Ranch: Yes
- Patio And Porch Features: Patio: Yes
- Stories: 1
- Cooling: Central Air
- Furnished: Unfurnished
- Interior Features: Breakfast Bar, Entrance Foyer, Kitchen Island, Open Floorplan, Pantry, Primary Bathroom -Tub with Separate Shower, Smart Home, Smart Thermostat, Split Bedrooms, Vaulted Ceiling(s), Walk-In Closet(s)
- Laundry Features: Electric Dryer Hookup, Lower Level
- Levels: One
- Heating: Central
- Flooring: Carpet, Laminate, Tile, Wood
- Bathrooms Total (Integer): 4
- Bathrooms Total (Decimal): 3.5
- Bathrooms Total (Notational): 3.1
- Cooling: Yes
- Heating: Yes
- General Property Information: Furnished: Unfurnished
- General Property Information: Stories: 1.0
- Appliances: Dishwasher: Yes
- Appliances: Dryer: Yes
- Appliances: Electric Oven: Yes
- Appliances: Electric Range: Yes
- Appliances: Electric Water Heater: Yes
- Appliances: Gas Cooktop: Yes
- Appliances: Gas Oven: Yes
- Appliances: Ice Maker: Yes
- Appliances: Plumbed For Ice Maker: Yes
- Appliances: Refrigerator: Yes
- Appliances: Tankless Water Heater: Yes
- Cooling: Central Air: Yes
- Flooring: Carpet: Yes
- Flooring: Laminate: Yes
- Flooring: Tile: Yes
- Flooring: Wood: Yes
- Heating: Central: Yes
- Laundry Features: Electric Dryer Hookup: Yes
- Laundry Features: Lower Level: Yes
- Levels: One: Yes
- Smart Home Features: Carbon Monoxide Detector: Yes
- Smart Home Features: Programmable Thermostat: Yes
- Smart Home Features: Smoke Detector: Yes
- Interior Features: Breakfast Bar: Yes
- Interior Features: Entrance Foyer: Yes
- Interior Features: Kitchen Island: Yes
- Interior Features: Open Floorplan: Yes
- Interior Features: Pantry: Yes
- Interior Features: Primary Bathroom -Tub with Separate Shower: Yes
- Interior Features: Smart Home: Yes
- Interior Features: Smart Thermostat: Yes
- Interior Features: Split Bedrooms: Yes
- Interior Features: Vaulted Ceiling(s): Yes
- Interior Features: Walk-In Closet(s): Yes
- BedroomsTotal: 4.0
- BathroomsHalf: 1.0
- Smart Home Features: Carbon Monoxide Detector, Programmable Thermostat, Smoke Detector
Agent
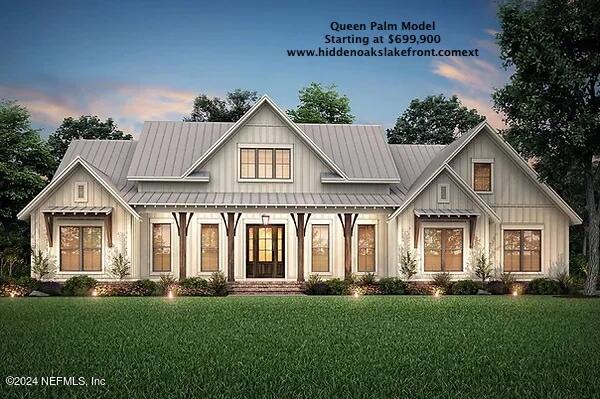
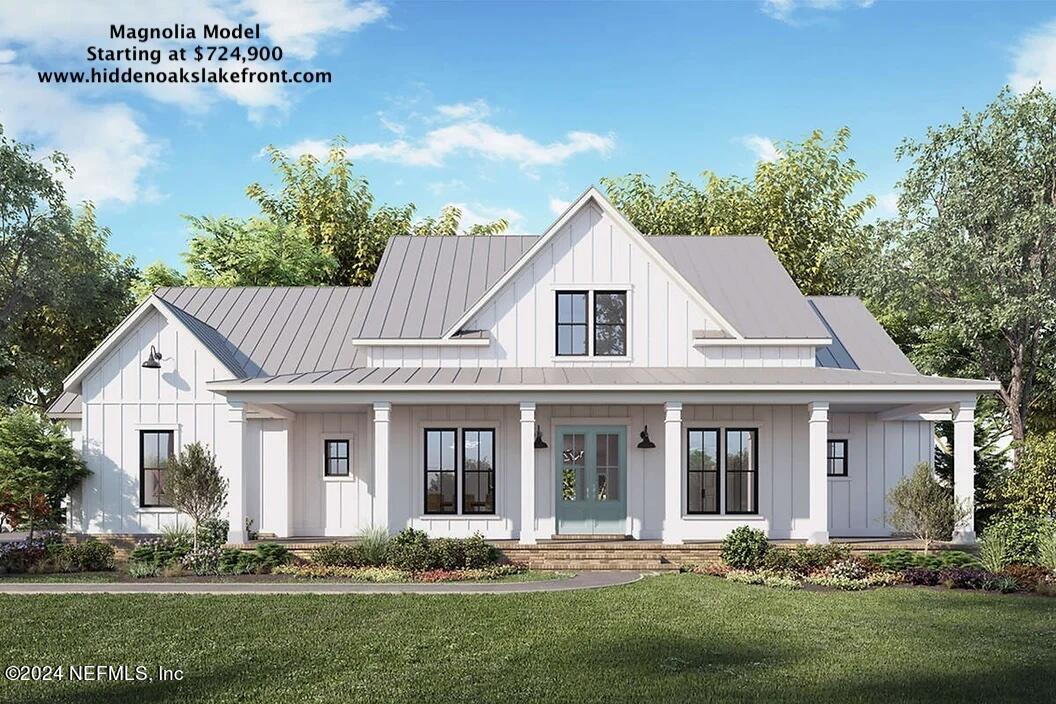
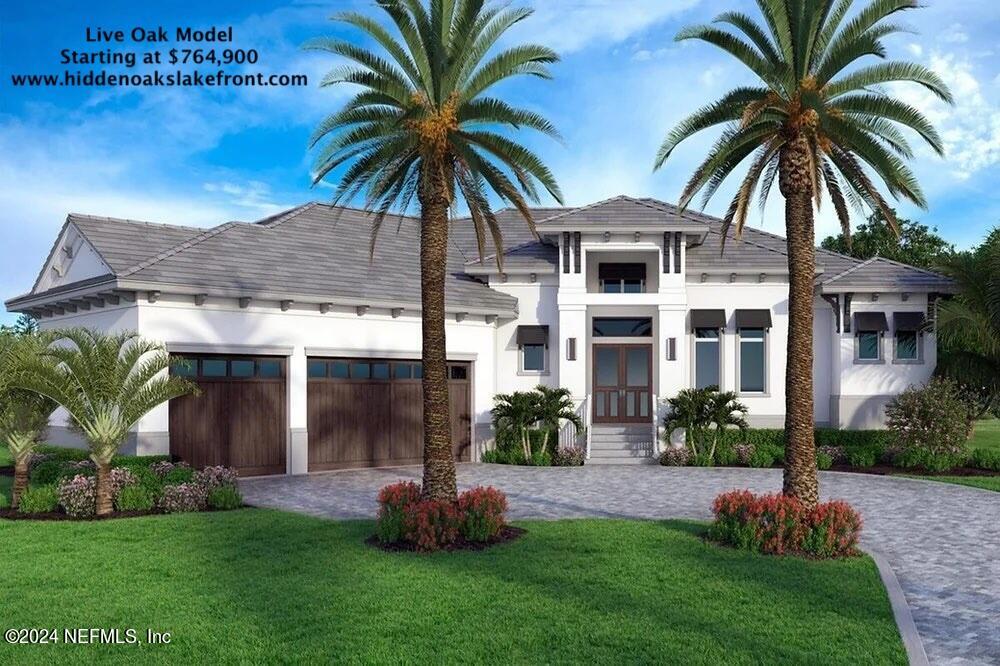
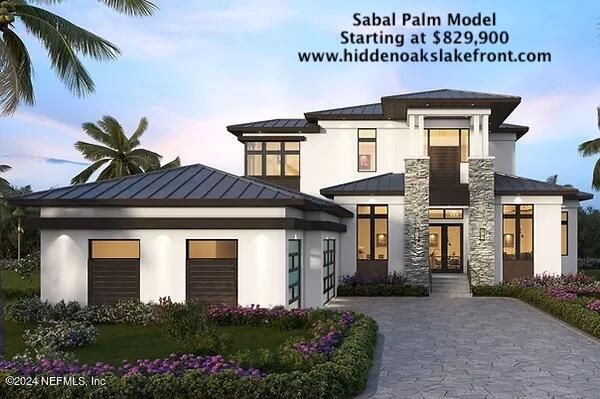
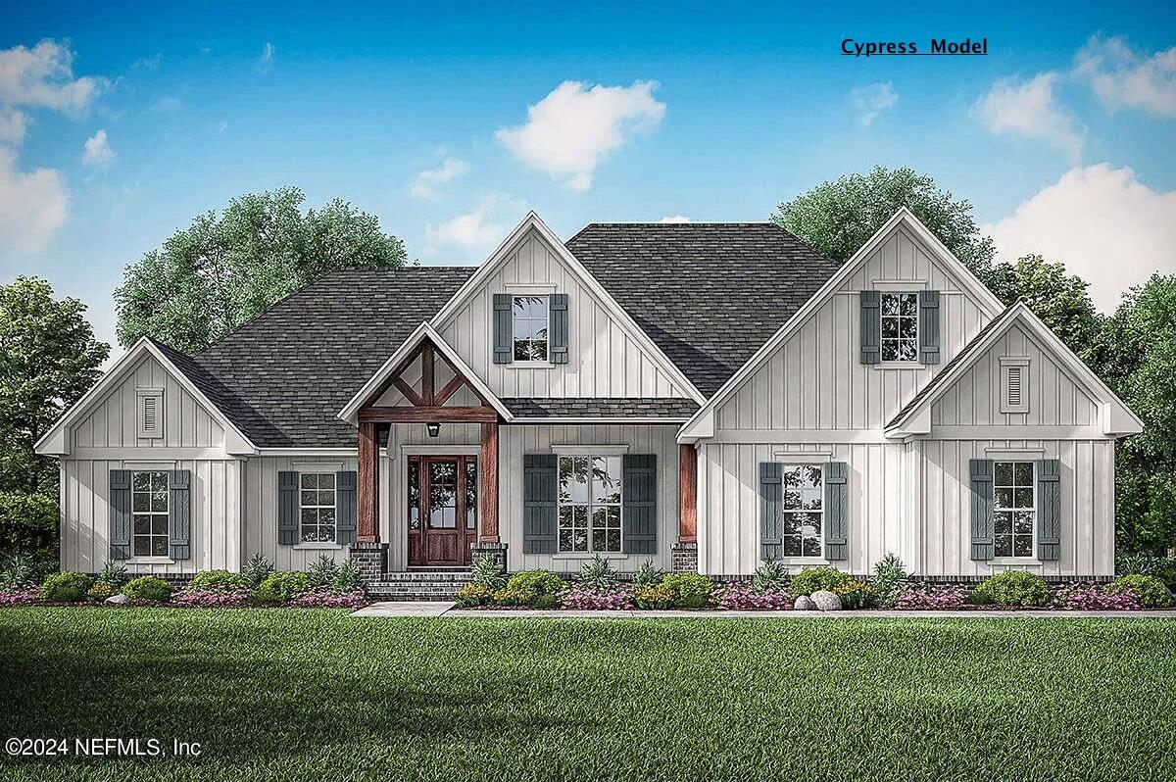
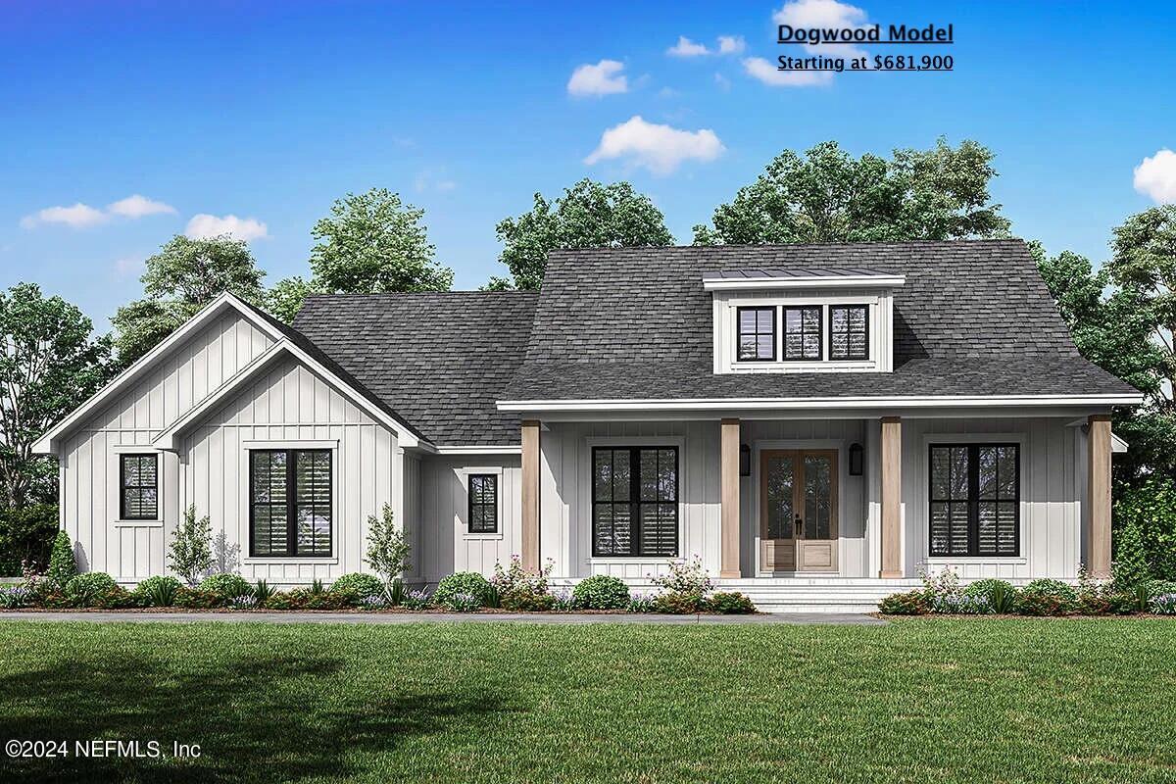
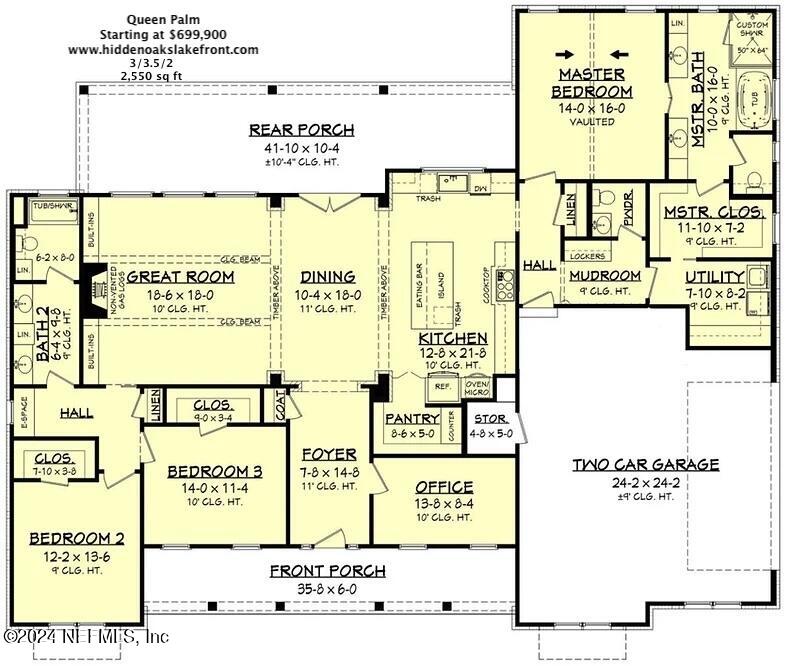
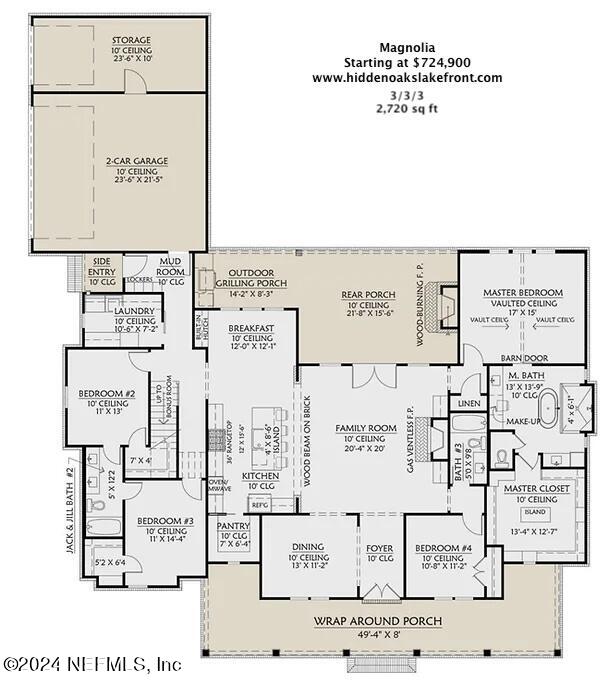
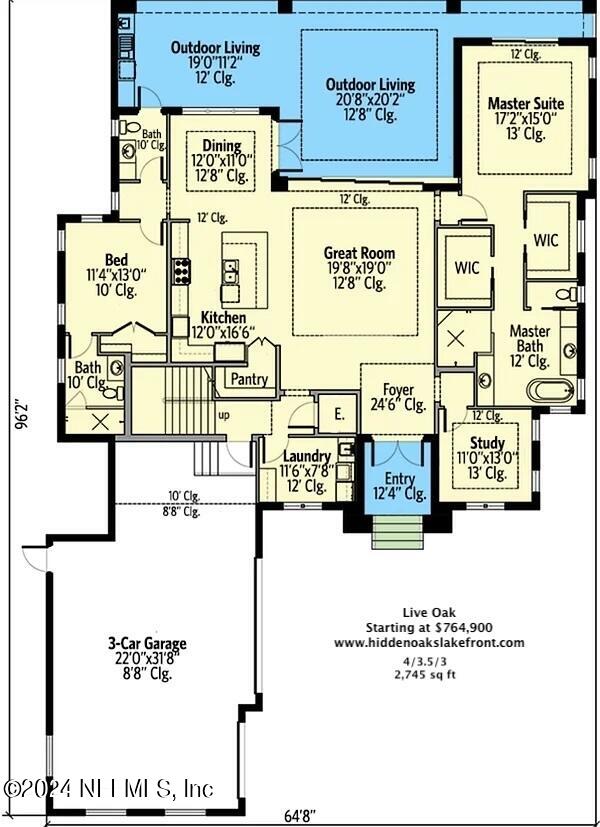
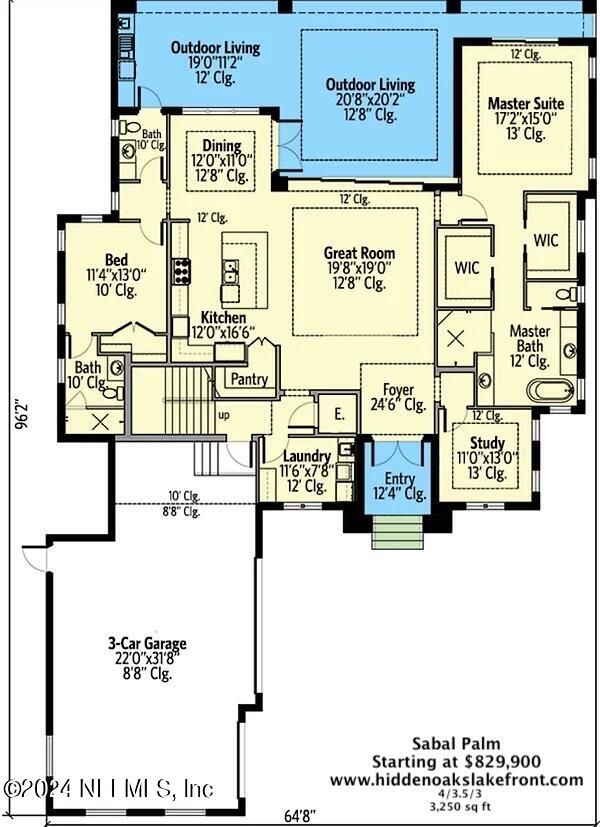
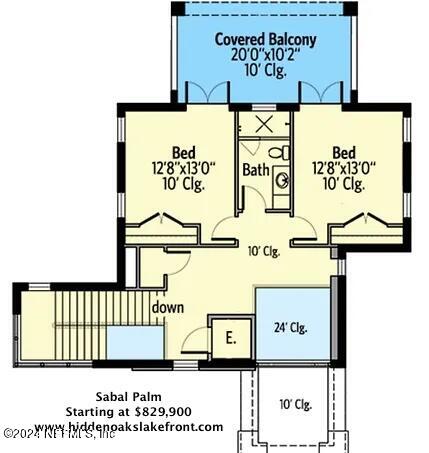
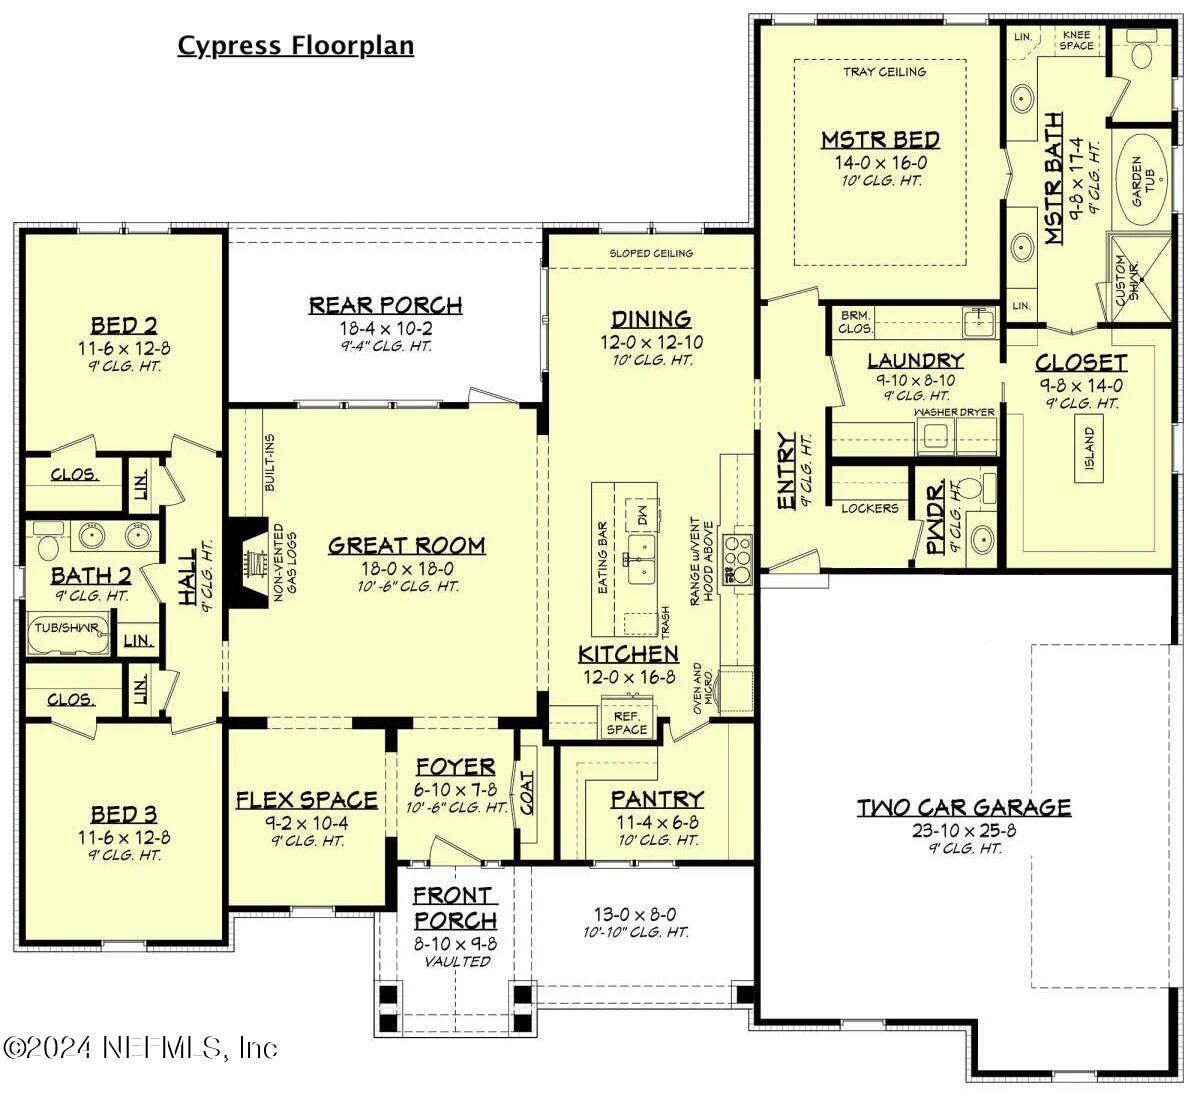
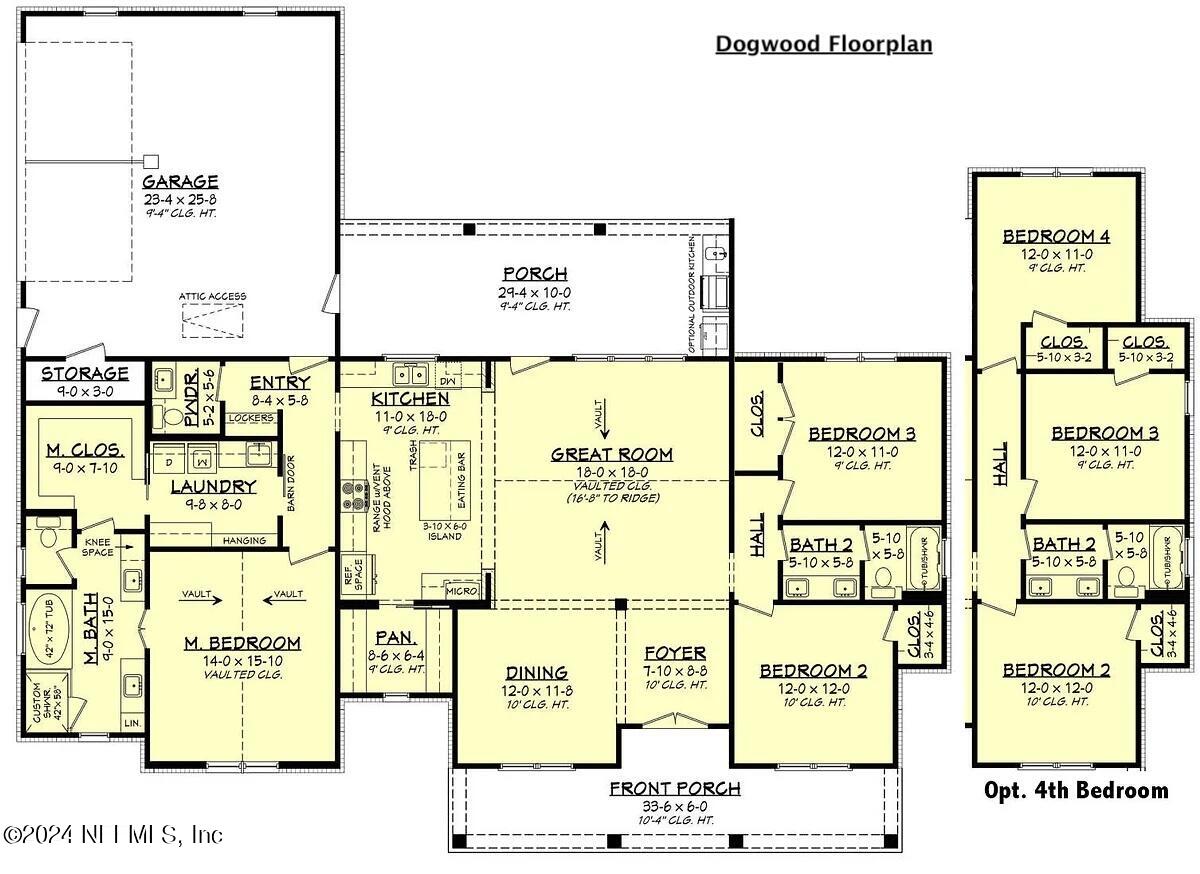
- Public Remarks: Welcome to this top-quality Custom Designed LEED/Energy Star Rated Queen Palm floor plan starting at $749,900 ''to be built'' located in Hidden Oaks Lakefront Country Estates.This classic 3 - 4-bedroom 3.5 bath 2,550 sq ft home offers a large front porch with grand entry way. Upon entering the home, discover an elegant open concept offering 10ft ceilings with spacious oversized Great Room with gas fireplace, Kitchen, and casual Dining area. The large, exquisite quartz countered breakfast bar island, 42'' hard wood cabinets with soft-close European hinges and walk-in pantry are perfect for entertaining. The French doors in the dining area open to an expansive porch overlooking your view of Lake Nicatoon. The private owner's retreat offers a spacious owner's ensuite with separate vanities, soaking tub, oversized shower, a large walk-in closet with direct access to the ample laundry room. The spacious 41 ft x 10 ft rear porch is impressive, you will want to bring your lounge chairs
- General Property Information: Directions: Take FL-40 W to FL-19 S to Co Rd 42 W in Altoona. Follow Co Rd 42 W to a Right on SE 261st Ave then bear left and follow and stay on 265th - lot on the right
- General Property Information: Public Remarks: Welcome to this top-quality Custom Designed LEED/Energy Star Rated Queen Palm floor plan starting at $749,900 ''to be built'' located in Hidden Oaks Lakefront Country Estates.This classic 3 - 4-bedroom 3.5 bath 2,550 sq ft home offers a large front porch with grand entry way. Upon entering the home, discover an elegant open concept offering 10ft ceilings with spacious oversized Great Room with gas fireplace, Kitchen, and casual Dining area. The large, exquisite quartz countered breakfast bar island, 42'' hard wood cabinets with soft-close European hinges and walk-in pantry are perfect for entertaining. The French doors in the dining area open to an expansive porch overlooking your view of Lake Nicatoon. The private owner's retreat offers a spacious owner's ensuite with separate vanities, soaking tub, oversized shower, a large walk-in closet with direct access to the ample laundry room. The spacious 41 ft x 10 ft rear porch is impressive, you will want to bring your lounge chairs
Rental
- Utilities: Cable Available, Electricity Available, Propane
- Roof: Metal, Shingle
Property History for 10 Southeast 265th Court Road
| Date | Event & Source | Price | Appreciation |
|---|---|---|---|
| Jul 30, 2026 | Sold NEFMLS #1197752 | $125,000 | — |
| Jul 20, 2026 | Pending NEFMLS #1197752 | — | |
| Apr 14, 2026 | In Contract NEFMLS #1197752 | — | |
| Jan 9, 2026 | Price Change NEFMLS #2007110 | $749,900 | — |
| Jan 9, 2026 | Listed (Active) NEFMLS #1197752 | $129,000 | — |
| Jan 9, 2026 | Listed (Active) NEFMLS #2007110 | $799,900 | — |
| Dec 29, 2025 | Expired NEFMLS #1197752 | $149,000 | — |
| Dec 29, 2025 | Expired NEFMLS #2007110 | $834,900 | — |
| Nov 12, 2025 | Temporarily Off Market NEFMLS #1197752 | — | |
| Feb 3, 2024 | Listed (Active) NEFMLS #2007110 | $799,900 | — |
| Oct 22, 2023 | Listed (Active) NEFMLS #1197752 | $129,000 | — |
| Oct 22, 2023 | Listed (Active) NEFMLS #1197752 | $129,000 | — |
| Oct 16, 2023 | Expired NEFMLS #1197752 | $129,000 | — |
| Oct 24, 2022 | Listed (Active) NEFMLS #1197752 | $129,000 | — |
| Date | Event & Source | Price |
|---|---|---|
| 07/30/2026 | Sold NEFMLS #1197752 | $125,000 |
| 07/20/2026 | Pending NEFMLS #1197752 | — |
| 04/14/2026 | In Contract NEFMLS #1197752 | — |
| 01/09/2026 | Price Change NEFMLS #2007110 | $749,900 |
| 01/09/2026 | Listed (Active) NEFMLS #1197752 | $129,000 |
| 01/09/2026 | Listed (Active) NEFMLS #2007110 | $799,900 |
| 12/29/2025 | Expired NEFMLS #1197752 | $149,000 |
| 12/29/2025 | Expired NEFMLS #2007110 | $834,900 |
| 11/12/2025 | Temporarily Off Market NEFMLS #1197752 | — |
| 02/03/2024 | Listed (Active) NEFMLS #2007110 | $799,900 |
| 10/22/2023 | Listed (Active) NEFMLS #1197752 | $129,000 |
| 10/22/2023 | Listed (Active) NEFMLS #1197752 | $129,000 |
| 10/16/2023 | Expired NEFMLS #1197752 | $129,000 |
| 10/24/2022 | Listed (Active) NEFMLS #1197752 | $129,000 |
For completeness, we often displays two records for one sale: the MLS record and the public record.
Schools near 10 Southeast 265th Court Road
Rating | School | Type | Grades | Distance |
|---|---|---|---|---|
| Public - | PK to 5 | |||
| Public - | 6 to 8 | |||
| Public - | 9 to 12 | |||
| Charter - | K to 5 |
Rating | School | Distance |
|---|---|---|
Stanton-Weirsdale Elementary School PublicPK to 5 | ||
Lake Weir Middle School Public6 to 8 | ||
Lake Weir High School Public9 to 12 | ||
Marion Charter School CharterK to 5 |
School ratings and boundaries are provided by GreatSchools.org and Pitney Bowes. This information should only be used as a reference. Proximity or boundaries shown here are not a guarantee of enrollment. Please reach out to schools directly to verify all information and enrollment eligibility.
Similar Homes
New listings in 32784


$120,000
- 3
- Bedrooms
- 1
- Bathrooms
- 1,280
- Square Feet
- 1.25
- Acres


Explore Nearby Homes
- Downtown Umatilla Homes for Sale
- East Umatilla Homes for Sale
- Gateway North Umatilla Homes for Sale
- Gateway South Umitilla Homes for Sale
- Midtown Umatilla Homes for Sale
- Pittman Homes for Sale
- Silver Springs Shores East Homes for Sale
- Downtown Eustis Homes for Sale
- Eustis Commerical Historic District Homes for Sale
- Lisbon Homes for Sale
- Ocala Forest Campsites Homes for Sale
- Harbor Hills Homes for Sale
- Washington Avenue Historic District Homes for Sale
- Lakes of Mount Dora Homes for Sale
- Bassville Park Homes for Sale
- Eustis Homes for Sale
- Altoona Homes for Sale
- Umatilla Homes for Sale
- Grand Island Homes for Sale
- Weirsdale Homes for Sale
- Paisley Homes for Sale
- Tavares Homes for Sale
- Mount Dora Homes for Sale
- Eastlake Weir Homes for Sale
- Lady Lake Homes for Sale
- Ocklawaha Homes for Sale
- Leesburg Homes for Sale
- Summerfield Homes for Sale
- Fruitland Park Homes for Sale
- Sorrento Homes for Sale
- 32767 Homes for Sale
- 32702 Homes for Sale
- 32726 Homes for Sale
- 32735 Homes for Sale
- 32736 Homes for Sale
- 34788 Homes for Sale
- 32159 Homes for Sale
- 32179 Homes for Sale
- 32195 Homes for Sale
- 32778 Homes for Sale
- 32757 Homes for Sale
- 32133 Homes for Sale
- 32776 Homes for Sale
- 34731 Homes for Sale
- 34491 Homes for Sale
No guarantee, warranty or representation of any kind is made regarding the completeness or accuracy of any information, descriptions or measurements (including square footage measurements and property condition), such should be independently verified through appropriate means, including, but not limited to, in person inspection and public records, and Compass International Holdings, its subsidiaries, affiliates and independently owned and operated franchisees, and their affiliated agents and associated third parties expressly disclaim any liability in connection therewith. Photos may be virtually staged or digitally enhanced and may not reflect actual property conditions. Offers of compensation are subject to change at the seller's discretion. No financial or legal advice provided. Equal Housing Opportunity. Subject to change at any time. Compass, Inc., its subsidiaries, affiliates and their agents and associated third parties make no guarantee, warranty or representation regarding the accuracy of any waterfront feature, water view or waterfront view.
Listing Courtesy of FLORIDA HOMES REALTY & MTG LLC
Based on information from one of the following Multiple Listing Services: Pensacola Association of REALTORS®, Amelia Island Nassau County Association of REALTORS and NEFMLS. Information being provided is for the visitor’s personal, noncommercial use and may not be used for any purpose other than to identify prospective properties visitor may be interested in purchasing. The data contained herein is copyrighted by Pensacola Association of REALTORS®, Amelia Island Nassau County Association of REALTORS and NEFMLS is protected by all applicable copyright laws. Any dissemination of this information is in violation of copyright laws and is strictly prohibited. Property information referenced on this web site comes from the Internet Data Exchange (IDX) program of the MLS. This web site may reference real estate listing(s) held by a brokerage firm other than the broker and/or agent who owns this web site. For the avoidance of doubt, the accuracy of all information, regardless of source, is deemed reliable but not guaranteed and should be personally verified through personal inspection by and/or with the appropriate professionals.
