100 2 Rivers Road
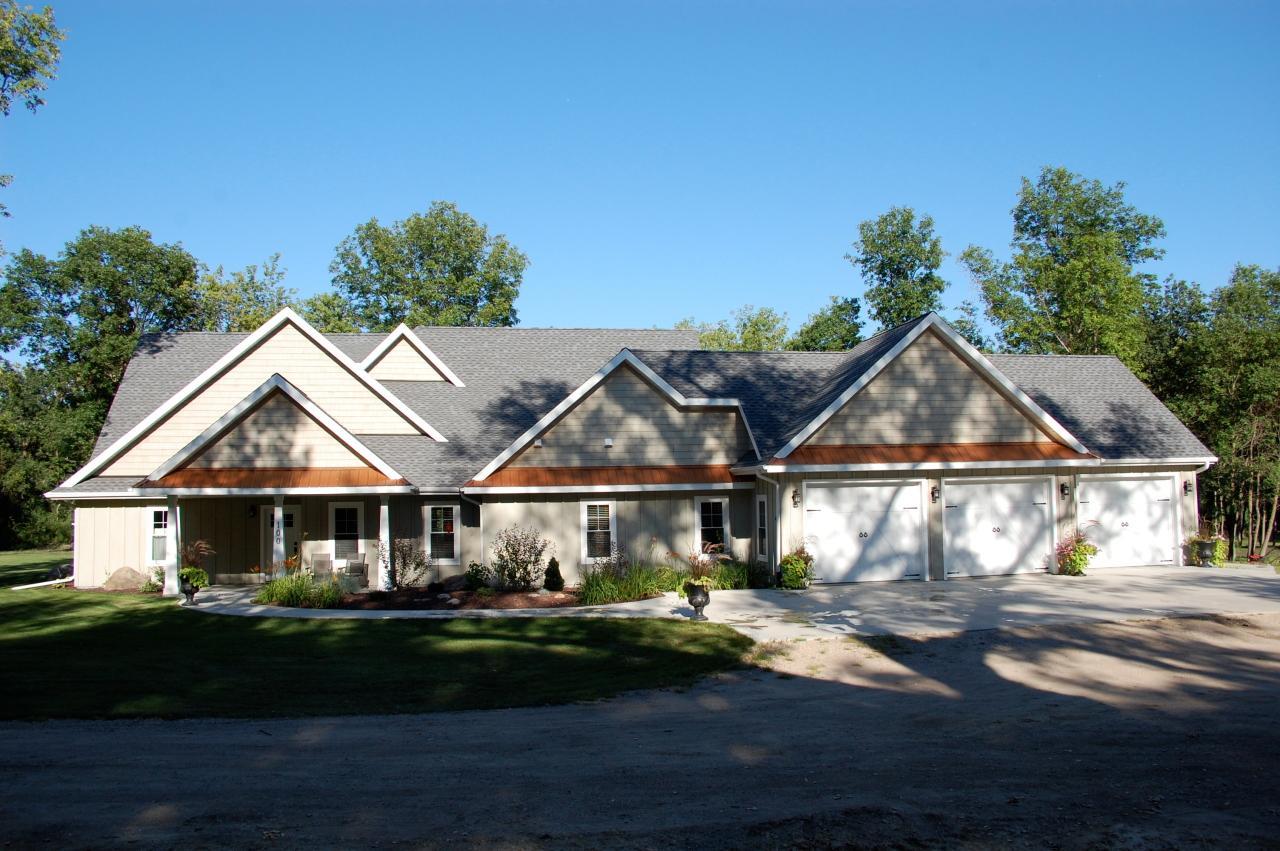
- Listed by: • Coldwell Banker Preferred Partners

Recent comparable sales
Median sold price
$420,000
Avg days on market
93
Sale-to-list ratio
94.3%
Fergus Falls, MN
9 comparable properties found

$501,900
Sold 03/14/25
- 4
- Bedrooms
- 4
- Bathrooms
- 2,912
- Square Feet
- 1.93
- Acres

$420,000
Sold 05/21/26
- 5
- Bedrooms
- 3
- Bathrooms
- 3,356
- Square Feet
- 0.26
- Acres

$458,500
Sold 04/25/25
- 5
- Bedrooms
- 3
- Bathrooms
- 2,928
- Square Feet
- 0.36
- Acres

$830,000
Sold 04/10/25
- 5
- Bedrooms
- 4
- Bathrooms
- 3,218
- Square Feet
- 28
- Acres

$427,500
Sold 06/30/26
- 4
- Bedrooms
- 3
- Bathrooms
- 3,112
- Square Feet
- 0.39
- Acres

$382,000
Sold 12/17/24
- 5
- Bedrooms
- 3
- Bathrooms
- 2,604
- Square Feet
- 0.52
- Acres

$329,900
Sold 05/22/25
- 4
- Bedrooms
- 4
- Bathrooms
- 3,052
- Square Feet
- 0.42
- Acres

$342,000
Sold 07/25/25
- 5
- Bedrooms
- 3
- Bathrooms
- 3,194
- Square Feet
- 0.34
- Acres

$340,000
Sold 11/26/25
- 5
- Bedrooms
- 4
- Bathrooms
- 3,360
- Square Feet
- 1.38
- Acres
Location
$2,786 per month
$2,522
$264
Property information
100 2 Rivers Road
Property Details
- Taxes: $3,164 / year
- MLS Type: Residential / Single Family Detached
- County: Otter Tail County
- Waterfront YN: Yes
- Zoning Jurisdiction: Residential-Single Family
Building Information
- Year Built: 2009
- Lot Size: 2.50 AC / 108,900 SF
Summary
Location and General Information
- City Name: Buse Twp
- County Or Parish: Otter Tail
- County: Otter Tail-MN
- Directions: Hwy 210 E past Walmart to your first residential left on Two Rivers Road. All the way to the end of the cul-de-sac.
- Latitude: 46.281901
- Longitude: -96.134405
- Nbr of Acres: 313
- Lake Chain: N
- Lake Name: Natural Environment
- PLAT: 55
- Map Coordinate: 999-A1
- Map Coordinate Source: King's Street Atlas
- City and Location: Fergus Falls
- City and Location Text: Fergus Falls(MN)
- Postal Code: 56537
- State Or Province: MN
- Waterfront Property YN: No
- Waterfront Footage: 56071100
- Waterfront Frontage: 300
Taxes and HOA Information
- Additional Parcels: No
- Association Fee: $.00
- Association: No
- Parcel Number: 06000060037008
- Tax Annual Amount: $3,164.00
- Tax Legal Description: PT GL 2 LYING N OF RIVER & EOF LN BG ON N LN SEC 6 ATPOINT BEAR E 1744.62' FR NWCOR SEC 6, S 22 DEG W 35.41',
- Tax Other Annual Assessment Amount: $.00
- Tax Year: 2010
- Tax With Assessments: 3163.50
School Information
- High School District: 544 - Fergus Falls
- School District Number: 544
- School District Phone: 218-998-0544
Property
Lot Information
- Above Grade Fin SQFT: 3385.0
- Below Grade Fin SQFT: 0.0
- Lot Features: Tree Coverage - Medium
- Lot Size Acres: 2.5
- Lot Size Area: 2.5
- Lot Size Dimensions: 2.5 AC to be split
- Lot Size Square Feet: 108900.0
- Lot Size Units: Acres
- Present Use: Yearly
- Property Attached: No
- Property Sub Type: Single Family Residence
- Property Type: Residential
Utilities
- Sewer: Private Sewer, Tank with Drainage Field
- Water Source: Private
Interior and Exterior Features
Exterior Features
- Accessibility Features: Partially Wheelchair
- Fuel: Electric,Other
- Roof: Asphalt
Interior Features
- Appliances: Central Vacuum, Dishwasher, Disposal, Electric Water Heater, Water Osmosis System, Microwave, Range, Refrigerator, Water Softener Owned
- Basement Type: None, Slab
- Bath Desc: Full Master,Private Master,Main Floor 1/2 Bath,Main Floor 3/4 Bath,Main Floor Full Bath,Separate Tub & Shower
- Bathrooms Full: 2
- Bathrooms Half: 1
- Bathrooms One Quarter: 0
- Bathrooms Three Quarter: 1
- Bathrooms Total Count: 4
- Bedrooms Total: 5
- Fireplace Features: Gas
- FireplaceYN: Yes
- Cooling: Central Air, Geothermal
- Dining Room Description: Breakfast Bar,Kitchen/Dining Room,Other
- Heating: Forced Air, Geothermal, Radiant Floor
- Interior Features: Main Floor Laundry
- Levels: One and One Half
- StoriesTotal: 1
- Room Type: Living Room, Dining Room, Family Room, Kitchen, Bedroom 1, Bedroom 2, Bedroom 3, Bedroom 4, Extra Room 1, Extra Room 2, Extra Room 3, Extra Room 4, Extra Room 5, Extra Room 6
- Room List: Living Room, Dining Room, Family Room, Kitchen, Bedroom 1, Bedroom 2, Bedroom 3, Bedroom 4, Bedroom 5, Foyer, Den, Sun Room, Laundry
Room Information
Room 1
- Room Description: Guest Suite
- Room Dimensions: 14X12.5
- Room Level: Main
- Room Type: Living Room
Room 2
- Room Dimensions: 10.5X14.5
- Room Level: Main
- Room Type: Dining Room
Room 3
- Room Dimensions: 17X13.66
- Room Level: Upper
- Room Type: Family Room
Room 4
- Room Dimensions: 14X18.5
- Room Level: Main
- Room Type: Kitchen
Room 5
- Room Dimensions: 16.5X14
- Room Level: Main
- Room Type: Bedroom 1
Room 6
- Room Dimensions: 12X17
- Room Level: Main
- Room Type: Bedroom 2
Room 7
- Room Description: Vaulted
- Room Dimensions: 14.33X13.75
- Room Level: Upper
- Room Type: Bedroom 3
Room 8
- Room Dimensions: 12.5X11.33
- Room Level: Upper
- Room Type: Bedroom 4
Room 9
- Room Dimensions: 12.5X9.5
- Room Level: Upper
- Room Type: Bedroom 5
Room 10
- Room Dimensions: 8X6
- Room Level: Main
- Room Type: Foyer
Room 11
- Room Dimensions: 15.33X15
- Room Level: Main
- Room Type: Den
Room 12
- Room Dimensions: 9.5X17
- Room Level: Main
- Room Type: Sun Room
Room 13
- Room Dimensions: 8X8.16
- Room Level: Main
- Room Type: Laundry
Property History
100 2 Rivers Road
| Date | Event | Price |
|---|---|---|
| Jun 26, 2012 | Sold NorthStar #6066263 | $472,500 |
| Jun 26, 2012 | Sold Lake Superior Area REALTORS #1558022 | $472,500 |
| May 5, 2012 | Pending NorthStar #6066263 | — |
| May 5, 2012 | Pending Lake Superior Area REALTORS #1558022 | — |
| Aug 20, 2011 | Listed (Active) NorthStar #6066263 | $499,900 |
| Aug 20, 2011 | Listed (Active) Lake Superior Area REALTORS #1558022 | $499,900 |
| Date | Event | Price |
|---|---|---|
| 06/26/2012 | Sold NorthStar #6066263 | $472,500 |
| 06/26/2012 | Sold Lake Superior Area REALTORS #1558022 | $472,500 |
| 05/05/2012 | Pending NorthStar #6066263 | — |
| 05/05/2012 | Pending Lake Superior Area REALTORS #1558022 | — |
| 08/20/2011 | Listed (Active) NorthStar #6066263 | $499,900 |
| 08/20/2011 | Listed (Active) Lake Superior Area REALTORS #1558022 | $499,900 |
For completeness, we often displays two records for one sale: the MLS record and the public record.
Public records
100 2 Rivers Road
Beds
0Lot Size
108,900 SqFtStyle
Single Family ResidenceCounty
OTTER TAILAPN
06000060037008Schools
Near 100 2 Rivers Road
This home is within Fergus Falls Public School District.
- Rated 8 out of 108/10Cleveland Elementary SchoolPublic · 4-5 · 3.2 mi · Serves this home
- Rated 4 out of 104/10iQ Academy 6-8Public · 6-8 · 3.2 mi · Nearby school
- Rated 8 out of 108/10Kennedy High SchoolPublic · 9-12 · 3.4 mi · Serves this home
- Not ratedNRAdams Elementary SchoolPublic · 1-3 · 2.7 mi · Serves this home
- Not ratedNRMcKinley Elementary SchoolPublic · 1-3 · 2.2 mi · Serves this home
- Rated 3 out of 103/10iQ Academy K-5Public · K-5 · 3.2 mi · Nearby school
- Not ratedNRHillcrest Lutheran AcademyPrivate · PK-12 · 2.3 mi · Nearby school
- Not ratedNRTwin Oaks SchoolPrivate · 9-12 · 0.9 mi · Nearby school
School ratings and boundaries are provided by GreatSchools.org and Pitney Bowes. This information should only be used as a reference. Proximity or boundaries shown here are not a guarantee of enrollment. Please reach out to schools directly to verify all information and enrollment eligibility.
 1
Similar Homes
New listings in 56537


$159,900
- 2
- Bedrooms
- 1
- Bathrooms
- 1,089
- Square Feet
- 0.16
- Acres


$849,000
- 5
- Bedrooms
- 4
- Bathrooms
- 3,350
- Square Feet
- 2.41
- Acres


Nearby home values
| Address | Sold price | Beds | Baths | Sqft | Lot (Sqft) |
|---|---|---|---|---|---|
This home: 100 2 Rivers Road, Fergus Falls, MN 56537 | $472,500 | 5 | 4 | 3,385 | 108,900 |
$360,000 | 2 | 2 | 1,700 | 26,832 | |
– | – | – | – | 27,007 | |
$80,000 | – | – | – | 306,662 | |
$460,000 | 5 | 3 | 3,616 | 261,360 | |
$335,000 | 3 | 3 | 1,984 | 36,154 | |
– | – | 2 | 896 | 73,181 | |
$270,000 | 3 | 4 | 2,260 | 25,264 | |
$24,900 | – | – | – | 20,908 | |
– | – | 1 | 1,674 | 49,223 | |
$450,000 | 4 | 3 | 3,300 | 32,234 | |
$274,000 | 5 | 4 | 2,420 | 47,916 | |
– | – | 2 | 2,052 | 37,462 | |
$18,000 | – | – | – | 37,461 | |
$269,900 | 2 | 2 | 1,832 | 21,780 | |
$501,900 | 4 | 4 | 2,912 | 84,070 |
Explore Nearby Homes
- Orwell Township - Otter Tail County Homes for Sale
- Elizabeth Township - Otter Tail County Homes for Sale
- Friberg Township - Otter Tail County Homes for Sale
- Oscar Township - Otter Tail County Homes for Sale
- Tordenskjold Township - Otter Tail County Homes for Sale
- Fergus Falls Township - Otter Tail County Homes for Sale
- Maine Township - Otter Tail County Homes for Sale
- Pomme de Terre Township - Grant County Homes for Sale
- Carlisle Township - Otter Tail County Homes for Sale
- Dane Prairie Township - Otter Tail County Homes for Sale
- Western Township - Otter Tail County Homes for Sale
- Buse Township - Otter Tail County Homes for Sale
- Sverdrup Township - Otter Tail County Homes for Sale
- Lawrence Township - Grant County Homes for Sale
- Aurdal Township - Otter Tail County Homes for Sale
- Fergus Falls Homes for Sale
- Elizabeth Homes for Sale
- Underwood Homes for Sale
- Foxhome Homes for Sale
- Erhard Homes for Sale
- Dalton Homes for Sale
- Rothsay Homes for Sale
- Wendell Homes for Sale
- Nashua Homes for Sale
- Battle Lake Homes for Sale
- Elbow Lake Homes for Sale
- Pelican Rapids Homes for Sale
- Ashby Homes for Sale
- Campbell Homes for Sale
- Tintah Homes for Sale
- 56533 Homes for Sale
- 56534 Homes for Sale
- 56531 Homes for Sale
- 56324 Homes for Sale
- 56586 Homes for Sale
- 56590 Homes for Sale
- 56543 Homes for Sale
- 56579 Homes for Sale
- 56522 Homes for Sale
- 56528 Homes for Sale
- 56565 Homes for Sale
- 56572 Homes for Sale
- 56576 Homes for Sale
- 56515 Homes for Sale
- 56309 Homes for Sale
No guarantee, warranty or representation of any kind is made regarding the completeness or accuracy of any information, descriptions or measurements (including square footage measurements and property condition), such should be independently verified through appropriate means, including, but not limited to, in person inspection and public records, and Compass International Holdings, its subsidiaries, affiliates and independently owned and operated franchisees, and their affiliated agents and associated third parties expressly disclaim any liability in connection therewith. Photos may be virtually staged or digitally enhanced and may not reflect actual property conditions. Offers of compensation are subject to change at the seller's discretion. No financial or legal advice provided. Equal Housing Opportunity. Subject to change at any time. Compass, Inc., its subsidiaries, affiliates and their agents and associated third parties make no guarantee, warranty or representation regarding the accuracy of any waterfront feature, water view or waterfront view.
Listing Courtesy of Coldwell Banker Preferred Partners
Based on information submitted to the MLS GRID as of 03/04/2022 04:25 PM. All data is obtained from various sources and may not have been verified by broker or MLS GRID. Supplied Open House Information is subject to change without notice. All information should be independently reviewed and verified for accuracy. Properties may or may not be listed by the office/agent presenting the information. Properties displayed may be listed or sold by various participants in the MLS. IDX information is provided exclusively for consumers’ personal, non-commercial use and may not be used for any purpose other than to identify prospective properties consumers may be interested in purchasing. The data is deemed reliable but is not guaranteed by MLS GRID. Use of the MLS GRID data may be subject to an end user license agreement prescribed by the applicable MLS of the Member Participant, if any, and as amended from time to time.