100 Big Indian Gulch Road


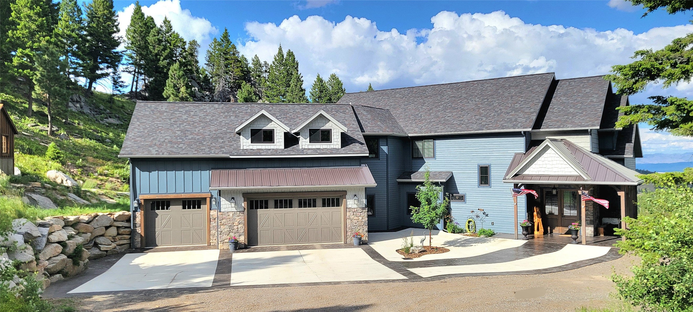


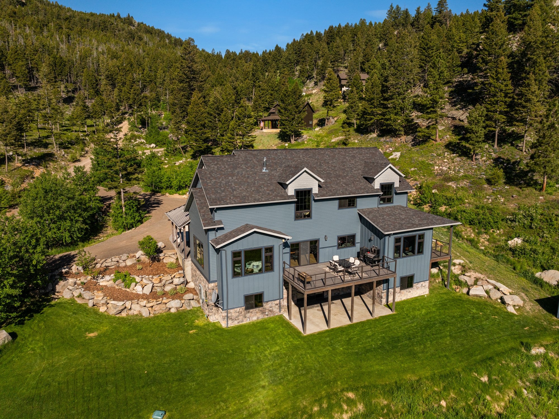

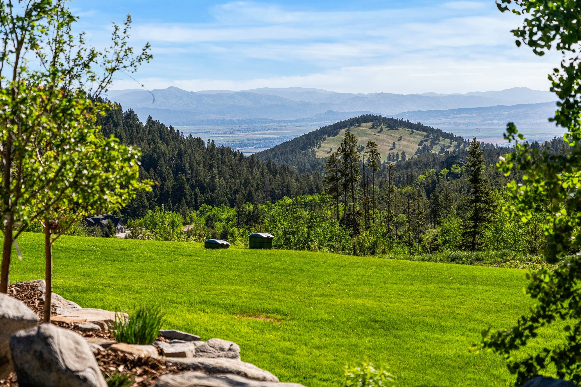
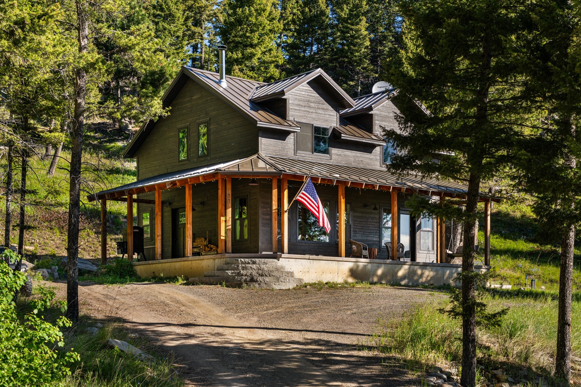





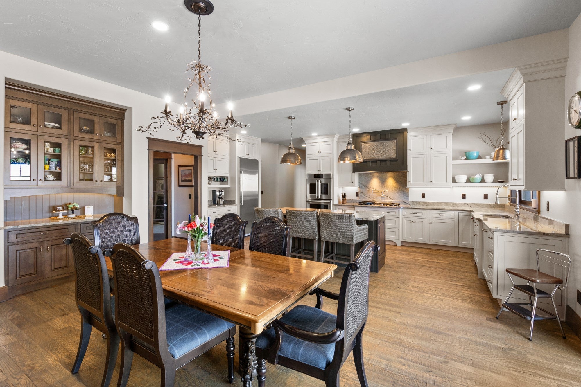
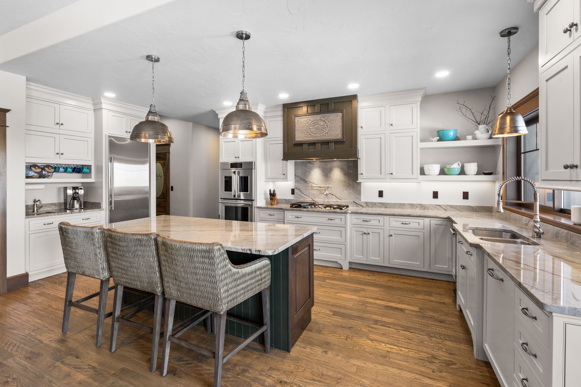
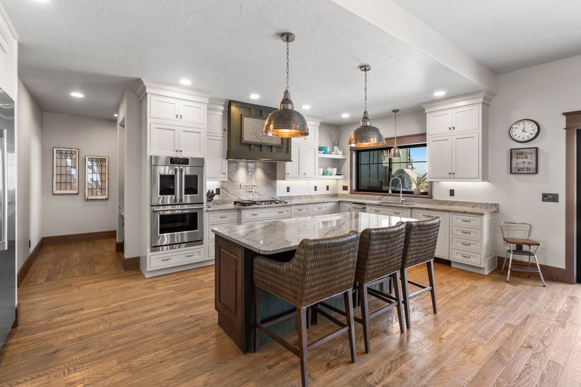
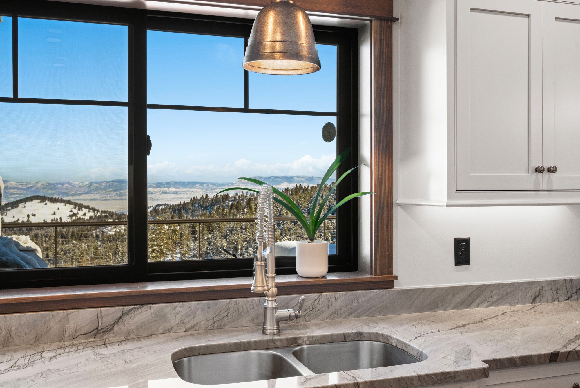


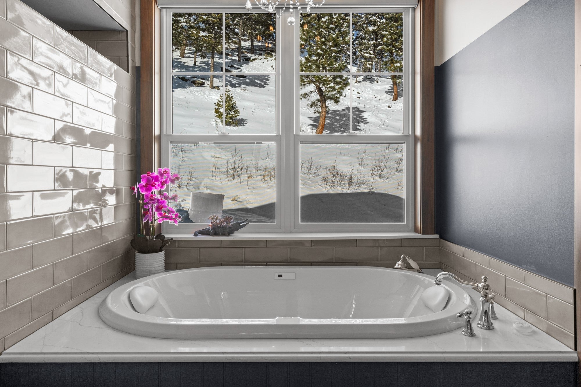


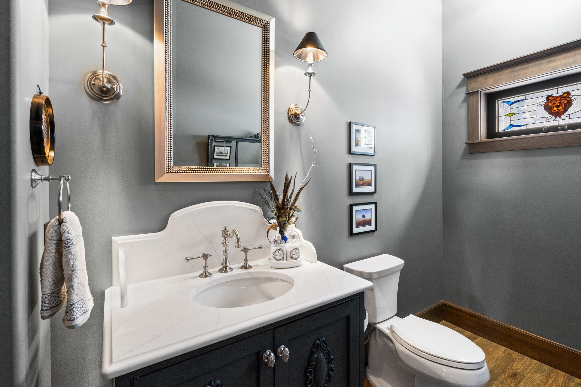

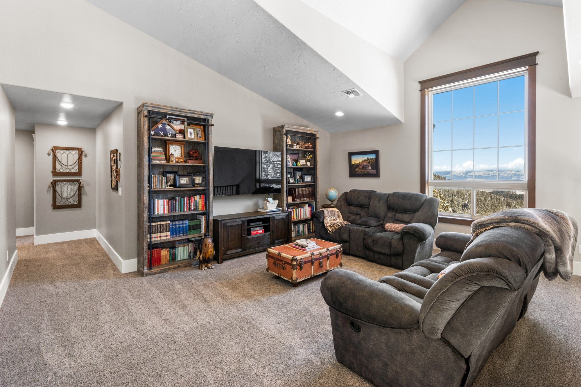
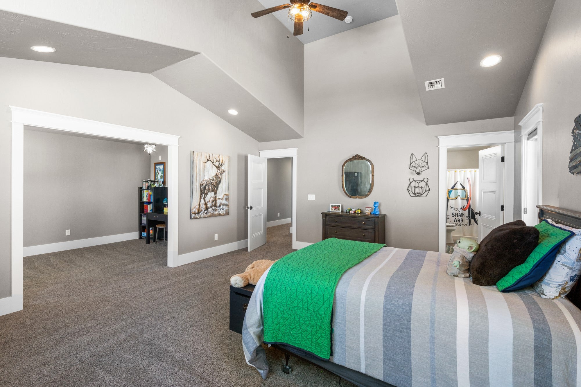
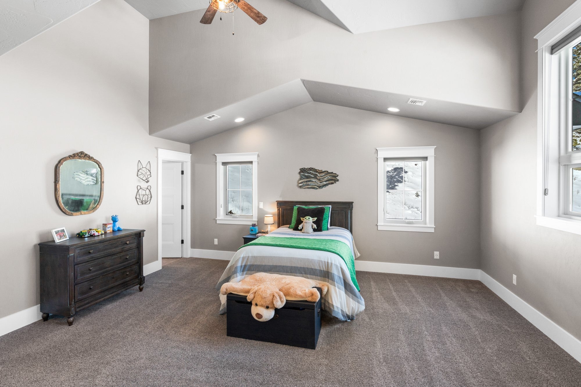
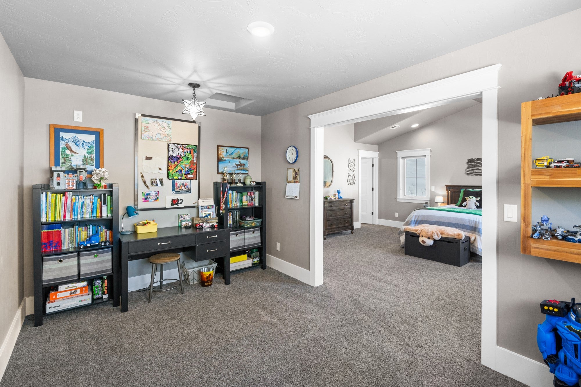

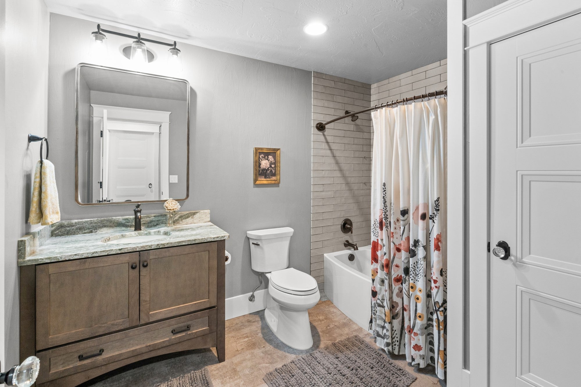
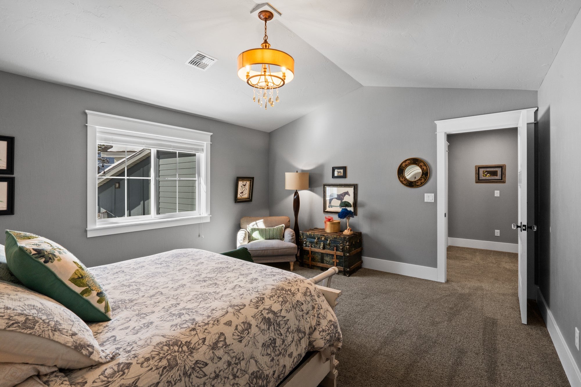










Description
- Listed by: Nathan Knopf 406.600.5778 nathan@bigskysir.com • Big Sky Sotheby's - Bozeman

Location
Virtual Tour
Payment Calculator
$19,181 per month
30 year fixed, 7.03% Interest
$18,151
$1,030
$0
Know your buying power with a preapproval and custom rate in minutes
 1
1Property Information for 100 Big Indian Gulch Road
- Taxes: $12,358 / year
- MLS Type: Residential / Single Family Residence
- County: Jefferson County
- Architectural Style: Modern
- Subdivision Name: Minor Subdivision
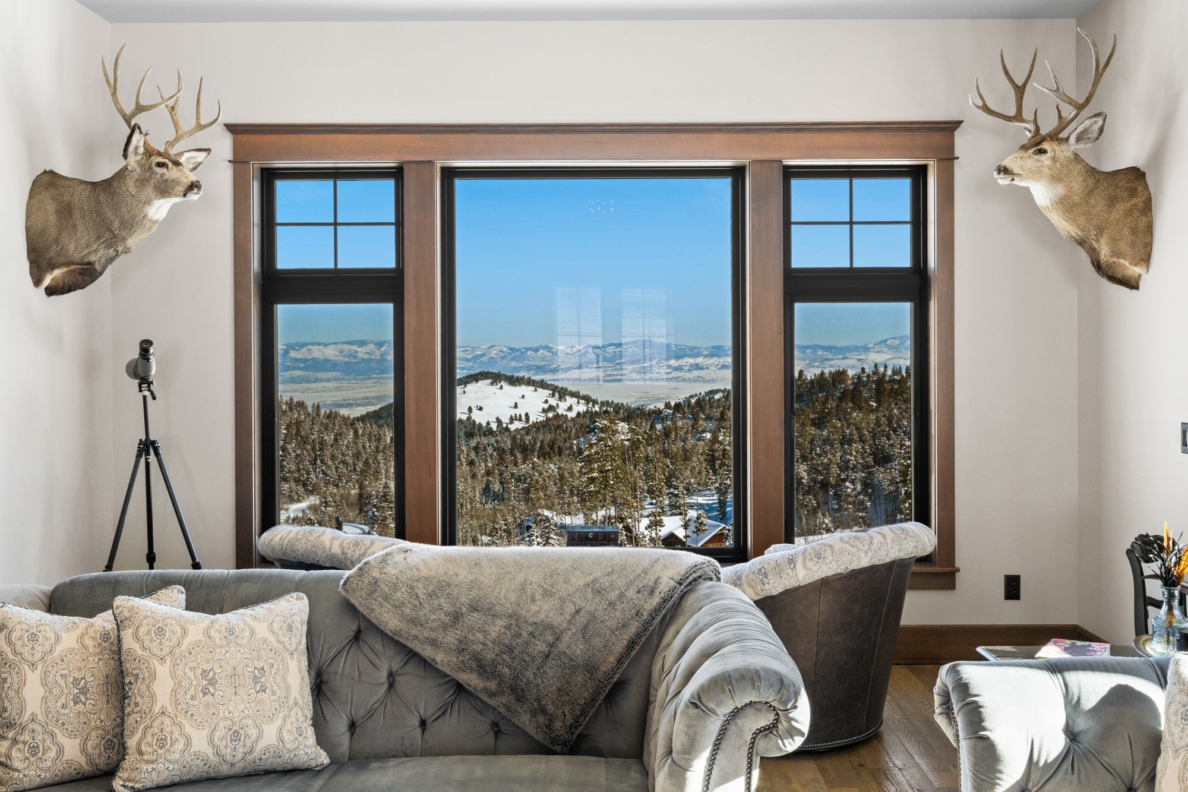
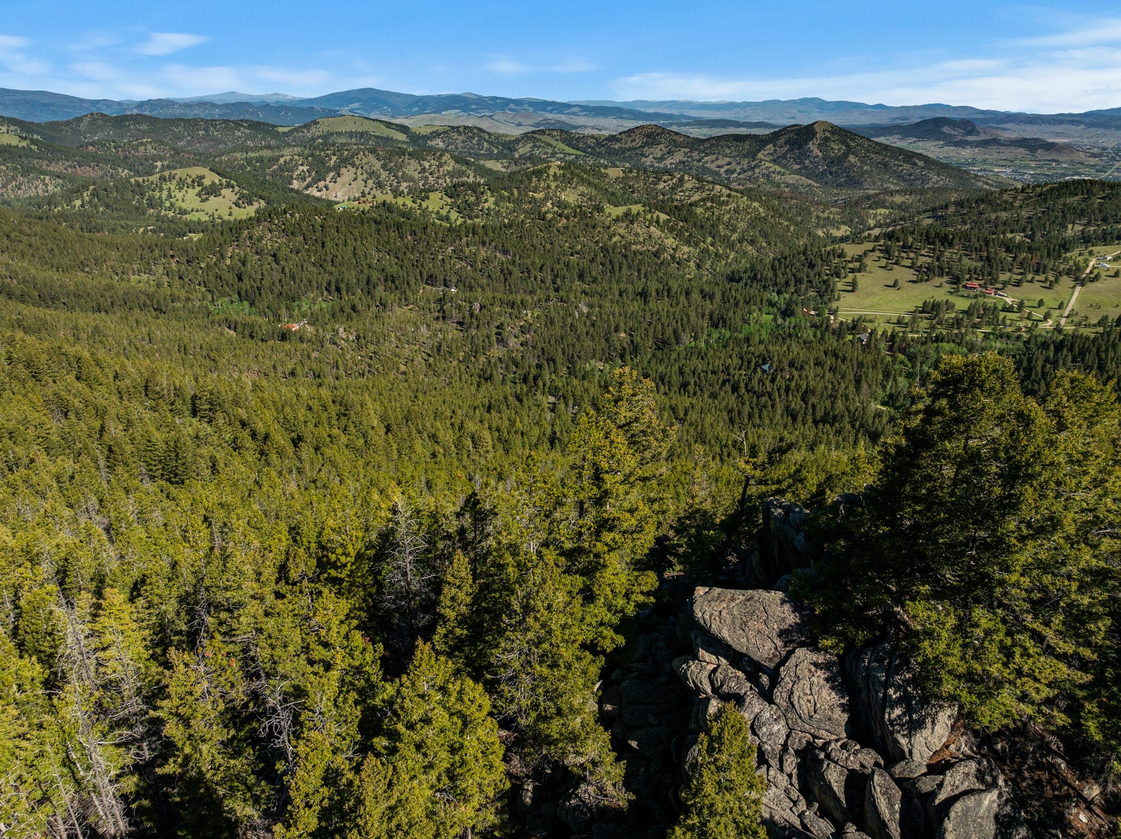
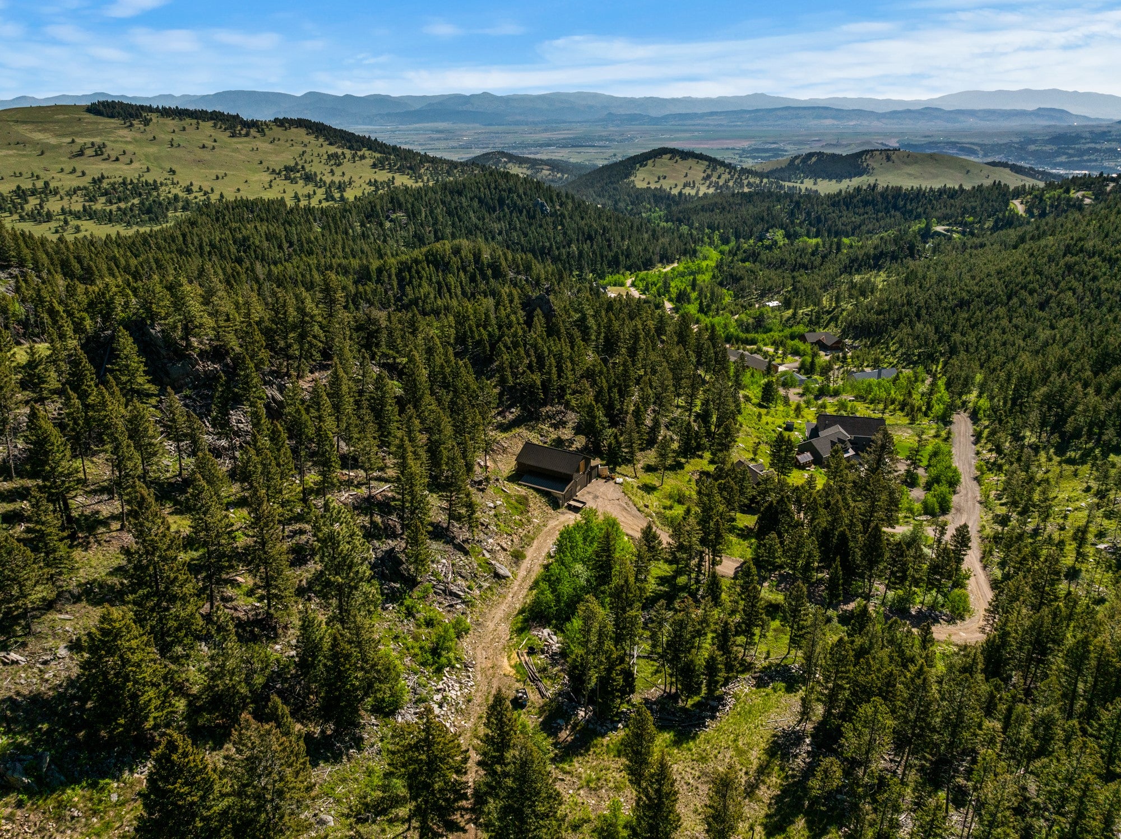
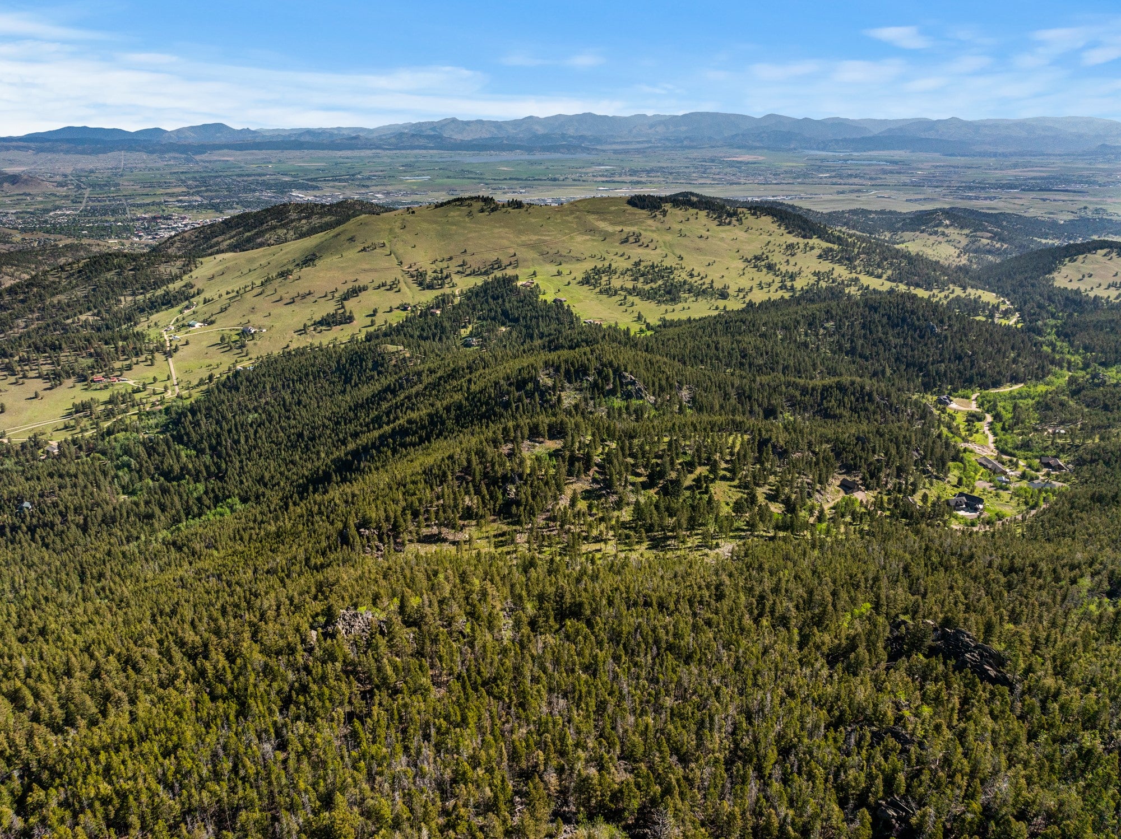
- Has View: Yes
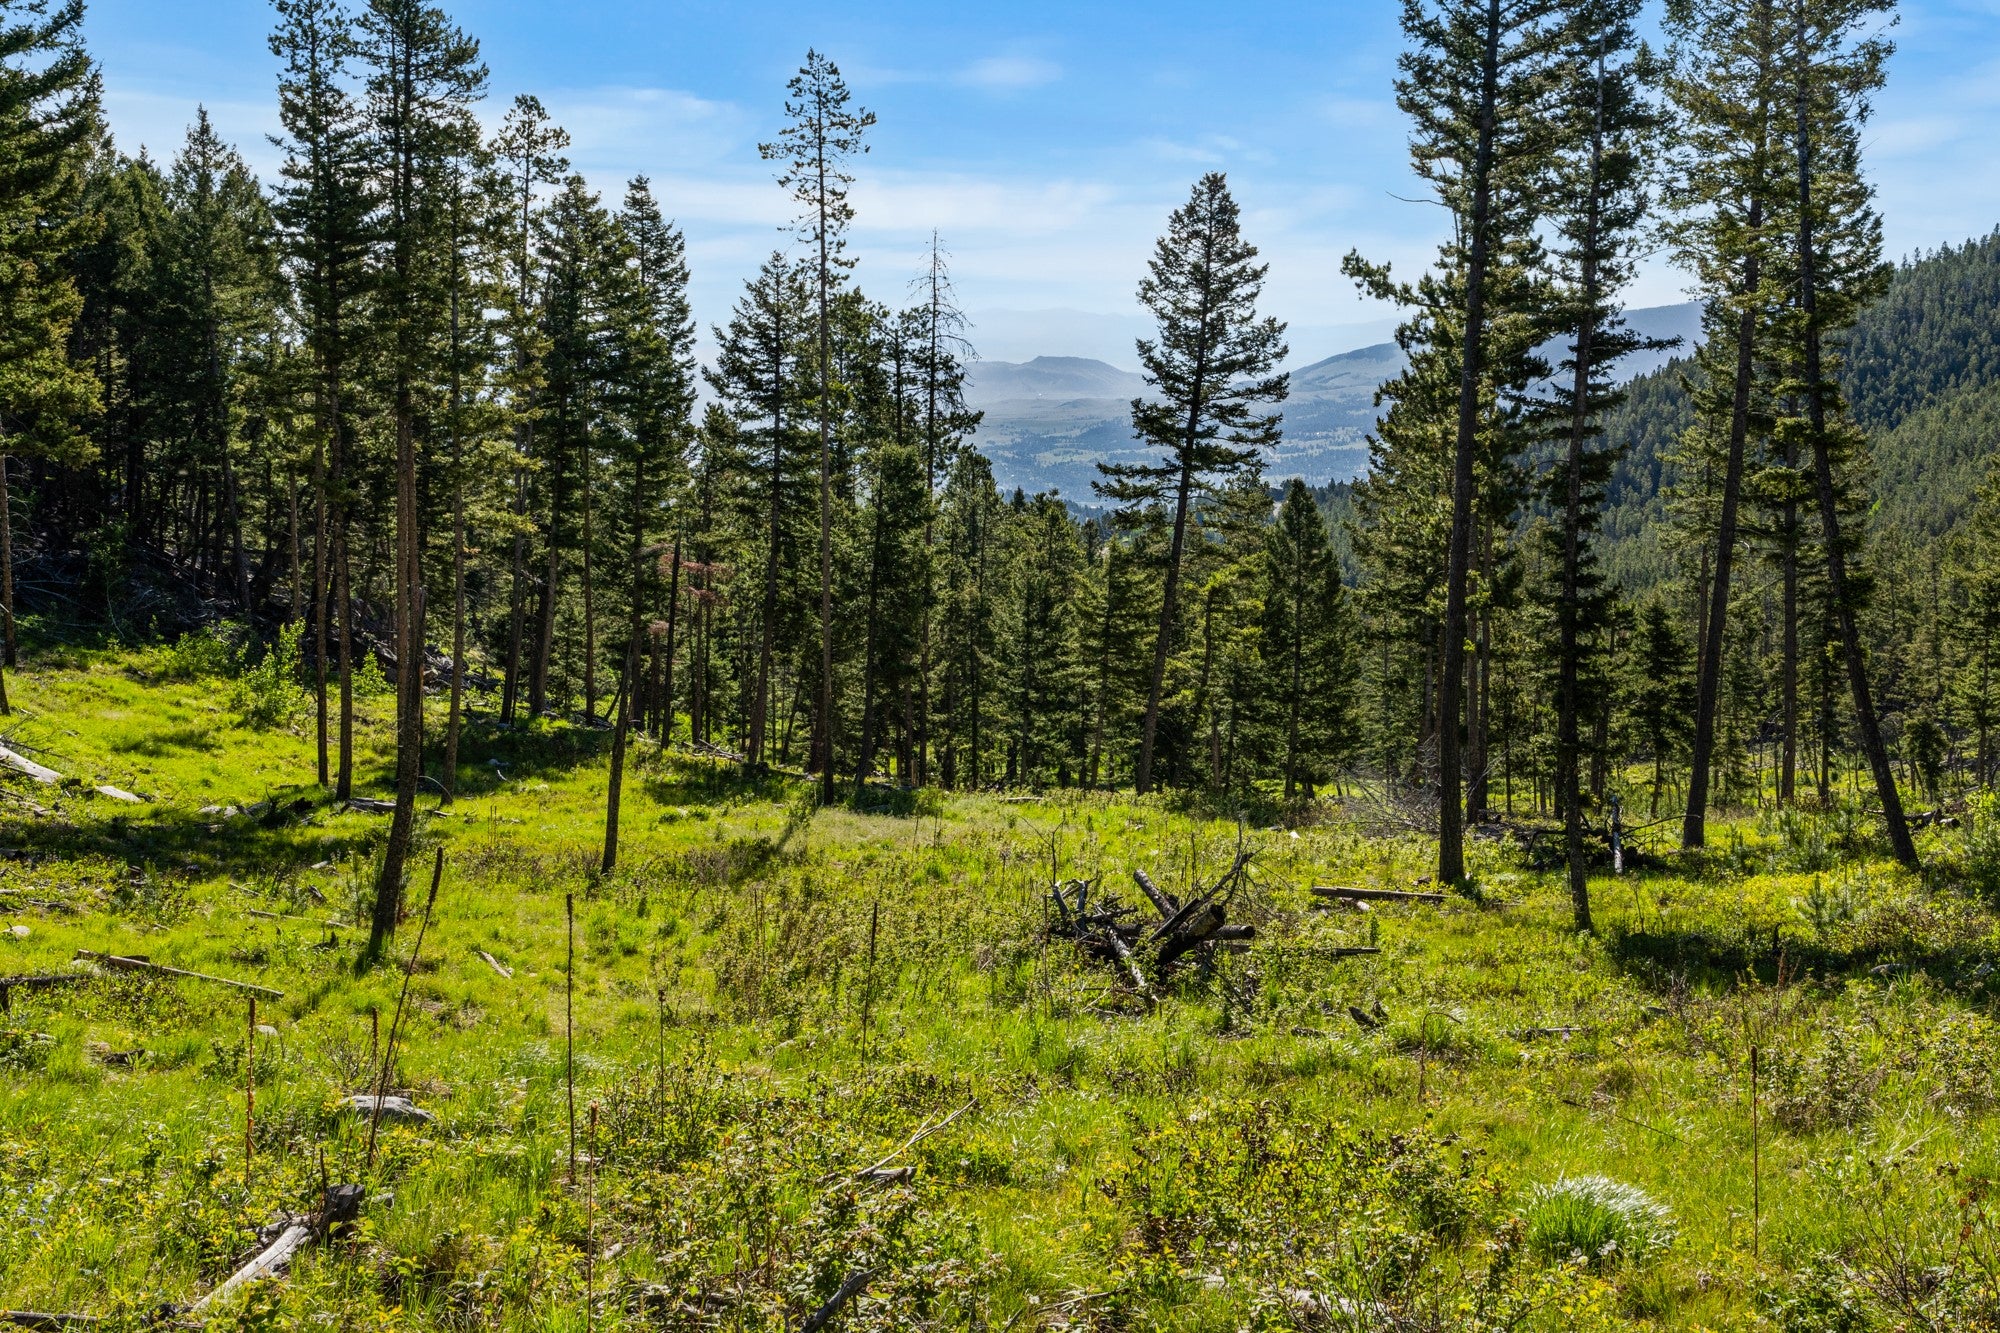
- View: Mountain(s), Valley, Trees/Woods
- Waterfront Features: Creek
- Has Waterfront: Yes
- Zoning Description: None/Unknown
- Year Built: 2020
- Lot Size: 26.71 AC / 1,163,487 SF
- Directions: At the intersection of HWY 15 & HWY 287 in Helena go S on HWY 15. Take xt 190, Turn R on Saddle Dr. Turn L on Colonial Dr. Turn R on Holmes Gulch Rd. Slight L on Echo Dr. Turn R on Big Indian Gulch Rd
- Latitude: 46.538817
- Longitude: -112.03359
- MLS Area Major: Madison/Beaverhead/Jefferson
- MLS Area Minor: 7J - Jefferson County
- Senior Community: No
- Additional Parcels Description: 00000A7165, 00000A7039, 0000044787
- Association: No
- Parcel Number: 51178518201250000
- Tax Annual Amount: $12,358.00
- Tax Year: 2023
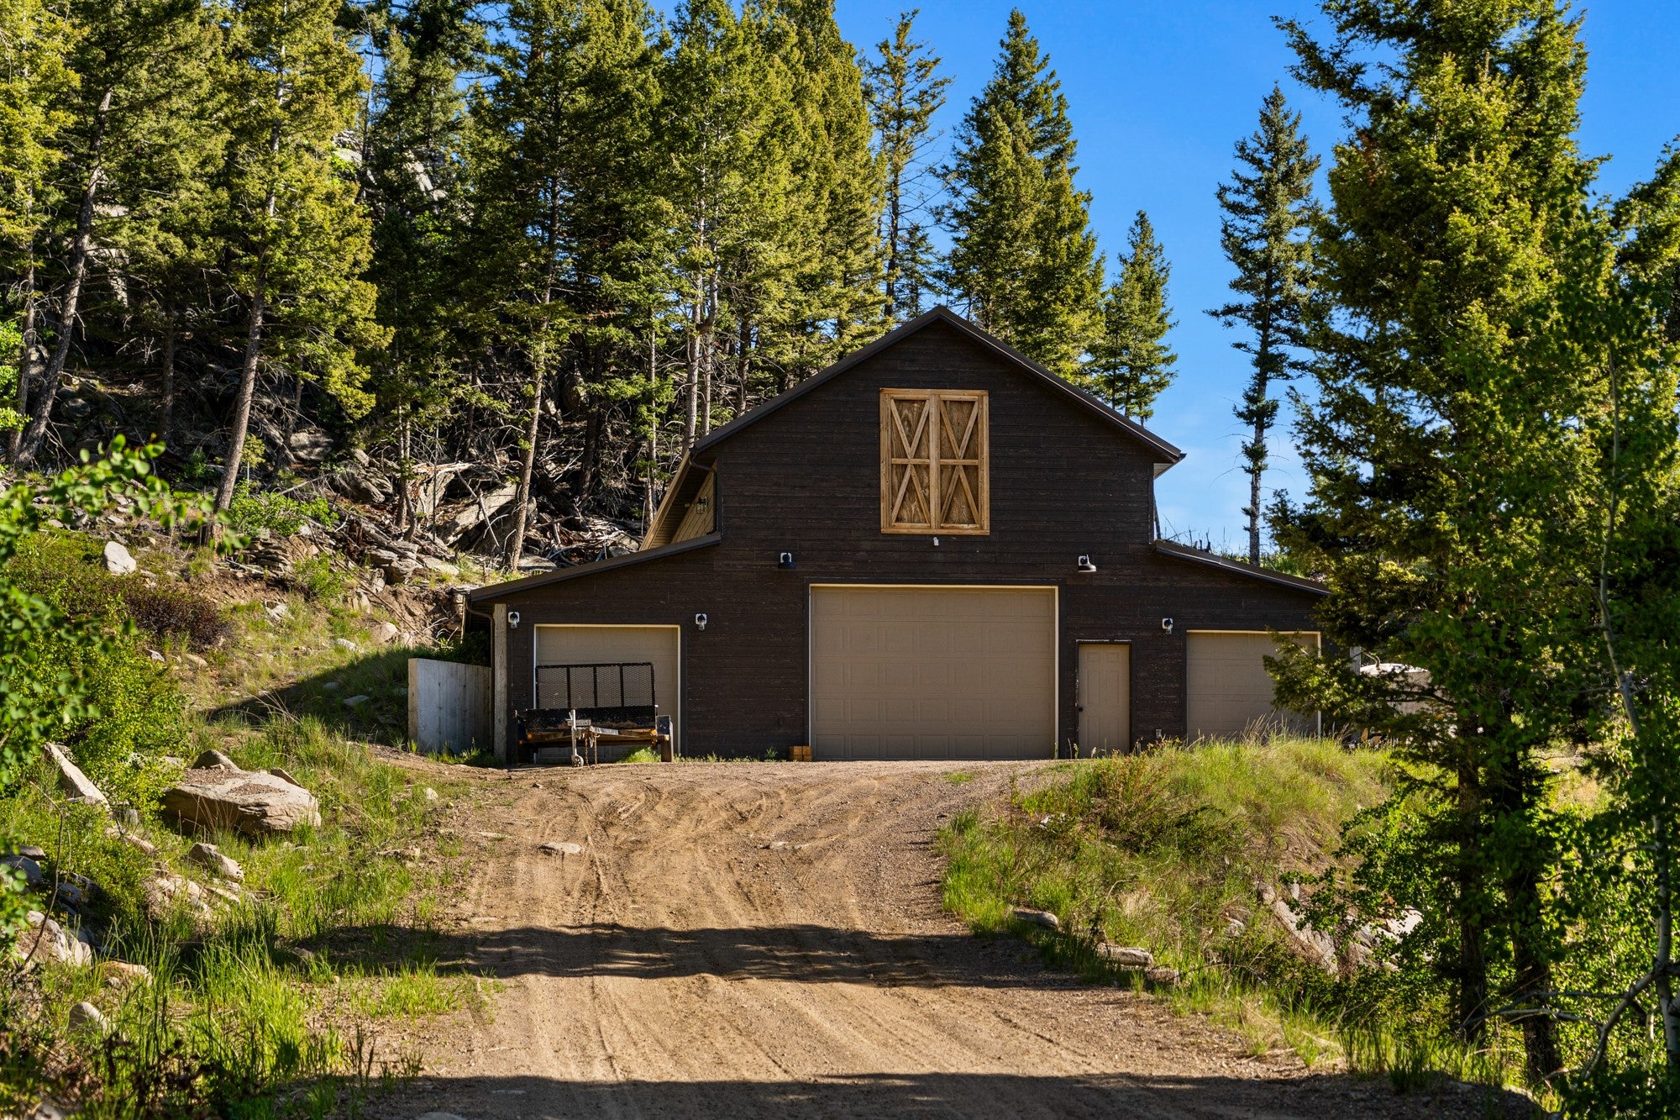
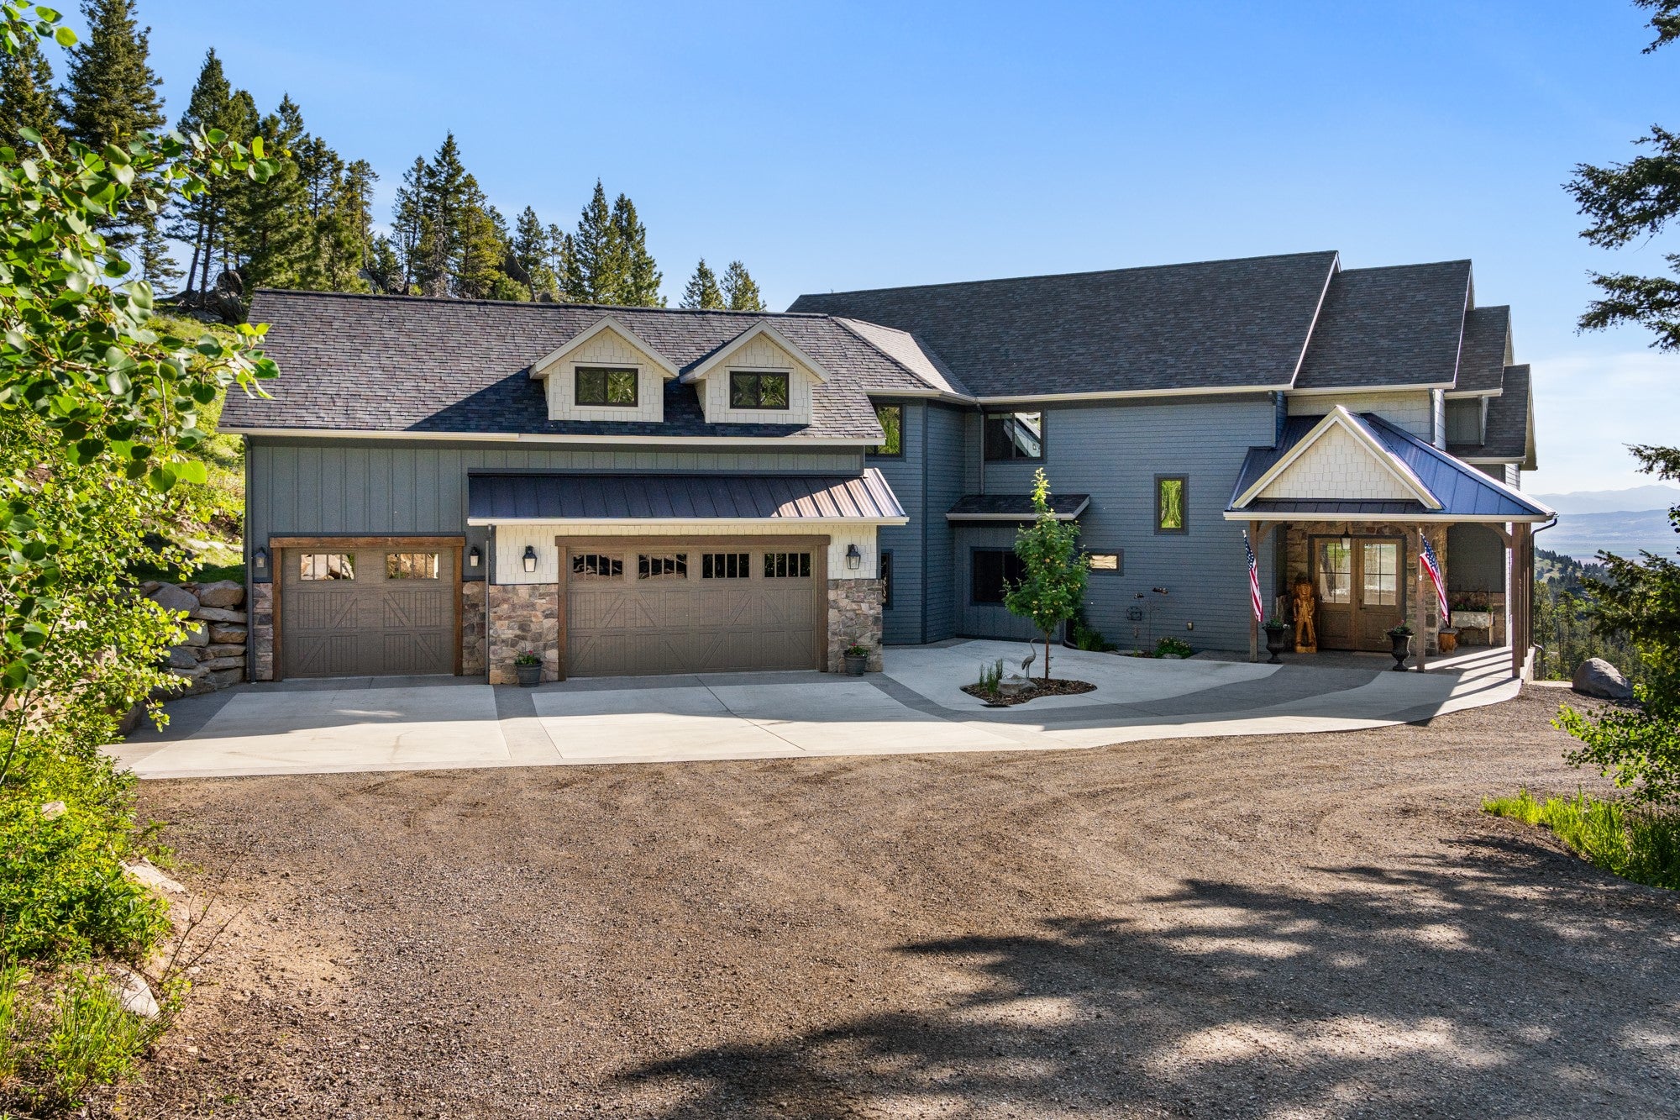
- Attached Garage: Yes
- Carport: No
- Garage Spaces: 3.0
- Garage: Yes
- Parking Features: Additional Parking, Circular Driveway, Garage, Garage Door Opener, Heated Garage, Attached
- Additional Virtual Tour URL: https://youtu.be/K4njwhI_ko0
- Virtual Tour URL Branded: https://youtu.be/K4njwhI_ko0
- Virtual Tour URL Unbranded: https://my.matterport.com/show/?m=sN7gnPMGe1Z&mls=1
- Lot Features: Back Yard, Front Yard, Garden, Gentle Sloping, Landscaped, Secluded, Split Possible, Views, Wooded
- Lot Size Acres: 26.71
- Lot Size Area: 26.71
- Lot Size Source: Public Records
- Lot Size Square Feet: 1163487.6
- Lot Size Units: Acres
- Road Responsibility: Private Maintained Road
- Road Surface Type: Gravel
- Topography: Varied
- Above Grade Finished Area: 4861.0
- Above Grade Finished Area Units: Square Feet
- Building Area Source: Appraiser
- Building Area Total: 7700.0
- Land Lease: No
- Living Area: 7700.0
- Living Area Source: Appraiser
- Living Area Units: Square Feet
- New Construction: No
- Possible Use: Recreational
- Property Sub Type: Single Family Residence
- Property Type: Residential
- Year Built: 2020
- Year Built Source: Public Records
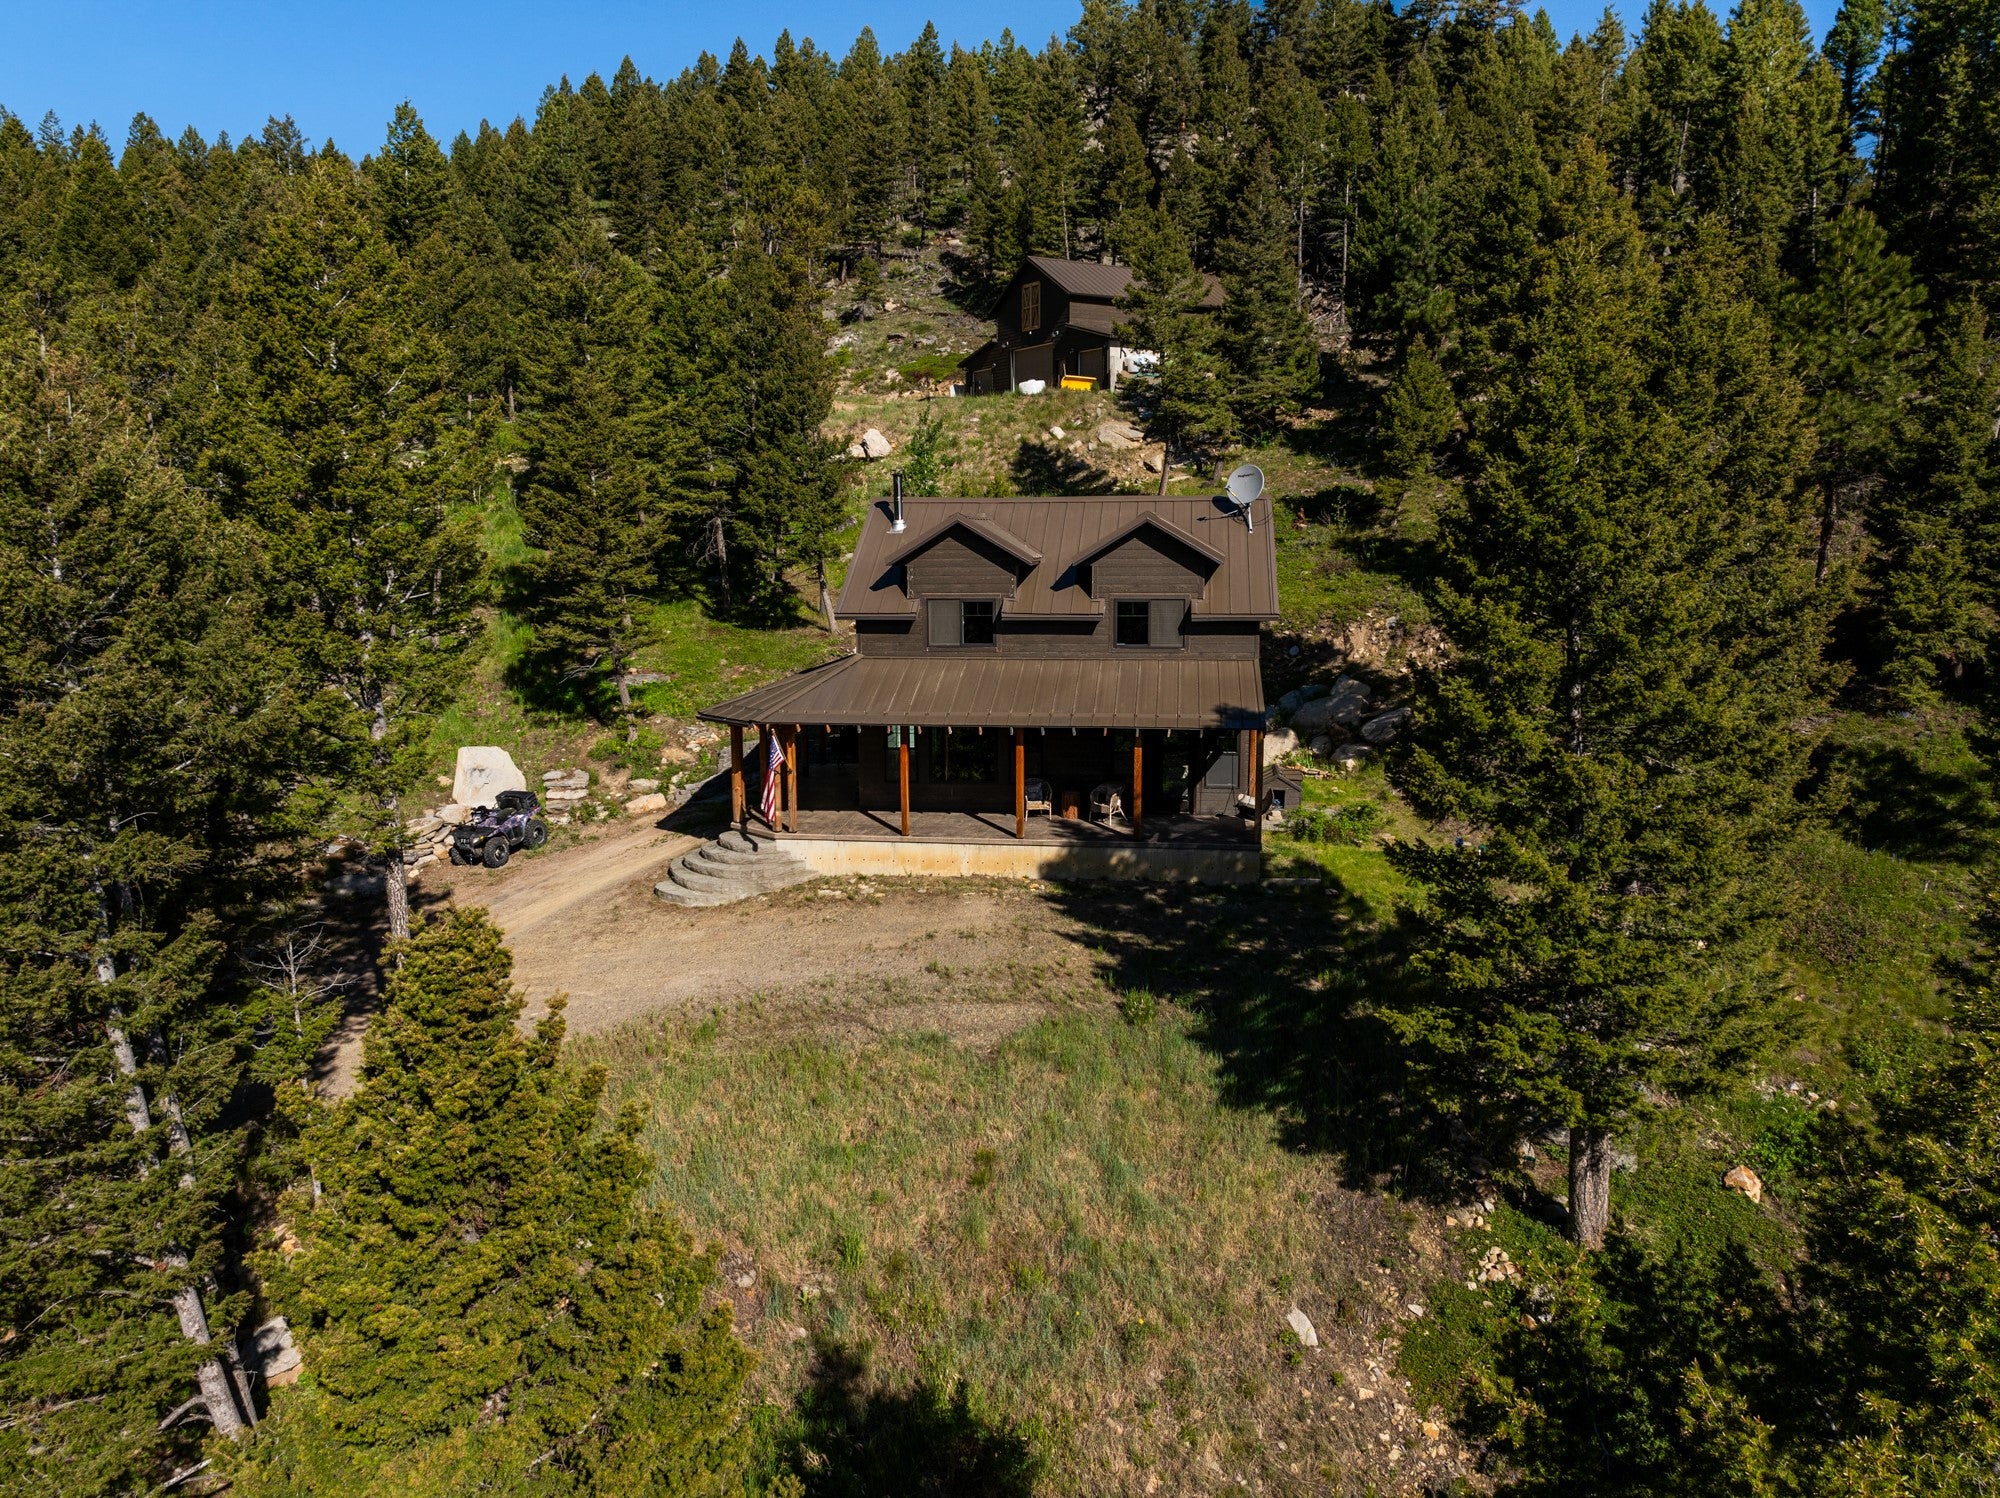
- Other Structures: Greenhouse, Poultry Coop, Workshop
- Construction Materials: Hardboard
- Levels: Three Or More
- Roof: Asphalt, Metal
- Stories: 2
- Horse: Yes
- Irrigation Source: Well
- Sewer: Septic Tank
- Utilities: Electricity Connected, Propane, Underground Utilities
- Water Source: Private, Shared Well
- Exterior Features: Balcony, Garden, Rain Gutters, Storage
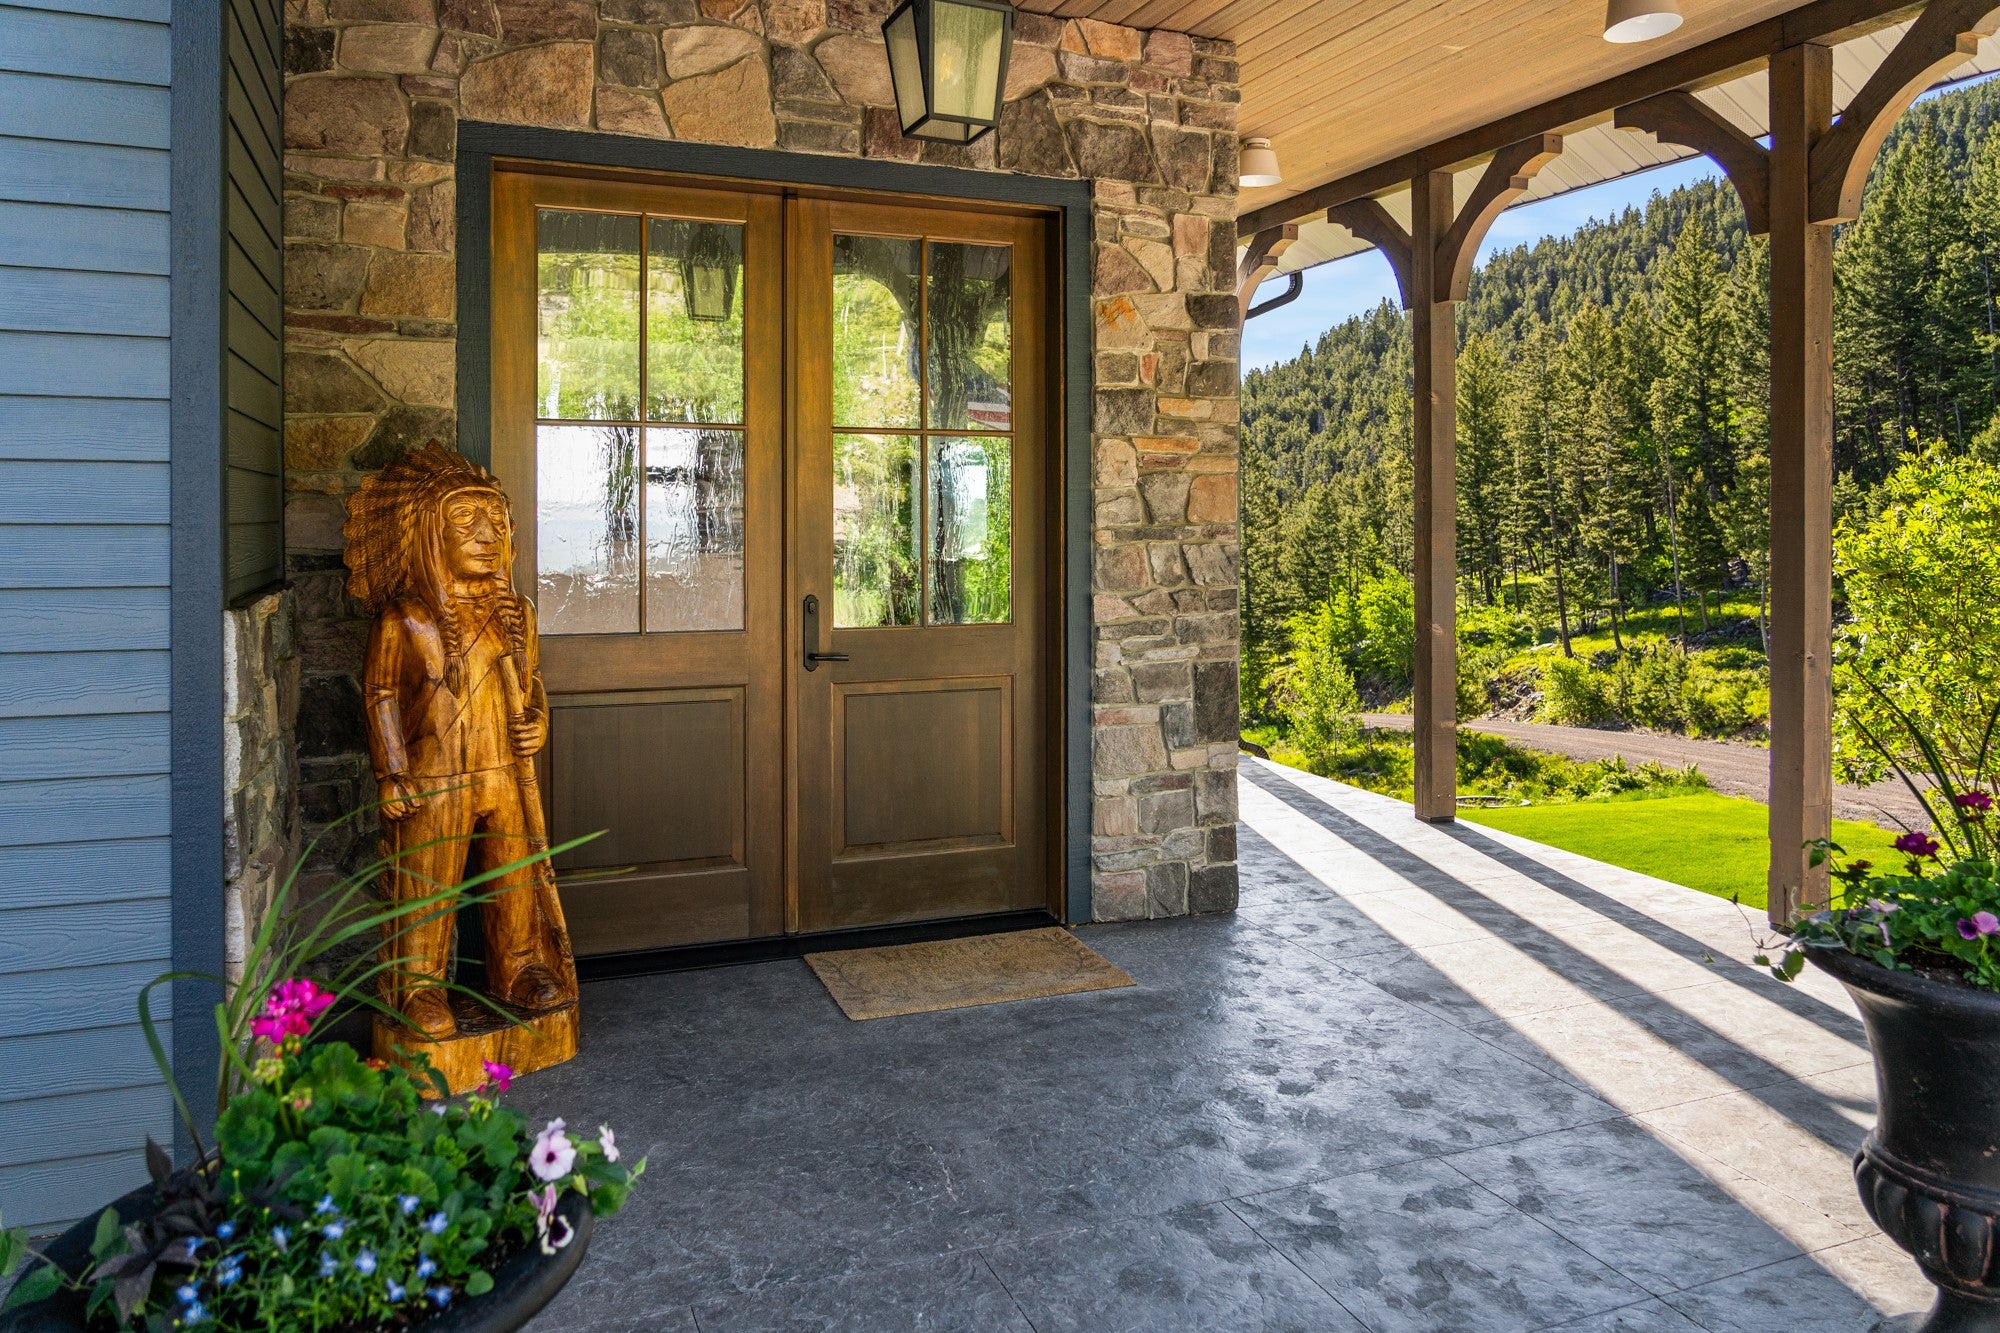
- Patio And Porch Features: Covered, Front Porch, Patio, Side Porch
- Appliances: Gas Water Heater, Dryer, Dishwasher, Freezer, Microwave, Range, Refrigerator, Trash Compactor, Washer
- Basement: Daylight, Partially Finished, Walk-Out Access, Concrete
- Has Basement: Yes
- Full Bathrooms: 2
- Half Bathrooms: 1
- Three Quarter Bathrooms: 1
- Total Bathrooms: 4
- Total Bedrooms: 4
- Cooling: Central Air
- Has Cooling: Yes
- Heating: Natural Gas, Forced Air, Hot Water, Propane, Radiant
- Has Heating: Yes
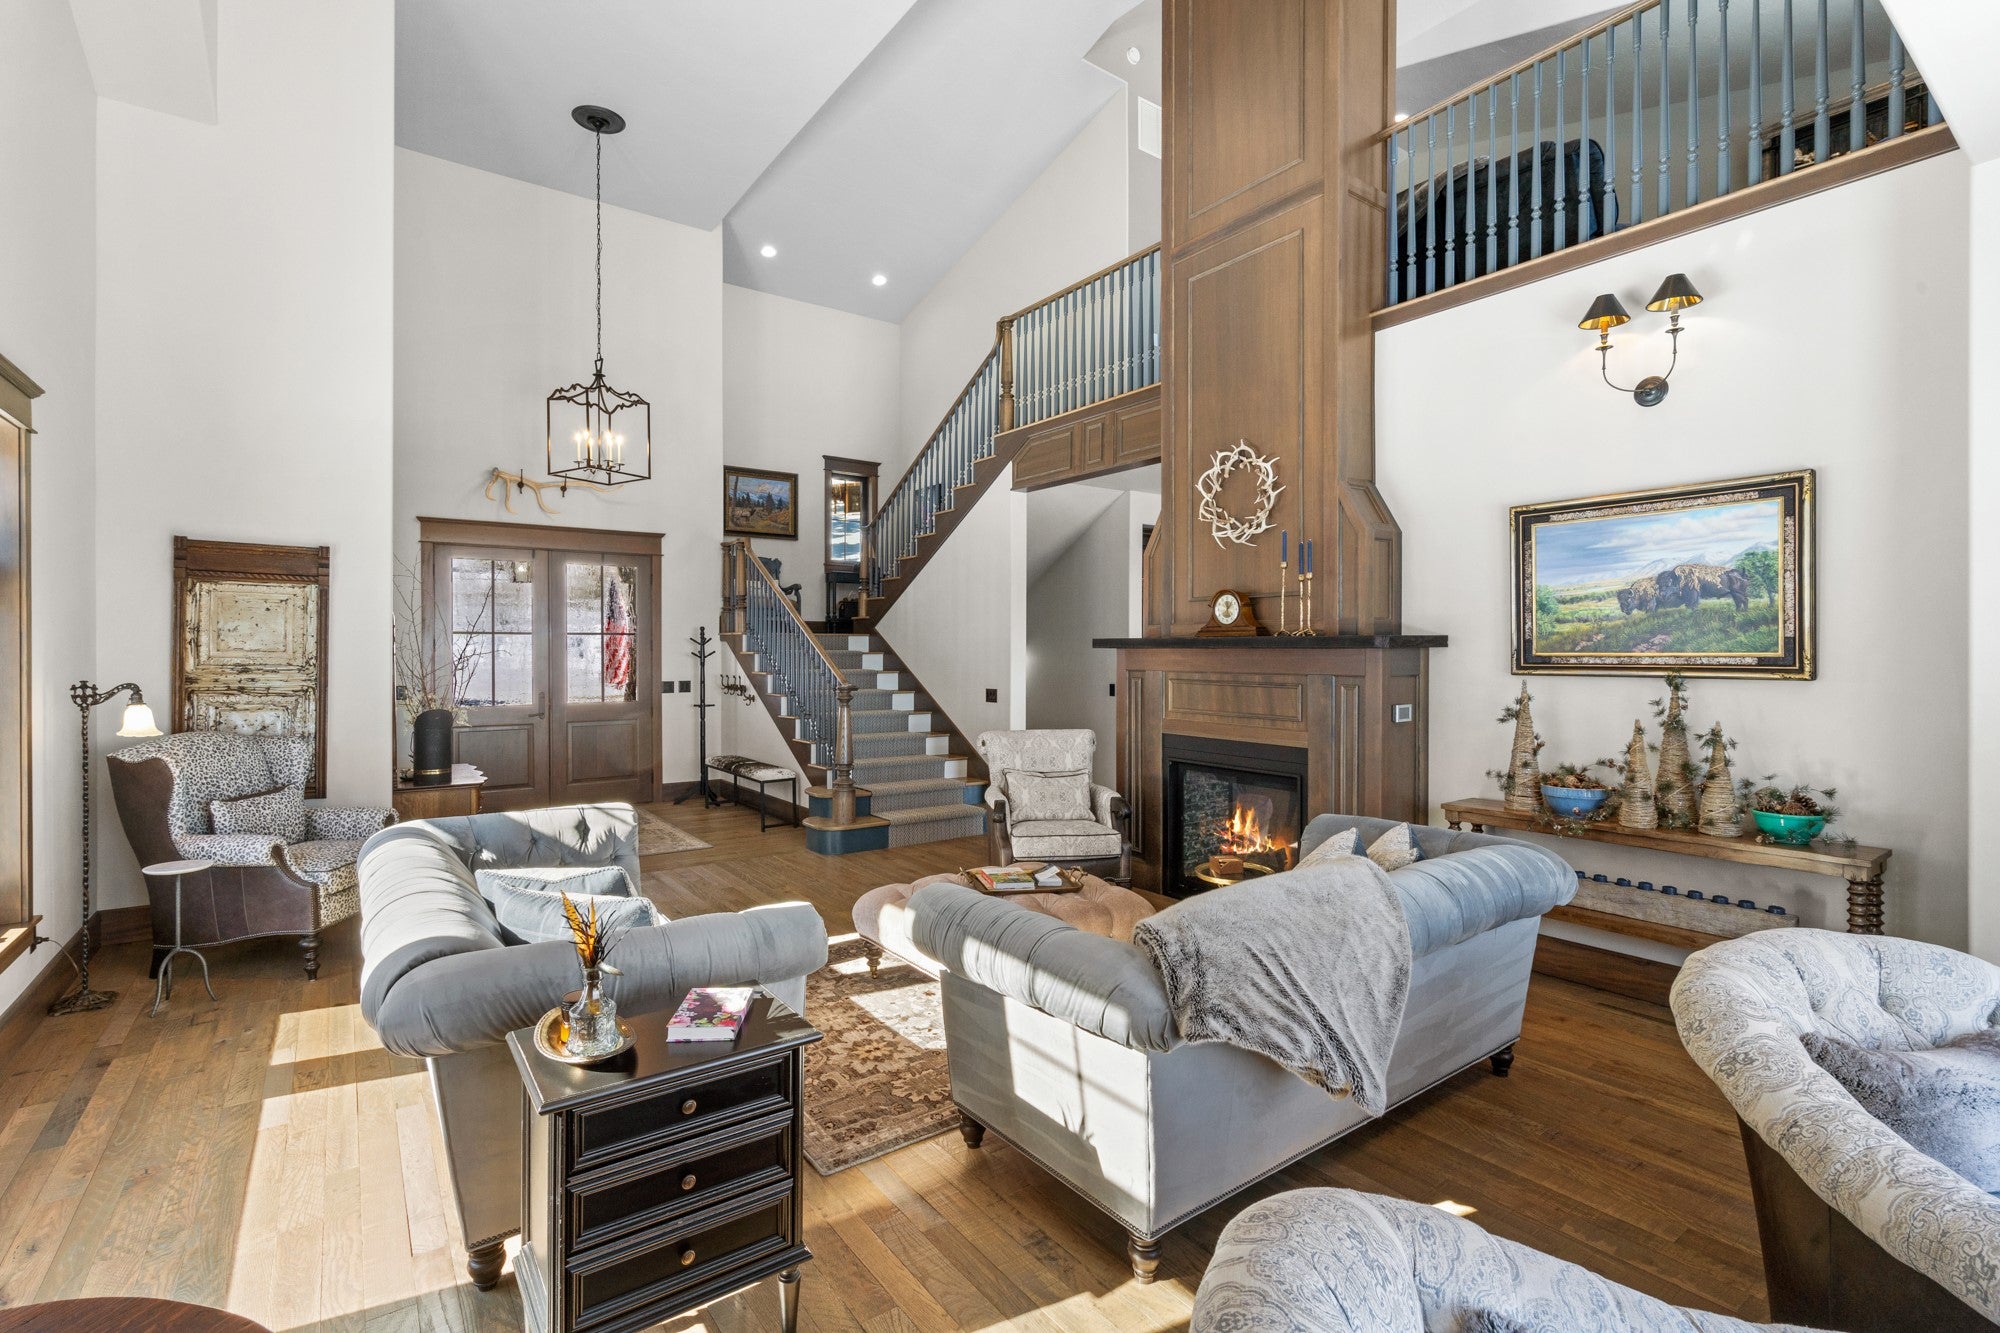
- Has Fireplace: Yes
- Total Fireplaces: 1
- Fireplace Features: Gas
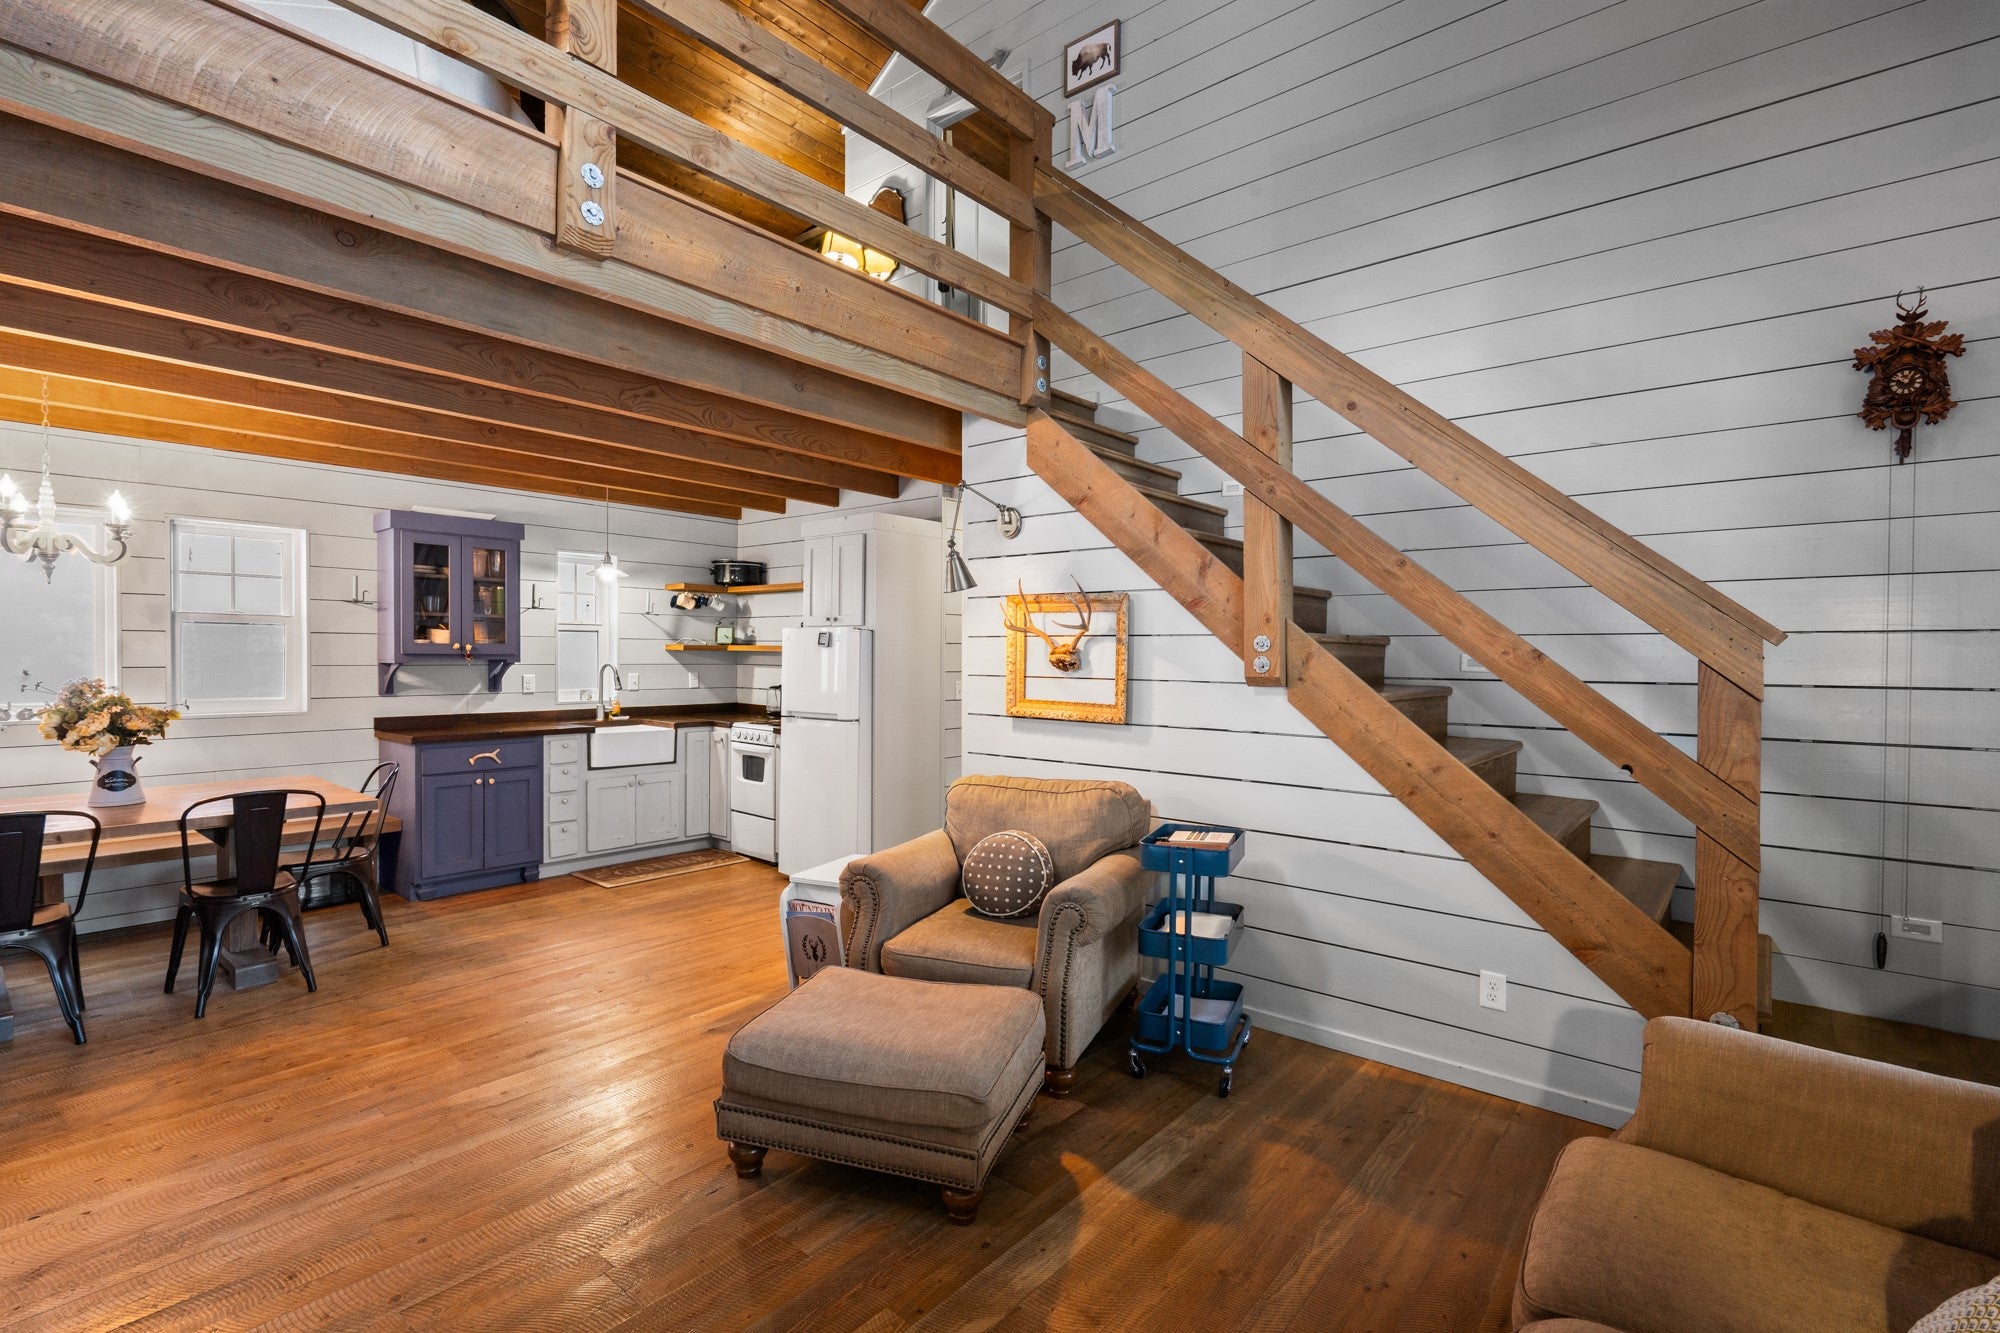
- Flooring: Carpet, Hardwood, Plank, Tile, Vinyl
- Interior Features: Open Floorplan, Vaulted Ceiling(s), Walk-In Closet(s)
- Laundry Features: Washer Hookup
- Room Type: Three Quarter Bath, Bonus Room, Dining Room, Family Room, Full Bath, Garage, Half Bath, Kitchen, Laundry, Loft, Living Room, Office, Wine Room
- Has Spa: Yes
- Window Features: Window Coverings
- Type: Den
- Level: Main
- Type: Loft
- Level: Second
- Type: Bathroom 1
- Level: Main
- Description: Half Bath
- Type: Laundry
- Level: Main
- Type: Bonus Room
- Level: Second
- Type: Utility Room
- Level: Second
- Type: Bathroom 1
- Level: Second
- Type: Primary Bathroom
- Level: Main
- Description: Master Bath
- Type: Utility Room
- Level: Main
- Type: Dining Room
- Level: Main
- Type: Living Room
- Level: Main
- Type: Great Room
- Level: Basement
Property History for 100 Big Indian Gulch Road
| Date | Event & Source | Price | Appreciation |
|---|---|---|---|
| Jun 18, 2024 | Permanently Off Market Big Sky Country MLS #389885 | $3,400,000 | — |
| Jun 18, 2024 | Listed (Active) Big Sky Country MLS #393153 | $3,400,000 | — |
| Jun 17, 2024 | Permanently Off Market Montana Regional MLS #30020568 | $3,400,000 | — |
| Jun 17, 2024 | Listed (Active) Montana Regional MLS #30028689 | $3,400,000 | — |
| Feb 27, 2024 | Listed (Active) Big Sky Country MLS #389885 | $3,400,000 | — |
| Feb 26, 2024 | Listed (Active) Montana Regional MLS #30020568 | $3,400,000 | — |
| Date | Event & Source | Price |
|---|---|---|
| 06/18/2024 | Permanently Off Market Big Sky Country MLS #389885 | $3,400,000 |
| 06/18/2024 | Listed (Active) Big Sky Country MLS #393153 | $3,400,000 |
| 06/17/2024 | Permanently Off Market Montana Regional MLS #30020568 | $3,400,000 |
| 06/17/2024 | Listed (Active) Montana Regional MLS #30028689 | $3,400,000 |
| 02/27/2024 | Listed (Active) Big Sky Country MLS #389885 | $3,400,000 |
| 02/26/2024 | Listed (Active) Montana Regional MLS #30020568 | $3,400,000 |
For completeness, we often displays two records for one sale: the MLS record and the public record.
Public Records for 100 Big Indian Gulch Road
Schools near 100 Big Indian Gulch Road
Rating | School | Type | Grades | Distance |
|---|---|---|---|---|
| Public - | PK to 5 | |||
| Public - | 6 to 8 | |||
| Public - | 9 to 12 |
Rating | School | Distance |
|---|---|---|
Montana City School PublicPK to 5 | ||
Montana City Middle School Public6 to 8 | ||
Jefferson High School Public9 to 12 |
School ratings and boundaries are provided by GreatSchools.org and Pitney Bowes. This information should only be used as a reference. Proximity or boundaries shown here are not a guarantee of enrollment. Please reach out to schools directly to verify all information and enrollment eligibility.
Similar Homes
Explore Nearby Homes
- Montana City Homes for Sale
- Mountain View Meadows Homes for Sale
- South Hills Homes for Sale
- Unionville Homes for Sale
- Helena South-Central Historic District Homes for Sale
- Downtown Helena Homes for Sale
- Helena Historic District Homes for Sale
- Clark Street District Homes for Sale
- Helena West Side Homes for Sale
- Sunny Lane Estates Homes for Sale
- Eastgate Village Homes for Sale
- Helena Valley Southeast Homes for Sale
- Great Northern District Homes for Sale
- Rimini Homes for Sale
- Spokane Creek Homes for Sale
- Clancy Homes for Sale
- Jefferson City Homes for Sale
- Helena Homes for Sale
- East Helena Homes for Sale
- Winston Homes for Sale
- Fort Harrison Homes for Sale
- Basin Homes for Sale
- Butte Homes for Sale
- Boulder Homes for Sale
- Elliston Homes for Sale
- Townsend Homes for Sale
- Anaconda Homes for Sale
- Marysville Homes for Sale
- Avon Homes for Sale
- Canyon Creek Homes for Sale
- 59638 Homes for Sale
- 59635 Homes for Sale
- 59632 Homes for Sale
- 59601 Homes for Sale
- 59631 Homes for Sale
- 59623 Homes for Sale
- 59602 Homes for Sale
- 59626 Homes for Sale
- 59625 Homes for Sale
- 59647 Homes for Sale
- 59644 Homes for Sale
- 59643 Homes for Sale
- 59636 Homes for Sale
- 59728 Homes for Sale
- 59701 Homes for Sale
No guarantee, warranty or representation of any kind is made regarding the completeness or accuracy of any information, descriptions or measurements (including square footage measurements and property condition), such should be independently verified through appropriate means, including, but not limited to, in person inspection and public records, and Compass International Holdings, its subsidiaries, affiliates and independently owned and operated franchisees, and their affiliated agents and associated third parties expressly disclaim any liability in connection therewith. Photos may be virtually staged or digitally enhanced and may not reflect actual property conditions. Offers of compensation are subject to change at the seller's discretion. No financial or legal advice provided. Equal Housing Opportunity.
Listing Courtesy of Big Sky Sotheby's - Bozeman
The data relating to real estate for sale on this website comes in part from the Internet Data exchange (IDX) program of Montana Regional MLS (MRMLS). IDX information is provided exclusively for consumers' personal, non-commercial use and may not be used for any purpose other than to identify prospective properties consumers may be interested in purchasing. Real estate listings held by brokerage firms other than Compass and its related brokerages, are indicated by detailed information about them such as the name of the listing firms. Information deemed reliable but not guaranteed. Copyright © 2026 Montana Regional MLS. All Rights Reserved.
