100 Elfreth Lane









Description
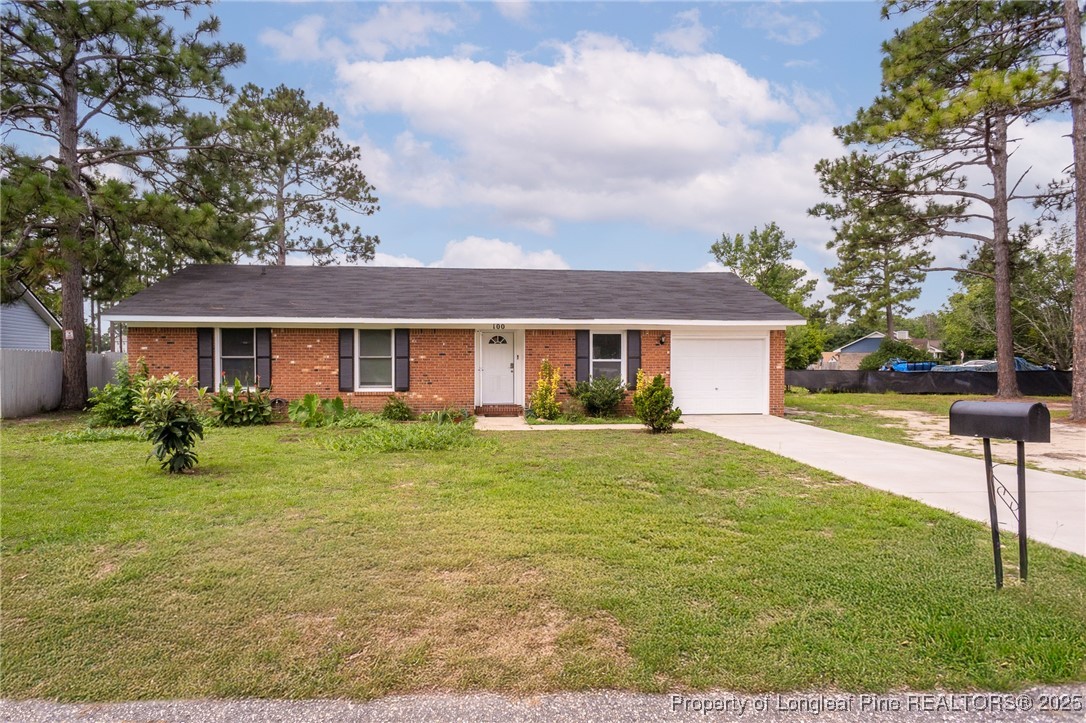
Welcome to your perfect retreat in the desirable Manchester Forest community! This beautifully updated ranch-style home is the total package modern upgrades, spacious living, and an outdoor escape that’s ready for summer fun. Whether you're a first-time buyer, military family, or just looking to settle into a quiet, established neighborhood close to Ft Bragg this home is calling your name!...Just Listed! Dream Home Minutes from Fort Bragg! 3 Bedrooms , 2 Bathrooms, Corner Lot , Pool, Garden Paradise
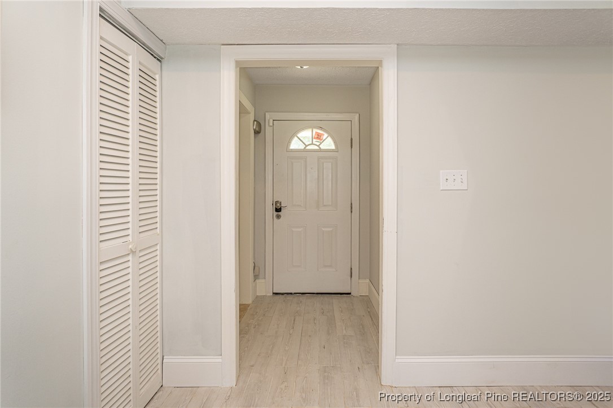
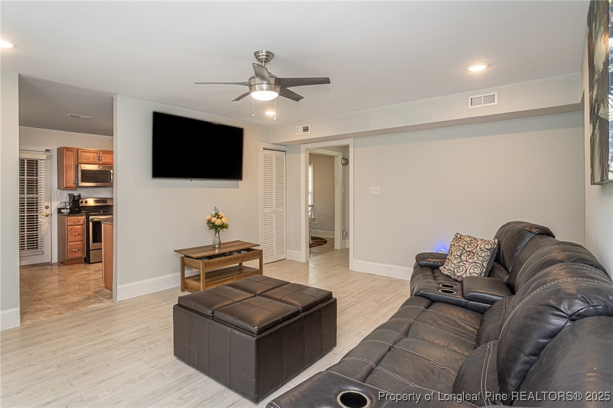
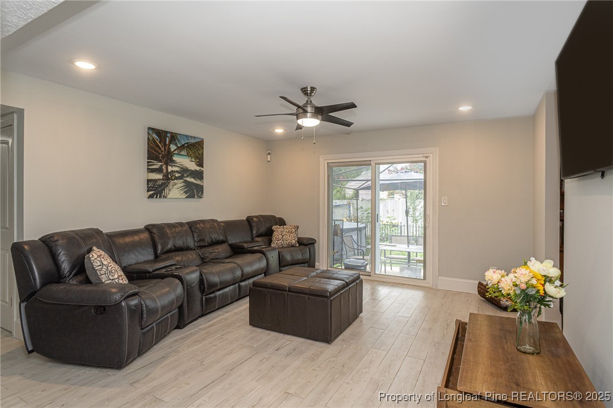
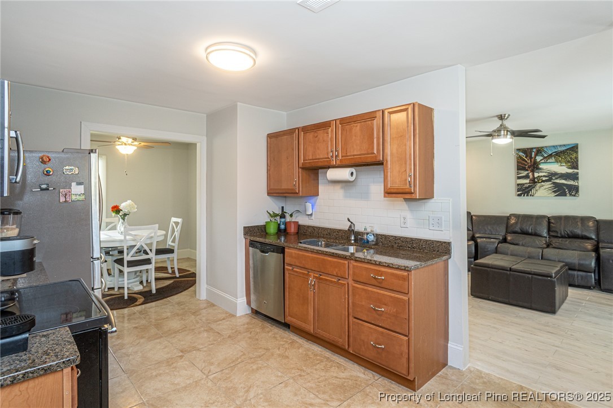
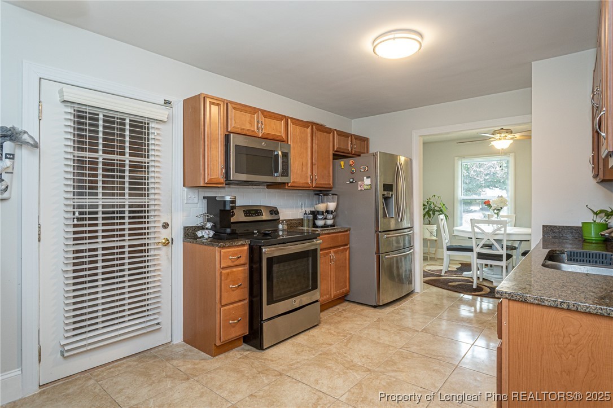
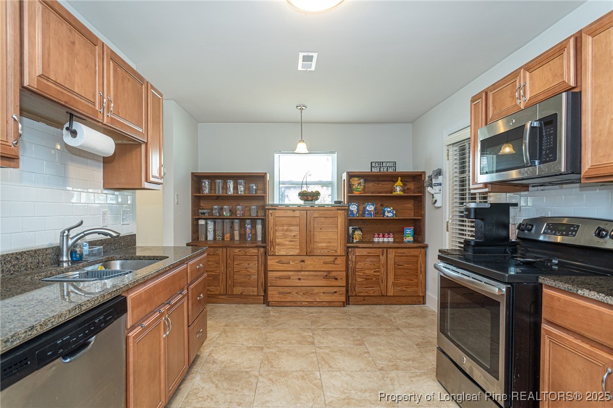
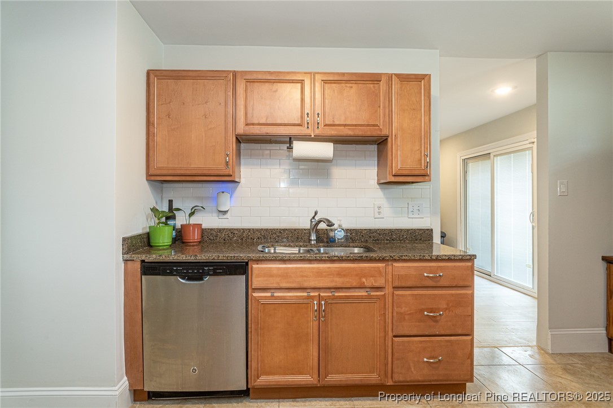
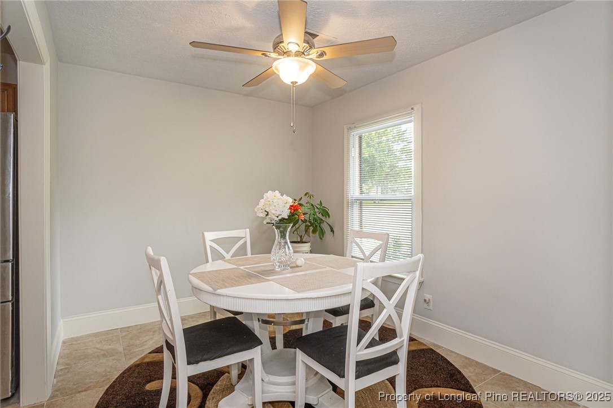
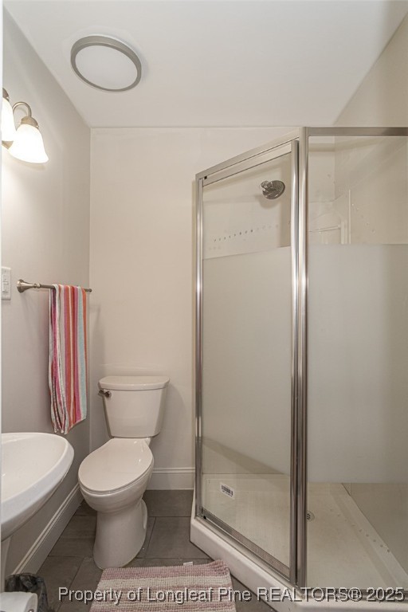
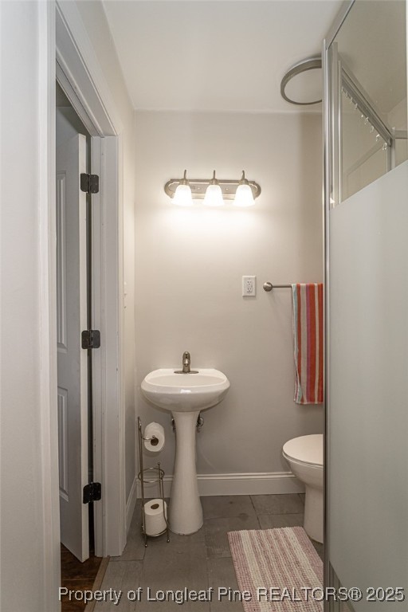
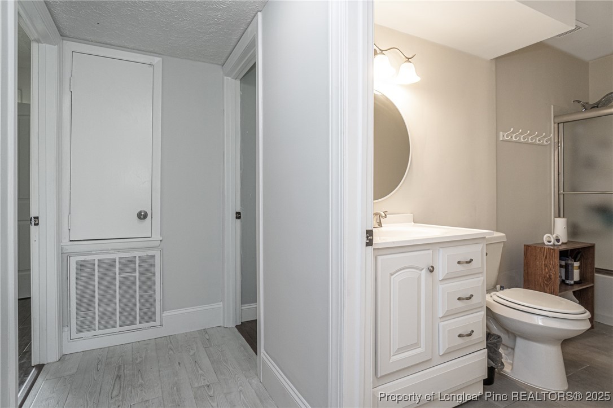
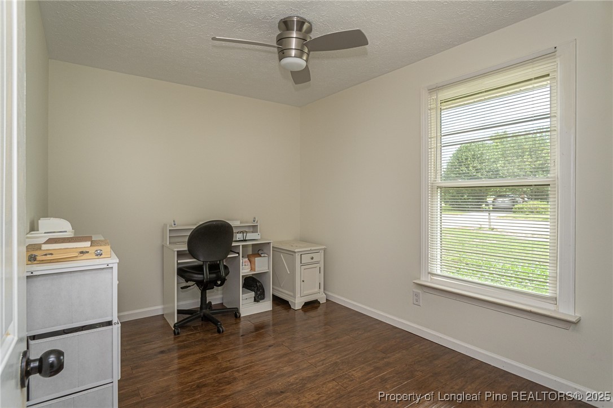
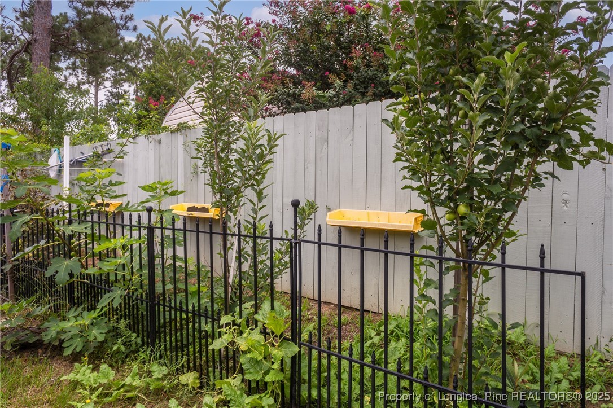
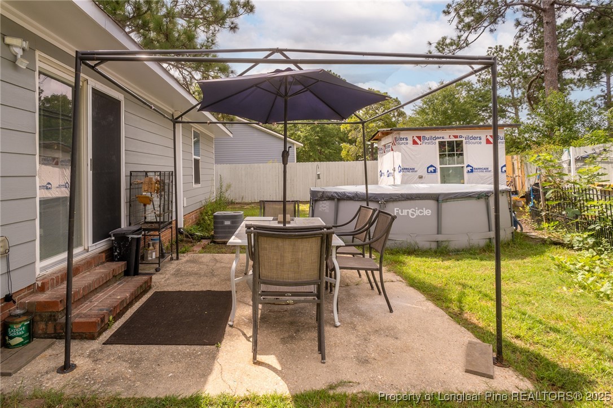
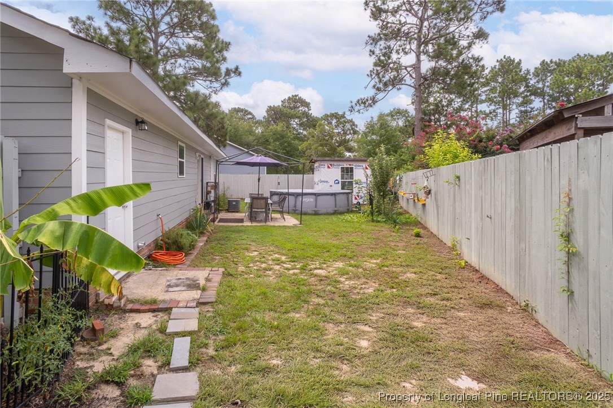
Welcome to your perfect retreat in the desirable Manchester Forest community! This beautifully updated ranch-style home is the total package modern upgrades, spacious living, and an outdoor escape that’s ready for summer fun. Whether you're a first-time buyer, military family, or just looking to settle into a quiet, established neighborhood close to Ft Bragg this home is calling your name! New Luxury Vinyl Plank Flooring Sleek, stylish, and completely carpet-free. Gourmet Kitchen –custom cabinetry, granite countertops, and plenty of prep space for the home chef. Fresh Paint throughout -clean, modern canvas ready for your personal touch. Upgraded Primary Bath featuring a brand-new walk-in shower and spa-like finishes. Above-Ground Pool Dive into summer from your own backyard! Spacious Fenced Yard –Ideal for pets,play, and entertaining. New Vinyl Sidling, Storage Sheds – Extra space for tools, toys, or hobbies. Sliding Glass Door Access to Patio – Perfect for morning coffee or evening BBQs. Corner Lot with Expansion Potential – Trees can be cleared to create even more outdoor space. Edible Garden Paradise – Watermelons, apples, green peppers, onions, and more already thriving! Just Minutes from Fort Bragg, local schools, shopping, dining, and everyday conveniences this home blends lifestyle and location with ease. Don’t miss your chance to own this move-in-ready gem that truly offers something for everyone from pool days and garden vibes to upgraded interiors and peaceful evenings. Call today to schedule your private tour! Homes like this don’t last!
- Listed by: TERRY GAVIN • THE SIGNATURE REALTY GROUP, LLC.

Recent comparable sales
Median sold price
$198,000
Avg days on market
16
Sale-to-list ratio
100.3%
Spring Lake, NC
9 comparable properties found

$167,000
Sold 04/25/25
- 3
- Bedrooms
- 2
- Bathrooms
- 1,151
- Square Feet
- Unavailable
- Acres

$205,000
Sold 11/25/24
- 3
- Bedrooms
- 2
- Bathrooms
- 1,267
- Square Feet
- 0.13
- Acres

$198,000
Sold 08/19/25
- 3
- Bedrooms
- 2
- Bathrooms
- 1,292
- Square Feet
- 0.24
- Acres

$200,500
Sold 02/21/25
- 3
- Bedrooms
- 2
- Bathrooms
- 1,168
- Square Feet
- 0.27
- Acres

$165,000
Sold 12/23/24
- 3
- Bedrooms
- 2
- Bathrooms
- 1,137
- Square Feet
- 0.46
- Acres

$195,000
Sold 06/30/25
- 3
- Bedrooms
- 2
- Bathrooms
- 1,050
- Square Feet
- 0.3
- Acres

$218,500
Sold 03/26/26
- 3
- Bedrooms
- 2
- Bathrooms
- 1,212
- Square Feet
- 0.21
- Acres

$155,000
Sold 07/30/25
- 3
- Bedrooms
- 2
- Bathrooms
- 1,018
- Square Feet
- 0.39
- Acres

$200,000
Sold 01/12/26
- 3
- Bedrooms
- 2
- Bathrooms
- 1,235
- Square Feet
- Unavailable
- Acres
Location
Sold By COLDWELL BANKER ADVANTAGE #2- HARNETT CO.
$1,180 per month
30 year fixed, 7.03% Interest
$982
$198
$0
 1
1Property Information for 100 Elfreth Lane
Property Details
- MLS Type: Residential / Single Family Residence
- County: Cumberland
- Architectural Style: Ranch
- Parking Features: Attached, Garage
- Subdivision Name: MANCHESTER FOREST
- Zoning: PND - Planned Neighborhoo
- Zoning Description: PND - Planned Neighborhood
Building Information
- Year Built: 1980
- Lot Size: 0.28 AC / 12,196 SF
Summary
- City: Spring Lake
- County Or Parish: Cumberland
- Directions: Please use GPS
- Postal Code: 28390
- Latitude: 35.17128
- Longitude: -78.983423
- State Or Province: NC
- Topography: Cleared
- Parcel Number: 0501-47-9256
- Association: No
- Tax Legal Description: MANCHESTER FOREST LO97 SE01 PL0044-0080
- High School: Pine Forest Senior High
- Middle Or Junior School: Spring Lake Middle School
- Attached Garage: Yes
- Carport: No
- Covered Spaces: 1.0
- Garage Spaces: 1.0
- Garage: Yes
Property
- Above Grade Finished Area Units: SquareFeet
- Below Grade Finished Area Units: SquareFeet
- Above Grade Finished Area Range: 1101-1200
- Building Area Total: 1162.0
- Building Area Units: SquareFeet
- Lot Features: QuarterToHalfAcreLot, Cleared
- Lot Size Acres: 0.28
- Lot Size Area: 0.0
- Lot Size Units: SquareFeet
- Lot Size Range: .26-.5 Acres
- Lot Size Square Feet: 1219680.0
- Living Area: 1162.0
- Living Area Units: SquareFeet
- Living Area Source: Appraiser
- Living Area Range: 1101-1200
- Above Grade Unfinished Area Range: 0
- Below Grade Finished Area Range: 0
- Below Grade Unfinished Area Range: 0
- Year Built: 1980
- New Construction: No
- Human Modified: Yes
- Sewer: PublicSewer
- Water Source: Lake
Interior and Exterior Features
- Exterior Features: CornerLot, Fence, Garden, Pool, Patio
- Fencing: Privacy
- Pool Features: AboveGround, Indoor
- Community Features: Curbs, Gutters, Shopping
- Construction Materials: BrickVeneer
- Patio And Porch Features: Patio
- Security Features: SecuritySystem
- Flooring: LuxuryVinyl, LuxuryVinylPlank, LuxuryVinylTile
- Basement: No
- Basement: None
- Bathrooms Full: 2
- Bathrooms Half: 0
- Bathrooms Total: 2
- Bedrooms Total: 3
- Rooms Total: 6
- Cooling: Yes
- Cooling: CentralAir
- Heating: Yes
- Heating: Electric, HeatPump
- Fireplaces Total: 0
- Laundry Features: WasherHookup, DryerHookup
- Appliances: Cooktop, Dishwasher, IceMaker, Microwave, Range, Refrigerator
- Fireplace Features: None
- Fireplace: No
- Interior Features: DiningArea, SeparateFormalDiningRoom, EatInKitchen, GraniteCounters, KitchenDiningCombo, PrimaryDownstairs, Storage, TubShower, WalkInClosets, WalkInShower, WindowTreatments
- Window Features: Blinds, StormWindows
Rental
- Occupant Type: Owner
- Lease Considered: No
Property History for 100 Elfreth Lane
| Date | Event & Source | Price | Appreciation |
|---|---|---|---|
| Sep 2, 2025 | Sold Longleaf Pine REALTORS #747166 | $184,000 | — |
| Sep 2, 2025 | Sold Doorify MLS (fka Triangle MLS) #LP747166 | $184,000 | — |
| Aug 18, 2025 | Sold (Public Record) Public Record #1911254583 | $184,000 | +9.4% / yr |
| Aug 4, 2025 | Pending Doorify MLS (fka Triangle MLS) #LP747166 | — | |
| Aug 4, 2025 | Pending Longleaf Pine REALTORS #747166 | — | |
| Jul 21, 2025 | Listed (Active) Longleaf Pine REALTORS #747166 | $195,000 | — |
| Jul 21, 2025 | Listed (Active) Doorify MLS (fka Triangle MLS) #LP747166 | $195,000 | — |
| Mar 28, 2023 | Sold Doorify MLS (fka Triangle MLS) #LP694581 | $146,000 | — |
| Mar 28, 2023 | Sold Longleaf Pine REALTORS #694581 | $146,000 | — |
| Feb 2, 2023 | Pending Doorify MLS (fka Triangle MLS) #LP694581 | — | |
| Feb 2, 2023 | Pending Longleaf Pine REALTORS #694581 | — | |
| Jan 21, 2023 | Sold (Public Record) Public Record #1508118280 | $146,000 | +12.0% / yr |
| Dec 15, 2022 | Listed (Active) Doorify MLS (fka Triangle MLS) #LP694581 | $149,900 | — |
| Dec 15, 2022 | Listed (Active) Longleaf Pine REALTORS #694581 | $149,900 | — |
| Aug 24, 2021 | Sold Longleaf Pine REALTORS #659648 | $124,000 | — |
| Aug 24, 2021 | Sold Doorify MLS (fka Triangle MLS) #LP659648 | $124,000 | — |
| Aug 11, 2021 | Sold (Public Record) Public Record #1471007537 | $124,000 | — |
| Jul 14, 2021 | Pending Doorify MLS (fka Triangle MLS) #LP659648 | — | |
| Jul 14, 2021 | Pending Longleaf Pine REALTORS #659648 | — | |
| Jul 3, 2021 | Listed (Active) Longleaf Pine REALTORS #659648 | $129,999 | — |
| Jul 3, 2021 | Listed (Active) Doorify MLS (fka Triangle MLS) #LP659648 | $129,999 | — |
| Date | Event & Source | Price |
|---|---|---|
| 09/02/2025 | Sold Longleaf Pine REALTORS #747166 | $184,000 |
| 09/02/2025 | Sold Doorify MLS (fka Triangle MLS) #LP747166 | $184,000 |
| 08/18/2025 | Sold (Public Record) Public Record #1911254583 | $184,000 +9.4% / yr |
| 08/04/2025 | Pending Doorify MLS (fka Triangle MLS) #LP747166 | — |
| 08/04/2025 | Pending Longleaf Pine REALTORS #747166 | — |
| 07/21/2025 | Listed (Active) Longleaf Pine REALTORS #747166 | $195,000 |
| 07/21/2025 | Listed (Active) Doorify MLS (fka Triangle MLS) #LP747166 | $195,000 |
| 03/28/2023 | Sold Doorify MLS (fka Triangle MLS) #LP694581 | $146,000 |
| 03/28/2023 | Sold Longleaf Pine REALTORS #694581 | $146,000 |
| 02/02/2023 | Pending Doorify MLS (fka Triangle MLS) #LP694581 | — |
| 02/02/2023 | Pending Longleaf Pine REALTORS #694581 | — |
| 01/21/2023 | Sold (Public Record) Public Record #1508118280 | $146,000 +12.0% / yr |
| 12/15/2022 | Listed (Active) Doorify MLS (fka Triangle MLS) #LP694581 | $149,900 |
| 12/15/2022 | Listed (Active) Longleaf Pine REALTORS #694581 | $149,900 |
| 08/24/2021 | Sold Longleaf Pine REALTORS #659648 | $124,000 |
| 08/24/2021 | Sold Doorify MLS (fka Triangle MLS) #LP659648 | $124,000 |
| 08/11/2021 | Sold (Public Record) Public Record #1471007537 | $124,000 |
| 07/14/2021 | Pending Doorify MLS (fka Triangle MLS) #LP659648 | — |
| 07/14/2021 | Pending Longleaf Pine REALTORS #659648 | — |
| 07/03/2021 | Listed (Active) Longleaf Pine REALTORS #659648 | $129,999 |
| 07/03/2021 | Listed (Active) Doorify MLS (fka Triangle MLS) #LP659648 | $129,999 |
For completeness, we often displays two records for one sale: the MLS record and the public record.
Public Records for 100 Elfreth Lane
Taxable Value
Land
$28,000Additions
$103,735Tax Record
2025
$2,371 ($198 / month)Home Facts
Beds
3Total Finished SqFt
1,128 SqFtAbove Grade Finished SqFt
1,128 SqFtStories
1Lot Size
10,454 SqFtStyle
Single Family ResidenceYear Built
1980Zoning
PNDCounty
CUMBERLANDAPN
0501-47-9256Fireplace Type
Has FireplaceSchools near 100 Elfreth Lane
Rating | School | Type | Grades | Distance |
|---|---|---|---|---|
| Public - | K to 5 | |||
| Public - | 6 to 8 | |||
| Public - | 9 to 12 | |||
| Public - | 9 to 12 |
Rating | School | Distance |
|---|---|---|
Manchester Elementary PublicK to 5 | ||
Spring Lake Middle Public6 to 8 | ||
Pine Forest High Public9 to 12 | ||
Alger B. Wilkins High School Public9 to 12 |
School ratings and boundaries are provided by GreatSchools.org and Pitney Bowes. This information should only be used as a reference. Proximity or boundaries shown here are not a guarantee of enrollment. Please reach out to schools directly to verify all information and enrollment eligibility.
Similar Homes
New listings in 28390


$89,900
- Unavailable
- Bedrooms
- Unavailable
- Bathrooms
- Unavailable
- Square Feet
- 0.24
- Acres


$230,000
- 3
- Bedrooms
- 2
- Bathrooms
- 1,500
- Square Feet
- Unavailable
- Acres

Nearby home values
| Address | Sold price | Beds | Baths | Sqft | Lot (Sqft) |
|---|---|---|---|---|---|
This home: 100 Elfreth Lane, Spring Lake, NC 28390 | $184,000 | 3 | 2 | 1,162 | 12,196 |
$160,000 | 3 | 2 | 1,260 | 13,068 | |
$100,000 | 4 | 2.5 | 1,500 | 33,977 | |
$182,000 | 4 | 2 | 1,266 | 14,810 | |
$103,500 | 3 | 2 | 1,298 | 14,810 | |
$49,500 | 3 | 2 | 1,204 | 11,326 | |
– | 3 | 2 | 1,264 | 13,068 | |
$199,999 | 3 | 2 | 1,343 | 10,890 | |
– | 3 | 2 | 1,369 | 10,890 | |
$126,500 | 3 | 2 | 1,432 | – | |
$107,900 | 3 | 2 | 1,328 | – | |
– | 3 | 2 | 1,299 | 11,326 | |
$151,000 | 3 | 3 | 1,520 | 10,890 | |
$210,000 | 3 | 2 | 1,300 | – | |
– | – | – | – | 5,227 |
Explore Nearby Homes
- Anderson Creek Homes for Sale
- Woodshire Homes for Sale
- Stewarts Creek Township - Harnett County Homes for Sale
- Spout Springs Homes for Sale
- Seventy-First Township - Cumberland County Homes for Sale
- Pine Forest Homes for Sale
- Overhills Creek Homes for Sale
- Manchester Township - Cumberland County Homes for Sale
- Johnsonville Township - Harnett County Homes for Sale
- Highgrove at Andrson Creek Homes for Sale
- Fort Bragg Military Reservation Township - Hoke County Homes for Sale
- Carvers Creek Township - Cumberland County Homes for Sale
- Barbecue Township - Harnett County Homes for Sale
- Anderson Creek Township - Harnett County Homes for Sale
- Anderson Creek Crossing Homes for Sale
- Spring Lake Homes for Sale
- Pope Army Airfield Homes for Sale
- Fort Bragg Homes for Sale
- Fayetteville Homes for Sale
- Bunnlevel Homes for Sale
- Lillington Homes for Sale
- Cameron Homes for Sale
- Linden Homes for Sale
- Eastover Homes for Sale
- Wade Homes for Sale
- Broadway Homes for Sale
- Hope Mills Homes for Sale
- Erwin Homes for Sale
- Godwin Homes for Sale
- Vass Homes for Sale
- 28394 Homes for Sale
- 28356 Homes for Sale
- 28326 Homes for Sale
- 28323 Homes for Sale
- 28311 Homes for Sale
- 28310 Homes for Sale
- 28308 Homes for Sale
- 28307 Homes for Sale
- 27546 Homes for Sale
- 27332 Homes for Sale
- 28376 Homes for Sale
- 28314 Homes for Sale
- 27505 Homes for Sale
- 28303 Homes for Sale
- 28339 Homes for Sale
No guarantee, warranty or representation of any kind is made regarding the completeness or accuracy of any information, descriptions or measurements (including square footage measurements and property condition), such should be independently verified through appropriate means, including, but not limited to, in person inspection and public records, and Compass International Holdings, its subsidiaries, affiliates and independently owned and operated franchisees, and their affiliated agents and associated third parties expressly disclaim any liability in connection therewith. Photos may be virtually staged or digitally enhanced and may not reflect actual property conditions. Offers of compensation are subject to change at the seller's discretion. No financial or legal advice provided. Equal Housing Opportunity.
Listing Courtesy of THE SIGNATURE REALTY GROUP, LLC.
Listings marked with a Doorify MLS icon are provided courtesy of the Doorify MLS, of North Carolina, Internet Data Exchange Database. Brokers make an effort to deliver accurate information, but buyers should independently verify any information on which they will rely in a transaction. The listing broker shall not be responsible for any typographical errors, misinformation, or misprints, and they shall be held totally harmless from any damages arising from reliance upon this data. This data is provided exclusively for consumers' personal, non-commercial use. Copyright 2024 Doorify MLS of North Carolina. All rights reserved.