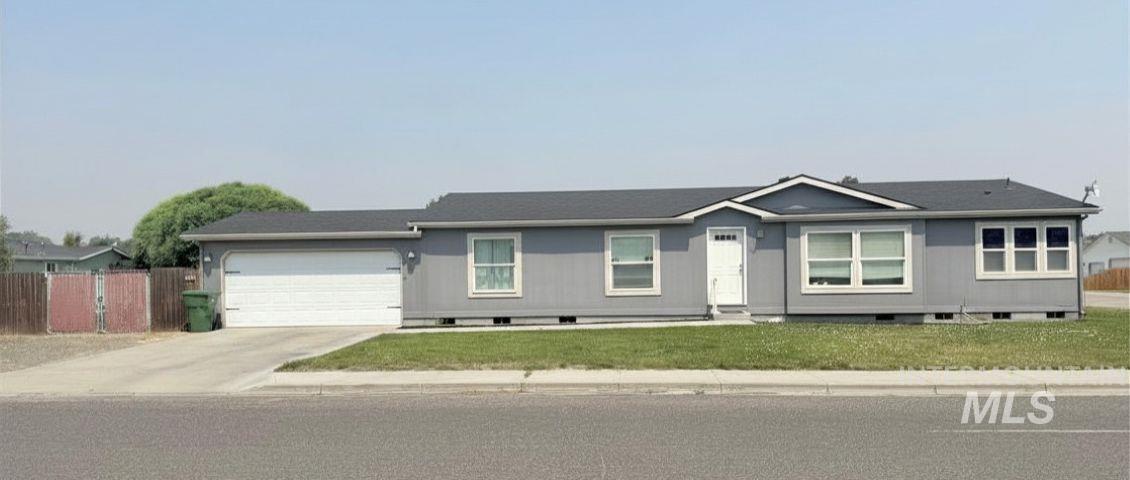
100 Ellsworth Street









Description
- Listed by: Muriel Tzeiman • Flying Realty Main: 541-473-3155
Location
Payment Calculator
$1,707 per month
30 year fixed, 6.71% Interest
$1,545
$162
$0
Know your buying power with a preapproval and custom rate in minutes
 1
1Property Information for 100 Ellsworth Street
- Taxes: $1,947 / year
- MLS Type: Residential / Single Family Residence
- County: Malheur County
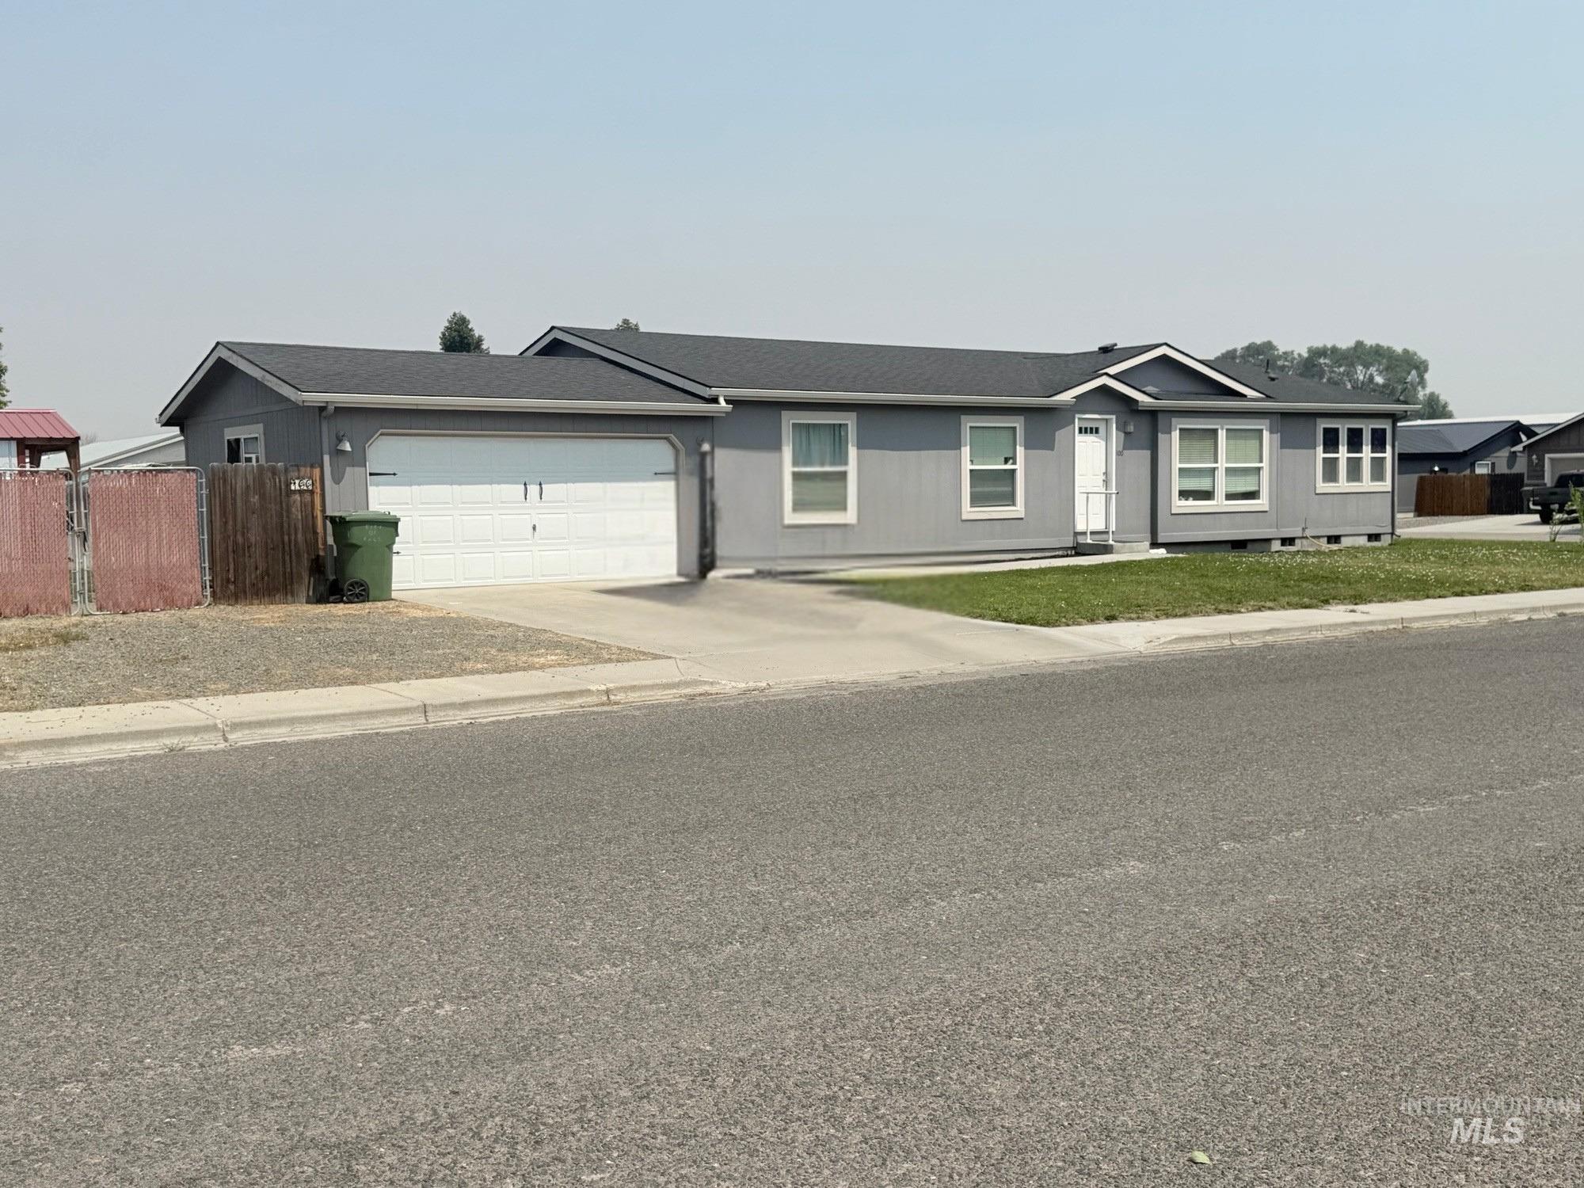
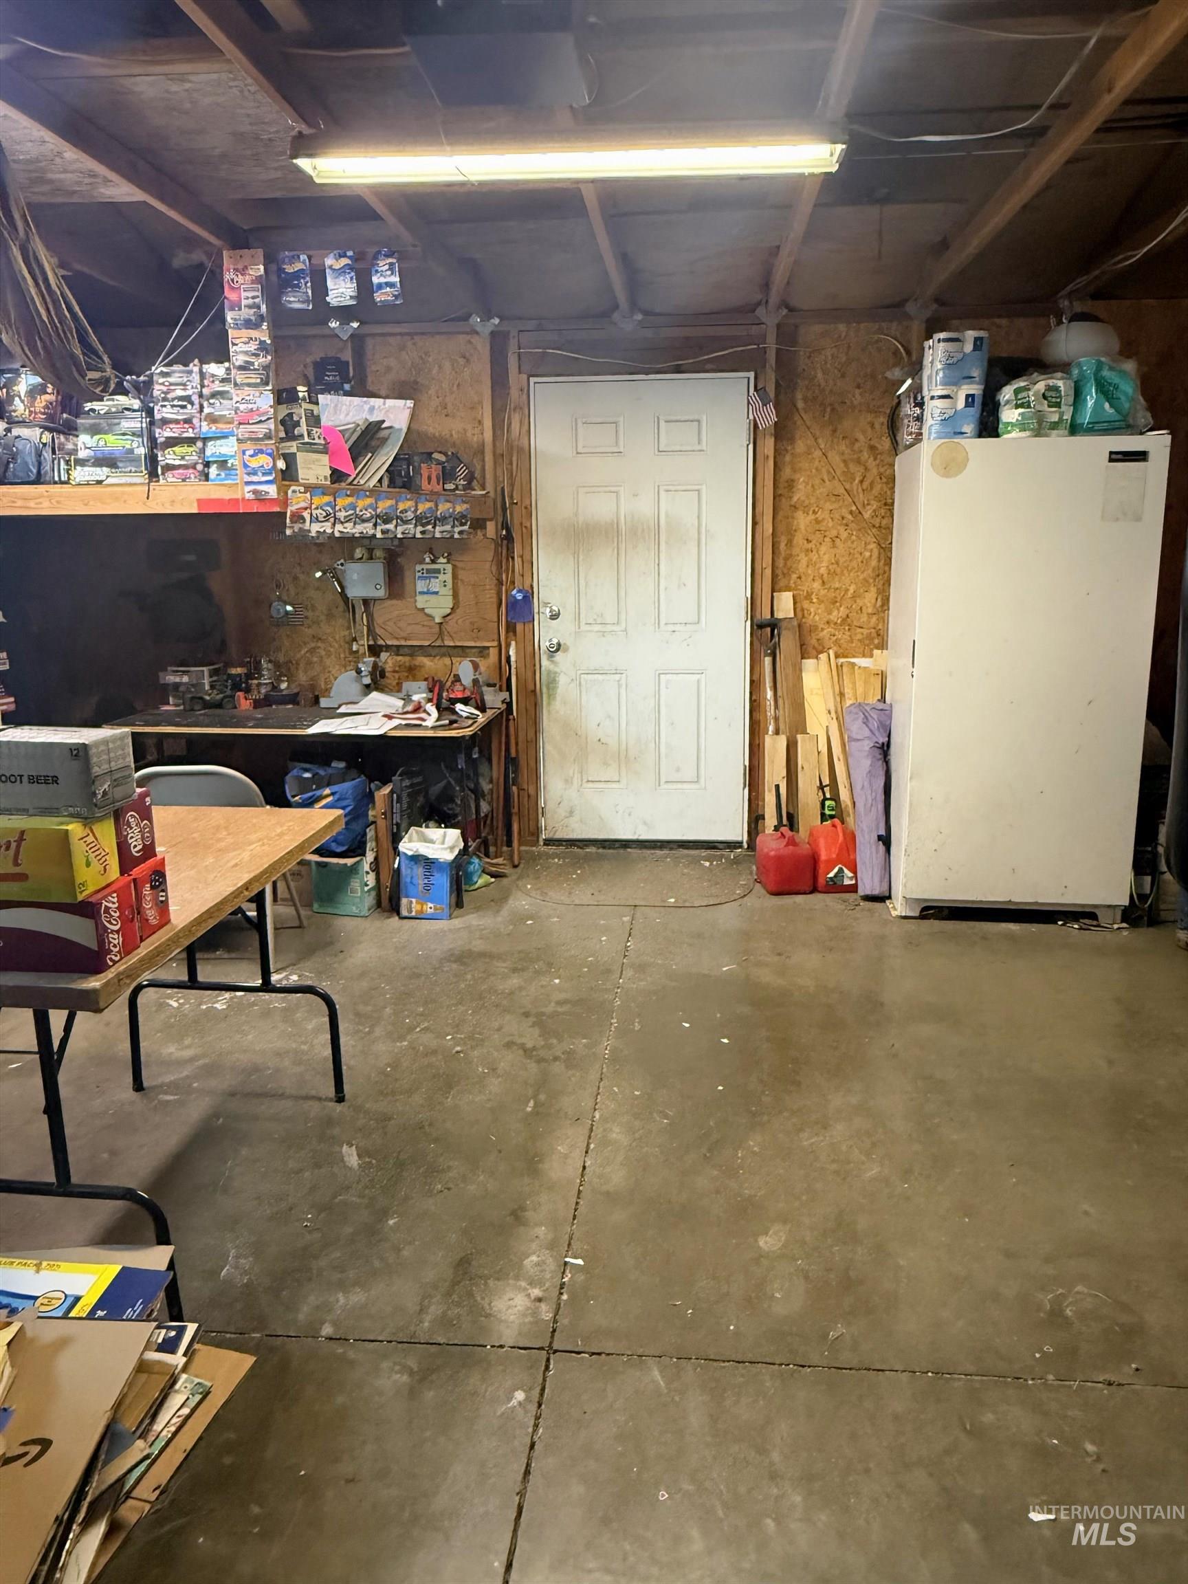
- Attached Garage: Yes
- Garage Spaces: 2
- Parking Features: Attached, RV Access/Parking, Finished Driveway
- Subdivision Name: Cottonwood Edition 1
- Year Built: 2009
- Lot Size: 0.20 AC / 8,712 SF
- Tax Legal Description: too lengthy
- Tax Year: 2025
- Parcel Number: 3200
- Elementary School: Vale K-8
- Elementary School District: Vale School District 84
- HighSchool: Vale
- HighSchool District: Vale School District 84
- Middle Or Junior School: Vale Jr. High
- Middle Or Junior School District: Vale School District 84
- Carport: No
- Covered Spaces: 2
- Garage: Yes
- Open Parking: Yes
- Parking Total: 2
- RoadSurfaceType: Paved
- Above Grade Finished Area: 1685.0
- Above Grade Finished Area Source: Public Records
- Above Grade Finished Area Units: Square Feet
- Below Grade Finished Area Source: Public Records
- Below Grade Finished Area Units: Square Feet
- Building Area Source: Public Records
- Building Area Total: 1685.0
- Building Area Units: Square Feet
- Farm Land Area Units: Square Feet
- Levels: One
- Living Area: 1685.0
- Living Area Source: Public Records
- Living Area Units: Square Feet
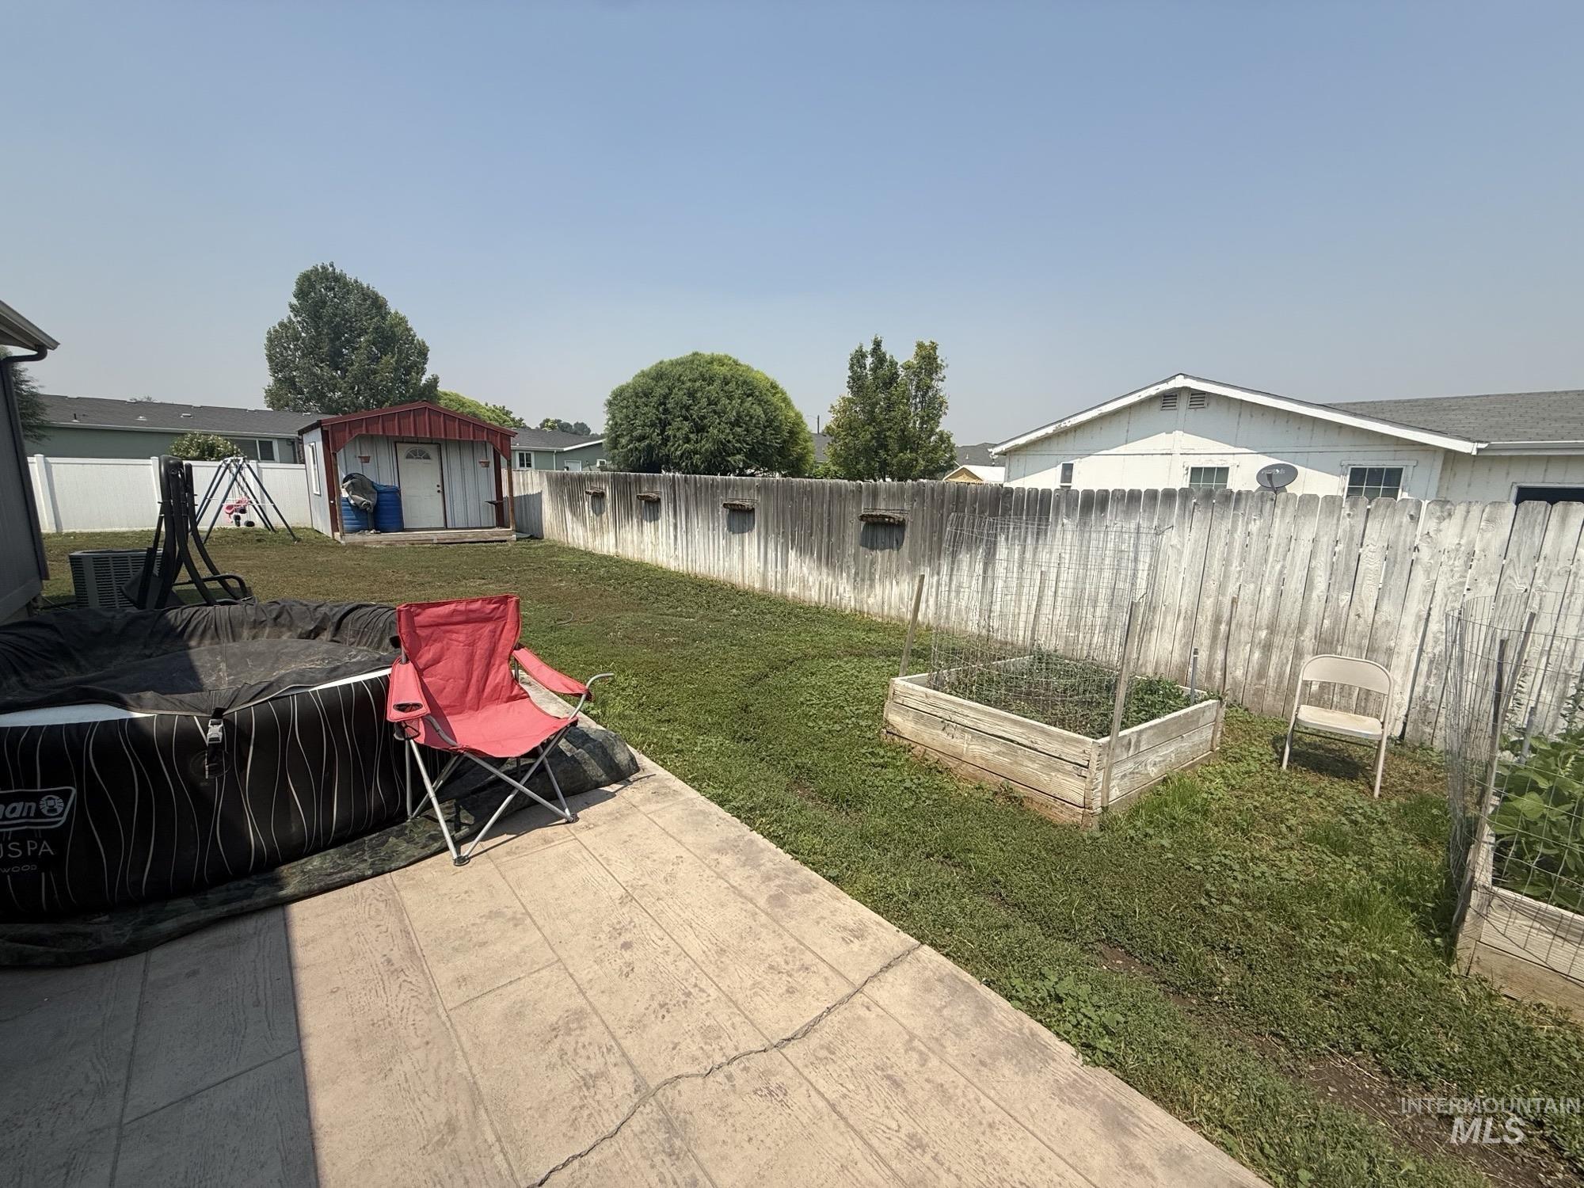
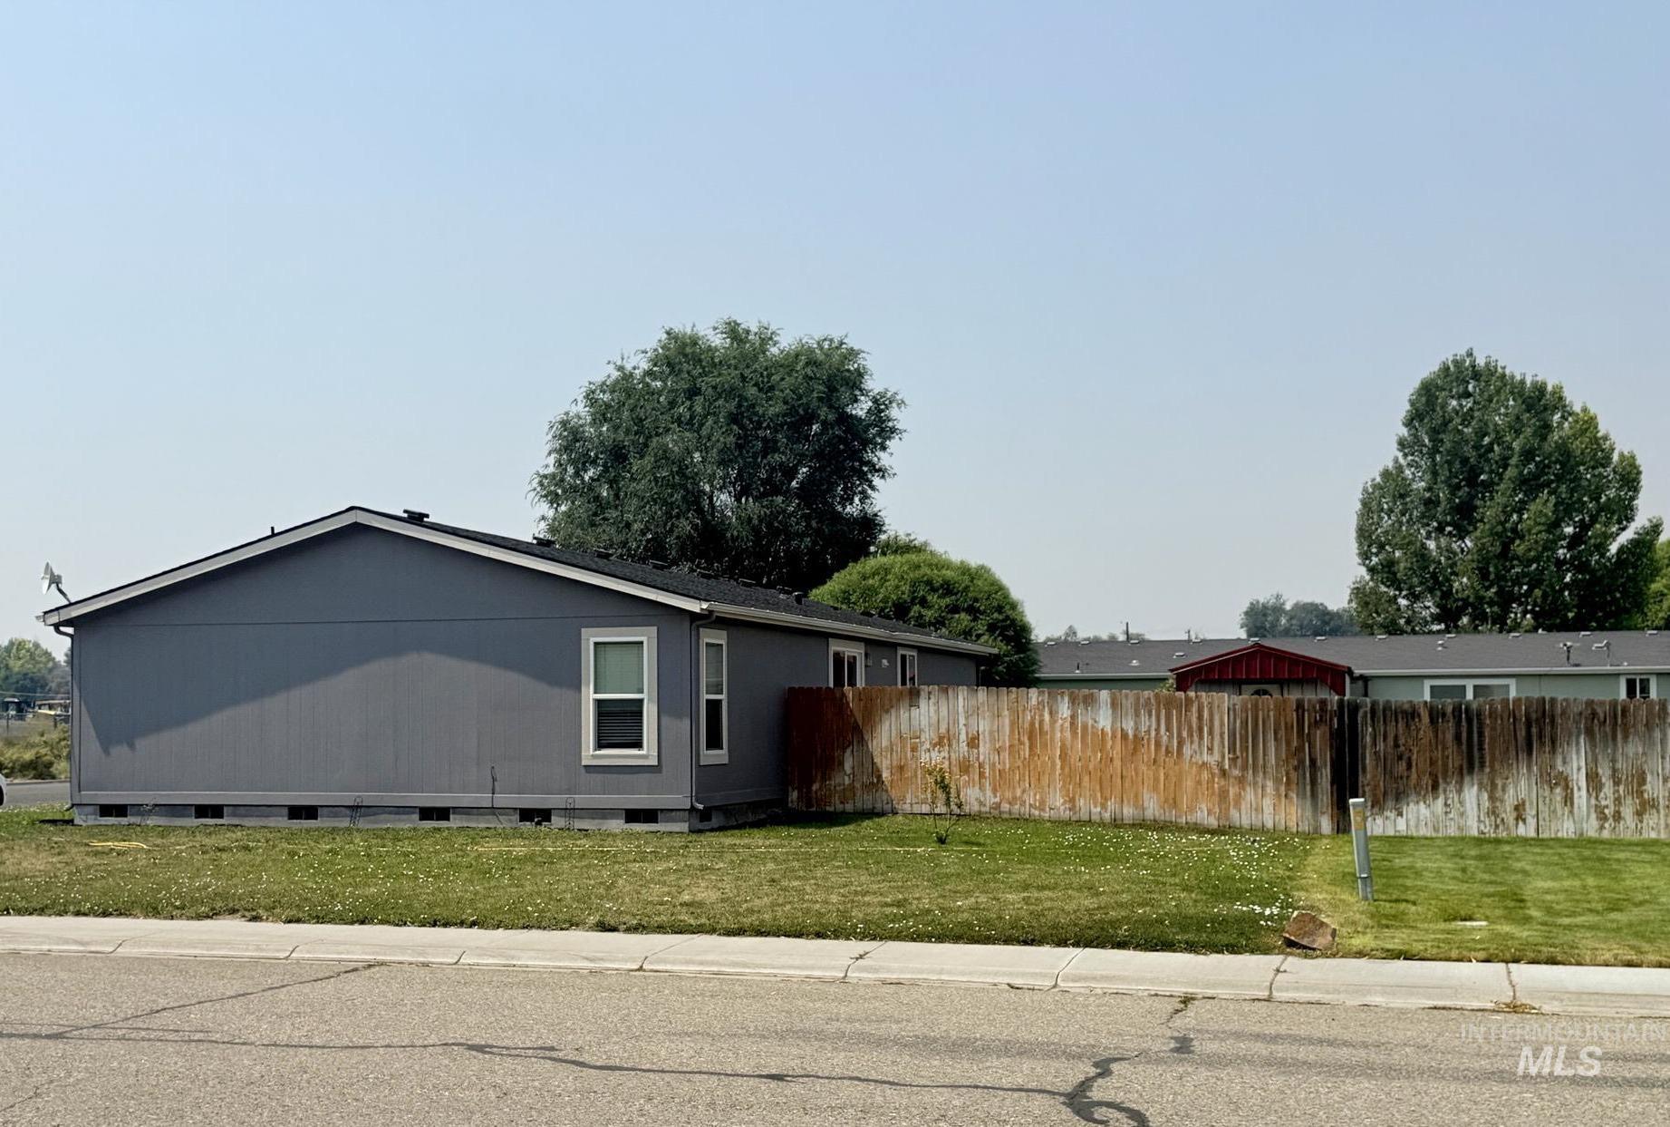
- Lot Features: Standard Lot 6000-9999 SF, Garden, Sidewalks, Corner Lot
- Lot Size Acres: 0.2
- Lot Size Area: 0.2
- Lot Size Dimensions: 77x114
- Lot Size Square Feet: 8712.0
- Lot Size Units: Acres
- Documents Available: Survey/Plat
- Photos Count: 25
- Structure Type: Manufactured Home on Fnd
- Year Built: 2009
- Utilities: Sewer Connected
- Water Source: City Service
- Construction Materials: HardiPlank Type
- Fencing: Partial, Wood
- Roof: Architectural Style
- Appliances: Electric Water Heater, Dishwasher, Oven/Range Freestanding, Refrigerator
- Cooling: Central Air
- Cooling Available: Yes
- Fireplace: No
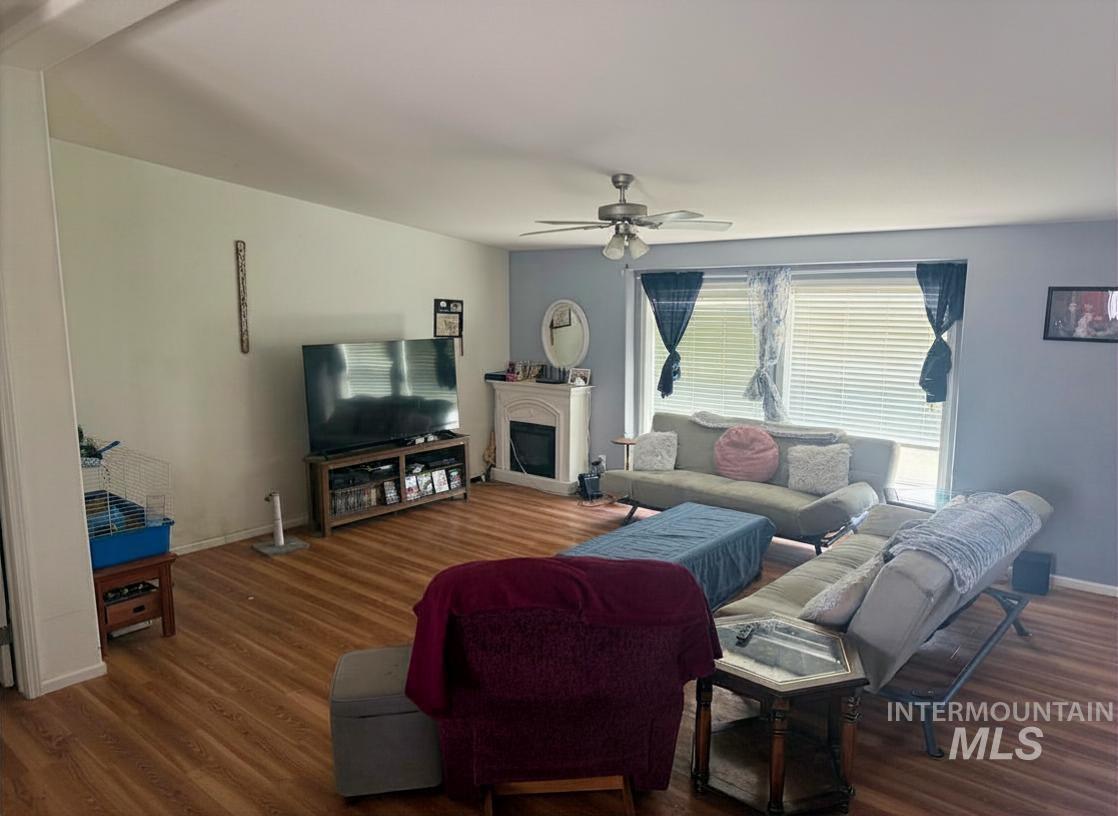
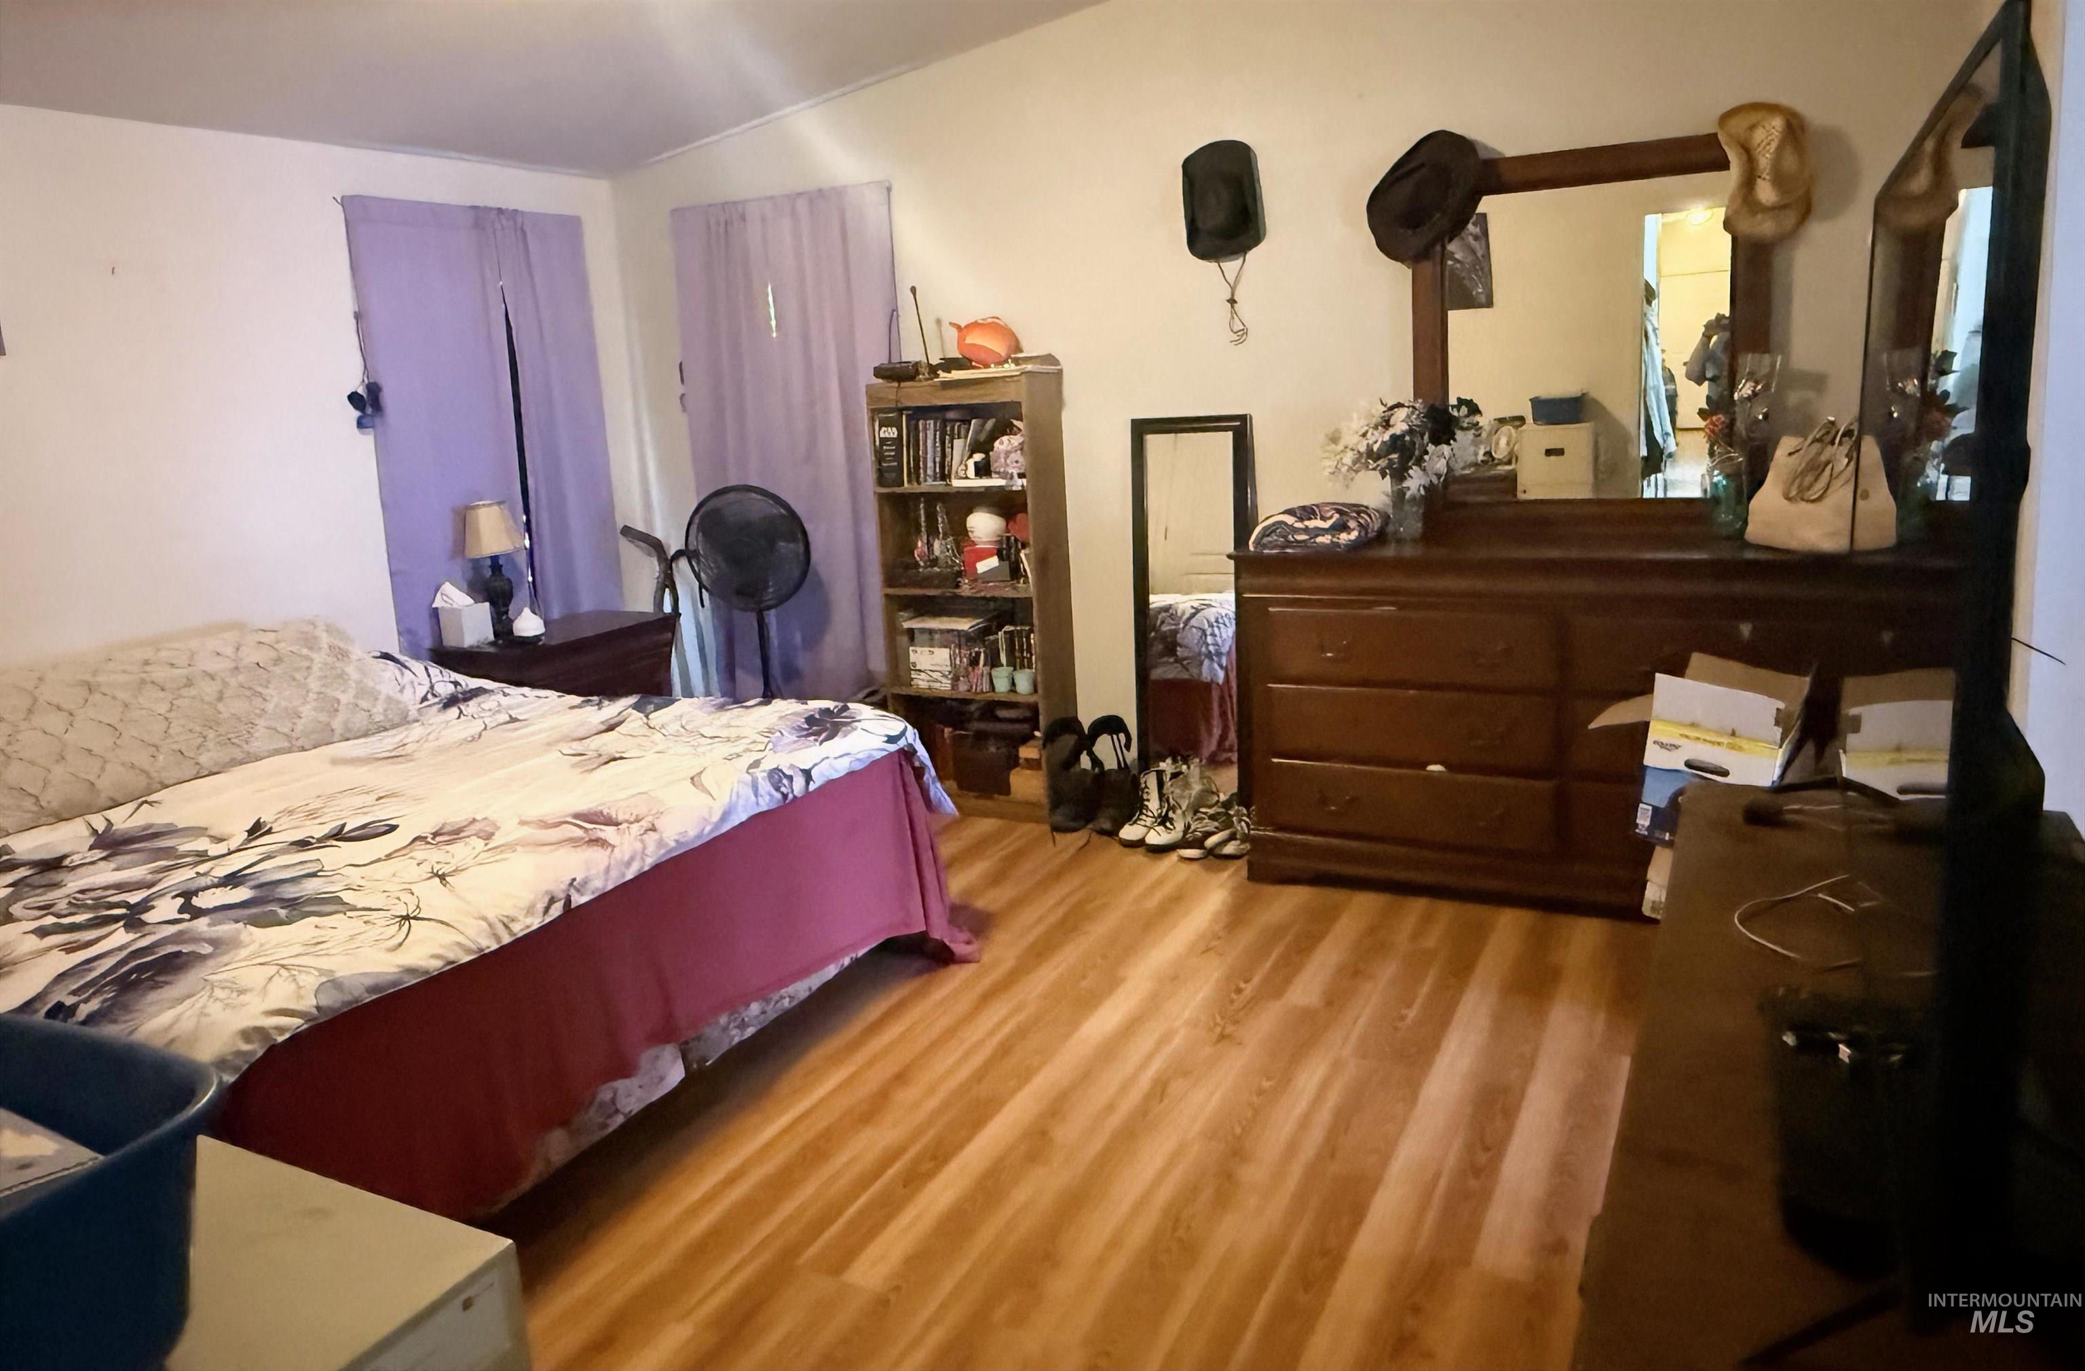
- Flooring: Engineered Wood Floors, Vinyl
- Foundation Details: Crawl Space
- Heating: Electric
- Heating: Yes
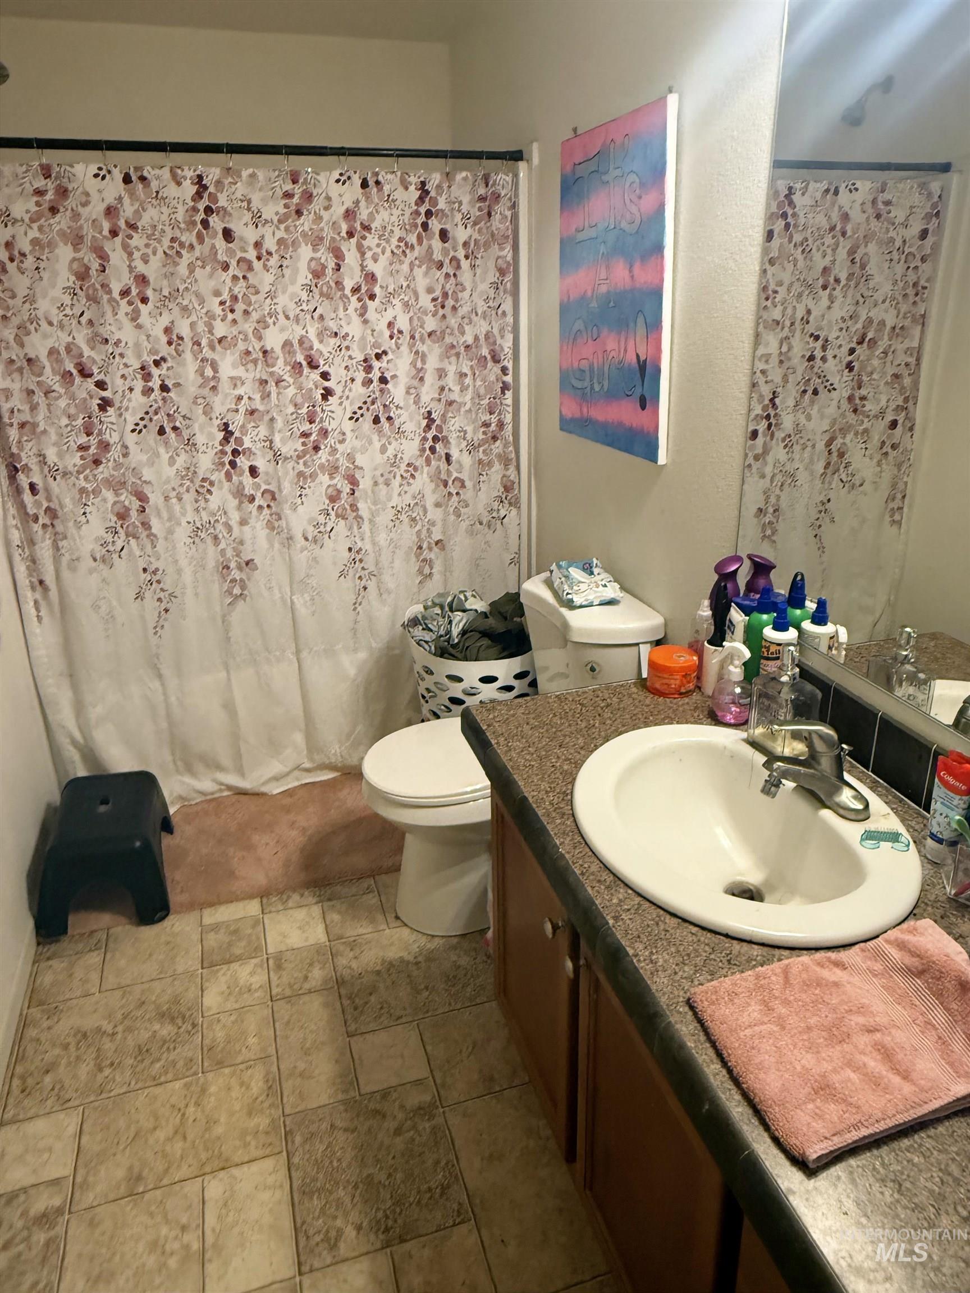
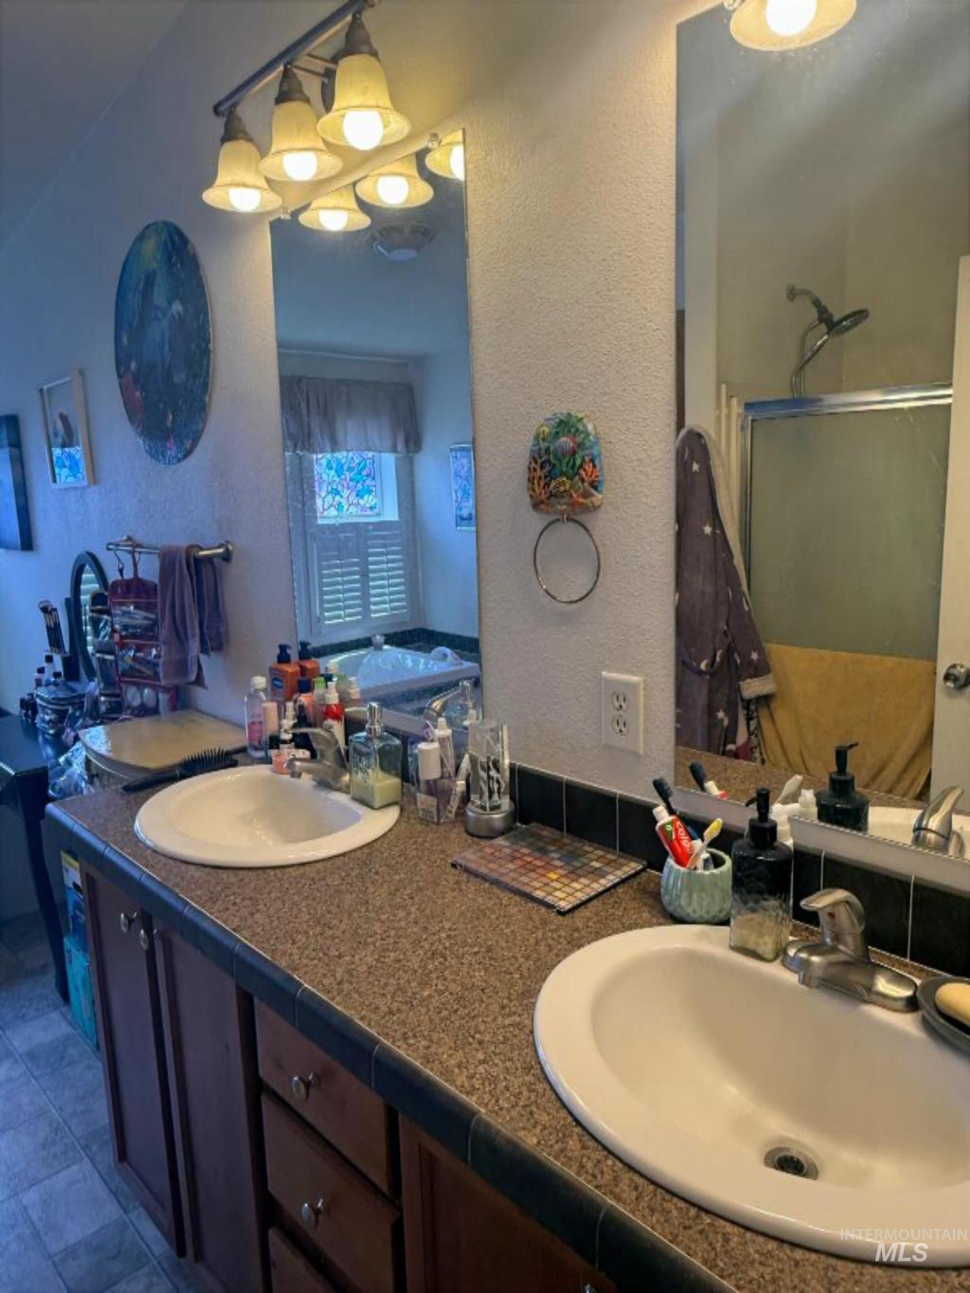
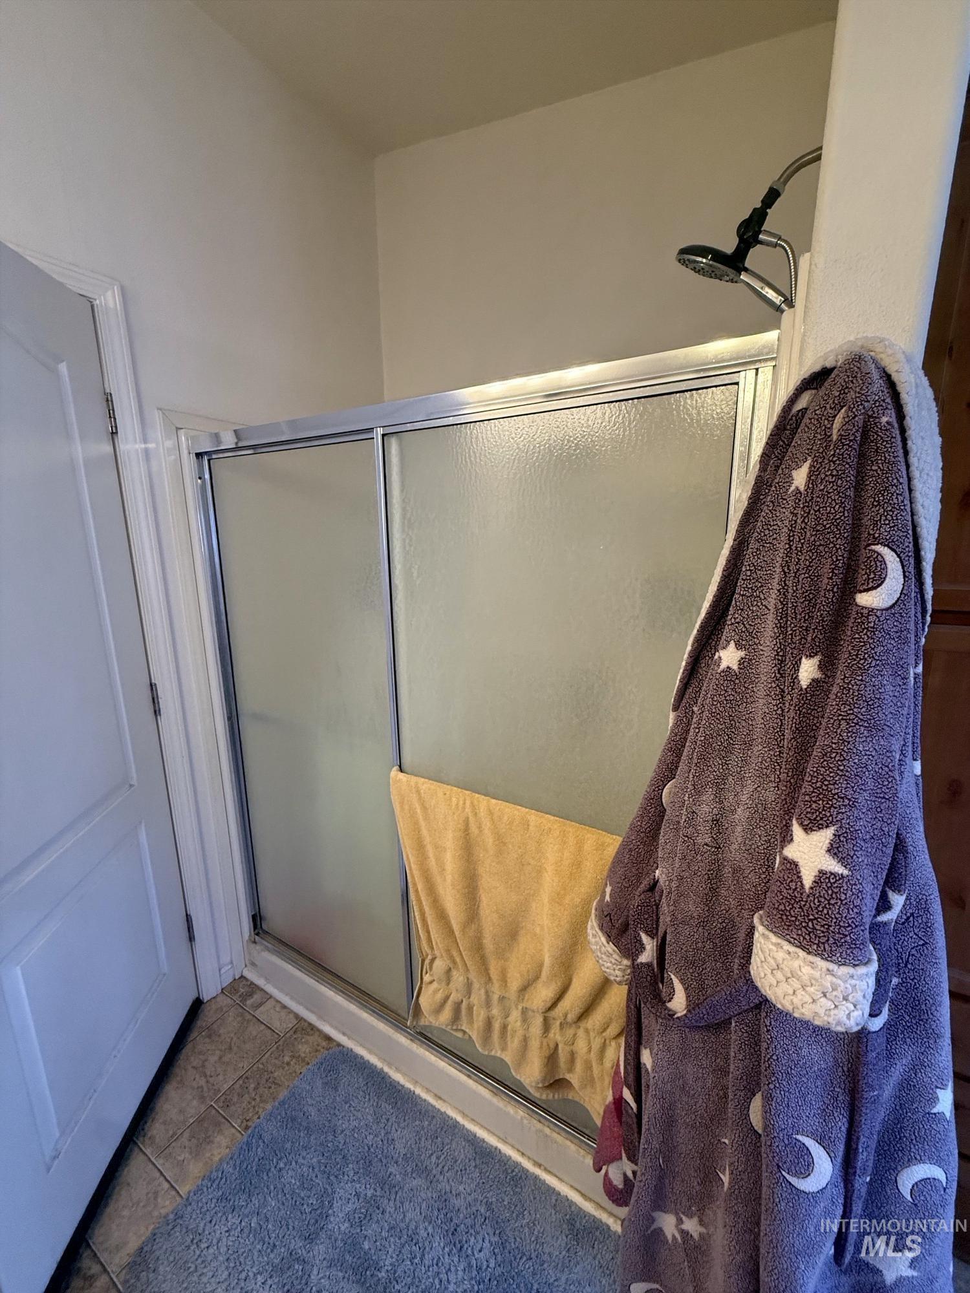
- Interior Features: Bath-Master, Bed-Master Main Level, Formal Dining, Family Room, Double Vanity, Walk-In Closet(s), Walk In Shower, Breakfast Bar, Pantry, Kitchen Island
- Bathrooms Total Integer: 2
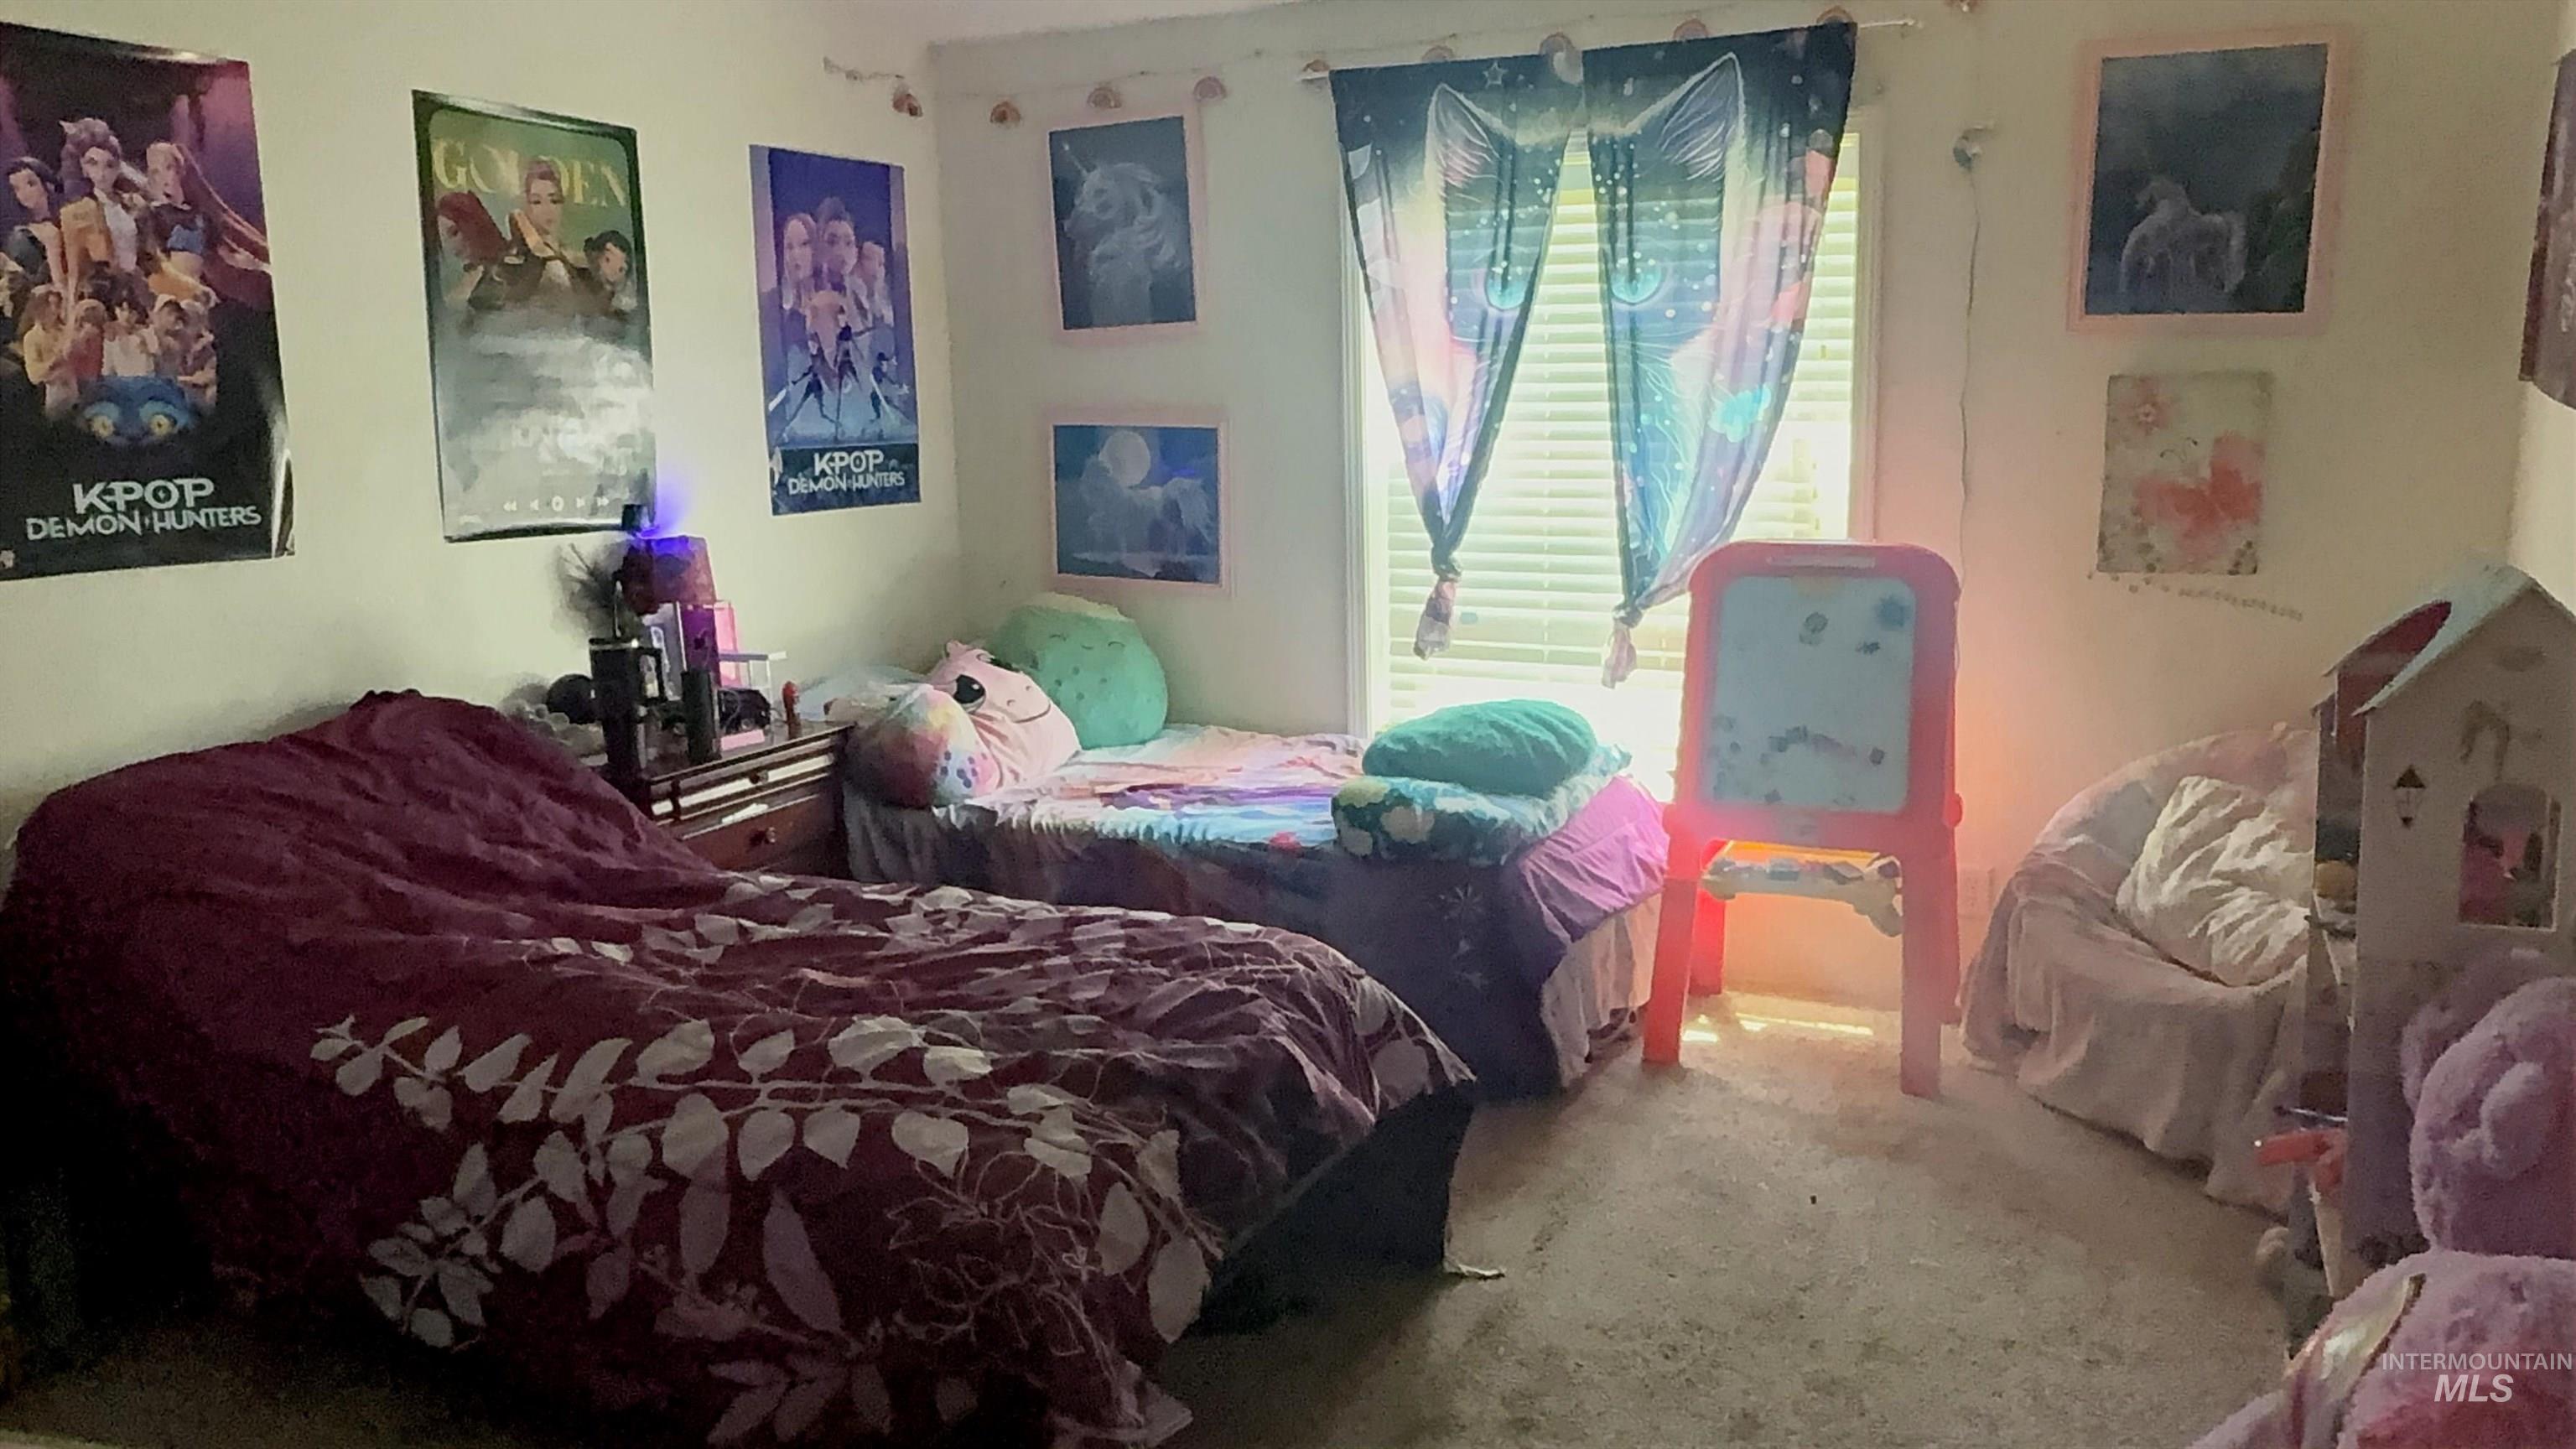
- Bedrooms Total: 3
- Main Level Bathrooms: 2
- Main Level Bedrooms: 3
- Room Master Bedroom Level: Main
- Room Bedroom 2 Level: Main
- Room Bedroom 3 Level: Main
- Room Dining Room Level: Main
- Room Family Room Level: Main
- Room Kitchen Level: Main
- Room Living Room Level: Main
Property History for 100 Ellsworth Street
| Date | Event & Source | Price | Appreciation |
|---|---|---|---|
| Aug 21, 2026 | Price Change IMLS #98995537 | $299,000 | — |
| Jul 28, 2026 | Price Change IMLS #98995537 | $310,000 | — |
| Jul 28, 2026 | Listed (Active) IMLS #98995537 | $299,000 | — |
| Jun 25, 2021 | Sold (Public Record) Public Record #1477871754 | — |
| Date | Event & Source | Price |
|---|---|---|
| 08/21/2026 | Price Change IMLS #98995537 | $299,000 |
| 07/28/2026 | Price Change IMLS #98995537 | $310,000 |
| 07/28/2026 | Listed (Active) IMLS #98995537 | $299,000 |
| 06/25/2021 | Sold (Public Record) Public Record #1477871754 | — |
For completeness, we often displays two records for one sale: the MLS record and the public record.
Public Records for 100 Ellsworth Street
Schools near 100 Ellsworth Street
Rating | School | Type | Grades | Distance |
|---|---|---|---|---|
| Public - | K to 6 | |||
| Public - | 7 to 8 | |||
| Public - | 9 to 12 | |||
| Public - | 1 to 8 |
Rating | School | Distance |
|---|---|---|
Vale Elementary School PublicK to 6 | ||
Vale Middle School Public7 to 8 | ||
Vale High School Public9 to 12 | ||
Willowcreek Elementary School Public1 to 8 |
School ratings and boundaries are provided by GreatSchools.org and Pitney Bowes. This information should only be used as a reference. Proximity or boundaries shown here are not a guarantee of enrollment. Please reach out to schools directly to verify all information and enrollment eligibility.
Similar Homes
Explore Nearby Homes
- Annex Homes for Sale
- Karcher Homes for Sale
- Treasure Valley Homes for Sale
- Cortland Place Homes for Sale
- North Nampa Homes for Sale
- Downtown Nampa Homes for Sale
- Old Nampa Homes for Sale
- Griffith Kings Homes for Sale
- University District Homes for Sale
- Airport District Homes for Sale
- Northeast Nampa Homes for Sale
- Northwest Meridian Homes for Sale
- Southwest Meridian Homes for Sale
- Northeast Meridian Homes for Sale
- Old Town Meridian Homes for Sale
- Vale Homes for Sale
- Jamieson Homes for Sale
- Harper Homes for Sale
- Westfall Homes for Sale
- Brogan Homes for Sale
- Ontario Homes for Sale
- Nyssa Homes for Sale
- Fruitland Homes for Sale
- Payette Homes for Sale
- Huntington Homes for Sale
- Weiser Homes for Sale
- Adrian Homes for Sale
- Parma Homes for Sale
- New Plymouth Homes for Sale
- Riverside Homes for Sale
- 97920 Homes for Sale
- 97903 Homes for Sale
- 97906 Homes for Sale
- 97907 Homes for Sale
- 97909 Homes for Sale
- 97913 Homes for Sale
- 97914 Homes for Sale
- 83672 Homes for Sale
- 83661 Homes for Sale
- 83660 Homes for Sale
- 83619 Homes for Sale
- 97908 Homes for Sale
- 97911 Homes for Sale
- 83655 Homes for Sale
- 97901 Homes for Sale
No guarantee, warranty or representation of any kind is made regarding the completeness or accuracy of any information, descriptions or measurements (including square footage measurements and property condition), such should be independently verified through appropriate means, including, but not limited to, in person inspection and public records, and Compass International Holdings, its subsidiaries, affiliates and independently owned and operated franchisees, and their affiliated agents and associated third parties expressly disclaim any liability in connection therewith. Photos may be virtually staged or digitally enhanced and may not reflect actual property conditions. Offers of compensation are subject to change at the seller's discretion. No financial or legal advice provided. Equal Housing Opportunity.
Listing Courtesy of Flying Realty
All information provided is deemed reliable but is not guaranteed and should be independently verified. The content relating to real estate for sale on this web site comes in part from the IDX program of the RMLS of Portland Oregon. Real estate listings held by brokerage firms other than Compass are marked with the RMLS logo and detailed information about these properties includes the names of the listing brokers. Copyright © 2026 RMLS, Portland, Oregon. Last updated: 08/26/2026 12:37 PM