100 Timber Ridge Drive


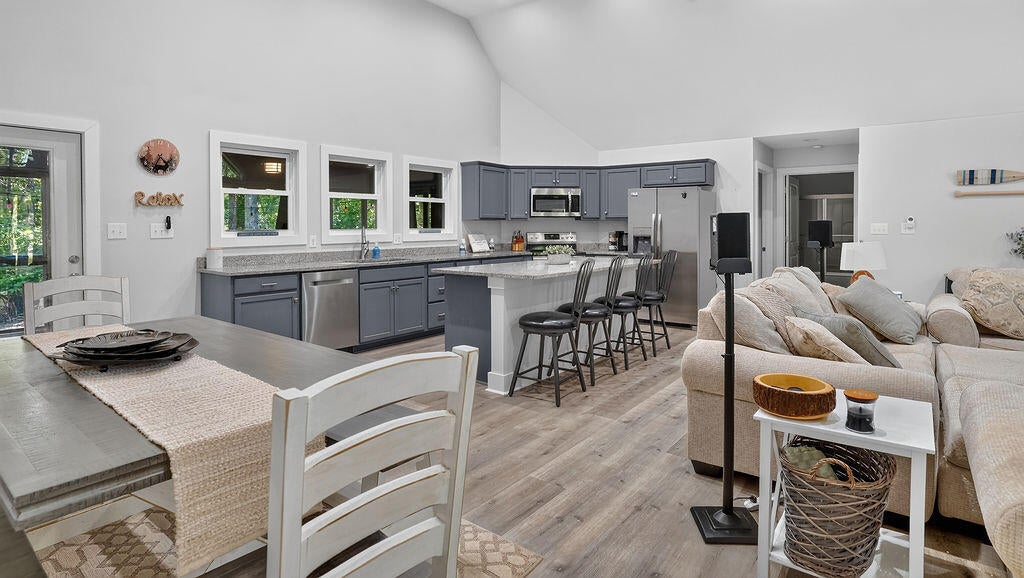

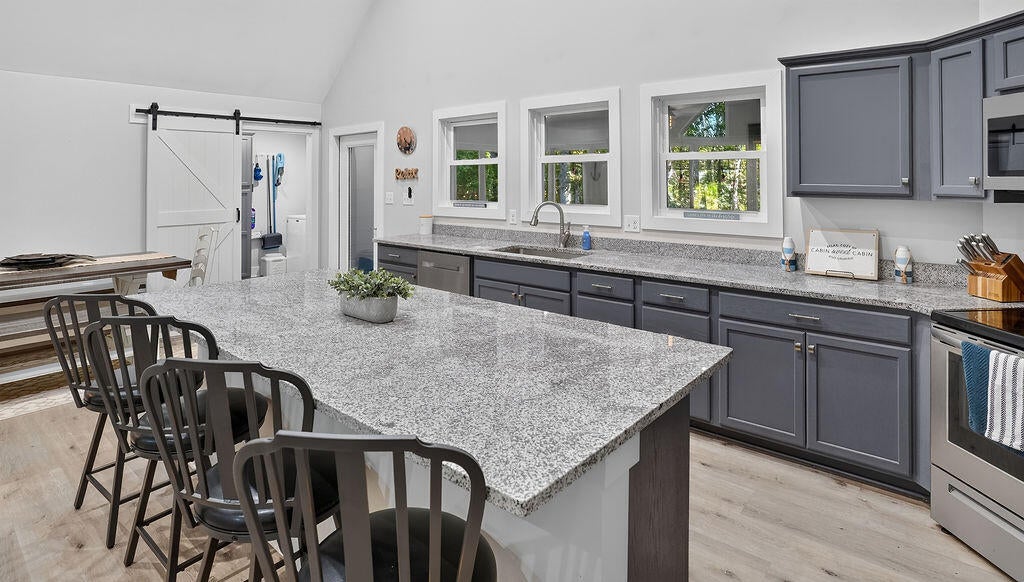
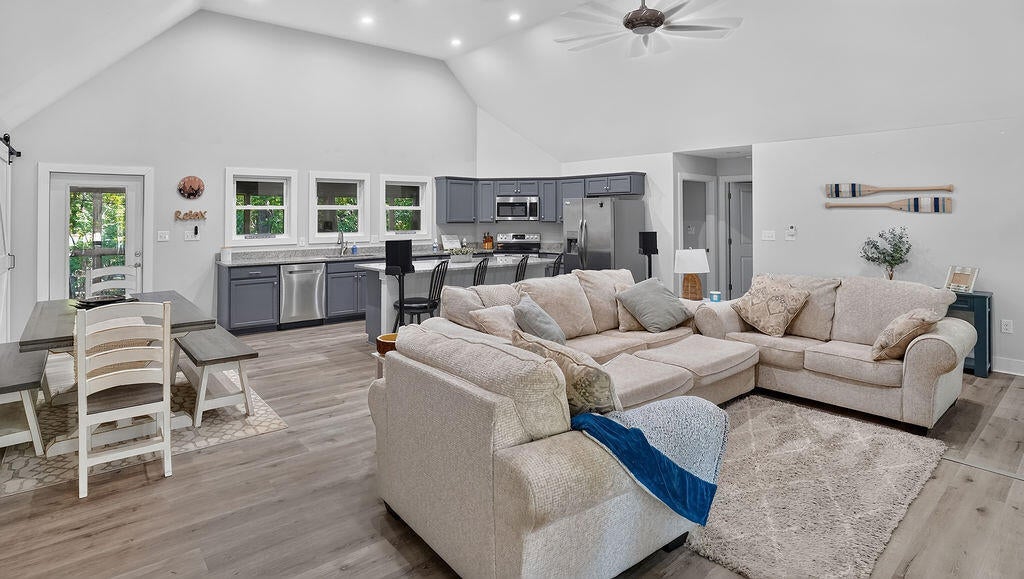
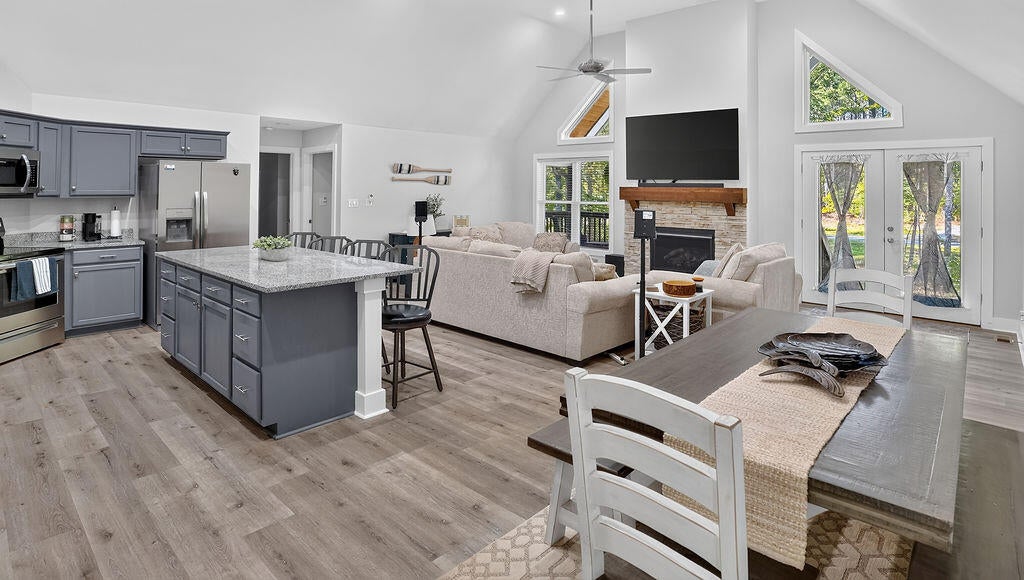









Description
- Listed by: Emily McGrath Brokerage DRE #24239 • The Franklin Agency, LLC emily@franklinagency.net
Location
Payment Calculator
$1,912 per month
30 year fixed, 6.71% Interest
$1,808
$104
$0
Know your buying power with a preapproval and custom rate in minutes
 1
1Property Information for 100 Timber Ridge Drive
- Taxes: $1,251 / year
- MLS Type: Residential / Detached Single Family / No
- County: Hardin County
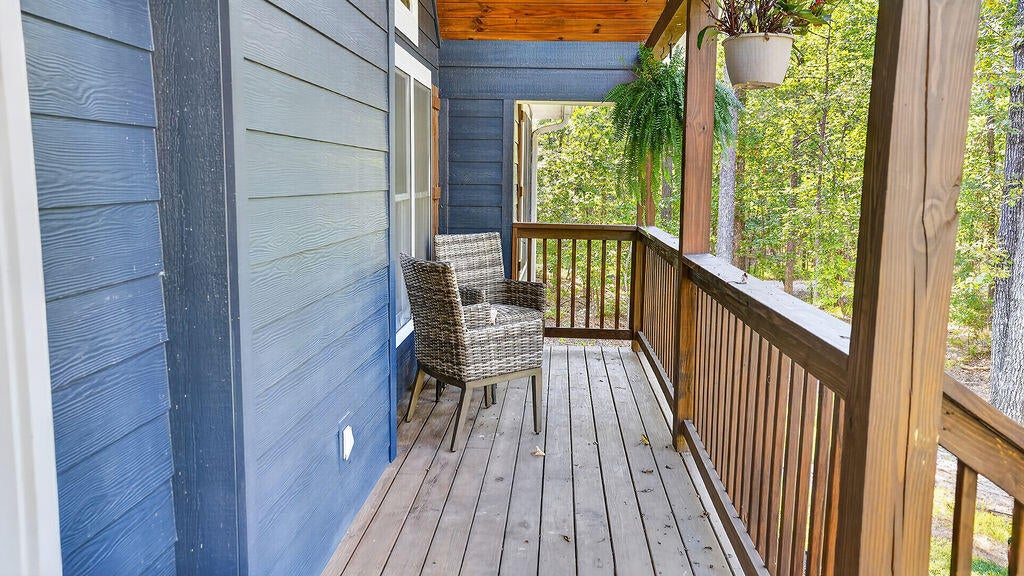
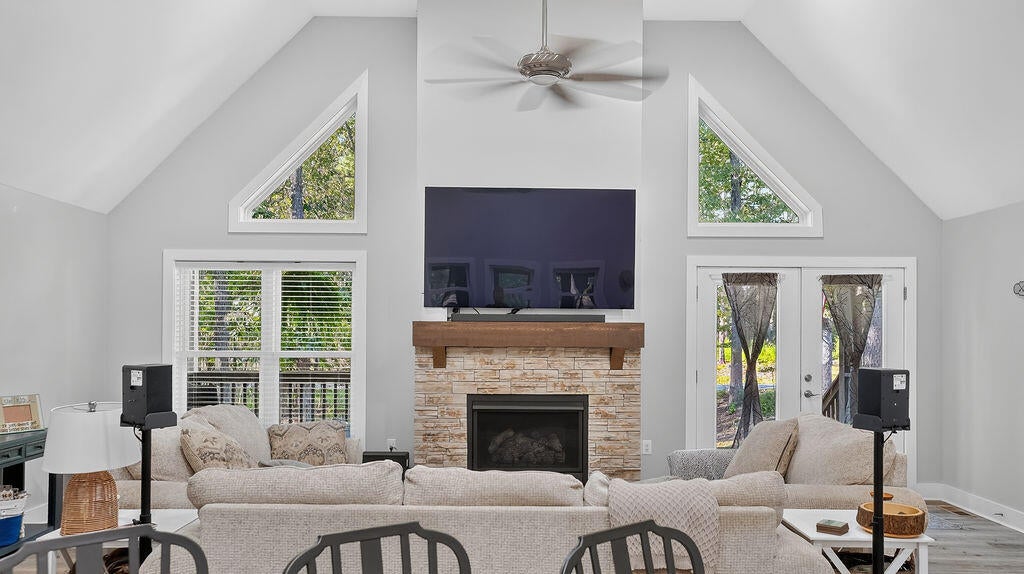
- Architectural Style: Traditional
- Has Waterfront: No
- Stories: 1
- Year Built: 2022
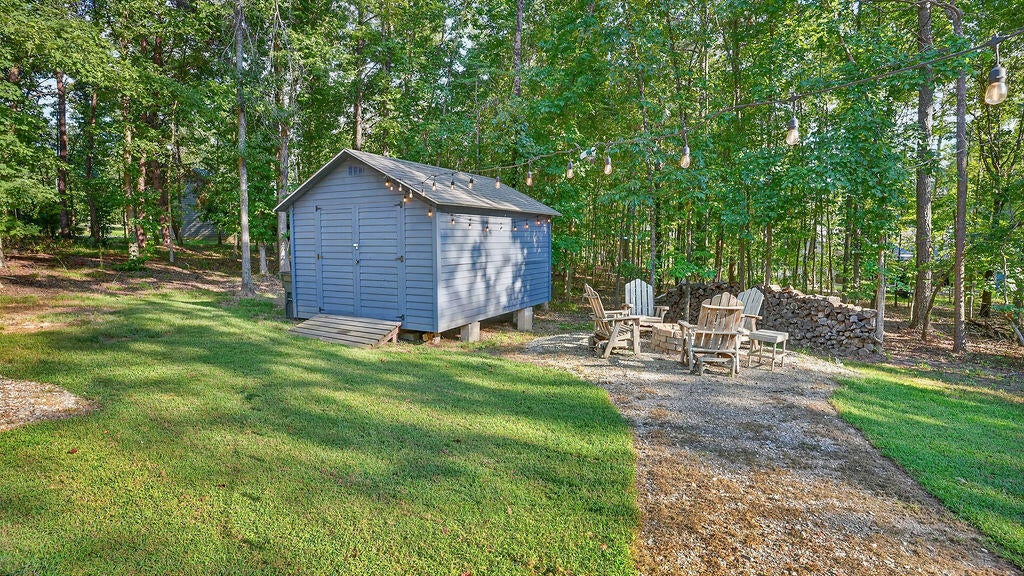
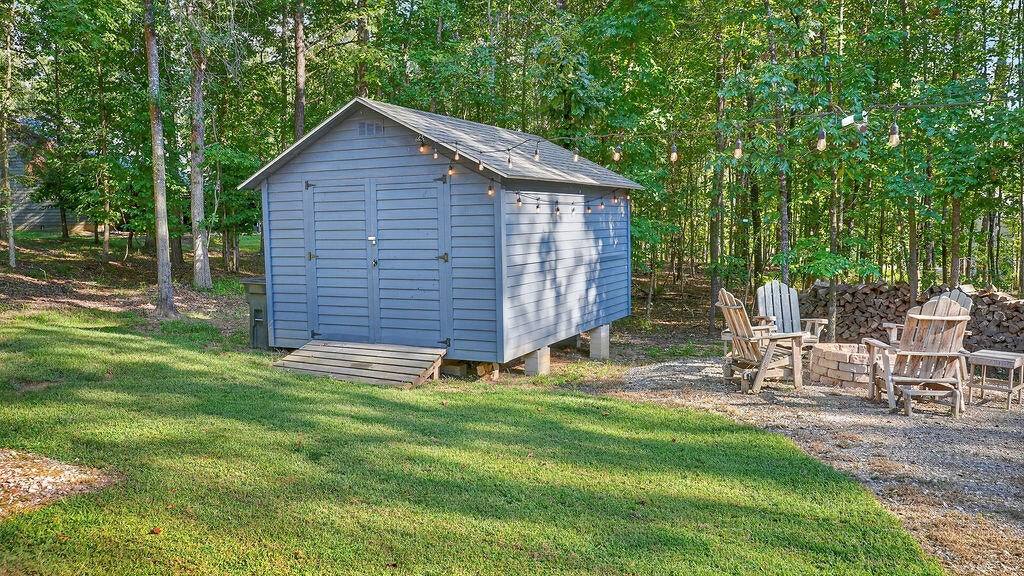
- Lot Size: 1.03 AC / 44,866 SF
- Carrier Route: R002
- Directions: From TN Hwy 57 turn right onto Slate Rock Drive and in .5 mile turn right onto Timber Ridge Dr. and the destination will be on your right.
- Latitude: 35.043687
- Longitude: -88.222831
- MLS Area Major: Counce
- MLS Area Minor: Counce
- Association: No
- Parcel Number: 036155G E 01100
- Tax Annual Amount: $1,251.00
- Tax Map Number: 036155G E 01100 2026
- High School District: Hardin
- Lot Size Acres: 1.03
- Lot Size Area: 1.0
- Lot Size Dimensions: 209 x 282
- Lot Size Square Feet: 43560.0
- Lot Size Units: Acres
- Building Area Total: 1488.0
- Property Sub Type: Single Family Residence
- Property Type: Residential
- Year Built: 2022
- Stories: 1
- Appliances: Range, Dishwasher, Refrigerator
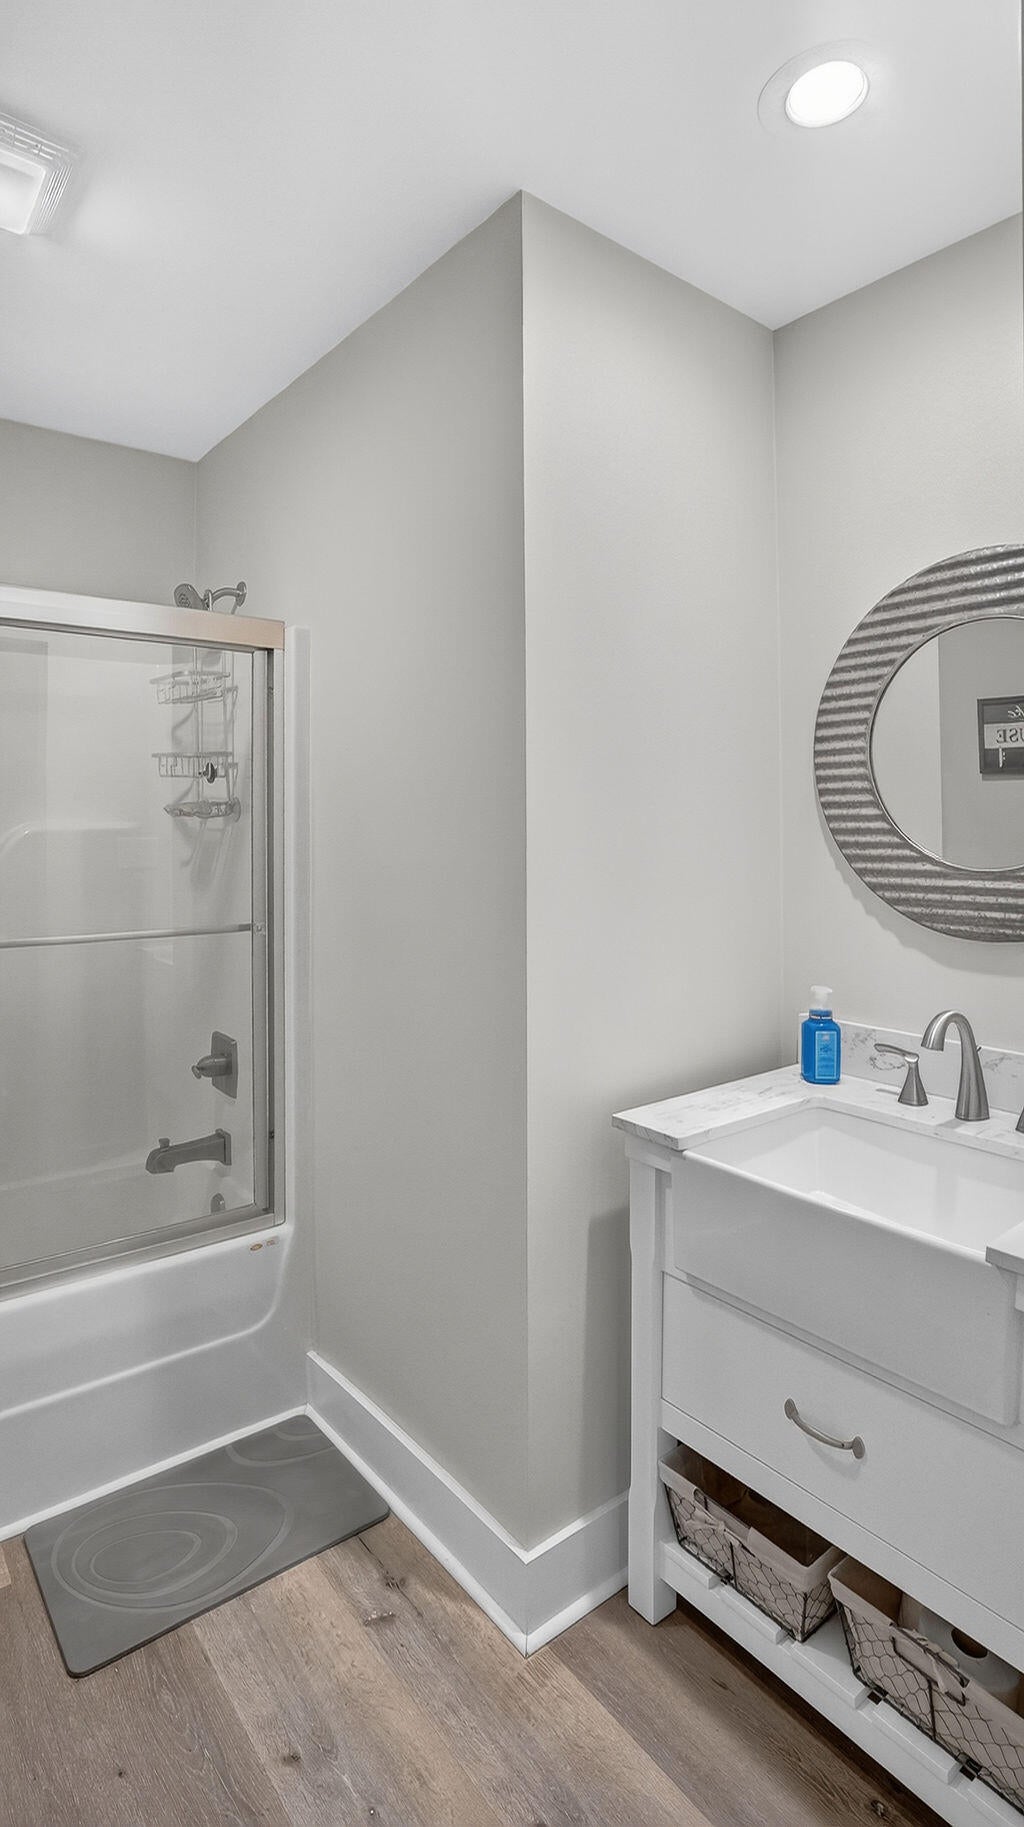
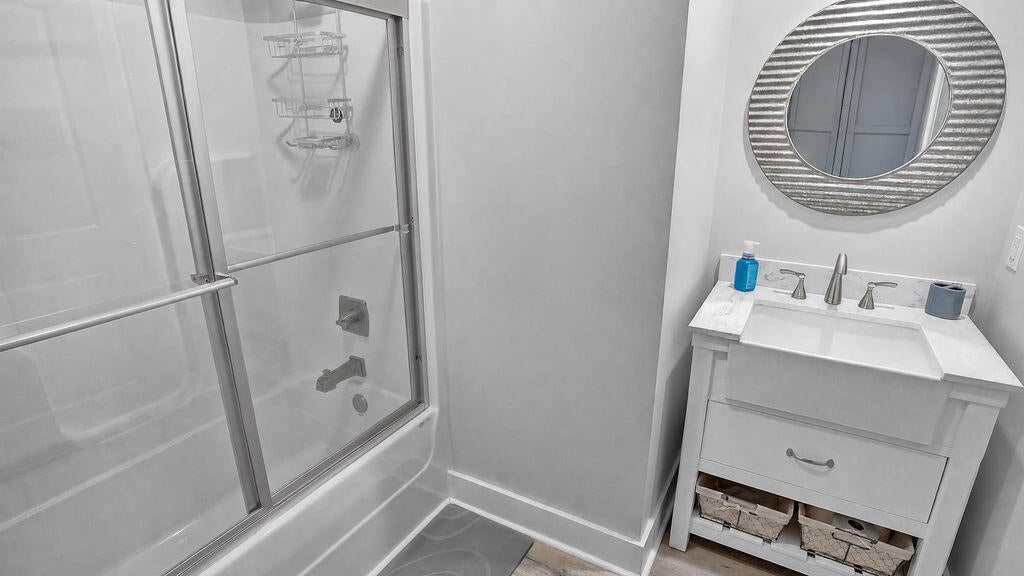
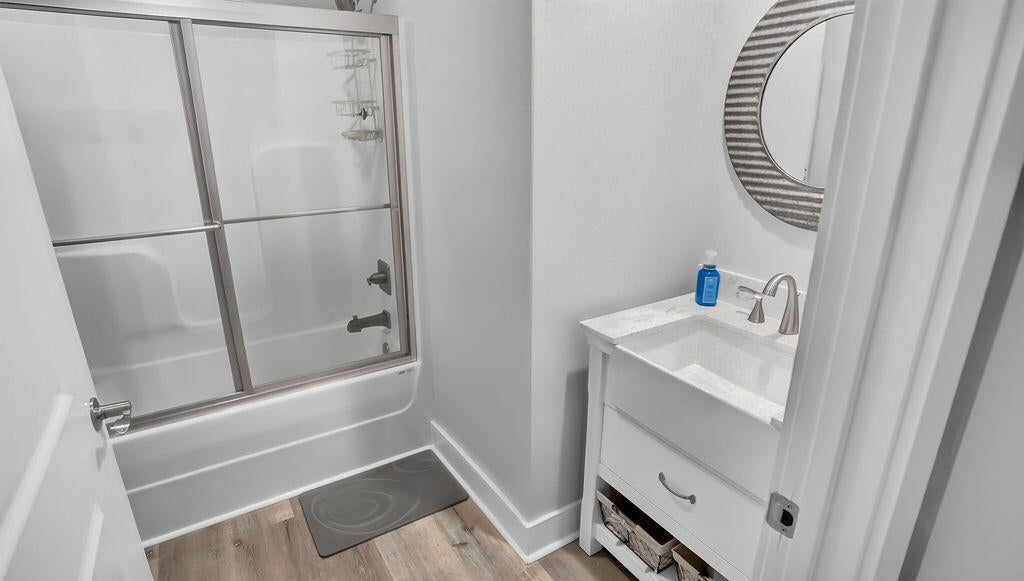
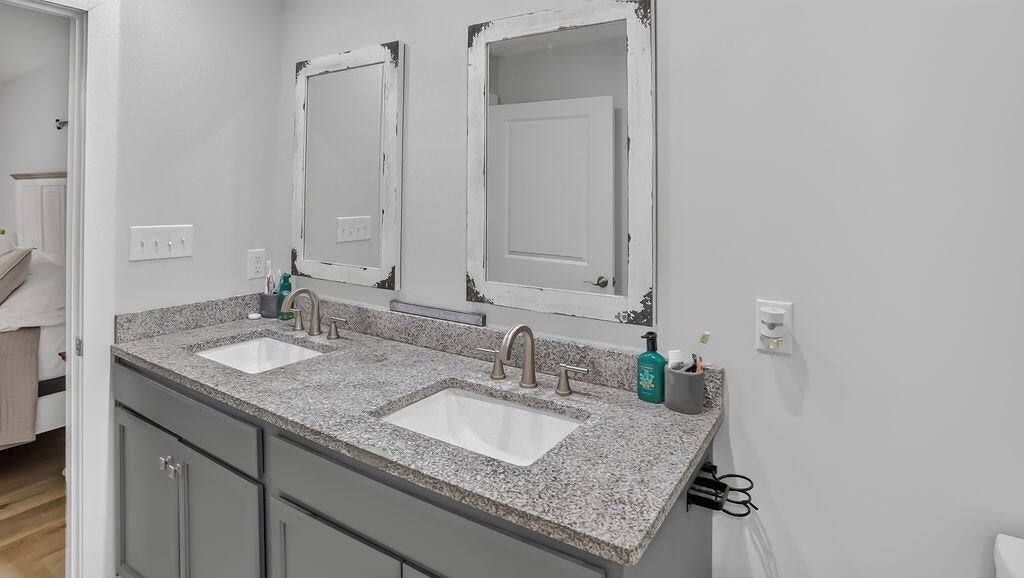
- Full Bathrooms: 2
- Total Bathrooms: 2
- Total Bedrooms: 3
- Flooring: Tile
- Total Rooms: 6
Property History for 100 Timber Ridge Drive
| Date | Event & Source | Price | Appreciation |
|---|---|---|---|
| Aug 31, 2026 | Listed (Active) Northeast Mississippi BOR #26-3256 | $349,900 | — |
| Aug 31, 2026 | Withdrawn Northeast Mississippi BOR #26-2476 | $334,900 | — |
| Aug 31, 2026 | Listed (Active) MAARMLS #10229440 | $349,900 | — |
| Aug 31, 2026 | Withdrawn MAARMLS #10227828 | — | |
| Aug 29, 2026 | Expired MAARMLS #10215102 | — | |
| Jul 9, 2026 | Listed (Active) Northeast Mississippi BOR #26-2476 | $334,900 | — |
| Jul 9, 2026 | Listed (Active) MAARMLS #10227828 | $334,900 | — |
| Mar 2, 2026 | Withdrawn MAARMLS #10215102 | — | |
| Feb 19, 2026 | Listed (Active) MAARMLS #10215102 | $349,900 | — |
| Jul 14, 2025 | Closed REALTRACS #3040430 | — | |
| Jul 14, 2025 | Contract - Not Showing REALTRACS #3040430 | — | |
| Jul 14, 2025 | Closed MAARMLS #10197159 | — | |
| Jul 11, 2025 | Closed (Public Record) Public Record #1905023716 | — | |
| Jun 3, 2025 | Contract - Not Showing MAARMLS #10197159 | — | |
| May 20, 2025 | Listed (Active) MAARMLS #10197159 | $334,900 | — |
| Aug 26, 2021 | Closed (Public Record) Public Record #1470479324 | — |
| Date | Event & Source | Price |
|---|---|---|
| 08/31/2026 | Listed (Active) Northeast Mississippi BOR #26-3256 | $349,900 |
| 08/31/2026 | Withdrawn Northeast Mississippi BOR #26-2476 | $334,900 |
| 08/31/2026 | Listed (Active) MAARMLS #10229440 | $349,900 |
| 08/31/2026 | Withdrawn MAARMLS #10227828 | — |
| 08/29/2026 | Expired MAARMLS #10215102 | — |
| 07/09/2026 | Listed (Active) Northeast Mississippi BOR #26-2476 | $334,900 |
| 07/09/2026 | Listed (Active) MAARMLS #10227828 | $334,900 |
| 03/02/2026 | Withdrawn MAARMLS #10215102 | — |
| 02/19/2026 | Listed (Active) MAARMLS #10215102 | $349,900 |
| 07/14/2025 | Closed REALTRACS #3040430 | — |
| 07/14/2025 | Contract - Not Showing REALTRACS #3040430 | — |
| 07/14/2025 | Closed MAARMLS #10197159 | — |
| 07/11/2025 | Closed (Public Record) Public Record #1905023716 | — |
| 06/03/2025 | Contract - Not Showing MAARMLS #10197159 | — |
| 05/20/2025 | Listed (Active) MAARMLS #10197159 | $334,900 |
| 08/26/2021 | Closed (Public Record) Public Record #1470479324 | — |
For completeness, we often displays two records for one sale: the MLS record and the public record.
Public Records for 100 Timber Ridge Drive
Schools near 100 Timber Ridge Drive
Rating | School | Type | Grades | Distance |
|---|---|---|---|---|
| Public - | PK to 8 | |||
| Public - | 9 to 12 | |||
| Public - | PK to 5 | |||
| Public - | PK to 5 |
Rating | School | Distance |
|---|---|---|
Pickwick Southside School PublicPK to 8 | ||
Hardin County High School Public9 to 12 | ||
East Hardin Elementary School PublicPK to 5 | ||
Parris South Elementary School PublicPK to 5 |
School ratings and boundaries are provided by GreatSchools.org and Pitney Bowes. This information should only be used as a reference. Proximity or boundaries shown here are not a guarantee of enrollment. Please reach out to schools directly to verify all information and enrollment eligibility.
Similar Homes
Explore Nearby Homes
- Childers Hill Homes for Sale
- Nixon Homes for Sale
- Walnut Grove Homes for Sale
- Farmington Homes for Sale
- Olivet Homes for Sale
- Eastview Homes for Sale
- Chewalla Homes for Sale
- Biggersville Homes for Sale
- Jacinto Homes for Sale
- Kossuth Homes for Sale
- Paden Homes for Sale
- Essary Springs Homes for Sale
- Jumpertown Homes for Sale
- Underwood-Petersville Homes for Sale
- Chalybeate Homes for Sale
- Pickwick Dam Homes for Sale
- Shiloh Homes for Sale
- Counce Homes for Sale
- Michie Homes for Sale
- Stantonville Homes for Sale
- Crump Homes for Sale
- Adamsville Homes for Sale
- Savannah Homes for Sale
- Corinth Homes for Sale
- Olivehill Homes for Sale
- Guys Homes for Sale
- Waterloo Homes for Sale
- Burnsville Homes for Sale
- Glen Homes for Sale
- Iuka Homes for Sale
- 38852 Homes for Sale
- 38376 Homes for Sale
- 38372 Homes for Sale
- 38365 Homes for Sale
- 38357 Homes for Sale
- 35677 Homes for Sale
- 38834 Homes for Sale
- 38379 Homes for Sale
- 38833 Homes for Sale
- 38310 Homes for Sale
- 38375 Homes for Sale
- 38327 Homes for Sale
- 38339 Homes for Sale
- 38846 Homes for Sale
- 35616 Homes for Sale
No guarantee, warranty or representation of any kind is made regarding the completeness or accuracy of any information, descriptions or measurements (including square footage measurements and property condition), such should be independently verified through appropriate means, including, but not limited to, in person inspection and public records, and Compass International Holdings, its subsidiaries, affiliates and independently owned and operated franchisees, and their affiliated agents and associated third parties expressly disclaim any liability in connection therewith. Photos may be virtually staged or digitally enhanced and may not reflect actual property conditions. Offers of compensation are subject to change at the seller's discretion. No financial or legal advice provided. Equal Housing Opportunity.
Listing Courtesy of The Franklin Agency, LLC, Emily McGrath (662.284.8317)
The data relating to real estate for sale on this site comes in part from the Broker Reciprocity/IDX program of Northeast Mississippi Board of REALTORS®. Information provided is thought to be reliable but is not guaranteed to be accurate; you are advised to verify facts that are important to you. No warranties, expressed or implied, are provided for the data herein, or for their use or interpretation by the user. Northeast Mississippi Board of REALTORS® does not create, control or review the property data displayed herein and take no responsibility for the content of such records. Federal law prohibits discrimination on the basis of race, color, religion, sex, handicap, familial status or national origin in the sale, rental or financing of housing. Information deemed reliable but not guaranteed. Copyright ©2026 Northeast Mississippi Board of REALTORS®. All Rights Reserved.
