1001 Crystal
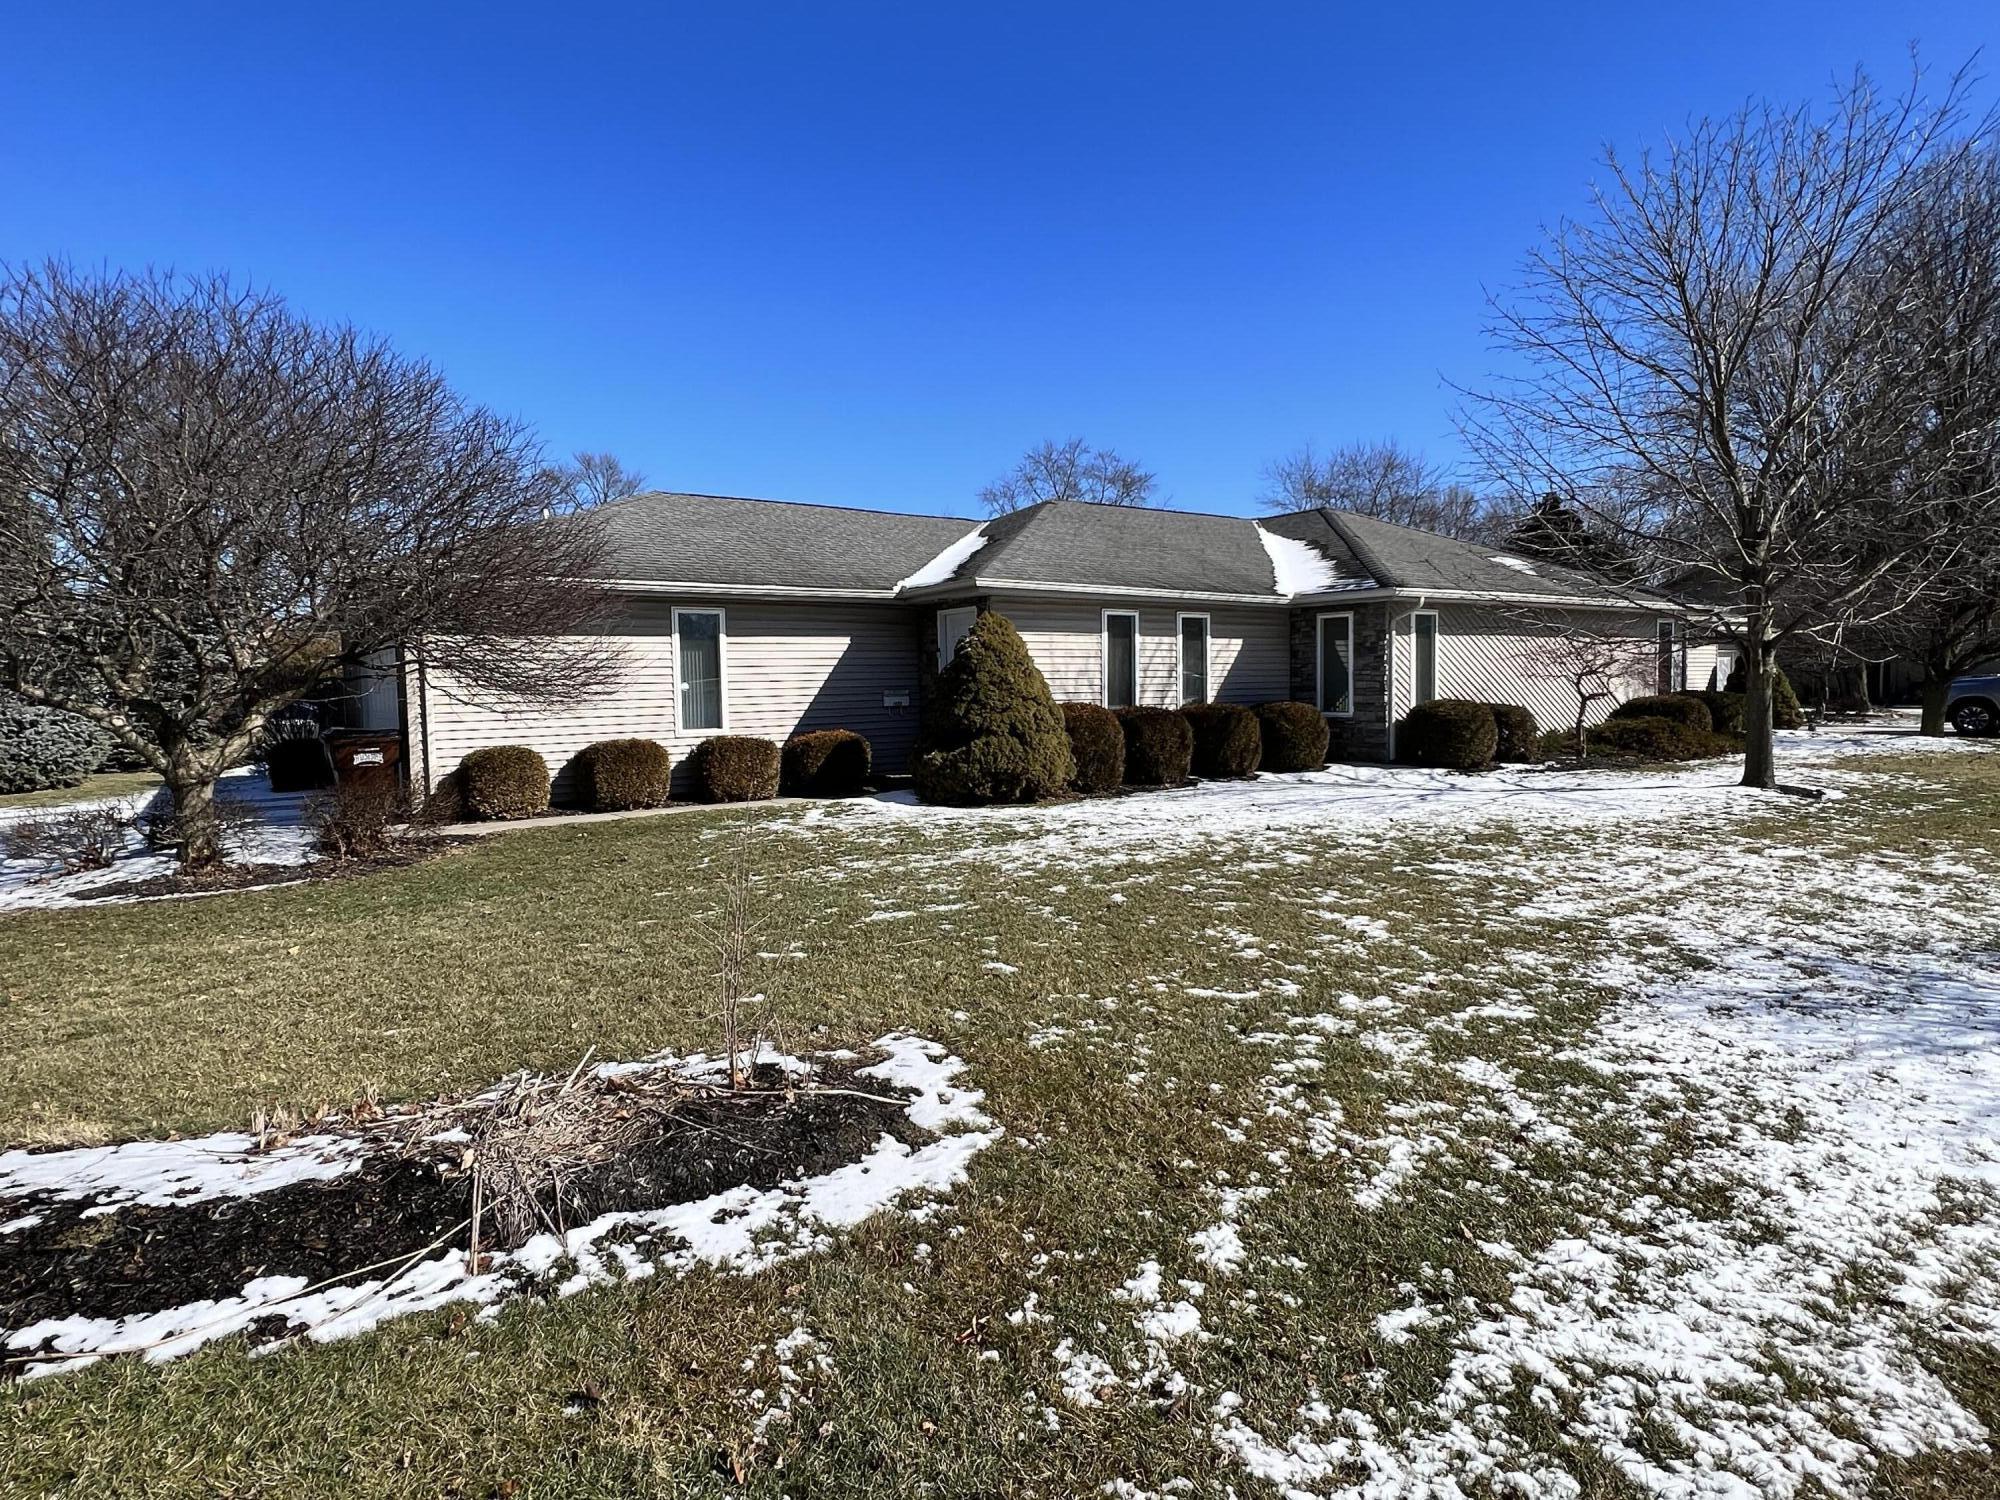
Description
- Listed by Robert Jameson • Brokerage DRE #0000410541 • Gay Smith/AssociatesP: (937)-497-7961 rj-photo@live.com
Property Details for 1001 Crystal
Property Details for 1001 Crystal
| Status | Closed |
|---|---|
| MLS # | 1016384 |
| Days on Market | 45 |
| Taxes | $1,433 / year |
| HOA Fees | - |
| Condo/Co-op Fees | - |
| Property Type | Multi Family |
| MLS Type | Residential Income |
| Year Built | 2000 |
| Lot Size | 0.48 AC / 20,800 SF |
| County | Hancock County |
Location
Sold By WR
Building Information for 1001 Crystal
Payment Calculator
$1,365 per month
30 year fixed, 6.36% Interest
$1,246
$119
$0
Know your buying power with a preapproval and custom rate in minutes
 1
1Property Information for 1001 Crystal
- Directions: N. Main St. to east Foulke Ave., then left onto Crystal.
- High School District: 0000 Other School District
- MLS Area Major: 599 OUTSIDE / ALL OTHER AREAS
- MLS Area Minor: 599 OUTSIDE / ALL OTHER AREAS
- Township: Inside City Limits
- Parcel Number: 580000250870
- Semi Annual Tax: $716.50
- Tax Year: 2021
- Has Attached Garage: Yes
- Has Garage: Yes
- Parking Features: Attached
- Virtual Tour URL Unbranded: https://www.propertypanorama.com/instaview/wrist/1016384
- Building Area Total: 3076.0
- Lot Features: Residential Lot
- Lot Size Dimensions: 100x208
- Construction Materials: Stone, Vinyl Siding
- Auction: No
- Manufactured Home: No
- SpecialSpecial Features: Bath 1st Floor, Bed 1st Floor
- Water Source: Supplied Water
- Year Built: 2000
- Levels: One
- Structure Type: Duplex
- Condo Lot: No
- HOACOA: No
- Sewer: Public Sewer
- Utilities: Natural Gas Connected, Sewer Connected
- Appliances: Dryer, Dishwasher, Microwave, Range, Refrigerator, Washer
- Basement: Crawl Space
- Bathrooms Full: 4
- Bathrooms Total Decimal: 4.0
- Bathrooms Total Integer: 4
- Bedrooms Total: 4
- Cooling: Central Air
- Has Cooling: Yes
- Heating: Forced Air, Natural Gas
- Has Heating: Yes
- Interior Features: Cathedral Ceiling(s), Ceiling Fan(s)
- Window Features: Partial Window Coverings, Skylight(s)
- Patio And Porch Features: Patio
- Number Of Units Total: 2
- Units Rooms : 2 Bedrooms: 2.0
- Units Rooms : Gross Monthly Rent: $2,045.00
- Bedrooms: 2
- Full Baths: 2
- Garage Attached: Yes
- Monthly Rent: $995.00
- Occupied: Yes
- Square Feet: 1540.0
- Bedrooms: 2
- Full Baths: 2
- Garage Attached: Yes
- Monthly Rent: $1,050.00
- Occupied: Yes
- Square Feet: 1540.0
- Occupant Type: Tenant
Property History for 1001 Crystal
| Date | Event & Source | Price | Appreciation |
|---|---|---|---|
| Apr 6, 2022 | Sold Western Regional Information Systems & Technology #1016384 | $250,000 | — |
| Mar 10, 2022 | Contract Signed Western Regional Information Systems & Technology #1016384 | — | |
| Feb 23, 2022 | Listed (Active) Western Regional Information Systems & Technology #1016384 | $324,900 | — |
| Date | Event & Source | Price |
|---|---|---|
| 04/06/2022 | Sold Western Regional Information Systems & Technology #1016384 | $250,000 |
| 03/10/2022 | Contract Signed Western Regional Information Systems & Technology #1016384 | — |
| 02/23/2022 | Listed (Active) Western Regional Information Systems & Technology #1016384 | $324,900 |
For completeness, we often displays two records for one sale: the MLS record and the public record.
Schools near 1001 Crystal
Rating | School | Type | Grades | Distance |
|---|---|---|---|---|
| Public - | K to 2 | |||
| Public - | 3 to 5 | |||
| Public - | 6 to 8 | |||
| Public - | 9 to 12 |
Rating | School | Distance |
|---|---|---|
Whittier Primary School PublicK to 2 | ||
Bigelow Hill Elementary School Public3 to 5 | ||
Glenwood Middle School Public6 to 8 | ||
Findlay High School Public9 to 12 |
School ratings and boundaries are provided by GreatSchools.org and Pitney Bowes. This information should only be used as a reference. Proximity or boundaries shown here are not a guarantee of enrollment. Please reach out to schools directly to verify all information and enrollment eligibility.
Similar Homes
Explore Nearby Homes
- Allen Township - Hancock County Homes for Sale
- Washington Township - Hancock County Homes for Sale
- Union Township - Hancock County Homes for Sale
- Portage Township - Hancock County Homes for Sale
- Pleasant Township - Hancock County Homes for Sale
- Marion Township - Hancock County Homes for Sale
- Madison Township - Hancock County Homes for Sale
- Liberty Township - Hancock County Homes for Sale
- Jackson Township - Hancock County Homes for Sale
- Eagle Township - Hancock County Homes for Sale
- Cass Township - Hancock County Homes for Sale
- Blanchard Township - Putnam County Homes for Sale
- Blanchard Township - Hancock County Homes for Sale
- Biglick Township - Hancock County Homes for Sale
- Amanda Township - Hancock County Homes for Sale
- Findlay Homes for Sale
- Benton Ridge Homes for Sale
- Arlington Homes for Sale
- Van Buren Homes for Sale
- Alvada Homes for Sale
- Vanlue Homes for Sale
- Arcadia Homes for Sale
- McComb Homes for Sale
- Rawson Homes for Sale
- Jenera Homes for Sale
- Mount Blanchard Homes for Sale
- North Baltimore Homes for Sale
- Bloomdale Homes for Sale
- Williamstown Homes for Sale
- Mount Cory Homes for Sale
- 45890 Homes for Sale
- 45889 Homes for Sale
- 45881 Homes for Sale
- 45875 Homes for Sale
- 45868 Homes for Sale
- 45858 Homes for Sale
- 45841 Homes for Sale
- 45816 Homes for Sale
- 45814 Homes for Sale
- 44830 Homes for Sale
- 44804 Homes for Sale
- 44802 Homes for Sale
- 45856 Homes for Sale
- 45867 Homes for Sale
- 44817 Homes for Sale
No guarantee, warranty or representation of any kind is made regarding the completeness or accuracy of any information, descriptions or measurements (including square footage measurements and property condition), such should be independently verified through appropriate means, including, but not limited to, in person inspection and public records, and Compass International Holdings, its subsidiaries, affiliates and independently owned and operated franchisees, and their affiliated agents and associated third parties expressly disclaim any liability in connection therewith. Photos may be virtually staged or digitally enhanced and may not reflect actual property conditions. Offers of compensation are subject to change at the seller's discretion. No financial or legal advice provided. Equal Housing Opportunity.
Listing Courtesy of Gay Smith/Associates
IDX information is provided exclusively for personal, non-commercial use, and may not be used for any purpose other than to identify prospective properties consumers may be interested in purchasing.
