10010 Shadow Road






















Description


Location
$11,827 per month
30 year fixed, 7.03% Interest
$11,478
$349
$0
 1
1Property Information for 10010 Shadow Road
Property Details
- MLS Type: Residential / Single Family Residence
- County: San Diego County
- Architectural Style: Other, See Remarks
- Neighborhood: Mount Helix
- Community: MOUNT HELIX
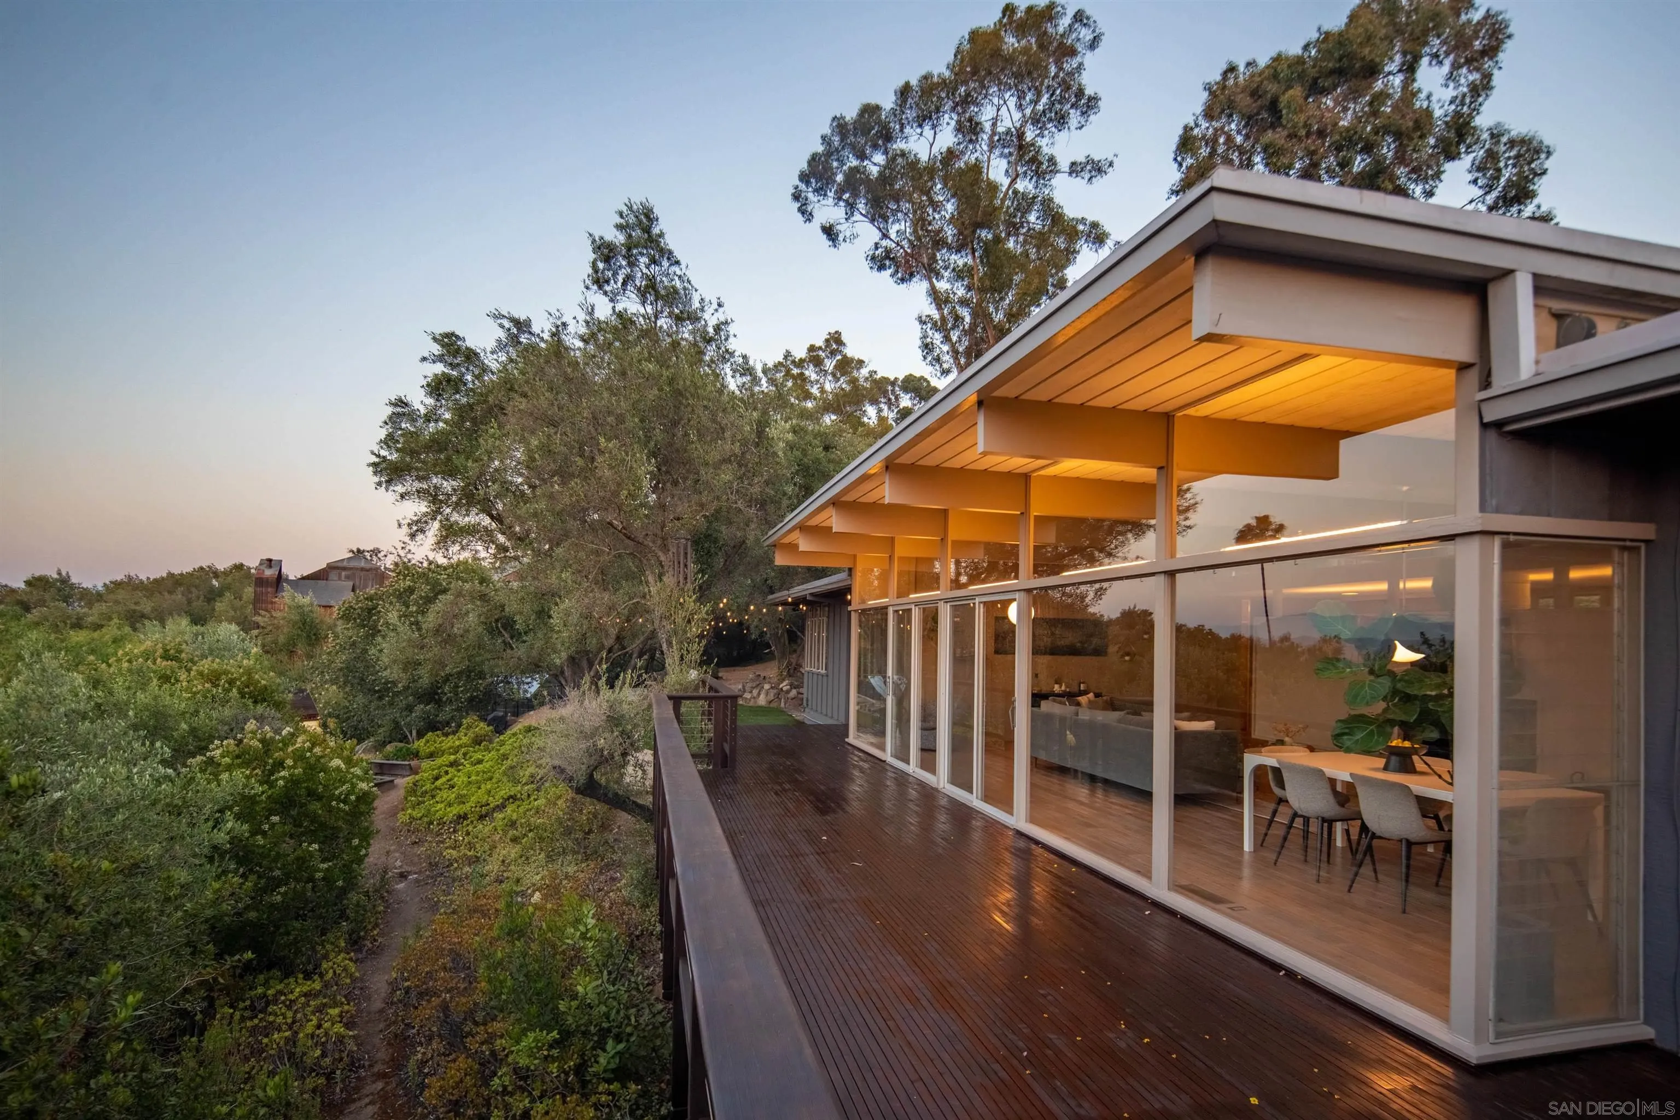
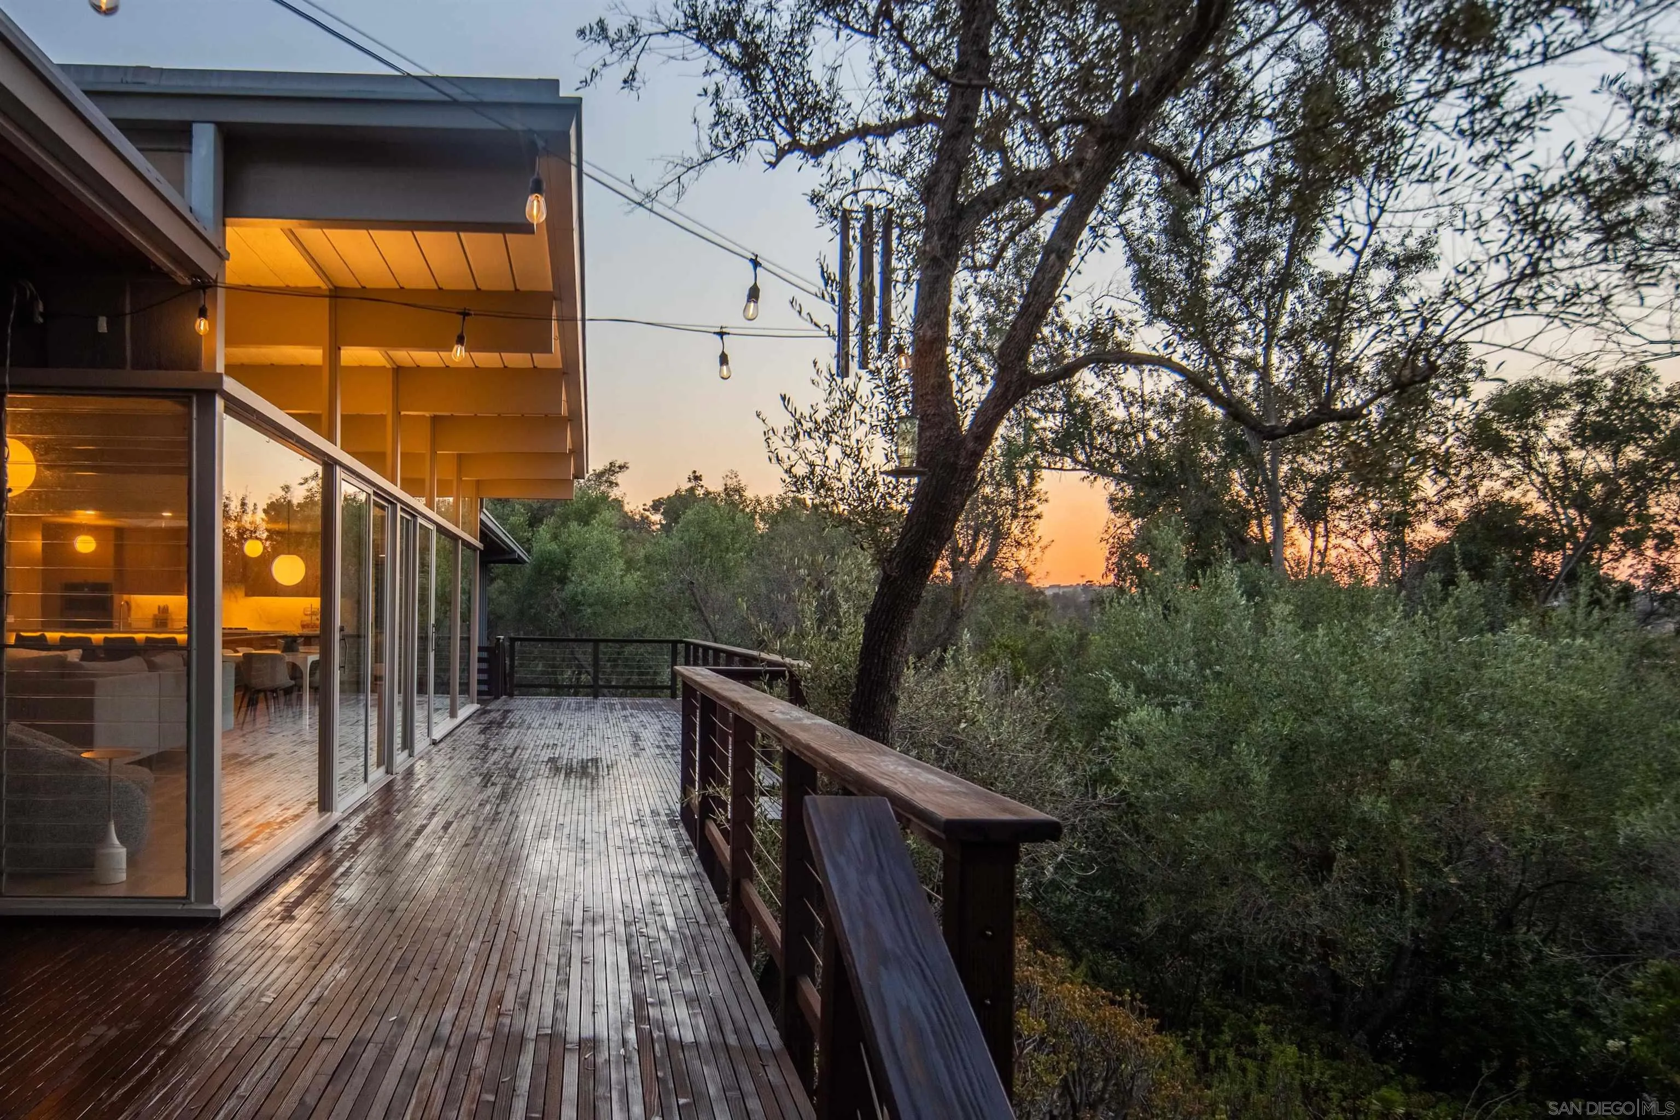
- View: Evening Lights, Mountains/Hills, Valley/Canyon, Trees/Woods, City Lights
- Zoning: SPECIAL AN
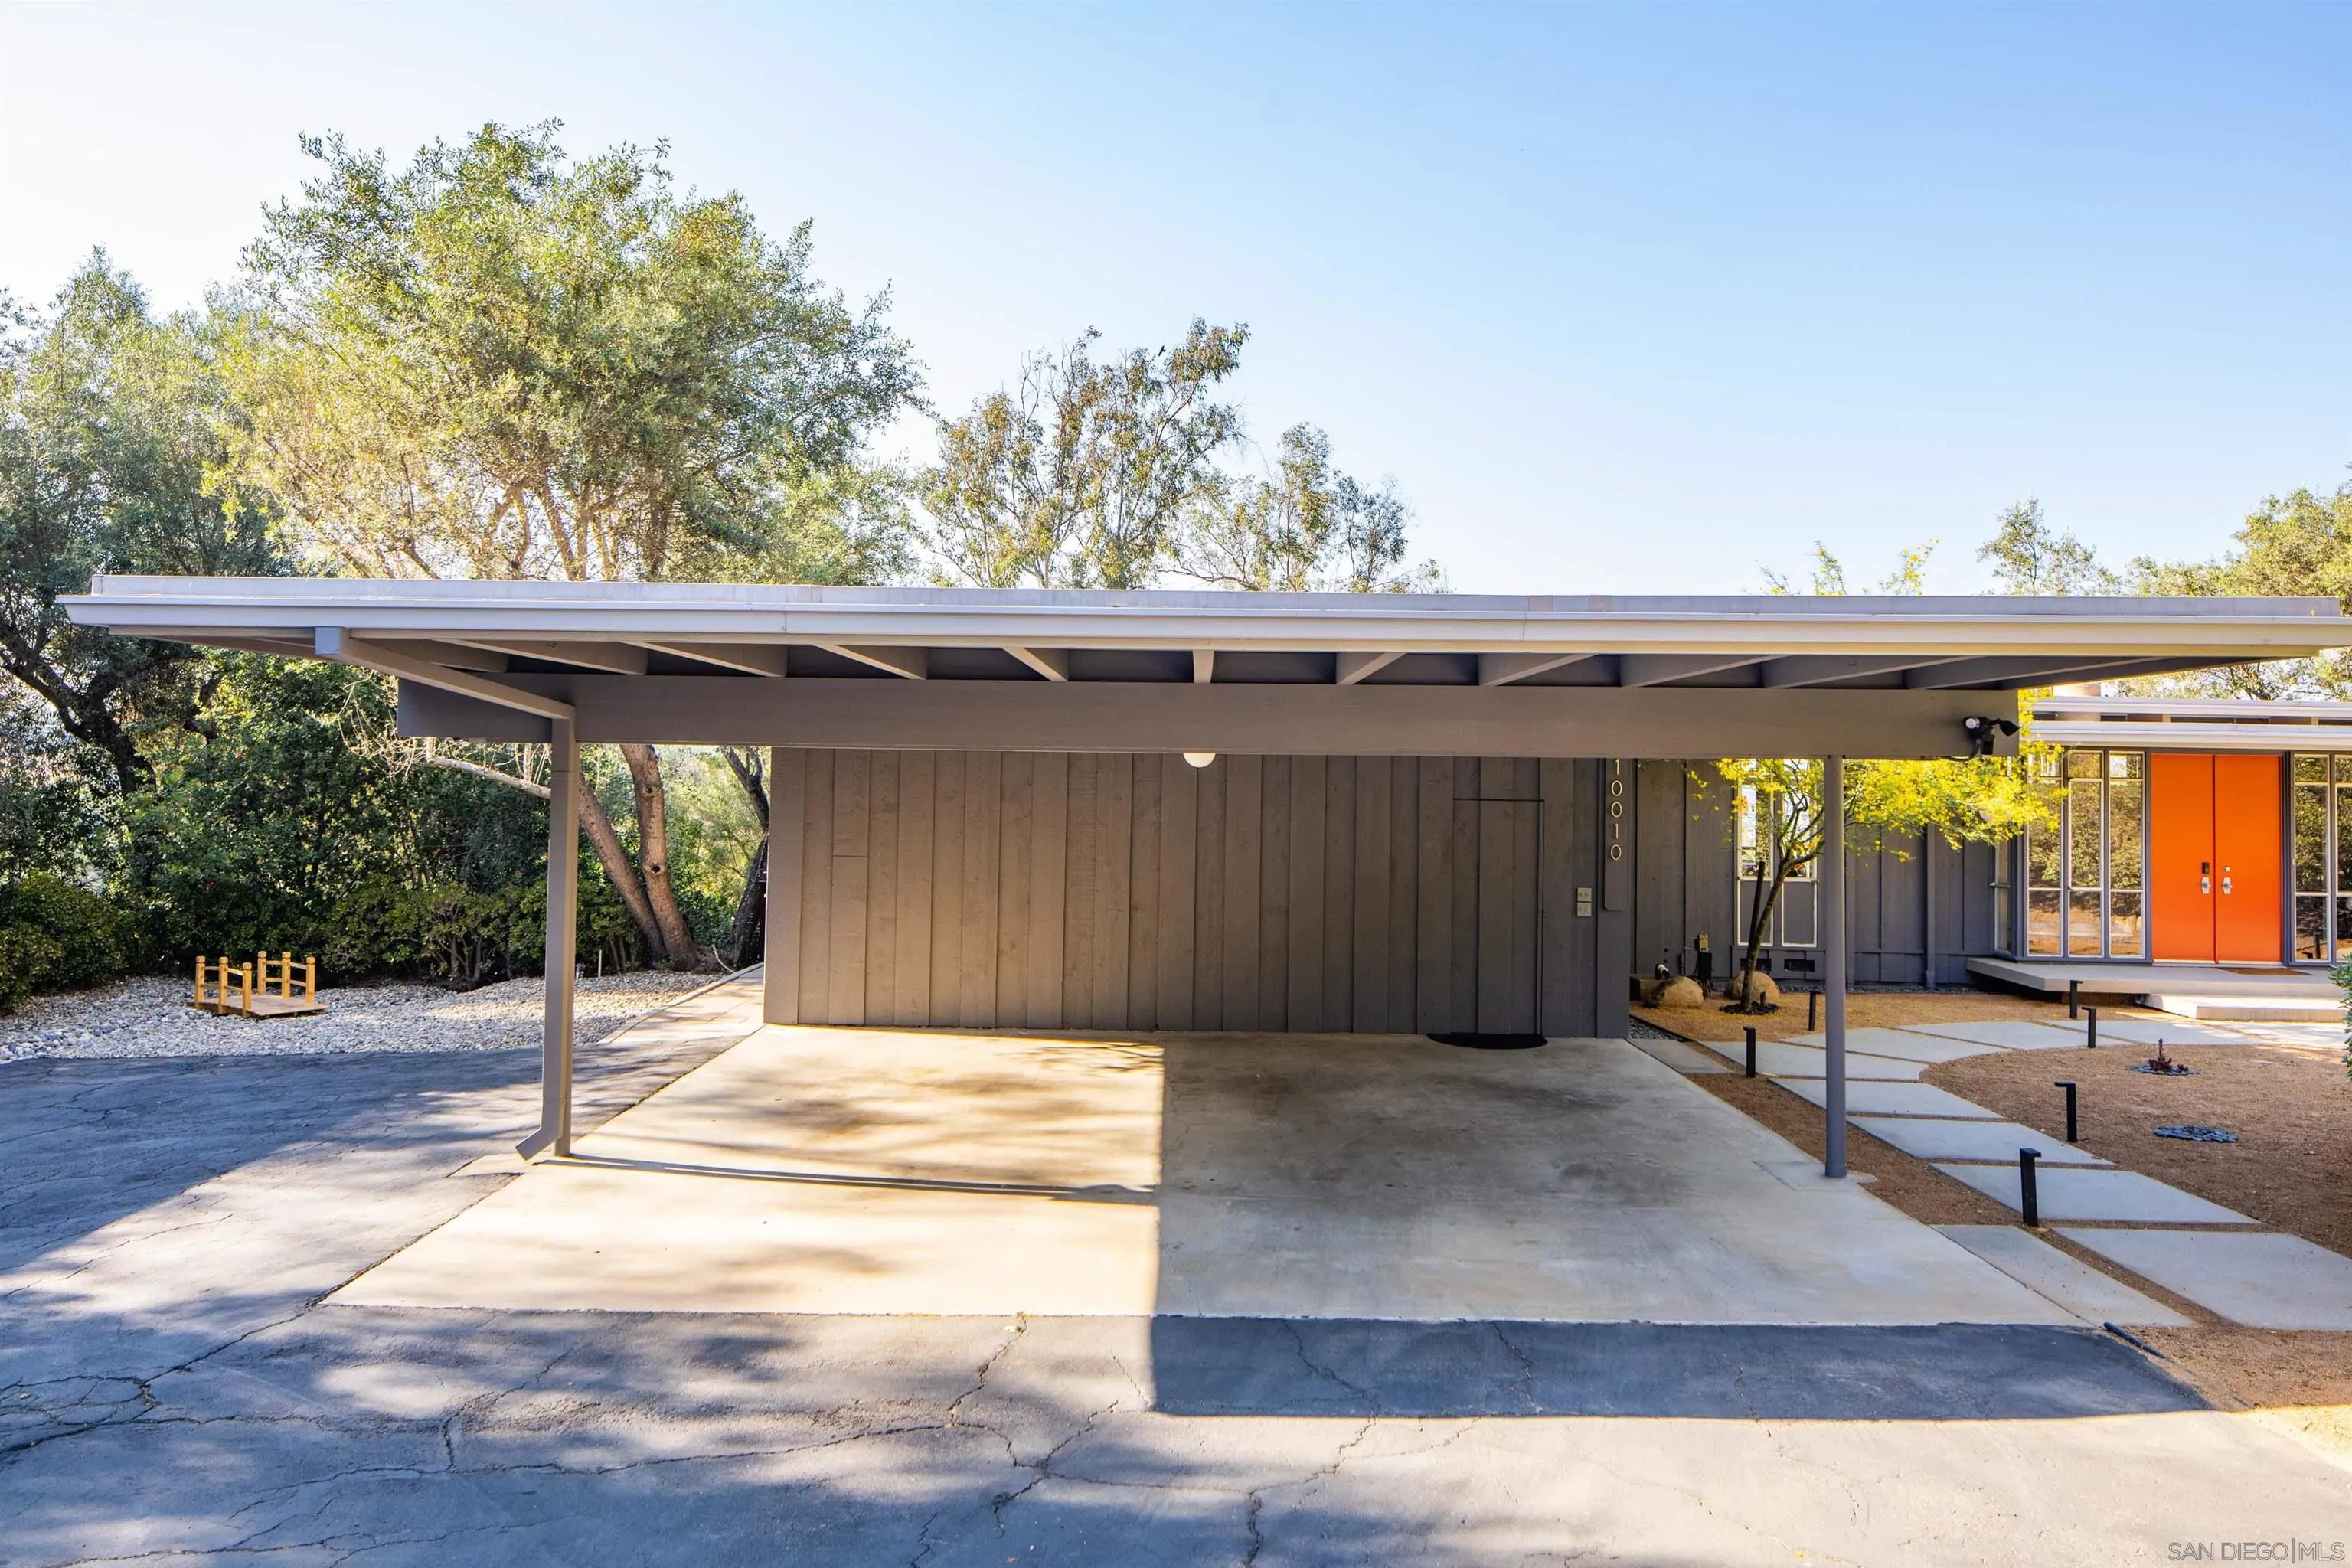
- Parking Garage: None Known
- Garage Spaces: 0.0
- Area Zip: LA MESA (91941)
- Standard Status: Active
Building Information
- Stories: 1
- Year Built: 1961
- Lot Size: 1.04 AC / 45,302 SF
Summary
- Coordinates: -116.978883, 32.777849
- Latitude: 32.777849
- Longitude: -116.978883
- Directions: Cross Street: Grosalia.
- MLS Area Major: East County
- Water Source: Available, Meter on Property
- Association Fee: $0
- Other Fees: $0
- CFD Mello Roos Fee: $0
- Monthly Total Fees: $0
- Parking Features: None Known
- Parking Total: 12.0
- Parking Non-Garage Spaces: 12.0
Property
- Building Area Total: 3035.0
- Building Area Units: Sqft
- Living Area: 3035
- Living Area Units: Sqft
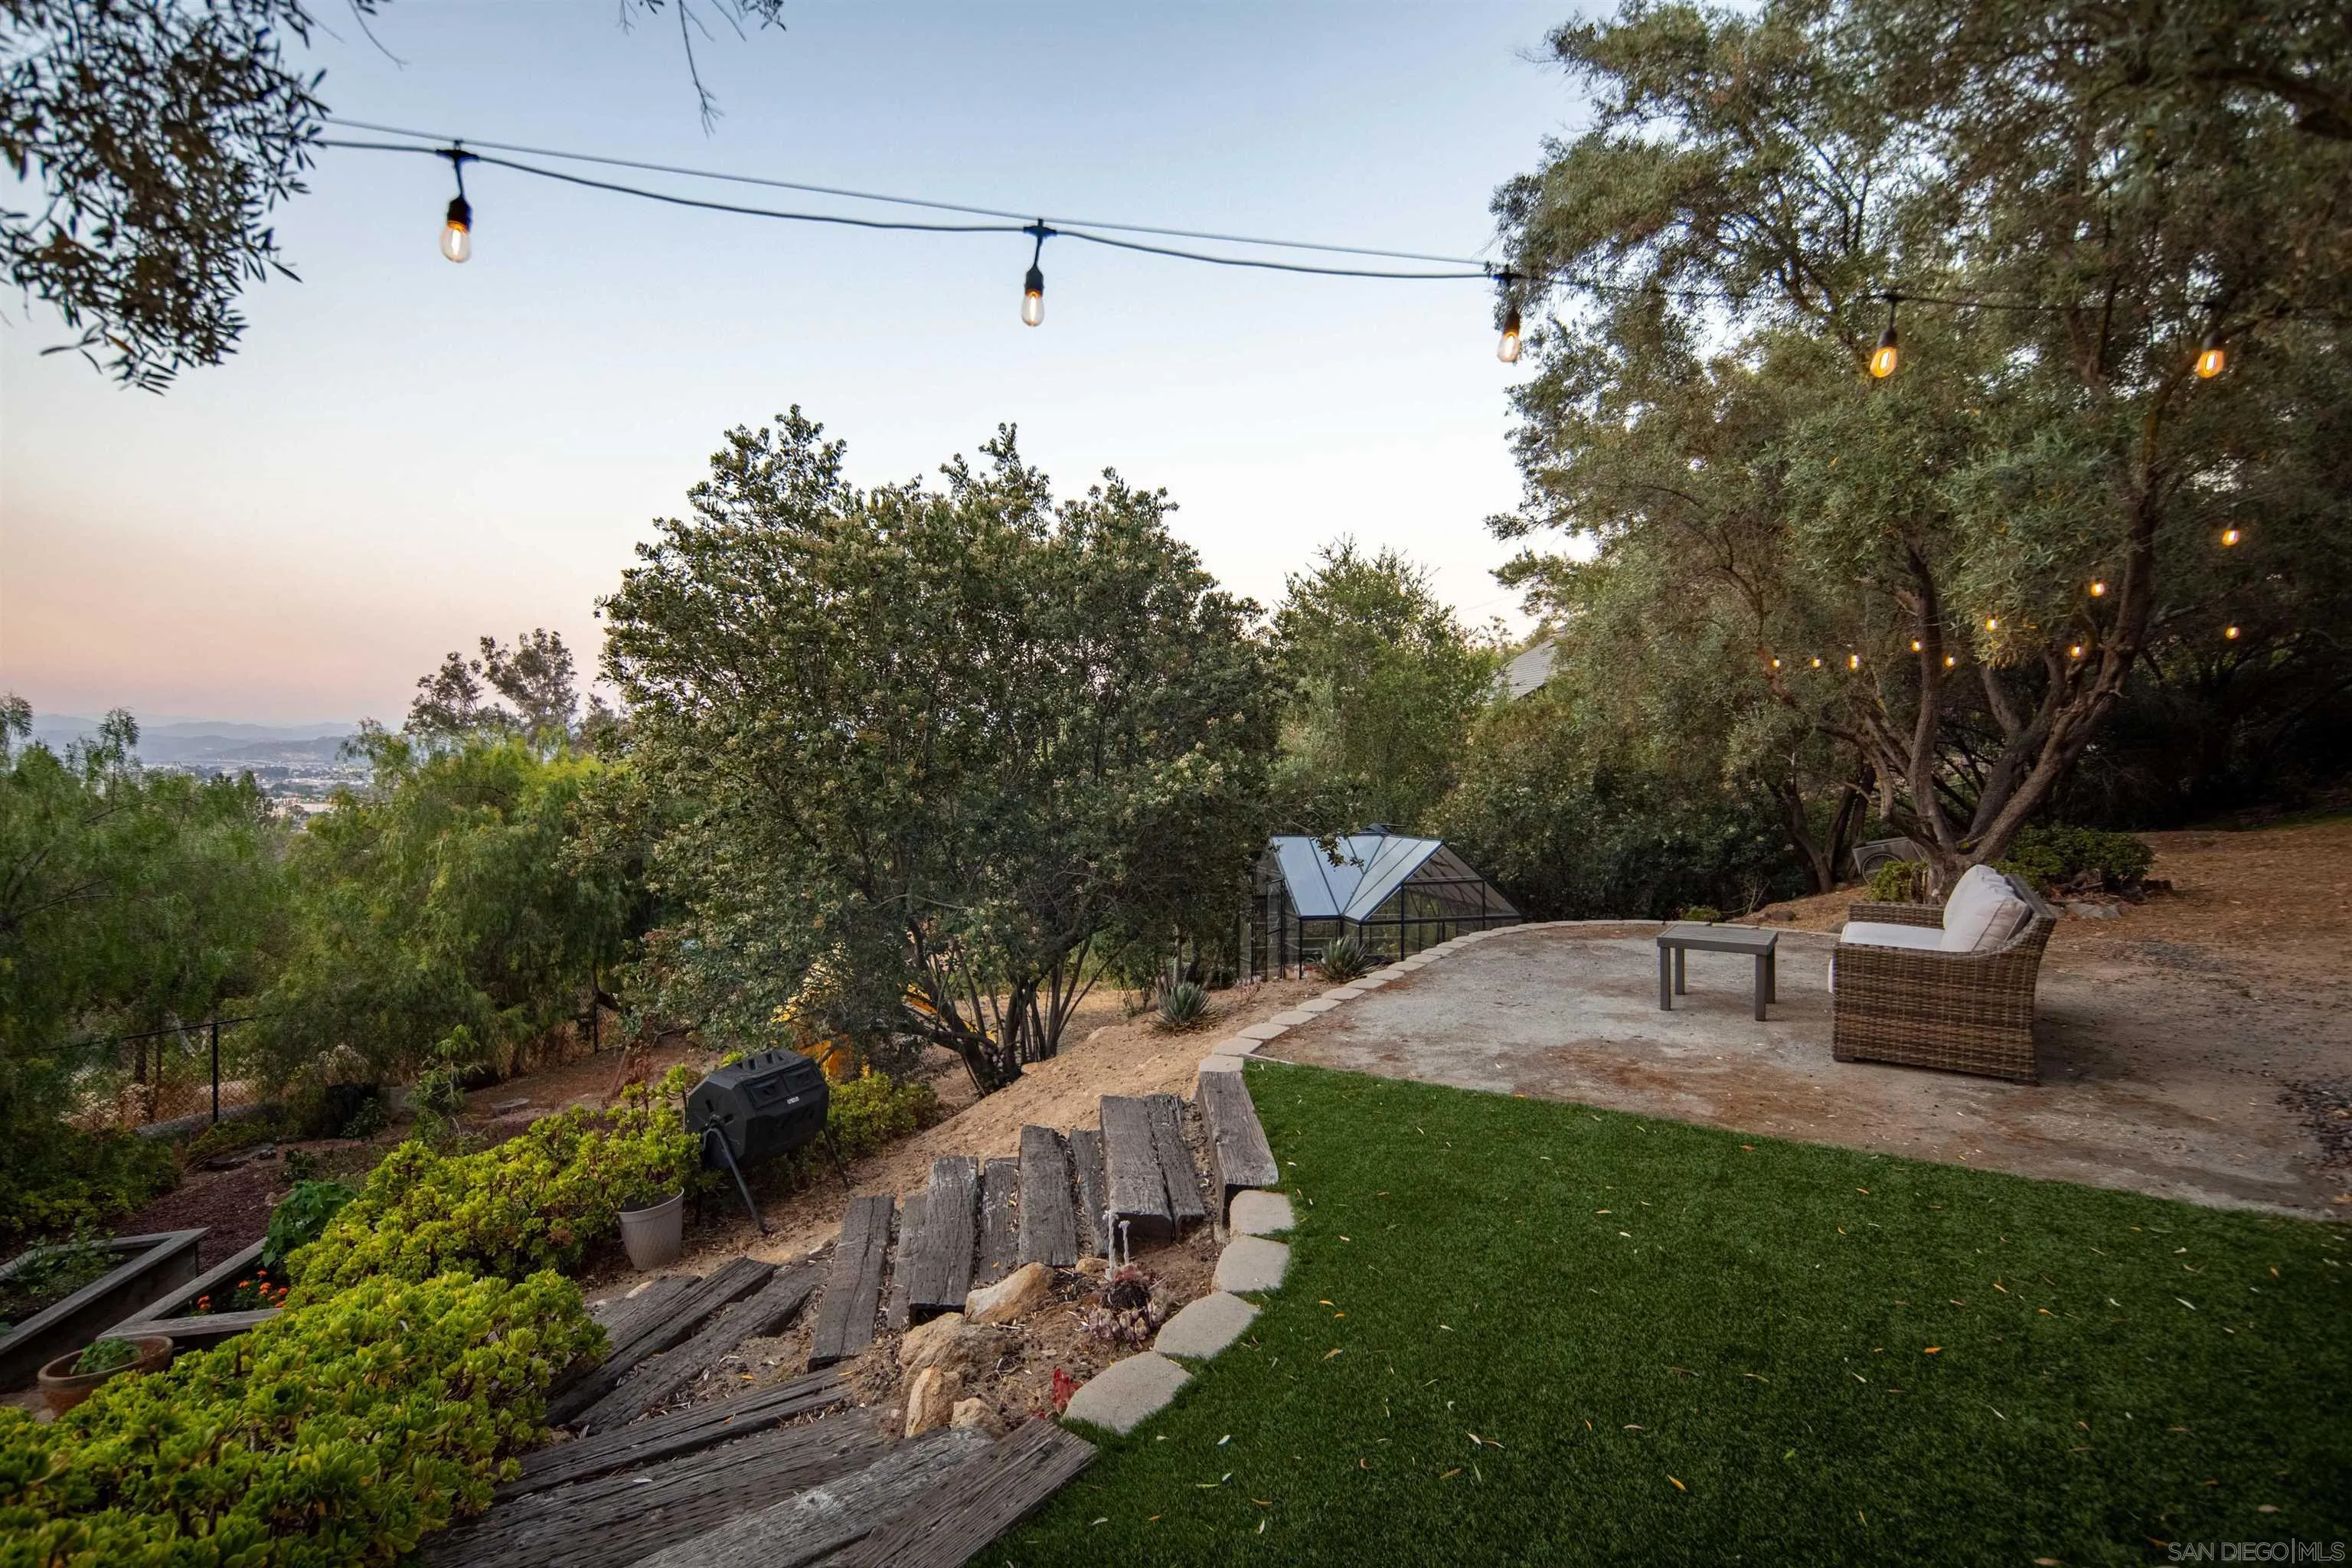
- Lot Features: Sprinklers Drip System, Sprinkler System
- Lot Size Area: 1.04
- Lot Size Square Feet: 45302.0
- Lot Size Units: Acres
- Lot Size: 1+ to 2 AC
- Exclusive Use Yard: Yes
- Parcel Number: 491-400-25-00
- Property Sub Type: Detached
- Property Type: Residential
- Age Restrictions: N/K
- Disclosures: Historical, Principal is RE Licensed
- Property Condition: Updated/Remodeled
- Prop Restrictions Known: None Known
- Ownership: Fee Simple
- Site: Private Street
- Telecommunications: Other/Remarks
- ADUYes No: No
- Year Built Source: Assessor
- Jurisdiction: Unincorporated
- Year Built: 1961
- Irrigation Source: Automatic, Drip, Sprinklers
- Sewer: Septic Installed, Electricity Connected, Natural Gas Connected, Water Connected
- Utilities: Electricity Connected, Natural Gas Connected, Water Connected
- Heat Source: Electric
- Water Heater Type: Other/Remarks
Interior and Exterior Features
- Construction Materials: Wood
- Fencing: Partial
- Fireplace Features: FP in Living Room
- Patio And Porch Features: Deck
- Pool Features: N/K
- Pool Heat: N/K
- Roof: Membrane
- Other Structures: N/K, Mountainous
- Security Features: Other/Remarks, Security System, Security Lights
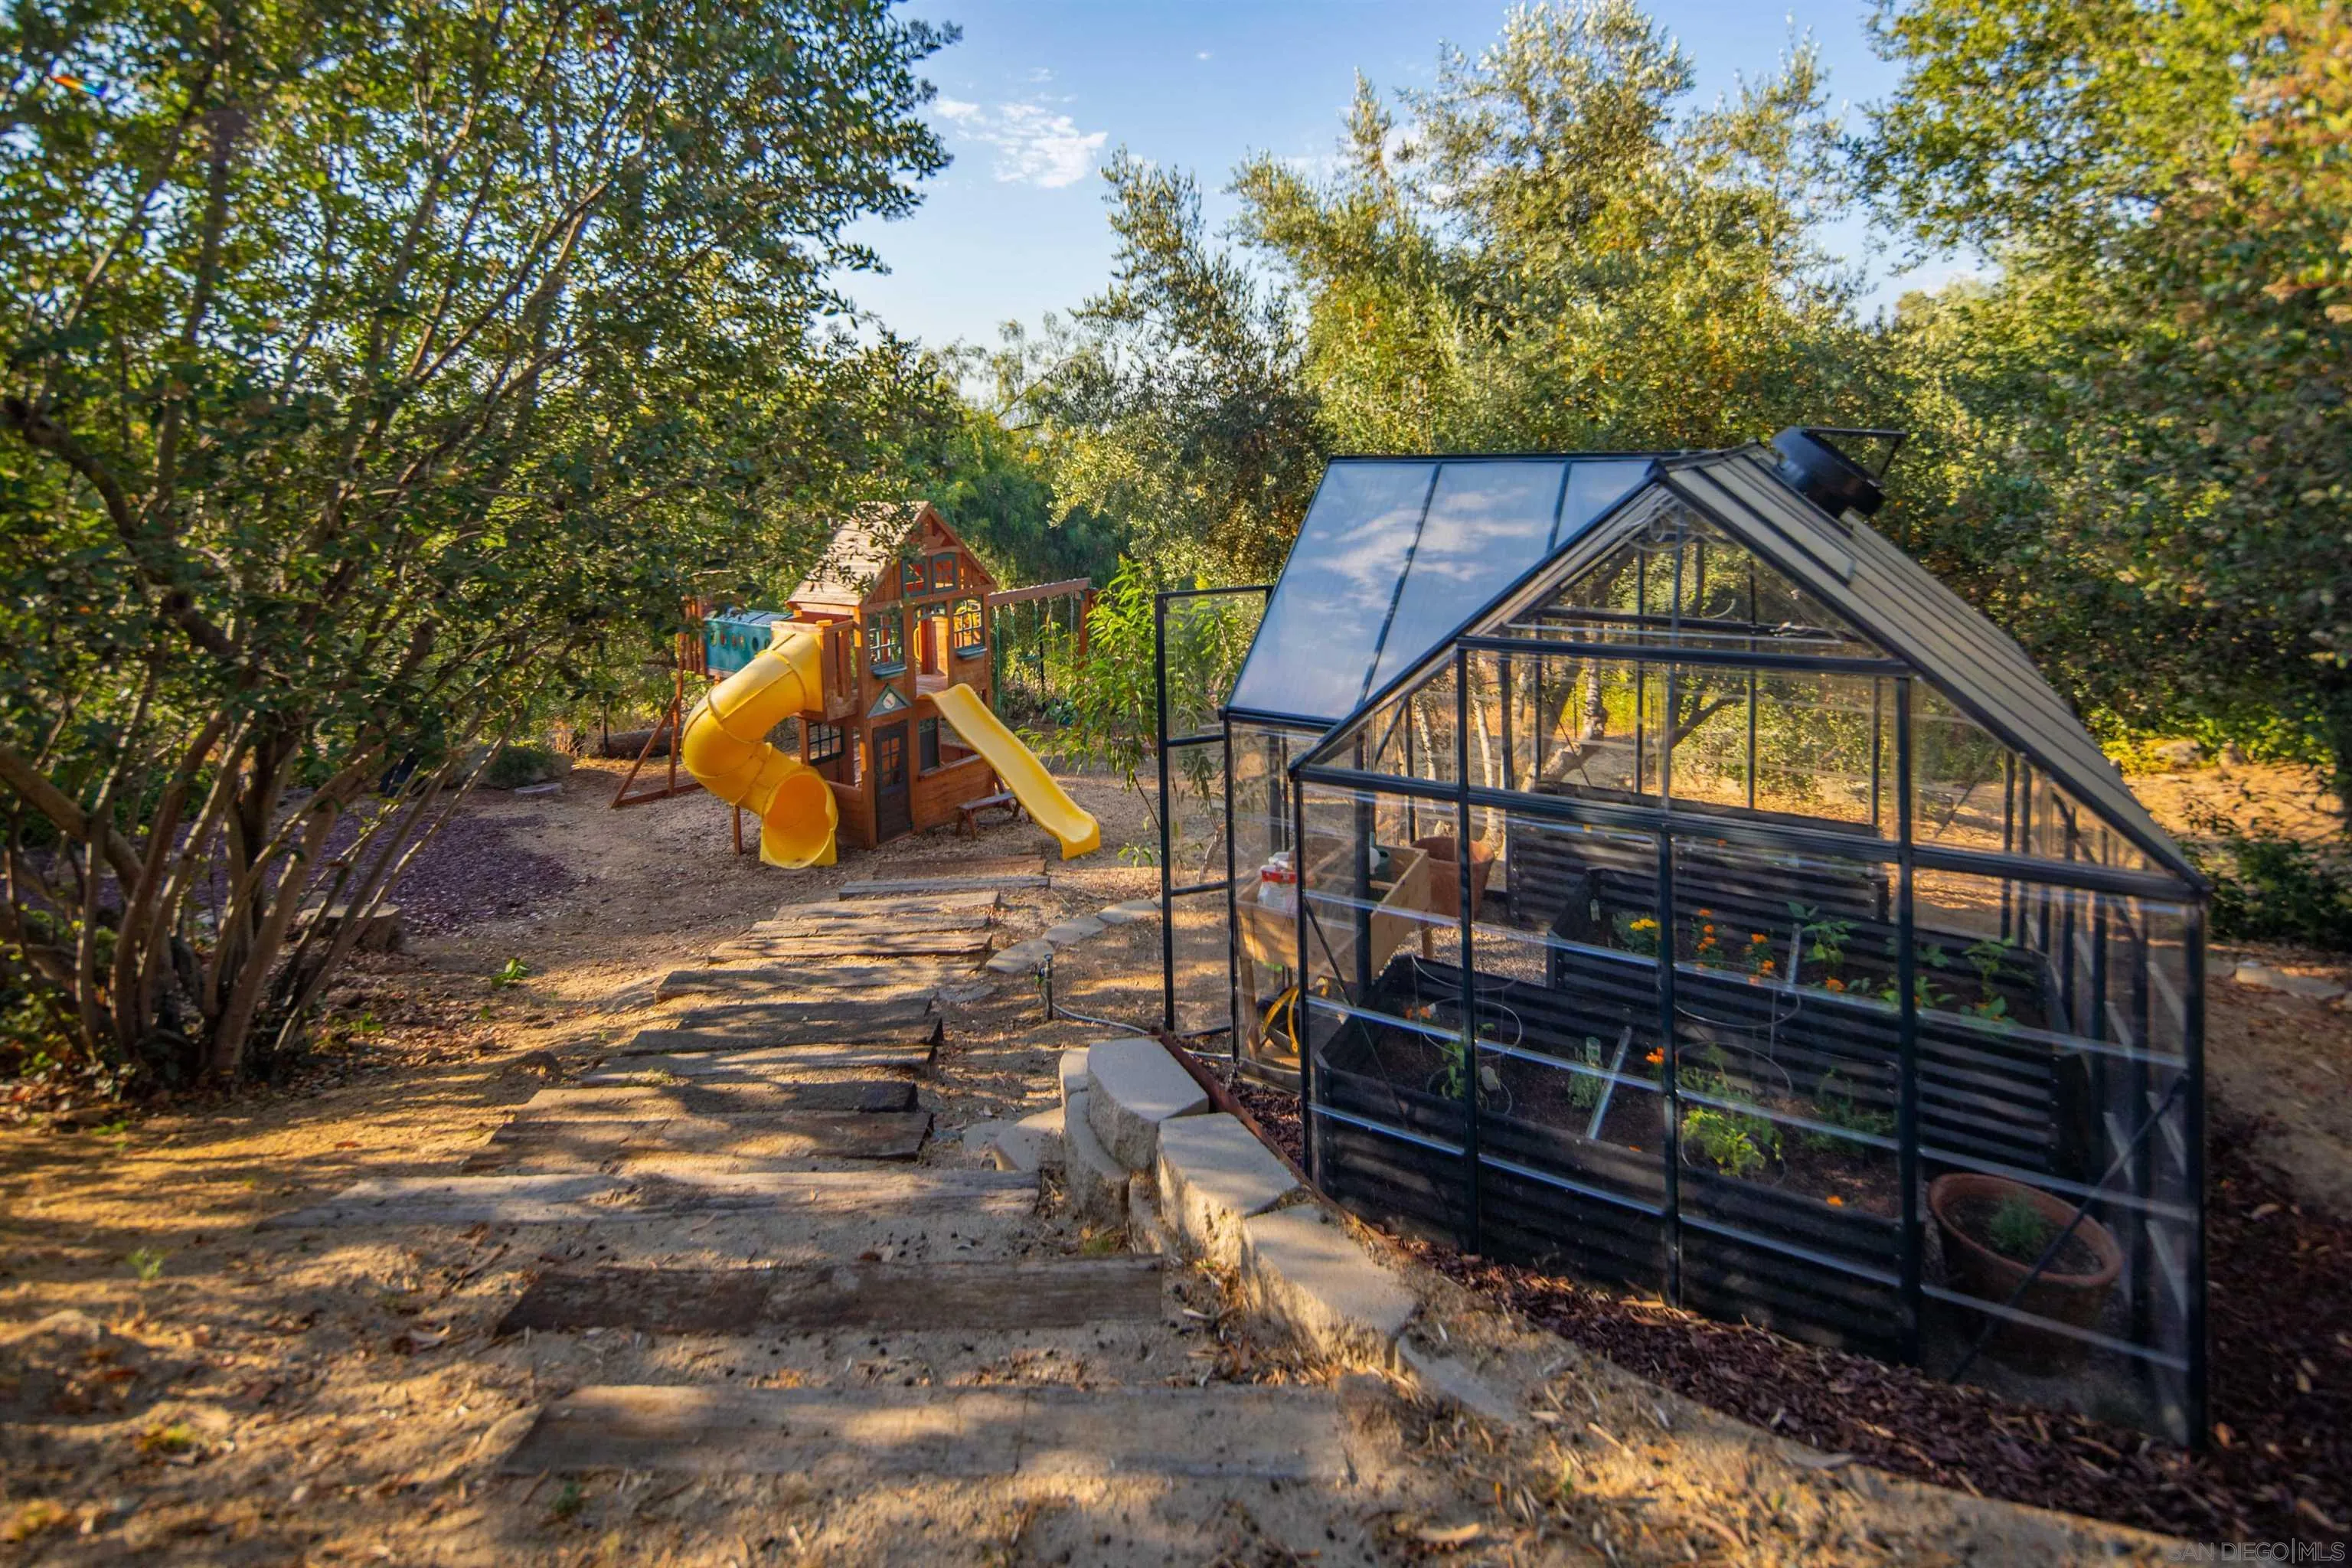
- Structures: Greenhouse, N/K, Mountainous
- Appliances: Dishwasher, Disposal, Dryer, Microwave, Refrigerator, Solar Panels, Washer, Freezer, Gas Oven, Ice Maker, Range/Stove Hood, Gas Range, Gas Cooking
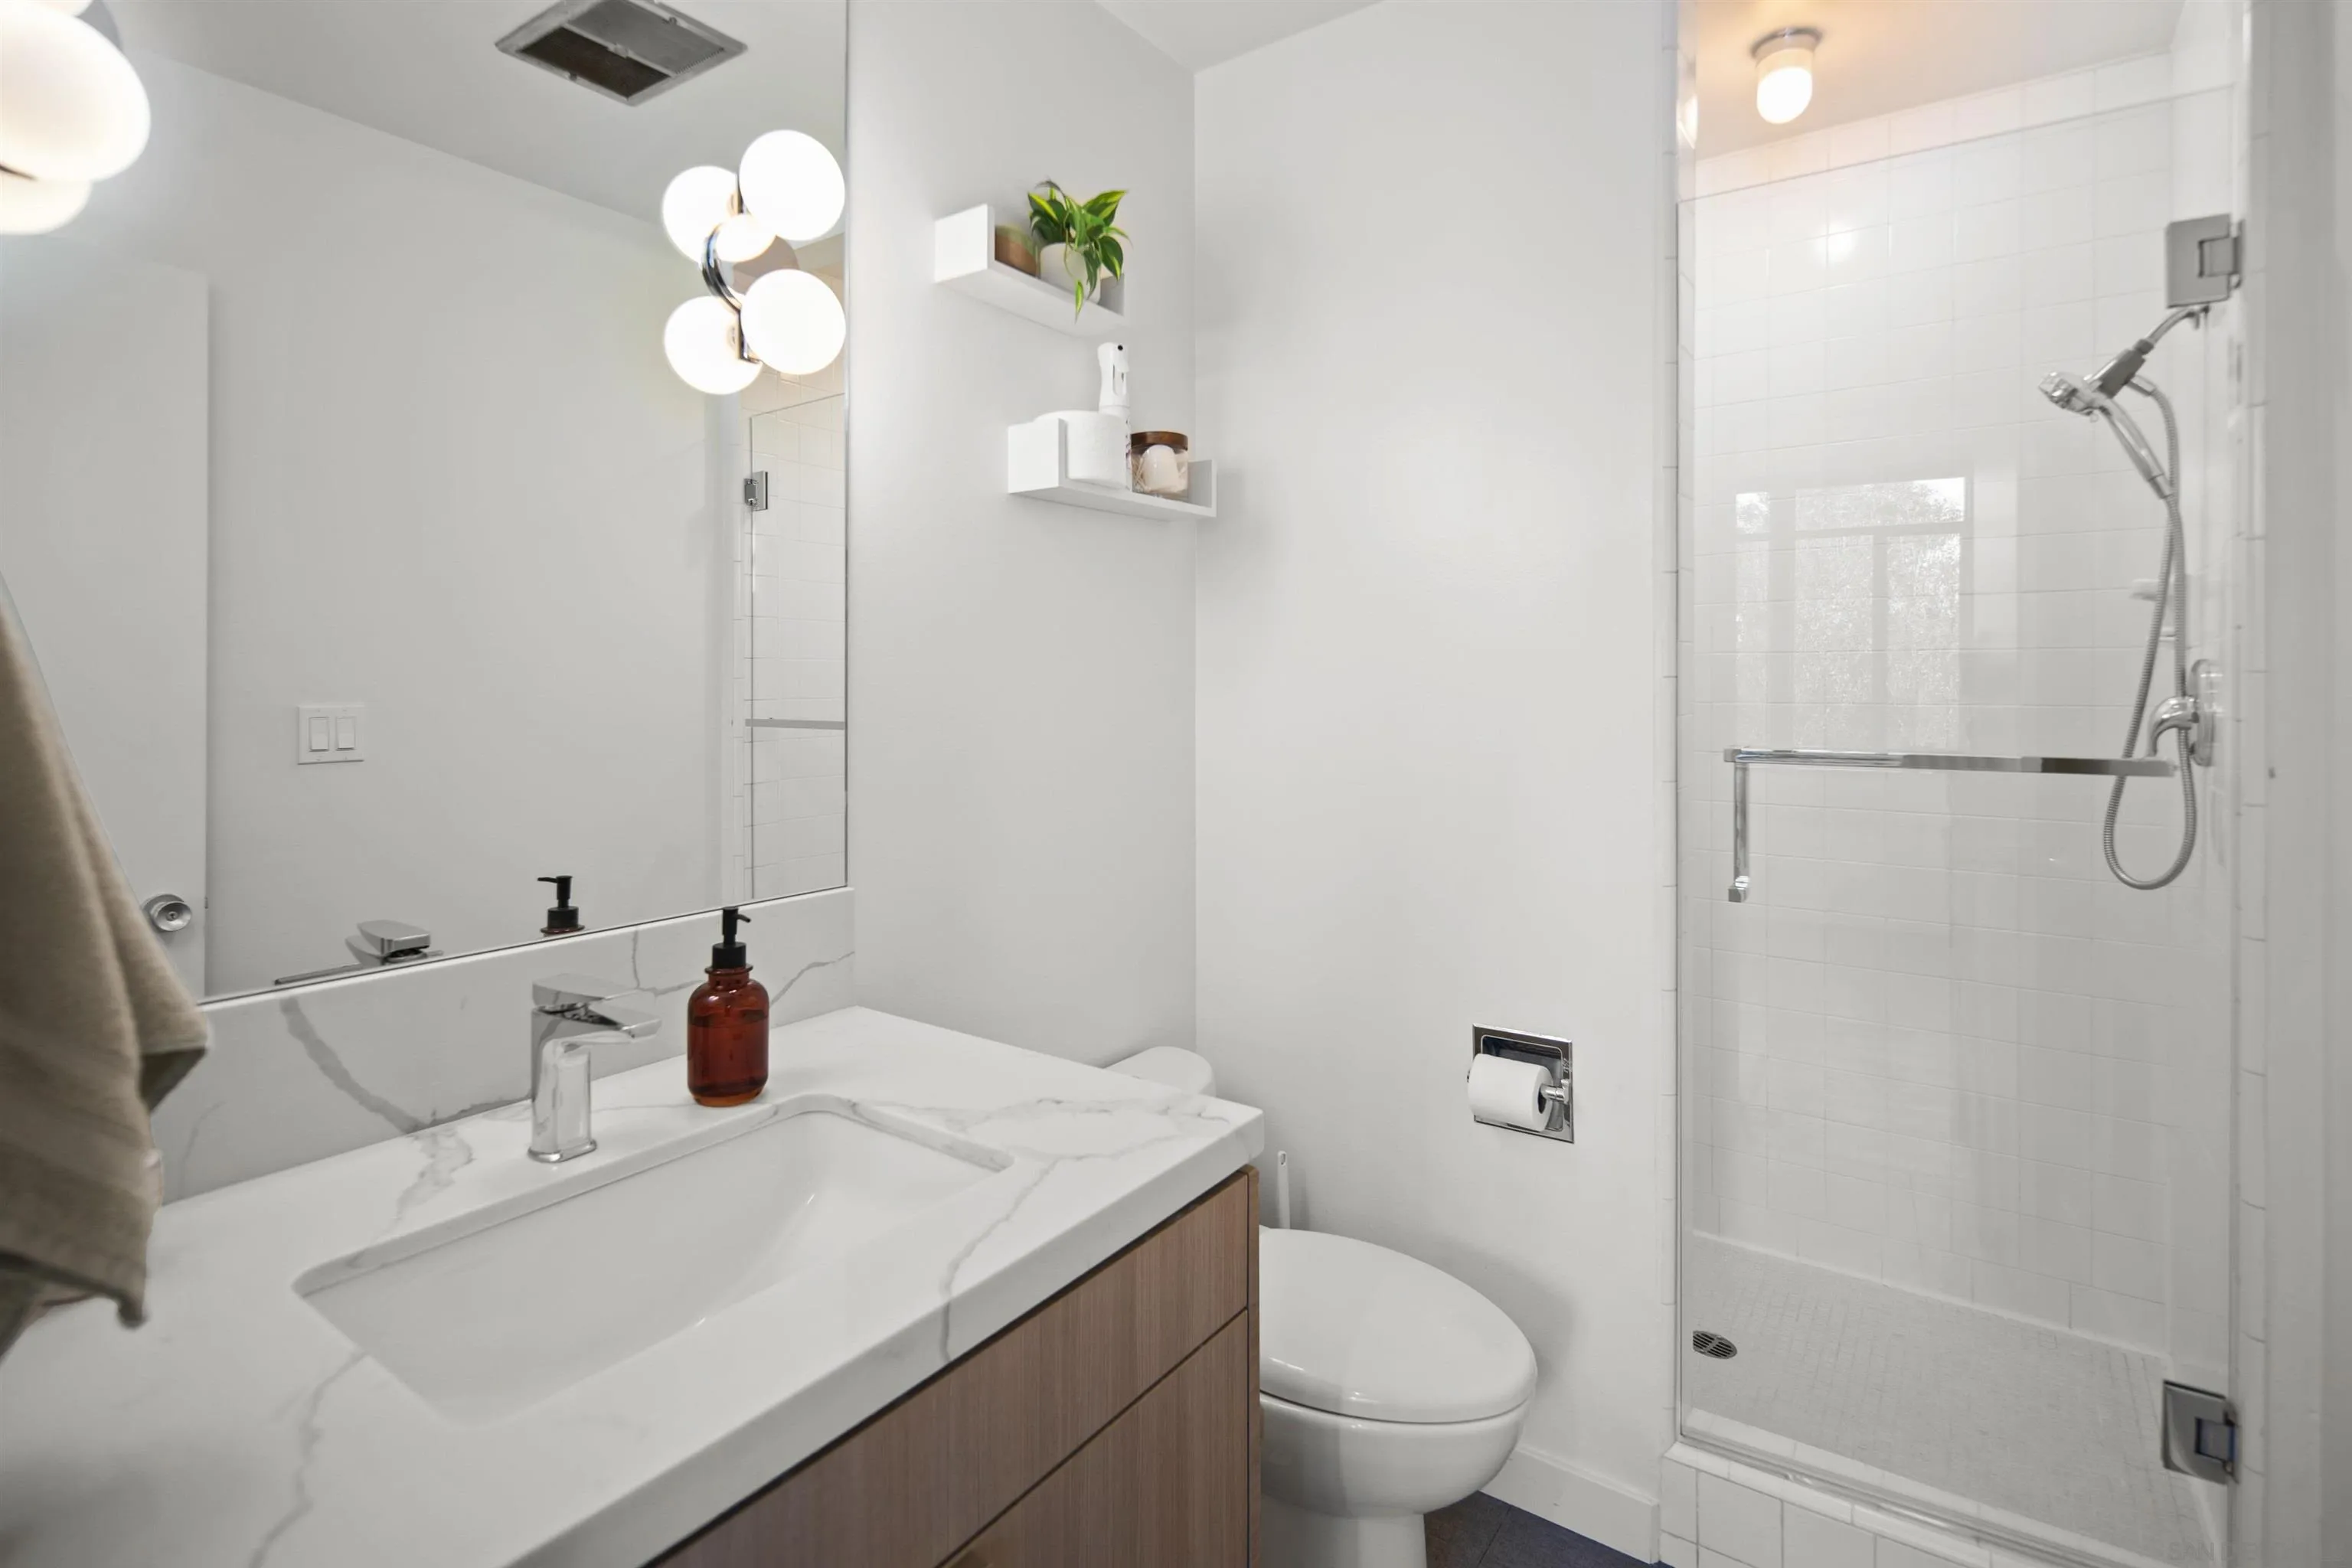
- Bathrooms Full: 3
- Bathrooms Half: 0
- Fireplace: Yes
- Fireplaces Total: 1
- Stories Total: 1
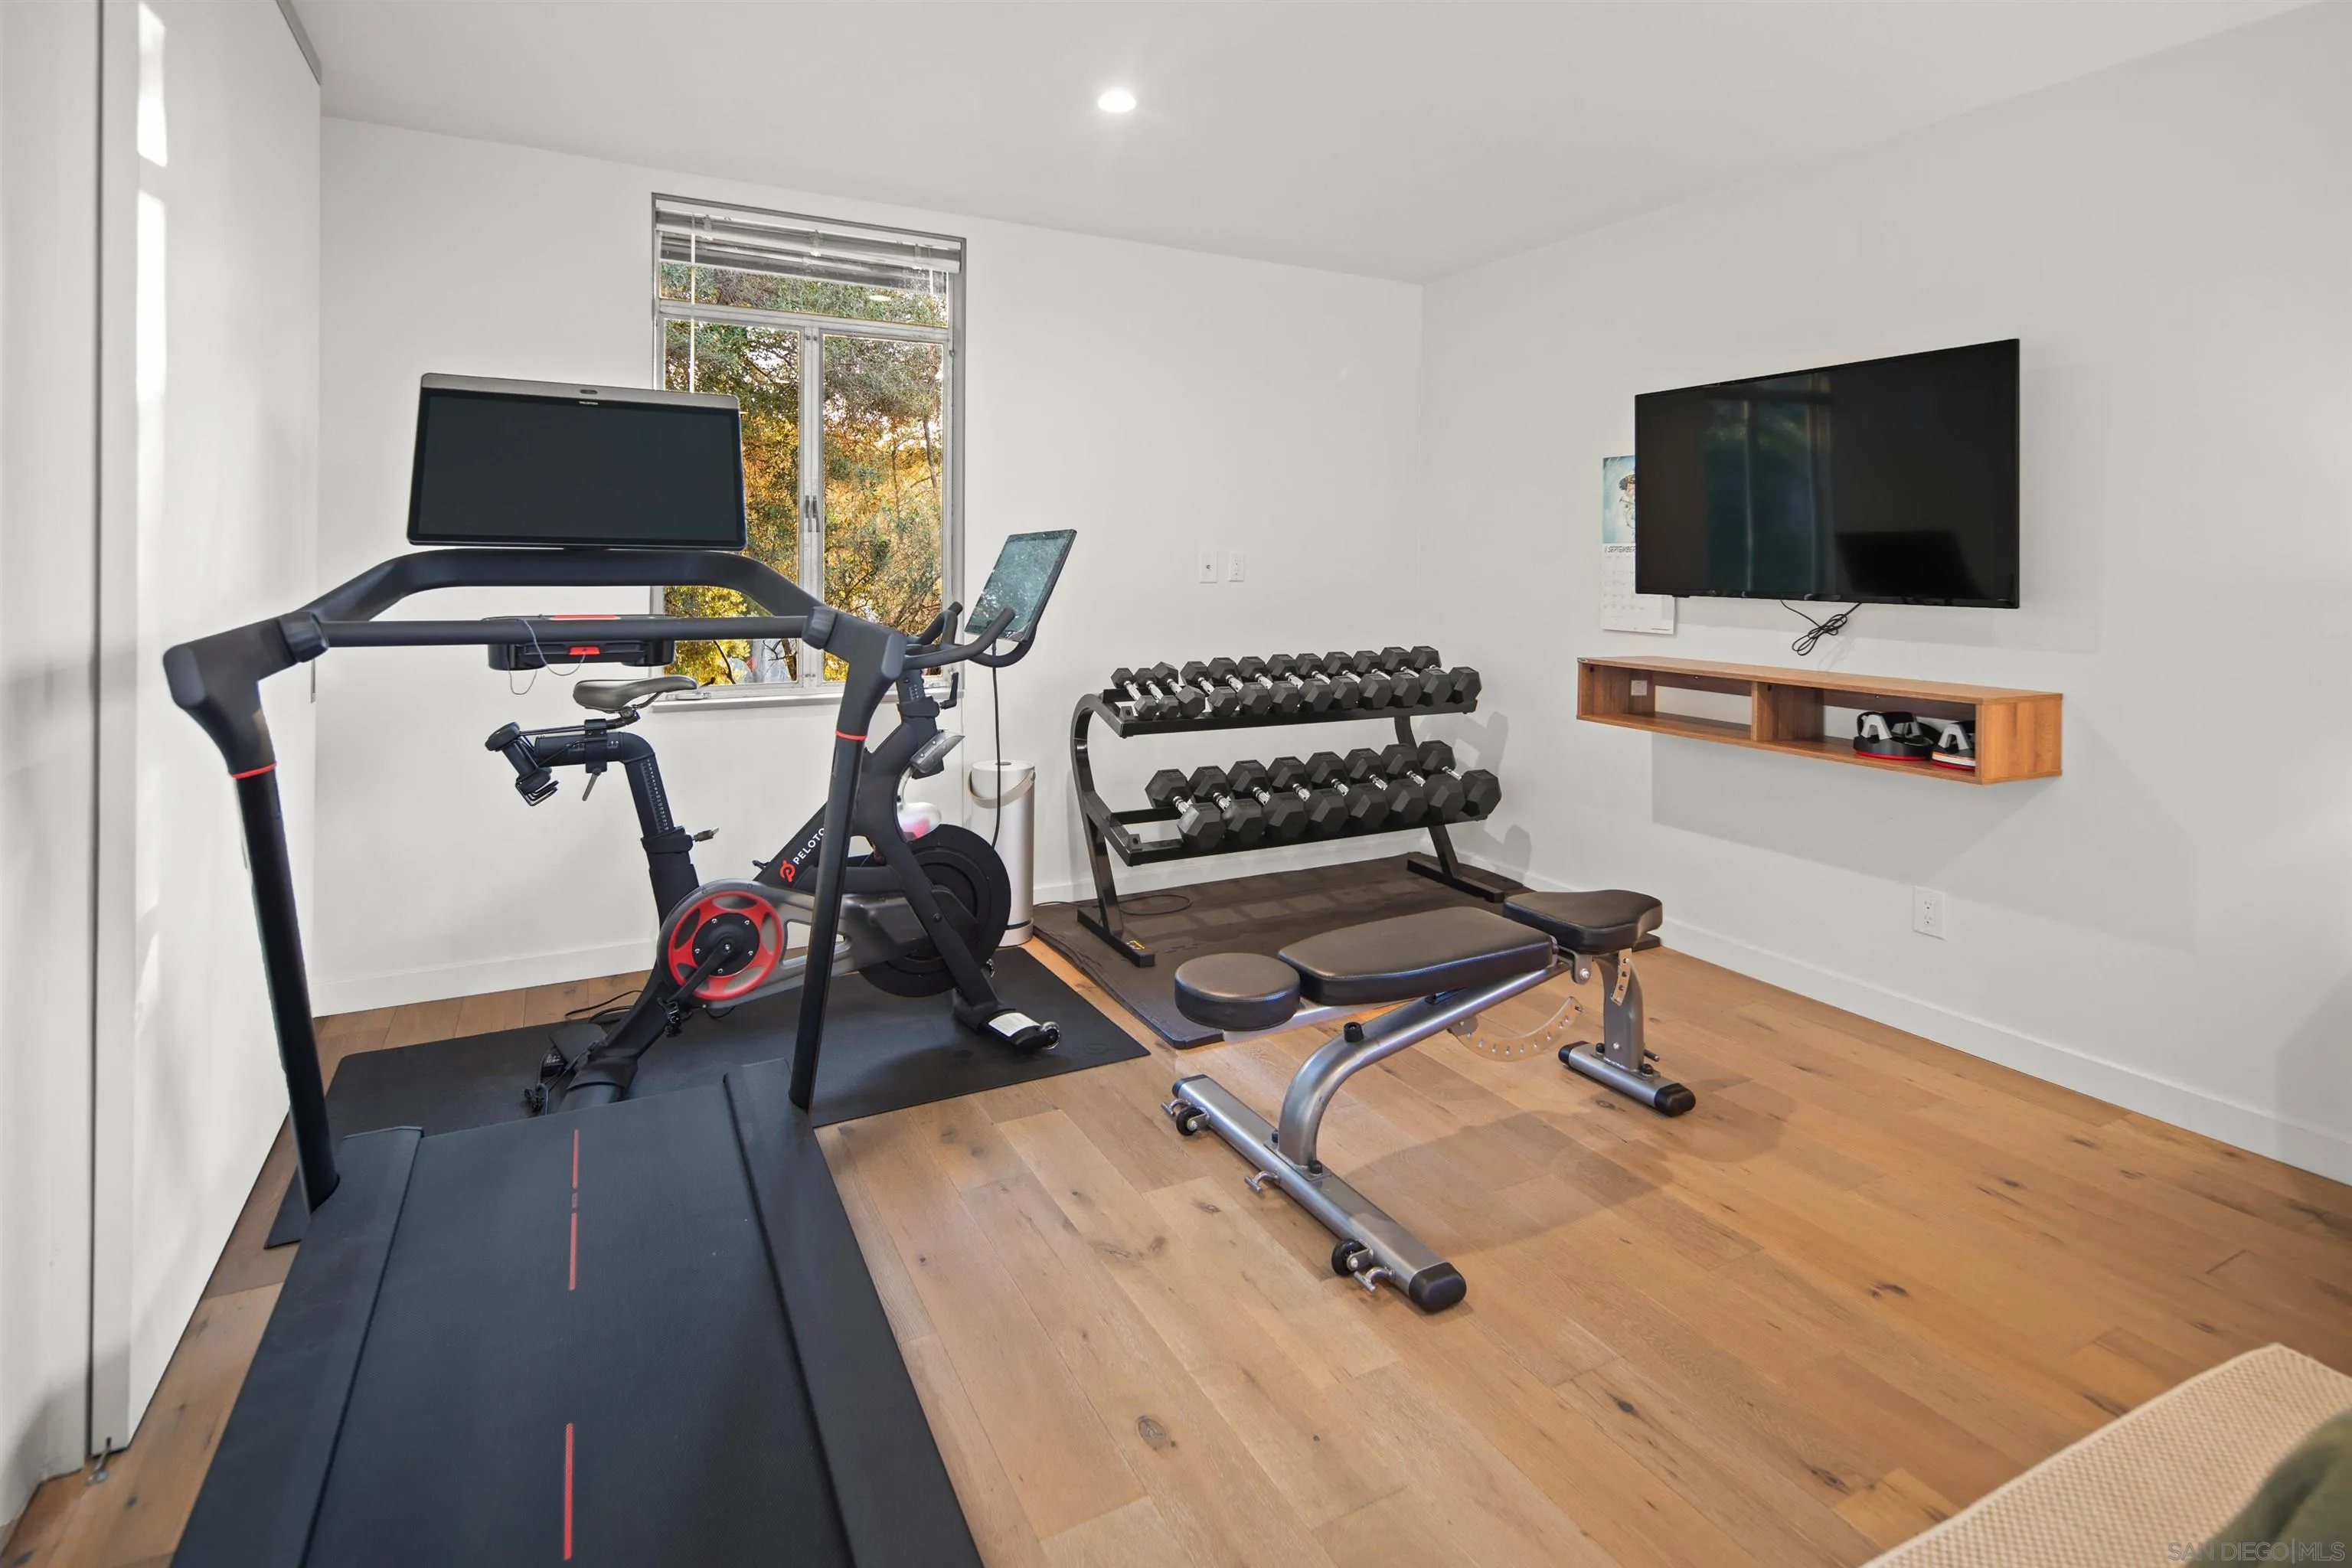
- Searchable Rooms: Bedroom Entry Level, Bonus Room, Den, Dining Area, Prim BR Entry Level, Office, Optional Bedrooms, Storage Room, Workshop, Kitchen, Living Room, Primary Bedroom, Entry, Gym, Laundry, Primary Bathroom
- Bedrooms Possible: 4
- Cooling: Central Forced Air, Zoned Area(s)
- Flooring: Tile, Wood
- Heating: Zoned Areas, Forced Air Unit
- Interior Features: Built-Ins, High Ceilings (9 Feet+), Living Room Deck Attached, Remodeled Kitchen
- Laundry Features: Other/Remarks
- Levels: 1 Story
- Room Type: Primary Bedroom, Primary Bathroom, Den, Bonus Room, Laundry, Main Floor Primary Bedroom, Main Floor Bedroom, Office, Living Room, Workshop, Entry, Kitchen
- Spa Features: N/K
- Bedrooms Count: 3
- Optional Bedrooms: 1
- Baths Total: 3.0
Room
- Primary Bed Area: 15x12
- Bed2Area: 13x11
- Bed3Area: 23x13
- Bed4Area: 12x8
- Dining Room Area: 12x12
- Family Room Area: NA
- Kitchen Area: 20x12
- Living Room Area: 26x19
- Ext1Area: 30x14
Agent
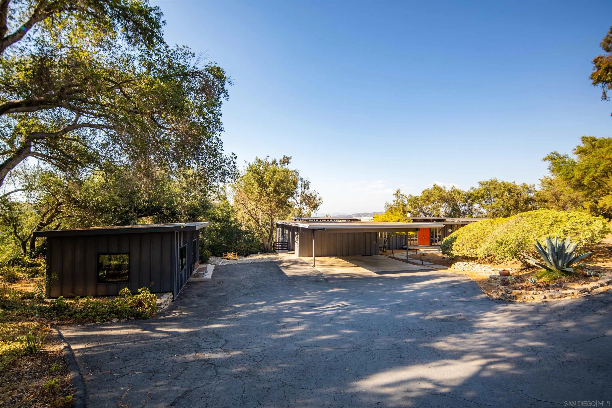
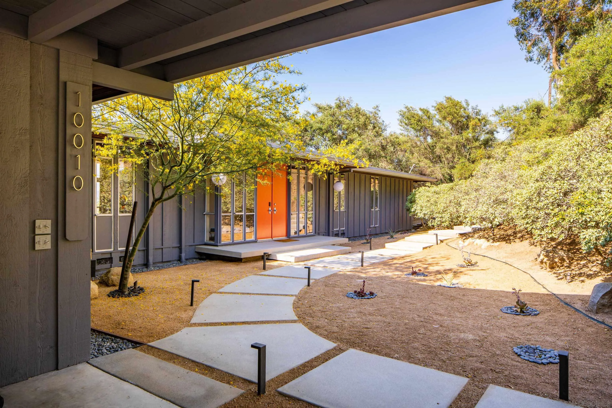
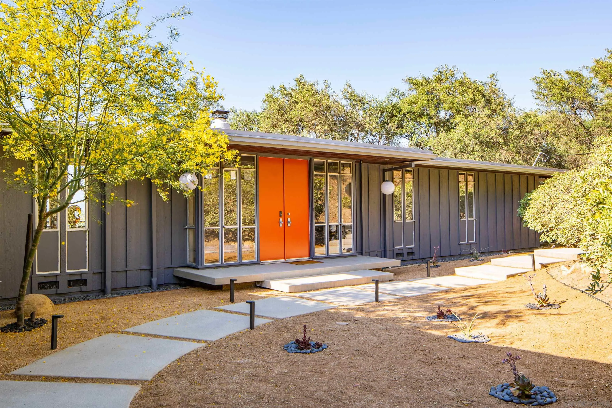
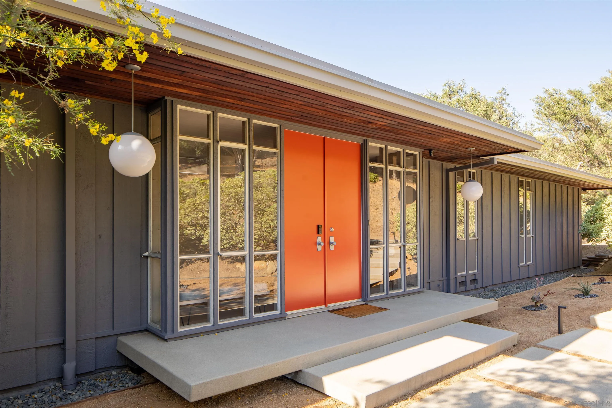
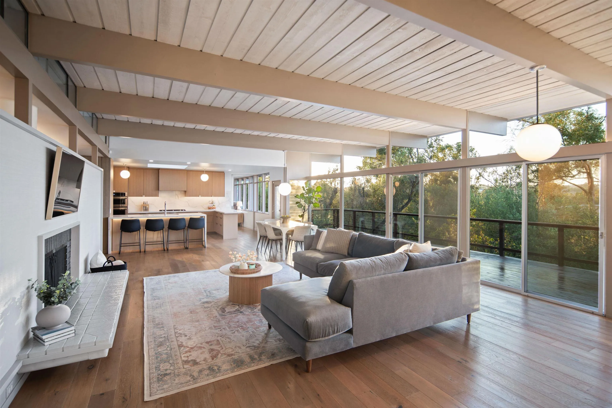
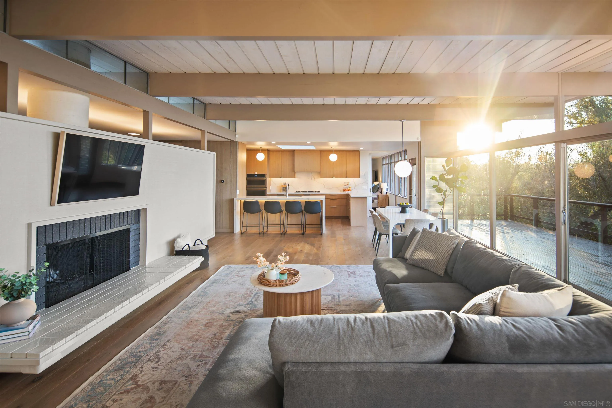
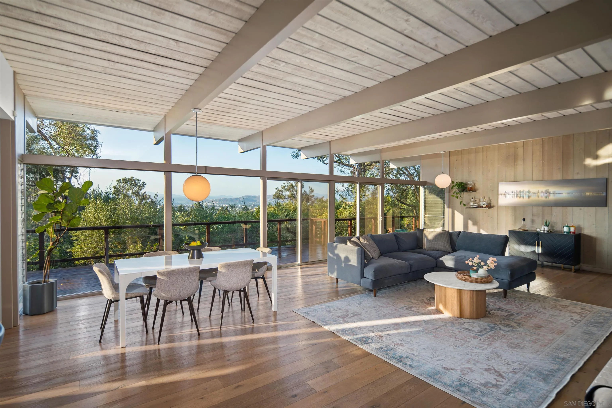
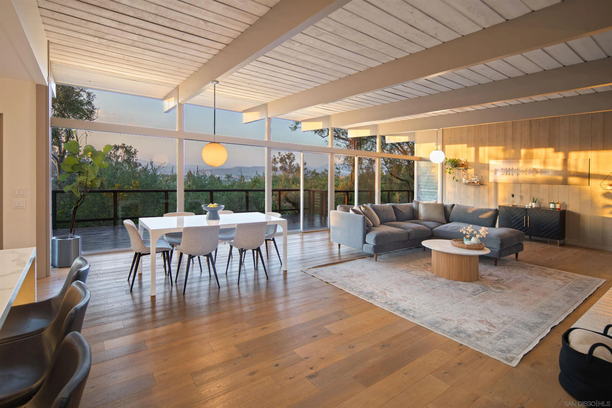
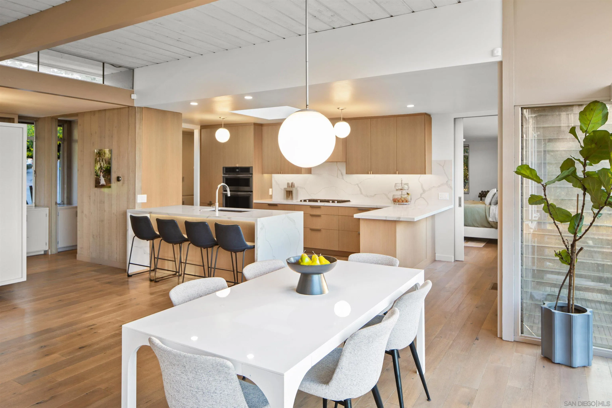
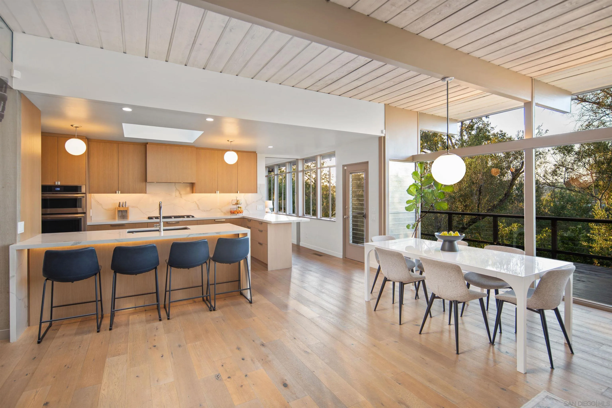
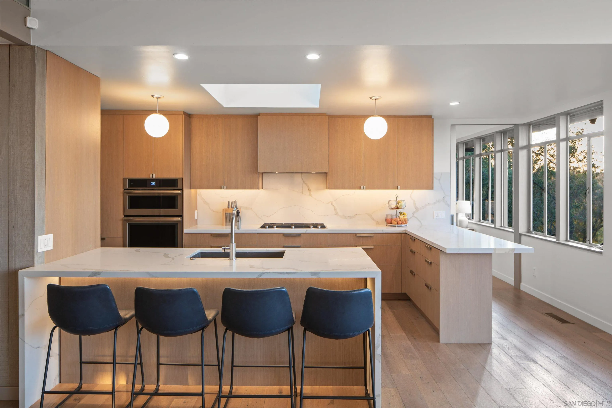
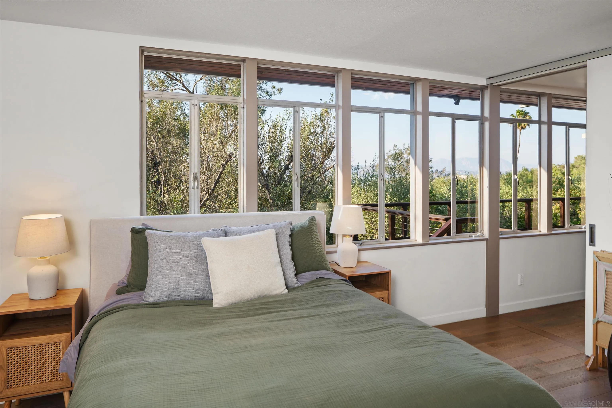
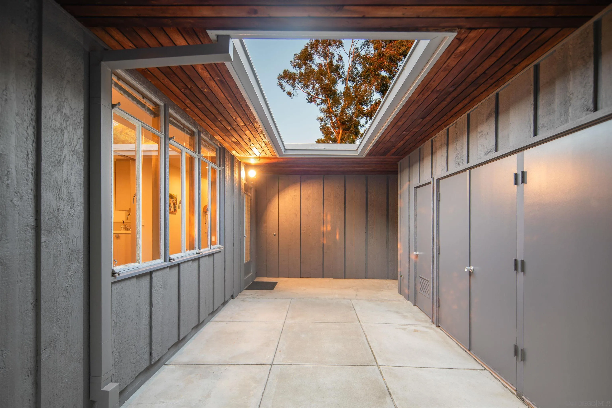
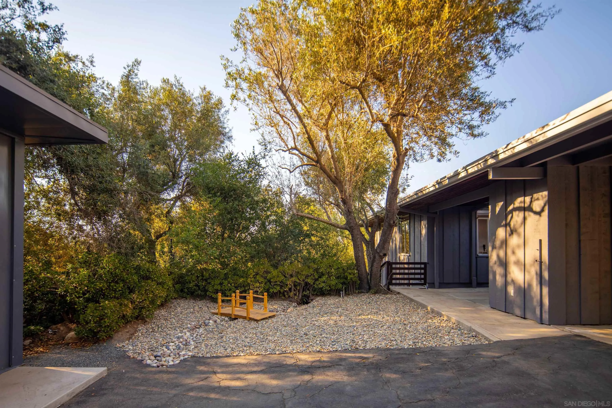
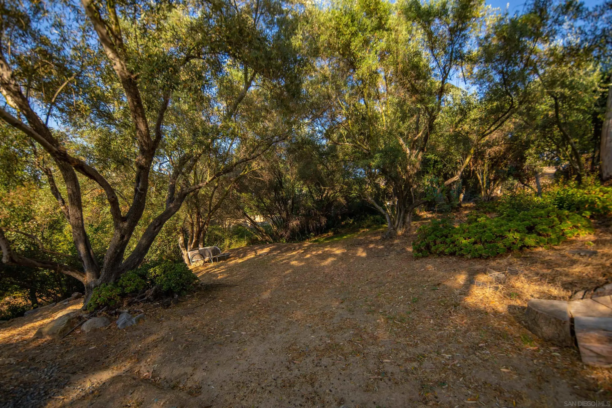
- Supplement Remarks: Commissioned by Si Casady and designed by acclaimed architect Art Decker in 1961, the Casady Home represents an unusually personal chapter in Decker’s work. He later purchased the residence himself and lived in it for more than five decades, preserving the home and its original architectural character with remarkable care. Built by respected Mid-Century craftsman John Mortenson, the residence reflects the era’s emphasis on clean horizontal lines, expansive glass, custom woodwork, built-in storage, and a strong connection between the interior and surrounding landscape. The home’s single-level floor plan was carefully organized to create a natural separation between gathering spaces and private quarters while maintaining views and outdoor connections throughout. Set against a gentle hillside and surrounded by mature olive trees, coastal oaks, and eucalyptus, the property feels exceptionally private and removed from its surroundings. City lights, distant mountains, mature landscaping, and changing sunsets are framed from multiple rooms and outdoor areas. Updates have been made with sensitivity to the original architecture, including custom cabinetry, high-end appliances, premium fixtures, and a fully permitted office/flex space designed to complement the home’s existing forms rather than imitate its history. Much of the original detailing remains intact, giving the residence a level of authenticity that is increasingly difficult to find in Mid-Century homes. The property also benefits from an official Mills Act historical designation, with current annual property taxes of approximately $4, 200. This provides a meaningful long-term ownership advantage while supporting the preservation of the home’s historic character. Energy improvements include 22 owned solar panels on NEM 2.0, along with additional panels under a power purchase agreement. Despite its secluded setting, the property remains convenient to major freeways, shopping, dining, and La Mesa Village. The combination of architectural significance, privacy, preserved design, views, modern updates, and substantial tax advantages makes the Casady Home a truly distinctive offering in Mount Helix.
Rental
- Pets Allowed: Yes
Property History for 10010 Shadow Road
| Date | Event & Source | Price | Appreciation |
|---|---|---|---|
| Oct 8, 2026 | Listed (Active) CRMLS #260024430SD | $2,150,000 | — |
| Oct 8, 2026 | Listed (Active) CLAW #260024430SD | $2,150,000 | — |
| Oct 7, 2026 | Listed (Active) SDMLS #260024430 | $2,150,000 | — |
| Dec 31, 2024 | Expired CRMLS #240015782SD | — | |
| Dec 31, 2024 | Expired CLAW #240015782SD | — | |
| Jul 16, 2024 | Expired SDMLS #240015782 | $1,995,000 | — |
| Jul 15, 2024 | Withdrawn CRMLS #240015782SD | $1,995,000 | — |
| Jul 15, 2024 | Withdrawn CLAW #240015782SD | $1,995,000 | — |
| Jul 10, 2024 | Listed (Active) CRMLS #240015782SD | $1,995,000 | — |
| Jul 10, 2024 | Listed (Active) SDMLS #240015782 | $1,995,000 | — |
| Jul 9, 2024 | Listed (Active) CLAW #240015782SD | $1,995,000 | — |
| Aug 7, 2020 | Sold SDMLS #200032190 | $1,010,000 | — |
| Aug 7, 2020 | Sold CRMLS #200032190 | $1,010,000 | — |
| Aug 7, 2020 | Sold CLAW #200032190SD | $1,010,000 | — |
| Jul 28, 2020 | Sold (Public Record) Public Record #674325152 | $1,010,000 | +5.8% / yr |
| Jul 11, 2020 | Pending CLAW #200032190SD | — | |
| Jul 11, 2020 | Pending CRMLS #200032190 | — | |
| Jul 11, 2020 | Pending SDMLS #200032190 | — | |
| Jul 10, 2020 | Listed (Active) CRMLS #200032190 | $990,000 | — |
| Jul 10, 2020 | Listed (Active) SDMLS #200032190 | $990,000 | — |
| Jul 10, 2020 | Listed (Active) CLAW #200032190SD | $990,000 | — |
| Feb 22, 2013 | Sold SDMLS #130003394 | $660,000 | — |
| Feb 22, 2013 | Sold CLAW #130003394SD | $660,000 | — |
| Feb 22, 2013 | Sold CRMLS #130003394 | $660,000 | — |
| Feb 1, 2013 | Sold (Public Record) Public Record #347525046 | $660,000 | — |
| Jan 25, 2013 | Pending CRMLS #130003394 | — | |
| Jan 25, 2013 | Pending CLAW #130003394SD | — | |
| Jan 25, 2013 | Pending SDMLS #130003394 | — | |
| Jan 19, 2013 | Listed (Active) CLAW #130003394SD | $725,000 | — |
| Jan 19, 2013 | Listed (Active) SDMLS #130003394 | $725,000 | — |
| Jan 19, 2013 | Listed (Active) CRMLS #130003394 | $725,000 | — |
| Jan 17, 2013 | Expired SDMLS #120040331 | — | |
| Jan 17, 2013 | Expired CLAW #120040331SD | $725,000 | — |
| Aug 8, 2012 | Listed (Active) SDMLS #120040331 | $725,000 | — |
| Aug 8, 2012 | Listed (Active) CLAW #120040331SD | $725,000 | — |
| Date | Event & Source | Price |
|---|---|---|
| 10/08/2026 | Listed (Active) CRMLS #260024430SD | $2,150,000 |
| 10/08/2026 | Listed (Active) CLAW #260024430SD | $2,150,000 |
| 10/07/2026 | Listed (Active) SDMLS #260024430 | $2,150,000 |
| 12/31/2024 | Expired CRMLS #240015782SD | — |
| 12/31/2024 | Expired CLAW #240015782SD | — |
| 07/16/2024 | Expired SDMLS #240015782 | $1,995,000 |
| 07/15/2024 | Withdrawn CRMLS #240015782SD | $1,995,000 |
| 07/15/2024 | Withdrawn CLAW #240015782SD | $1,995,000 |
| 07/10/2024 | Listed (Active) CRMLS #240015782SD | $1,995,000 |
| 07/10/2024 | Listed (Active) SDMLS #240015782 | $1,995,000 |
| 07/09/2024 | Listed (Active) CLAW #240015782SD | $1,995,000 |
| 08/07/2020 | Sold SDMLS #200032190 | $1,010,000 |
| 08/07/2020 | Sold CRMLS #200032190 | $1,010,000 |
| 08/07/2020 | Sold CLAW #200032190SD | $1,010,000 |
| 07/28/2020 | Sold (Public Record) Public Record #674325152 | $1,010,000 +5.8% / yr |
| 07/11/2020 | Pending CLAW #200032190SD | — |
| 07/11/2020 | Pending CRMLS #200032190 | — |
| 07/11/2020 | Pending SDMLS #200032190 | — |
| 07/10/2020 | Listed (Active) CRMLS #200032190 | $990,000 |
| 07/10/2020 | Listed (Active) SDMLS #200032190 | $990,000 |
| 07/10/2020 | Listed (Active) CLAW #200032190SD | $990,000 |
| 02/22/2013 | Sold SDMLS #130003394 | $660,000 |
| 02/22/2013 | Sold CLAW #130003394SD | $660,000 |
| 02/22/2013 | Sold CRMLS #130003394 | $660,000 |
| 02/01/2013 | Sold (Public Record) Public Record #347525046 | $660,000 |
| 01/25/2013 | Pending CRMLS #130003394 | — |
| 01/25/2013 | Pending CLAW #130003394SD | — |
| 01/25/2013 | Pending SDMLS #130003394 | — |
| 01/19/2013 | Listed (Active) CLAW #130003394SD | $725,000 |
| 01/19/2013 | Listed (Active) SDMLS #130003394 | $725,000 |
| 01/19/2013 | Listed (Active) CRMLS #130003394 | $725,000 |
| 01/17/2013 | Expired SDMLS #120040331 | — |
| 01/17/2013 | Expired CLAW #120040331SD | $725,000 |
| 08/08/2012 | Listed (Active) SDMLS #120040331 | $725,000 |
| 08/08/2012 | Listed (Active) CLAW #120040331SD | $725,000 |
For completeness, we often displays two records for one sale: the MLS record and the public record.
Public records
10010 Shadow Road
Beds
3Baths
3Total Finished SqFt
2,570 SqFtAbove Grade Finished SqFt
2,570 SqFtLot Size
45,302 SqFtStyle
Single Family ResidenceSchools near 10010 Shadow Road
Rating | School | Type | Grades | Distance |
|---|---|---|---|---|
| Public - | K to 6 | |||
| Public - | 6 to 8 | |||
| Public - | 9 to 12 | |||
| Charter - | K to 5 |
Rating | School | Distance |
|---|---|---|
Chase Avenue Elementary School PublicK to 6 | ||
Cajon Valley Middle School Public6 to 8 | ||
Grossmont High School Public9 to 12 | ||
Eje Elementary Academy Charter CharterK to 5 |
School ratings and boundaries are provided by GreatSchools.org and Pitney Bowes. This information should only be used as a reference. Proximity or boundaries shown here are not a guarantee of enrollment. Please reach out to schools directly to verify all information and enrollment eligibility.
Similar Homes
New listings in 91941


Explore Nearby Homes
- Casa de Oro-Mount Helix Homes for Sale
- Mount Helix Homes for Sale
- Rancho San Diego Homes for Sale
- Mid-City Homes for Sale
- Rolando Park Homes for Sale
- Rolando Homes for Sale
- Oak Park Homes for Sale
- La Presa Homes for Sale
- Redwood Village Homes for Sale
- La Villa Knoll Homes for Sale
- Eastern San Diego Homes for Sale
- College East Homes for Sale
- El Cerrito Homes for Sale
- Lake Murray Homes for Sale
- Encanto Homes for Sale
- Spring Valley Homes for Sale
- Lemon Grove Homes for Sale
- La Mesa Homes for Sale
- El Cajon Homes for Sale
- San Diego Homes for Sale
- Jamul Homes for Sale
- Santee Homes for Sale
- Bonita Homes for Sale
- National City Homes for Sale
- Chula Vista Homes for Sale
- Lakeside Homes for Sale
- Coronado Homes for Sale
- Alpine Homes for Sale
- Poway Homes for Sale
- Imperial Beach Homes for Sale
- 91942 Homes for Sale
- 92019 Homes for Sale
- 91978 Homes for Sale
- 91977 Homes for Sale
- 91945 Homes for Sale
- 92115 Homes for Sale
- 92020 Homes for Sale
- 92105 Homes for Sale
- 92114 Homes for Sale
- 92119 Homes for Sale
- 92120 Homes for Sale
- 92021 Homes for Sale
- 91935 Homes for Sale
- 92182 Homes for Sale
- 92102 Homes for Sale
No guarantee, warranty or representation of any kind is made regarding the completeness or accuracy of any information, descriptions or measurements (including square footage measurements and property condition), such should be independently verified through appropriate means, including, but not limited to, in person inspection and public records, and Compass International Holdings, its subsidiaries, affiliates and independently owned and operated franchisees, and their affiliated agents and associated third parties expressly disclaim any liability in connection therewith. Photos may be virtually staged or digitally enhanced and may not reflect actual property conditions. Offers of compensation are subject to change at the seller's discretion. No financial or legal advice provided. Equal Housing Opportunity.
Listing Courtesy of Compass, Ryan Ponce, DRE #01902950; Compass, Karl Bublitz, DRE #01999695
This information is deemed reliable but not guaranteed. You should rely on this information only to decide whether or not to further investigate a particular property. BEFORE MAKING ANY OTHER DECISION, YOU SHOULD PERSONALLY INVESTIGATE THE FACTS (e.g. square footage and lot size) with the assistance of an appropriate professional. You may use this information only to identify properties you may be interested in investigating further. All uses except for personal, non-commercial use in accordance with the foregoing purpose are prohibited. Redistribution or copying of this information, any photographs or video tours is strictly prohibited. This information is derived from the Internet Data Exchange (IDX) service provided by SDMLS®. Displayed property listings may be held by a brokerage firm other than the broker and/or agent responsible for this display. The information and any photographs and video tours and the compilation from which they are derived is protected by copyright. Compilation © 2026 SDMLS®, Inc.