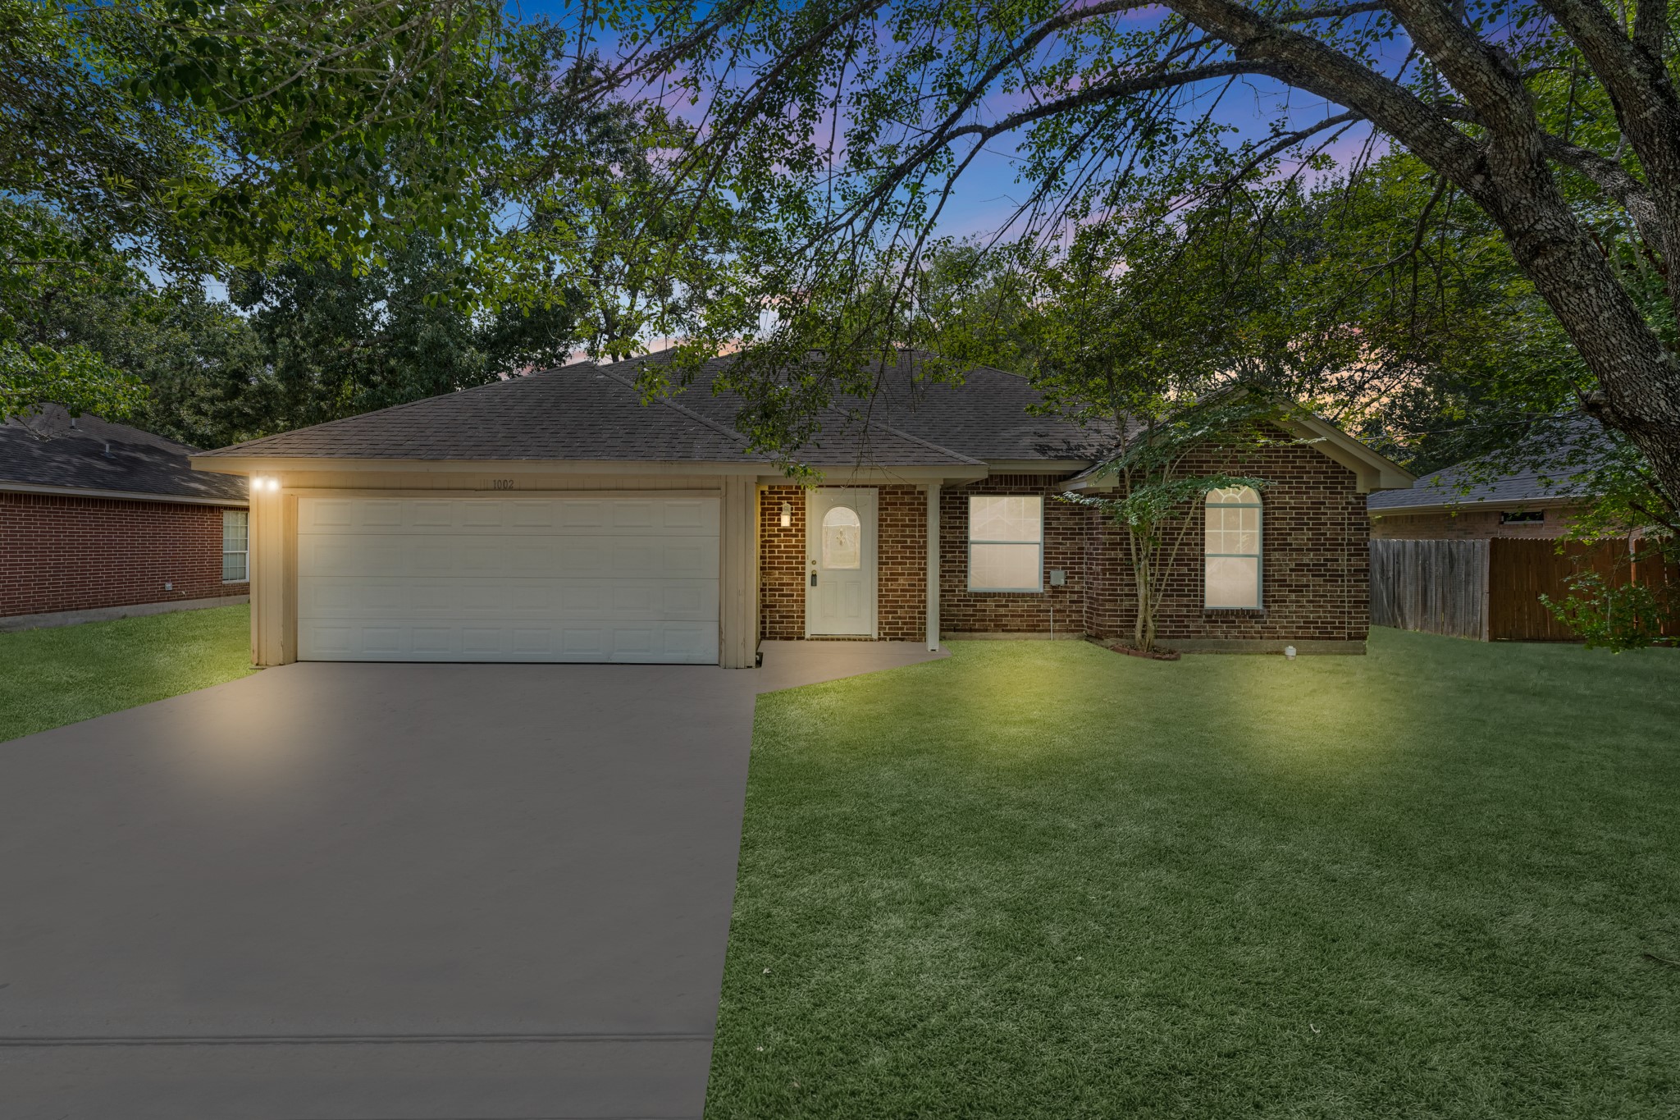
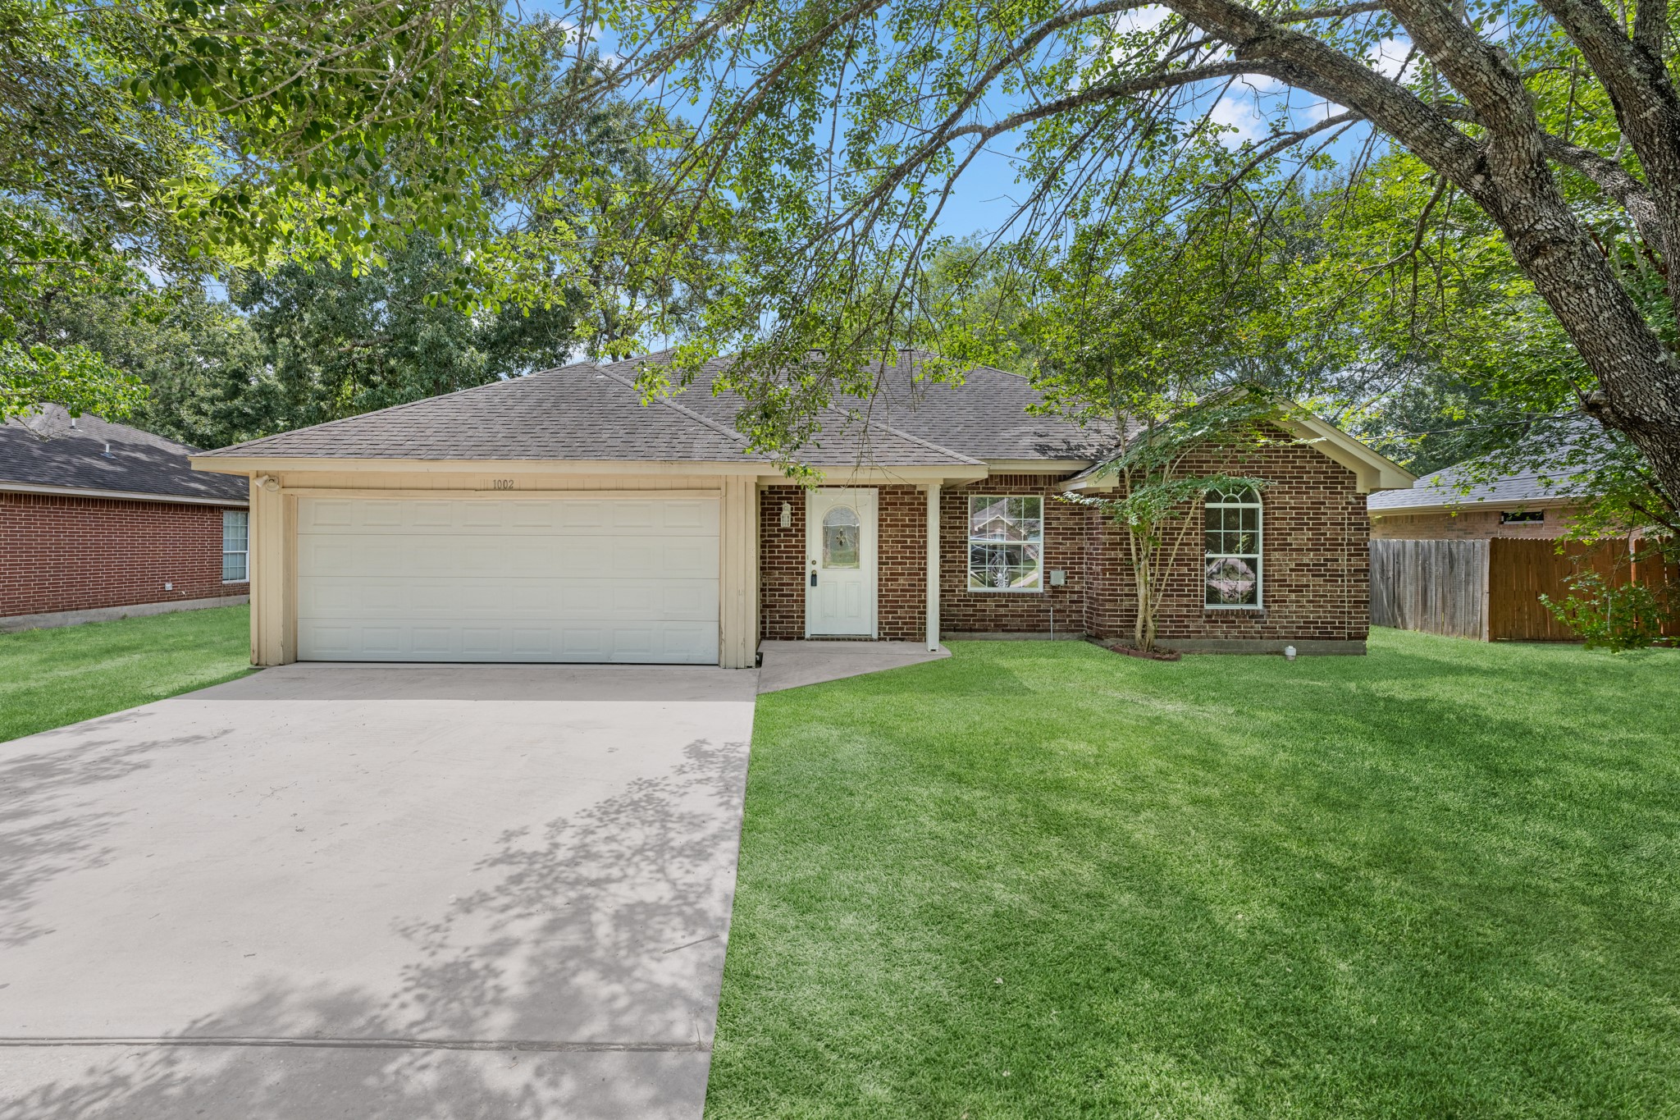
1002 Shell Ave
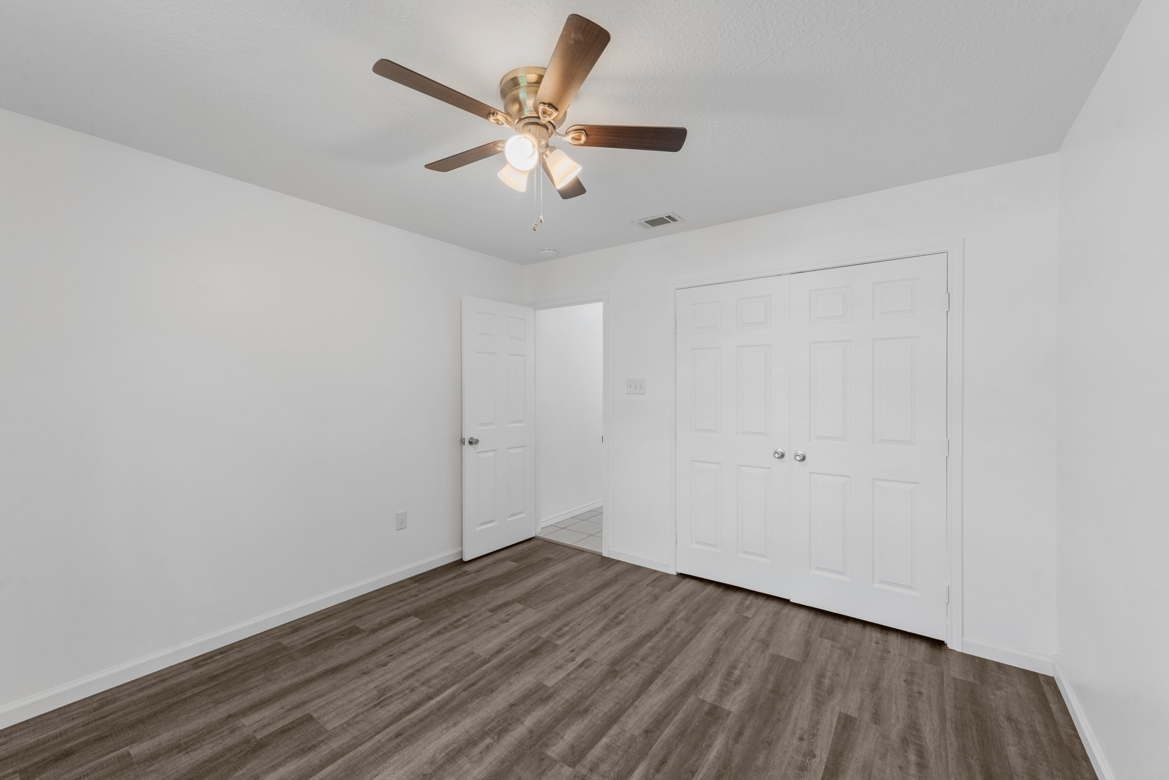
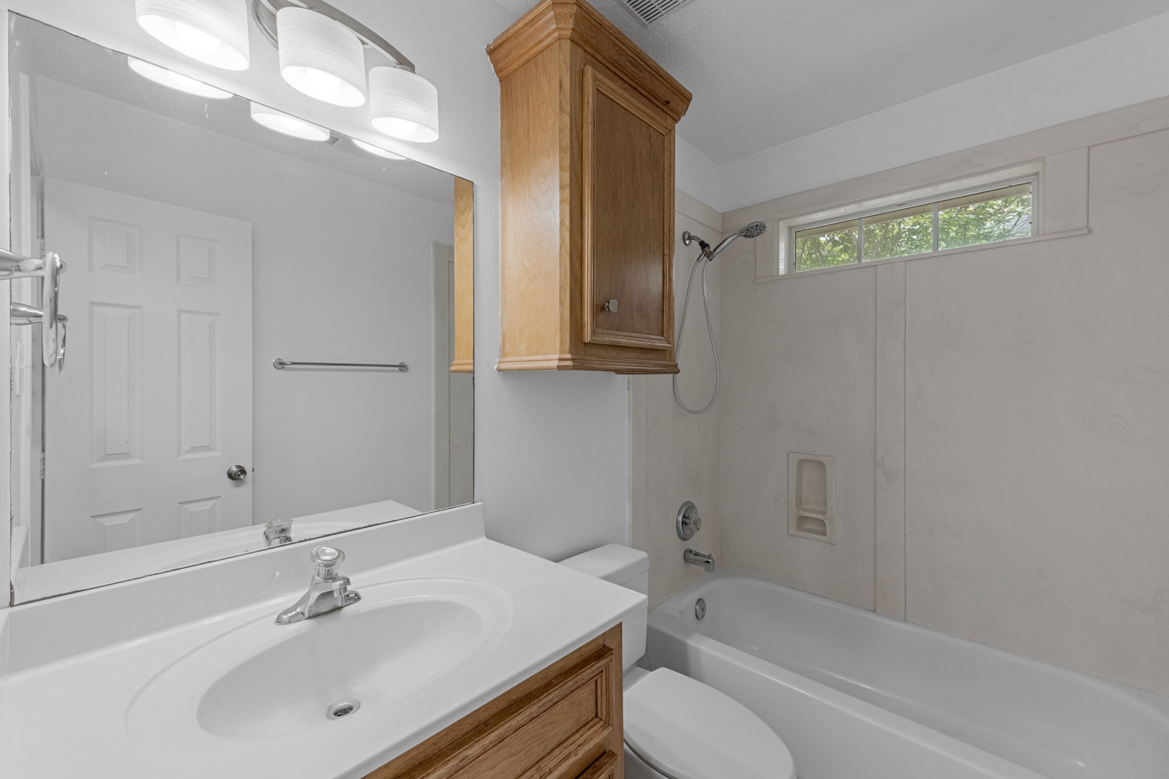
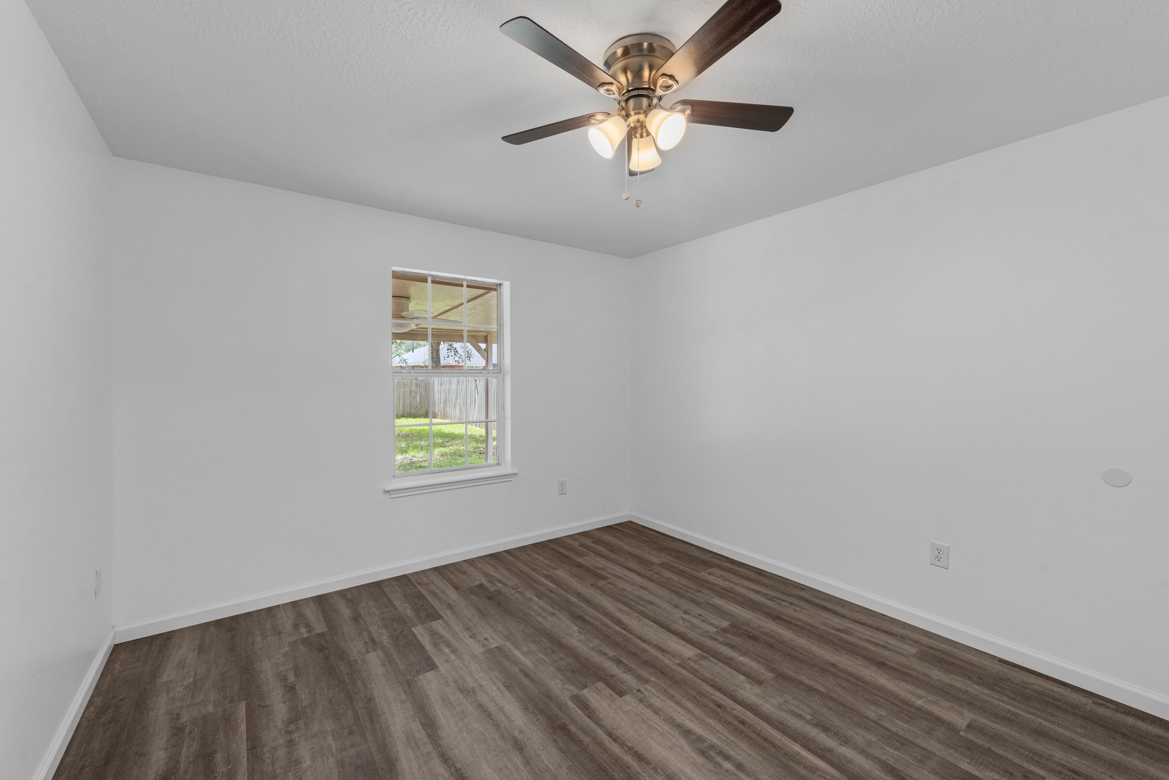

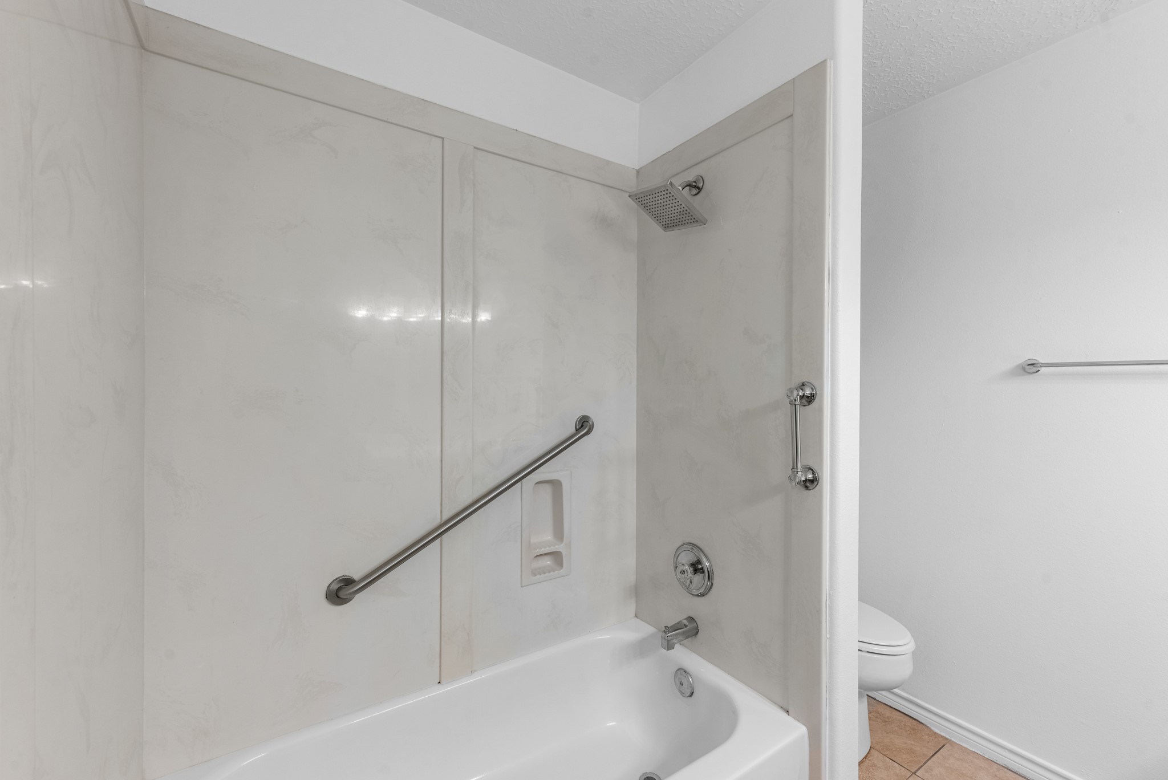





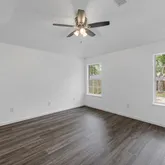

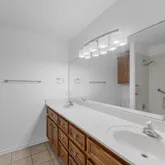
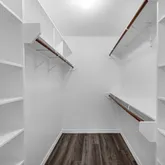


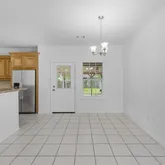




Description
- Listed by Cassi Risseeuw • TREC #0582611 • Brokerage DRE #9001752 • Creighton Realty Partners, LLCP: (936)-443-3085 cassicae@me.com
Property Details for 1002 Shell Avenue
Property Details for 1002 Shell Avenue
| Status | Active |
|---|---|
| MLS # | 8804154 |
| Days on Market | 4 |
| Taxes | $5,598 / year |
| HOA Fees | - |
| Condo/Co-op Fees | - |
| Property Type | Single Family |
| MLS Type | Residential / Detached |
| Year Built | 2003 |
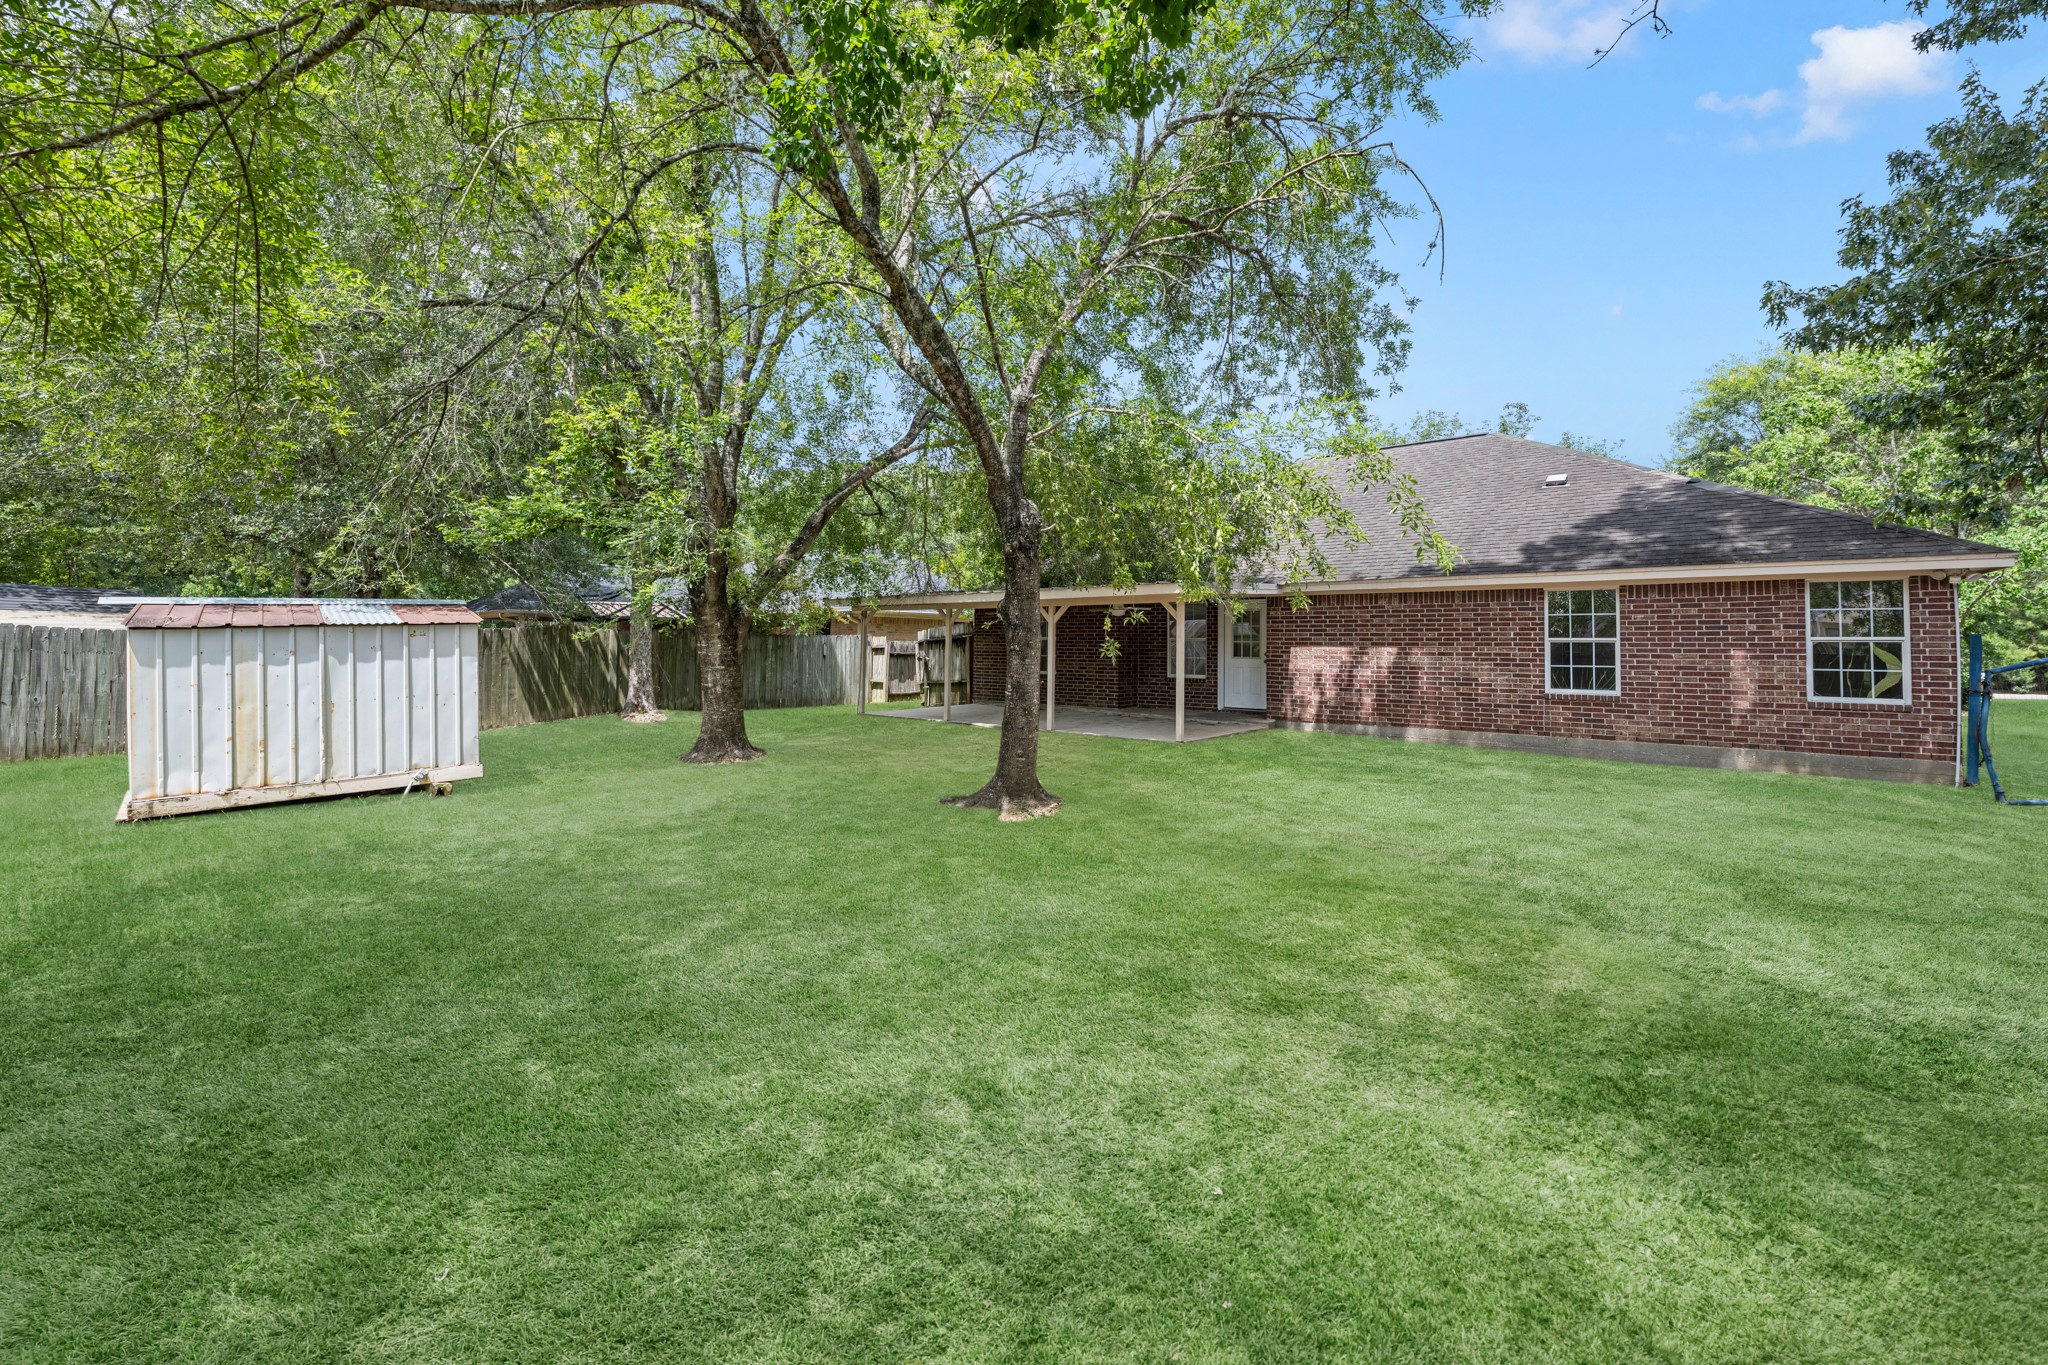
| Lot Size | 0.25 AC / 10,876 SF |
| County | Liberty County |
Location
Building Information for 1002 Shell Avenue
Payment Calculator
$1,712 per month
30 year fixed, 6.36% Interest
$1,245
$467
$0
Know your buying power with a preapproval and custom rate in minutes
 1
1Property Information for 1002 Shell Avenue
- Directions: From TX-321, Left onto Truman St. Left onto Shell Ave. Property will be on the right.
- MLS Area Major: 52
- MLS Area Minor: Cleveland Area
- Road Surface Type: Asphalt
- Unparsed Address: 1002 Shell Avenue
- Water Source: Public
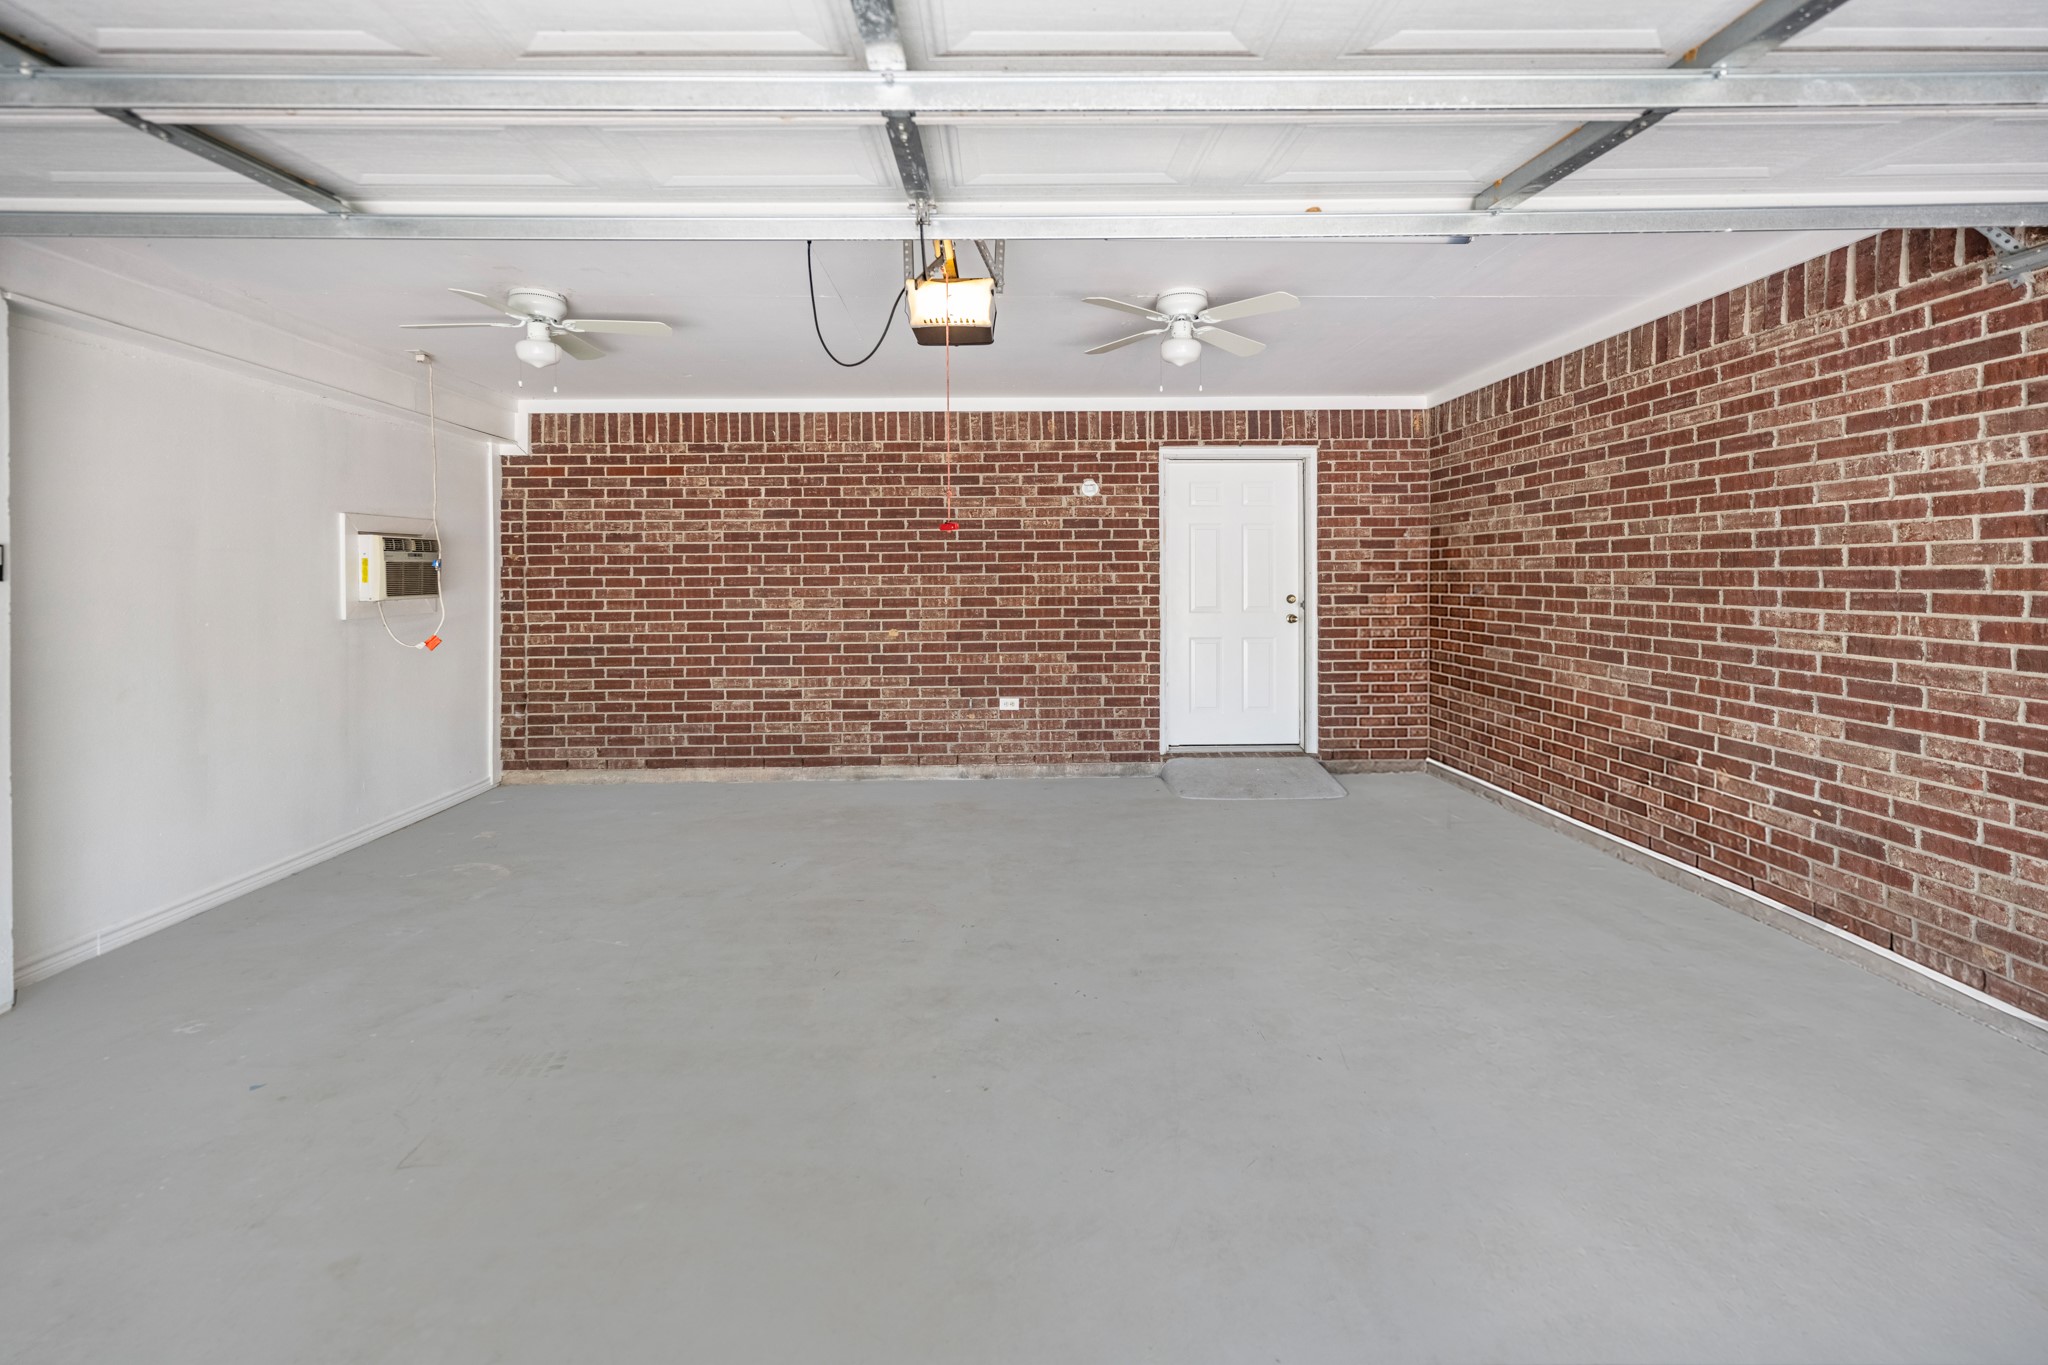
- Attached Garage YN: Yes
- Garage Spaces: 2.0
- Garage YN: Yes
- Parking Features: Attached, Garage
- Tax Annual Amount: $5,598
- Tax Legal Description: GLEN PARK-CLEV, BLOCK 45, LOT 10, 11 (S/2), ACRES .2497
- Tax Year: 2025
- Elementary School: EASTSIDE ELEMENTARY SCHOOL
- Elementary School District: 100 - Cleveland
- High School: CLEVELAND HIGH SCHOOL
- Middle Or Junior School: CLEVELAND MIDDLE SCHOOL
- Living Area: 1585.0
- Living Area Source: Appraiser
- Lot Features: Cleared
- Lot Size Acres: 10875.0
- Lot Size Source: Appraiser
- Lot Size Units: SquareFeet
- Acres Description: 0 Up To 1/4 Acre
- Disclosures: Seller Disclosure
- New Construction YN: No
- Parcel Number: 004640-000144-003
- Property Sub Type: Free Standing, Detached
- Property Type: Single-Family, Residential
- Public Survey Section: 0
- Year Built Source: PublicRecords
- Sewer: PublicSewer
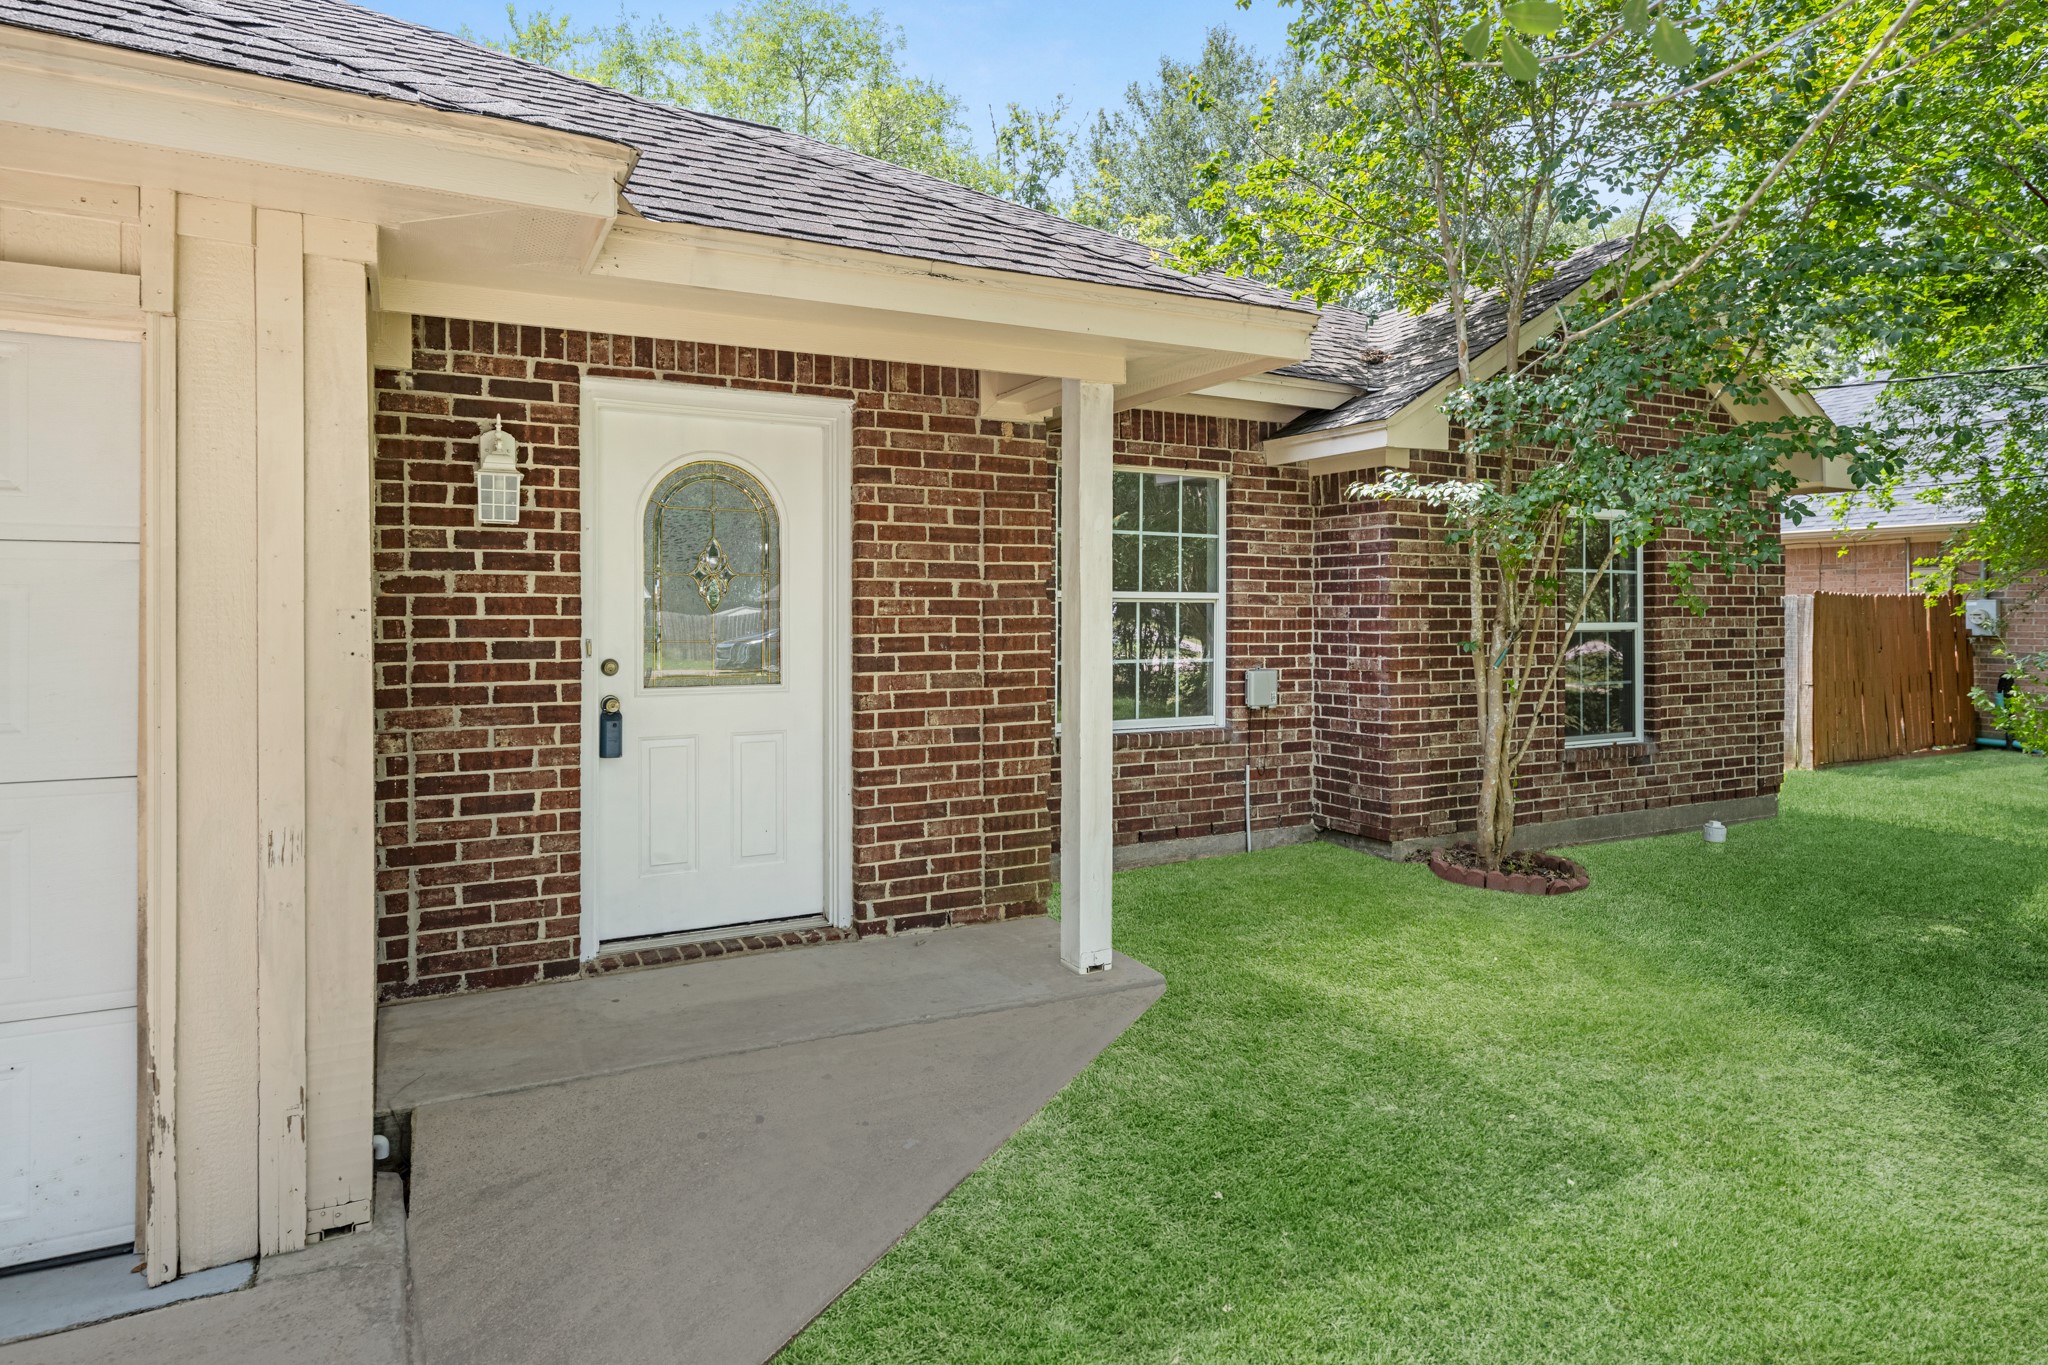
- Construction Materials: Brick, Wood Siding
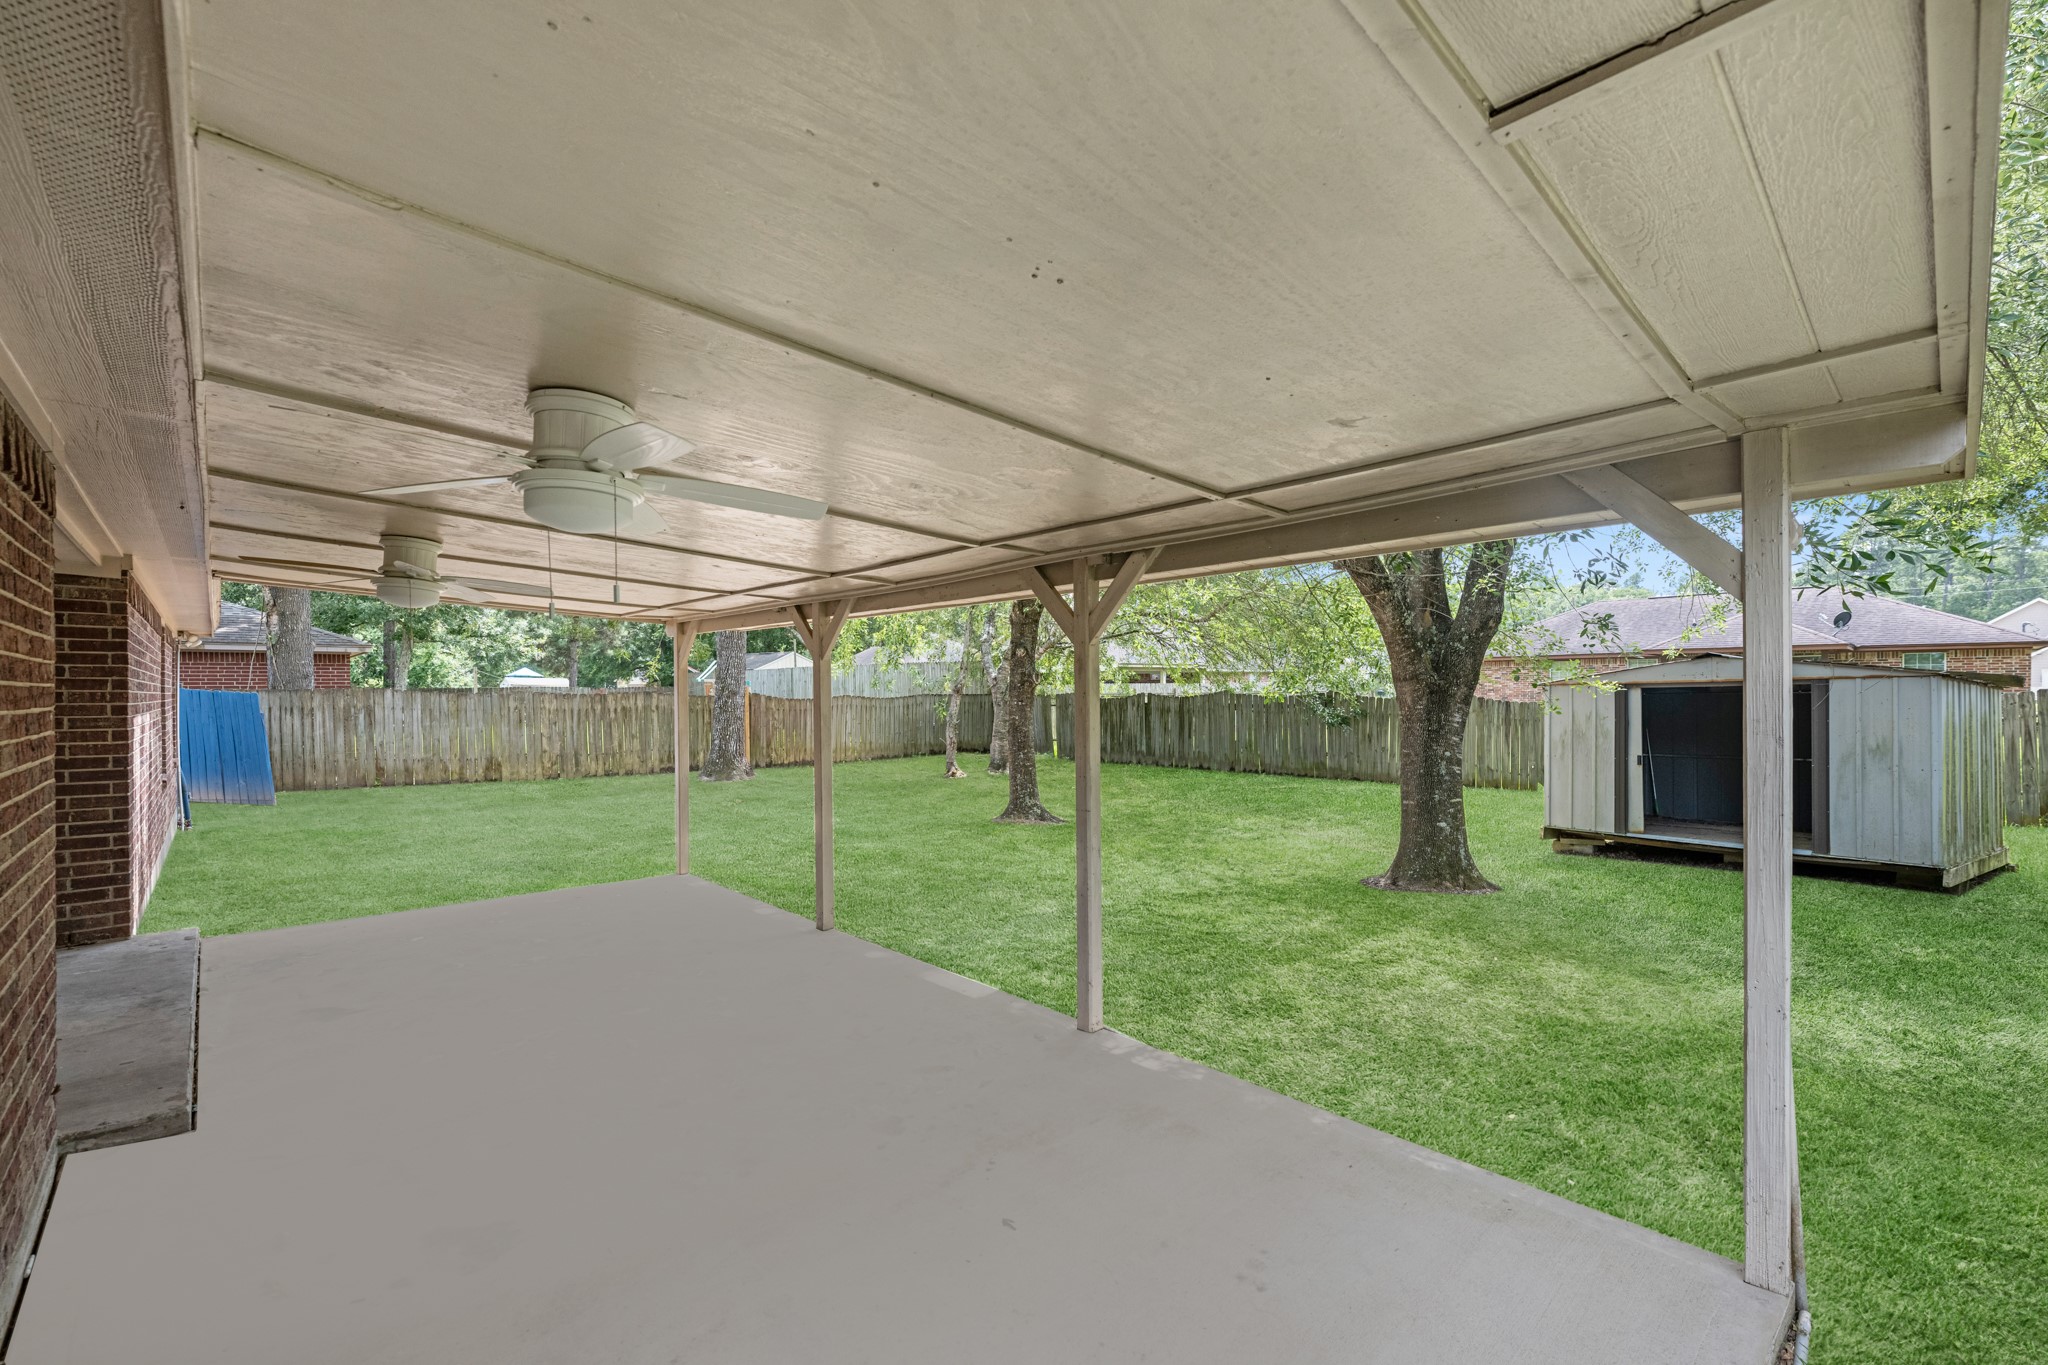
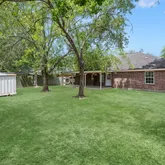
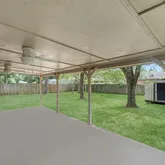
- Exterior Features: Private Yard
- Foundation Details: Slab
- Pool Private YN: No
- Pool Area: No
- Roof: Composition
- Security Features: Smoke Detectors
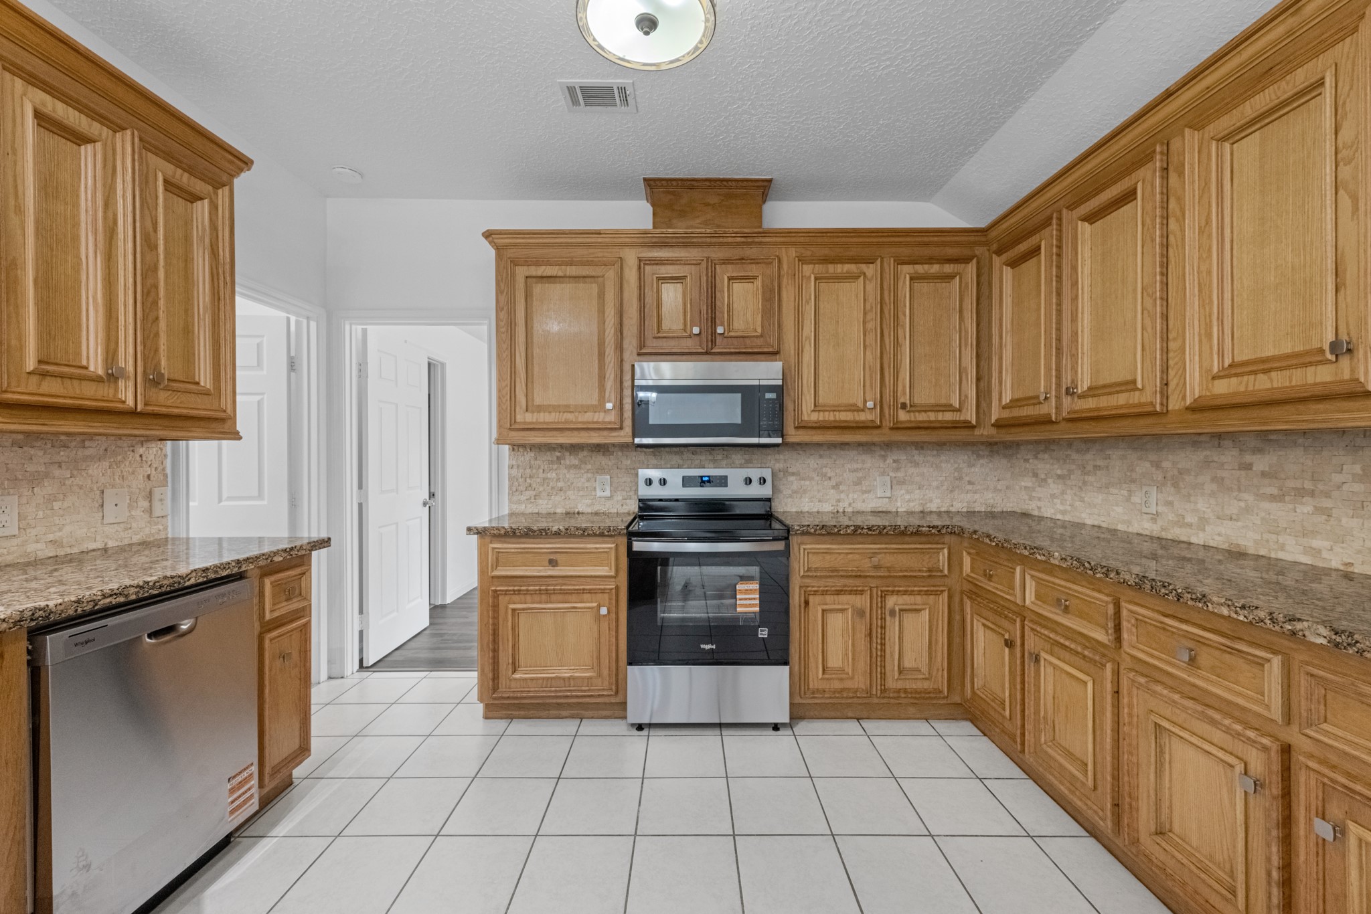
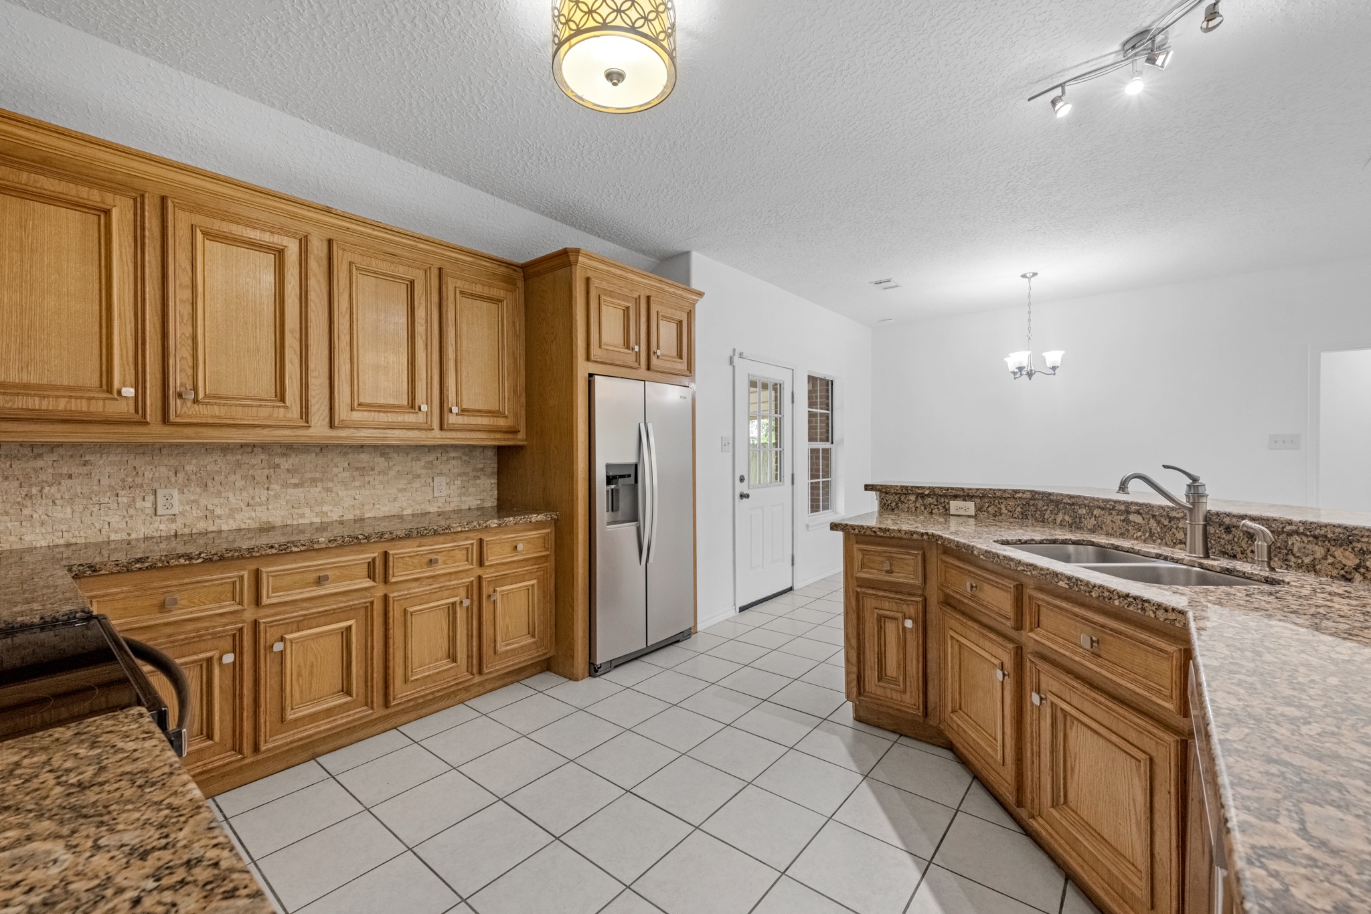
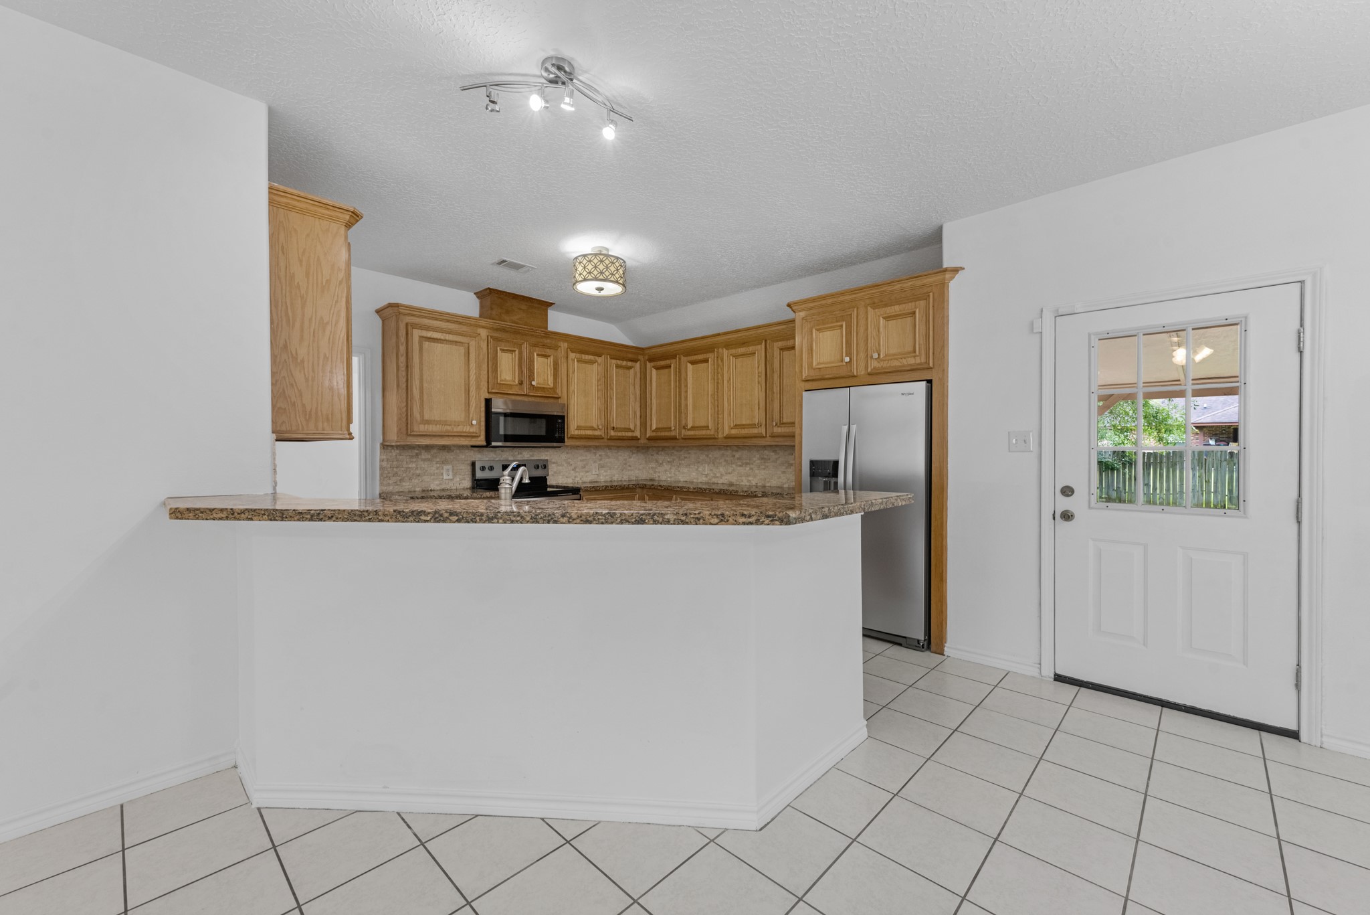
- Appliances: Dishwasher, Electric Oven, Electric Range
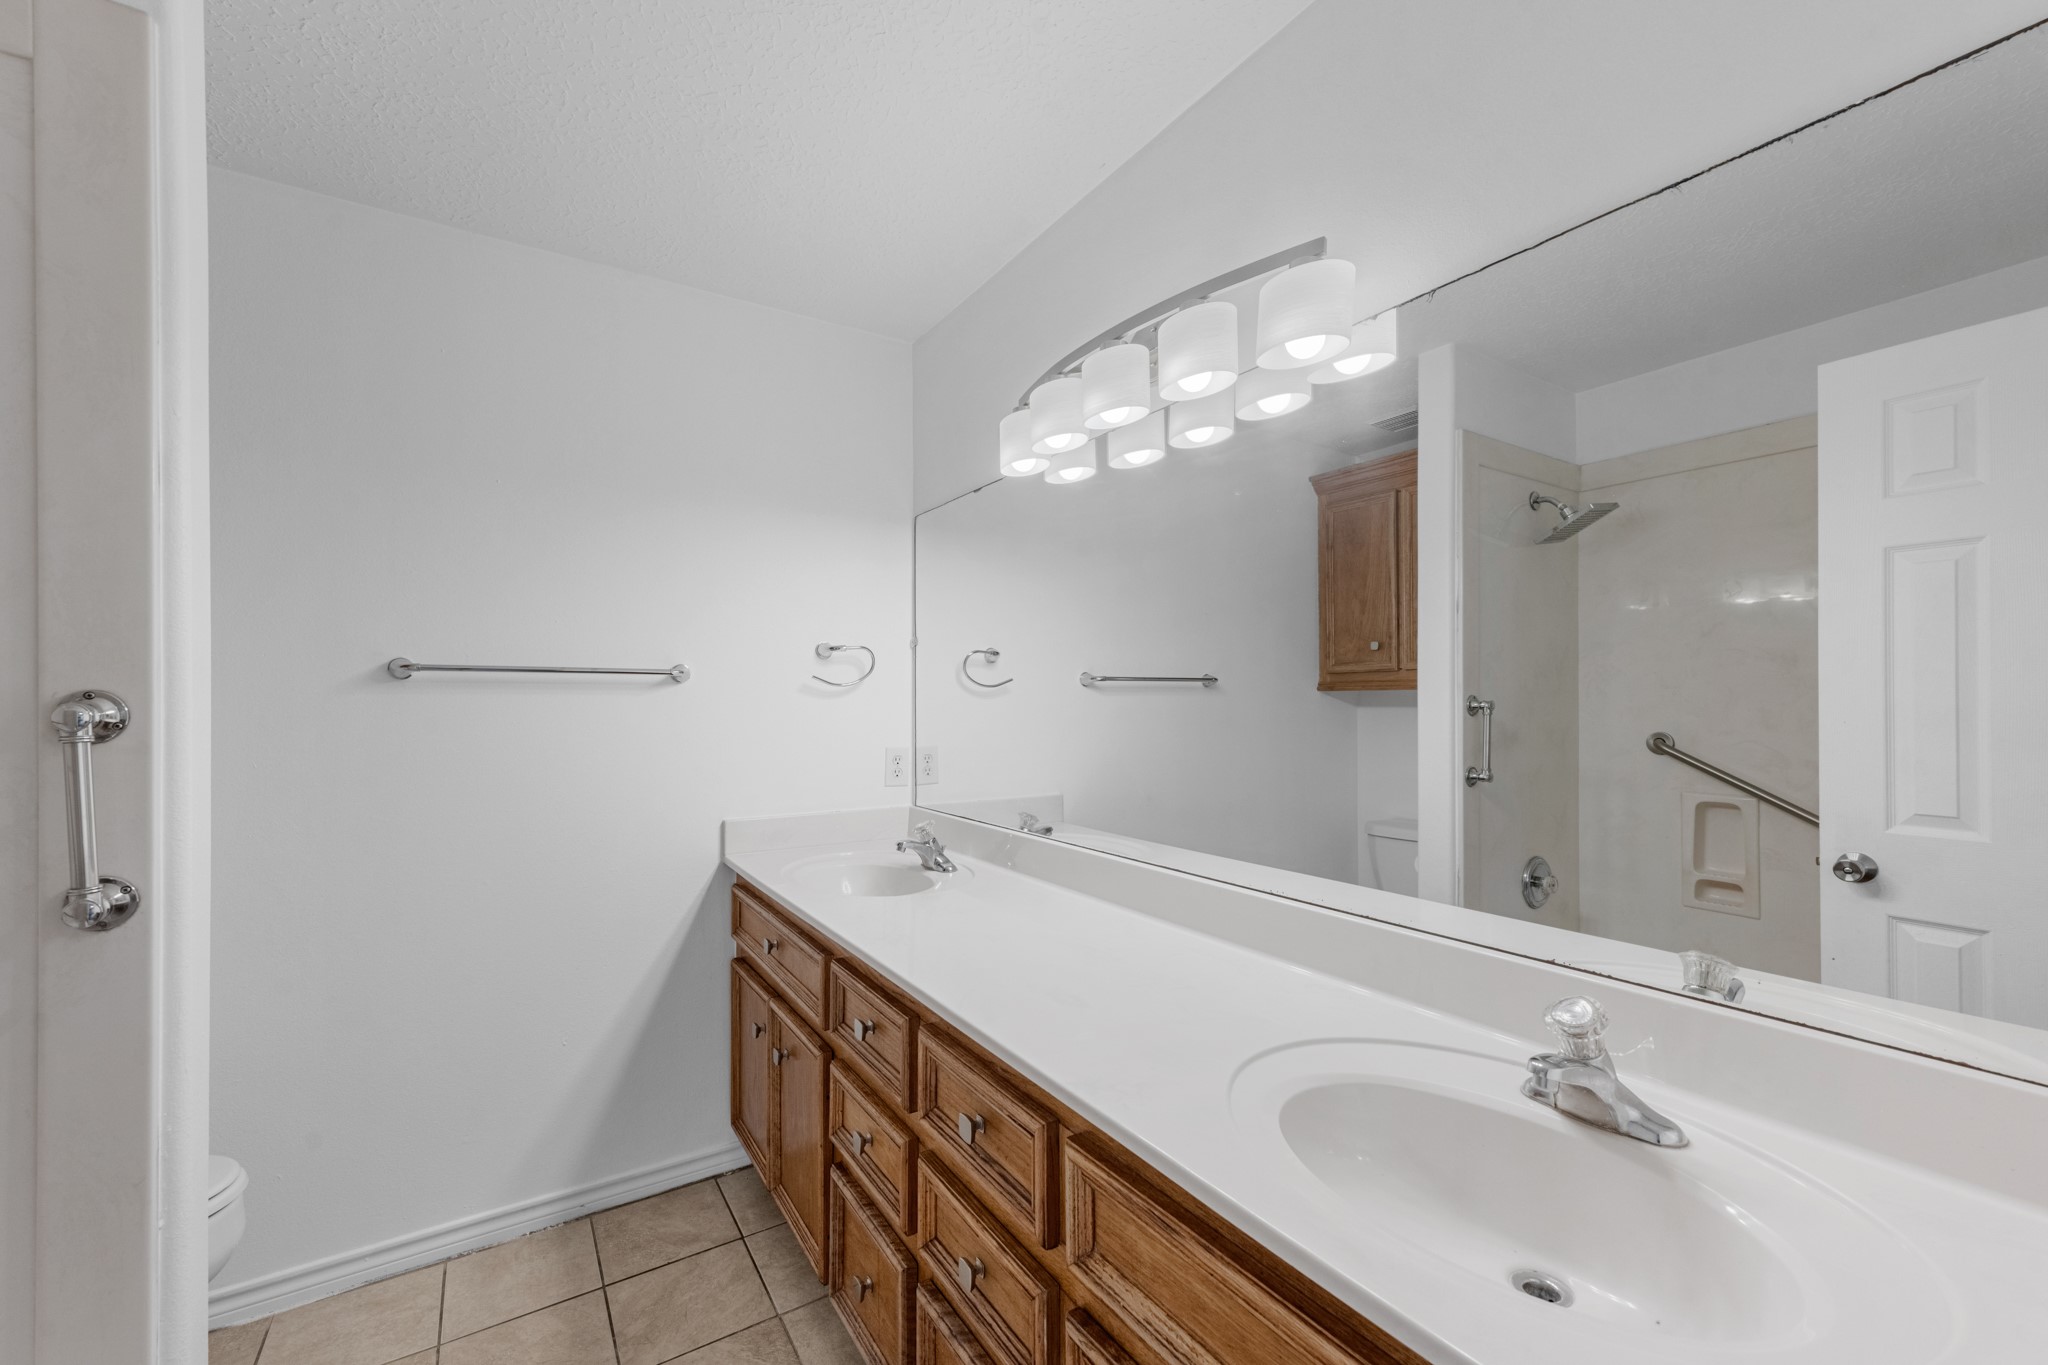
- Bathrooms Full: 2
- Bathrooms Total Integer: 2
- Bedrooms Total: 3
- Cooling: Central Air, Electric
- Cooling YN: Yes
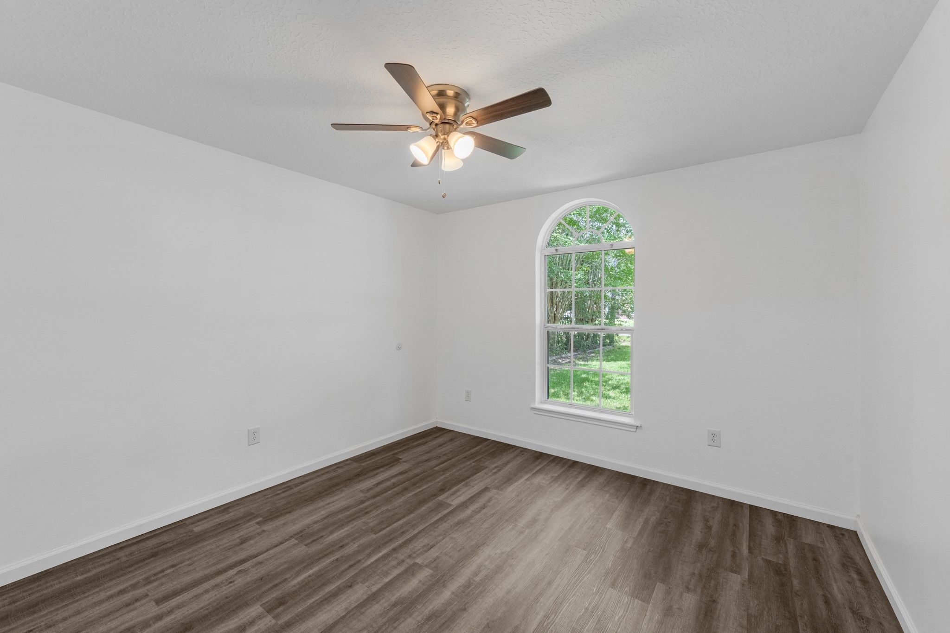
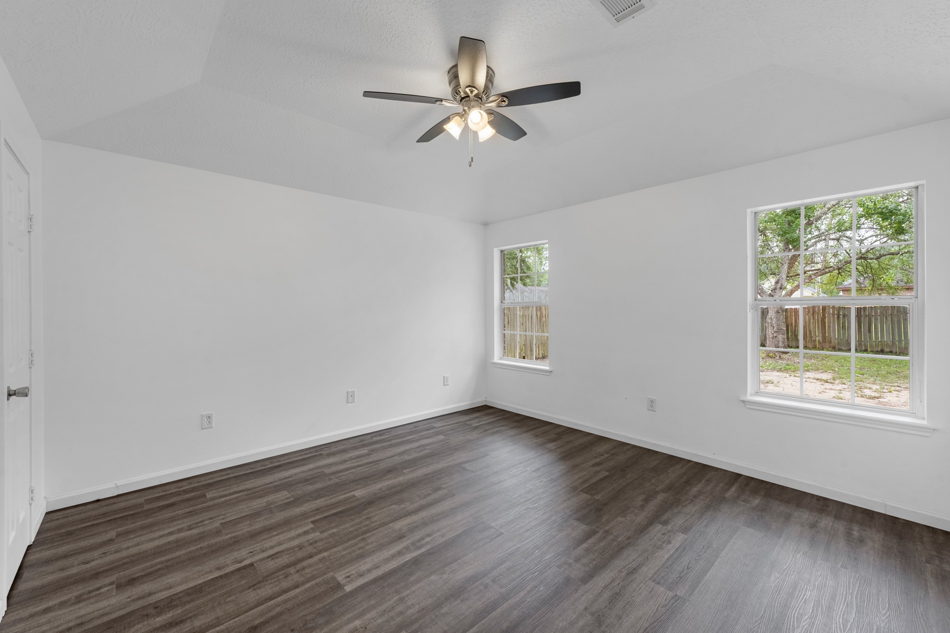
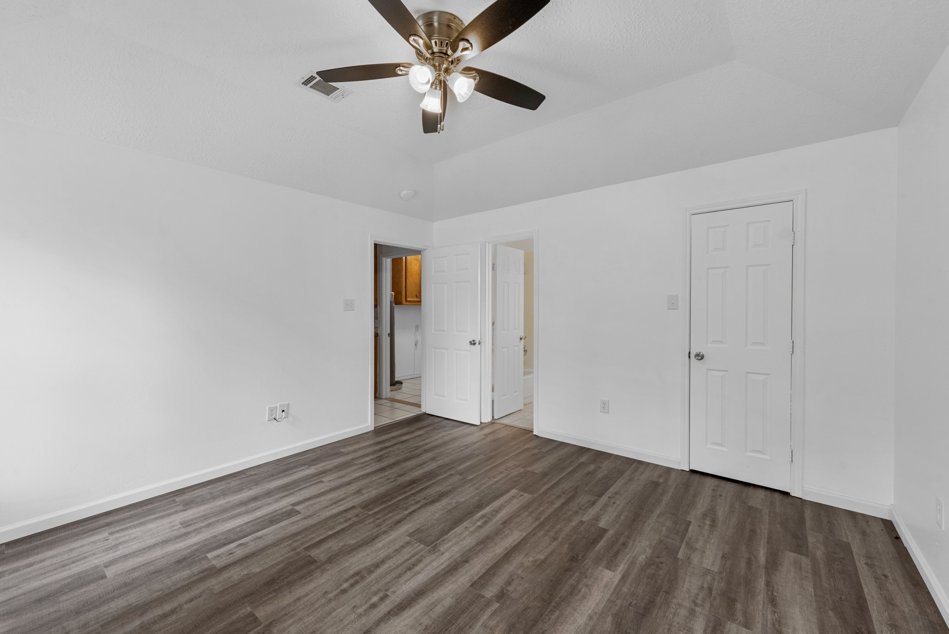
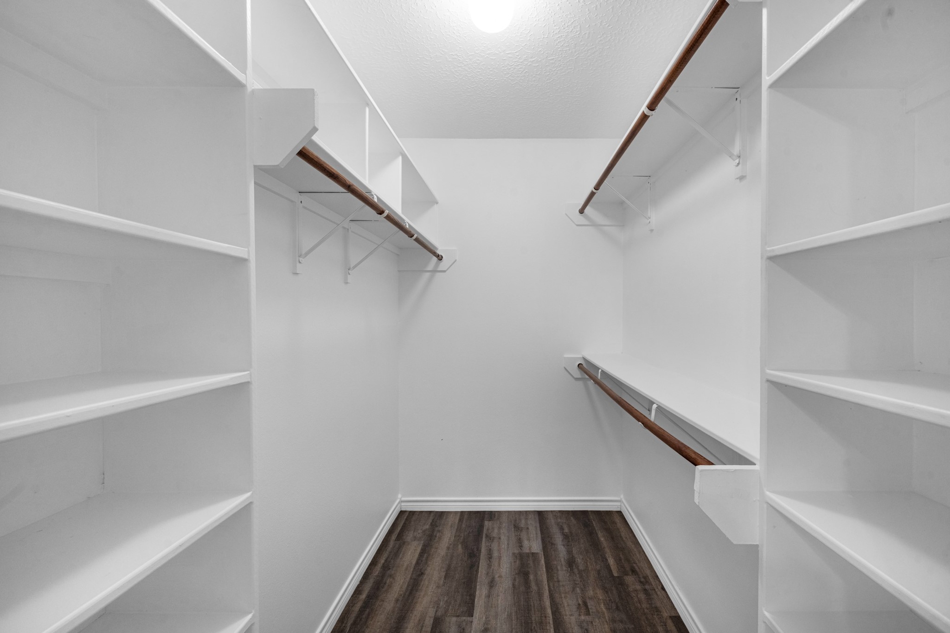
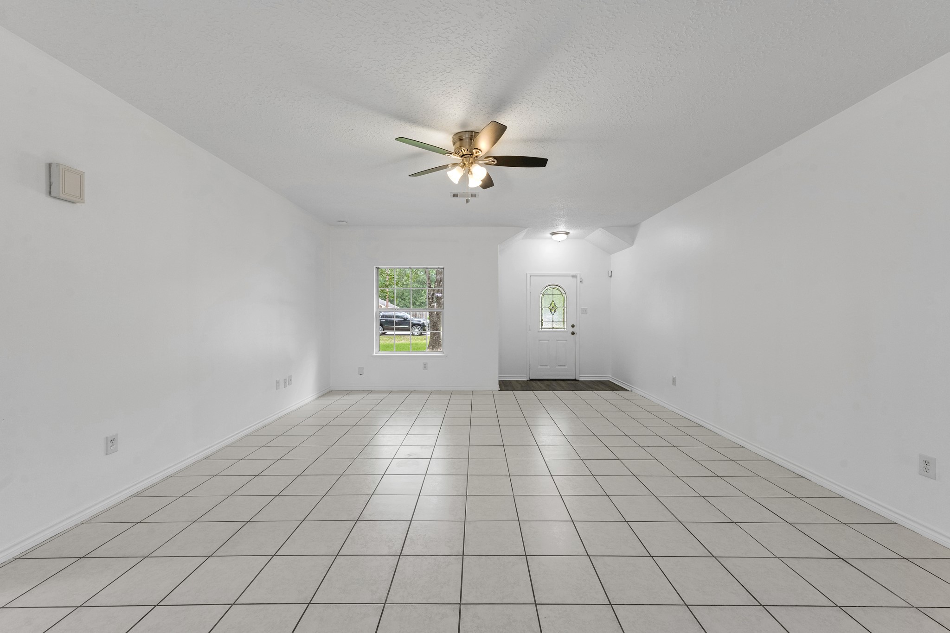
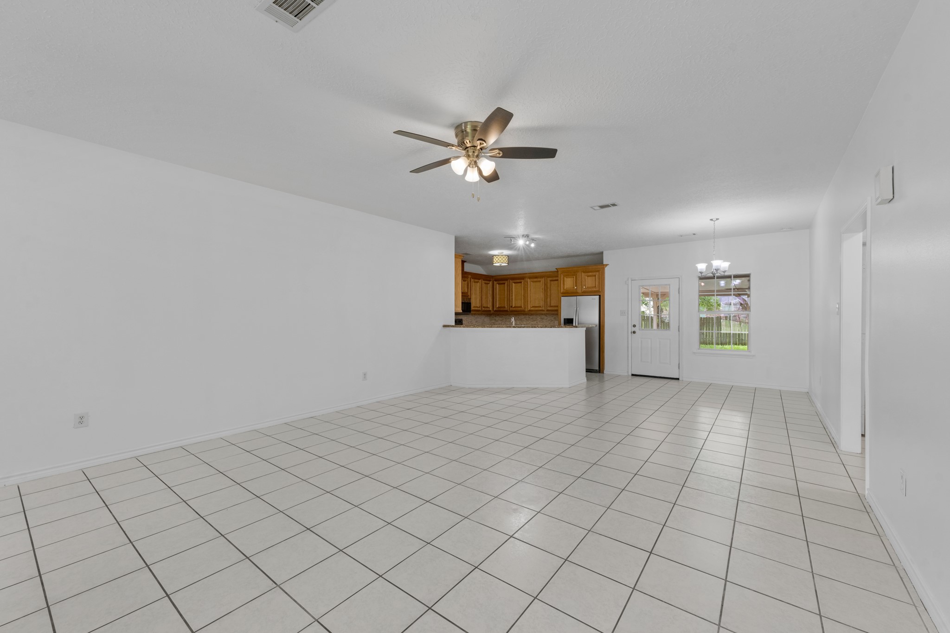
- Flooring: Plank, Tile, Vinyl
- Heating: Central, Gas
- Heating YN: Yes
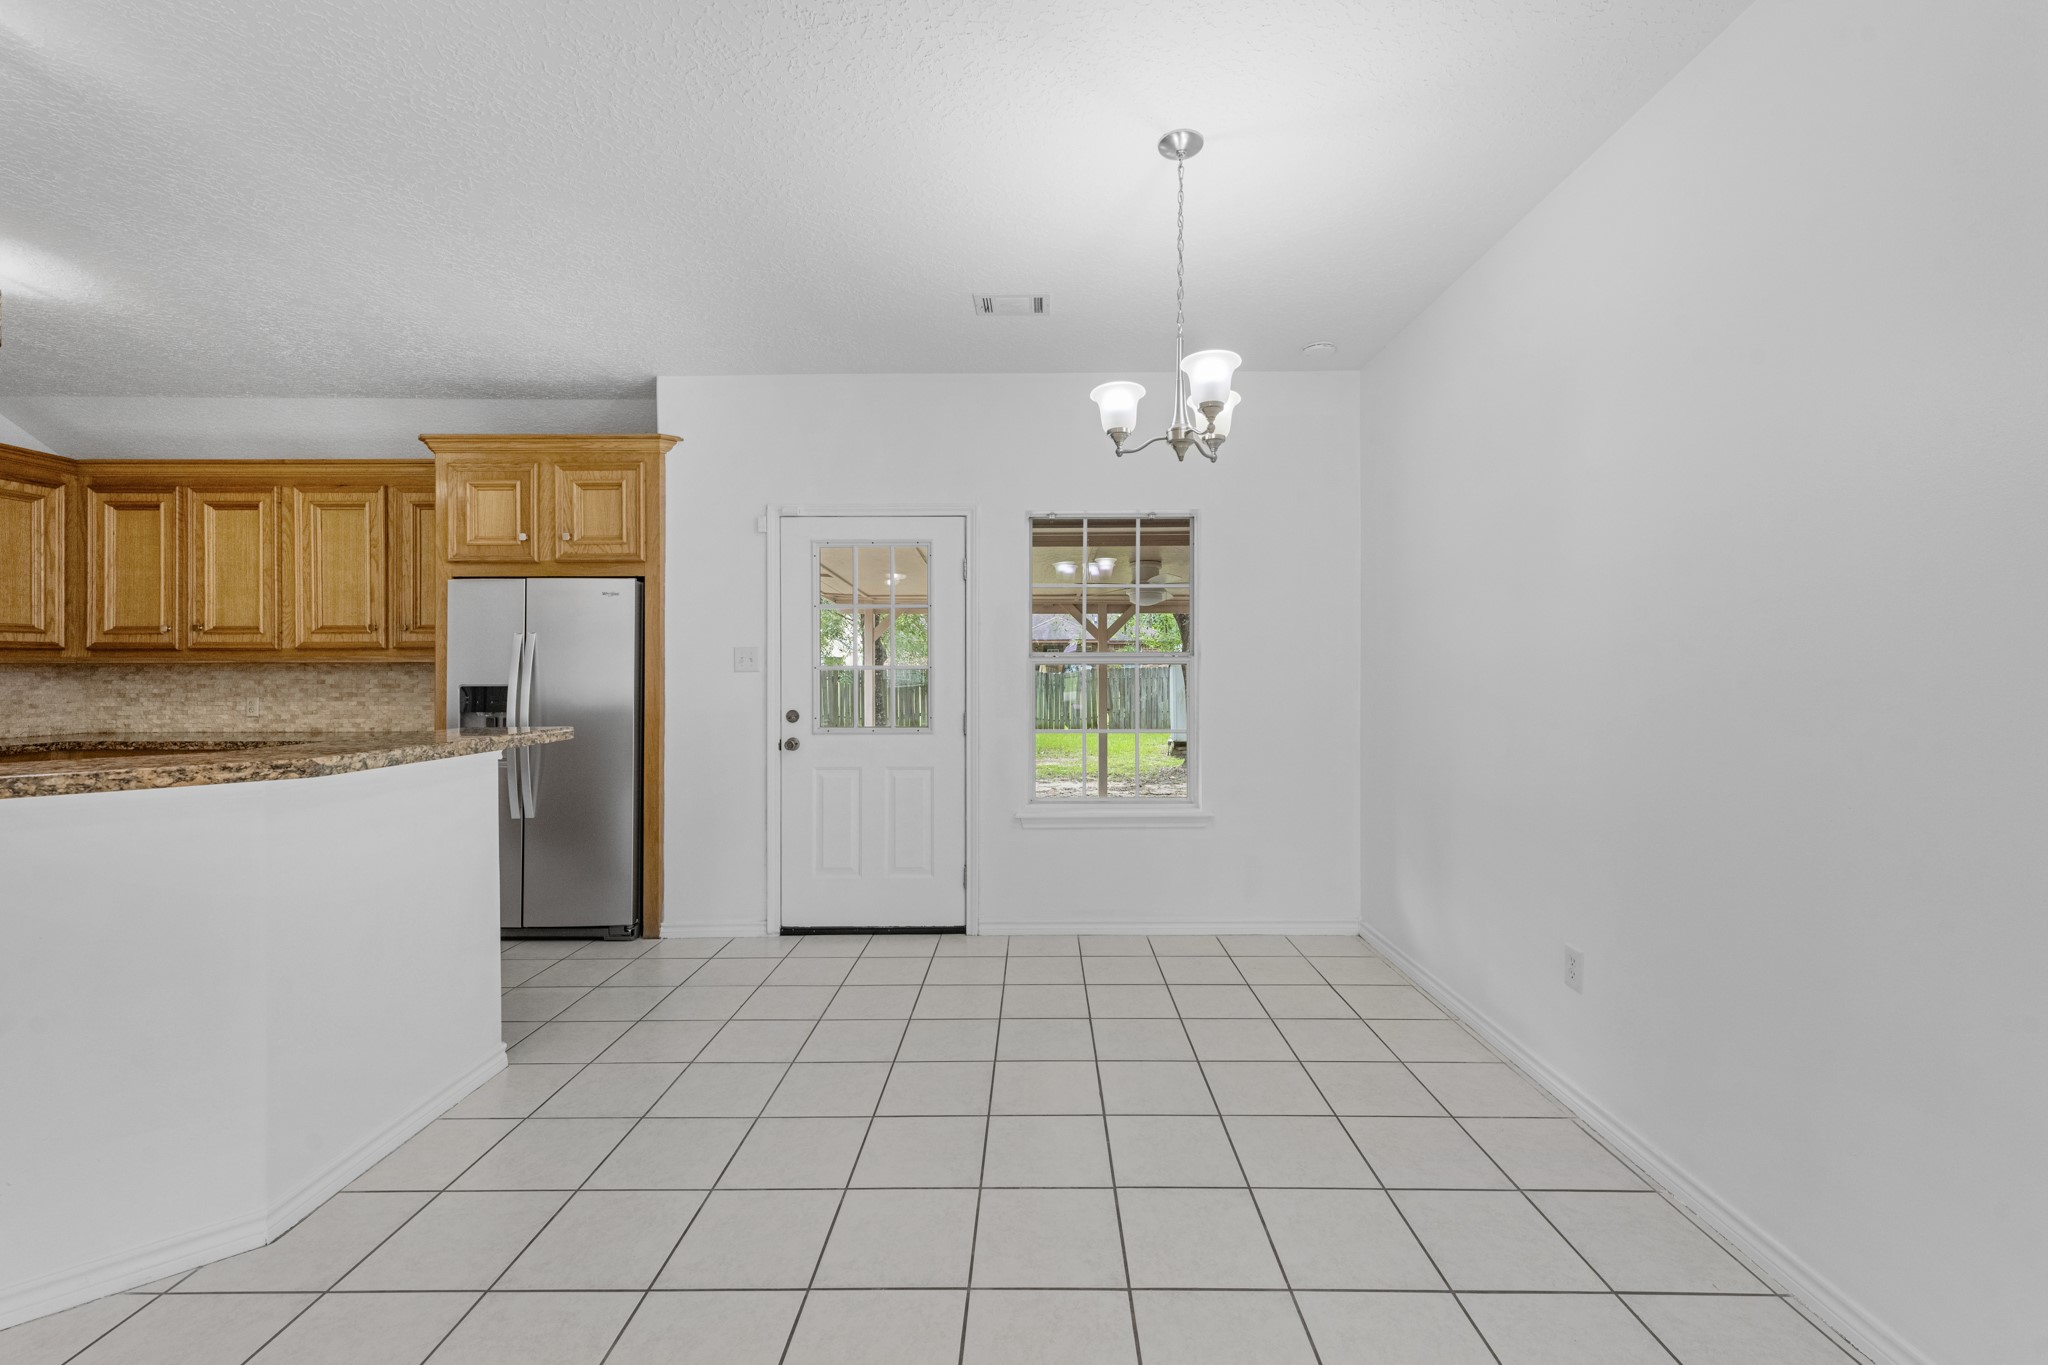
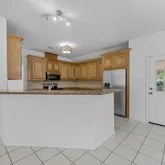
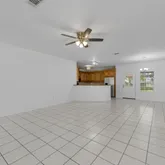
- Interior Features: Breakfast Bar, Double Vanity, Kitchen Family Room Combo
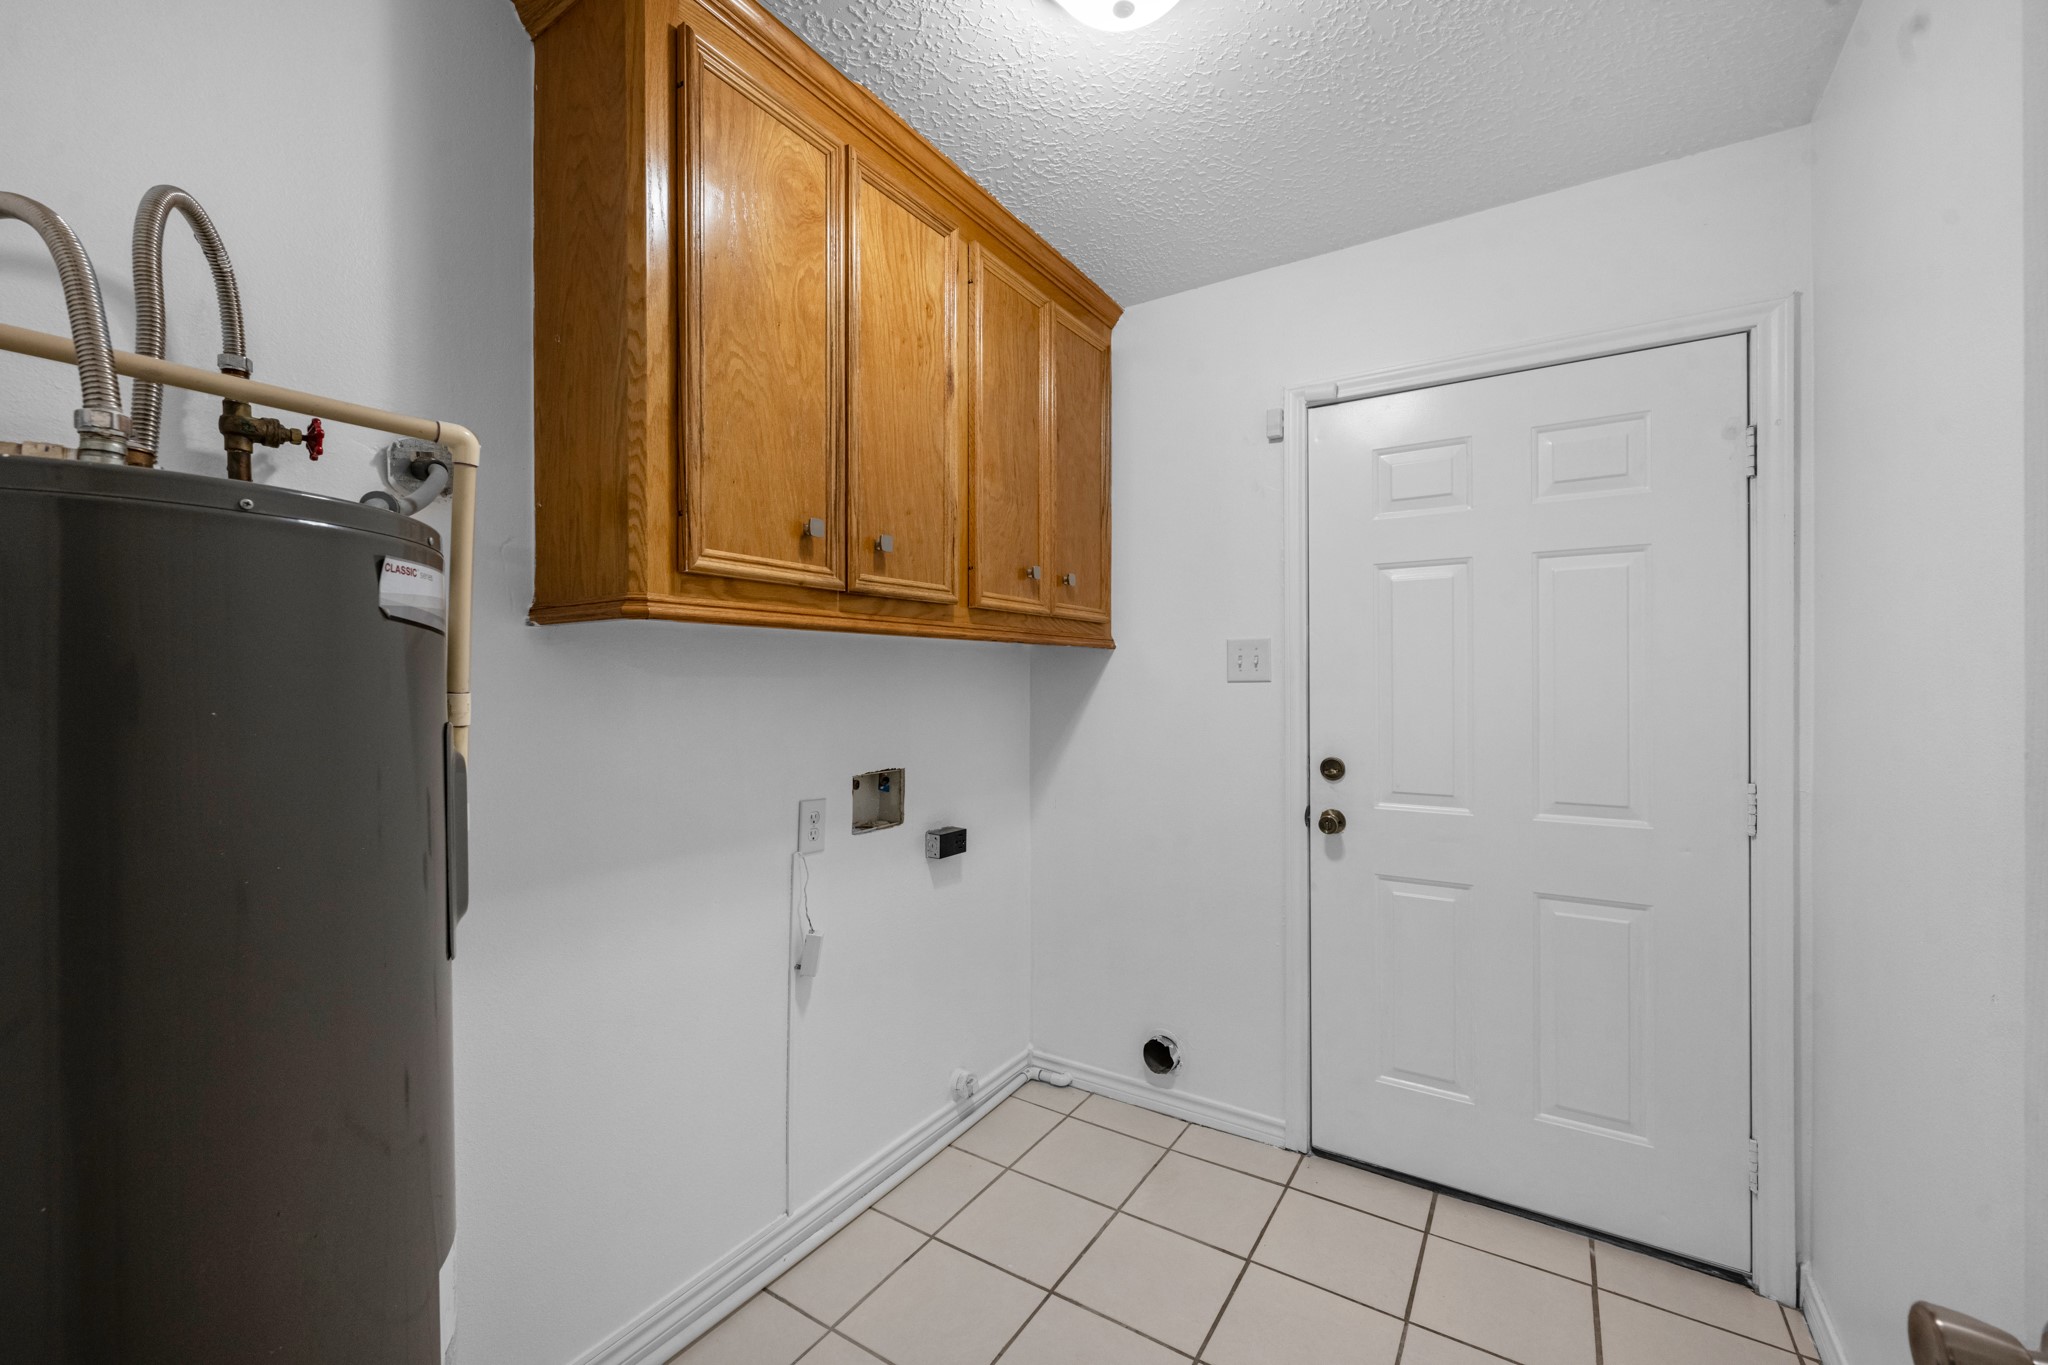
- Laundry Features: WasherHookup, ElectricDryerHookup
- Levels: One
- Rooms Total: 7
- Room Type: Living Room, Sunroom
- Stories: 1
- Human Modified YN: No
- Room Dimensions: 23 x 13
- Room Level: First
- Room Type: Sunroom
- Room Dimensions: 12 x 11
- Room Level: First
- Room Type: Bedroom
- Room Dimensions: 11 x 12
- Room Level: First
- Room Type: Bedroom
- Room Dimensions: 13 x 13
- Room Level: First
- Room Type: PrimaryBedroom
- Room Dimensions: 11 x 8
- Room Level: First
- Room Type: DiningRoom
- Room Dimensions: 12 x 14
- Room Level: First
- Room Type: Kitchen
- Room Dimensions: 17 x 19
- Room Level: First
- Room Type: LivingRoom
- Lease Considered YN: No
Property History for 1002 Shell Avenue
| Date | Event & Source | Price | Appreciation |
|---|---|---|---|
| Jul 2, 2026 | Listed (Active) HARMLS #8804154 | $249,900 | — |
| Aug 31, 2018 | Sold HARMLS #11947984 | — | |
| Aug 21, 2018 | Option Pending HARMLS #11947984 | — | |
| Jun 25, 2018 | Listed (Active) HARMLS #11947984 | $134,900 | — |
| Date | Event & Source | Price |
|---|---|---|
| 07/02/2026 | Listed (Active) HARMLS #8804154 | $249,900 |
| 08/31/2018 | Sold HARMLS #11947984 | — |
| 08/21/2018 | Option Pending HARMLS #11947984 | — |
| 06/25/2018 | Listed (Active) HARMLS #11947984 | $134,900 |
For completeness, we often displays two records for one sale: the MLS record and the public record.
Public Records for 1002 Shell Avenue
Schools near 1002 Shell Avenue
Rating | School | Type | Grades | Distance |
|---|---|---|---|---|
| Public - | PK to 5 | |||
| Public - | 6 to 8 | |||
| Public - | 9 to 12 | |||
| Public - | 3 to 12 |
Rating | School | Distance |
|---|---|---|
Eastside Elementary School PublicPK to 5 | ||
Cleveland Middle School Public6 to 8 | ||
Cleveland High School Public9 to 12 | ||
Disciplinary Alternative Education Program Public3 to 12 |
School ratings and boundaries are provided by GreatSchools.org and Pitney Bowes. This information should only be used as a reference. Proximity or boundaries shown here are not a guarantee of enrollment. Please reach out to schools directly to verify all information and enrollment eligibility.
Similar Homes
Explore Nearby Homes
- North Cleveland Homes for Sale
- Plum Grove Homes for Sale
- Big Thicket Lake Estates Homes for Sale
- Glen Park Homes for Sale
- Roman Forest Homes for Sale
- Rancho San Vicente Homes for Sale
- Southern Crossing Homes for Sale
- Grand Oaks Reserve Homes for Sale
- Kings Colony Homes for Sale
- Patton Village Homes for Sale
- Peach Creek Forest Homes for Sale
- Holiday Oaks Homes for Sale
- Liberty Estates Homes for Sale
- North Woods Homes for Sale
- Wild Country Lake Estates Homes for Sale
- Rye Homes for Sale
- Huffman Homes for Sale
- New Caney Homes for Sale
- Splendora Homes for Sale
- Cleveland Homes for Sale
- Votaw Homes for Sale
- Porter Homes for Sale
- Thicket Homes for Sale
- Shepherd Homes for Sale
- Dayton Homes for Sale
- Houston Homes for Sale
- Kingwood Homes for Sale
- Batson Homes for Sale
- Liberty Homes for Sale
- Goodrich Homes for Sale
- 77351 Homes for Sale
- 77357 Homes for Sale
- 77371 Homes for Sale
- 77372 Homes for Sale
- 77369 Homes for Sale
- 77535 Homes for Sale
- 77575 Homes for Sale
- 77564 Homes for Sale
- 77328 Homes for Sale
- 77585 Homes for Sale
- 77376 Homes for Sale
- 77519 Homes for Sale
- 77336 Homes for Sale
- 77374 Homes for Sale
- 77625 Homes for Sale
No guarantee, warranty or representation of any kind is made regarding the completeness or accuracy of any information, descriptions or measurements (including square footage measurements and property condition), such should be independently verified through appropriate means, including, but not limited to, in person inspection and public records, and Compass International Holdings, its subsidiaries, affiliates and independently owned and operated franchisees, and their affiliated agents and associated third parties expressly disclaim any liability in connection therewith. Photos may be virtually staged or digitally enhanced and may not reflect actual property conditions. Offers of compensation are subject to change at the seller's discretion. No financial or legal advice provided. Equal Housing Opportunity.
Listing Courtesy of Creighton Realty Partners, LLC, Cassi Risseeuw, TREC #0582611
Copyright © 2026, Houston Realtors Information Service, Inc. All information provided is deemed reliable but is not guaranteed and should be independently verified.