10022 West Devils Den Road


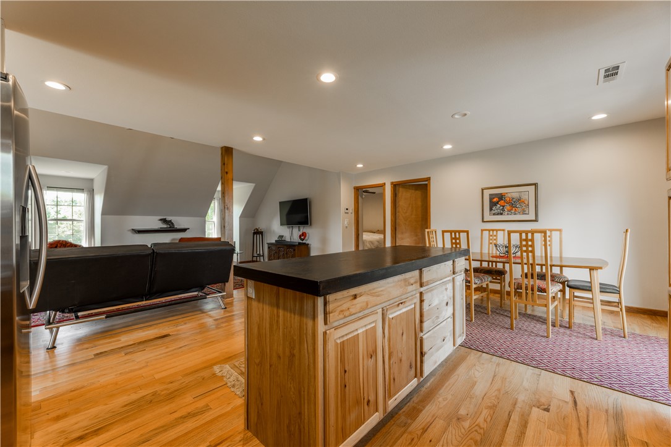

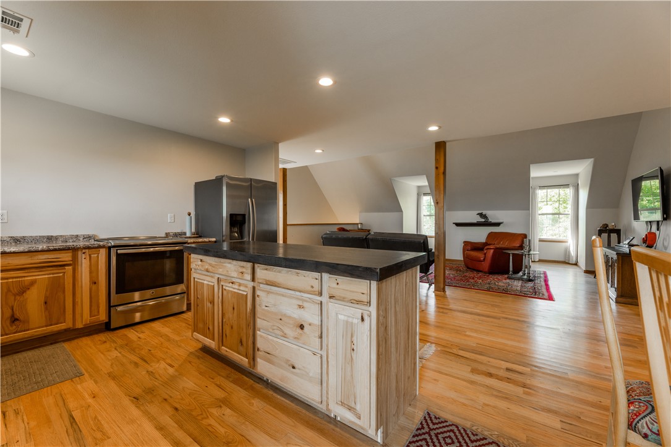
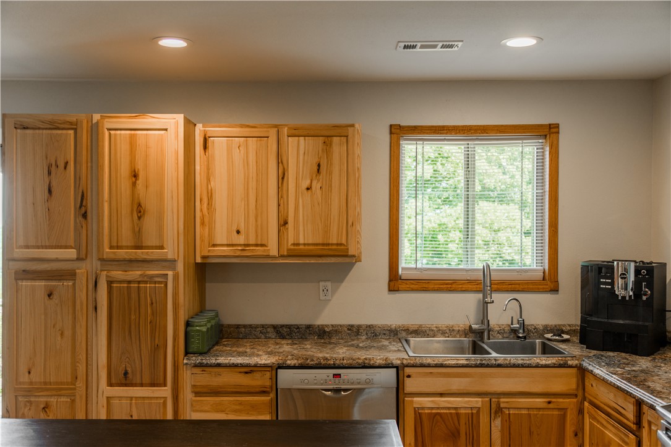

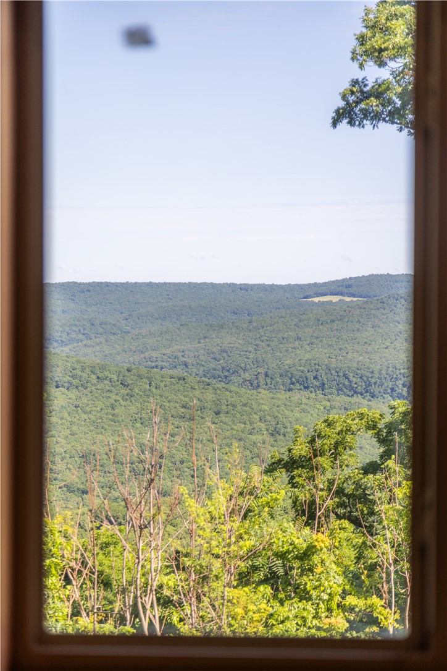








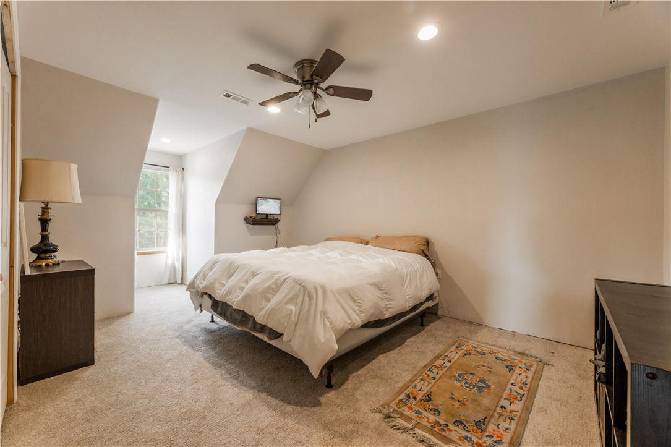

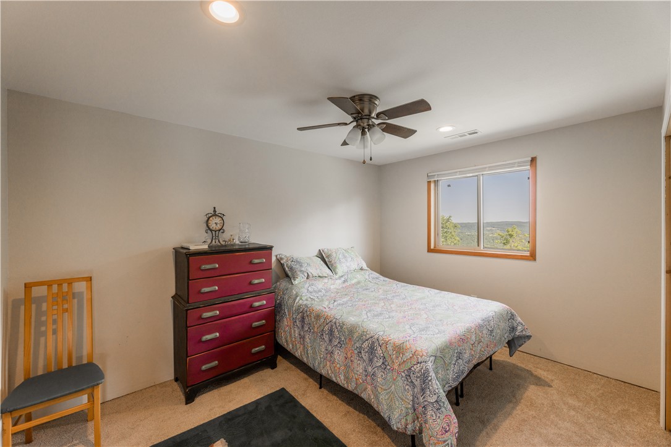
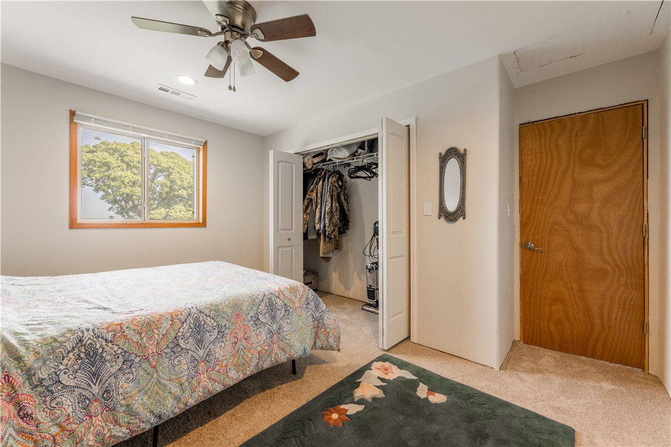


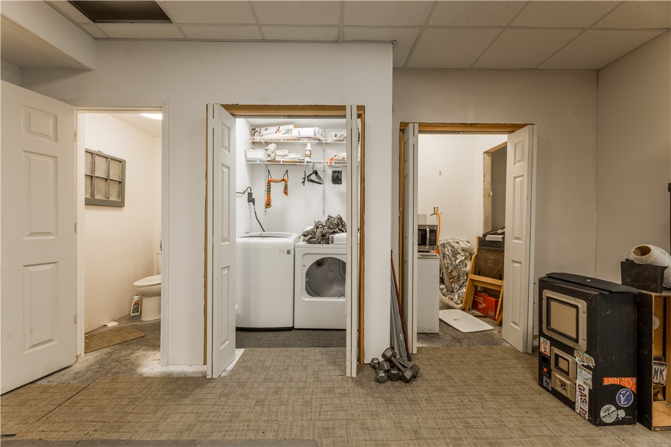





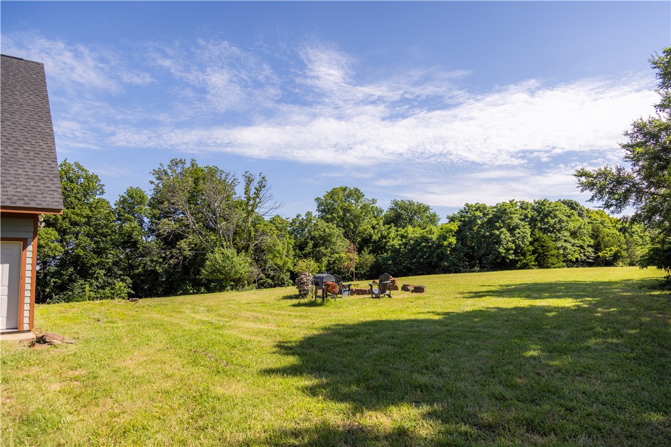


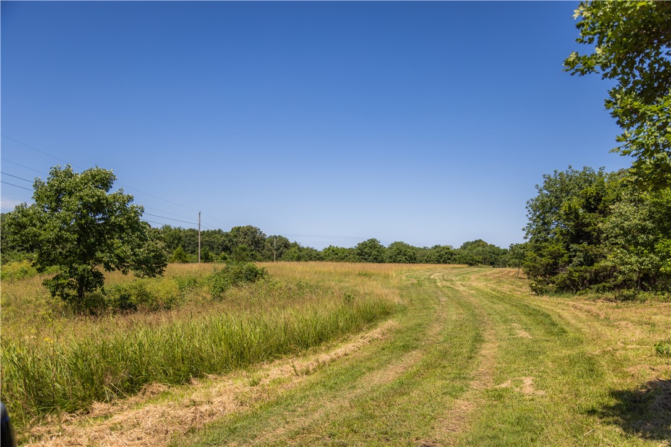
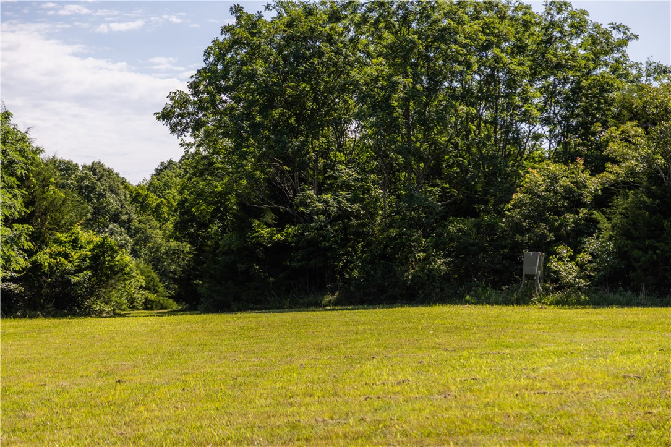
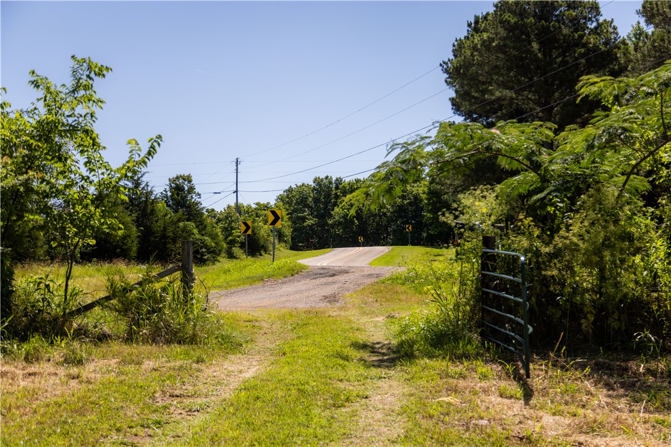


Description
- Listed by: Amanda Wells 479.799.1638 awells.realtor@gmail.com • Collier & Associates

Location
$7,047 per month
30 year fixed, 7.03% Interest
$6,913
$133
$0
 1
1Property Information for 10022 West Devils Den Road
Property Details
- Taxes: $1,598 / year
- MLS Type: Residential / Single Family Residence
- County: Washington County
- Subdivision Name: na
- Waterfront Features: None
Building Information
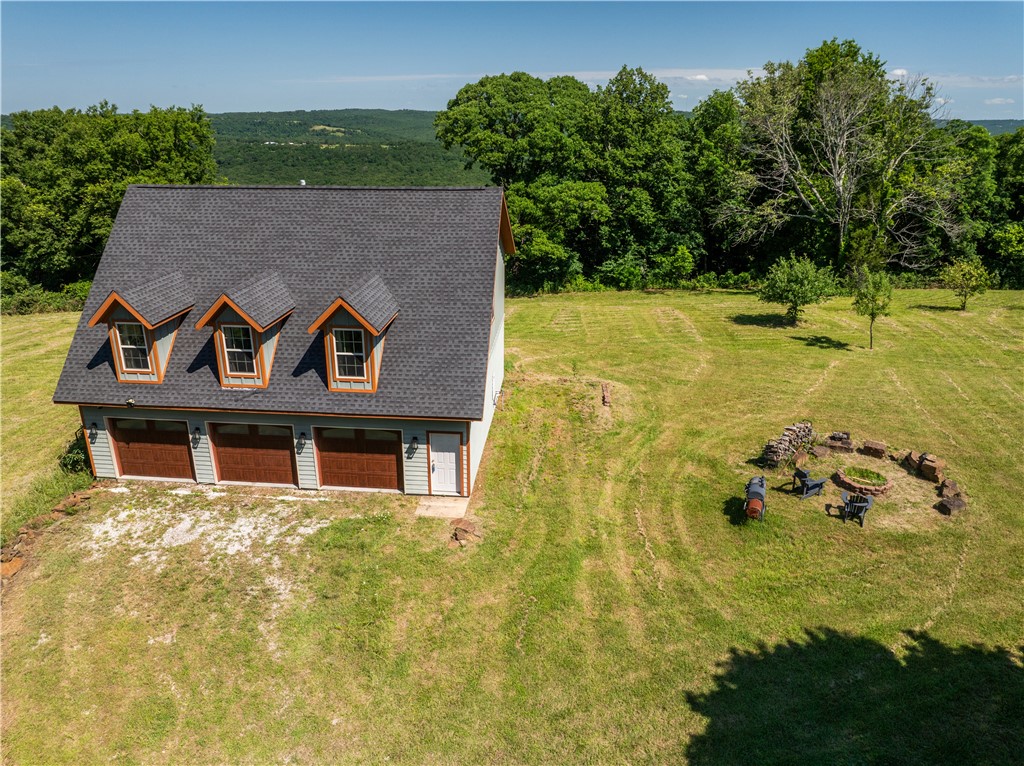
- Stories: 2
- Year Built: 2017
- Lot Size: 69.19 AC / 3,013,916 SF
Summary
- Directions: Off Hwy 49 , Winslow Exit 45 West on Devils Den Rd/ hwy 74 go 1.5miles, drive way on the right at the bend in the road. Look for my sign.
- Latitude: 35.81579
- Longitude: -94.22548
- Secondary Association Fee Frequency: Monthly
- Association: No
- Parcel Number: 001-00667-002
- Tax Annual Amount: $1,598.00
- Tax Block: 0
- Tax Lot: 0
- Elementary School District: Greenland
- High School District: Greenland
- Middle Or Junior School District: Greenland
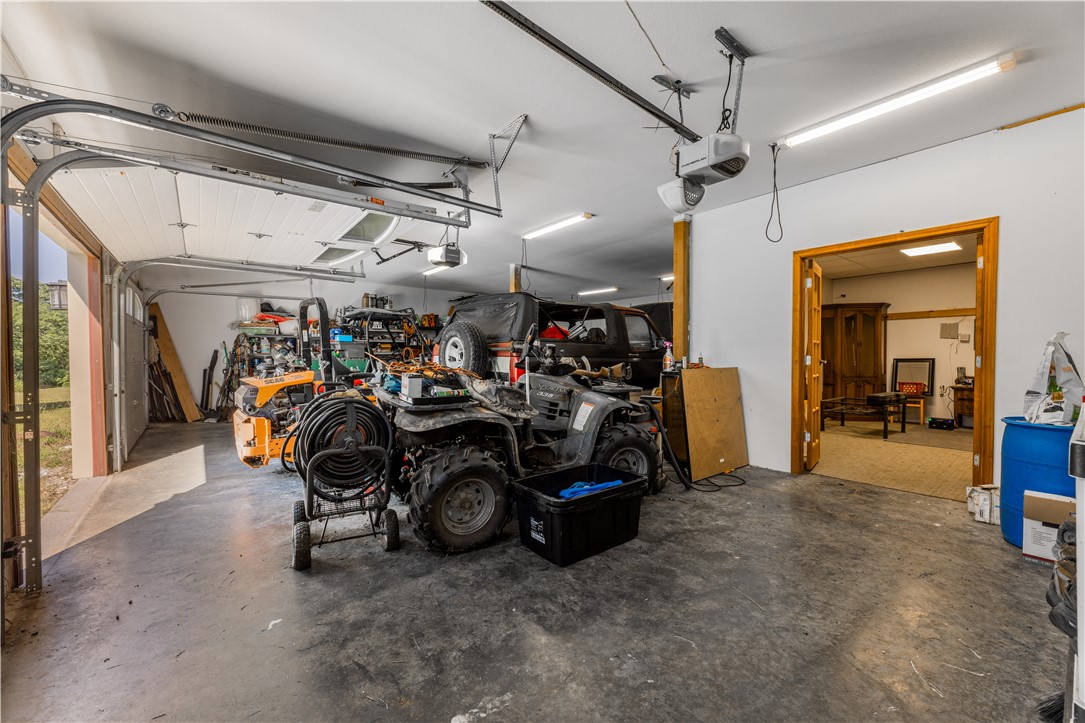
- Attached Garage: Yes
- Covered Spaces: 5.0
- Garage: Yes
- Parking Features: Attached, Garage, Rv Access Parking, Workshop In Garage
- Virtual Tour URLUnbranded: https://tour.nwarealtors.org/10022-W-Devils-Den-Road-Winslow-AR-72959/unbranded
Property
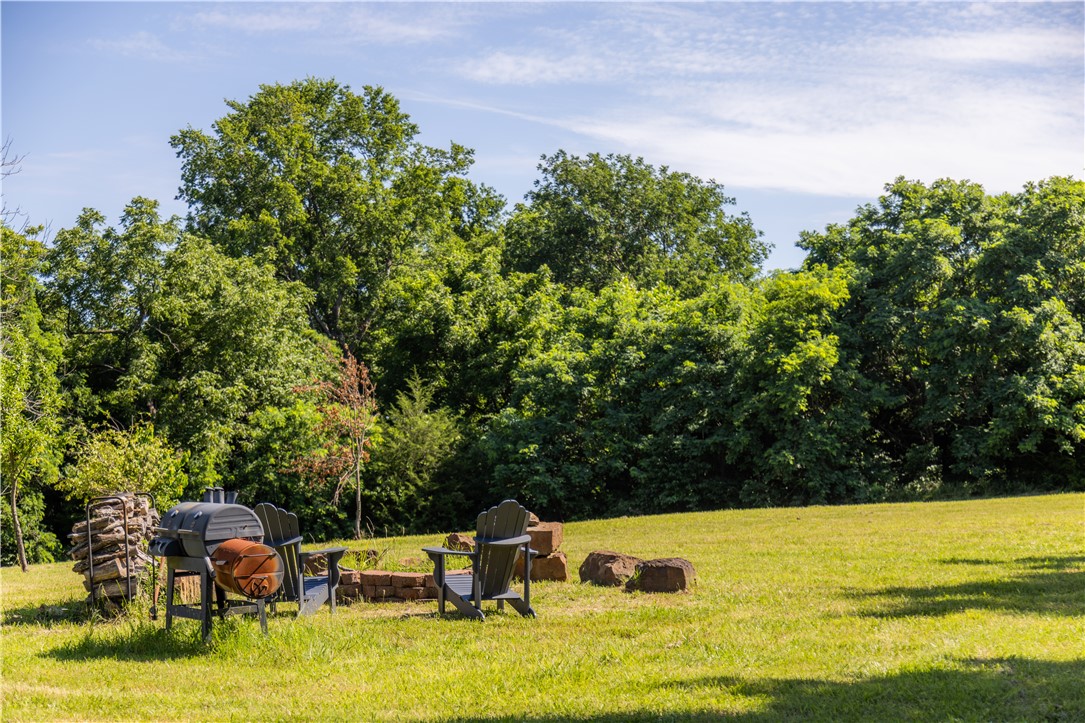
- Lot Features: Cleared, Hardwood Trees, Outside City Limits, Rolling Slope, Rural Lot, Secluded, Wooded
- Lot Size Acres: 69.19
- Lot Size Area: 69.19
- Lot Size Units: Acres
- Road Frontage Type: Public Road
- Road Surface Type: Paved
- Wooded Area: 39.0
- Building Area Source: Public Records
- Building Area Total: 1112.0
- Living Area: 1112.0
- Living Area Source: Public Records
- New Construction: No
- Year Built: 2017
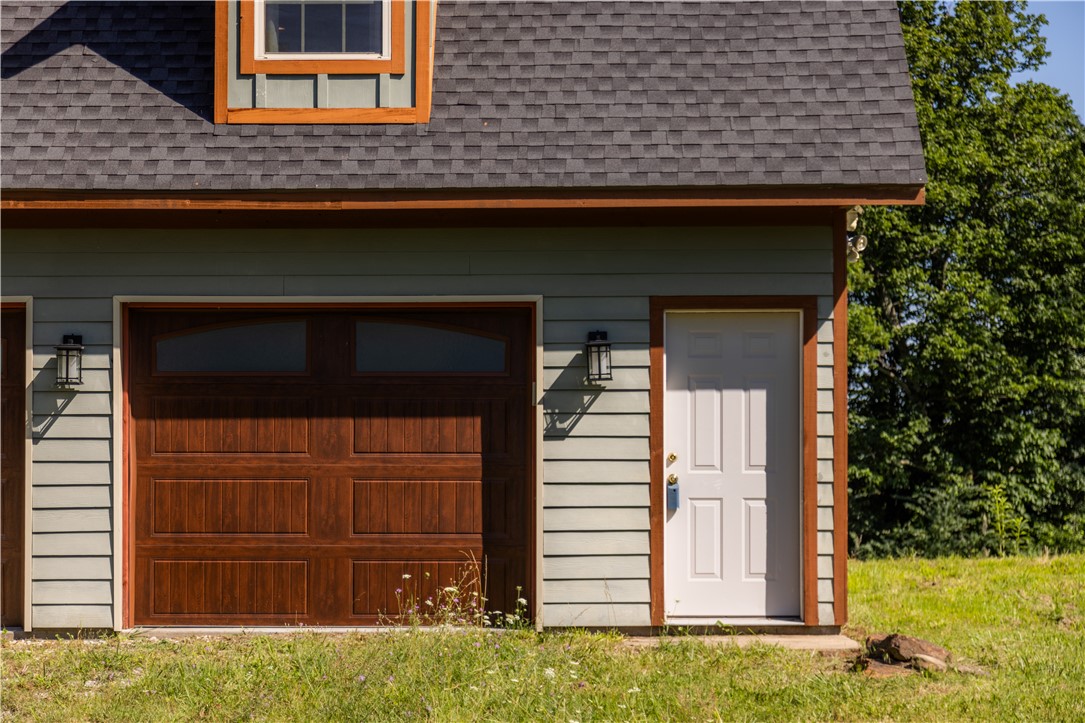
- Construction Materials: Masonite
- Foundation Details: Slab
- Levels: Two
- Other Structures: None
- Structure Type: House
- Pasture Area: 30.19
- Sewer: Septic Tank
- Utilities: Electricity Available, Propane, Septic Available, Water Available
- Water Source: Public, Well
Interior and Exterior Features
- Appliances: Dryer, Dishwasher, Electric Range, Propane Water Heater, Refrigerator, Tankless Water Heater, Washer
- Has Basement: No
- Bathrooms Full: 1
- Bathrooms Half: 1
- Bathrooms Total: 2
- Bedrooms Total: 2
- Cooling: Central Air, Electric
- Has Cooling: Yes
- Fireplace Features: None
- Has Fireplace: No
- Flooring: Carpet, Tile, Wood
- Heating: Central, Propane
- Has Heating: Yes
- Interior Features: Eat In Kitchen, None, Other, Window Treatments, Storage
- Laundry Features: Washer Hookup, Dryer Hookup
- Rooms Total: 9
- Window Features: Blinds
- Community Features: Near State Park
- Exterior Features: Unpaved Driveway
- Fencing: Full, Wire
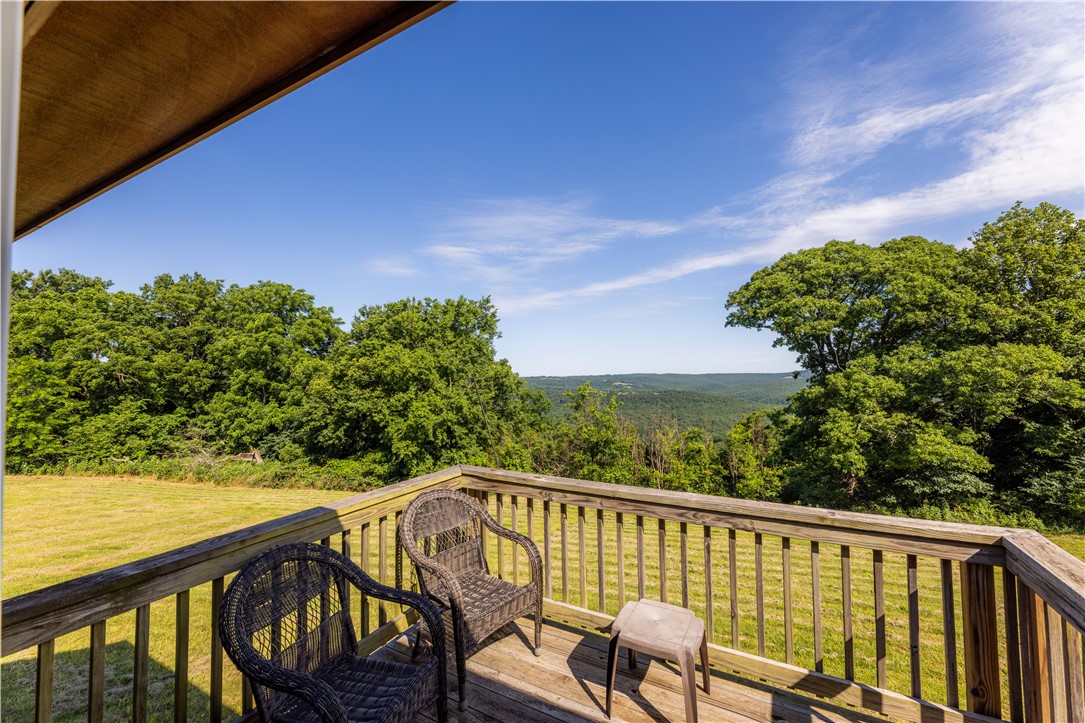
- Patio And Porch Features: Balcony
- Pool Features: None
- Roof: Asphalt, Shingle
- Stories: 2
Room Information
- Level: Main
- Type: Half Bath
- Level: Main
- Type: Utility Room
- Level: Main
- Type: Den
- Level: Second
- Type: Bathroom
- Level: Second
- Type: Bedroom
- Level: Second
- Type: Bedroom
- Level: Second
- Type: Dining Room
- Level: Second
- Type: Eat In Kitchen
- Level: Second
- Type: Living Room
Property History for 10022 West Devils Den Road
| Date | Event & Source | Price | Appreciation |
|---|---|---|---|
| Jun 16, 2026 | Listed (Active) ArkansasONE MLS #1352319 | $1,295,000 | — |
| Date | Event & Source | Price |
|---|---|---|
| 06/16/2026 | Listed (Active) ArkansasONE MLS #1352319 | $1,295,000 |
For completeness, we often displays two records for one sale: the MLS record and the public record.
Schools near 10022 West Devils Den Road
Rating | School | Type | Grades | Distance |
|---|---|---|---|---|
| Public - | K to 4 | |||
| Public - | 5 to 8 | |||
| Public - | 9 to 12 |
Rating | School | Distance |
|---|---|---|
Greenland Elementary School PublicK to 4 | ||
Greenland Middle School Public5 to 8 | ||
Greenland High School Public9 to 12 |
School ratings and boundaries are provided by GreatSchools.org and Pitney Bowes. This information should only be used as a reference. Proximity or boundaries shown here are not a guarantee of enrollment. Please reach out to schools directly to verify all information and enrollment eligibility.
Similar Homes
New listings in 72959

$157,500
- Unavailable
- Bedrooms
- Unavailable
- Bathrooms
- Unavailable
- Square Feet
- 9.58
- Acres


$135,000
- Unavailable
- Bedrooms
- Unavailable
- Bathrooms
- Unavailable
- Square Feet
- 16
- Acres
Explore Nearby Homes
- Black Oak Township - Franklin County Homes for Sale
- Cove Creek Township - Washington County Homes for Sale
- Crawford Township - Washington County Homes for Sale
- Lees Creek Township - Washington County Homes for Sale
- Morgan Township - Franklin County Homes for Sale
- Reed Township - Washington County Homes for Sale
- Shores Township - Franklin County Homes for Sale
- South Township - Madison County Homes for Sale
- West Fork Township - Washington County Homes for Sale
- White River Township - Washington County Homes for Sale
- Winslow Township - Washington County Homes for Sale
- Boston Township - Franklin County Homes for Sale
- Valley Township - Washington County Homes for Sale
- Walker Township - Franklin County Homes for Sale
- Miller Township - Franklin County Homes for Sale
- Winslow Homes for Sale
- Combs Homes for Sale
- West Fork Homes for Sale
- Chester Homes for Sale
- Witter Homes for Sale
- Natural Dam Homes for Sale
- Mountainburg Homes for Sale
- St. Paul Homes for Sale
- Prairie Grove Homes for Sale
- Elkins Homes for Sale
- Fayetteville Homes for Sale
- Pettigrew Homes for Sale
- Farmington Homes for Sale
- Canehill Homes for Sale
- Mulberry Homes for Sale
- 72947 Homes for Sale
- 72701 Homes for Sale
- 72721 Homes for Sale
- 72727 Homes for Sale
- 72774 Homes for Sale
- 72934 Homes for Sale
- 72946 Homes for Sale
- 72949 Homes for Sale
- 72753 Homes for Sale
- 72776 Homes for Sale
- 72948 Homes for Sale
- 72760 Homes for Sale
- 72952 Homes for Sale
- 72717 Homes for Sale
- 72752 Homes for Sale
No guarantee, warranty or representation of any kind is made regarding the completeness or accuracy of any information, descriptions or measurements (including square footage measurements and property condition), such should be independently verified through appropriate means, including, but not limited to, in person inspection and public records, and Compass International Holdings, its subsidiaries, affiliates and independently owned and operated franchisees, and their affiliated agents and associated third parties expressly disclaim any liability in connection therewith. Photos may be virtually staged or digitally enhanced and may not reflect actual property conditions. Offers of compensation are subject to change at the seller's discretion. No financial or legal advice provided. Equal Housing Opportunity.
Listing Courtesy of Collier & Associates
IDX information is provided exclusively for personal, non-commercial use, and may not be used for any purpose other than to identify prospective properties consumers may be interested in purchasing. Information is deemed reliable but not guaranteed.
