1003 Leigh Lake Road
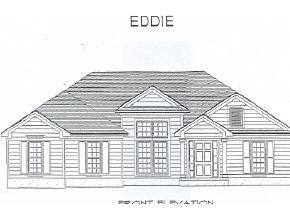
Description
- Listed by: Kelly Turk Cooke 706.825.3155 • Blanchard & Calhoun - Evans

Recent comparable sales
Median sold price
$287,900
Avg days on market
40
Sale-to-list ratio
97.9%
Grovetown, GA
9 comparable properties found

$228,500
Sold 11/03/25
- 4
- Bedrooms
- 2
- Bathrooms
- 1,519
- Square Feet
- 0.18
- Acres

$250,000
Sold 06/27/25
- 4
- Bedrooms
- 2
- Bathrooms
- 1,544
- Square Feet
- 0.14
- Acres

$287,900
Sold 06/26/26
- 4
- Bedrooms
- 2
- Bathrooms
- 1,699
- Square Feet
- 0.26
- Acres

$257,785
Sold 05/28/25
- 4
- Bedrooms
- 2
- Bathrooms
- 1,439
- Square Feet
- 0.14
- Acres

$329,500
Sold 05/29/26
- 4
- Bedrooms
- 2
- Bathrooms
- 1,736
- Square Feet
- 0.23
- Acres

$315,000
Sold 07/14/26
- 4
- Bedrooms
- 2
- Bathrooms
- 1,786
- Square Feet
- 0.21
- Acres

$322,000
Sold 06/04/26
- 4
- Bedrooms
- 2
- Bathrooms
- 1,739
- Square Feet
- 0.28
- Acres

$290,000
Sold 03/21/25
- 4
- Bedrooms
- 2
- Bathrooms
- 1,819
- Square Feet
- 0.28
- Acres
Location
Sold By Meybohm Real Estate - Aiken Southside,
$1,026 per month
30 year fixed, 7.03% Interest
$816
$201
$8
 1
1Property Information for 1003 Leigh Lake Road
Property Details
- MLS Type: Residential / Single Family Residence
- County: Columbia County
- Architectural Style: Ranch
- Subdivision Name: Tyler Woods
Building Information
- Year Built: 2005
Summary
- Directions: COLUMBIA ROAD RIGHT ON WENDOVER WAY (AMHERST) LEFT ON LEIGH LAKE ROAD.
- Latitude: 34
- Longitude: -82
- M L S Area Major: Columbia (2CO)
- M L S Area Minor: Columbia (2CO)
- Association Mandatory: Yes
- Association Amenities: Street Lights
- Association Fee Frequency: Annually
- Association Fee: $100.00
- Association: Yes
- Parcel Number: 117
- Tax Block: J
- Tax Lot: 117
- Elementary School: Lewiston Elementary
- High School: Evans
- Middle Or Junior School: Columbia
- Attached Garage: Yes
- Garage Spaces: 2.0
- Garage: Yes
- Parking Total: 2.0
- Parking Features: Attached, Concrete, Garage
Property
- Style: STR
- Building Area Total: 1657.0
- Lot Features: Sprinklers In Front, Sprinklers In Rear
- Living Area: 1657.0
- Living Area Source: Builder
- Living Area Units: Square Feet
- New Construction: Yes
- Possession: Close Of Escrow
- Property Sub Type: Single Family Residence
- Property Type: Residential
- Year Built: 2005
- Sewer Provider: Public Sewer
- Utilities: Cable Available
- Water Source: Public
Interior and Exterior Features
- Exterior Finish: Vinyl Siding
- Construction Materials: Vinyl Siding
- Foundation Details: Slab
- Pool Private: No
- Patio And Porch Features: Covered
- Roof: Composition
- Community Features: Street Lights
- Bathrooms Total Source: MLS
- Bathrooms Total Decimal: 2.0
- Bathrooms Total Notational: 2.0
- Attic Features: Pull Down Stairs
- Heating System Fuel Source: Electric
- Owner Suite On Main: No
- Appliances: Built-In Microwave, Dishwasher, Disposal, Electric Range
- Basement: No
- Bathrooms Full: 2
- Bathrooms Total Integer: 2
- Bedrooms Total: 4
- Basement: None
- Cooling: Central Air
- Cooling: Yes
- Fireplaces Total: 1
- Fireplace: Yes
- Fireplace Features: Great Room
- Flooring: Carpet, Vinyl
- Heating: Yes
- Heating: Electric, Heat Pump
- Interior Features: Cable Available, Eat-in Kitchen, Garden Tub, Walk-In Closet(s)
Mobile Home
- Home Warranty: No
- Builder Name: HOMES W/ MERRITT
Agent
- Sold Exclusive: No
Property History for 1003 Leigh Lake Road
| Date | Event & Source | Price | Appreciation |
|---|---|---|---|
| Nov 15, 2005 | Withdrawn Hive MLS #98026217 | — | |
| Nov 15, 2005 | Sold (Public Record) Public Record #169578490 | $152,900 | — |
| Nov 15, 2005 | Sold Hive MLS #262023 | $152,900 | — |
| Sep 26, 2005 | Pending Hive MLS #262023 | — | |
| Sep 16, 2005 | Listed (Active) Hive MLS #98026217 | $152,900 | — |
| Sep 15, 2005 | Listed (Active) Hive MLS #262023 | $152,900 | — |
| Date | Event & Source | Price |
|---|---|---|
| 11/15/2005 | Withdrawn Hive MLS #98026217 | — |
| 11/15/2005 | Sold (Public Record) Public Record #169578490 | $152,900 |
| 11/15/2005 | Sold Hive MLS #262023 | $152,900 |
| 09/26/2005 | Pending Hive MLS #262023 | — |
| 09/16/2005 | Listed (Active) Hive MLS #98026217 | $152,900 |
| 09/15/2005 | Listed (Active) Hive MLS #262023 | $152,900 |
For completeness, we often displays two records for one sale: the MLS record and the public record.
Public records
1003 Leigh Lake Road
Beds
4Baths
2Total Finished SqFt
1,692 SqFtAbove Grade Finished SqFt
1,692 SqFtStories
1Lot Size
7,405 SqFtSchools near 1003 Leigh Lake Road
Rating | School | Type | Grades | Distance |
|---|---|---|---|---|
| Public - | PK to 5 | |||
| Public - | 6 to 8 | |||
| Public - | 9 to 12 | |||
| Public - | PK to 5 |
Rating | School | Distance |
|---|---|---|
Lewiston Elementary School PublicPK to 5 | ||
Evans Middle School Public6 to 8 | ||
Evans High School Public9 to 12 | ||
South Columbia Elementary School PublicPK to 5 |
School ratings and boundaries are provided by GreatSchools.org and Pitney Bowes. This information should only be used as a reference. Proximity or boundaries shown here are not a guarantee of enrollment. Please reach out to schools directly to verify all information and enrollment eligibility.
Similar Homes
New listings in 30813


Nearby home values
| Address | Sold price | Beds | Baths | Sqft | Lot (Sqft) |
|---|---|---|---|---|---|
This home: 1003 Leigh Lake Road, Grovetown, GA 30813 | $152,900 | 4 | 2 | 1,657 | – |
$115,000 | 3 | 2 | 1,500 | – | |
$265,000 | 3 | 2 | 1,546 | – | |
$148,900 | 3 | 2 | 1,451 | – | |
$141,900 | 3 | 2 | 1,525 | 6,969 | |
$152,900 | 4 | 2 | – | – | |
$139,000 | 3 | 2 | 1,526 | 7,405 | |
$124,300 | 3 | 2 | 1,540 | – | |
$152,900 | 3 | 2 | 1,776 | 9,148 | |
$126,000 | 3 | 2 | 1,471 | 6,969 | |
$152,500 | 3 | 2 | 1,504 | 6,600 | |
$159,000 | 3 | 2 | 1,524 | 6,534 | |
$139,000 | 3 | 2 | 1,414 | – | |
$140,500 | 3 | 2 | 1,414 | – | |
$220,000 | 3 | 2 | 1,447 | 10,454 | |
$129,900 | 3 | 2 | 1,483 | 9,583 |
Explore Nearby Homes
- Ashbrooke Homes for Sale
- Belair Homes for Sale
- Chastain Place Homes for Sale
- Euchee Creek Homes for Sale
- Grove Landing Homes for Sale
- Harris Ridge Homes for Sale
- Hidden Creek Homes for Sale
- High Meadows Homes for Sale
- Kelarie Homes for Sale
- McCoy's Creek Homes for Sale
- Pamir Place Homes for Sale
- Pepper Hill Homes for Sale
- Tudor Branch Homes for Sale
- Willow Oak Village Homes for Sale
- Hayne's Station Homes for Sale
- Augusta Homes for Sale
- Martinez Homes for Sale
- Grovetown Homes for Sale
- Evans Homes for Sale
- Harlem Homes for Sale
- Appling Homes for Sale
- Blythe Homes for Sale
- Hephzibah Homes for Sale
- Dearing Homes for Sale
- Keysville Homes for Sale
- North Augusta Homes for Sale
- Gracewood Homes for Sale
- Clarks Hill Homes for Sale
- Matthews Homes for Sale
- Thomson Homes for Sale
- 30815 Homes for Sale
- 30802 Homes for Sale
- 30805 Homes for Sale
- 30809 Homes for Sale
- 30909 Homes for Sale
- 30907 Homes for Sale
- 30905 Homes for Sale
- 30814 Homes for Sale
- 30906 Homes for Sale
- 30808 Homes for Sale
- 30824 Homes for Sale
- 30904 Homes for Sale
- 29821 Homes for Sale
- 30818 Homes for Sale
- 30816 Homes for Sale
No guarantee, warranty or representation of any kind is made regarding the completeness or accuracy of any information, descriptions or measurements (including square footage measurements and property condition), such should be independently verified through appropriate means, including, but not limited to, in person inspection and public records, and Compass International Holdings, its subsidiaries, affiliates and independently owned and operated franchisees, and their affiliated agents and associated third parties expressly disclaim any liability in connection therewith. Photos may be virtually staged or digitally enhanced and may not reflect actual property conditions. Offers of compensation are subject to change at the seller's discretion. No financial or legal advice provided. Equal Housing Opportunity.
Listing Courtesy of Blanchard & Calhoun - Evans, Kelly Turk Cooke
Based on information from one of the following Multiple Listing Services:FMLS,FMLS_CS,GAMLS,Middle GA MLS,Columbus Board of REALTORS, Northeast Georgia Board of REALTORS, Tiftarea Board of Realtors.Information being provided is for the visitor's personal, noncommercial use and may not be used for any purpose other than to identify prospective properties visitor may be interested in purchasing. The data contained herein is copyrighted by FMLS,FMLS_CS,GAMLS, Middle GA MLS,Columbus Board of REALTORS, Northeast Georgia Board of REALTORS, Tiftarea Board of Realtors is protected by all applicable copyright laws. Any dissemination of this information is in violation of copyright laws and is strictly prohibited. Property information referenced on this web site comes from the Internet Data Exchange (IDX) program of the MLS. This web site may reference real estate listing(s) held by a brokerage firm other than the broker and/or agent who owns this web site. For the avoidance of doubt, the accuracy of all information, regardless of source, is deemed reliable but not guaranteed and should be personally verified through personal inspection by and/or with the appropriate professionals.
