1005 Druid Rd

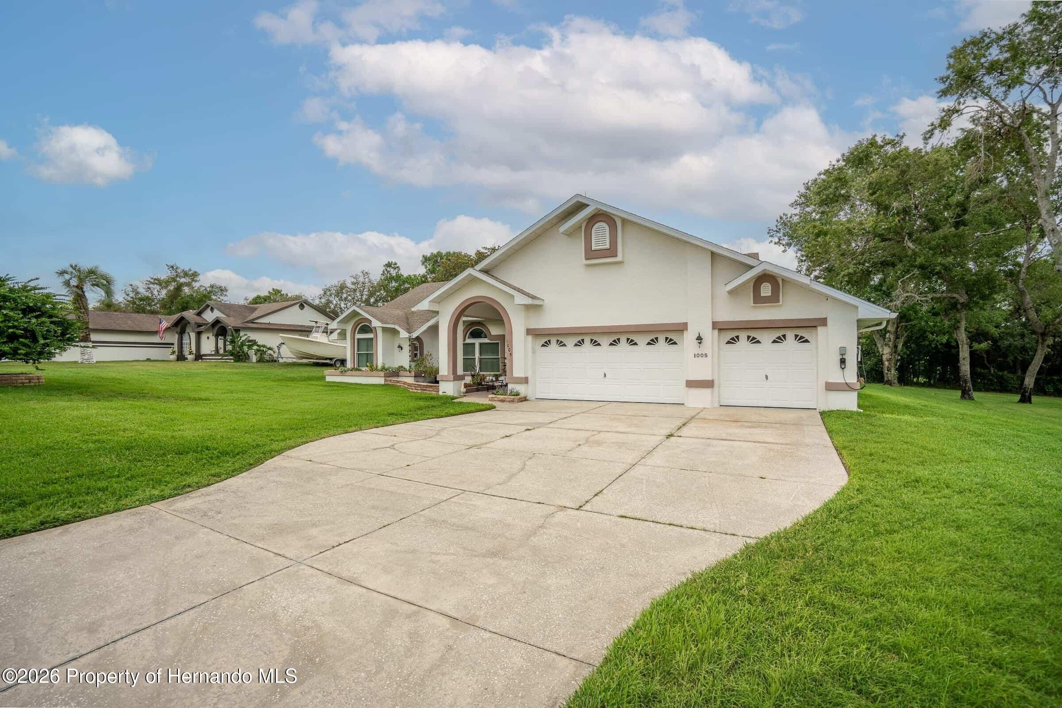


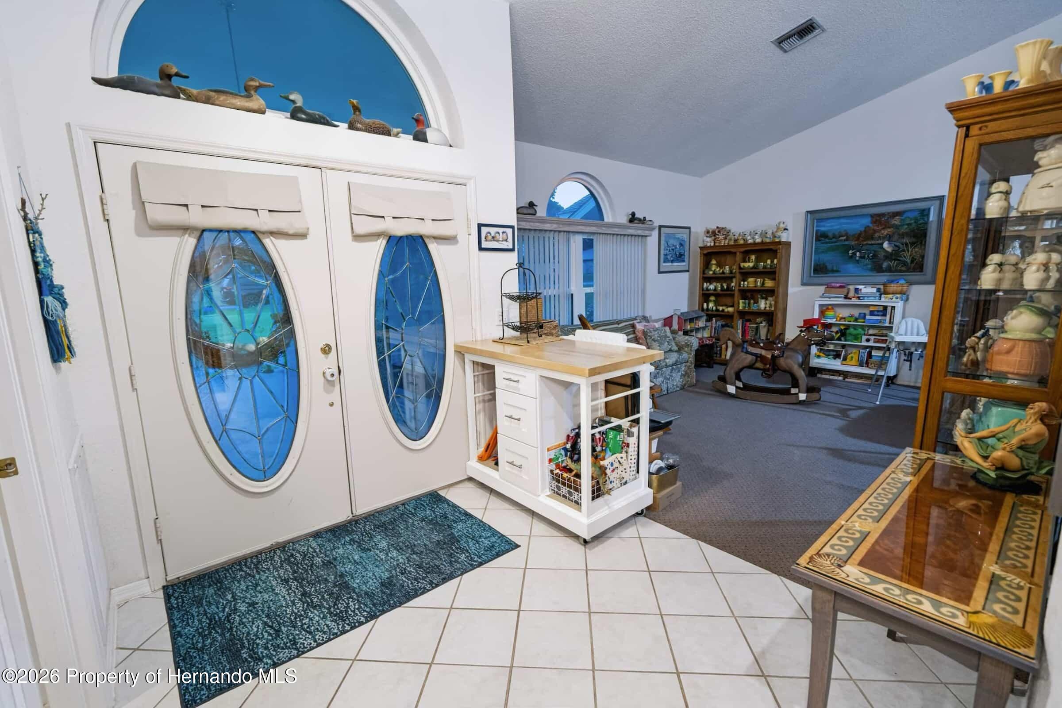

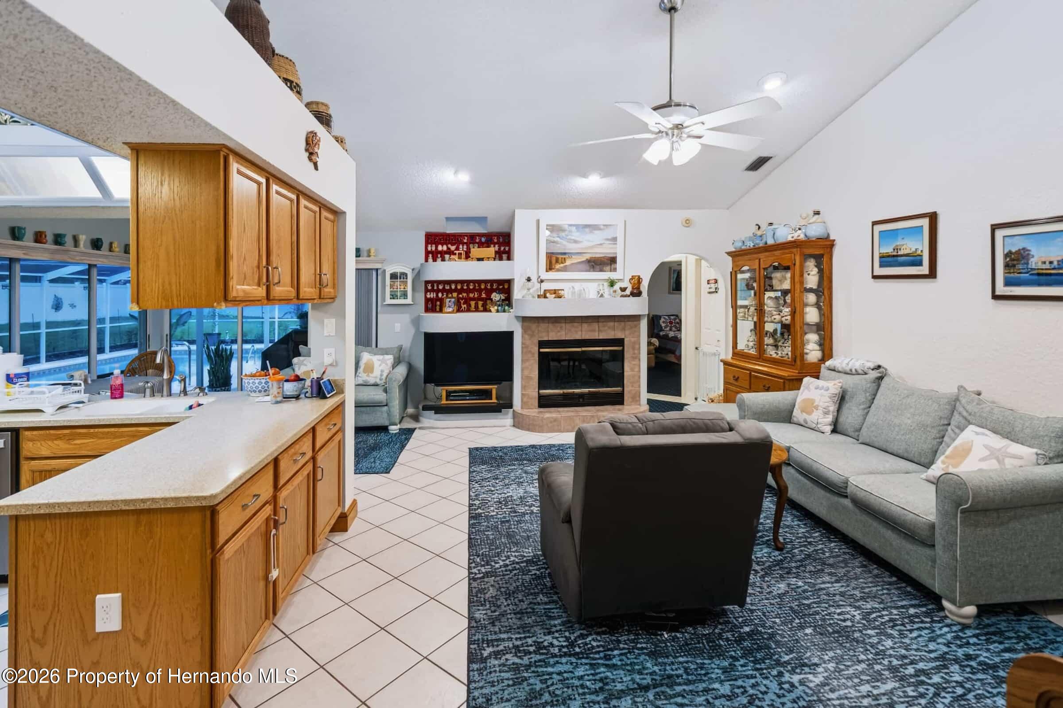

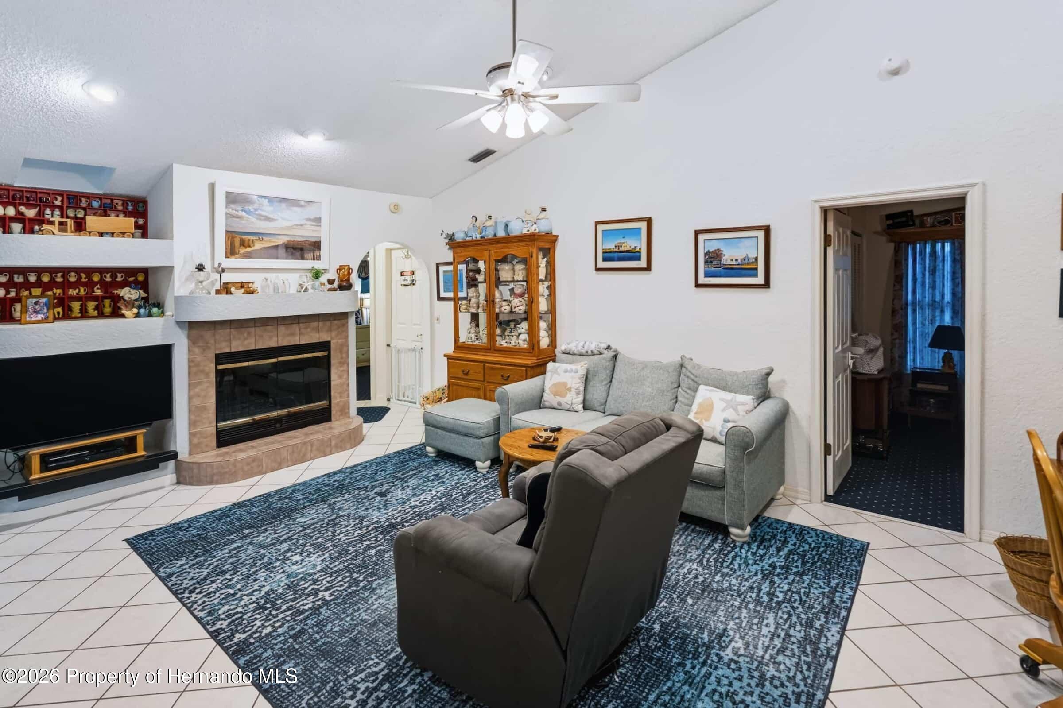















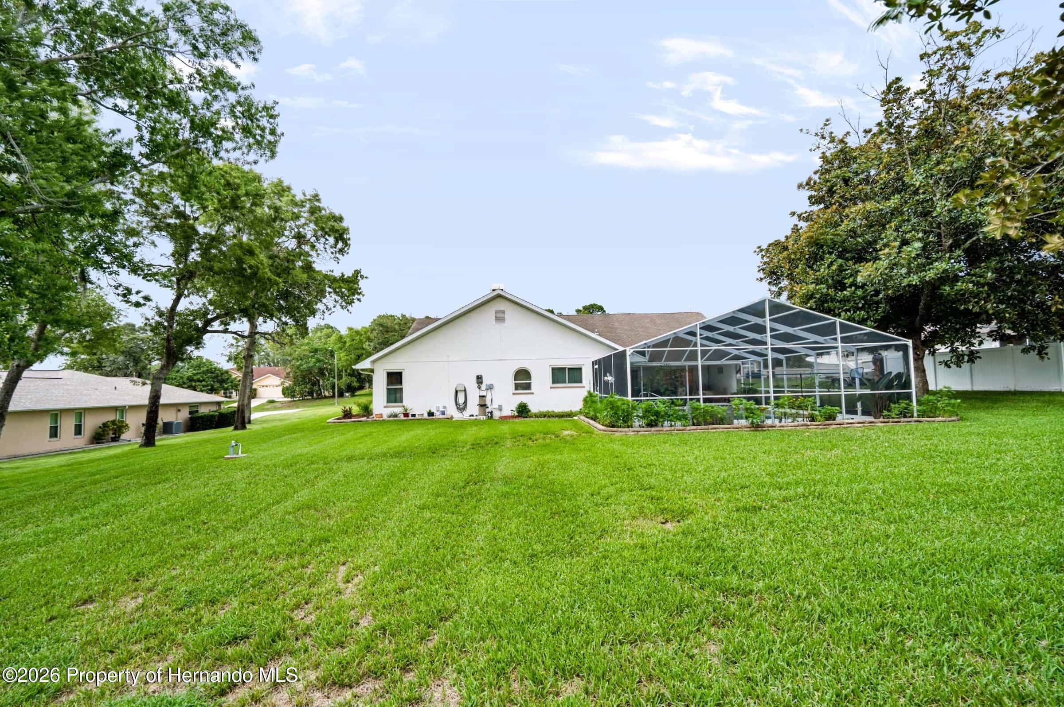




Description
- Listed by James DeMaria • Carlton Royce International InP: (352)-270-8056 C: (727)-514-5062 jamesdemaria.uc@gmail.com
Property Details for 1005 Druid Road
Property Details for 1005 Druid Road
| Status | Active |
|---|---|
| MLS # | 2260387 |
| Days on Market | Listed Today |
| Taxes | $738 / year |
| HOA Fees | - |
| Condo/Co-op Fees | - |
| Property Type | Single Family |
| MLS Type | Residential / Single Family Residence |
| Year Built | 1989 |
| Lot Size | 0.50 AC / 21,780 SF |
| County | Hernando County |
Location
Building Information for 1005 Druid Road
Payment Calculator
$2,933 per month
30 year fixed, 6.55% Interest
$2,872
$62
$0
Know your buying power with a preapproval and custom rate in minutes
 1
1Property Information for 1005 Druid Road
- Carrier Route: R076
- Directions: From Realtor Association: E on Hwy 50 (Cortez), R on Barclay Ave, R on Spring Hill Dr, L on 2nd Coronado Dr, R on Fay Ave, R on Buckingham Way, L on Druid Road, House on Left.
- Latitude: 28.446094
- Longitude: -82.528714
- Senior Community: No
- Association: No
- Parcel Number: R32 223 18 1401 0000 0140
- Tax Annual Amount: $737.79
- Tax Block: 0000
- Tax Lot: 014
- Tax Year: 2025
- Elementary School: Suncoast
- High School: F.W. Springstead
- Middle Or Junior School: Powell
- Attached Garage: Yes
- Carport: No
- Garage Spaces: 3.0
- Garage: Yes
- Parking Features: Attached, Garage, Garage Door Opener
- Lot Dimensions Source: Public Records
- Lot Features: Few Trees
- Lot Size Acres: 0.5
- Lot Size Area: 0.5
- Lot Size Units: Acres
- Lot Size Dimensions: 122x178.3
- Lot Size Square Feet: 21780.0
- Road Frontage Type: County Road
- Road Surface Type: Asphalt
- Building Area Total: 2213.0
- Current Use: Residential
- Living Area Source: Public Records
- New Construction: No
- Property Sub Type: Single Family Residence
- Property Type: Residential
- Year Built: 1989
- Construction Materials: Block, Stucco
- Levels: One
- Roof: Shingle
- Stories: 1
- Sewer: Septic Tank
- Utilities: Cable Available, Electricity Connected, Sewer Not Available, Water Connected
- Water Source: Public
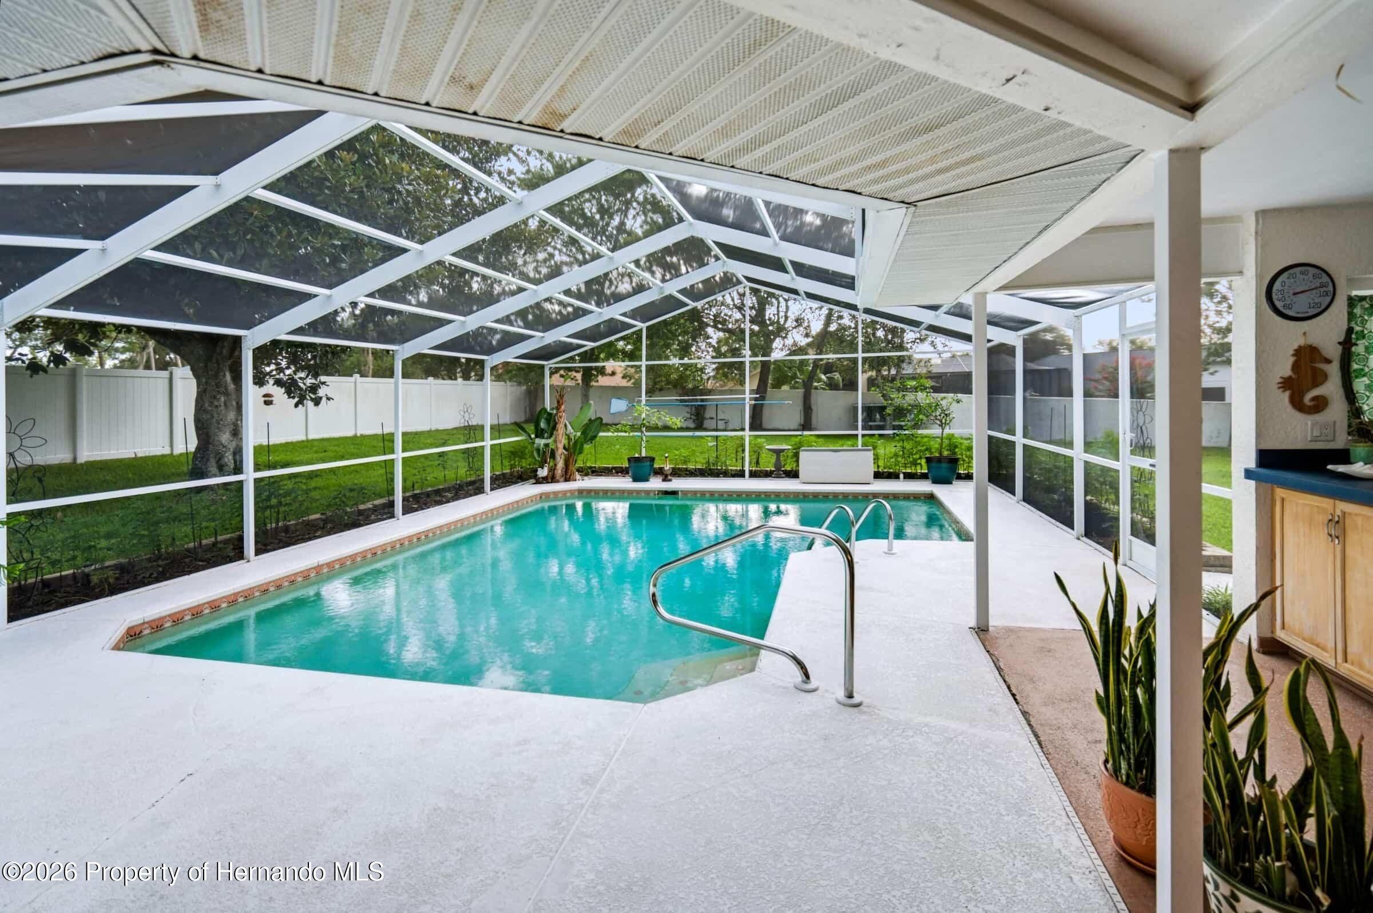
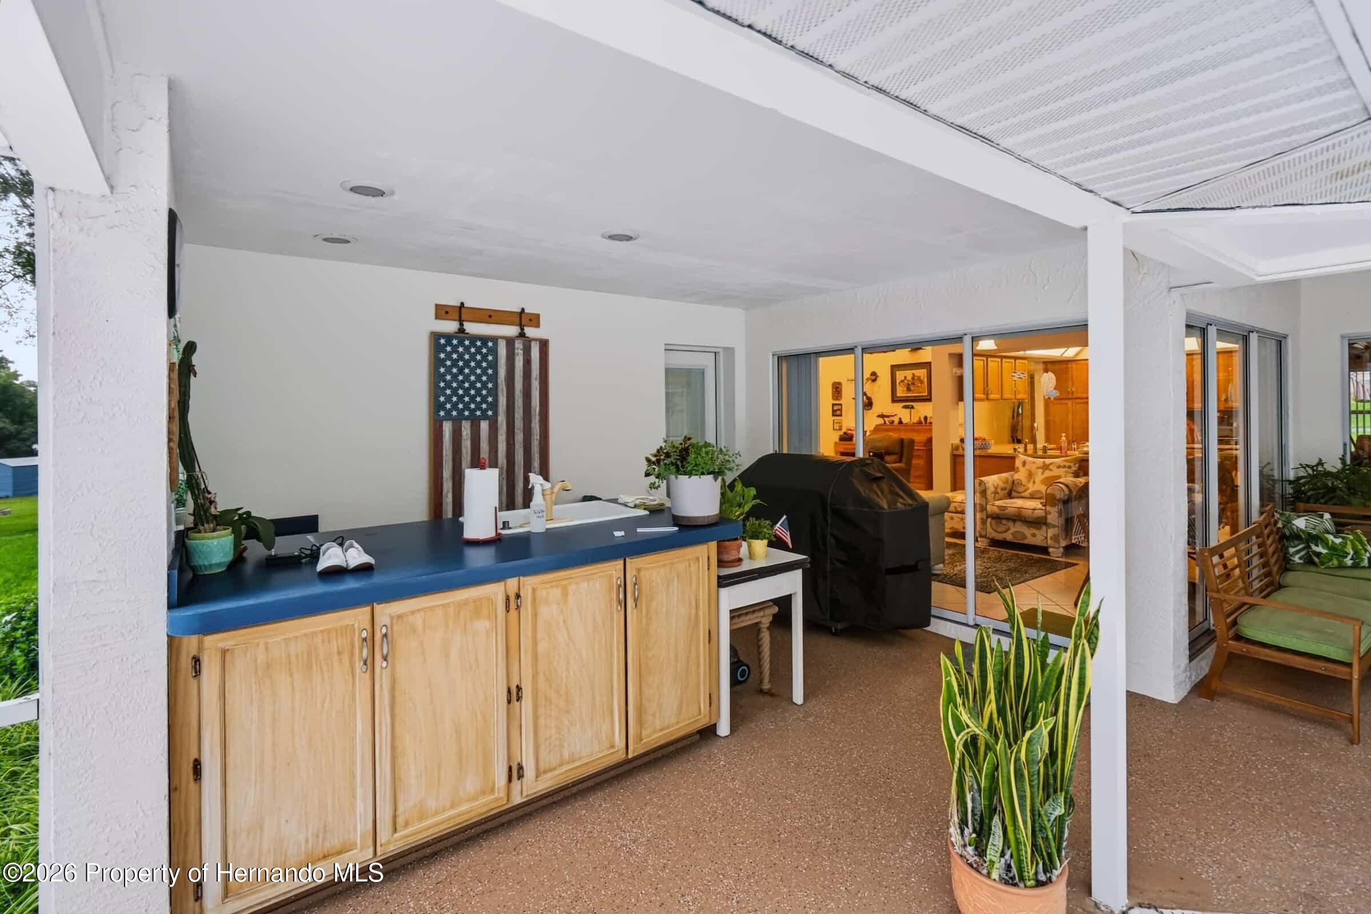
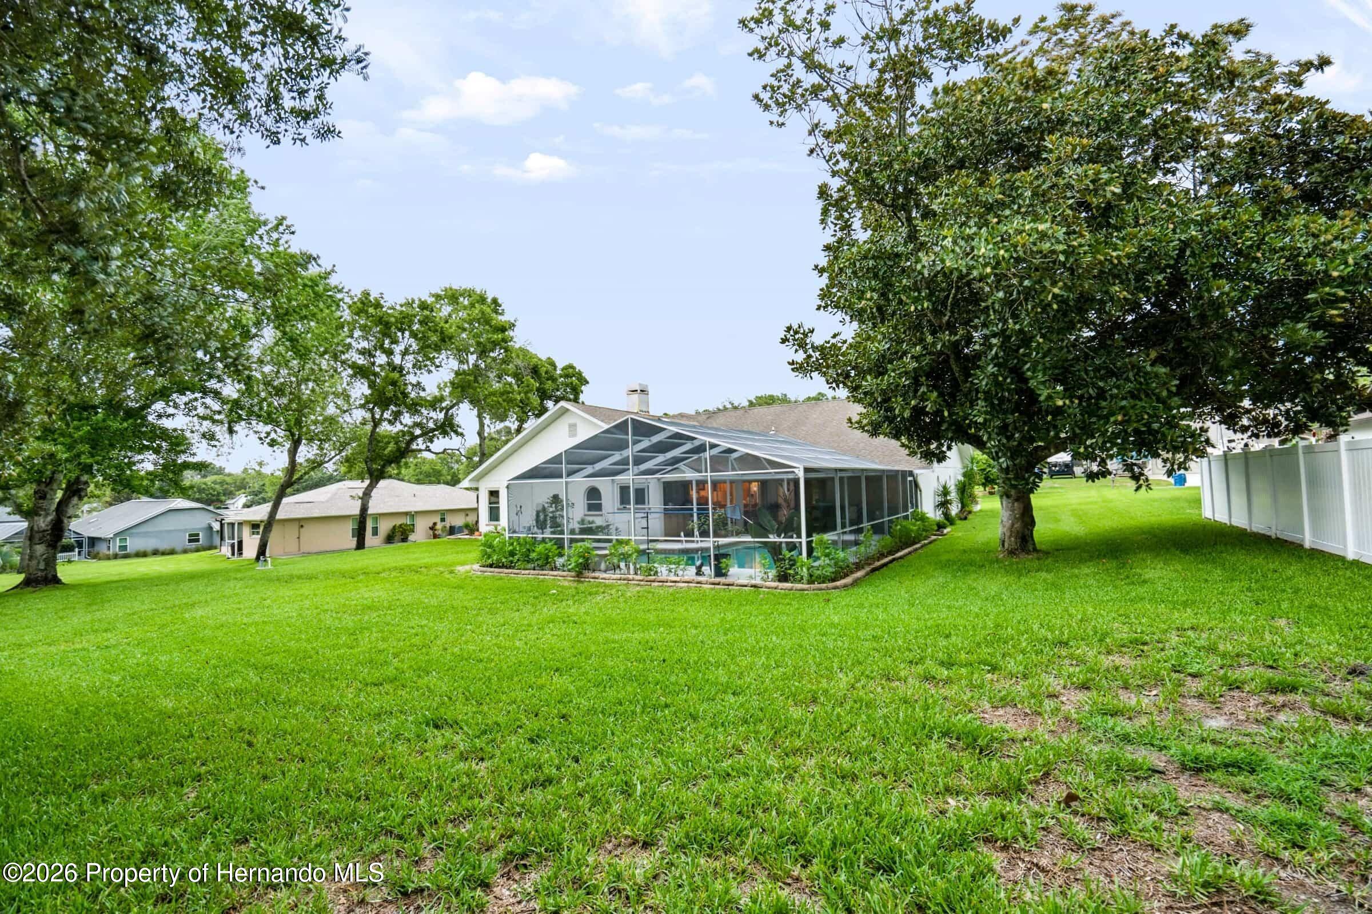
- Patio And Porch Features: Covered, Front Porch, Rear Porch, Screened
- Pool Features: In Ground, Private
- Private Pool: Yes
- Appliances: Dishwasher
- Full Bathrooms: 2
- Total Bathrooms: 2
- Total Bedrooms: 4
- Cooling: Ceiling Fan(s), Central Air
- Has Cooling: Yes
- Fireplace Features: Wood Burning
- Has Fireplace: Yes
- Flooring: Carpet, Tile
- Heating: Central, Electric
- Has Heating: Yes
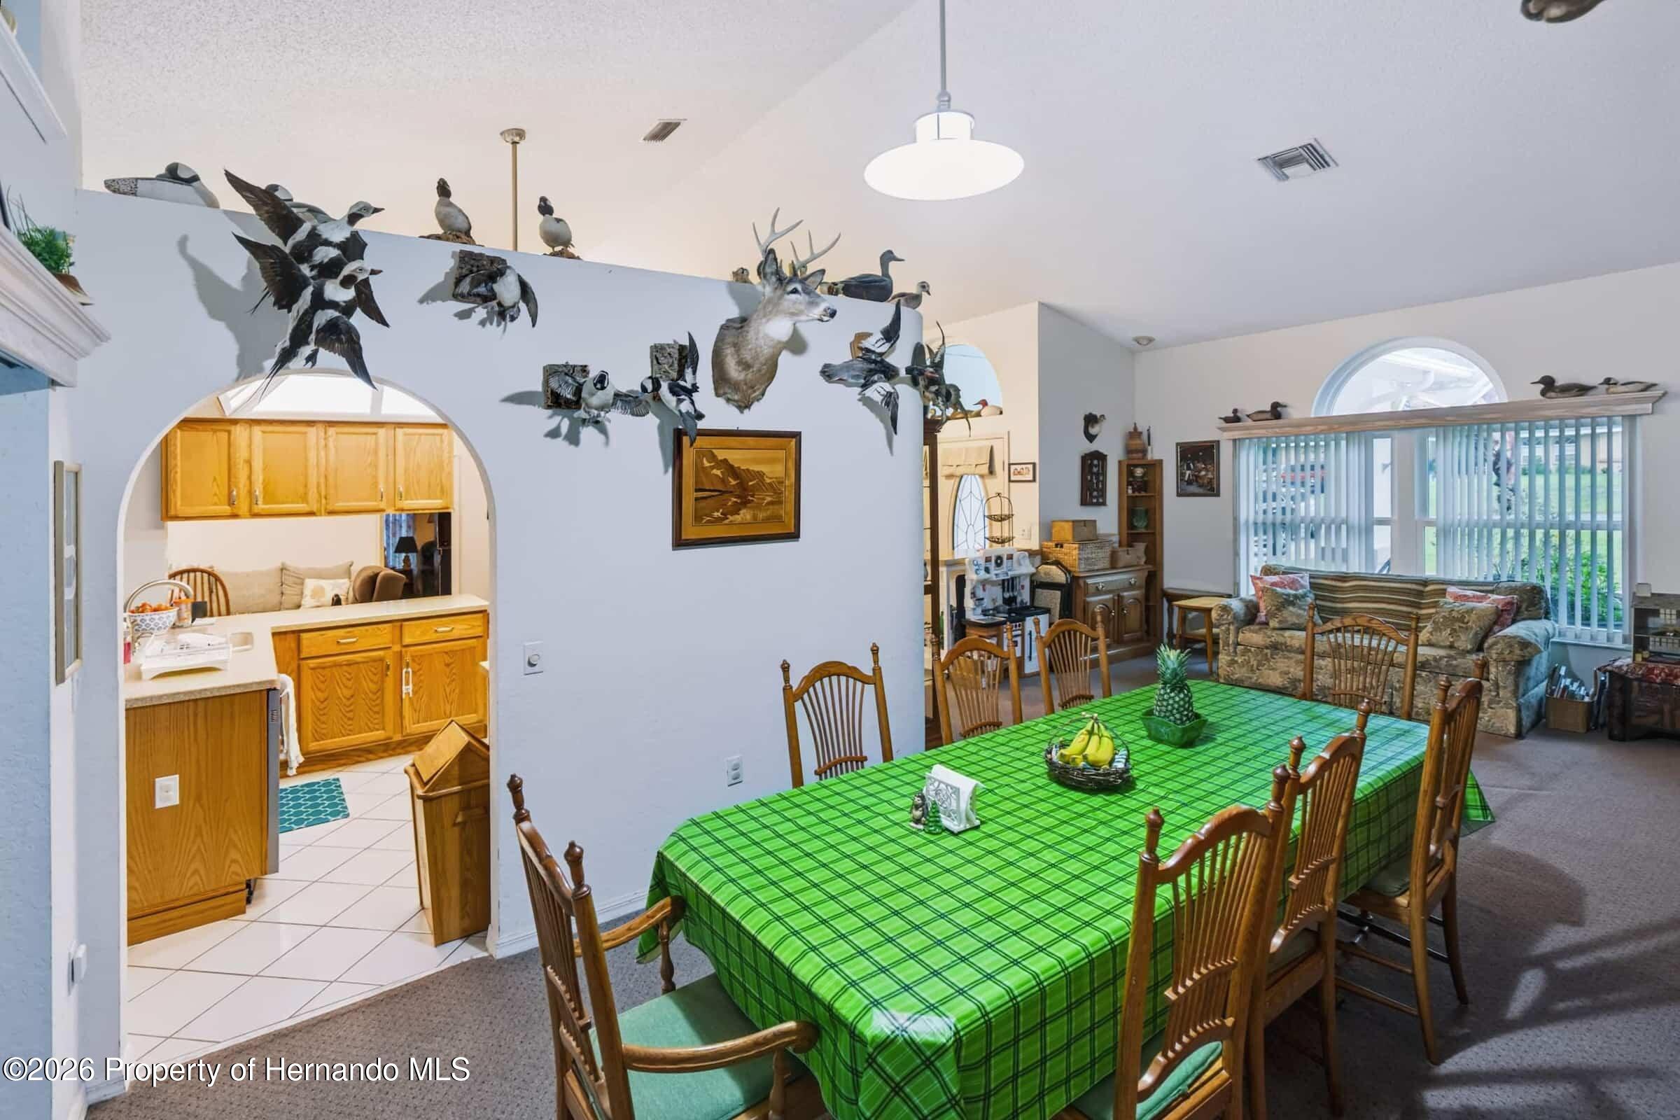
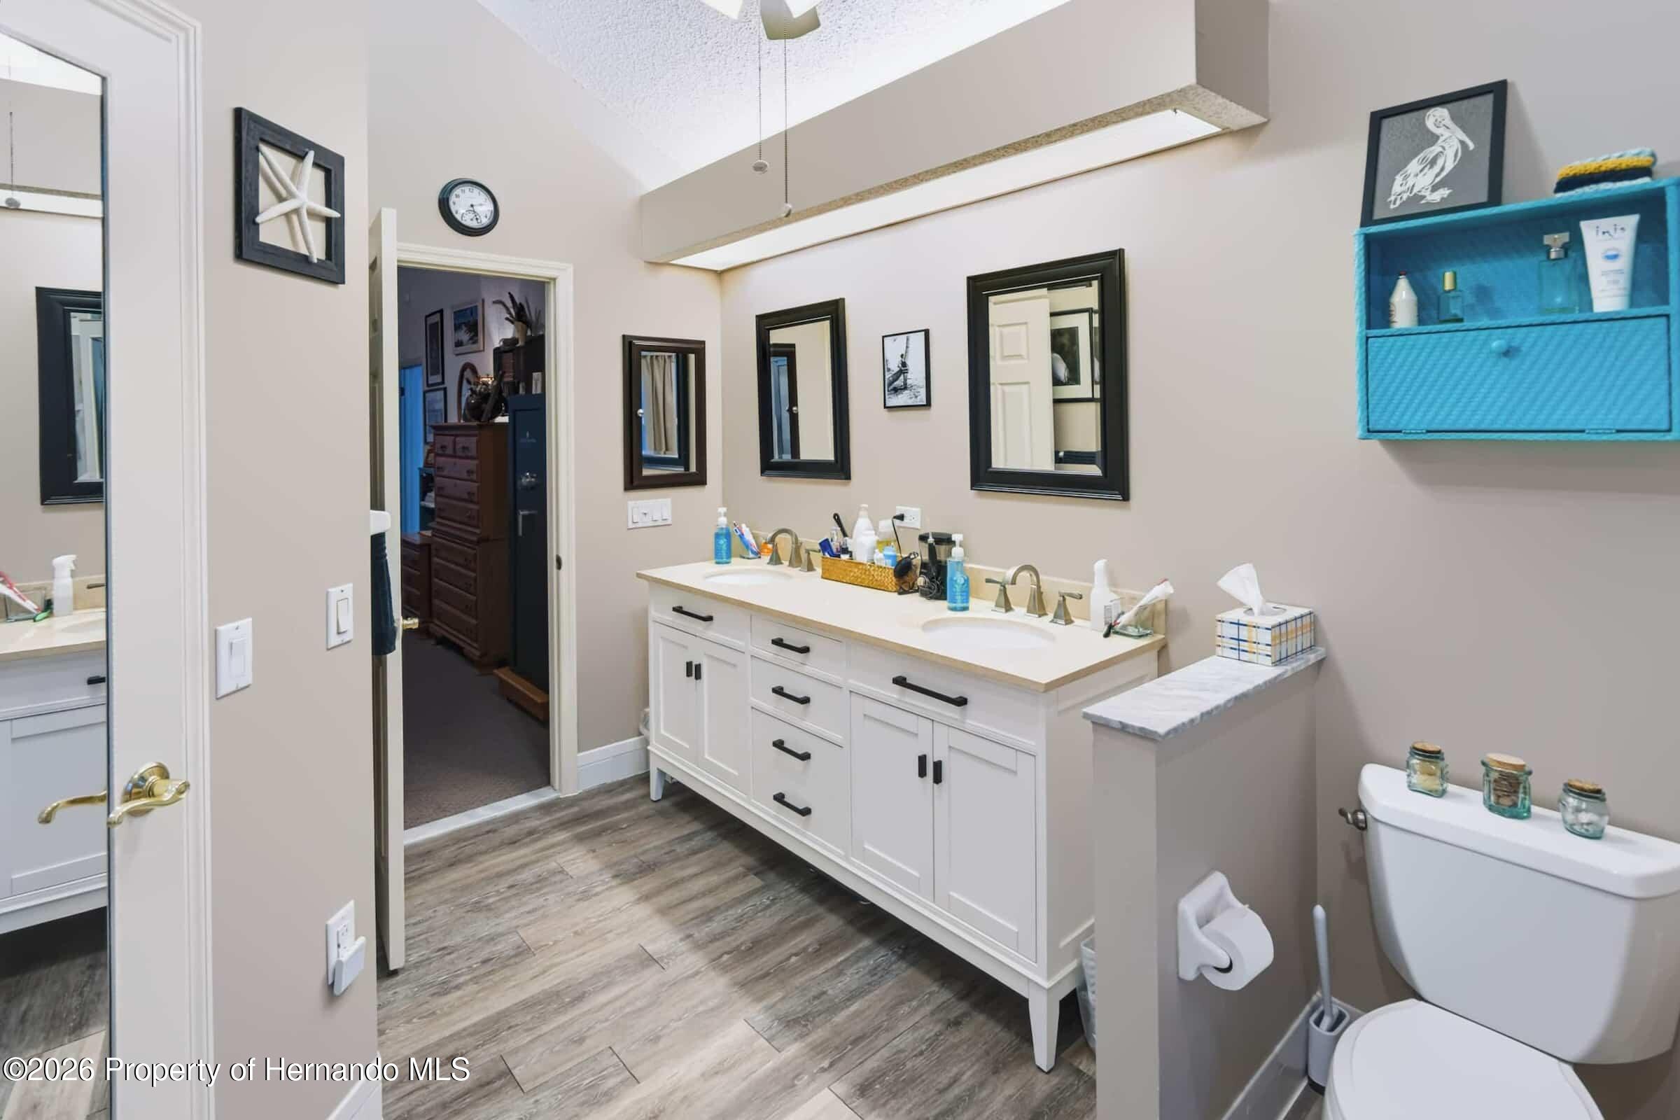
- Interior Features: Breakfast Bar, Ceiling Fan(s), Entrance Foyer, Vaulted Ceiling(s), Double Vanity
- Laundry Features: Electric Dryer Hookup, Washer Hookup
- Total Rooms: 10
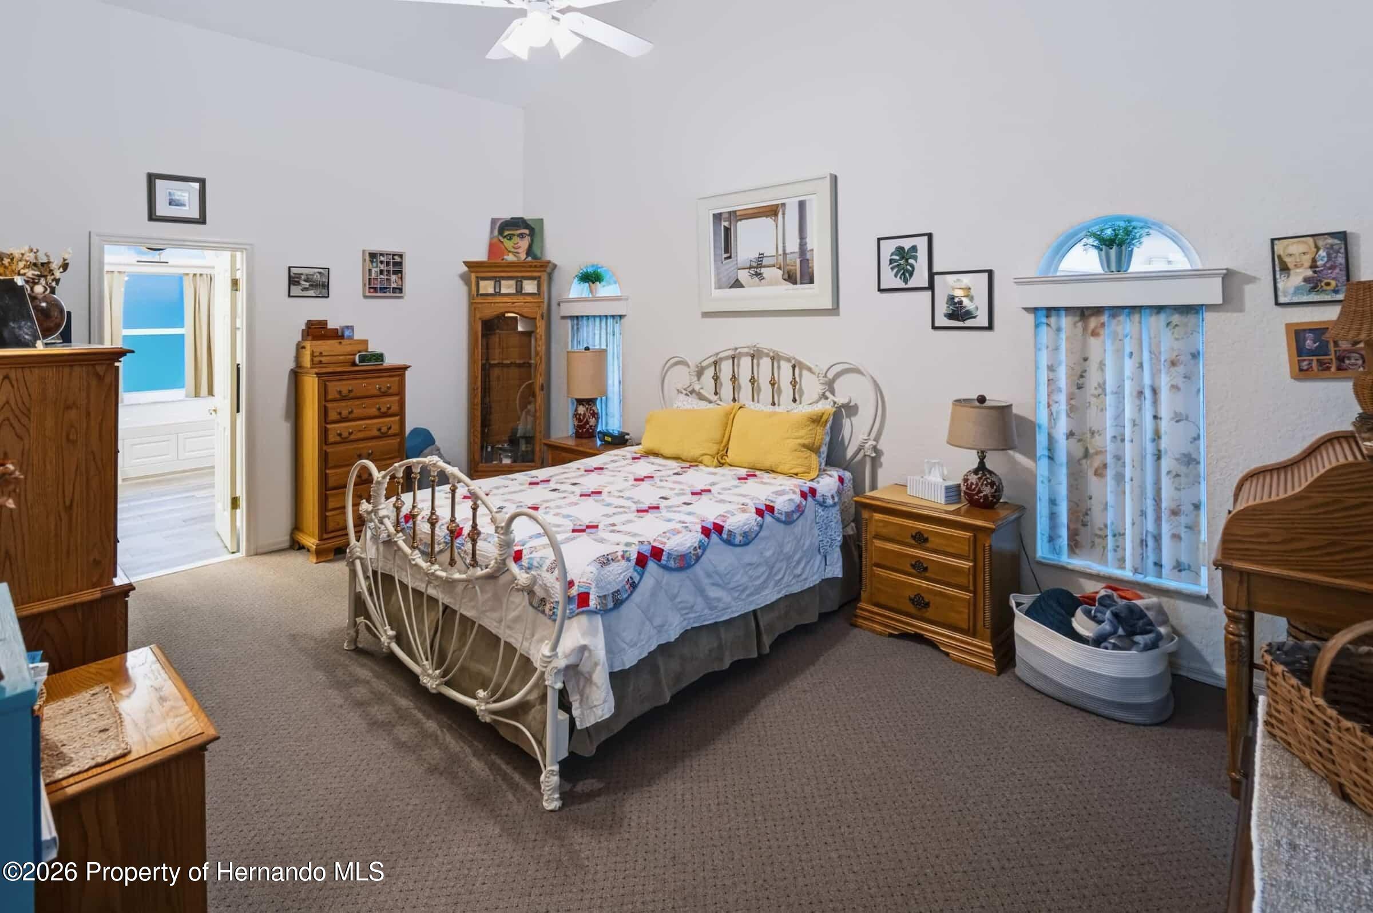
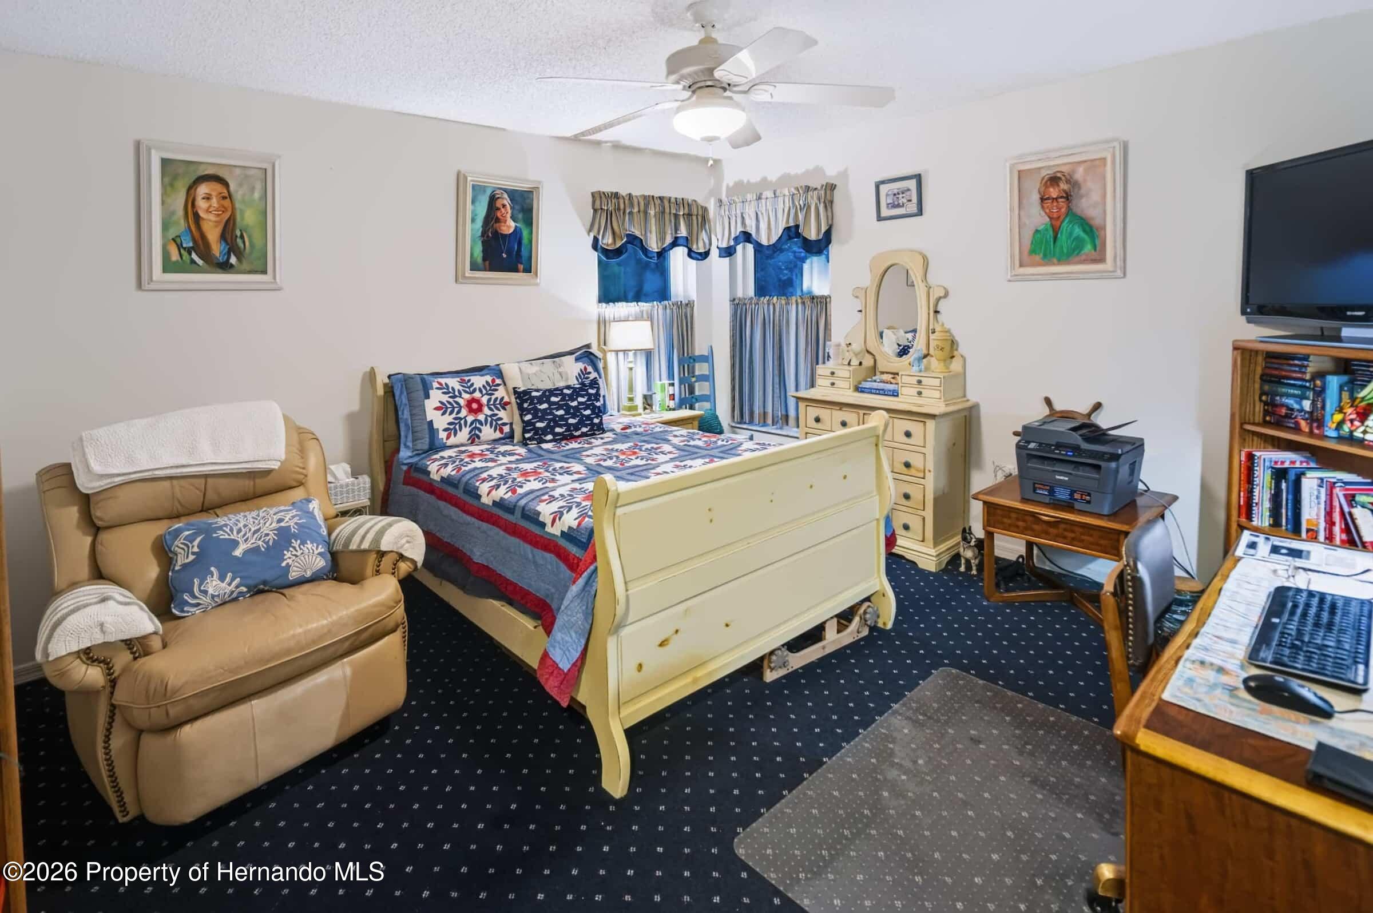
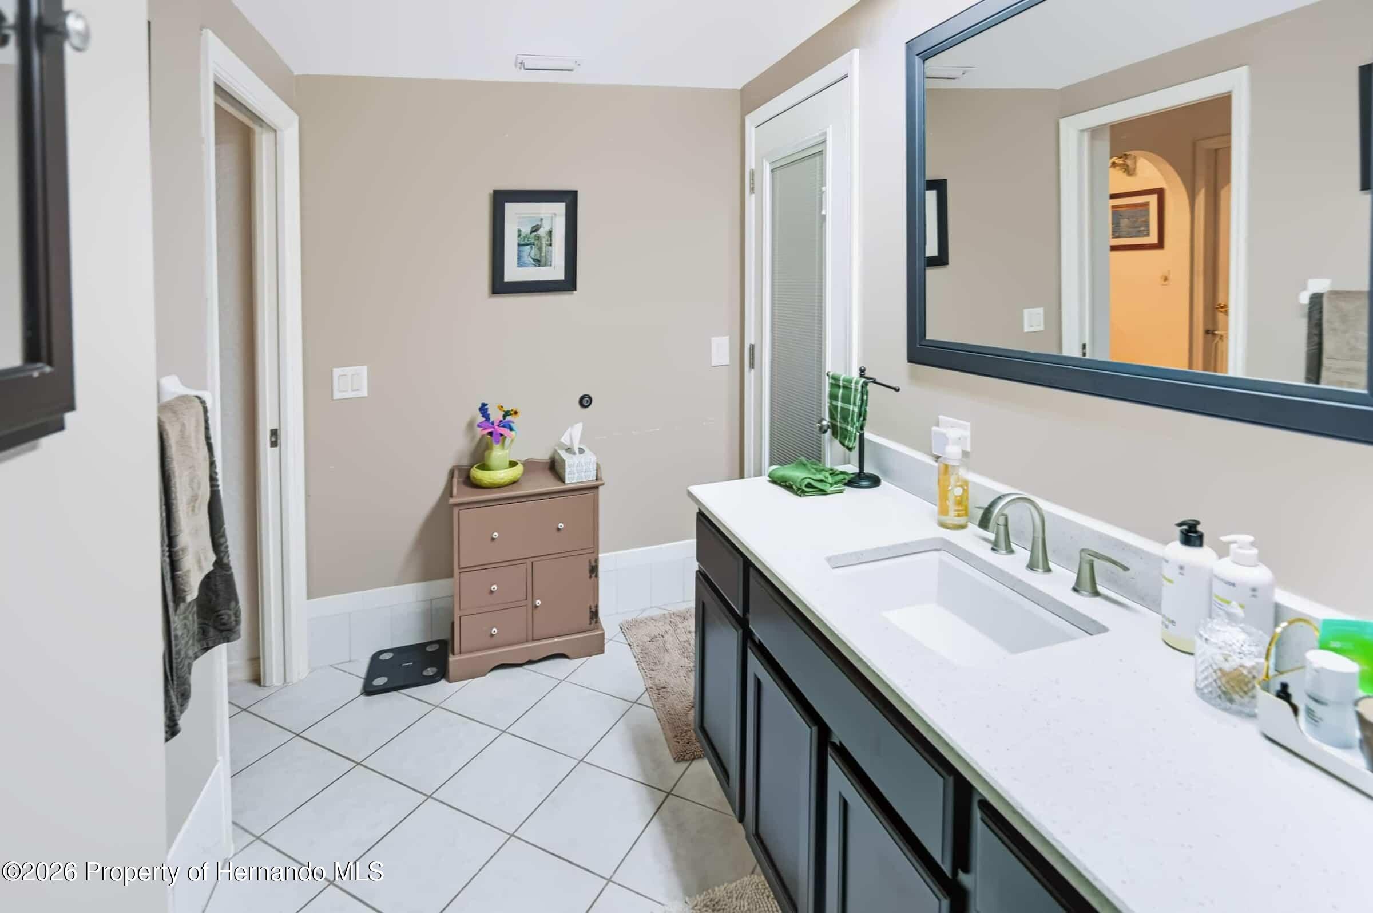
- Room Type: Bathroom 1, Bedroom 2, Bedroom 3, Bedroom 4, Dining Room, Family Room, Kitchen, Living Room, Master Bedroom, Master Bathroom
- Has Spa: No
- Dimensions: 10.0 x 13.0
- Length: 10.0
- Type: Bedroom 4
- Width: 13.0
- Dimensions: 10.0 x 11.0
- Length: 10.0
- Type: Bathroom 1
- Width: 11.0
- Dimensions: 10.0 x 12.0
- Length: 10.0
- Type: Bedroom 3
- Width: 12.0
- Dimensions: 13.0 x 22.0
- Length: 13.0
- Type: Family Room
- Width: 22.0
- Dimensions: 10.0 x 11.0
- Length: 10.0
- Type: Dining Room
- Width: 11.0
- Dimensions: 12.0 x 12.0
- Length: 12.0
- Type: Bedroom 2
- Width: 12.0
- Dimensions: 10.0 x 11.0
- Length: 10.0
- Type: Kitchen
- Width: 11.0
- Dimensions: 15.0 x 15.0
- Length: 15.0
- Type: Living Room
- Width: 15.0
- Dimensions: 10.0 x 11.0
- Length: 10.0
- Type: Master Bathroom
- Width: 11.0
- Dimensions: 12.0 x 19.0
- Length: 12.0
- Type: Master Bedroom
- Width: 19.0
Property History for 1005 Druid Road
| Date | Event & Source | Price | Appreciation |
|---|---|---|---|
| Jul 30, 2026 | Listed (Active) Hernando County Association of REALTORS #2260387 | $565,000 | — |
| Date | Event & Source | Price |
|---|---|---|
| 07/30/2026 | Listed (Active) Hernando County Association of REALTORS #2260387 | $565,000 |
For completeness, we often displays two records for one sale: the MLS record and the public record.
Public Records for 1005 Druid Road
Schools near 1005 Druid Road
Rating | School | Type | Grades | Distance |
|---|---|---|---|---|
| Public - | PK to 5 | |||
| Public - | 6 to 8 | |||
| Public - | 9 to 12 | |||
| Public - | 6 to 12 |
Rating | School | Distance |
|---|---|---|
Suncoast Elementary School PublicPK to 5 | ||
Powell Middle School Public6 to 8 | ||
Frank W. Springstead High School Public9 to 12 | ||
PACE CENTER FOR GIRLS Public6 to 12 |
School ratings and boundaries are provided by GreatSchools.org and Pitney Bowes. This information should only be used as a reference. Proximity or boundaries shown here are not a guarantee of enrollment. Please reach out to schools directly to verify all information and enrollment eligibility.
Similar Homes
Explore Nearby Homes
- Brookridge Homes for Sale
- East Linden Estates Homes for Sale
- Hernando Highlands Homes for Sale
- High Point Homes for Sale
- Leisure Hills Homes for Sale
- Seven Hills Homes for Sale
- Shady Hills Homes for Sale
- Silver Ridge Homes for Sale
- Sterling Hill Homes for Sale
- The Highlands Homes for Sale
- Villages at Avalon Homes for Sale
- Trillium Homes for Sale
- Suncoast Highlands Homes for Sale
- Woodhaven Farms Homes for Sale
- Wiscon Homes for Sale
- Spring Hill Homes for Sale
- Weeki Wachee Homes for Sale
- Brooksville Homes for Sale
- Hernando Beach Homes for Sale
- Aripeka Homes for Sale
- Hudson Homes for Sale
- Land O Lakes Homes for Sale
- Floral City Homes for Sale
- San Antonio Homes for Sale
- Port Richey Homes for Sale
- St. Leo Homes for Sale
- New Port Richey Homes for Sale
- Wesley Chapel Homes for Sale
- Nobleton Homes for Sale
- Lecanto Homes for Sale
- 34613 Homes for Sale
- 34610 Homes for Sale
- 34608 Homes for Sale
- 34604 Homes for Sale
- 34601 Homes for Sale
- 34606 Homes for Sale
- 34667 Homes for Sale
- 34607 Homes for Sale
- 34614 Homes for Sale
- 34669 Homes for Sale
- 34605 Homes for Sale
- 33523 Homes for Sale
- 34602 Homes for Sale
- 34637 Homes for Sale
- 34679 Homes for Sale
No guarantee, warranty or representation of any kind is made regarding the completeness or accuracy of any information, descriptions or measurements (including square footage measurements and property condition), such should be independently verified through appropriate means, including, but not limited to, in person inspection and public records, and Compass International Holdings, its subsidiaries, affiliates and independently owned and operated franchisees, and their affiliated agents and associated third parties expressly disclaim any liability in connection therewith. Photos may be virtually staged or digitally enhanced and may not reflect actual property conditions. Offers of compensation are subject to change at the seller's discretion. No financial or legal advice provided. Equal Housing Opportunity.
Listing Courtesy of Carlton Royce International In, James DeMaria
The data relating to real estate for sale on this website comes in part from the Internet Data Exchange of the Hernando County Association of REALTORS®. The information being provided is for consumers' personal, non-commercial use and may not be used for any purpose other than to identify prospective properties consumers may be interested in purchasing. Information deemed reliable but not guaranteed. Copyright © 2026 Hernando County Association of REALTORS®. All rights reserved.