10088 Collins Road









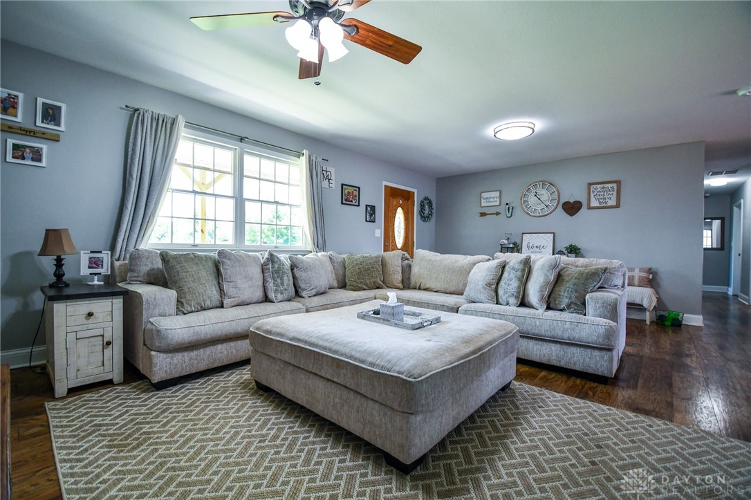
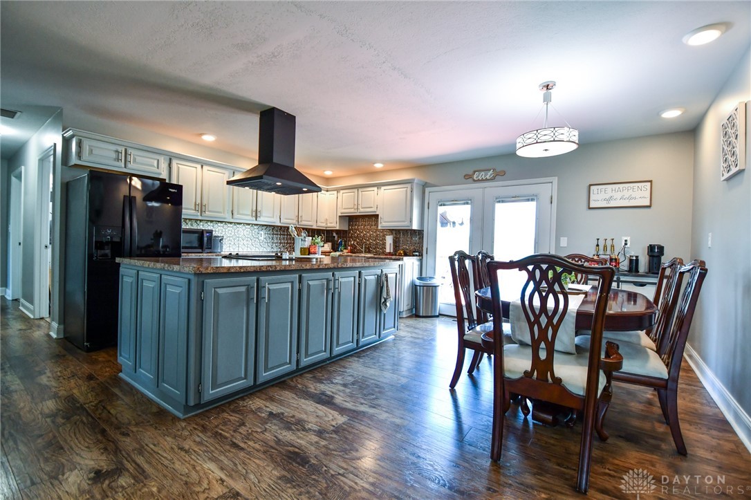


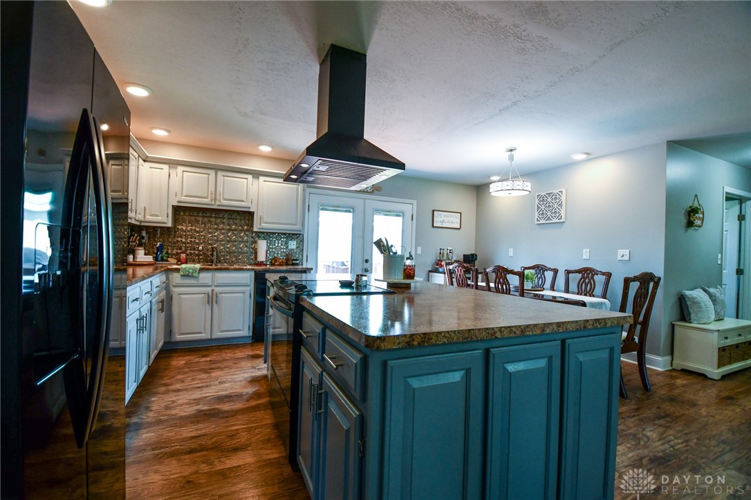
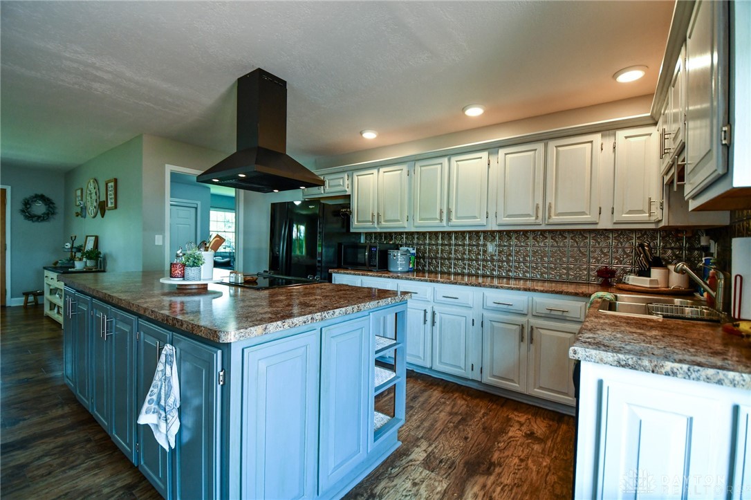




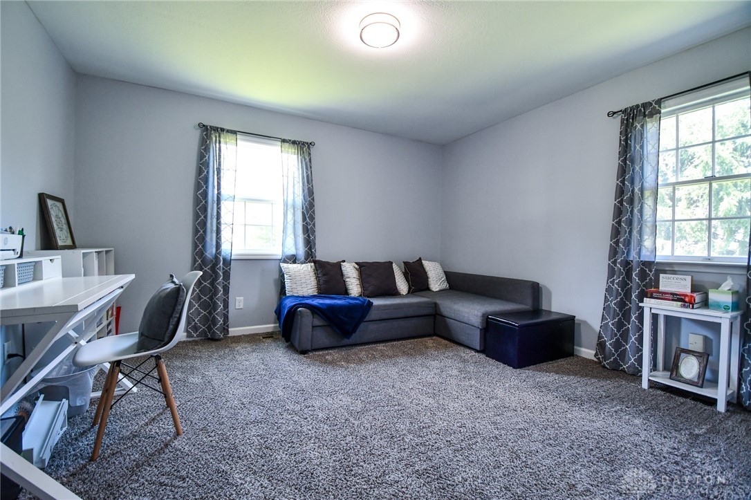
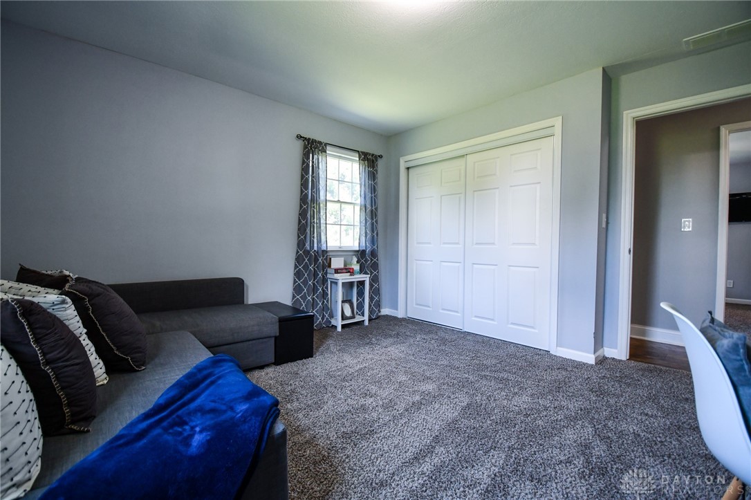
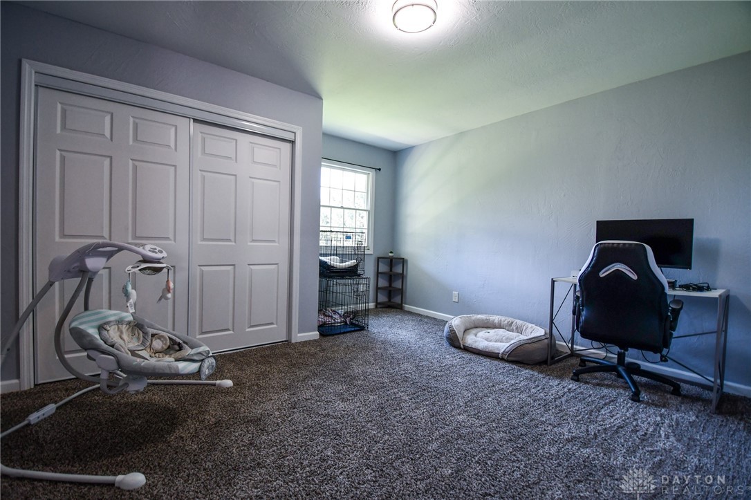


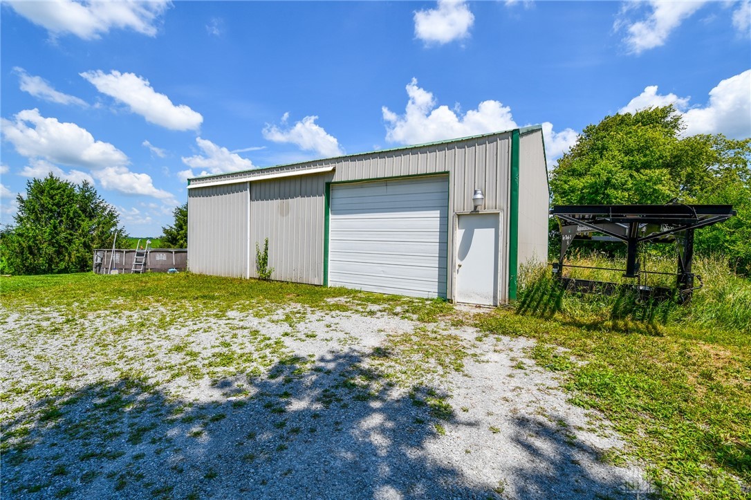
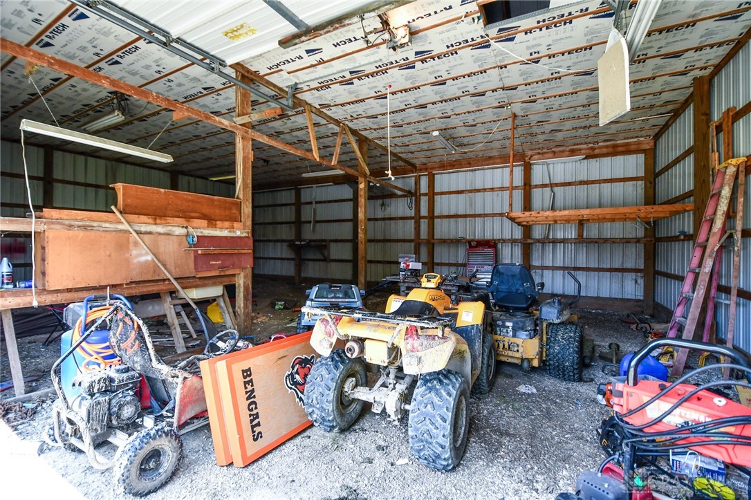


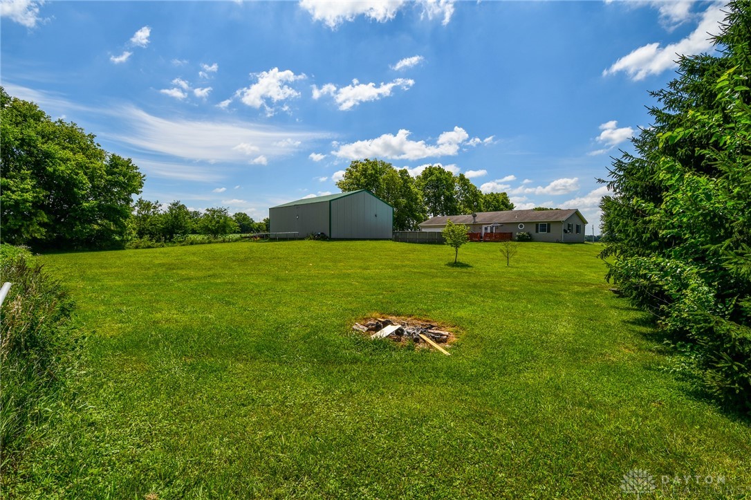
Description
- Listed by: Joy Haynes 937.450.4745 haynesjoyrealtor@woh.rr.com • Coldwell Banker Heritage

Location
Sold By eXp Realty
Virtual Tour
$1,809 per month
30 year fixed, 7.03% Interest
$1,601
$208
$0
 1
1Property Information for 10088 Collins Road
Property Details
- MLS Type: Residential / Single Family Residence
- County: Champaign County
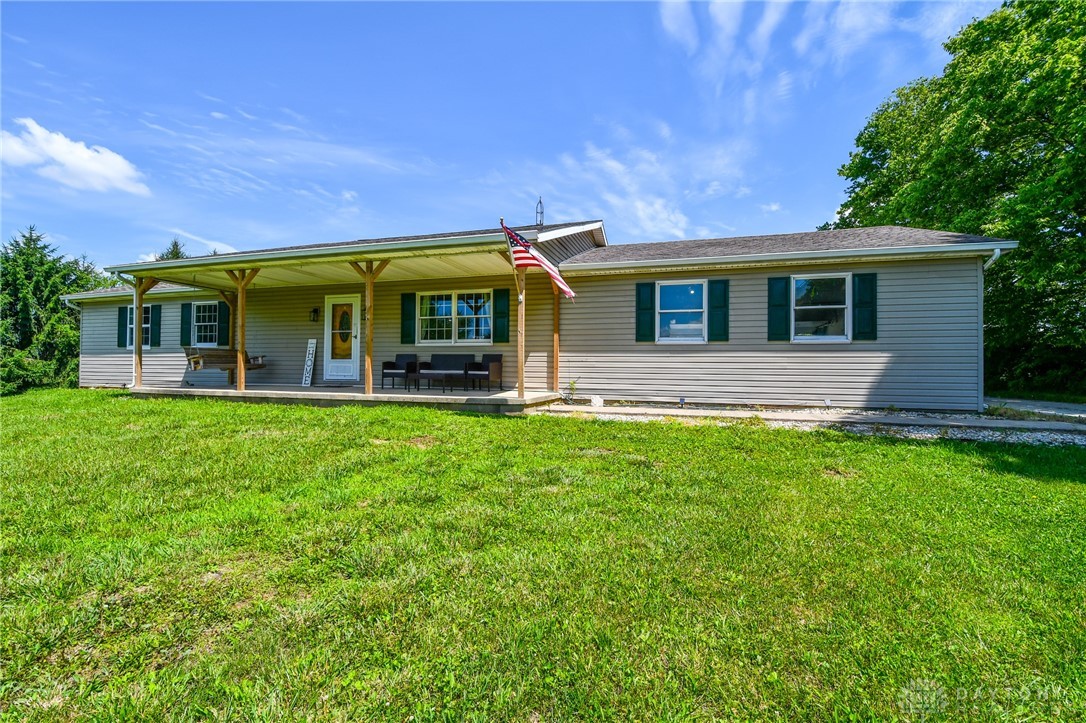
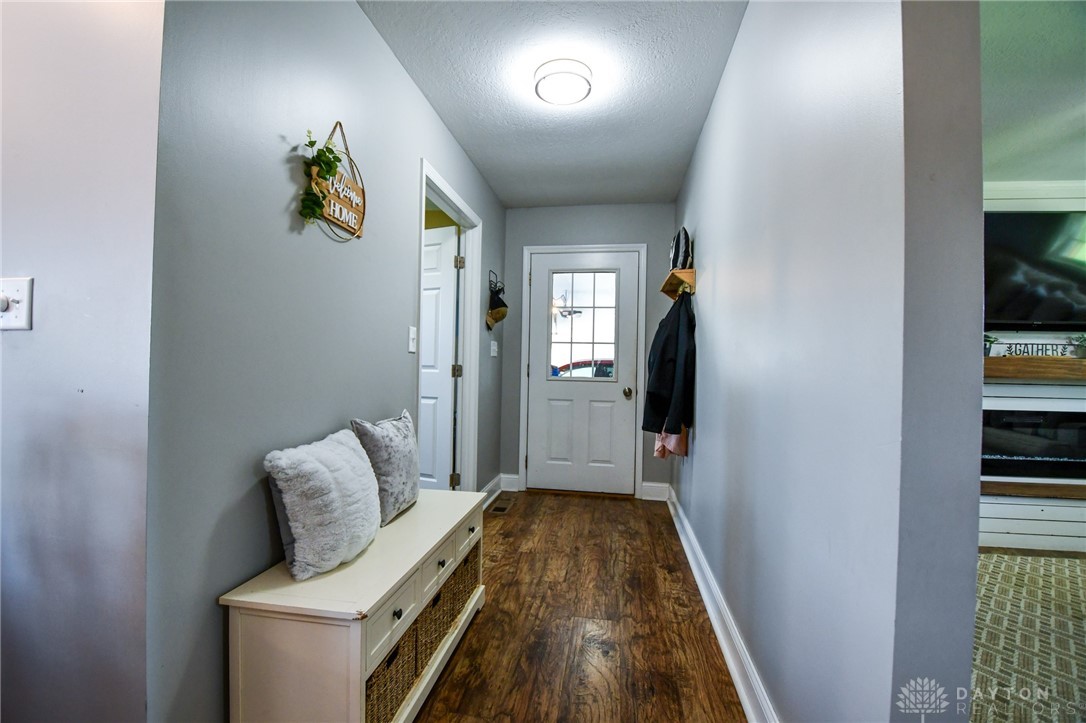
- Architectural Style: Ranch
- Zoning: Residential
- Zoning Description: Residential
Building Information
- Stories: 1
- Year Built: 1996
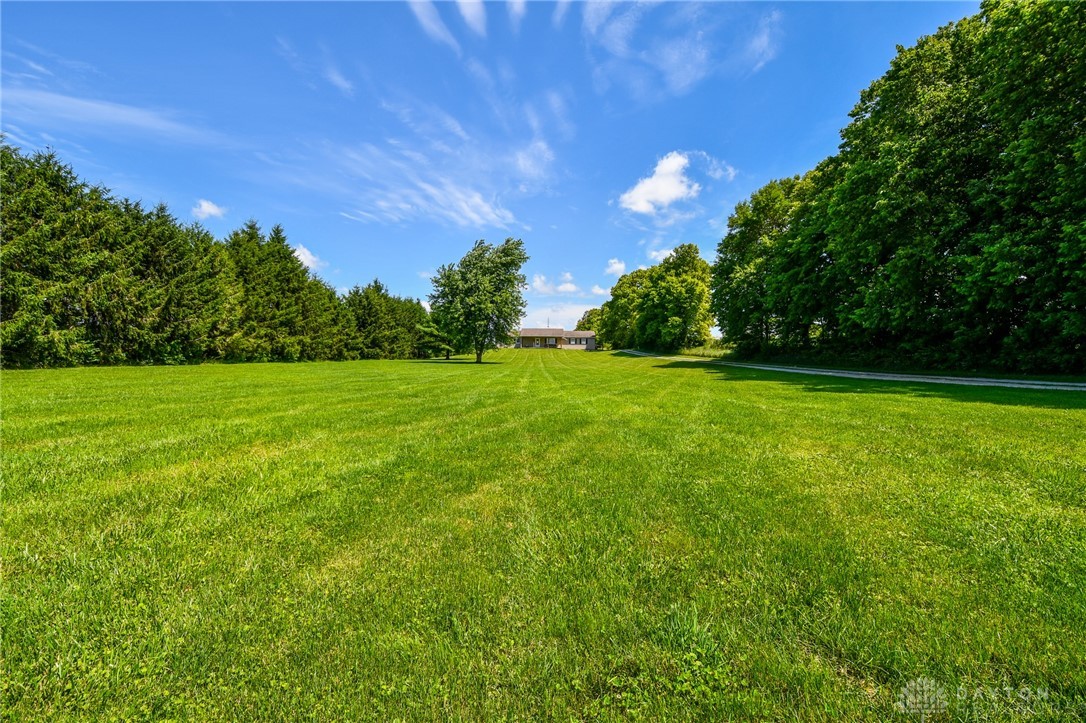
- Lot Size: 2.00 AC / 87,120 SF
Summary
- Directions: St Rt 235 to St Paris Jackson Rd L on Collins
- Latitude: 40.095228
- Longitude: -83.954273
- Association: No
- Parcel Number: E110511160000801
- Elementary School District: Graham
- High School District: Graham
- Middle Or Junior School District: Graham
- Attached Garage: Yes
- Garage Spaces: 2.0
- Garage: Yes
- Parking Features: Attached, Garage, Garage Door Opener
- Virtual Tour URL Unbranded: https://youtu.be/DF5kchTSwBc
Property
- Lot Size Acres: 2.0
- Lot Size Area: 87120.0
- Lot Size Dimensions: 2.00 Acres
- Lot Size Source: Assessor
- Lot Size Square Feet: 87120.0
- Lot Size Units: Square Feet
- Building Area Total: 1500.0
- Living Area: 1500.0
- Living Area Source: Assessor
- Property Sub Type: Single Family Residence
- Property Type: Residential
- Year Built: 1996
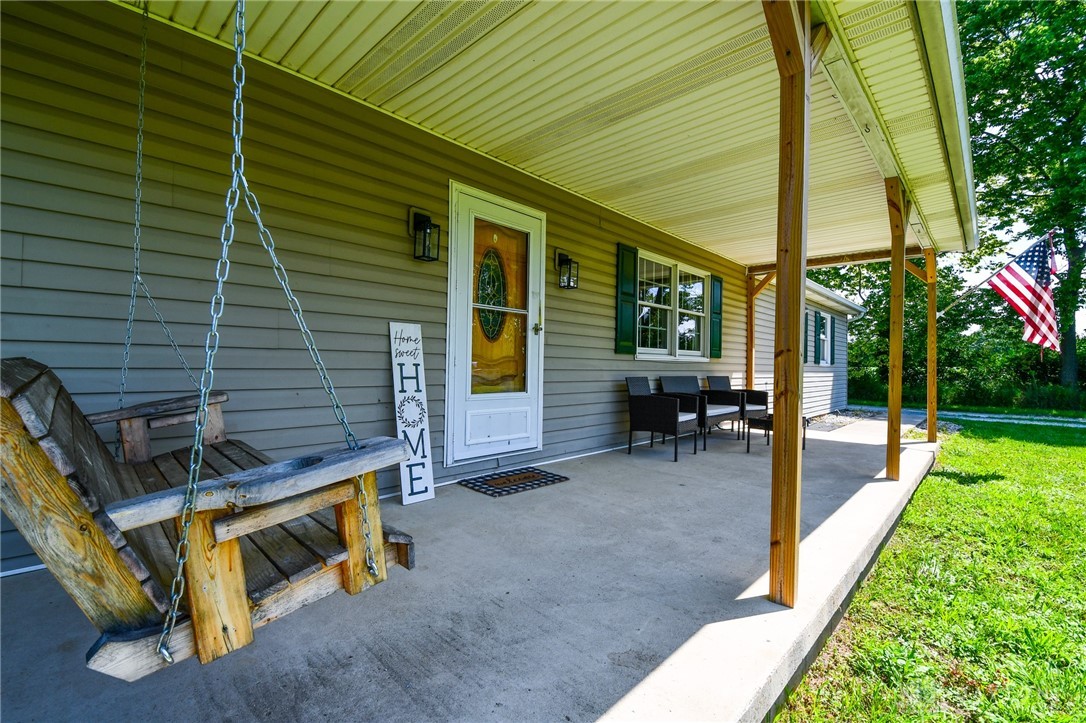
- Construction Materials: Vinyl Siding
- Levels: One
- Stories: 1
- Total Stories: 1
- Sewer: Septic Tank
- Utilities: Water Available
- Water Source: Public, Private
Interior and Exterior Features
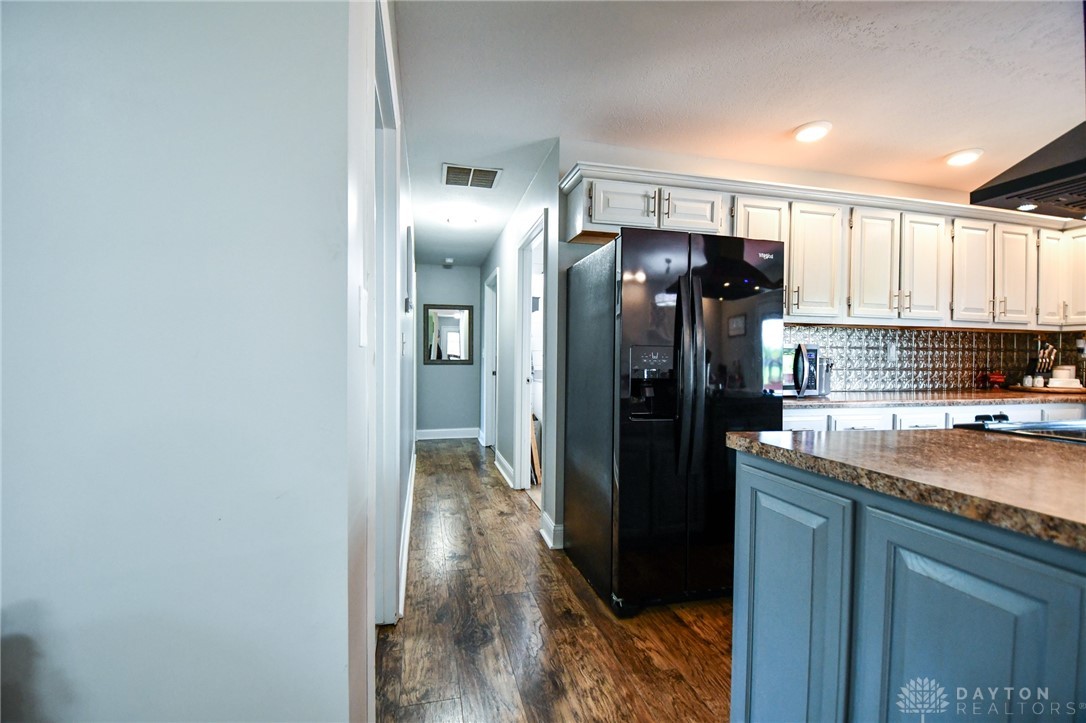
- Appliances: Dishwasher, Range, Refrigerator
- Basement: Crawl Space
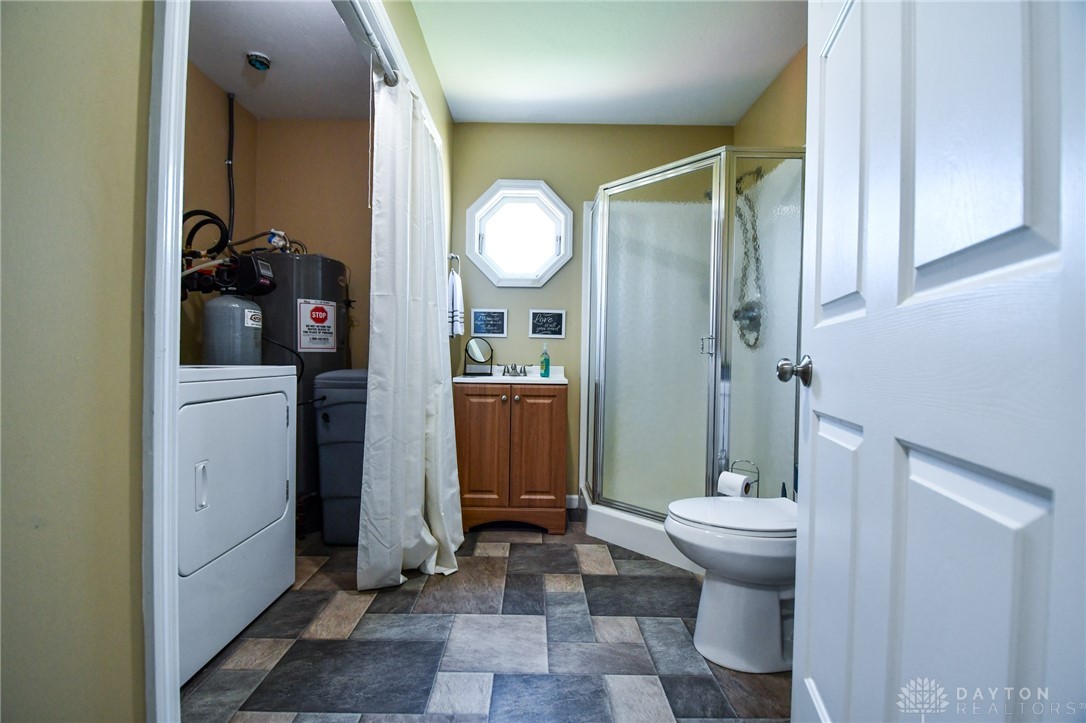
- Full Bathrooms: 1
- Half Bathrooms: 1
- Total Bathrooms: 2
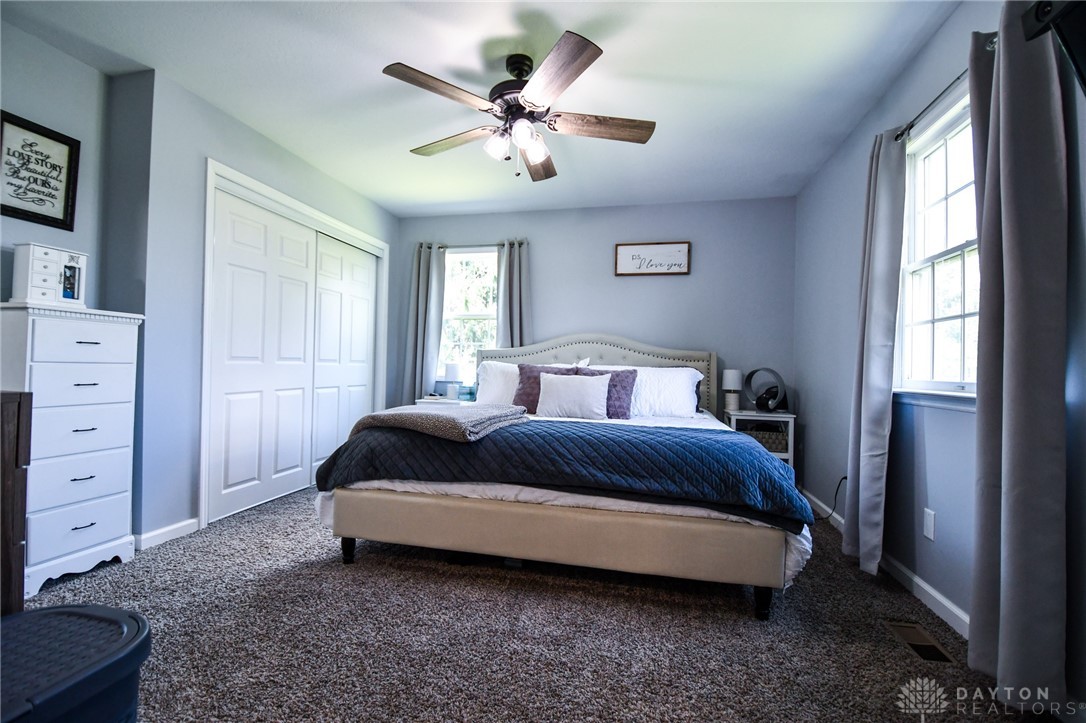
- Total Bedrooms: 3
- Cooling: Central Air
- Has Cooling: Yes
- Heating: Propane
- Has Heating: Yes
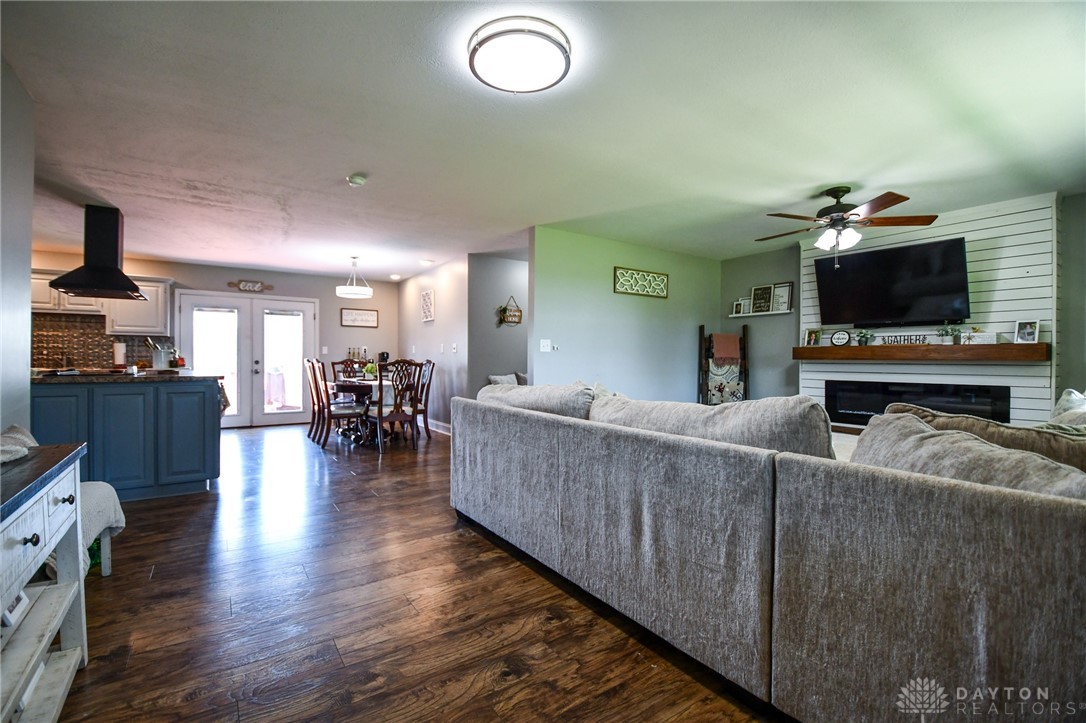
- Has Fireplace: Yes
- Fireplace Features: Electric
- Interior Features: Kitchen Island, Laminate Counters
- Main Level Bathrooms: 2
- Total Rooms: 6
Room Information
- Type: Kitchen
- Level: Main
- Dimensions: 17 x 10
- Length: 17.0
- Width: 10.0
- Type: Bedroom
- Level: Main
- Dimensions: 14 x 13
- Length: 14.0
- Width: 13.0
- Type: Living Room
- Level: Main
- Dimensions: 22 x 15
- Length: 22.0
- Width: 15.0
- Type: Dining Room
- Level: Main
- Dimensions: 11 x 9
- Length: 11.0
- Width: 9.0
- Type: Bedroom
- Level: Main
- Dimensions: 14 x 12
- Length: 14.0
- Width: 12.0
- Type: Bedroom
- Level: Main
- Dimensions: 14 x 13
- Length: 14.0
- Width: 13.0
Property History for 10088 Collins Road
| Date | Event & Source | Price | Appreciation |
|---|---|---|---|
| Sep 15, 2023 | Sold (Public Record) Public Record #1519876357 | $299,900 | — |
| Sep 15, 2023 | Sold (Public Record) Public Record #1519876357 | $299,900 | +8.4% / yr |
| Sep 15, 2023 | Sold Western Regional Information Systems & Technology #1026307 | $299,900 | — |
| Sep 15, 2023 | Sold Dayton REALTORS #889105 | $299,900 | — |
| Jul 19, 2023 | Contract Signed Western Regional Information Systems & Technology #1026307 | — | |
| Jul 19, 2023 | Contract Signed Dayton REALTORS #889105 | — | |
| Jul 7, 2023 | Listed (Active) Western Regional Information Systems & Technology #1026307 | $299,900 | — |
| Jul 6, 2023 | Listed (Active) Dayton REALTORS #889105 | $299,900 | — |
| Aug 31, 2020 | Sold Western Regional Information Systems & Technology #1001878 | $234,900 | — |
| Aug 31, 2020 | Contract Signed Western Regional Information Systems & Technology #1001878 | — | |
| Aug 31, 2020 | Sold (Public Record) Public Record #1413256541 | $234,900 | +129.1% / yr |
| May 16, 2020 | Listed (Active) Western Regional Information Systems & Technology #1001878 | $234,900 | — |
| Nov 27, 2019 | Sold (Public Record) Public Record #1352080389 | $125,000 | — |
| Date | Event & Source | Price |
|---|---|---|
| 09/15/2023 | Sold (Public Record) Public Record #1519876357 | $299,900 |
| 09/15/2023 | Sold (Public Record) Public Record #1519876357 | $299,900 +8.4% / yr |
| 09/15/2023 | Sold Western Regional Information Systems & Technology #1026307 | $299,900 |
| 09/15/2023 | Sold Dayton REALTORS #889105 | $299,900 |
| 07/19/2023 | Contract Signed Western Regional Information Systems & Technology #1026307 | — |
| 07/19/2023 | Contract Signed Dayton REALTORS #889105 | — |
| 07/07/2023 | Listed (Active) Western Regional Information Systems & Technology #1026307 | $299,900 |
| 07/06/2023 | Listed (Active) Dayton REALTORS #889105 | $299,900 |
| 08/31/2020 | Sold Western Regional Information Systems & Technology #1001878 | $234,900 |
| 08/31/2020 | Contract Signed Western Regional Information Systems & Technology #1001878 | — |
| 08/31/2020 | Sold (Public Record) Public Record #1413256541 | $234,900 +129.1% / yr |
| 05/16/2020 | Listed (Active) Western Regional Information Systems & Technology #1001878 | $234,900 |
| 11/27/2019 | Sold (Public Record) Public Record #1352080389 | $125,000 |
For completeness, we often displays two records for one sale: the MLS record and the public record.
Public records
10088 Collins Road
Beds
2Baths
3Total Finished SqFt
1,500 SqFtAbove Grade Finished SqFt
1,500 SqFtStories
1Lot Size
87,120 SqFtSchools near 10088 Collins Road
Rating | School | Type | Grades | Distance |
|---|---|---|---|---|
| Public - | PK to 5 | |||
| Public - | 6 to 8 | |||
| Public - | 9 to 12 |
Rating | School | Distance |
|---|---|---|
Graham Elementary School PublicPK to 5 | ||
Graham Middle School Public6 to 8 | ||
Graham High School Public9 to 12 |
School ratings and boundaries are provided by GreatSchools.org and Pitney Bowes. This information should only be used as a reference. Proximity or boundaries shown here are not a guarantee of enrollment. Please reach out to schools directly to verify all information and enrollment eligibility.
Similar Homes
Explore Nearby Homes
- Adams Township - Champaign County Homes for Sale
- Brown Township - Miami County Homes for Sale
- Concord Township - Champaign County Homes for Sale
- Green Township - Shelby County Homes for Sale
- Jackson Township - Champaign County Homes for Sale
- Johnson Township - Champaign County Homes for Sale
- Lostcreek Township - Miami County Homes for Sale
- Mad River Township - Champaign County Homes for Sale
- Pike Township - Clark County Homes for Sale
- German Township - Clark County Homes for Sale
- Harrison Township - Champaign County Homes for Sale
- Elizabeth Township - Miami County Homes for Sale
- Urbana Township - Champaign County Homes for Sale
- Lawrenceville Homes for Sale
- Salem Township - Champaign County Homes for Sale
- St. Paris Homes for Sale
- Christiansburg Homes for Sale
- Rosewood Homes for Sale
- Conover Homes for Sale
- North Hampton Homes for Sale
- Urbana Homes for Sale
- Tremont City Homes for Sale
- Fletcher Homes for Sale
- Casstown Homes for Sale
- New Carlisle Homes for Sale
- Springfield Homes for Sale
- Quincy Homes for Sale
- De Graff Homes for Sale
- Troy Homes for Sale
- Pemberton Homes for Sale
- 45389 Homes for Sale
- 45344 Homes for Sale
- 43078 Homes for Sale
- 43318 Homes for Sale
- 45312 Homes for Sale
- 45317 Homes for Sale
- 45502 Homes for Sale
- 45365 Homes for Sale
- 43070 Homes for Sale
- 45326 Homes for Sale
- 45373 Homes for Sale
- 43343 Homes for Sale
- 43357 Homes for Sale
- 45349 Homes for Sale
- 45504 Homes for Sale
No guarantee, warranty or representation of any kind is made regarding the completeness or accuracy of any information, descriptions or measurements (including square footage measurements and property condition), such should be independently verified through appropriate means, including, but not limited to, in person inspection and public records, and Compass International Holdings, its subsidiaries, affiliates and independently owned and operated franchisees, and their affiliated agents and associated third parties expressly disclaim any liability in connection therewith. Photos may be virtually staged or digitally enhanced and may not reflect actual property conditions. Offers of compensation are subject to change at the seller's discretion. No financial or legal advice provided. Equal Housing Opportunity.
Listing Courtesy of Coldwell Banker Heritage
The data relating to real estate for sale on this website comes in part from the Internet Data exchange program of Dayton REALTORS®. IDX information is provided exclusively for consumers' personal, non-commercial use and may not be used for any purpose other than to identify prospective properties consumers may be interested in purchasing. Information deemed reliable but not guaranteed. Copyright © 2026 Dayton REALTORS®. All rights reserved.
