101 E Brookhaven Rd




































































Description
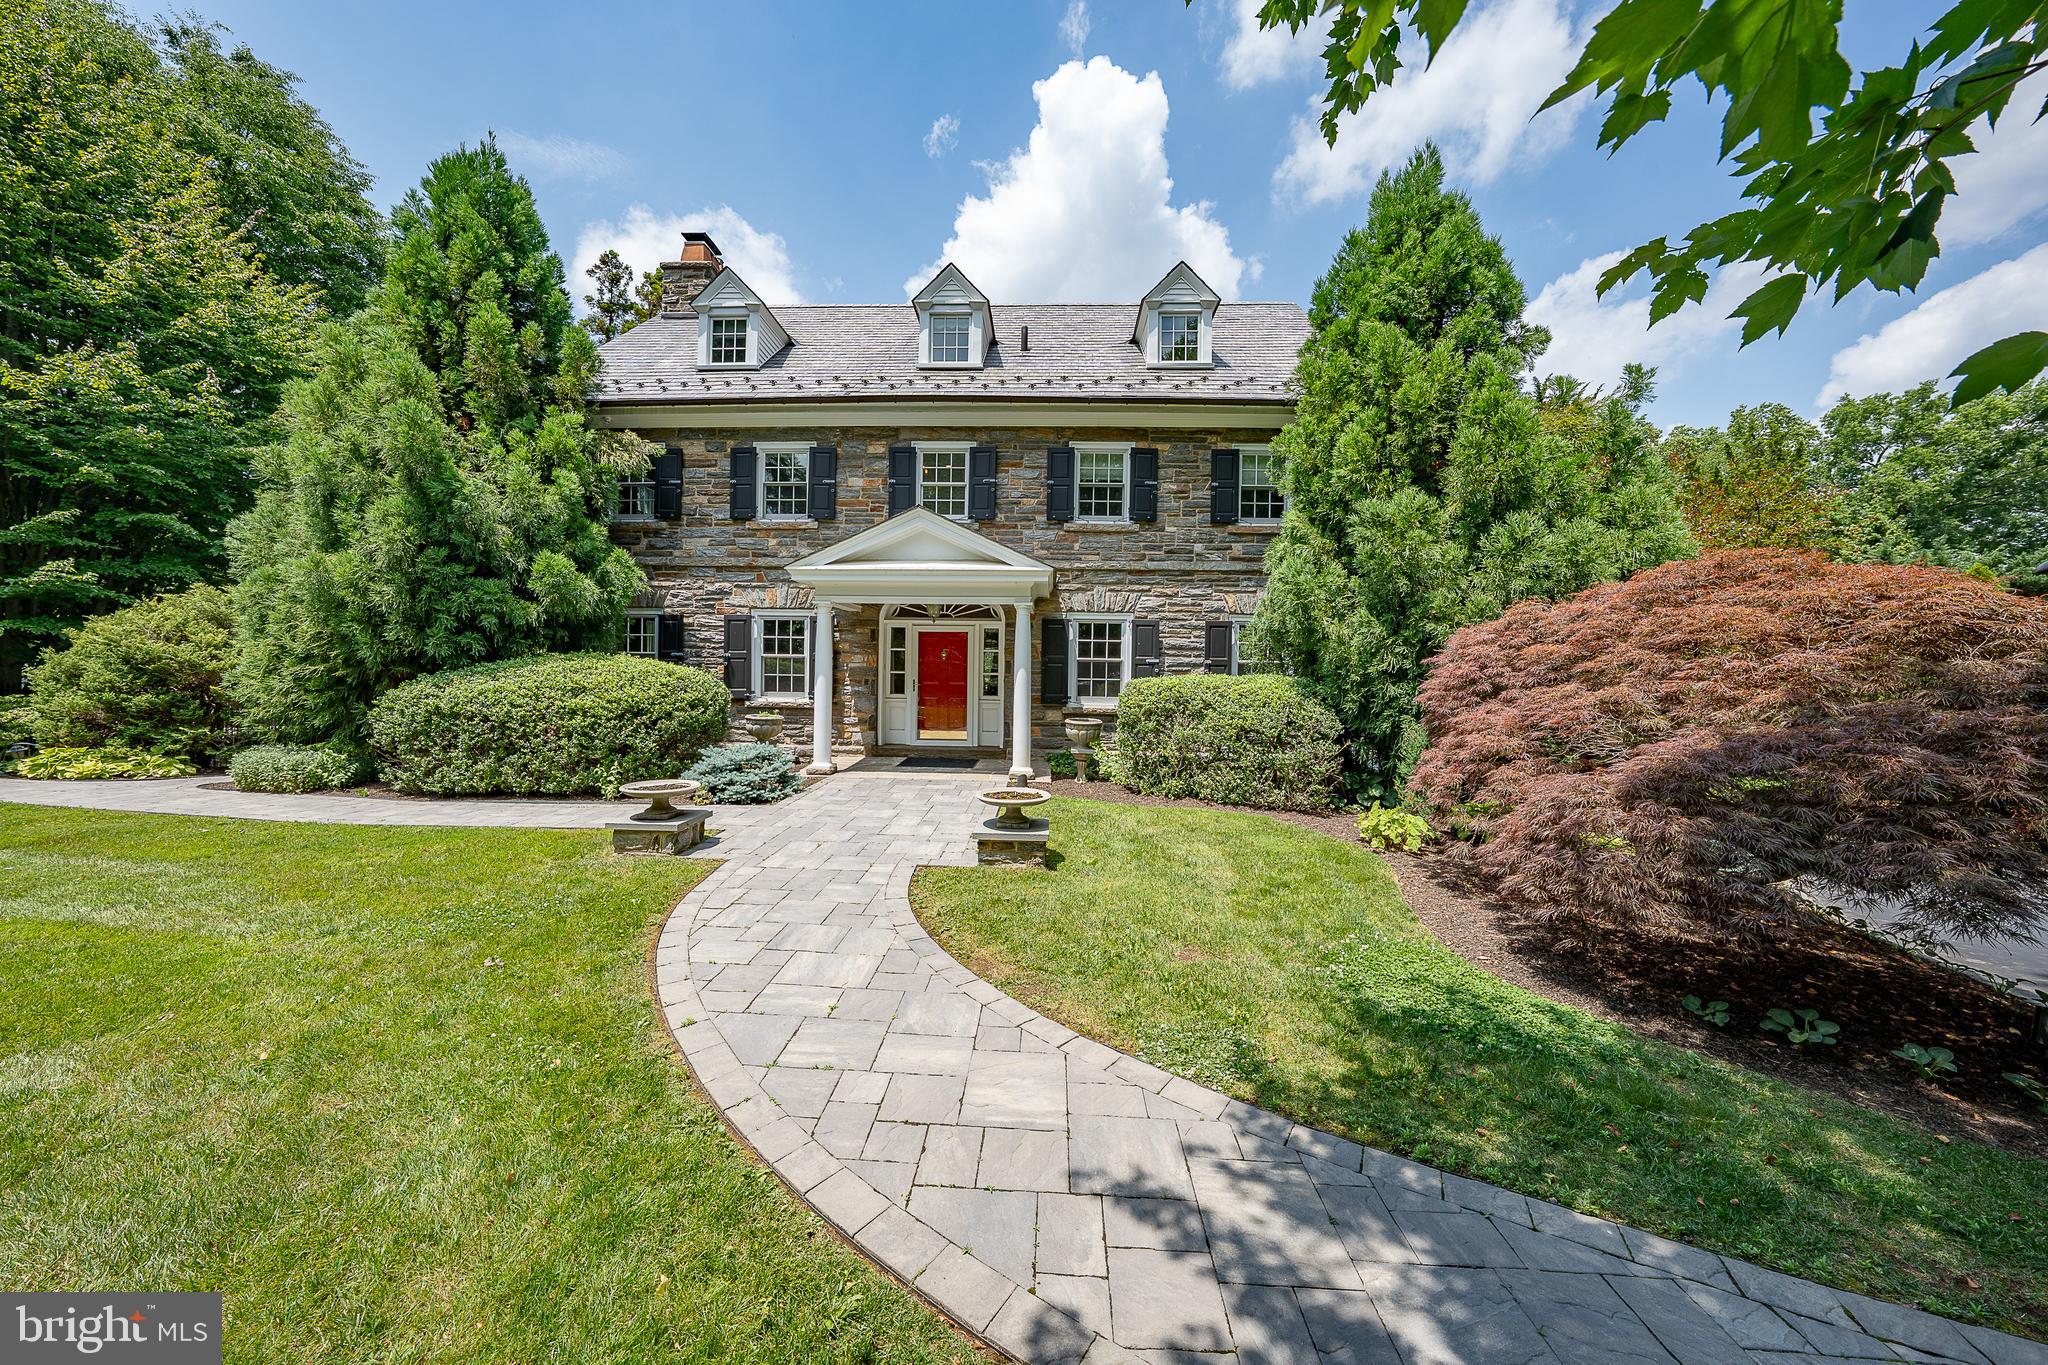
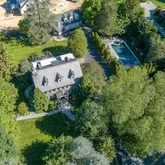
Welcome to 101 East Brookhaven Road, a distinguished estate residence offering an exceptional blend of historic character, modern luxury, privacy, and convenience. Ideally situated in the prestigious Wallingford-Swarthmore community, this remarkable property is just 10 minutes from Philadelphia International Airport and a short walk to regional rail service, providing effortless access to Center City Philadelphia, the Main Line, Wilmington, and New...Executive Estate Rental in Wallingford-Swarthmore
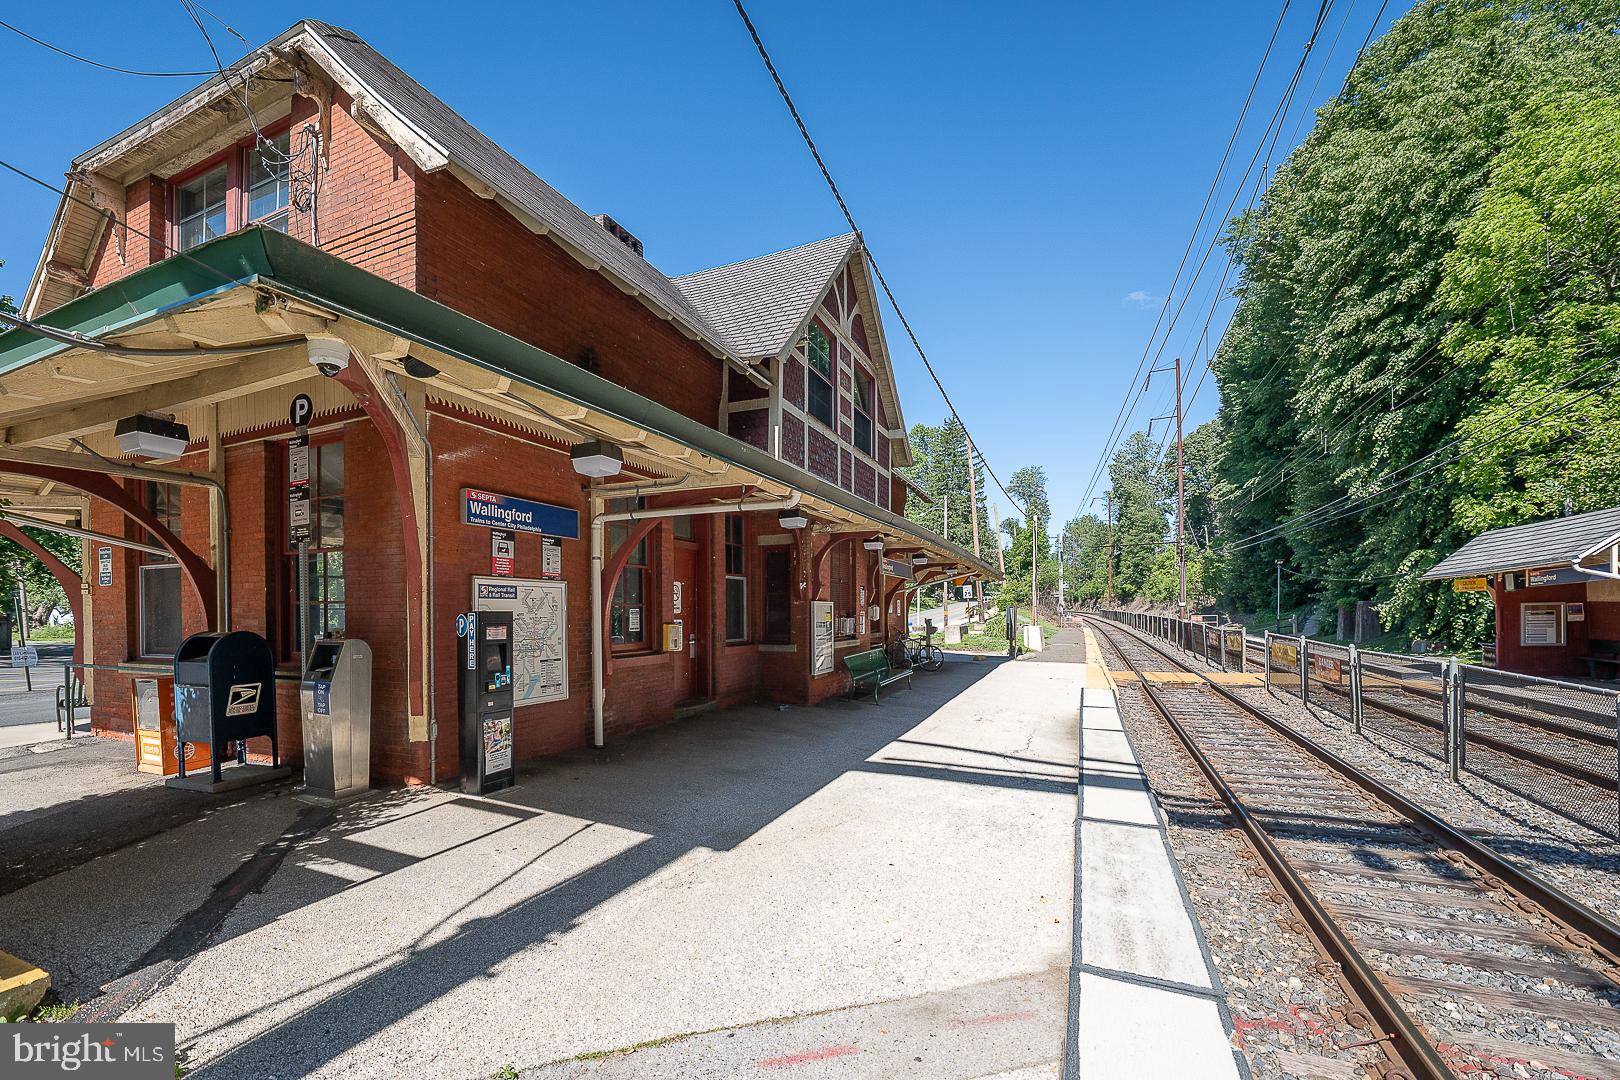
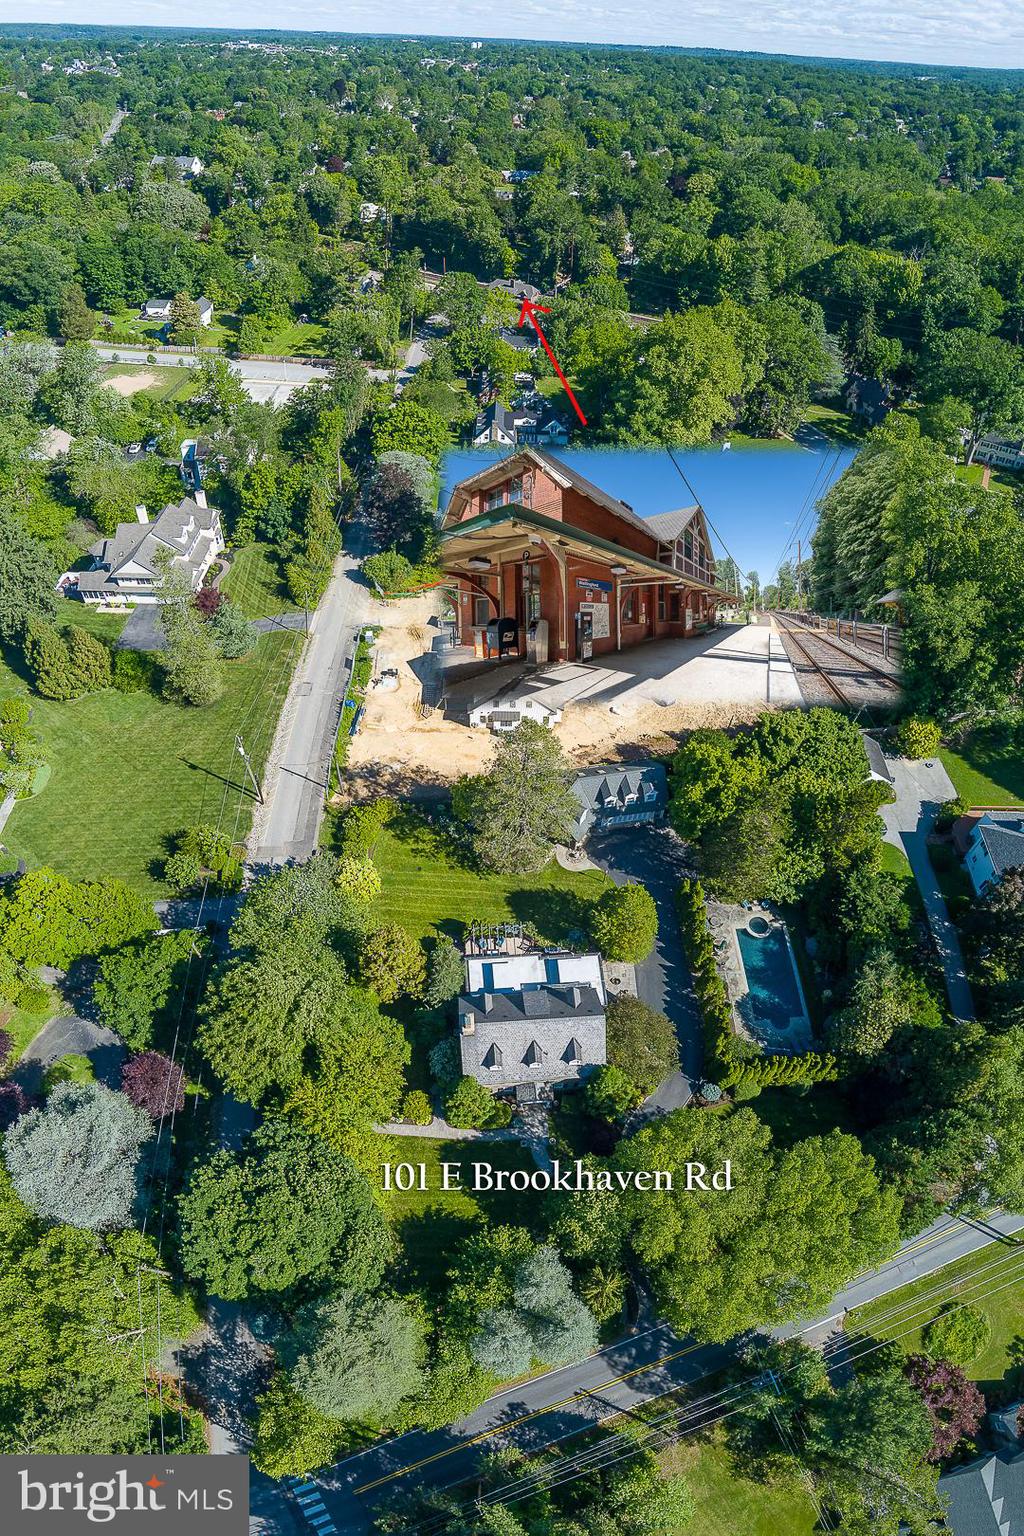
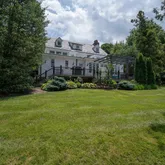
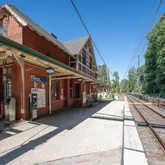
Welcome to 101 East Brookhaven Road, a distinguished estate residence offering an exceptional blend of historic character, modern luxury, privacy, and convenience. Ideally situated in the prestigious Wallingford-Swarthmore community, this remarkable property is just 10 minutes from Philadelphia International Airport and a short walk to regional rail service, providing effortless access to Center City Philadelphia, the Main Line, Wilmington, and New York City.
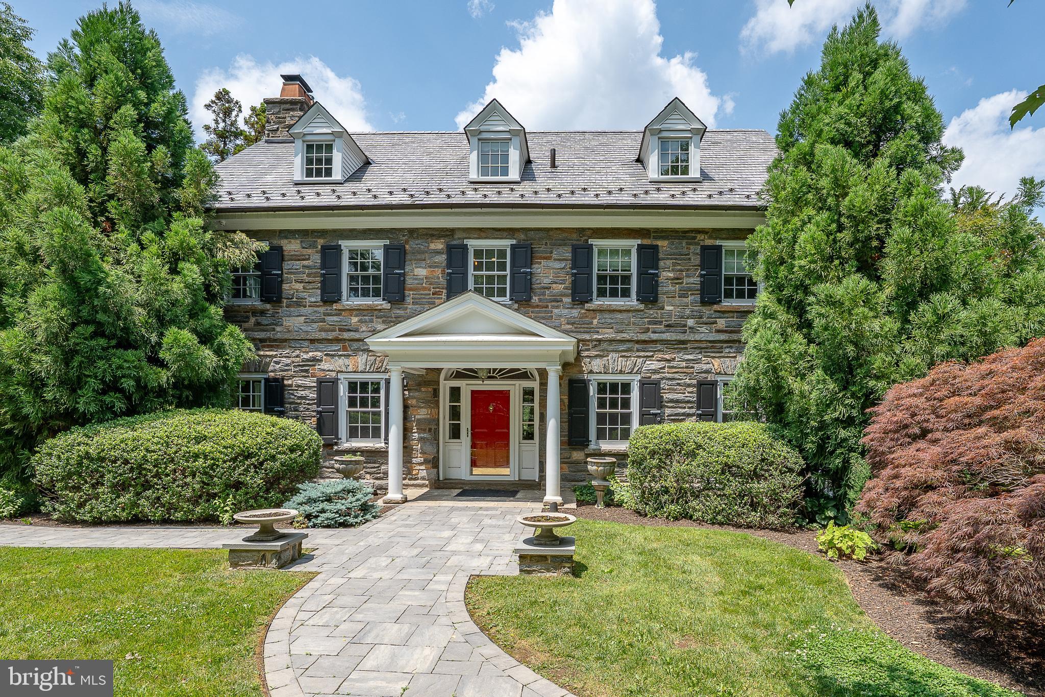
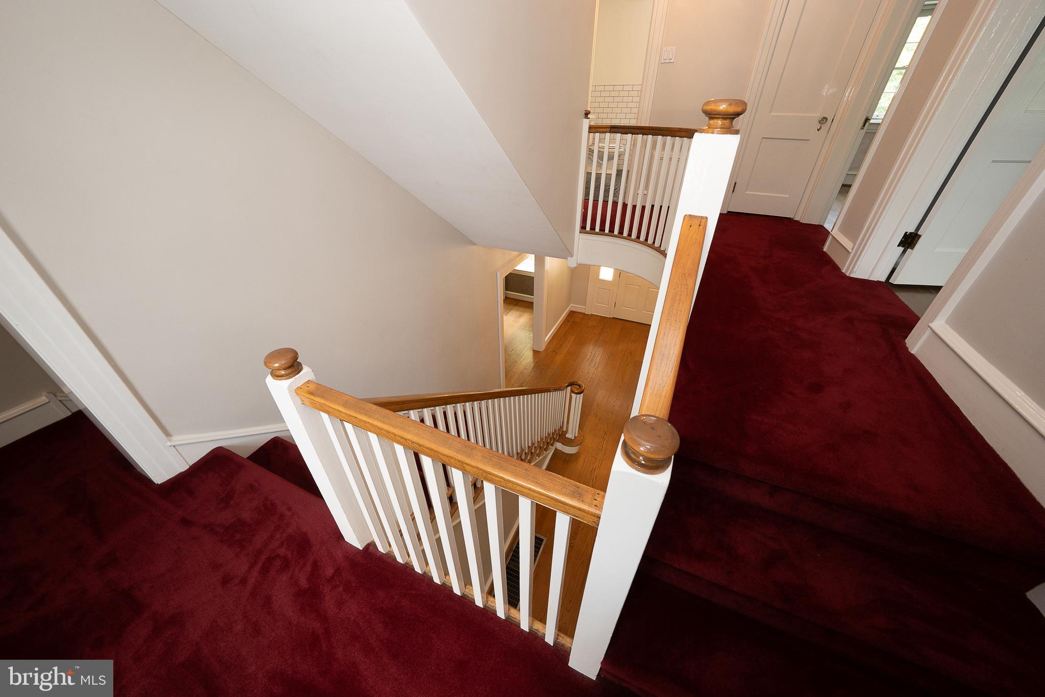
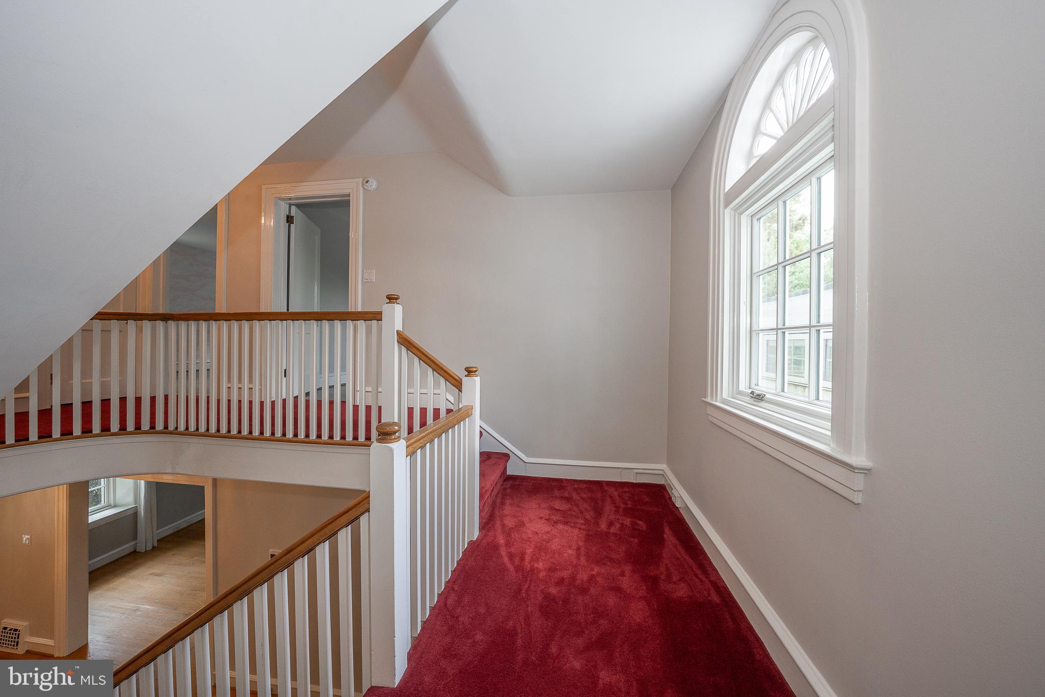
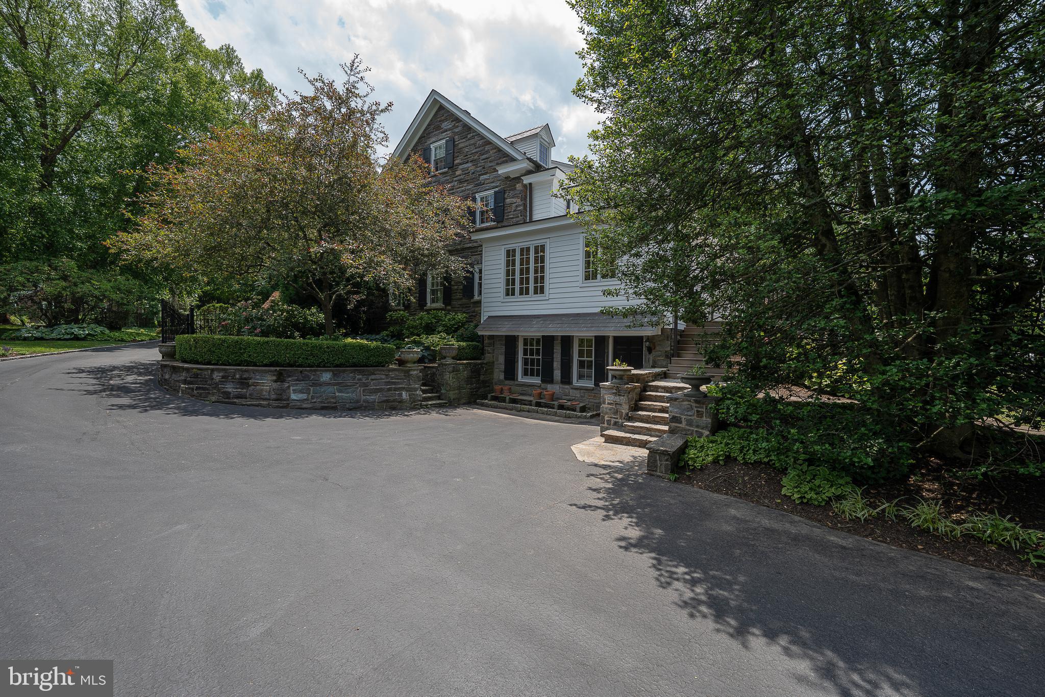
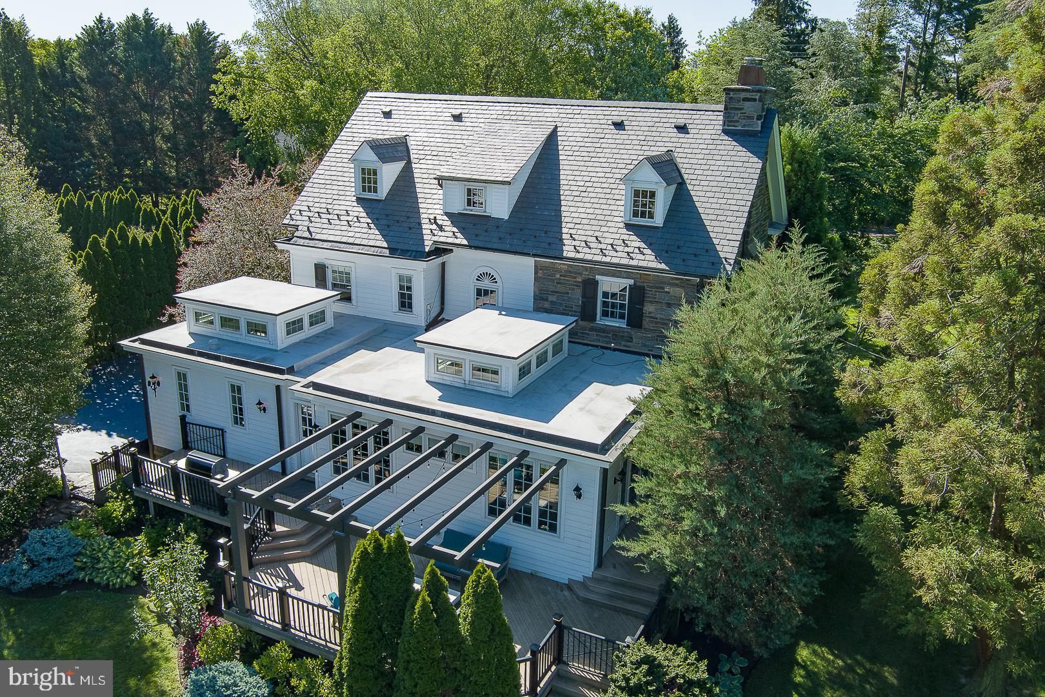
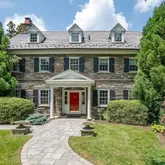
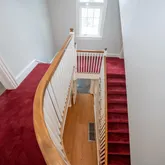
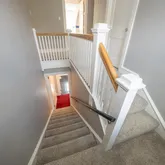
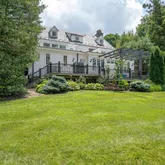
Originally crafted in 1924, this stately home showcases the architectural artistry and craftsmanship rarely found in modern construction. Thoughtfully renovated throughout, it seamlessly combines timeless elegance with the amenities expected by today's discerning executive.
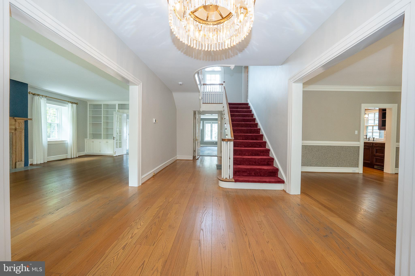
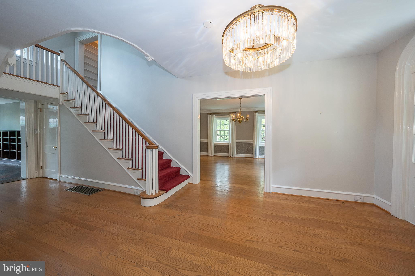
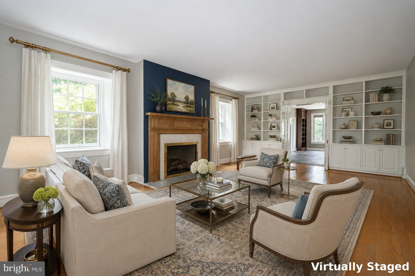
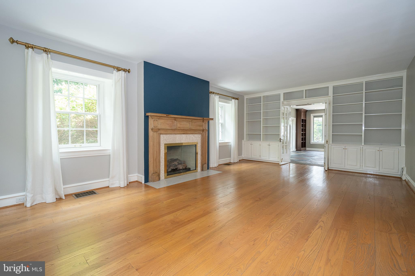
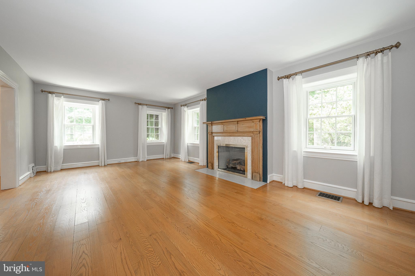
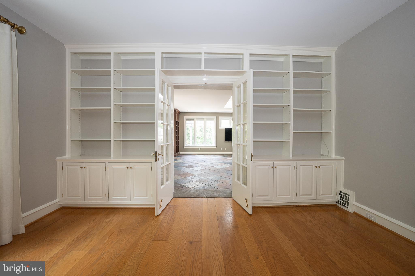
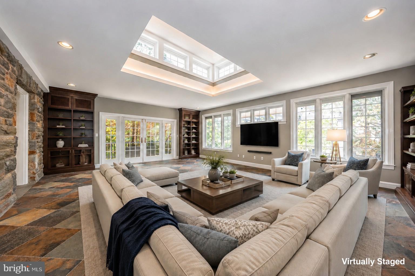
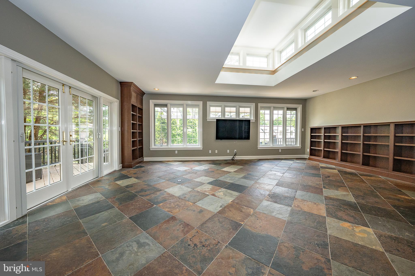
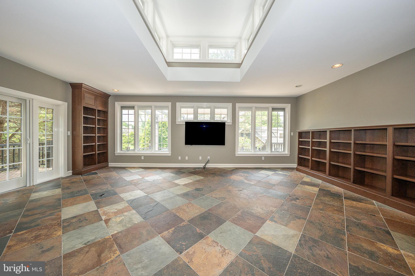
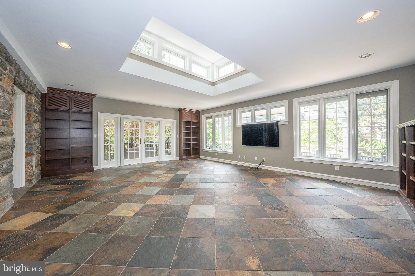
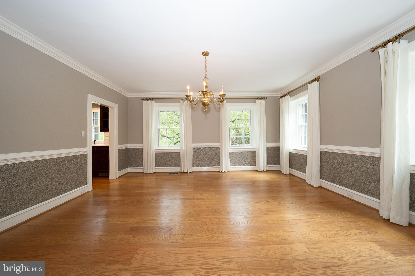
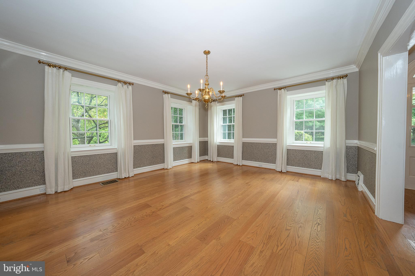
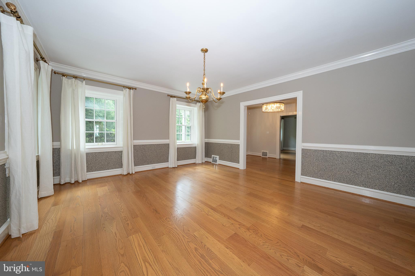
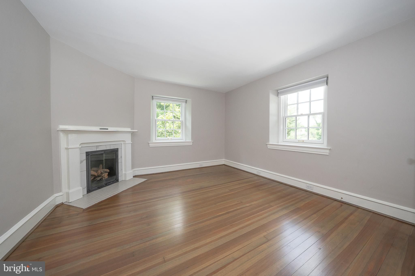
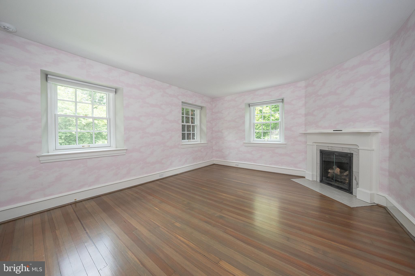
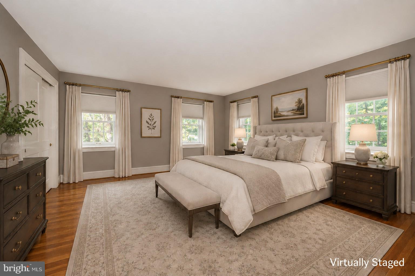
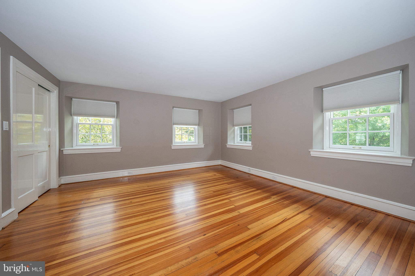
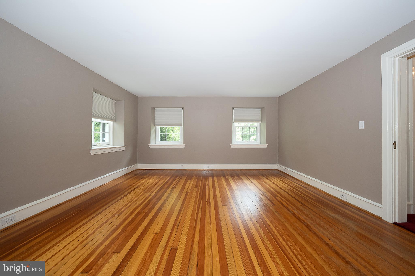
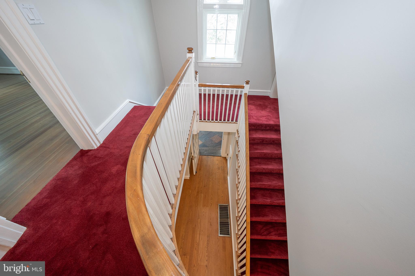
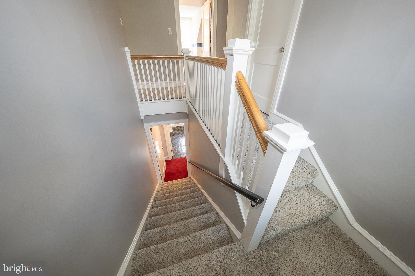
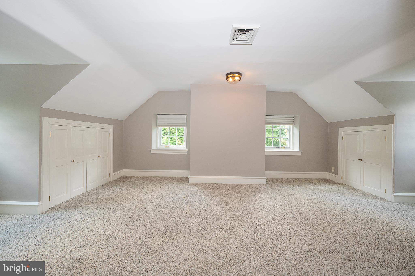
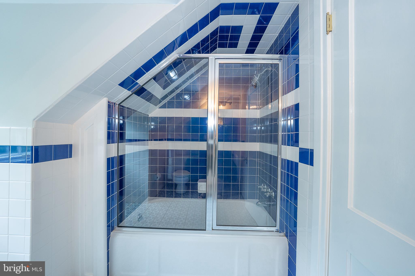
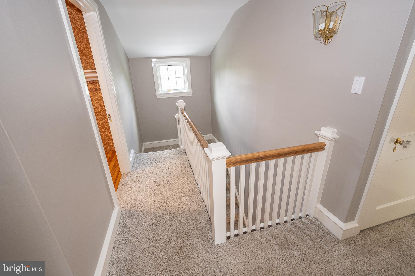
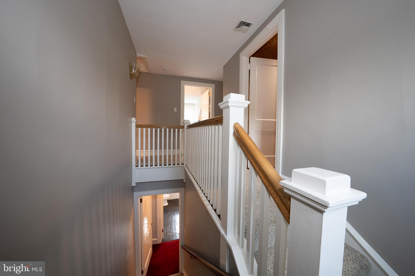
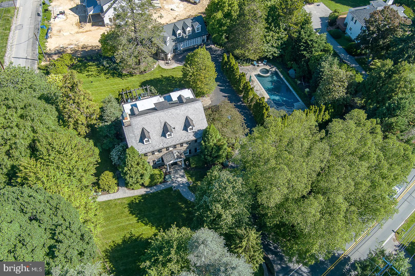
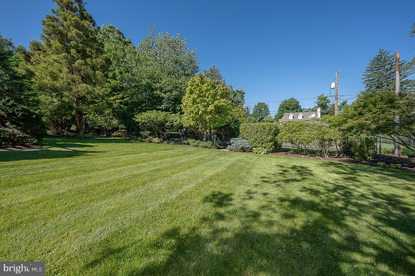
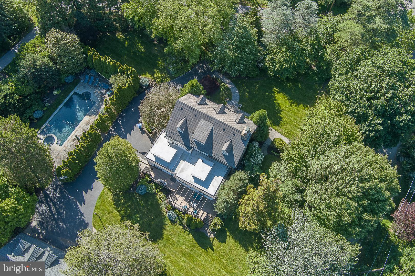
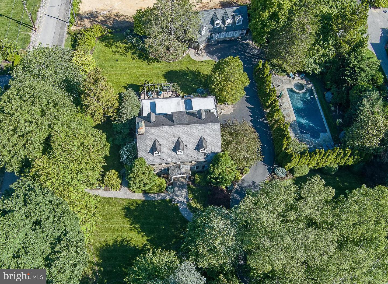
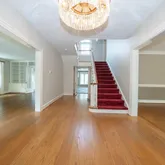
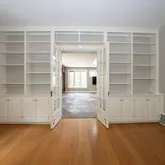
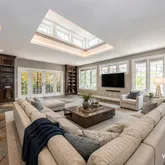
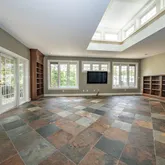
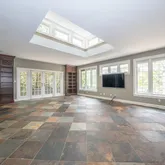
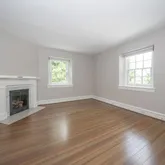
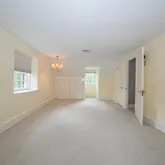
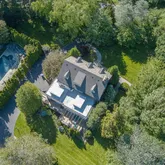
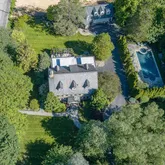
Offering more than 4,500 square feet of living space on over 1.25 private acres, the residence features five spacious bedrooms, three full bathrooms, and one half bath. Rich hardwood flooring, oversized windows, deep window sills, and impressive architectural details create a sophisticated yet welcoming atmosphere throughout.
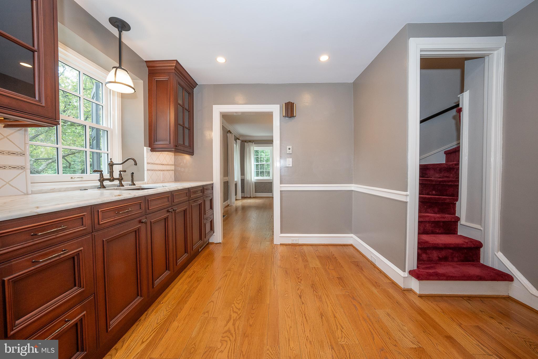
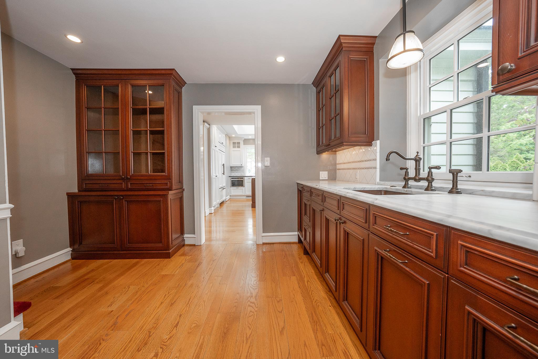
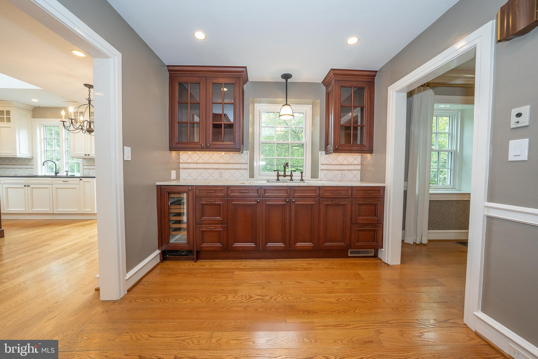
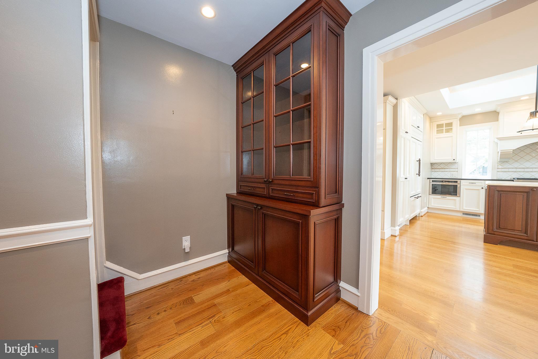
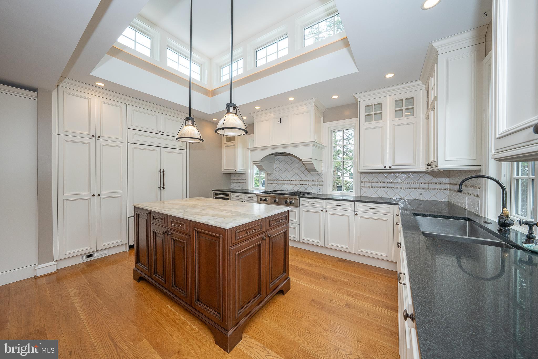
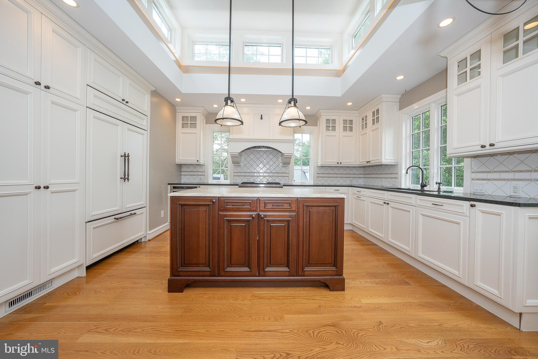
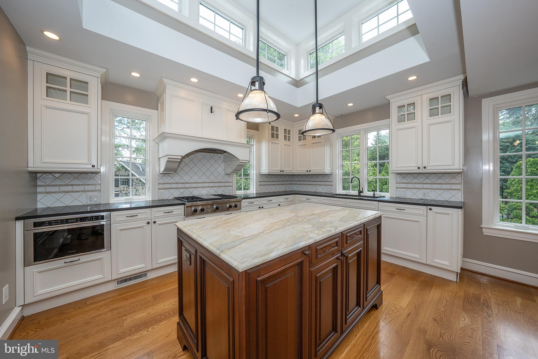
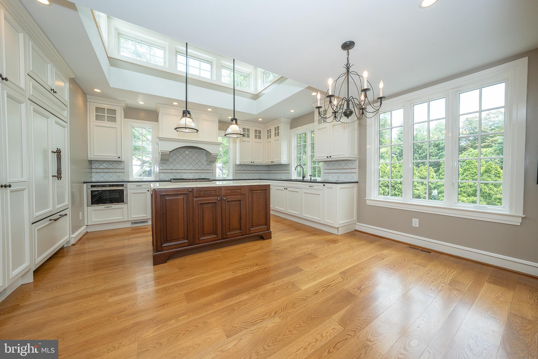
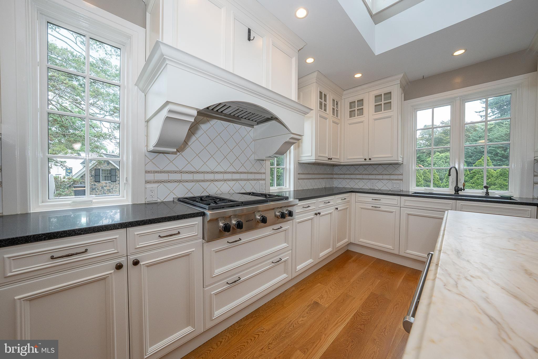
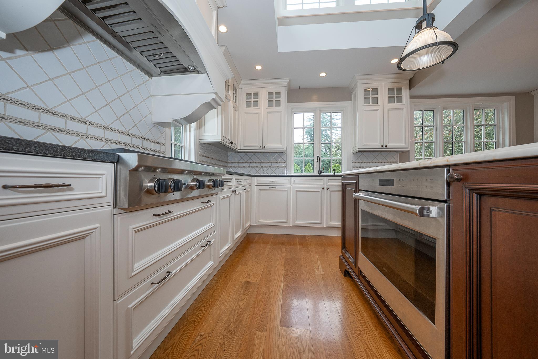
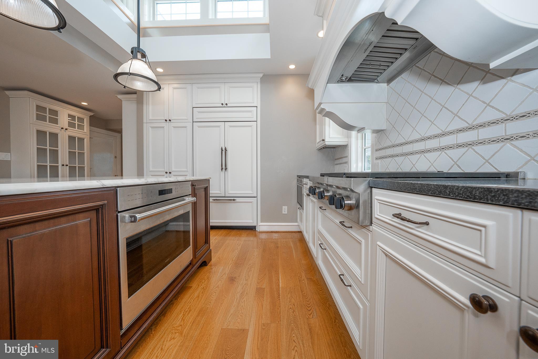
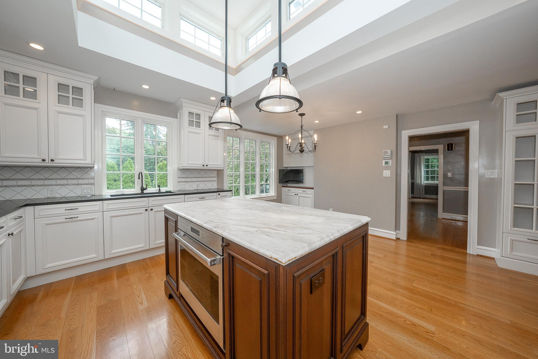
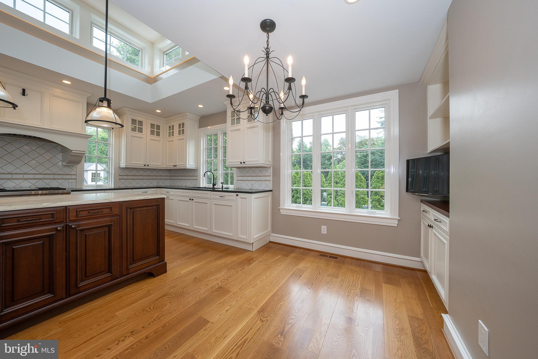
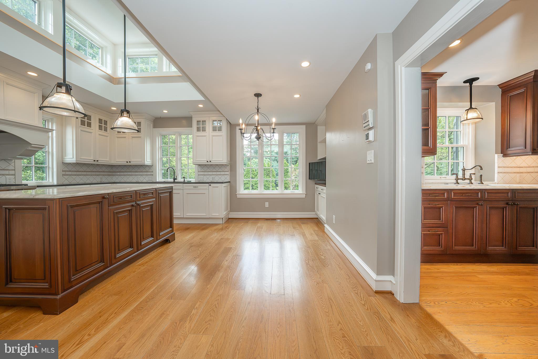
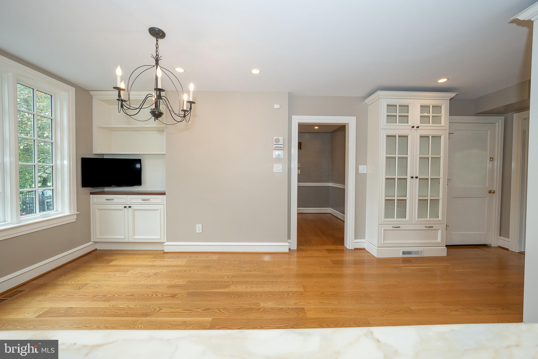
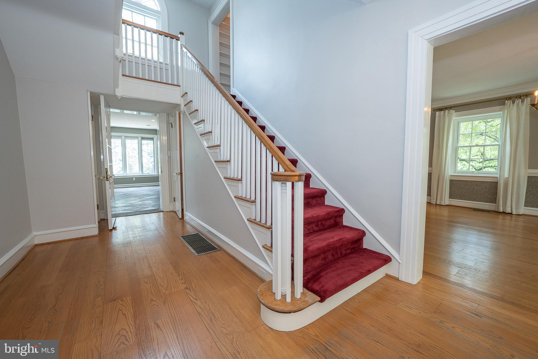
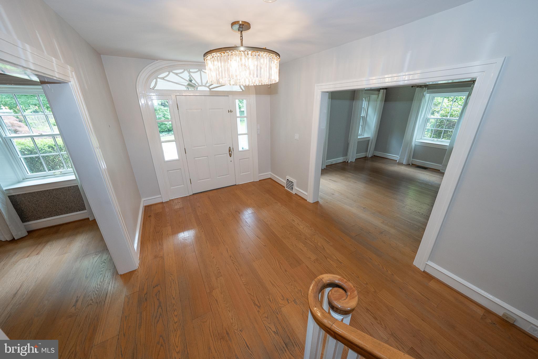
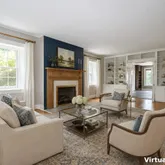
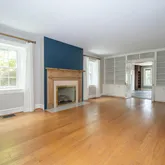
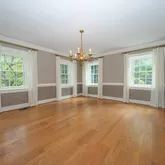
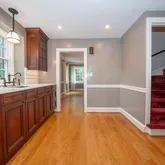
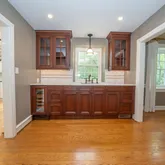
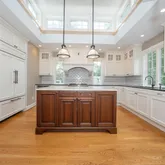
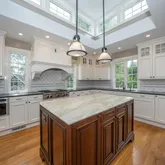
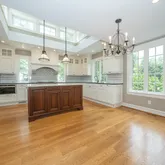
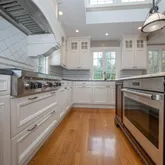
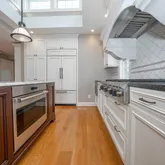
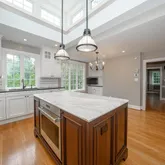
The grand foyer opens to a formal living room anchored by a stunning fireplace and filled with natural light. Across the hall, the elegant dining room is perfectly suited for entertaining clients, colleagues, and guests. The gourmet kitchen serves as the heart of the home, featuring granite countertops, premium appliances, a professional-grade cooktop, custom cabinetry, and a butler's pantry that makes hosting effortless.
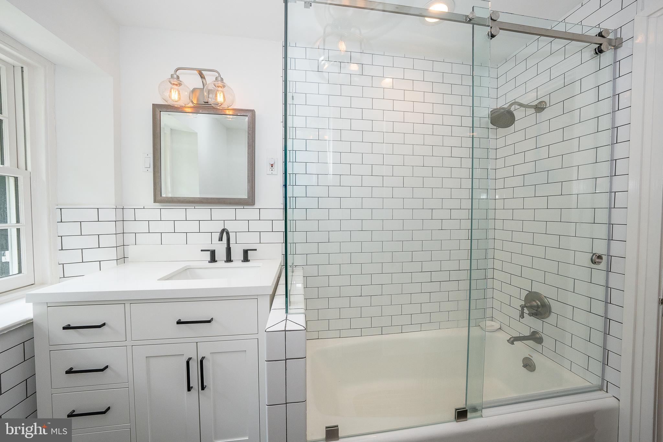
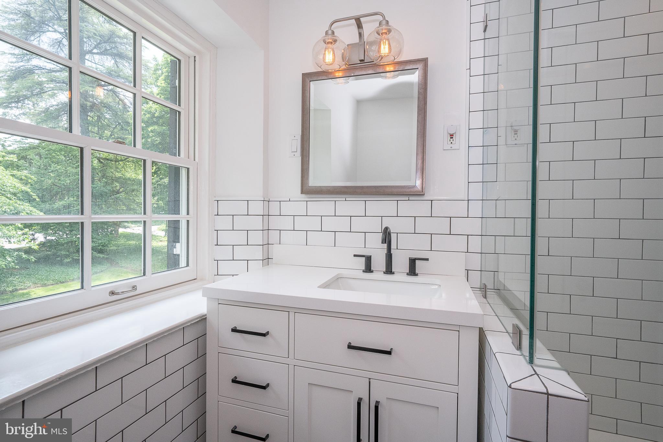
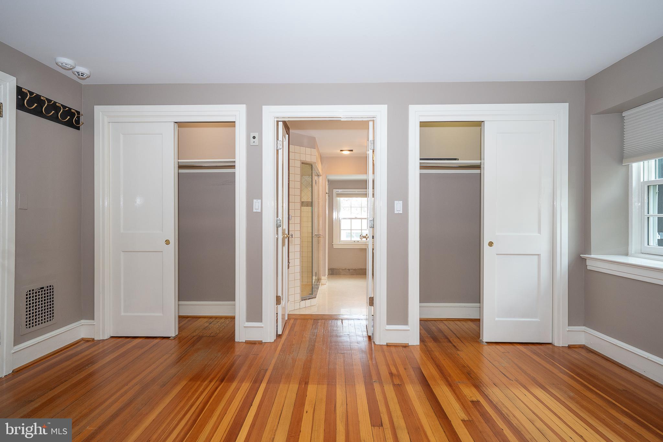
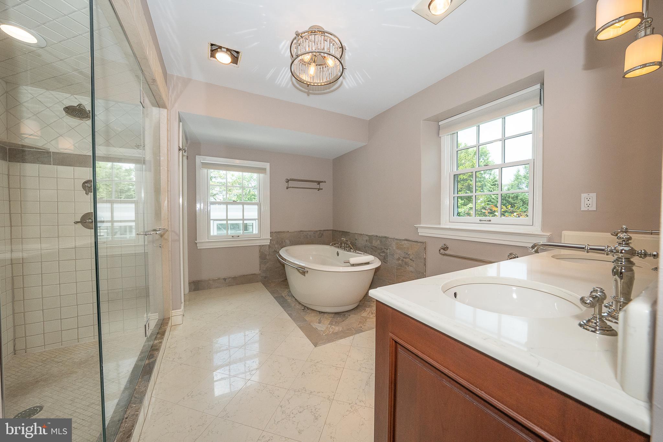
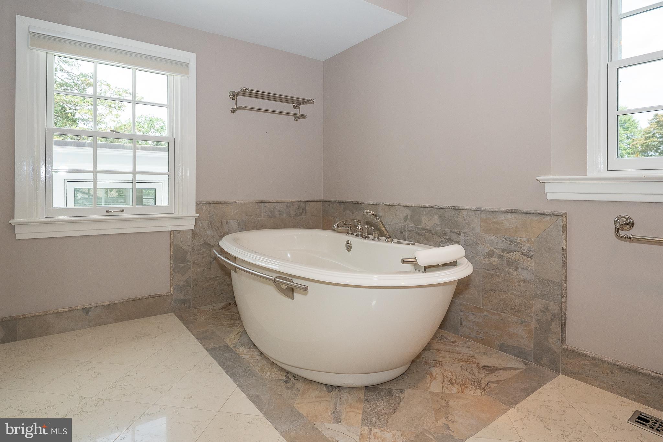
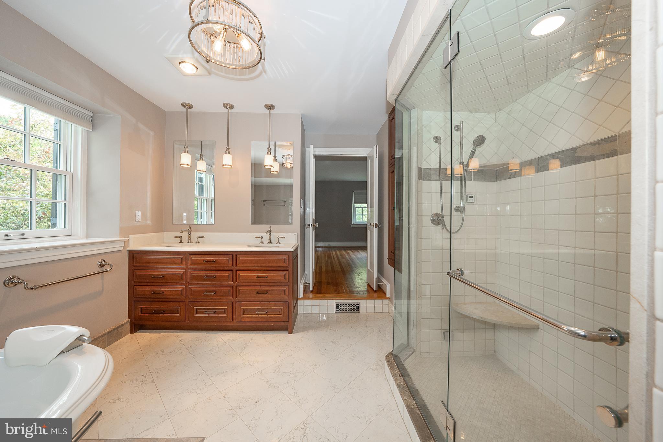
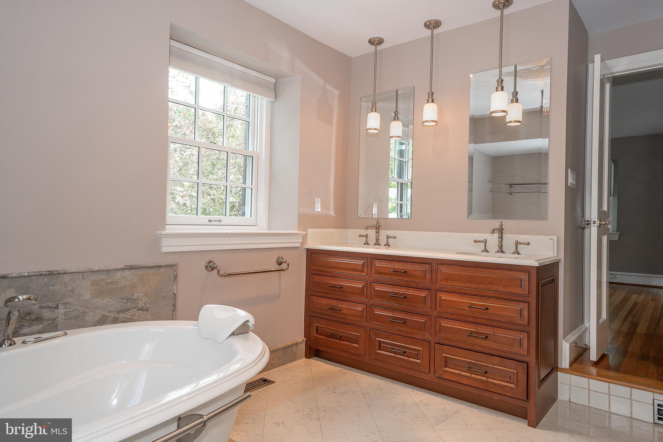
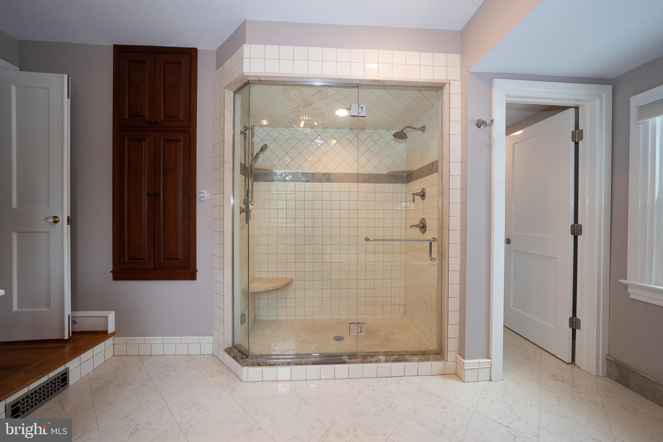
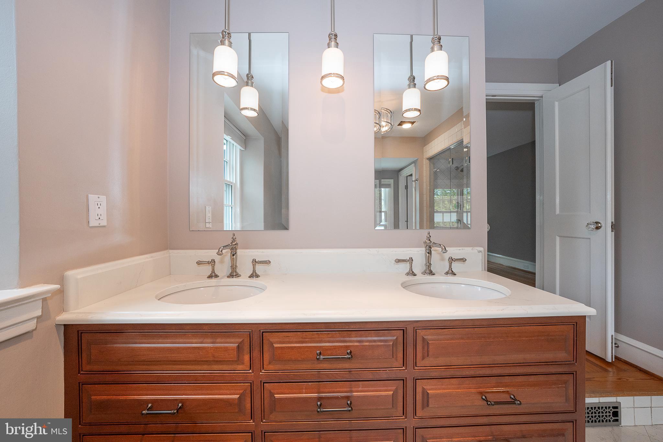
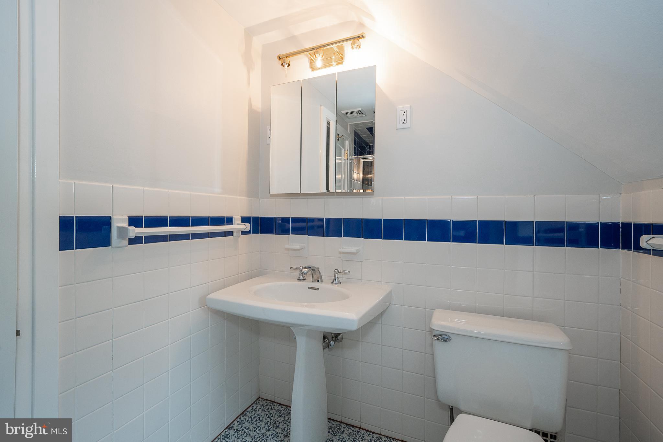
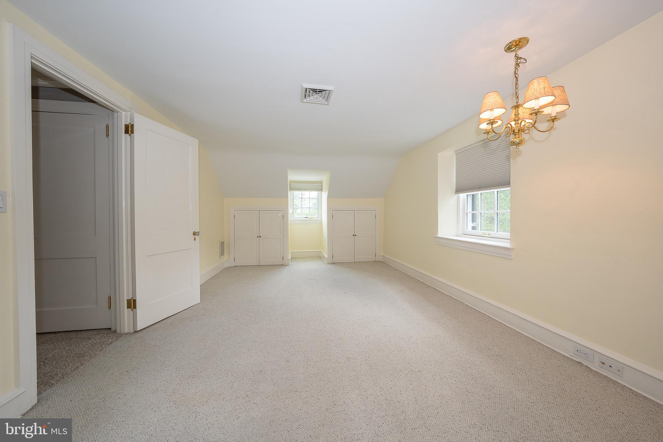
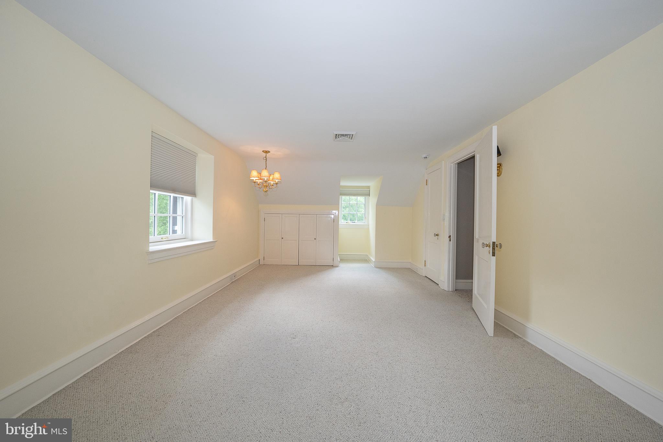
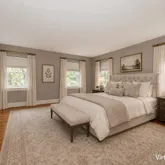
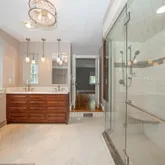
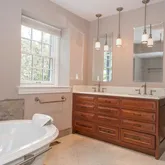
The primary suite provides a private sanctuary with a spa-inspired bath featuring a soaking tub, steam shower, dual vanities, and refined finishes. Additional bedrooms offer flexibility for family, guests, or dedicated office space.
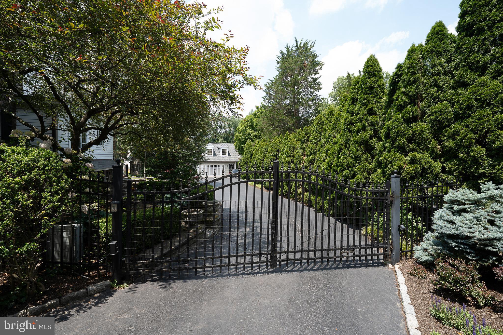
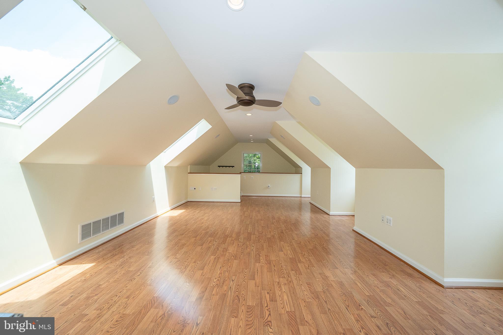
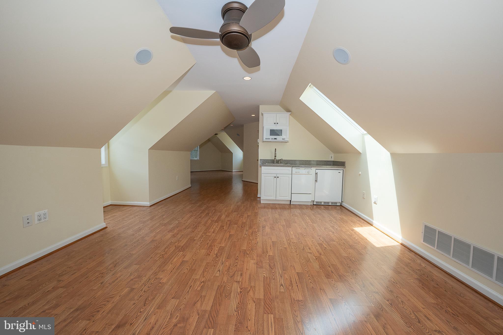
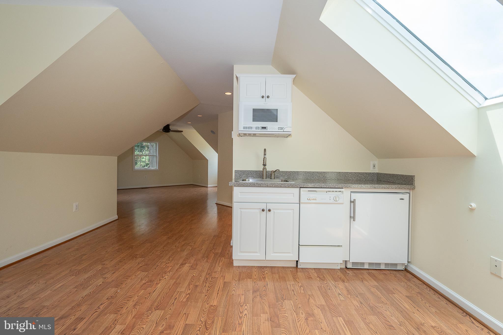
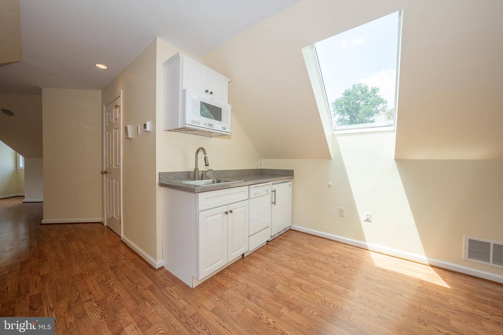
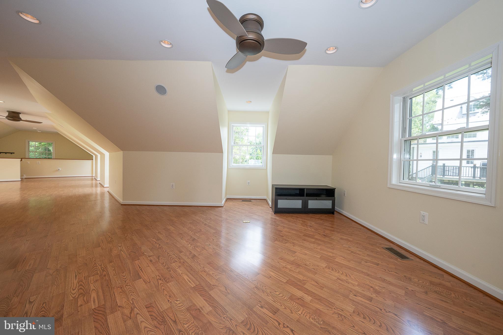
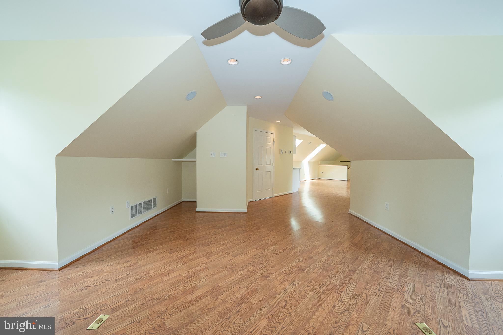
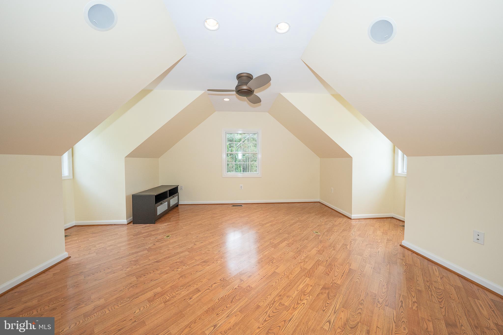
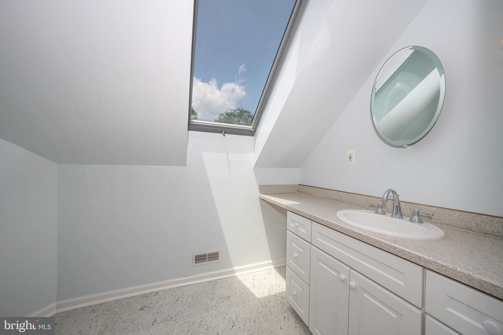
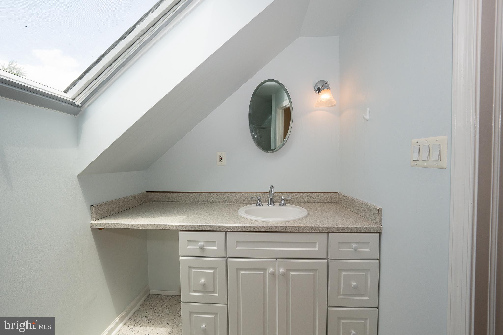
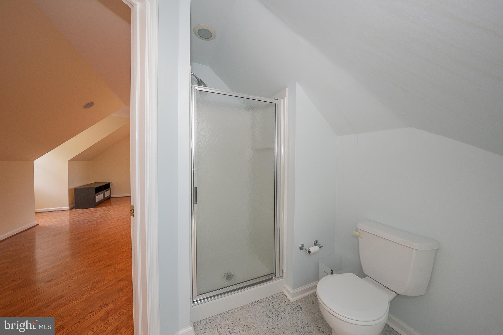
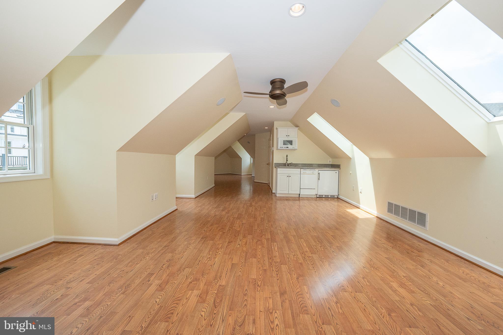
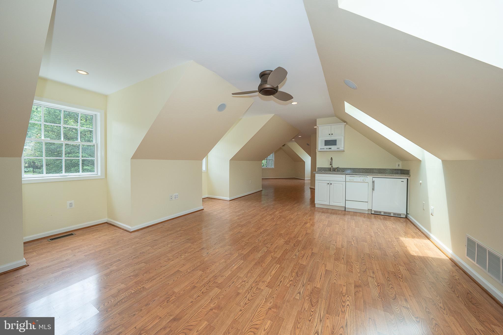
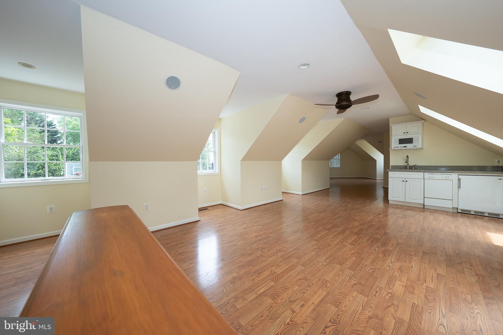
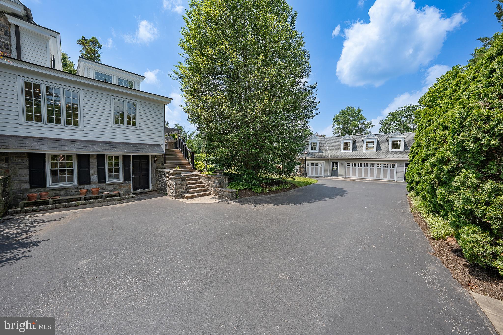
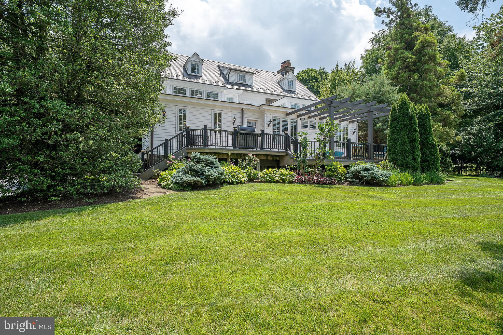
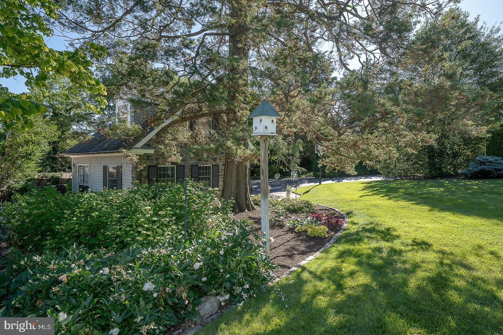
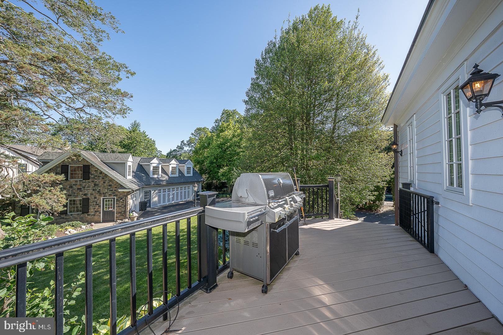
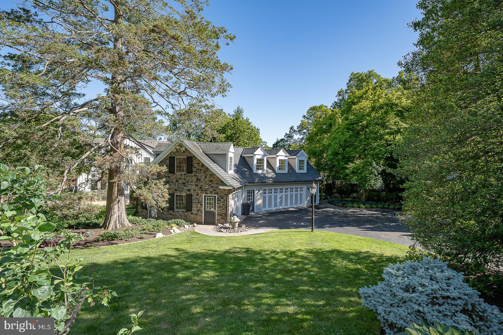
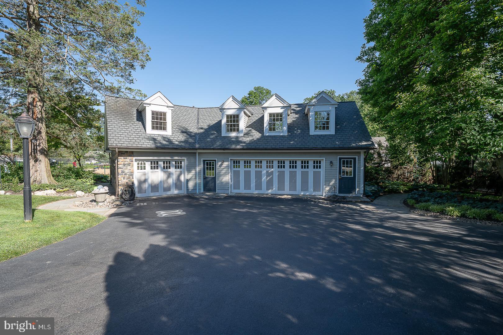
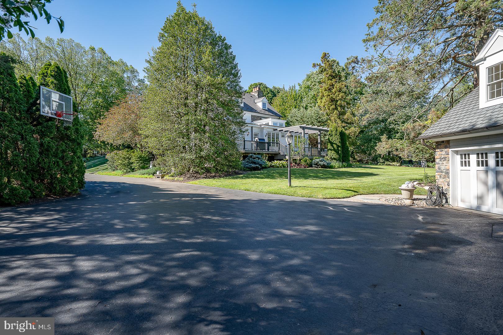
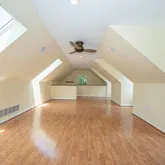
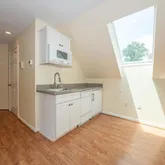
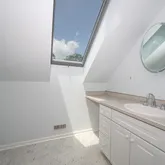
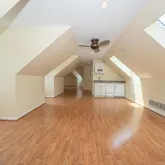
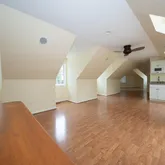
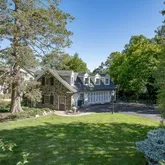
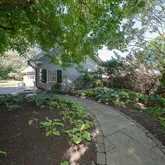
For executives who work remotely or require accommodations for extended family or staff, the detached three-car garage includes a beautifully finished guest suite above. Ideal as a private executive office, fitness studio, au pair quarters, in-law suite, or creative workspace, this separate living area provides exceptional versatility.
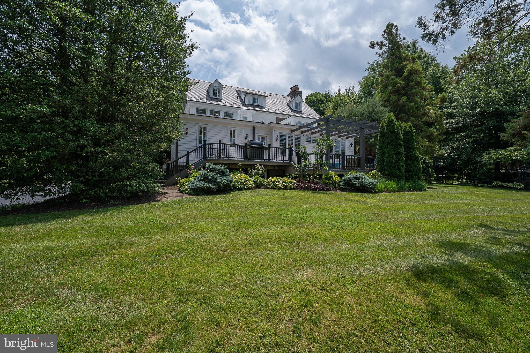
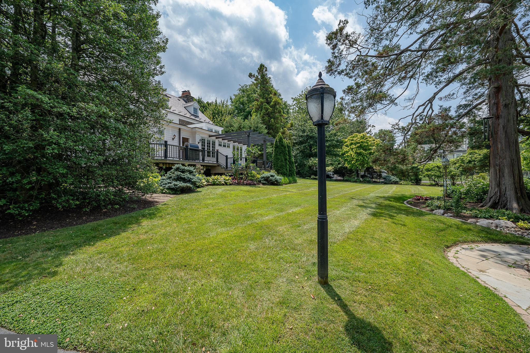
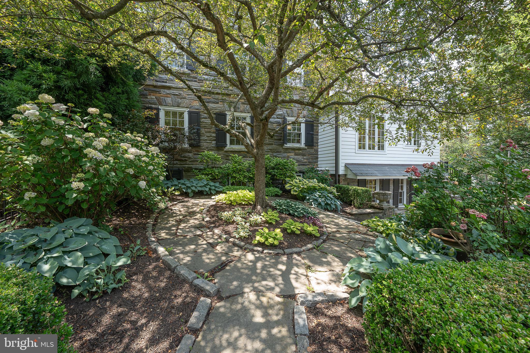
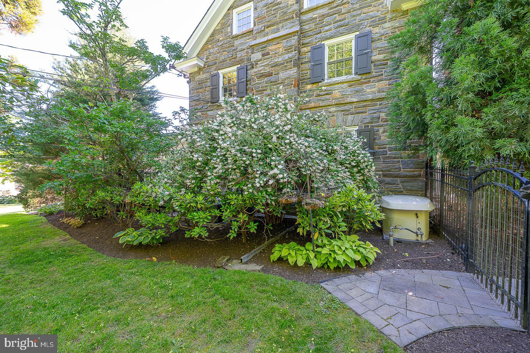
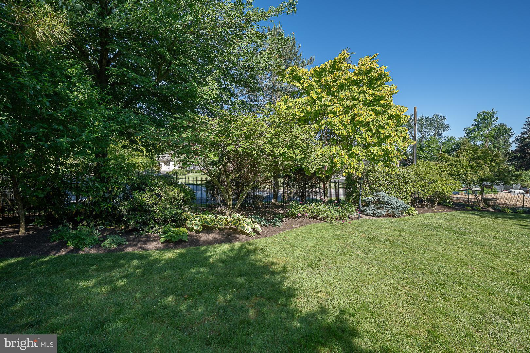
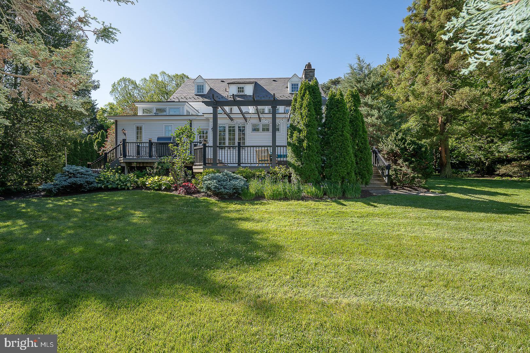
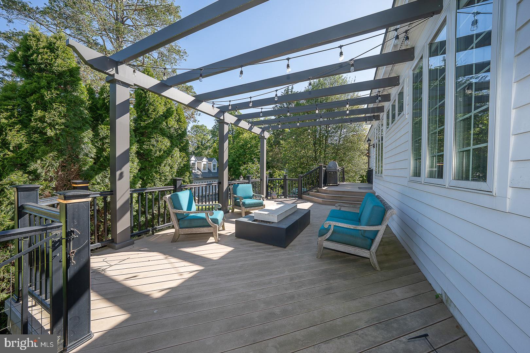
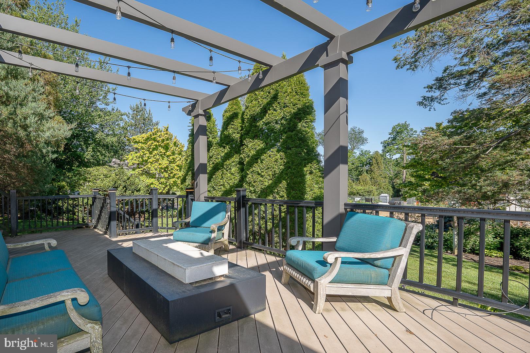
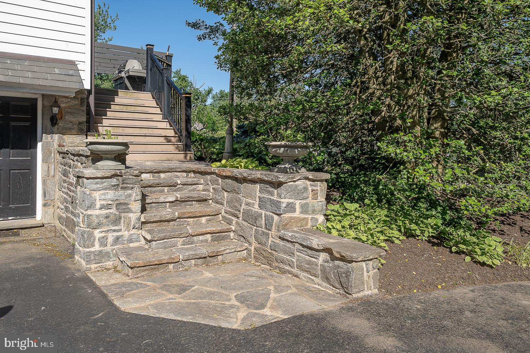
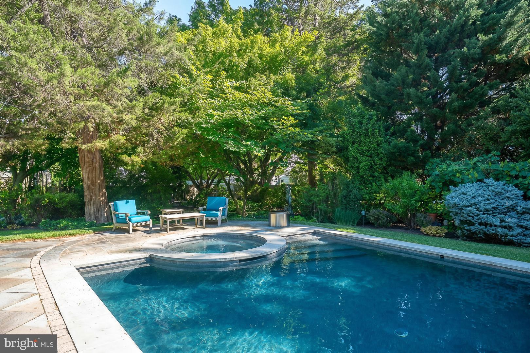
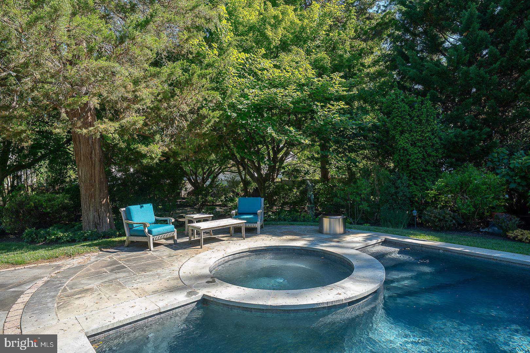
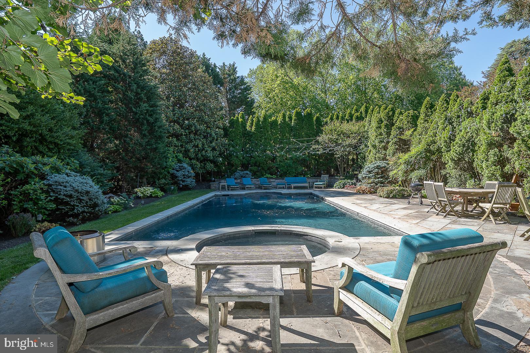
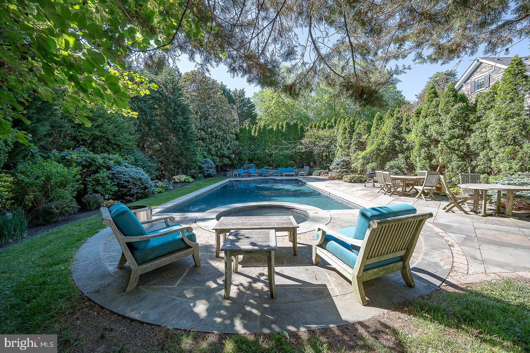
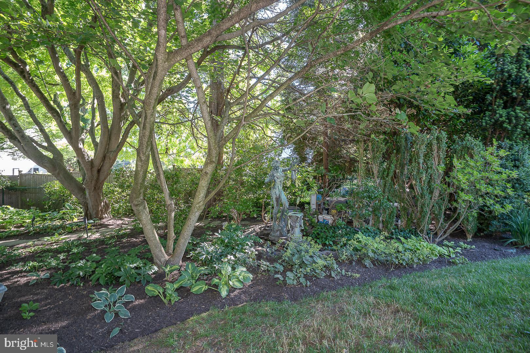
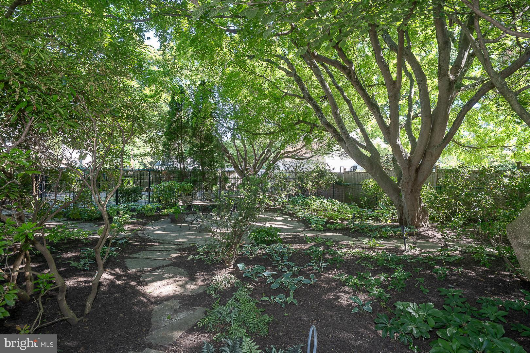
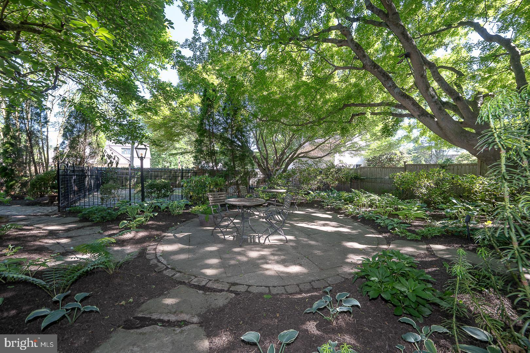
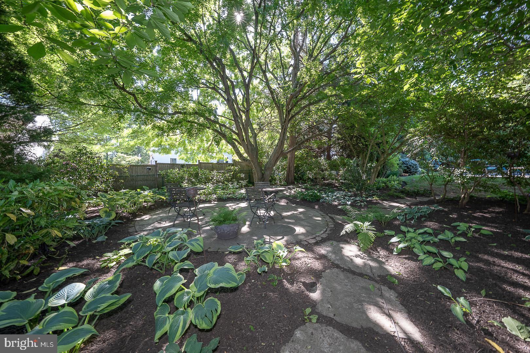
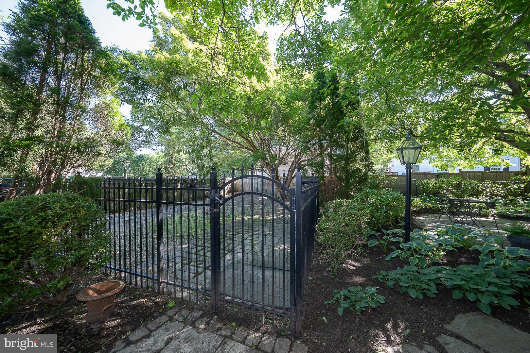
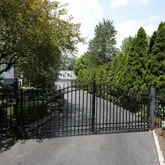
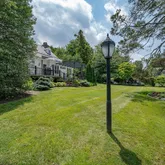
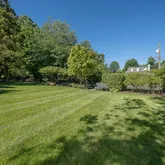
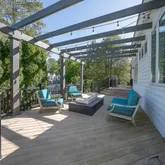
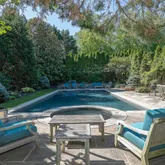
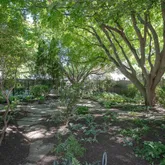
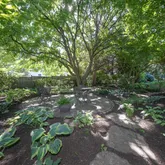
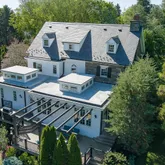
Outdoor amenities rival those of a private resort. The fully fenced and gated grounds offer exceptional privacy, while the expansive deck overlooks mature landscaping and a sparkling swimming pool and hot tub, creating the perfect setting for relaxation, entertaining, or unwinding after a busy day.
Additional features include:
-Detached 3-car garage with guest suite above
-Generator for uninterrupted comfort
-Security system
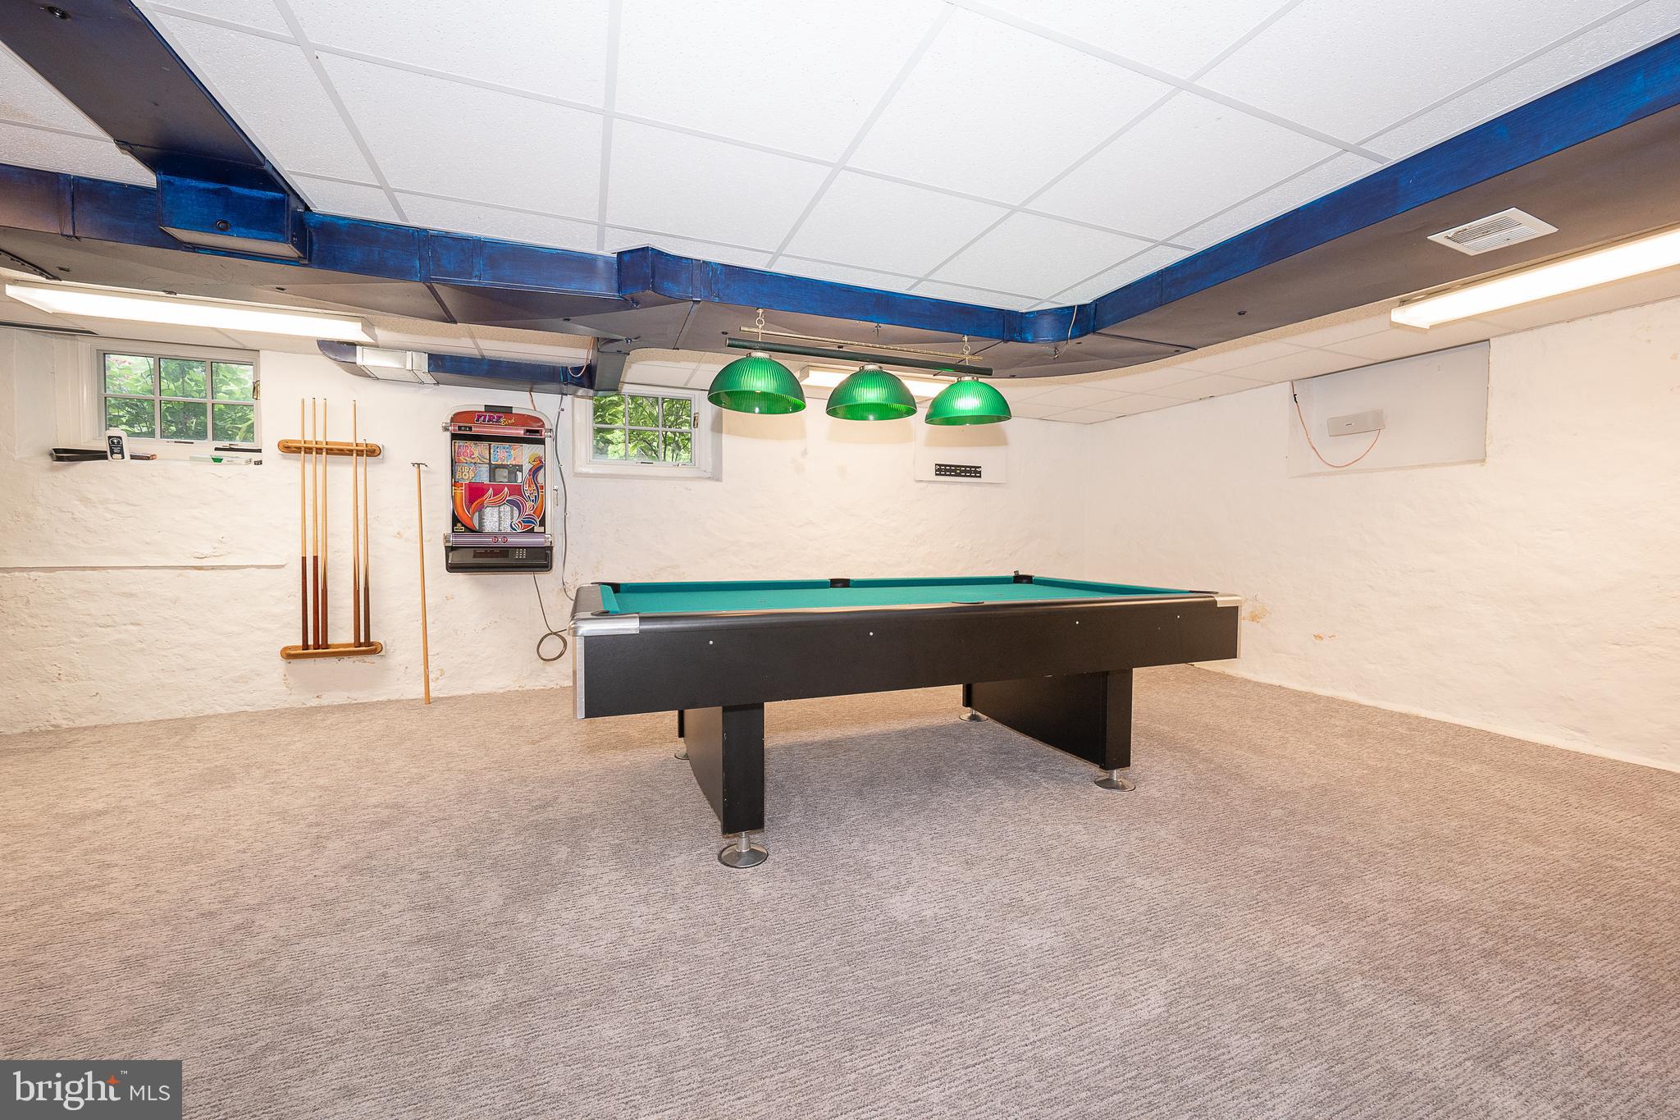
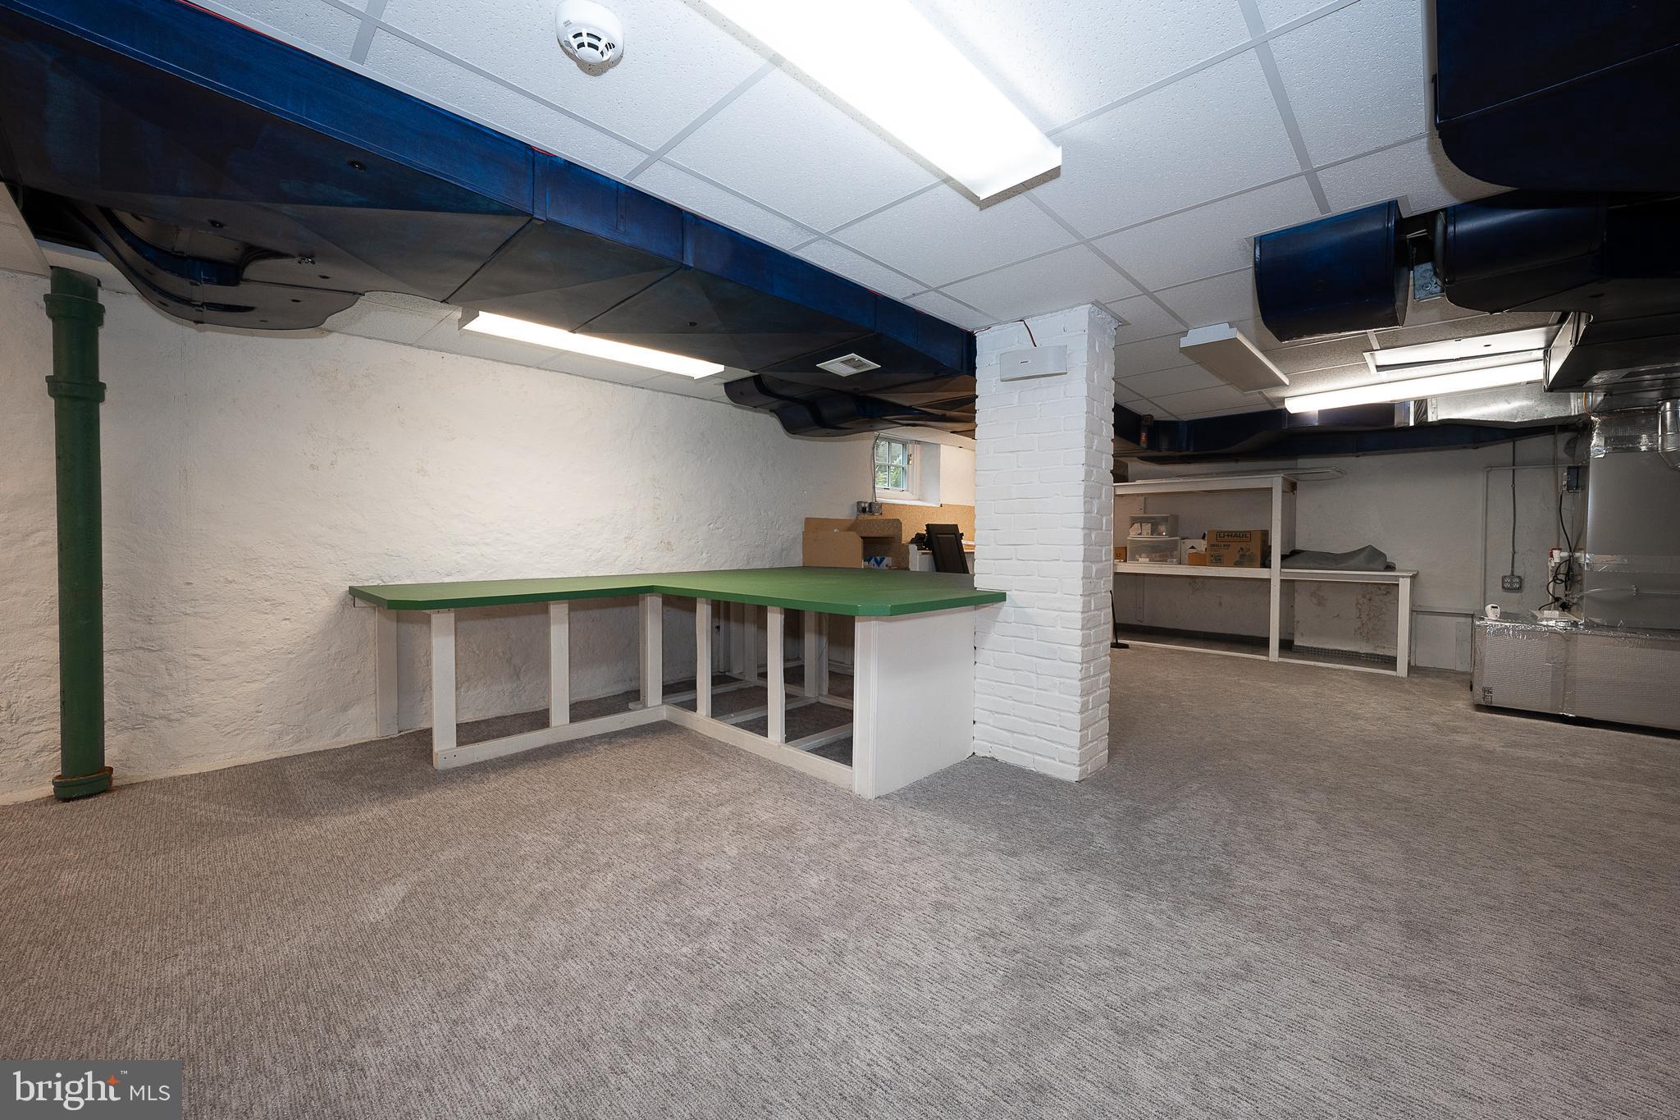
-Finished lower level with recreation space and pool table
-Ample off-street parking
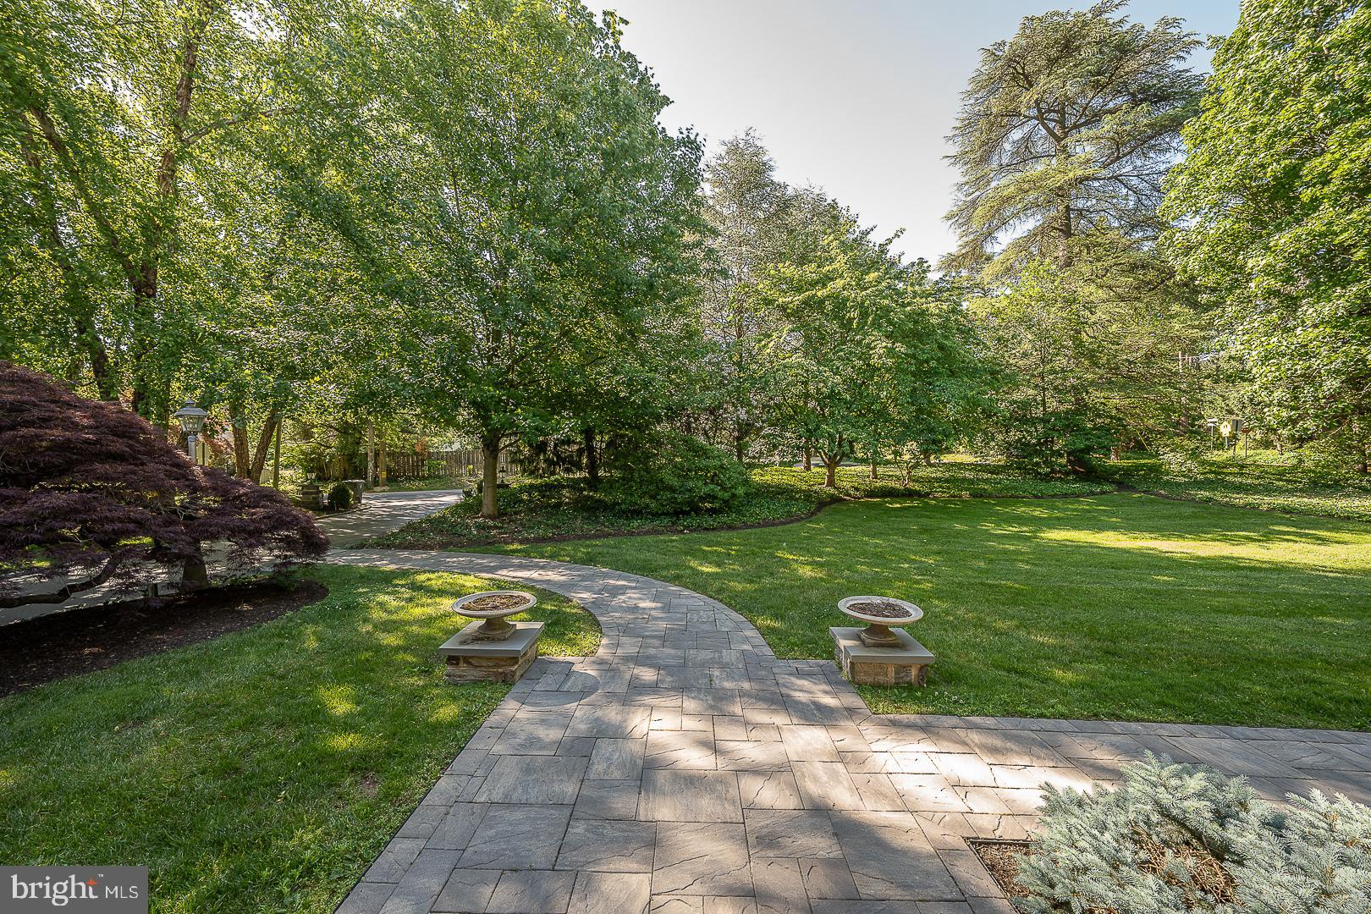
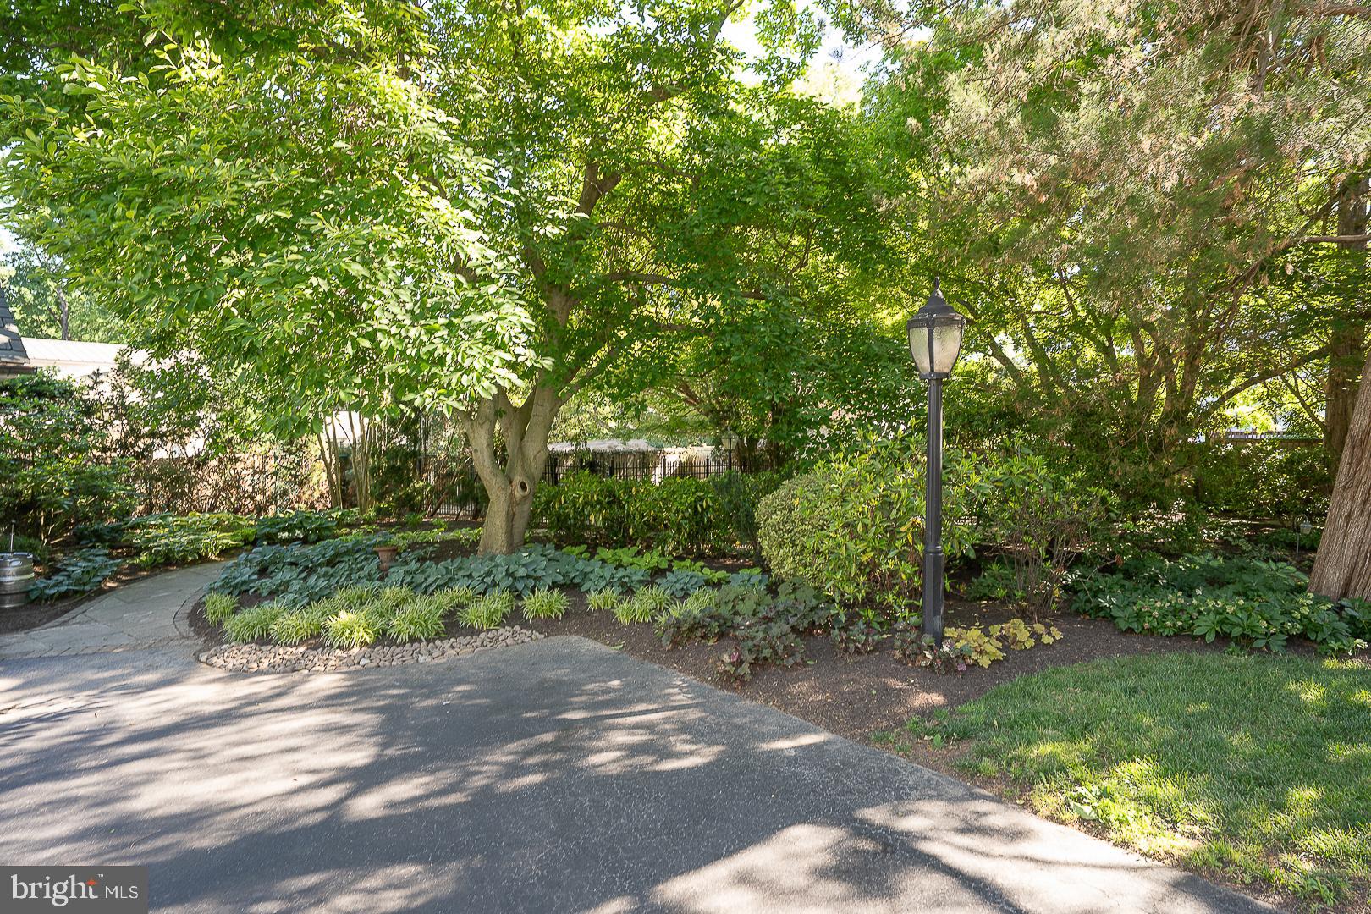
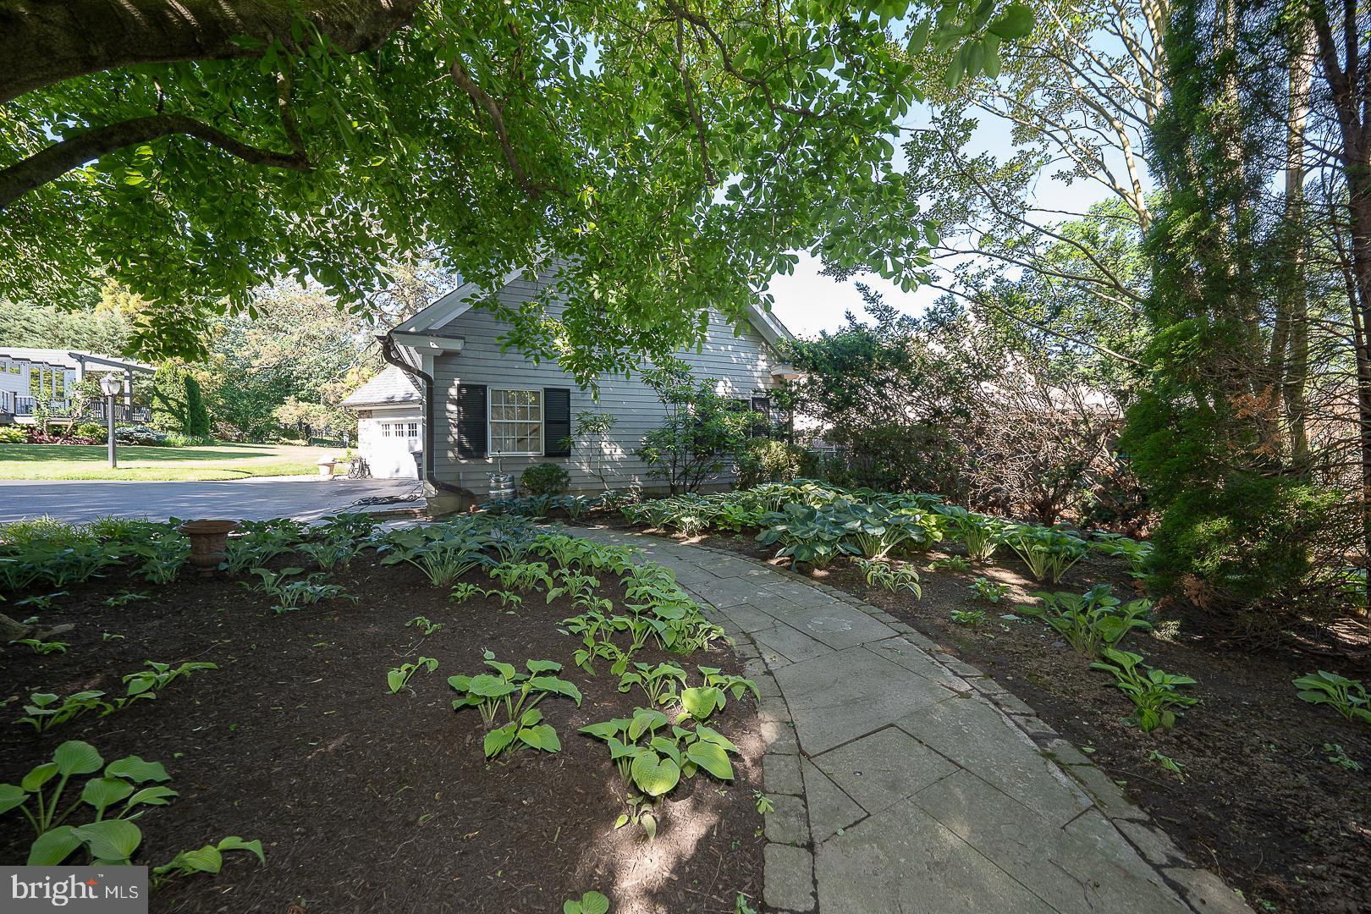
-Professionally landscaped grounds
-Walkable access to train service
-Minutes to Philadelphia International Airport
Rarely does a rental opportunity become available that offers this level of privacy, sophistication, and convenience. Whether relocating for a corporate appointment, seeking executive housing, or simply desiring a distinguished residence in one of the Philadelphia region's most desirable communities, 101 East Brookhaven Road delivers an exceptional lifestyle experience.
Listing Agents
![Tammy Harrison]()
P: (610)-520-2500
![Jordan Arnold]()
P: (215)-479-5800


Property Details for 101 East Brookhaven Road
Property Details for 101 East Brookhaven Road
| Status | Active |
|---|---|
| MLS # | PADE2114948 |
| Days on Market | 20 |
| Pet Policy | Allowed |
| Rental Incentives | - |
| Costs & Fees | - |
| Available Date | 06/19/2026 |
| Lease Term | - |
| Furnished | - |
| Property Type | Rental |
| MLS Type | Residential Lease / Other |
| Year Built | 1924 |
| Lot Size | 1.28 AC / 55,756 SF |
| County | Delaware County |
Location
Building Information for 101 East Brookhaven Road
Property Information for 101 East Brookhaven Road
- School District Name: WALLINGFORD-SWARTHMORE
- School District County ID: 300200396626
- SchoolDistrictSource: Listing Agent
- Middle Or Junior School: STRATH HAVEN (DELAWARE PA)
- MiddleSchoolSource: Listing Agent
- High School: STRATH HAVEN (DELAWARE PA)
- County: DELAWARE
- MLS Area: Nether Providence Twp (10434)
- Water View: No
- Water Access: No
- Water Oriented: No
- Navigable Water: No
- Tidal Water: No
- Riparian Rights Y/N: No
- Property Manager Y/N: No
- Senior Community: No
- Association Recreation Fee Y/N: No
- Land Use Code: R-10
- Historic: No
- Zoning: R-10
- Zoning Dscrp: Residential
- Automatically Update Tax Values Y/N: Yes
- Date Available: 06-19-2026
- Months Rent Upfront: 2
- Security Deposit: $12,000
- Minimum Lease in Months: 12
- Maximum Lease in Months: 24
- Pets Allowed: Yes
- Pet Restrictions: Case by Case Basis, Number Limit, Pet Addendum/Deposit
- Smoking Allowed: No
- Owner Pays: Lawn/Shrub Care
- Rent Spree Online Application: No
- # Bedrooms Count Main Level: 0
- # Bathrooms Count Main Level: 1
- # Bathrooms Full Main Level: 0
- # Bathrooms Half Main Level: 1
- # Bedrooms Count All Upper Levels: 5
- # Bathrooms Count All Upper Levels: 3
- # Bathrooms Full All Upper Levels: 3
- # Bathrooms Half All Upper Levels: 0
- # Bedrooms Count Upper Level: 3
- # Bathrooms Count Upper Level: 2
- # Bathrooms Full Upper Level: 2
- # Bathrooms Half Upper Level: 0
- # Bedrooms Count Upper Level: 2
- # Bathrooms Count Upper Level: 1
- # Bathrooms Full Upper Level: 1
- # Bathrooms Half Upper Level: 0
- # Bedrooms All Lower Levels: 0
- # Bathrooms All Lower Levels: 0
- # Bathrooms Full All Lower Levels: 0
- # Bathrooms Half All Lower Levels: 0
- # Bedrooms Lower Level: 0
- # Bathrooms Lower Level: 0
- # Bathrooms Full Lower Level: 0
- # Bathrooms Half Lower Level: 0
- Room List: Living Room, Dining Room, Primary Bedroom, Bedroom 2, Bedroom 3, Bedroom 4, Bedroom 5, Kitchen, Family Room, Laundry, Recreation Room, Primary Bathroom, Full Bath, Half Bath
- Stories: Lower 1, Main, Upper 1, Upper 2
- Year Major Reno Remodel: 2015
- Total Finished SQFT: 5,006.00
- Total Finished SQFT Source: Estimated
- Tax Total Finished SQFT: 4,506.00
- Total SQFT: 5,006.00
- Total SQFT Source: Estimated
- Main Entrance Orientation: Southeast
- Construction Materials: Stone
- Roof: Slate
- Wall and Ceiling Types: Dry Wall, Plaster Walls, Masonry
- Flooring Type: Hardwood, Slate, Partially Carpeted, Ceramic Tile
- Basement Type: Walkout Level, Water Proofing System, Full, Interior Access
- Basement Finished Percent: 60.00
- Basement Footprint Percent: 80.00
- Foundation Details: Stone
- Room and Floor: Bathrooms Half-Main Level-1, Bedrooms-Upper Level 1-1, Bedrooms-Upper Level 1-2, Bedrooms-Upper Level 1-3, Bathrooms Full-Upper Level 1-1, Bathrooms Full-Upper Level 1-2, Bedrooms-Upper Level 2-1, Bedrooms-Upper Level 2-2, Bathrooms Full-Upper Level 2-1
- # Bathrooms Full: 3
- # Bathrooms Half: 1
- Other Structure: Garage(s), Carriage House
- Lot Size Source: Estimated
- Lot Size Dimensions: 0.00 x 0.00
- Lot Dimensions Source: Assessor
- Lot Features: Landscaping, Private, Rear Yard, SideYard(s)
- Road Surface Type: Black Top
- Road Responsibility: Public
- Fencing: Fully, Aluminum
- Location Type: Suburban
- Parcel ID: 522684
- Type Of Parking: Detached Garage, Driveway, On Street
- Num of Detached Garage Spaces: 3
- Driveway - # of Spaces: 7
- Total Garage Spaces: 3
- Parking Features: Paved Driveway
- Garage Features: Additional Storage Area, Garage Door Opener, Oversized
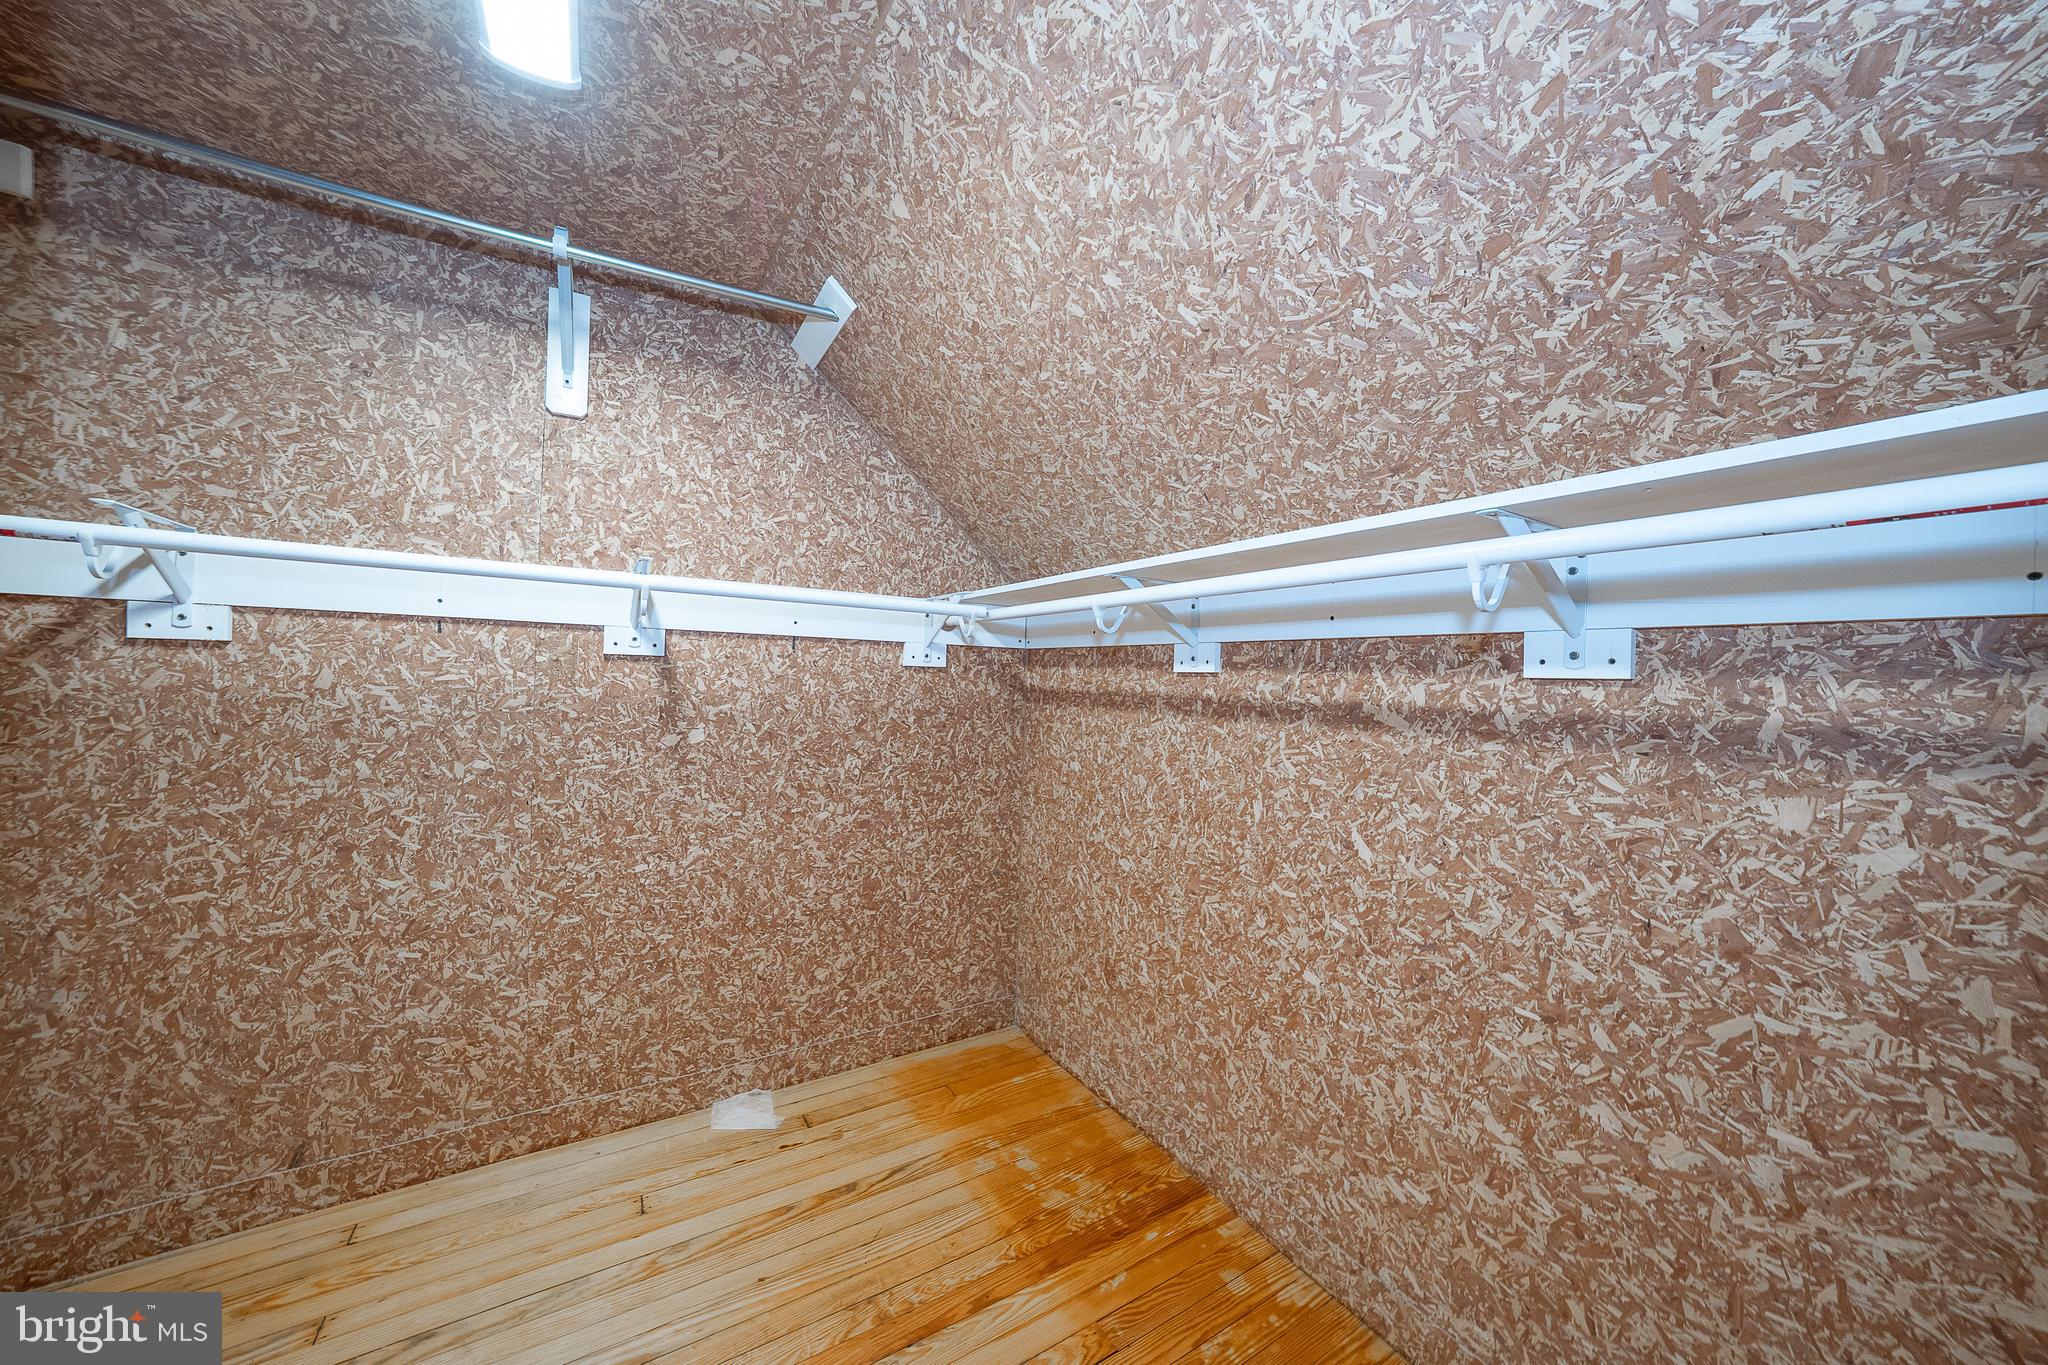
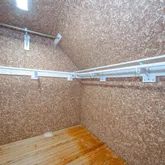
- Interior Features: Additional Stairway, Built-Ins, Butlers Pantry, Crown Moldings, Chair Railings, Formal/Separate Dining Room, Kitchen - Gourmet, Kitchen - Eat-In, Kitchen - Island, Pantry, Recessed Lighting, Upgraded Countertops, Family Room Off Kitchen, Primary Bath(s), Bathroom - Soaking Tub, Cedar Closet(s), Intercom
- Fireplace: Yes
- Fireplaces Count: 3
- Fireplace Features: Gas/Propane
- Appliances: Dishwasher, Washer/Dryer, Cooktop, Range Hood, Refrigerator
- Accessibility Features: None
- Security Features: Security Gate, Fire Detection System, Carbon Monoxide Detector(s), Exterior Cameras
- Door Features: ENERGY STAR Qualified Door(s), Sliding Glass
- Window Features: Transom, Double Pane, Double Hung, Bay/Bow
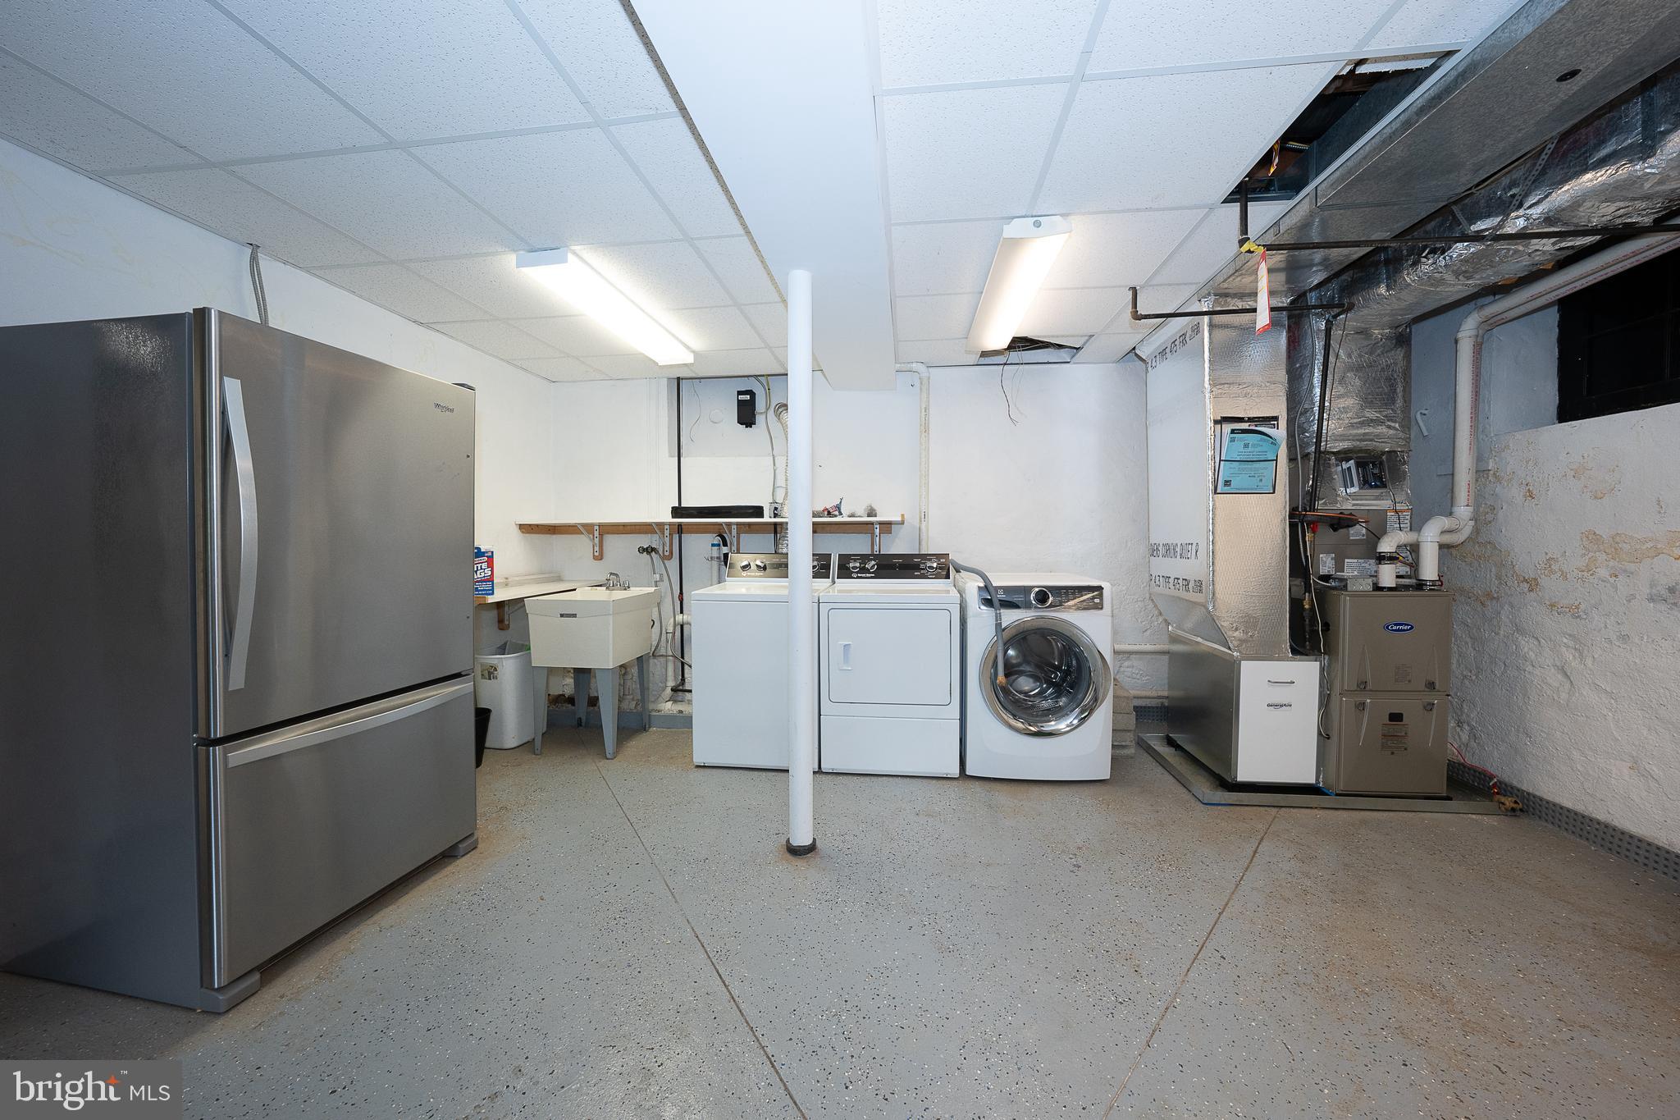
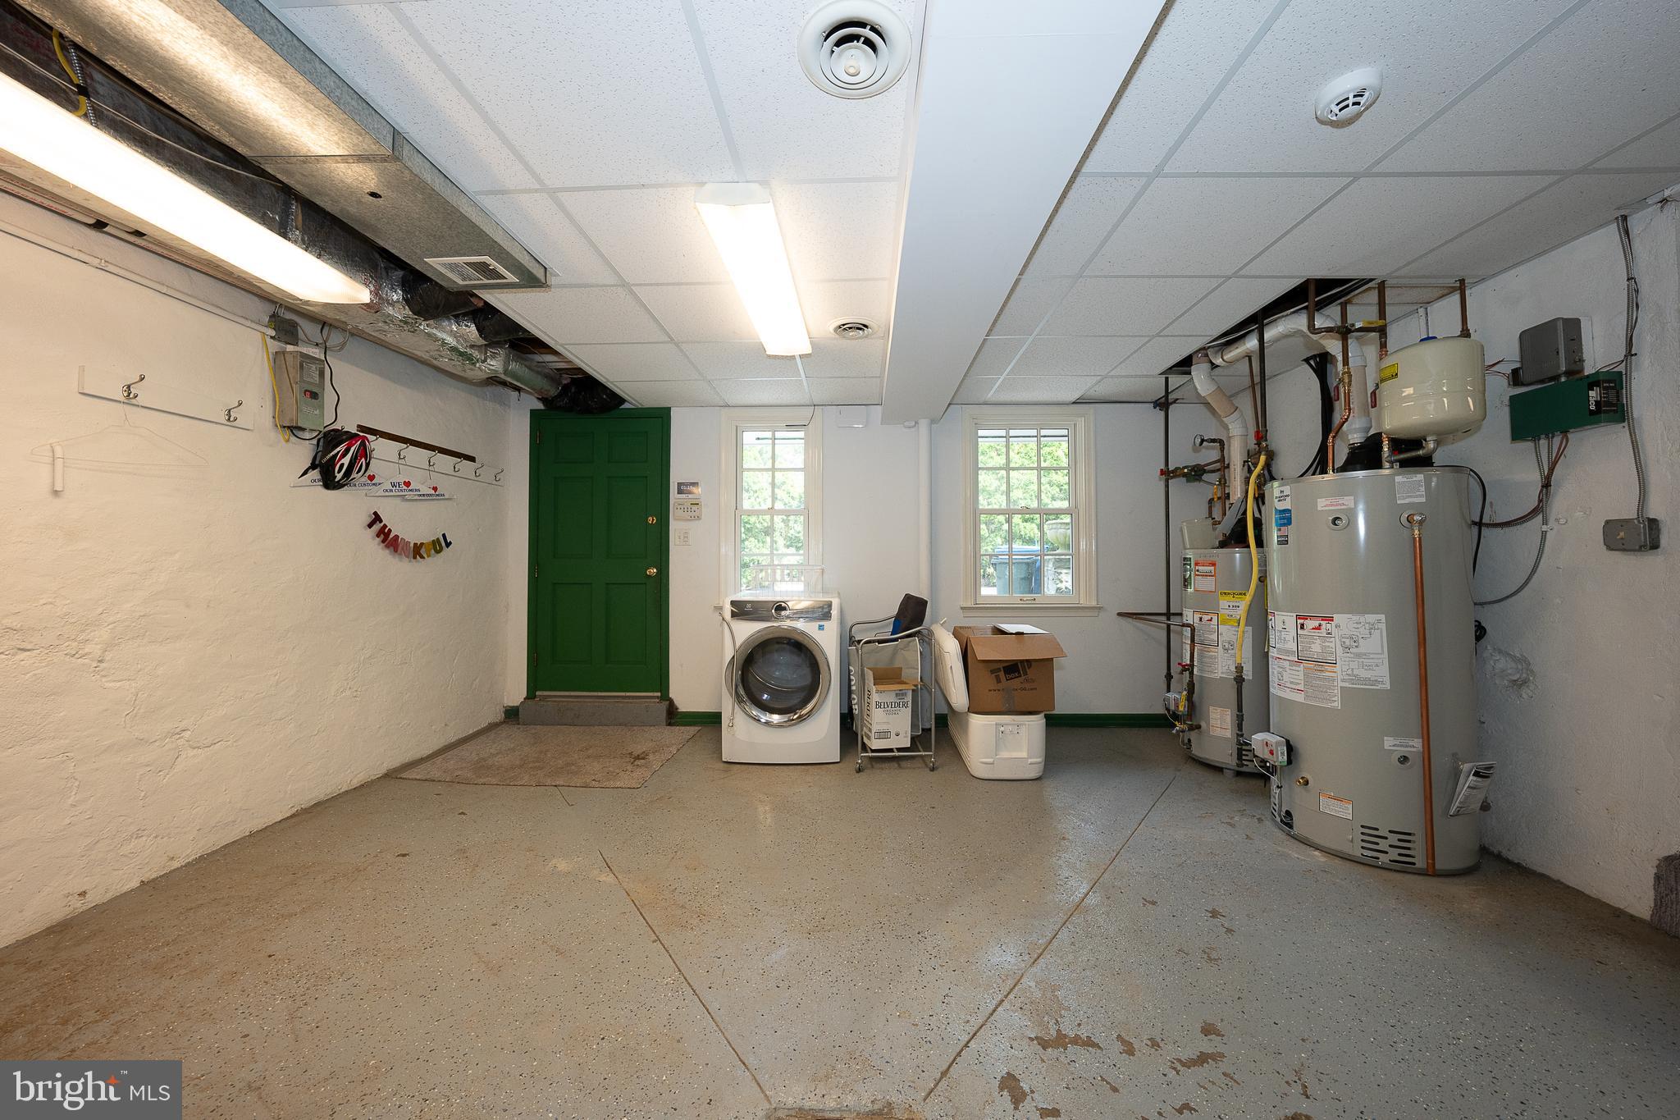
- Laundry Type: Basement
- Spa: No
- Exterior Features: Extensive Hardscape, Exterior Lighting, Lawn Sprinkler
- Outdoor Living Structures: Deck(s), Patio(s)
- Pool: Yes - Personal
- Personal Pool Features: In Ground, Heated, Pool/Spa Combo
- Horse: No
- Utilities: Cable TV Available
- Heating: Yes
- Cooling Type: Central A/C, Zoned
- Cooling Fuel: Electric
- Heating Type: Forced Air, Radiant, Zoned
- Heating Fuel: Natural Gas
- Hot Water: Natural Gas
- Water Source: Public
- Sewer Septic: Public Sewer
- Electric Service: 200+ Amp Service, Generator
- List Agent AOR: Tri-County Suburban REALTORS
Property History for 101 East Brookhaven Road
| Date | Event & Source | Price | Appreciation |
|---|---|---|---|
| Jun 17, 2026 | Listed (Active) BRIGHT #PADE2114948 | $12,000 | — |
| Mar 15, 2025 | Rented BRIGHT #PADE2082136 | $12,000 | — |
| Feb 5, 2025 | Pending BRIGHT #PADE2082136 | $12,000 | — |
| Jan 30, 2025 | Pending BRIGHT #PADE2082136 | — | |
| Jan 18, 2025 | Listed (Active) BRIGHT #PADE2082136 | $12,000 | — |
| Date | Event & Source | Price |
|---|---|---|
| 06/17/2026 | Listed (Active) BRIGHT #PADE2114948 | $12,000 |
| 03/15/2025 | Rented BRIGHT #PADE2082136 | $12,000 |
| 02/05/2025 | Pending BRIGHT #PADE2082136 | $12,000 |
| 01/30/2025 | Pending BRIGHT #PADE2082136 | — |
| 01/18/2025 | Listed (Active) BRIGHT #PADE2082136 | $12,000 |
For completeness, we often displays two records for one sale: the MLS record and the public record.
Schools near 101 East Brookhaven Road
Rating | School | Type | Grades | Distance |
|---|---|---|---|---|
| Public - | K to 5 | |||
| Public - | 6 to 8 | |||
| Public - | 9 to 12 |
Rating | School | Distance |
|---|---|---|
Wallingford El School PublicK to 5 | ||
Strath Haven Middle School Public6 to 8 | ||
Strath Haven High School Public9 to 12 |
School ratings and boundaries are provided by GreatSchools.org and Pitney Bowes. This information should only be used as a reference. Proximity or boundaries shown here are not a guarantee of enrollment. Please reach out to schools directly to verify all information and enrollment eligibility.
Neighborhood Map and Transit
No guarantee, warranty or representation of any kind is made regarding the completeness or accuracy of any information, descriptions or measurements (including square footage measurements and property condition), such should be independently verified through appropriate means, including, but not limited to, in person inspection and public records, and Compass International Holdings, its subsidiaries, affiliates and independently owned and operated franchisees, and their affiliated agents and associated third parties expressly disclaim any liability in connection therewith. Photos may be virtually staged or digitally enhanced and may not reflect actual property conditions. Offers of compensation are subject to change at the owner's discretion. No financial or legal advice provided. Equal Housing Opportunity.
Based on information from one of the following Multiple Listing Services: BRIGHT, Greater LeHigh Valley Regional MLS, Greator Scranton Board of REALTORS® and Pocono Mountains Association of REALTORS®. Information being provided is for the visitor’s personal, noncommercial use and may not be used for any purpose other than to identify prospective properties visitor may be interested in purchasing. The data contained herein is copyrighted by BRIGHT, Greater LeHigh Valley Regional MLS, Greator Scranton Board of REALTORS® and Pocono Mountains Association of REALTORS® is protected by all applicable copyright laws. Any dissemination of this information is in violation of copyright laws and is strictly prohibited. Property information referenced on this web site comes from the Internet Data Exchange (IDX) program of the MLS. This web site may reference real estate listing(s) held by a brokerage firm other than the broker and/or agent who owns this web site. For the avoidance of doubt, the accuracy of all information, regardless of source, is deemed reliable but not guaranteed and should be personally verified through personal inspection by and/or with the appropriate professionals.