101 Gasline Road

































Description

Location
$2,931 per month
30 year fixed, 7.03% Interest
$2,931
$0
$0
 1
1Property Information for 101 Gasline Road
Property Details
- MLS Type: Residential / Single Family Residence
- County: Humboldt County
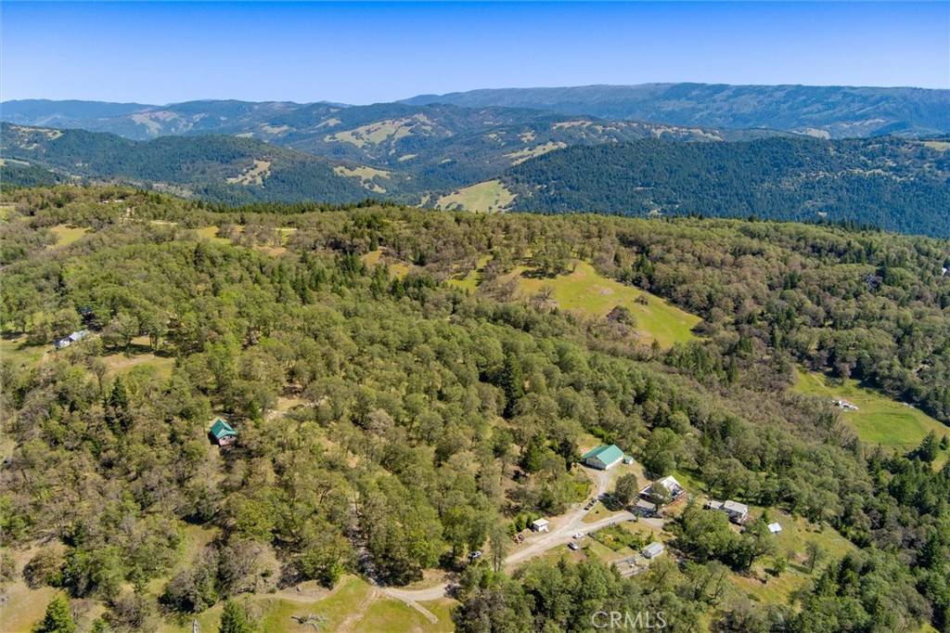
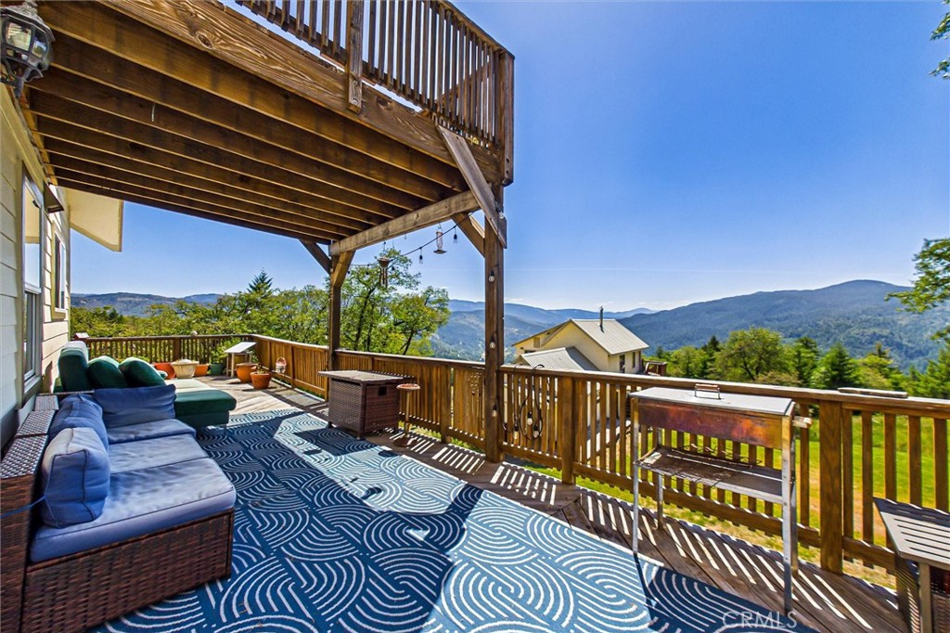
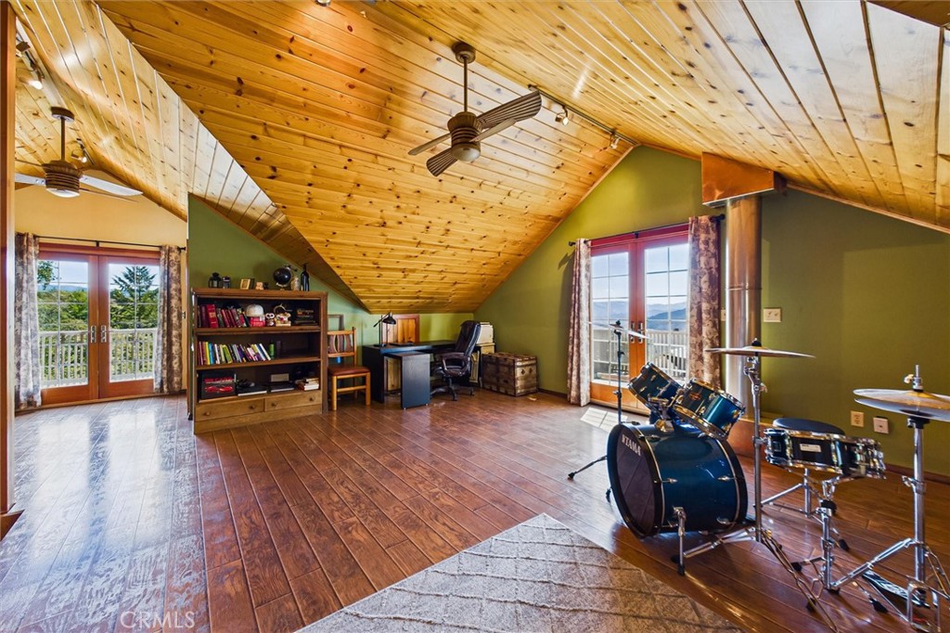
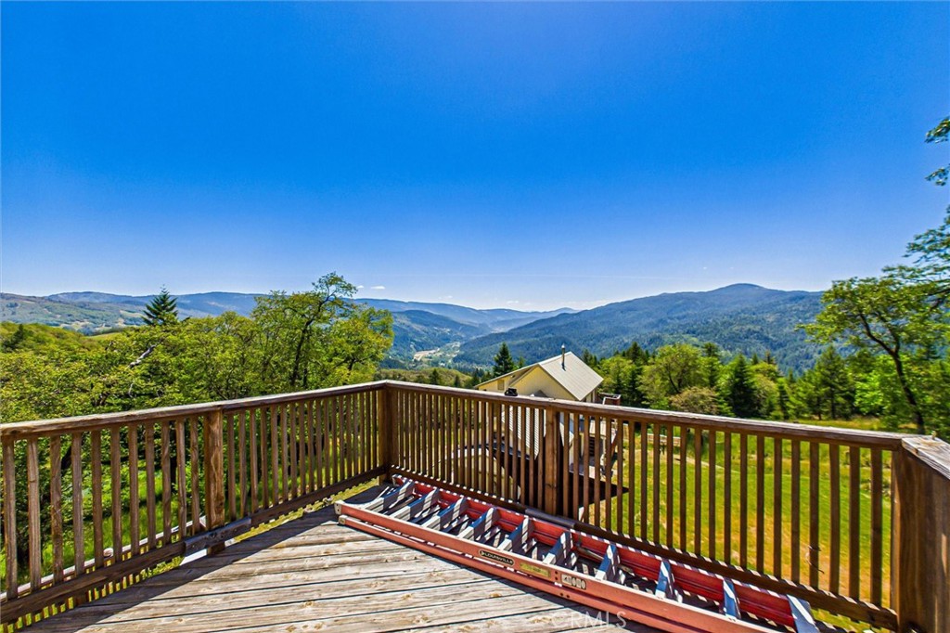
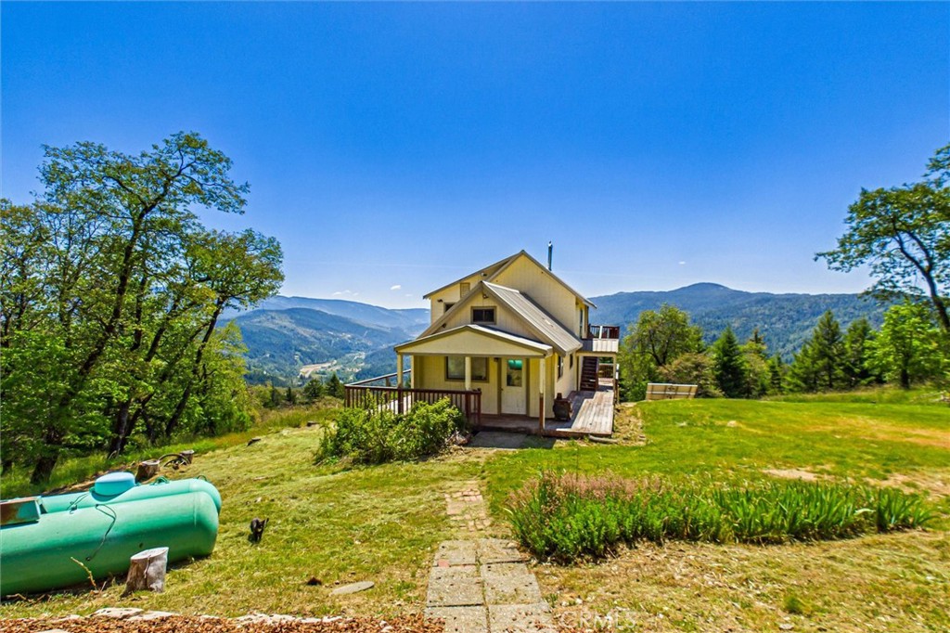
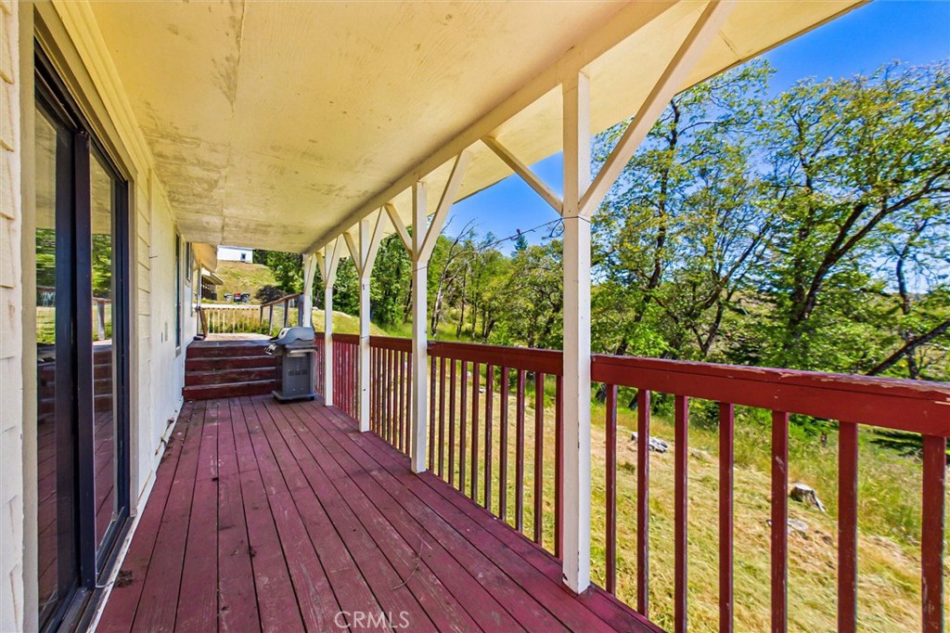
- View: River, Trees/Woods, Hills, Valley, Panoramic
- Parking Spaces Total: 2
- Private Pool: No
- Cooling Type: None
- Total Units: 1.0
- Building Type: Detached
- Lot Size Source: Assessor
- Living Area: 1900
- Assessor Parcel Number: 208281002000
- Property Attached YN: false
- Common Walls: No Common Walls
- New Construction: No
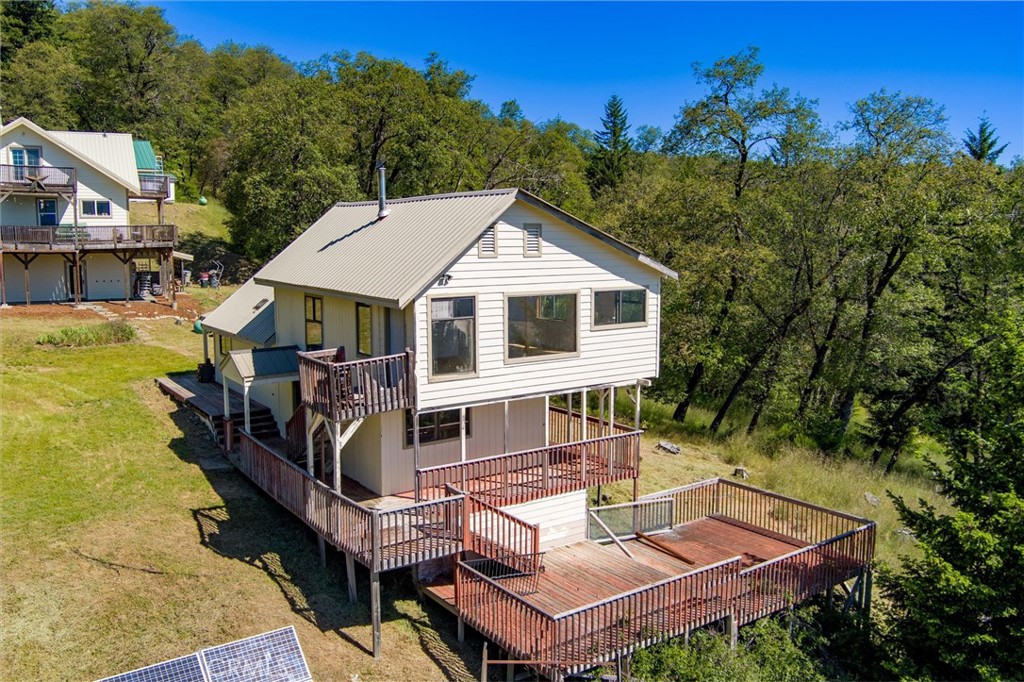
- Stories Total: 3
- Entry Level: 1
- Fireplace: No
- Pool: No
- View: Yes
- View: Yes
- Parking for RV: Garage, Garage - Two Door
- Association: No
- Association Fee: $.00
- Zoning: Unclassified
- Senior Community: No
- Neighborhood: Dinsmore
- Parcel Number: 208281002000
- Area: Out of Area
- High School: Fairfield-Suisun School District
- High School District: Fairfield-Suisun School District
- Directions: East on Hwy 36 past Dinsmore Store; left just after Bear Creek Rd (look for sign). Stay left at fork onto Coyote Flat Rd, then left onto Gasline Rd. To end, turn left at the sign, follow down to the property. Dirt road; high clearance recommended.
Building Information
- Stories: 3
- Year Built: 2010
- Lot Size: 40.00 AC / 1,742,400 SF
Income / Expense / Tax Details
- CFD/Mello-Roos Fee: $493
Community / Development
- Assessments YN: No
- Assessments: None
- Community Features: Rural, Foothills
Property / Structure Info
- Appliances: Refrigerator, Propane Range, Range Hood
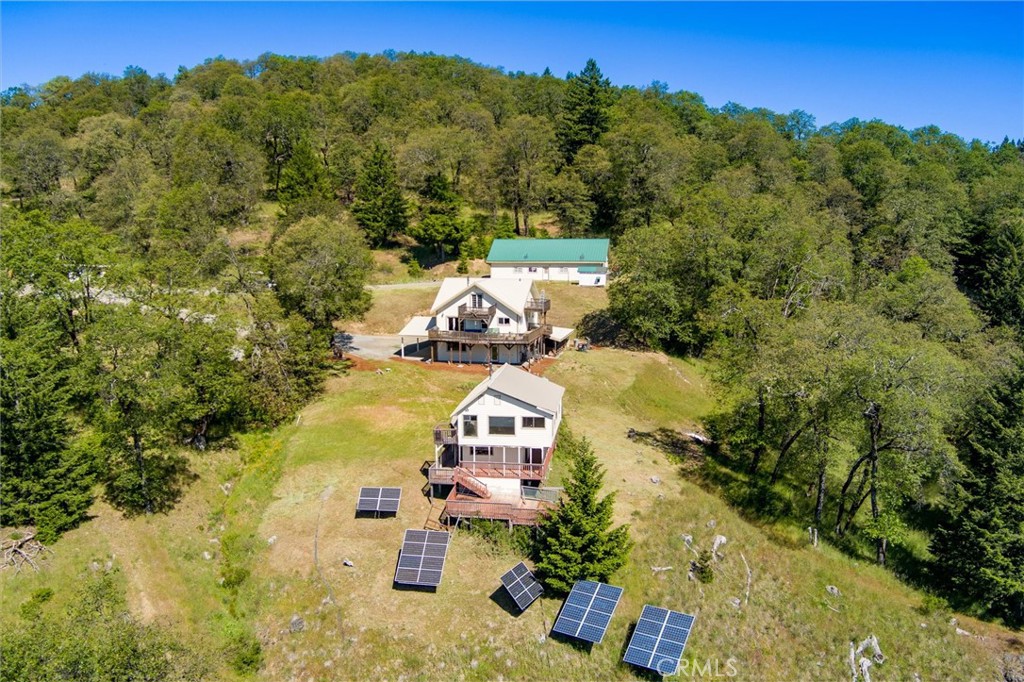
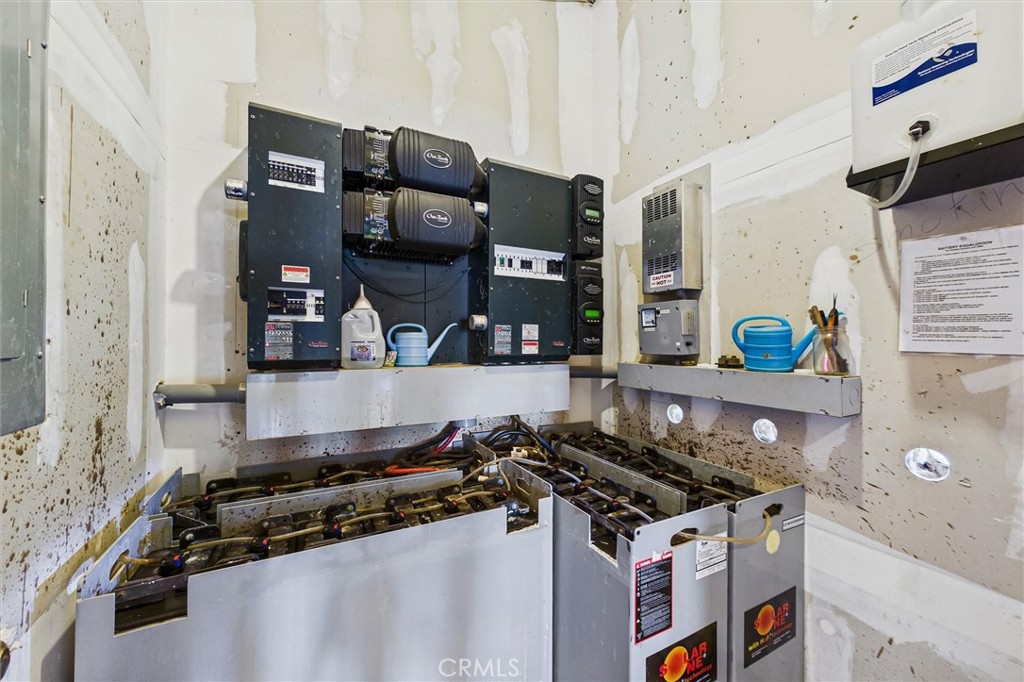
- Equipment: Refrigerator, Solar Panels, N/K, Propane Range
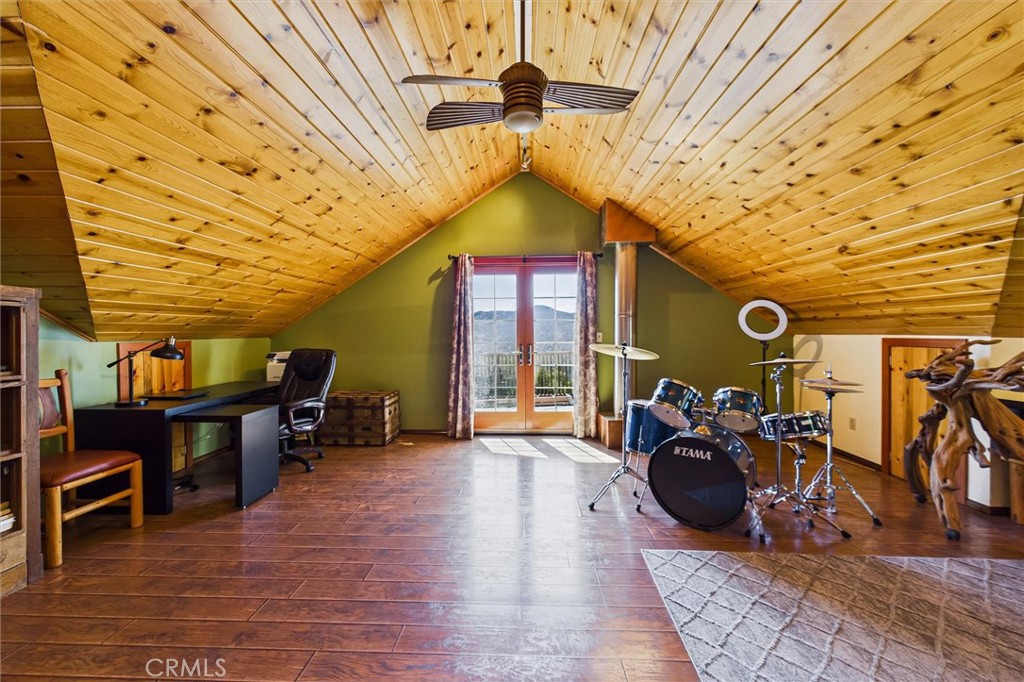
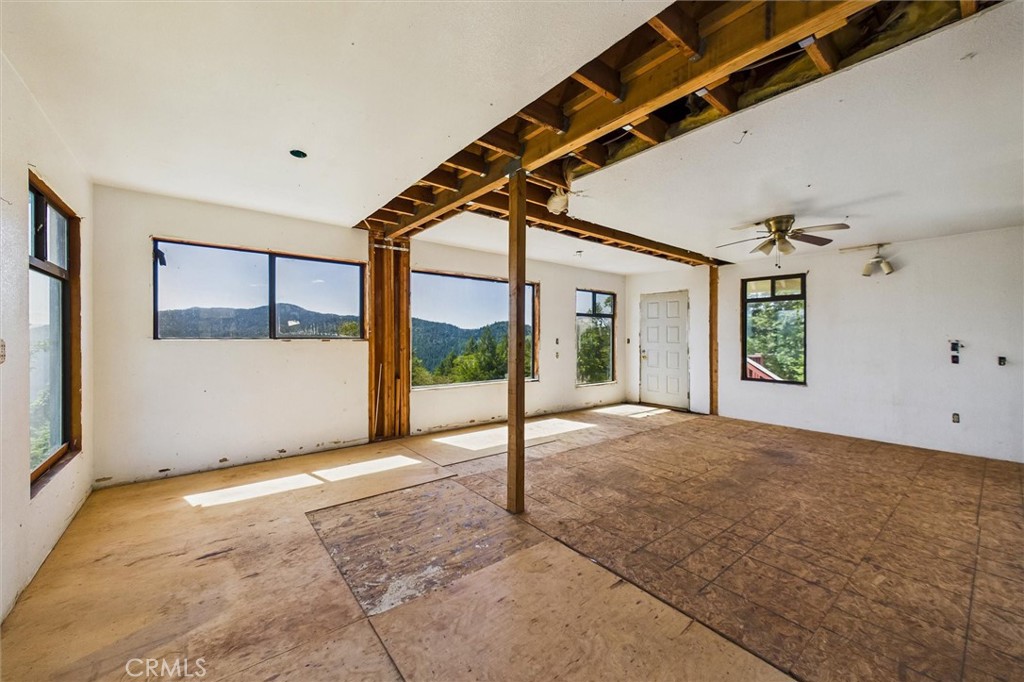
- Interior Features: Ceiling Fan(s), Pantry
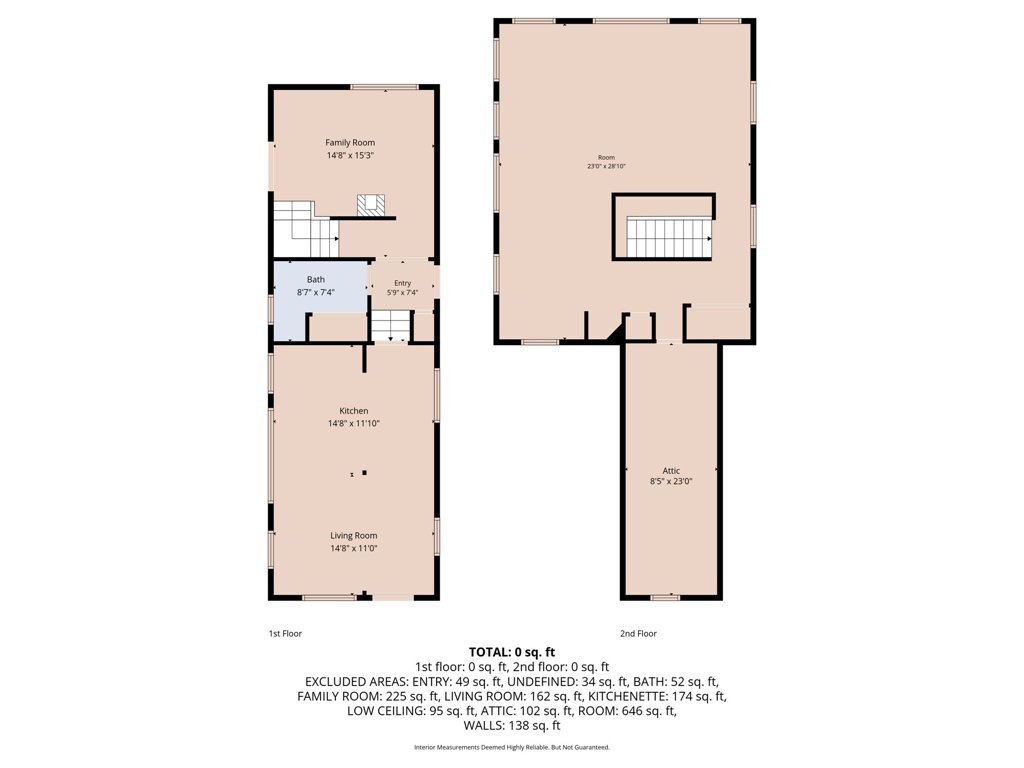
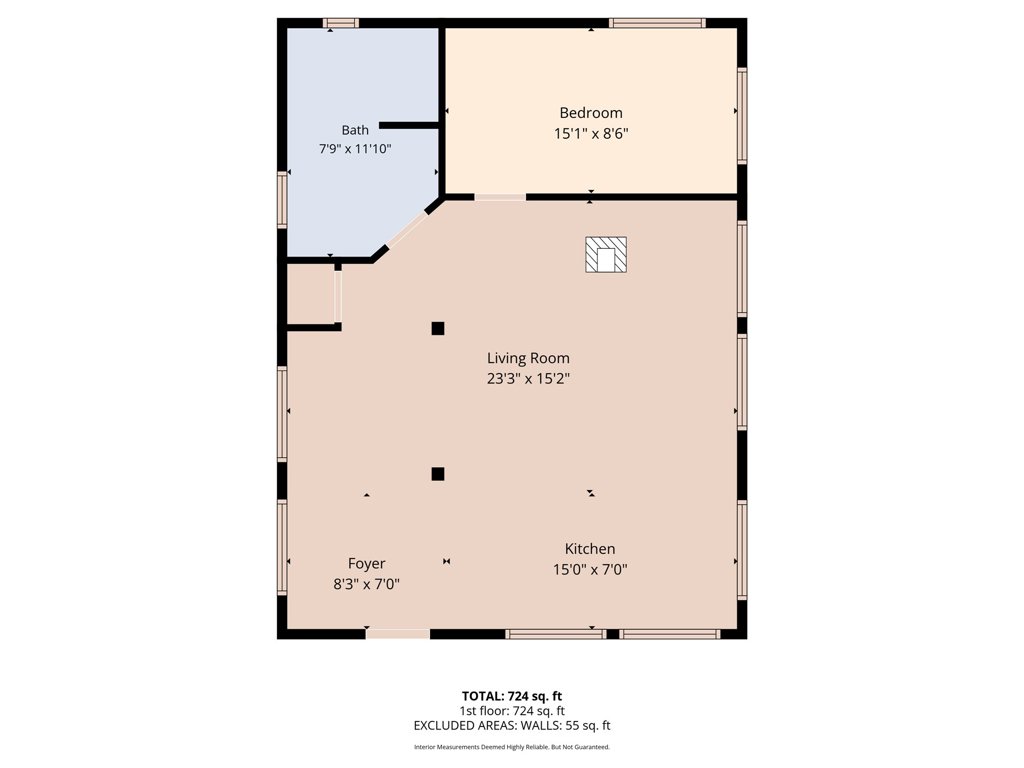
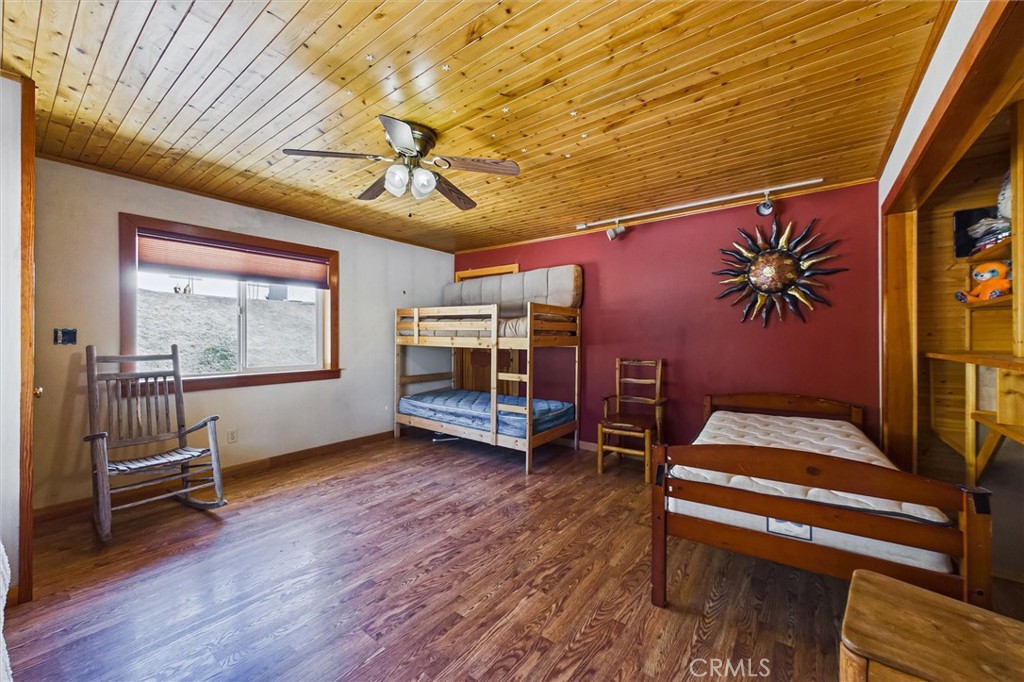
- Room Type: All Bedrooms Up, Kitchen, Living Room, Family Room
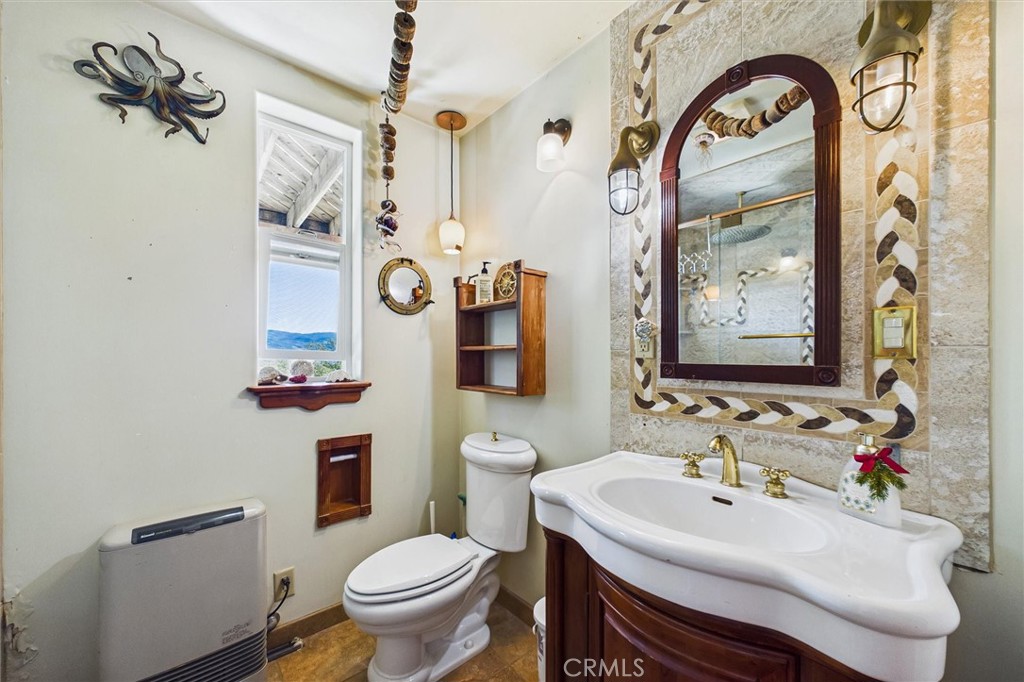
- Main Level Bathrooms: 1
- Main Level Bedrooms: 0
- Bedroom Features: All Bedrooms Up
- Room Kitchen Features: Remodeled Kitchen
- Eating Area: In Kitchen
- Laundry: No
- Laundry Features: None
- Fireplace Features: None
- Fireplace Rooms: None
- Fireplace: N/K
- Cooling: None
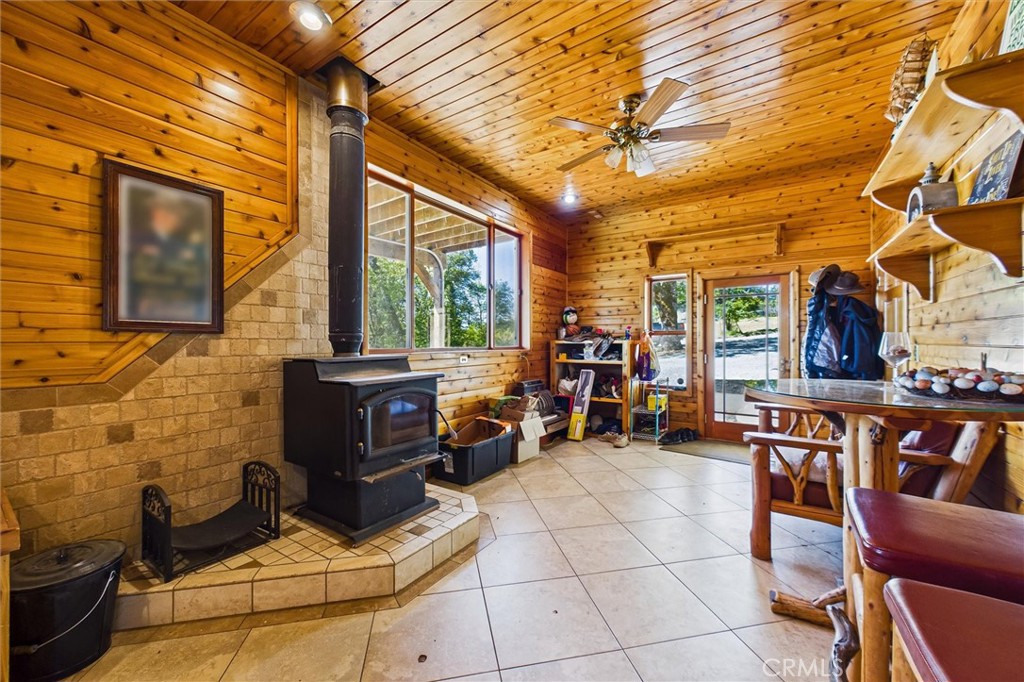
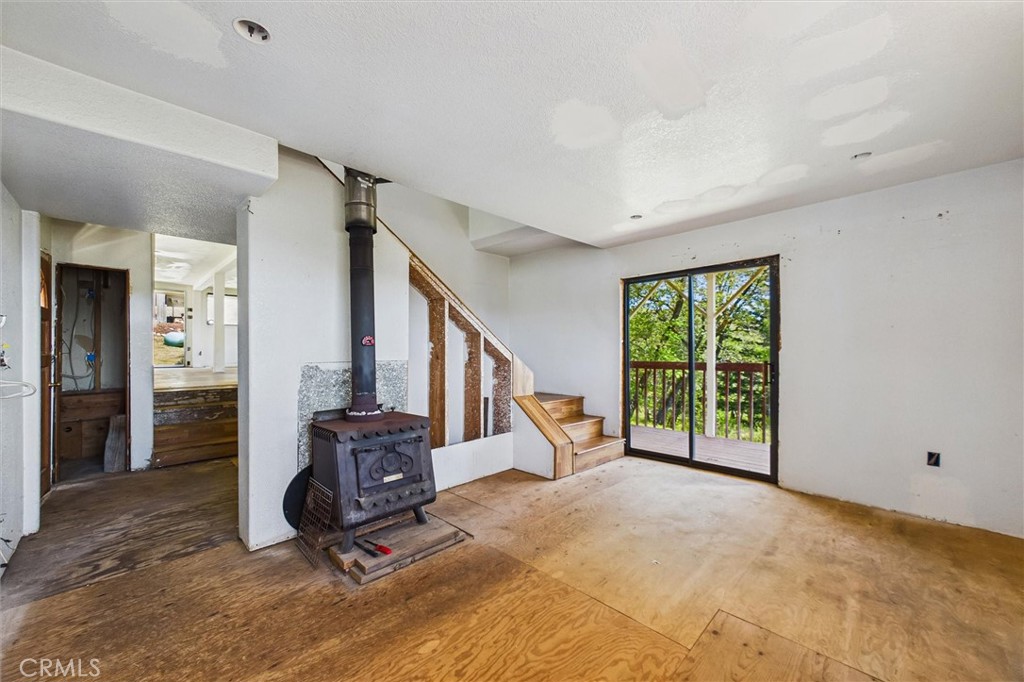
- Heating Type: Propane, Solar, Wood Stove
- Heat Source: Propane, Solar
- Heating: Propane, Solar, Wood Stove
- Heat Equipment: Passive Solar, Wood Stove
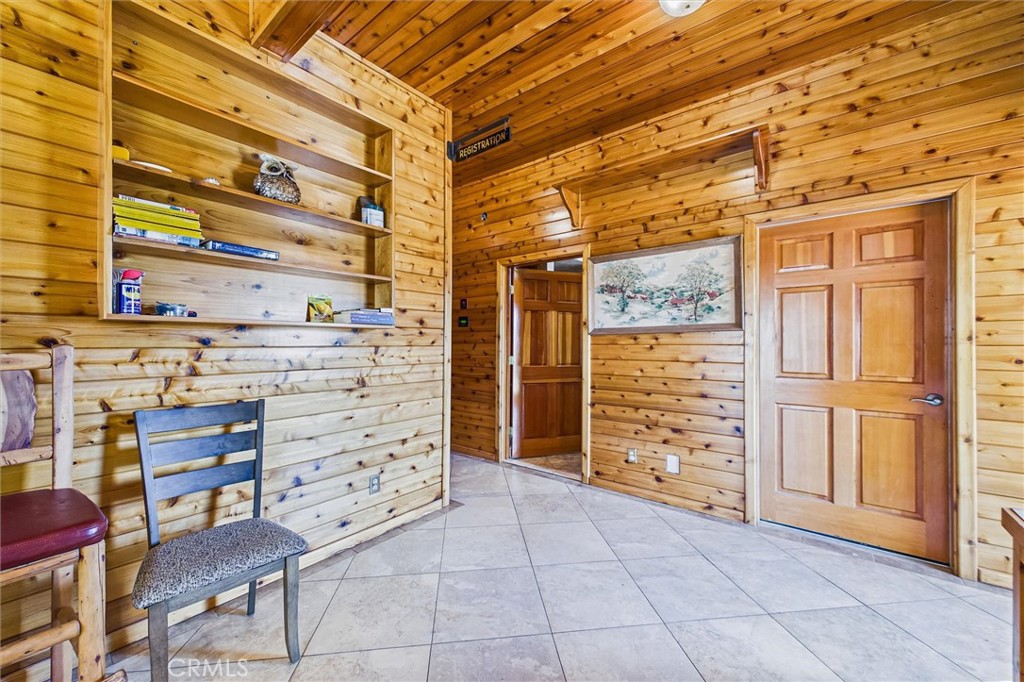
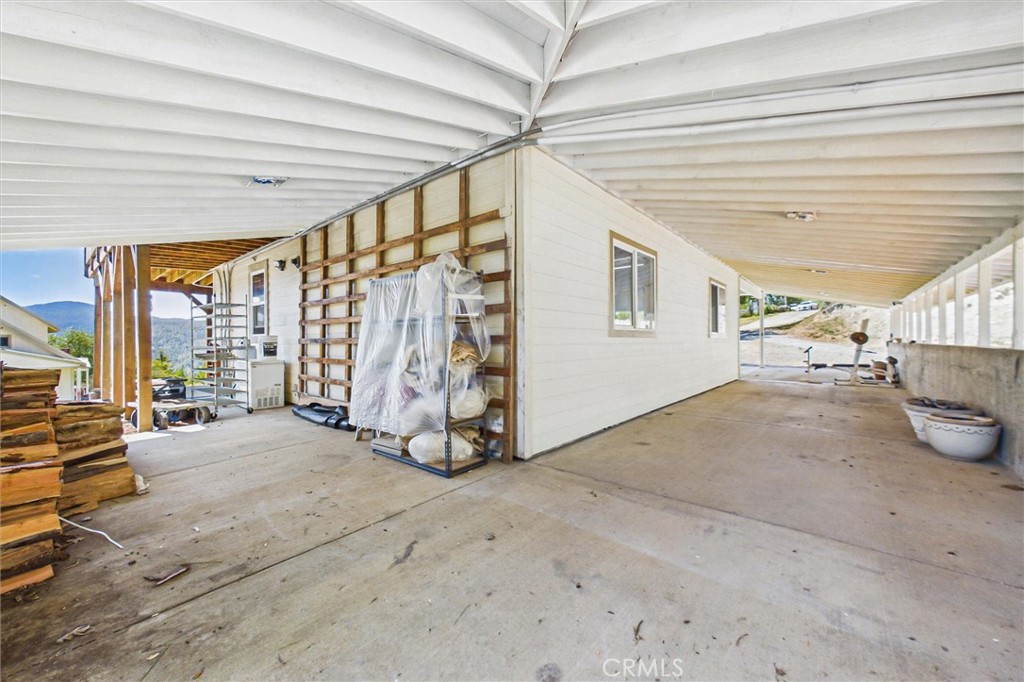
- Flooring Type: Tile, Vinyl, Wood, Concrete
- Floor Coverings: Linoleum/Vinyl, Tile, Wood
- Flooring: Tile, Vinyl, Wood, Concrete
- Window Features: Skylight(s)
- Security Features: Automatic Gate
- Security: Automatic Gate
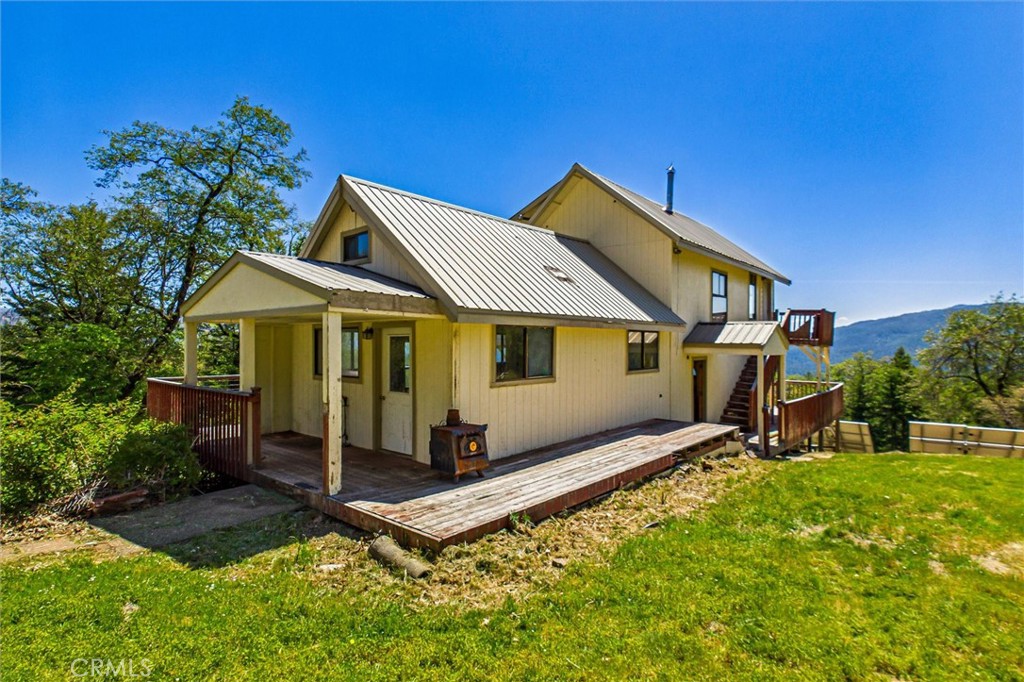
- Construction Materials: Frame, Lap Siding
- Exterior Construction: Frame
- Exterior: Lap Siding, Frame
- Roof: Metal
- Entry Location: Unknown
- Fence: Yes
- Fence: Partial
- Fencing: Partial
- Foundation Details: Slab
- Foundation Details: Slab
- Structures: Greenhouse, Foothills, Rural
- Structure Type: House
- Other Structures: Greenhouse, Outbuilding
- Miscellaneous: Foothills, Rural
- View Description: Hills, Panoramic, River, Trees/Woods, Valley
- Patio: Yes
- Patio And Porch Features: Porch, Patio, Deck
- Pool Features: None
- Pool Description: None
- Pool: N/K
- Pool Heat: N/K
- Green Energy Generation: Solar
- Lot Features: Treed Lot, Pasture, Rolling Slope, Level
- Lease Considered: No
- Available For Lease: No
- Land Lease: No
- Land Lease Type: Fee
- Levels: Three Or More
- Water: Private
- Sewer: Private Sewer
- Sewer/Septic: Private Sewer, Propane
- Utilities: Propane
- Electric: Propane
- Water Source: Private
- Garage Spaces: 2
- Parking: Yes
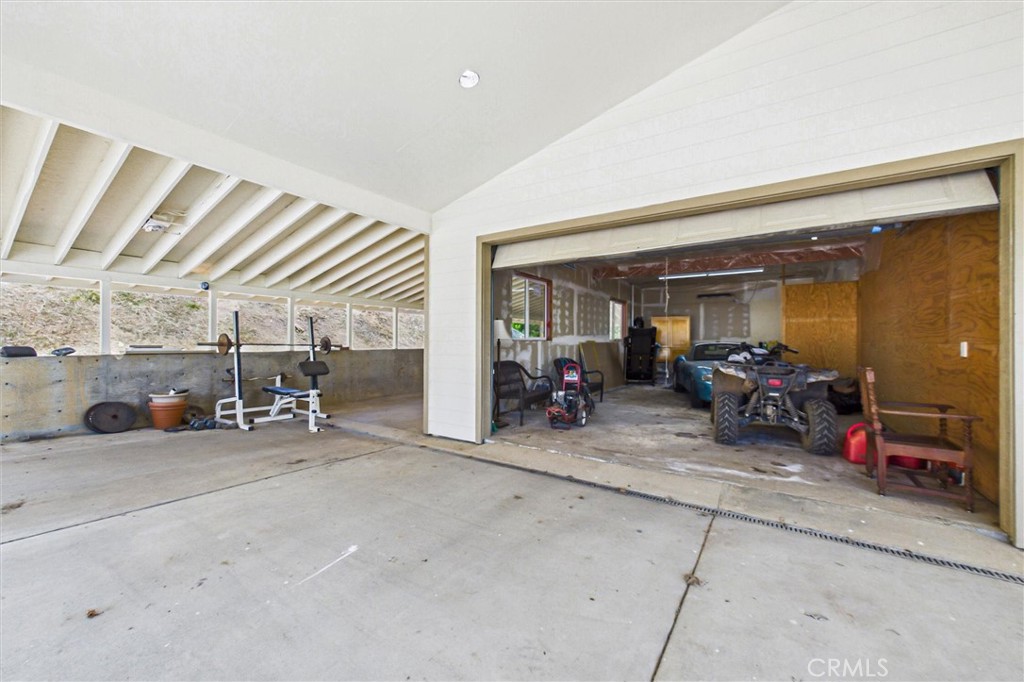
- Parking Garage: Driveway, Garage, Garage - 2 Car, RV Access
- Parking Non-Garage: Garage, Garage - Two Door
- Parking Garage Spaces: 2
- Parking Garage: Garage, Garage - Two Door
- Carport Spaces: 0
- Attached Garage: Yes
- Parking Features: Garage, Gravel, RV Access/Parking, Driveway, Unpaved, Garage - Two Door
- Residential Styles: Detached
- Residential Unit Location: No Common Walls
Property History for 101 Gasline Road
| Date | Event & Source | Price | Appreciation |
|---|---|---|---|
| Sep 11, 2026 | Price Change CLAW #OC26183413MR | $549,000 | — |
| Sep 11, 2026 | Price Change CRMLS #OC26183413 | $549,000 | — |
| Aug 25, 2026 | Price Change CLAW #OC26183413MR | $565,000 | — |
| Aug 25, 2026 | Price Change CRMLS #OC26183413 | $565,000 | — |
| Aug 25, 2026 | Listed (Active) CLAW #OC26183413MR | $549,000 | — |
| Aug 25, 2026 | Listed (Active) SDMLS #OC26183413 | $549,000 | — |
| Aug 25, 2026 | Listed (Active) CRMLS #OC26183413 | $549,000 | — |
| Date | Event & Source | Price |
|---|---|---|
| 09/11/2026 | Price Change CLAW #OC26183413MR | $549,000 |
| 09/11/2026 | Price Change CRMLS #OC26183413 | $549,000 |
| 08/25/2026 | Price Change CLAW #OC26183413MR | $565,000 |
| 08/25/2026 | Price Change CRMLS #OC26183413 | $565,000 |
| 08/25/2026 | Listed (Active) CLAW #OC26183413MR | $549,000 |
| 08/25/2026 | Listed (Active) SDMLS #OC26183413 | $549,000 |
| 08/25/2026 | Listed (Active) CRMLS #OC26183413 | $549,000 |
For completeness, we often displays two records for one sale: the MLS record and the public record.
Schools near 101 Gasline Road
Rating | School | Type | Grades | Distance |
|---|---|---|---|---|
| Public - | K to 8 | |||
| Public - | K to 8 | |||
| Public - | 9 to 12 | |||
| Public - | 9 to 12 |
Rating | School | Distance |
|---|---|---|
Hoaglin-Zenia Elementary School PublicK to 8 | ||
Van Duzen Elementary School PublicK to 8 | ||
Southern Trinity High School Public9 to 12 | ||
Mt. Lassic High (Continuation) School Public9 to 12 |
School ratings and boundaries are provided by GreatSchools.org and Pitney Bowes. This information should only be used as a reference. Proximity or boundaries shown here are not a guarantee of enrollment. Please reach out to schools directly to verify all information and enrollment eligibility.
Similar Homes
Explore Nearby Homes
- Ruth Homes for Sale
- Post Mountain Homes for Sale
- Garfield Homes for Sale
- Trinity Village Homes for Sale
- Rohnerville Homes for Sale
- South Bay Homes for Sale
- Freshwater Homes for Sale
- Benbow Homes for Sale
- Jacoby Creek Homes for Sale
- Pine Hills Homes for Sale
- Humboldt Hill Homes for Sale
- Indianola Homes for Sale
- Cutten Homes for Sale
- Myrtletown Homes for Sale
- Bayview Homes for Sale
- Mad River Homes for Sale
- Blocksburg Homes for Sale
- Hyampom Homes for Sale
- Bridgeville Homes for Sale
- Carlotta Homes for Sale
- Big Bar Homes for Sale
- Redcrest Homes for Sale
- Weott Homes for Sale
- Myers Flat Homes for Sale
- Alderpoint Homes for Sale
- Miranda Homes for Sale
- Petrolia Homes for Sale
- Phillipsville Homes for Sale
- Burnt Ranch Homes for Sale
- Korbel Homes for Sale
- 96046 Homes for Sale
- 95514 Homes for Sale
- 95528 Homes for Sale
- 95549 Homes for Sale
- 95550 Homes for Sale
- 95552 Homes for Sale
- 95595 Homes for Sale
- 95569 Homes for Sale
- 95554 Homes for Sale
- 95511 Homes for Sale
- 95527 Homes for Sale
- 95565 Homes for Sale
- 96041 Homes for Sale
- 95553 Homes for Sale
- 95525 Homes for Sale
No guarantee, warranty or representation of any kind is made regarding the completeness or accuracy of any information, descriptions or measurements (including square footage measurements and property condition), such should be independently verified through appropriate means, including, but not limited to, in person inspection and public records, and Compass International Holdings, its subsidiaries, affiliates and independently owned and operated franchisees, and their affiliated agents and associated third parties expressly disclaim any liability in connection therewith. Photos may be virtually staged or digitally enhanced and may not reflect actual property conditions. Offers of compensation are subject to change at the seller's discretion. No financial or legal advice provided. Equal Housing Opportunity.
Listing Courtesy of Real Estate Ebroker Inc, Cameron Madani, DRE #02418506
Based on information from one of the following Multiple Listing Services: San Francisco Association of Realtors, the MLSListings MLS, the BAREIS MLS, the EBRD MLS, Shasta Association of REALTORS® Information being provided is for the visitor’s personal, noncommercial use and may not be used for any purpose other than to identify prospective properties visitor may be interested in purchasing. The data contained herein is copyrighted by San Francisco Association of Realtors, the MLSListings MLS, the BAREIS MLS, the EBRD MLS, Shasta Association of REALTORS® is protected by all applicable copyright laws. Any dissemination of this information is in violation of copyright laws and is strictly prohibited. Property information referenced on this web site comes from the Internet Data Exchange (IDX) program of the MLS. This web site may reference real estate listing(s) held by a brokerage firm other than the broker and/or agent who owns this web site. For the avoidance of doubt, the accuracy of all information, regardless of source, is deemed reliable but not guaranteed and should be personally verified through personal inspection by and/or with the appropriate professionals.