101 Nellies Big Fish Road
Description
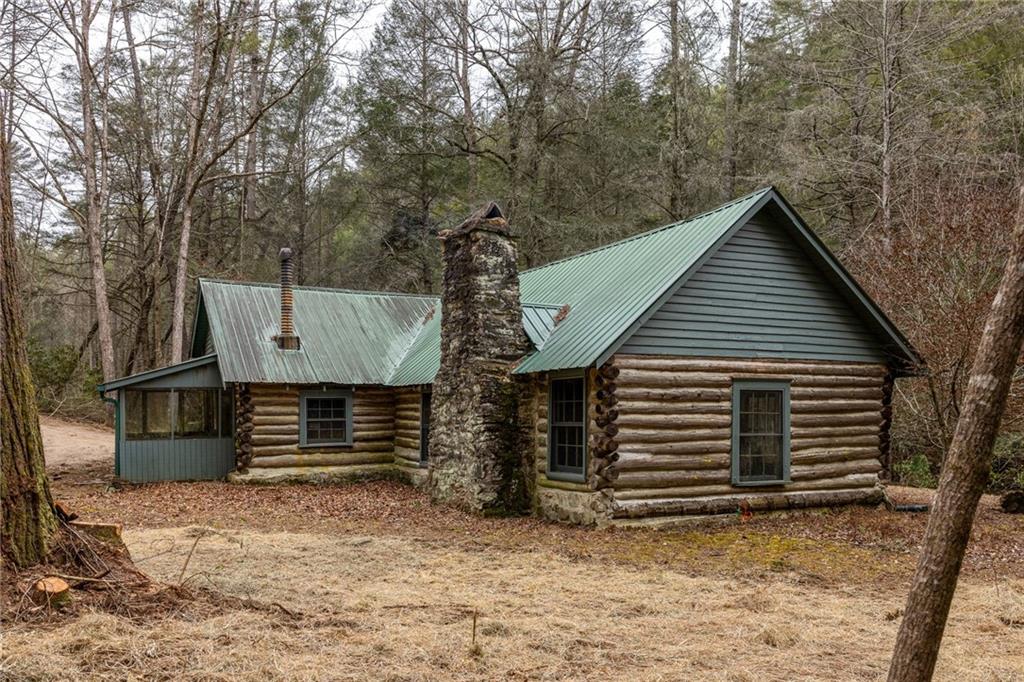
Inside, the charm is undeniable. Wood beamed walls, local flagstone floors, and a soaring vaulted...Tucked beneath a canopy of towering oaks, hemlocks and pines, this original 1930s log cabin is a rare piece of history with an unbeatable setting along 200 feet of Toccoa River frontage. Built from Locust trees felled at nearby Coopers Creek and brought here by mule, this rustic retreat is a true escape—where summer days are cooler, the river runs crisp and clear, and the air hums with the sounds of nature.
Inside, the charm is undeniable. Wood beamed walls, local flagstone floors, and a soaring vaulted ceiling create a warm, storied feel. The spacious family room centers around a striking masonry fireplace, perfect for fireside reading after a long day of trout fishing or tubing down the river. Both bedrooms offer serene views of the water, while the original farmhouse sink in the kitchen adds a touch of vintage character. A single bathroom keeps things simple, and a side porch functions as a practical mudroom for days spent exploring.
Two screened porches invite you to slow down—one overlooking the river, the perfect spot for morning coffee or late-night puzzle marathons. Outside, the flat, two-acre lot is brimming with potential, whether you envision a garden, an expanded retreat, or simply space to roam. With a private dock, firepit, and the Toccoa always within reach, this is a place to unplug, unwind, and make memories that last a lifetime.
Full of opportunity, this is the best deal on the Toccoa. A wooded retreat, a mountain getaway, a piece of history waiting for its next chapter.
Listing Agent

Location
Sold By Non FMLS Member, NON-MLS NMLS
Payment Calculator
$2,121 per month
30 year fixed, 6.71% Interest
$2,041
$80
$0
Know your buying power with a preapproval and custom rate in minutes
 1
1Property Information for 101 Nellies Big Fish Road
- Taxes: $958 / year
- MLS Type: Residential / Single Family Residence
- County: Fannin County
- Subdivision Complex: Suches
- Architectural Style: Cabin
- Exterior: None
- Parking Features: Driveway, Kitchen Level
- Property Attached: No
- Waterfront Features: River Front
- Stories: 1
- Year Built: 1937
- Lot Size: 2.04 AC / 88,862 SF
- Community Features: None
- Directions: From the McDonalds in Blue Ridge go North on Hwy 515 for 3.9 miles to a right onto Hwy 60. In half a mile turn left to stay on Hwy 60. Go 1.4 miles and go right to Hwy 60. Go 14.5 miles to a right onto Rock Creek. In .4 take a right onto NellieAC/AAs Big Fish (turns to gravel here). Go .1 until you get to a split at a green gate/sign on your right that says 225. Stay to the left and go thru green posts and follow to 1st driveway on your left.
- Lake Name: None
- View: River, Trees/Woods, Water
- Coordinates: -84.151408, 34.747739
- Parcel Number: 0003 008
- Tax Year: 2024
- Master Association Fee: $.00
- HOA Rent Restrictions: No
- Association: No
- Tax Legal Description: 7-1 LL264 DB1556-496* 2.04 ACS
- Elementary School: Fannin - Other
- High School: Fannin County
- Middle School: Fannin County
- Virtual Tour Link: https://daniel-stabler-llc.aryeo.com/sites/nxpmvmv/unbranded
- Virtual Tour Link PP: https://www.propertypanorama.com/101-Nellies-Big-Fish-Road-Suches-GA-30572/unbranded
- Open Parking: Yes
- Concessions Amt: $.00
- Cooling: Ceiling Fan(s)
- Heating: None
- Appliances: Electric Range, Electric Water Heater, Microwave
- Basement: None
- Fireplace Features: Great Room, Masonry, Wood Burning Stove
- # of Fireplaces: 1
- Flooring: Stone, Vinyl
- Interior Features: Vaulted Ceiling(s)
- Levels/Stories: One
- Other Equipment: None
- Window Features: None
- Bedroom Features: Roommate Floor Plan
- Diningroom Features: Great Room, Seats 12+
- Kitchen Features: Country Kitchen
- Master Bathroom Features: Shower Only
- Foundation: None
- Main Bedrooms: 2
- Total Half Baths: 0
- Bathrooms Total Interger: 1
- Main Full Baths: 1
- Additional Rooms: Attic, Other
- Bathrooms Total Decimal: 1.00
- Accessibility Features: None
- Construction Materials: Log
- Fencing: None
- Horse Amenities: None
- Patio And Porch Features: Covered, Front Porch, Screened, Side Porch
- Pool Features: None
- Road Surface Type: Gravel
- Roof Type: Metal
- Security Features: None
- Spa Features: None
- Laundry Features: None
- Pool Private: No
- Road Frontage Type: County Road
- Other Structures: None
- Sewer: Septic Tank
- Utilities: Electricity Available,Water Available
- Water Source: Well
- Electric: None
- Home Warranty: No
- Property Condition: Resale
- Possession: Close Of Escrow
- Green Energy Efficient: None
- Green Energy Generation: None
- SqFt Source: Public Records
- Square Footage: 1750.0
- Common Walls: No Common Walls
- Lot Features: Level, Private, Stream or River On Lot
- Acreage Source: Public Records
- Lot Size Dimensions: 428 x 208
- Waterfront Footage: 200.0
- Vegetation: Partially Wooded
- Terms: Other
- Land Lease: No
- Occupant Types: Vacant
Property History for 101 Nellies Big Fish Road
| Date | Event & Source | Price | Appreciation |
|---|---|---|---|
| Apr 30, 2025 | Sold (Public Record) Public Record #1902108870 | $395,000 | — |
| Date | Event & Source | Price |
|---|---|---|
| 04/30/2025 | Sold (Public Record) Public Record #1902108870 | $395,000 |
For completeness, we often displays two records for one sale: the MLS record and the public record.
Public Records for 101 Nellies Big Fish Road
Schools near 101 Nellies Big Fish Road
Rating | School | Type | Grades | Distance |
|---|---|---|---|---|
| Public - | PK to 5 | |||
| Public - | 6 to 8 | |||
| Public - | 9 to 12 | |||
| Public - | PK to 5 |
Rating | School | Distance |
|---|---|---|
East Fannin Elementary School PublicPK to 5 | ||
Fannin County Middle School Public6 to 8 | ||
Fannin County High School Public9 to 12 | ||
Blue Ridge Elementary School PublicPK to 5 |
School ratings and boundaries are provided by GreatSchools.org and Pitney Bowes. This information should only be used as a reference. Proximity or boundaries shown here are not a guarantee of enrollment. Please reach out to schools directly to verify all information and enrollment eligibility.
Similar Homes
Explore Nearby Homes
- Pleasant Meadows Homes for Sale
- The Mountain Homes for Sale
- Sky Country Homes for Sale
- Crown Mountain Homes for Sale
- Spring Crest Homes for Sale
- Owen Glen Homes for Sale
- Cherry Lake Homes for Sale
- Fox Lake Homes for Sale
- Notla Township - Cherokee County Homes for Sale
- Peaceful Valley Homes for Sale
- Monument Falls Homes for Sale
- Mountain High Homes for Sale
- Yonah Homes for Sale
- Hothouse Township - Cherokee County Homes for Sale
- Gold Creek Homes for Sale
- Suches Homes for Sale
- Morganton Homes for Sale
- Dahlonega Homes for Sale
- Blairsville Homes for Sale
- Blue Ridge Homes for Sale
- Big Canoe Homes for Sale
- Mineral Bluff Homes for Sale
- Marble Hill Homes for Sale
- Cherry Log Homes for Sale
- Helen Homes for Sale
- Dawsonville Homes for Sale
- Young Harris Homes for Sale
- Cleveland Homes for Sale
- Brasstown Homes for Sale
- Ellijay Homes for Sale
- 30560 Homes for Sale
- 30533 Homes for Sale
- 30513 Homes for Sale
- 30512 Homes for Sale
- 30528 Homes for Sale
- 30536 Homes for Sale
- 30522 Homes for Sale
- 30534 Homes for Sale
- 30545 Homes for Sale
- 30559 Homes for Sale
- 30597 Homes for Sale
- 30582 Homes for Sale
- 30148 Homes for Sale
- 30546 Homes for Sale
- 30571 Homes for Sale
No guarantee, warranty or representation of any kind is made regarding the completeness or accuracy of any information, descriptions or measurements (including square footage measurements and property condition), such should be independently verified through appropriate means, including, but not limited to, in person inspection and public records, and Compass International Holdings, its subsidiaries, affiliates and independently owned and operated franchisees, and their affiliated agents and associated third parties expressly disclaim any liability in connection therewith. Photos may be virtually staged or digitally enhanced and may not reflect actual property conditions. Offers of compensation are subject to change at the seller's discretion. No financial or legal advice provided. Equal Housing Opportunity. Subject to change at any time. Compass, Inc., its subsidiaries, affiliates and their agents and associated third parties make no guarantee, warranty or representation regarding the accuracy of any waterfront feature, water view or waterfront view.
Based on information from one of the following Multiple Listing Services:FMLS,FMLS_CS,GAMLS,Middle GA MLS,Columbus Board of REALTORS, Northeast Georgia Board of REALTORS, Tiftarea Board of Realtors.Information being provided is for the visitor's personal, noncommercial use and may not be used for any purpose other than to identify prospective properties visitor may be interested in purchasing. The data contained herein is copyrighted by FMLS,FMLS_CS,GAMLS, Middle GA MLS,Columbus Board of REALTORS, Northeast Georgia Board of REALTORS, Tiftarea Board of Realtors is protected by all applicable copyright laws. Any dissemination of this information is in violation of copyright laws and is strictly prohibited. Property information referenced on this web site comes from the Internet Data Exchange (IDX) program of the MLS. This web site may reference real estate listing(s) held by a brokerage firm other than the broker and/or agent who owns this web site. For the avoidance of doubt, the accuracy of all information, regardless of source, is deemed reliable but not guaranteed and should be personally verified through personal inspection by and/or with the appropriate professionals.
