1010 Howard Divide Road

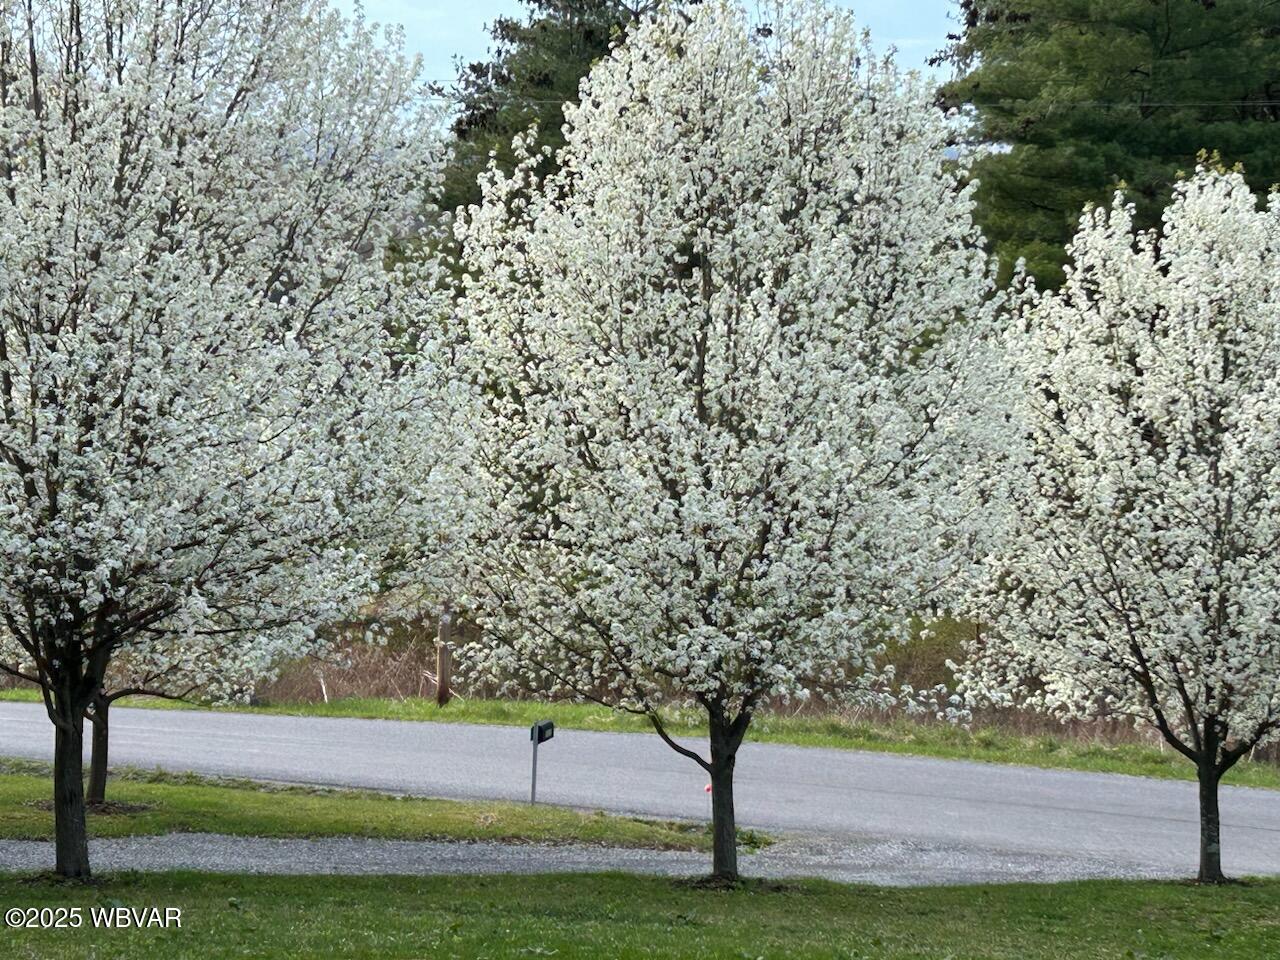


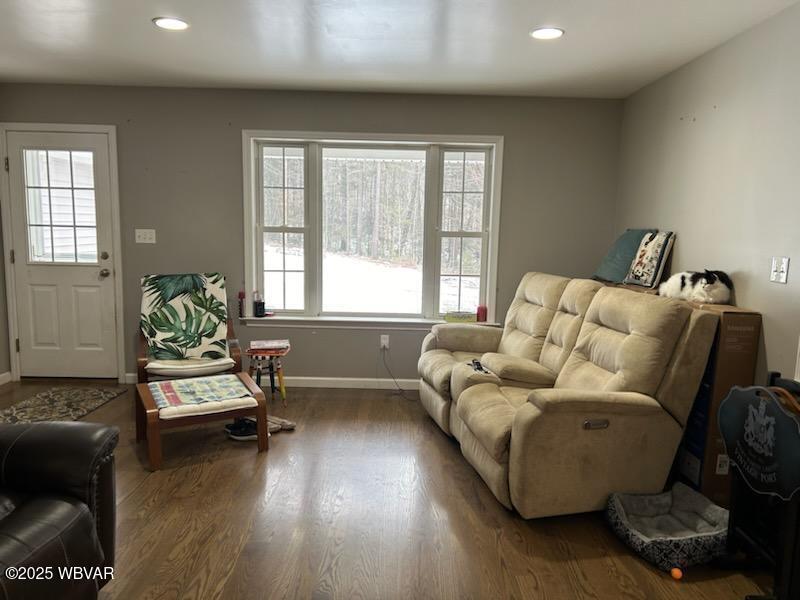


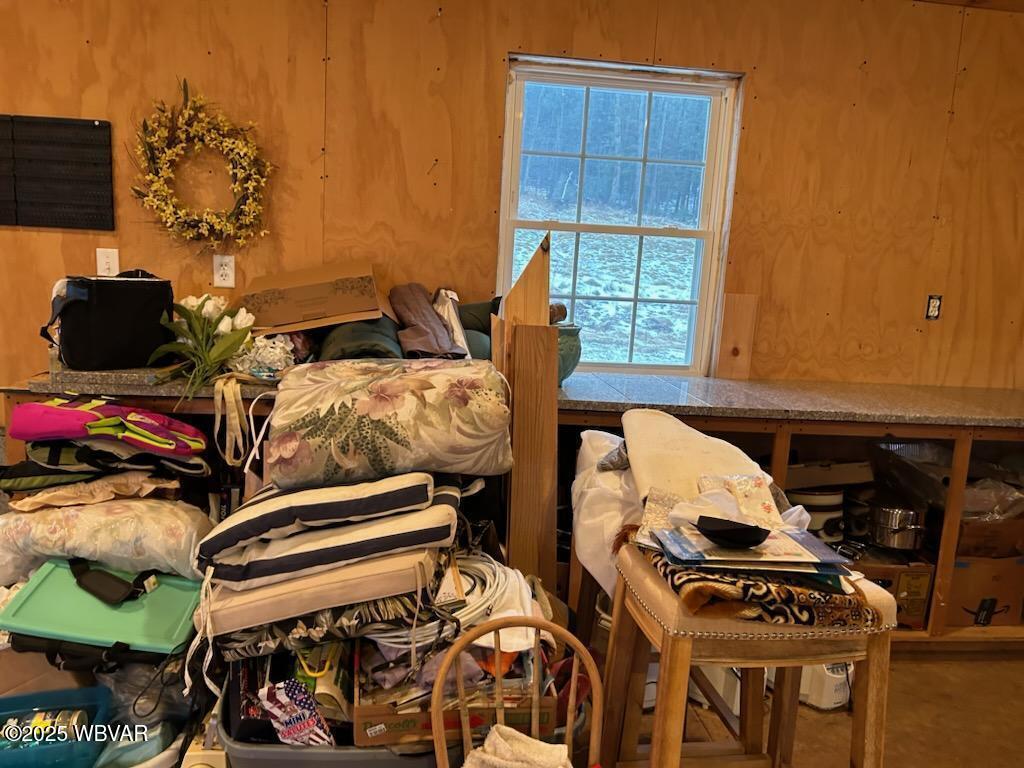
Description
- Listed by: Tina Marie Weaver 570.660.2890 tmweaver1@comcast.net Brokerage DRE #RB069752 • Iron Valley Real Estate North Central PA

Recent comparable sales
Median sold price
$295,000
Avg days on market
51
Sale-to-list ratio
92.6%
Howard, PA
9 comparable properties found

$189,000
Sold 12/04/25
- 4
- Bedrooms
- 2
- Bathrooms
- 2,465
- Square Feet
- 0.23
- Acres

$440,000
Sold 06/09/25
- 4
- Bedrooms
- 2
- Bathrooms
- 2,321
- Square Feet
- 0.3
- Acres


$295,000
Sold 12/19/24
- 4
- Bedrooms
- 2
- Bathrooms
- 2,121
- Square Feet
- 0.23
- Acres


$385,000
Sold 11/17/25
- 4
- Bedrooms
- 2
- Bathrooms
- 2,321
- Square Feet
- 0.29
- Acres

$353,000
Sold 05/09/25
- 4
- Bedrooms
- 2
- Bathrooms
- 2,489
- Square Feet
- 0.26
- Acres
Location
Payment Calculator
$3,405 per month
30 year fixed, 7.03% Interest
$2,963
$442
$0
Know your buying power with a preapproval and custom rate in minutes
 1
1Property Information for 1010 Howard Divide Road
- Taxes: $5,307 / year
- MLS Type: Residential / Single Family Residence
- County: Centre County
- Has Waterfront: No
- Zoning: Residential
- Stories: 2
- Year Built: 2006
- Lot Size: 3.24 AC / 141,134 SF
- Cross Street: From Rt 150 turn (from Blanchard) turn right onto
- Directions: From Rt 150 turn (from Blanchard) turn right onto Howard Divide Road, go 1.9 miles house will be on the left. From Milesburg off Rt 150 turn left go 1.9 miles house will be on the left. Watch for sign.
- Latitude: 41.041396
- Longitude: -77.684936
- MLS Area Major: CENTRE COUNTY
- MLS Area Minor: CENTRE COUNTY
- Township: Howard Twp
- Parcel Number: 08-001-, 003-, 0000-
- Tax Annual Amount: $5,306.95
- Tax Assessed Value: 172640
- High School District: Bald Eagle
- Attached Garage: No
- Garage: No
- Parking Features: Garage Door Opener, Gravel
- Lot Features: Sloped
- Lot Size Acres: 3.24
- Lot Size Area: 3.24
- Lot Size Units: Acres
- Above Grade Finished Area: 2784.0
- Building Area Total: 2784.0
- Living Area: 2784.0
- New Construction: No
- Property Sub Type: Single Family Residence
- Property Type: Residential
- Year Built: 2006
- Other Structures: Barn(s)
- Construction Materials: Concrete, Frame, Vinyl Siding
- Foundation Details: Block
- Roof: Shingle
- Stories: 2
- Electric: 200+ Amp Service
- Water Source: Private, Well
- Patio And Porch Features: Patio, Porch
- Appliances: Cooktop, Dishwasher, Refrigerator, Range
- Basement: Full
- Has Basement: Yes
- Full Bathrooms: 2
- Total Bathrooms: 2
- Total Bedrooms: 4
- Cooling: Ceiling Fan(s), Central Air
- Has Cooling: Yes
- Heating: Heat Pump
- Has Heating: No
- Has Fireplace: No
- Flooring: Wood, Carpet
- Interior Features: Bar, Ceiling Fan(s), Vaulted Ceiling(s)
- Laundry Features: Main Level
- Total Rooms: 13
- Has Spa: No
- Type: Primary Bedroom
- Level: Upper
- Description: Carpet
- Dimensions: 20.00 x 12.00
- Length: 20.0
- Width: 12.0
- Type: Laundry
- Level: Main
- Description: Hardwood Floor
- Dimensions: 10.00 x 6.00
- Length: 10.0
- Width: 6.0
- Type: Bedroom 3
- Level: Upper
- Description: Carpet
- Dimensions: 22.00 x 13.00
- Length: 22.0
- Width: 13.0
- Type: Kitchen
- Level: Main
- Description: Hardwood Floor
- Dimensions: 16.00 x 12.00
- Length: 16.0
- Width: 12.0
- Type: Full Bathroom
- Level: Main
- Description: Hardwood Floor
- Dimensions: 14.00 x 10.00
- Length: 14.0
- Width: 10.0
- Type: Pantry
- Level: Main
- Description: Hardwood Floor/other Uses
- Dimensions: 10.00 x 5.00
- Length: 10.0
- Width: 5.0
- Type: Bonus Room
- Level: Upper
- Description: Off Primary/Carpet
- Dimensions: 13.00 x 11.00
- Length: 13.0
- Width: 11.0
- Type: Dining Room
- Level: Main
- Description: Hardwood Floor
- Dimensions: 18.00 x 11.00
- Length: 18.0
- Width: 11.0
- Type: Bedroom 1
- Level: Main
- Description: Hardwood Floor
- Dimensions: 13.00 x 9.00
- Length: 13.0
- Width: 9.0
- Type: Living Room
- Level: Main
- Description: Hardwood Floor
- Dimensions: 23.00 x 16.00
- Length: 23.0
- Width: 16.0
- Type: Full Bathroom
- Level: Upper
- Description: Tile
- Dimensions: 15.00 x 8.00
- Length: 15.0
- Width: 8.0
- Type: Bedroom 2
- Level: Upper
- Description: Carpet
- Dimensions: 16.00 x 11.00
- Length: 16.0
- Width: 11.0
Property History for 1010 Howard Divide Road
| Date | Event & Source | Price | Appreciation |
|---|---|---|---|
| Apr 30, 2025 | Sold (Public Record) Public Record #1557057255 | $555,000 | +6.2% / yr |
| Apr 30, 2025 | Sold West Branch Valley AOR #WB-100845 | $555,000 | — |
| Apr 4, 2025 | In Contract West Branch Valley AOR #WB-100845 | — | |
| Apr 4, 2025 | Pending West Branch Valley AOR #WB-100845 | — | |
| Feb 8, 2025 | Listed (Active) West Branch Valley AOR #WB-100845 | $595,000 | — |
| Jul 21, 2023 | Sold (Public Record) Public Record #1515709908 | $499,000 | +6.0% / yr |
| Mar 9, 2020 | Sold (Public Record) Public Record #1368965182 | $410,000 | +14.5% / yr |
| May 5, 2006 | Sold (Public Record) Public Record #1105658296 | $63,000 | — |
| Date | Event & Source | Price |
|---|---|---|
| 04/30/2025 | Sold (Public Record) Public Record #1557057255 | $555,000 +6.2% / yr |
| 04/30/2025 | Sold West Branch Valley AOR #WB-100845 | $555,000 |
| 04/04/2025 | In Contract West Branch Valley AOR #WB-100845 | — |
| 04/04/2025 | Pending West Branch Valley AOR #WB-100845 | — |
| 02/08/2025 | Listed (Active) West Branch Valley AOR #WB-100845 | $595,000 |
| 07/21/2023 | Sold (Public Record) Public Record #1515709908 | $499,000 +6.0% / yr |
| 03/09/2020 | Sold (Public Record) Public Record #1368965182 | $410,000 +14.5% / yr |
| 05/05/2006 | Sold (Public Record) Public Record #1105658296 | $63,000 |
For completeness, we often displays two records for one sale: the MLS record and the public record.
Public Records for 1010 Howard Divide Road
Schools near 1010 Howard Divide Road
Rating | School | Type | Grades | Distance |
|---|---|---|---|---|
| Public - | K to 5 | |||
| Public - | 6 to 12 | |||
| Public - | K to 5 | |||
| Public - | K to 5 |
Rating | School | Distance |
|---|---|---|
Howard Elementary School PublicK to 5 | ||
Bald Eagle Area Junior-Senior High School Public6 to 12 | ||
Wingate Elementary School PublicK to 5 | ||
Mountaintop Area Elementary School PublicK to 5 |
School ratings and boundaries are provided by GreatSchools.org and Pitney Bowes. This information should only be used as a reference. Proximity or boundaries shown here are not a guarantee of enrollment. Please reach out to schools directly to verify all information and enrollment eligibility.
Similar Homes
New listings in 16841


Nearby home values
| Address | Sold price | Beds | Baths | Sqft | Lot (Sqft) |
|---|---|---|---|---|---|
This home: 1010 Howard Divide Road, Howard, PA 16841 | $555,000 | 4 | 2 | 2,784 | 141,134 |
– | 3 | 1 | 900 | 65,340 | |
$55,000 | 3 | 1 | 1,323 | 56,628 | |
– | 1 | 1 | 876 | 34,848 | |
– | 3 | 1 | 1,520 | – | |
– | 2 | 1.5 | 1,088 | 235,224 | |
– | 3 | 2 | 896 | 563,231 | |
– | 3 | 1 | 832 | 283,140 | |
– | 3 | 3 | 1,344 | 304,920 | |
$255,000 | 3 | 2 | 1,512 | 401,188 | |
– | – | – | 980 | 87,120 | |
– | – | – | 1,280 | – | |
– | 3 | 3 | 1,620 | 437,778 | |
– | 3 | 1 | 996 | 41,818 | |
– | 3 | 1 | 840 | 600,257 | |
$128,000 | 3 | 1 | 1,120 | 130,680 |
Explore Nearby Homes
- Beech Creek Township - Clinton County Homes for Sale
- Yarnell Homes for Sale
- Walker Township - Centre County Homes for Sale
- Snydertown Homes for Sale
- Snow Shoe Township - Centre County Homes for Sale
- Porter Township - Clinton County Homes for Sale
- Nittany Homes for Sale
- Moose Run Homes for Sale
- Miles Township - Centre County Homes for Sale
- Marion Township - Centre County Homes for Sale
- Logan Township - Clinton County Homes for Sale
- Liberty Township - Centre County Homes for Sale
- Jacksonville Homes for Sale
- Hublersburg Homes for Sale
- Howard Township - Centre County Homes for Sale
- Lamar Homes for Sale
- Howard Homes for Sale
- Blanchard Homes for Sale
- Milesburg Homes for Sale
- Orviston Homes for Sale
- Beech Creek Homes for Sale
- Mingoville Homes for Sale
- Bellefonte Homes for Sale
- Madisonburg Homes for Sale
- Rebersburg Homes for Sale
- Clarence Homes for Sale
- Spring Mills Homes for Sale
- Snow Shoe Homes for Sale
- Fleming Homes for Sale
- Millheim Homes for Sale
- 16875 Homes for Sale
- 16864 Homes for Sale
- 16853 Homes for Sale
- 16852 Homes for Sale
- 16848 Homes for Sale
- 16826 Homes for Sale
- 16823 Homes for Sale
- 16822 Homes for Sale
- 17751 Homes for Sale
- 17747 Homes for Sale
- 16828 Homes for Sale
- 16872 Homes for Sale
- 16874 Homes for Sale
- 16856 Homes for Sale
- 16844 Homes for Sale
No guarantee, warranty or representation of any kind is made regarding the completeness or accuracy of any information, descriptions or measurements (including square footage measurements and property condition), such should be independently verified through appropriate means, including, but not limited to, in person inspection and public records, and Compass International Holdings, its subsidiaries, affiliates and independently owned and operated franchisees, and their affiliated agents and associated third parties expressly disclaim any liability in connection therewith. Photos may be virtually staged or digitally enhanced and may not reflect actual property conditions. Offers of compensation are subject to change at the seller's discretion. No financial or legal advice provided. Equal Housing Opportunity.
Listing Courtesy of Iron Valley Real Estate North Central PA
The data relating to real estate for sale on this website comes in part from the Internet Data exchange (IDX) program of West Branch Valley Association of REALTORS®. IDX information is provided exclusively for consumers' personal, non-commercial use and may not be used for any purpose other than to identify prospective properties consumers may be interested in purchasing. Information deemed reliable but not guaranteed. Copyright ©2026 West Branch Valley Association of REALTORS®. All rights reserved.
