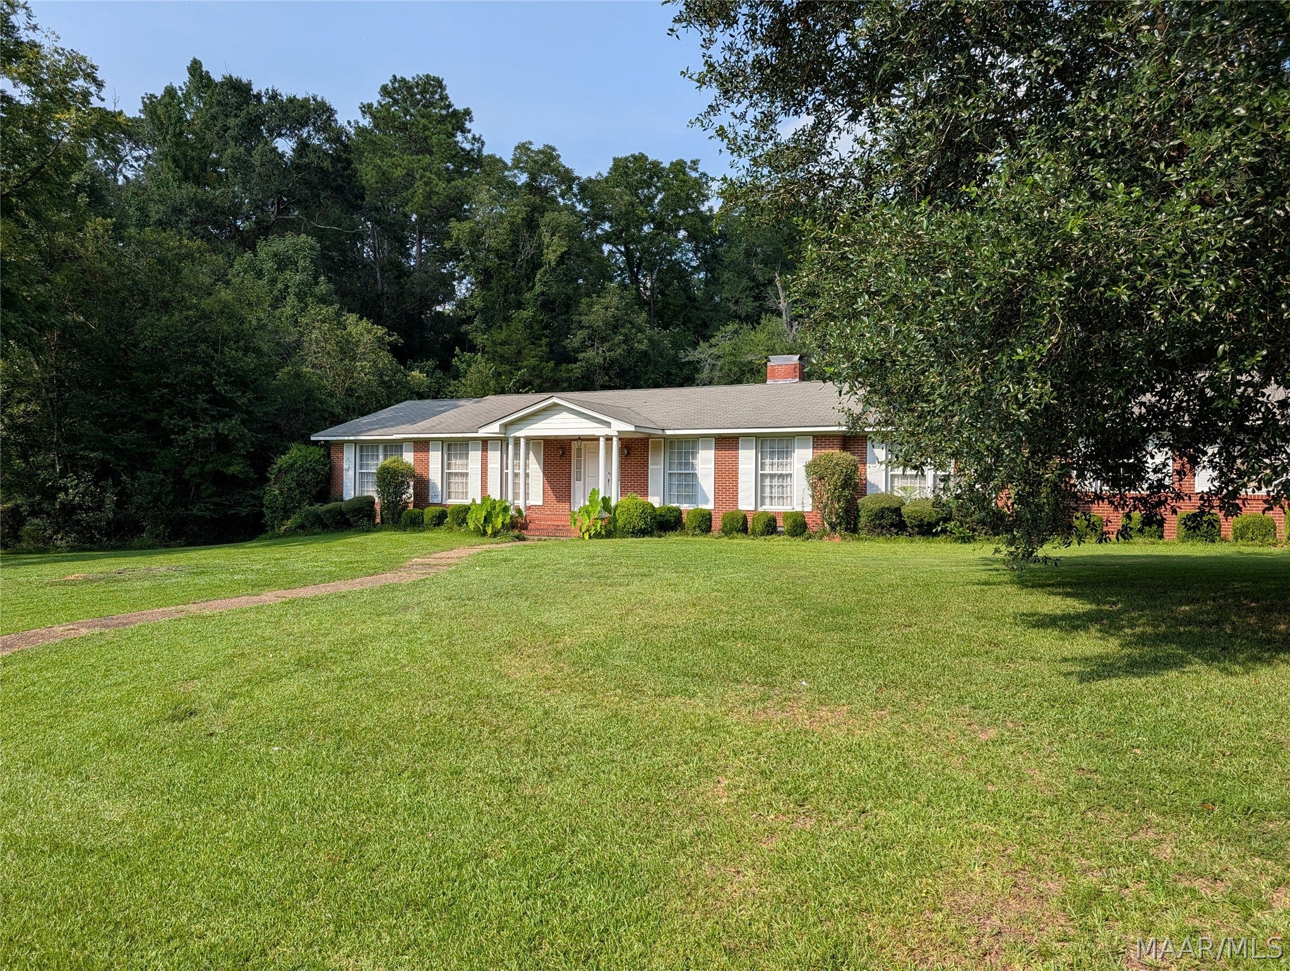
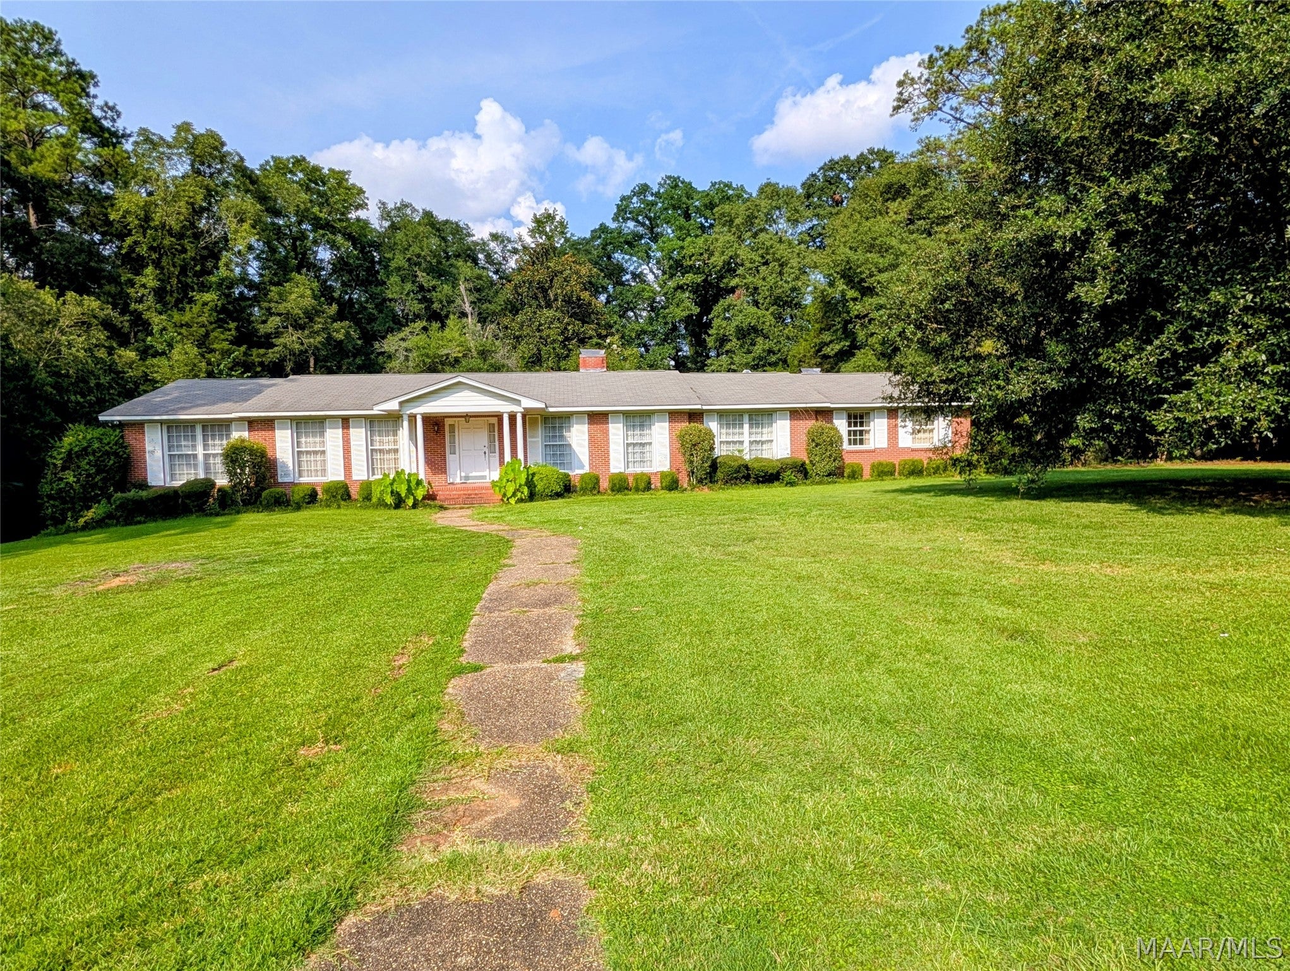
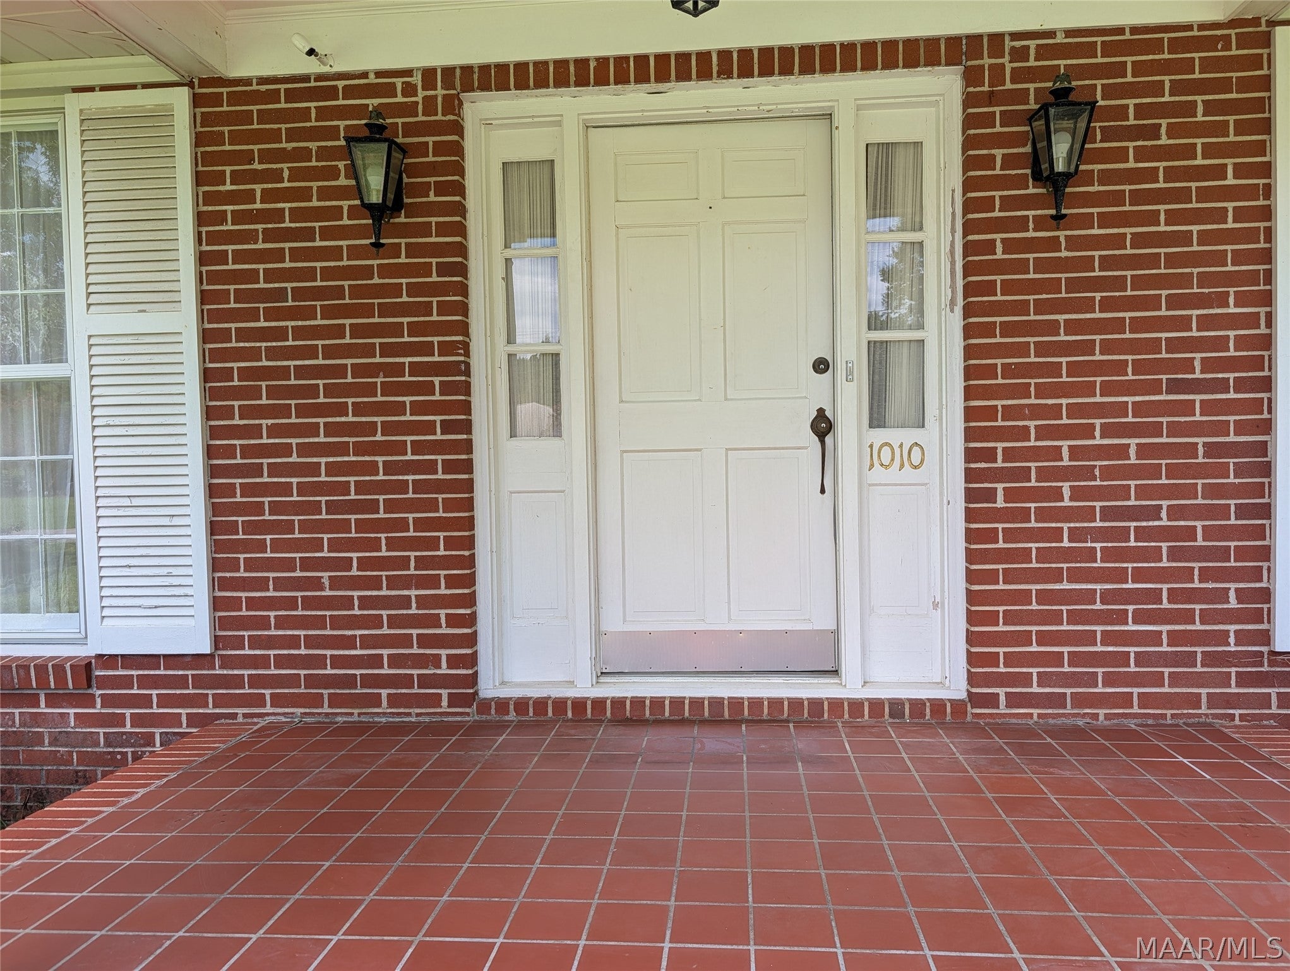
1010 Keith Way









Description
- Listed by Barbara B. Leet • Cornerstone Realty LLC.P: (334) 872-0441 C: (334) 412-7817 bbl52va@gmail.com
Property Details for 1010 Keith Way
Location
Building Information for 1010 Keith Way
Payment Calculator
$1,363 per month
30 year fixed, 6.55% Interest
$1,268
$95
$0
Know your buying power with a preapproval and custom rate in minutes
 1
1Property Information for 1010 Keith Way
- Carrier Route: R009
- Directions: From Broad St. take Dallas Ave. (22West) toward Orrville, Al. turn right at Traffic Light to Crescent Hill Road cross Railroad track to three-way stop, stay left on to Old Marion Jct. Rd. follow to White Brick entrance to Keithway on Right. House will be on the Right.
- Latitude: 32.416557
- Longitude: -87.059208
- MLS Area Major: Crescent Hill, Lansdowne, Castlewood, Hooper Dr
- MLS Area Minor: Montgomery Area Association of Realtors
- Association: No
- Parcel Number: 11-08-27-3-000-023.0000
- Tax Annual Amount: $1,134.00
- Elementary School: Meadowview Elementary School
- High School: Selma High School
- Middle Or Junior School: R.B.Hudson Middle School,
- Attached Garage: Yes
- Garage Spaces: 2.0
- Garage: Yes
- Parking Features: Attached, Driveway, Garage
- Lot Features: Level, City Lot
- Lot Size Acres: 1.36
- Lot Size Area: 1.36
- Lot Size Units: Acres
- Lot Size Dimensions: 1.36 acres
- Road Surface Type: Paved
- Topography: Level
- Living Area: 2858.0
- Living Area Source: Assessor
- New Construction: No
- Property Sub Type: Single Family Residence
- Property Type: Residential
- Year Built: 1964
- Year Built Source: Public Records
- Construction Materials: Brick
- Levels: One
- Stories: 1
- Sewer: Public Sewer
- Utilities: Cable Available, Electricity Available, Natural Gas Available
- Water Source: Public
- Exterior Features: Storage
- Patio And Porch Features: Patio
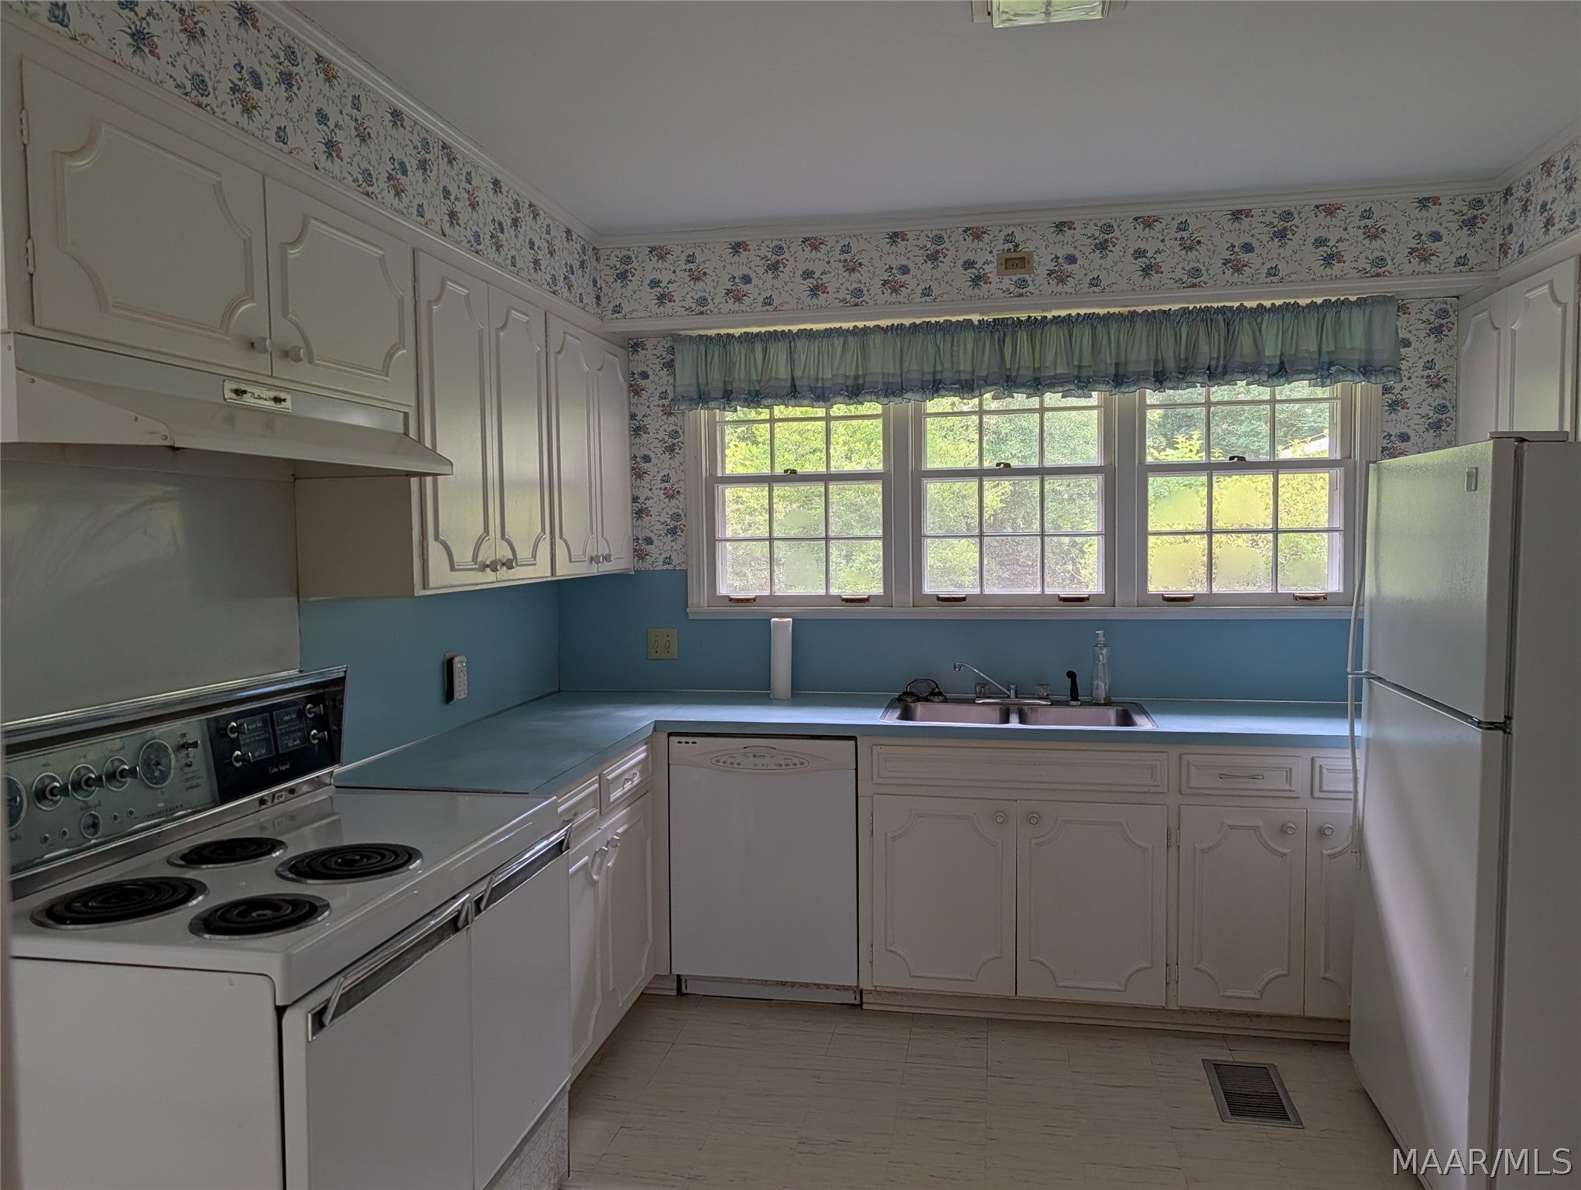
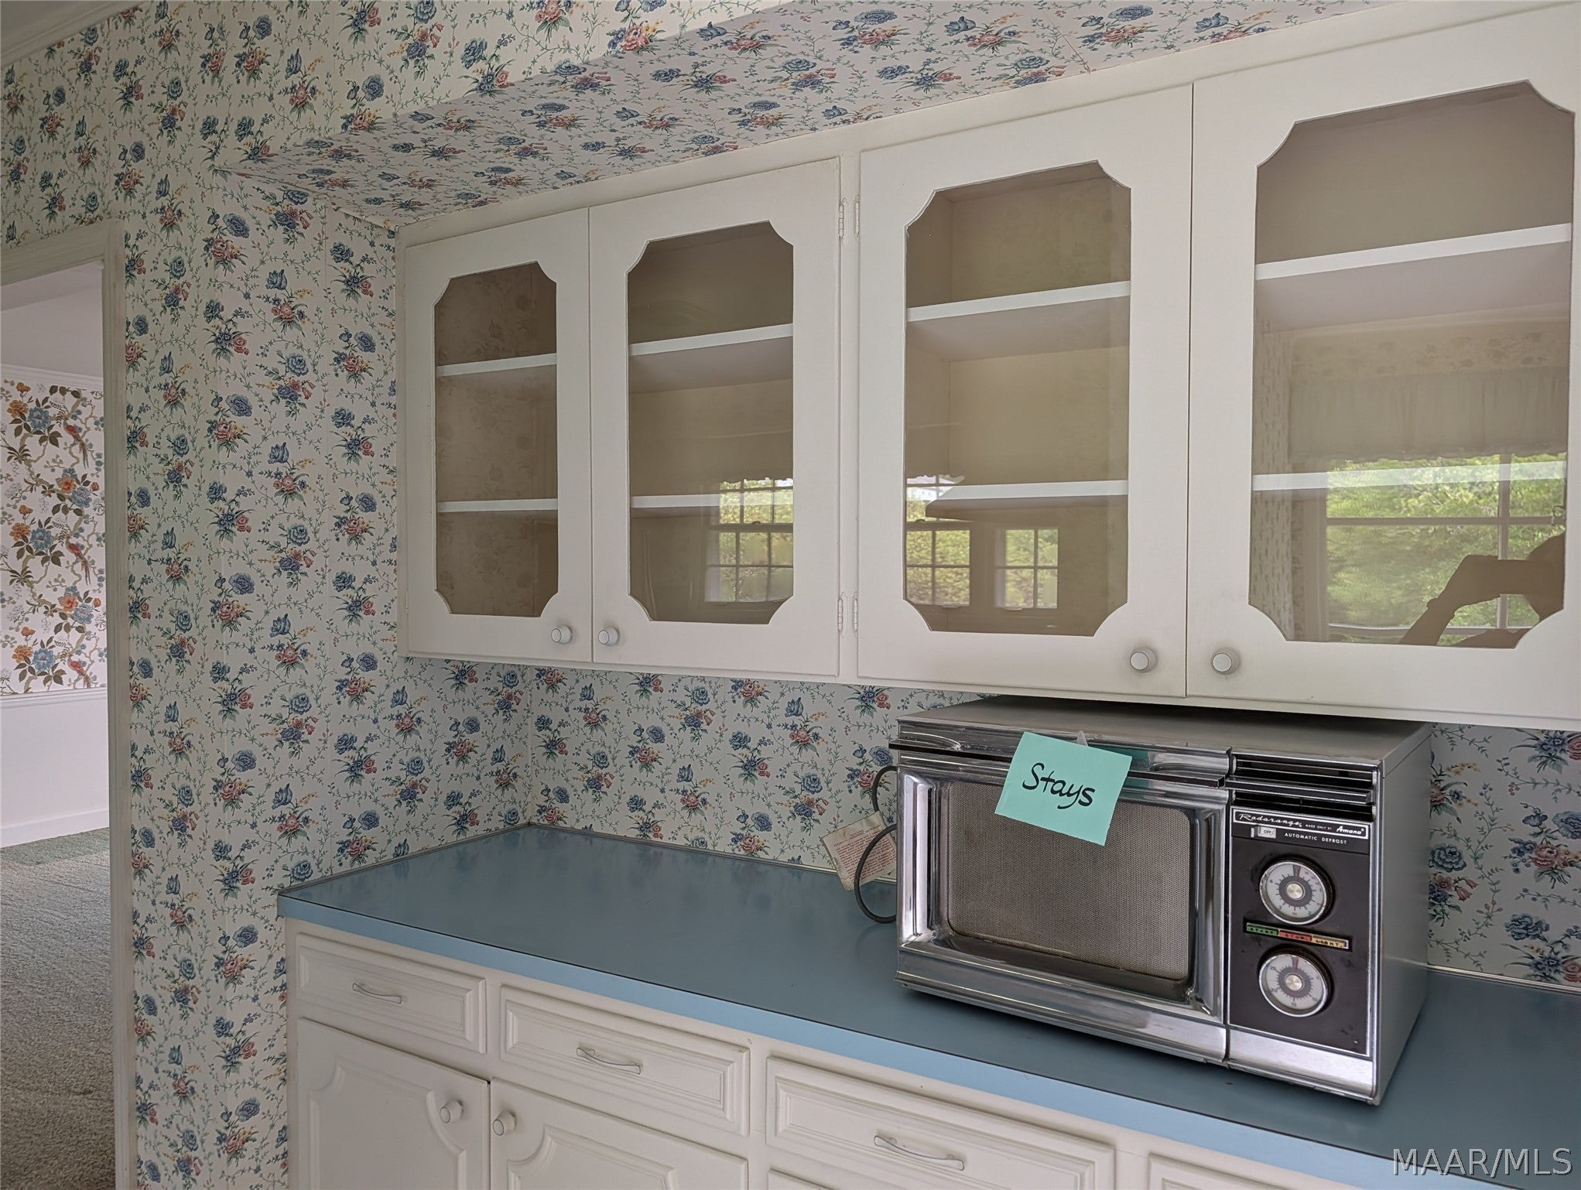
- Appliances: Dishwasher, Electric Range, Gas Water Heater, Microwave, Refrigerator
- Full Bathrooms: 2
- Half Bathrooms: 1
- Total Bathrooms: 3
- Total Bedrooms: 3
- Cooling: Central Air, Electric
- Has Cooling: Yes
- Has Fireplace: Yes
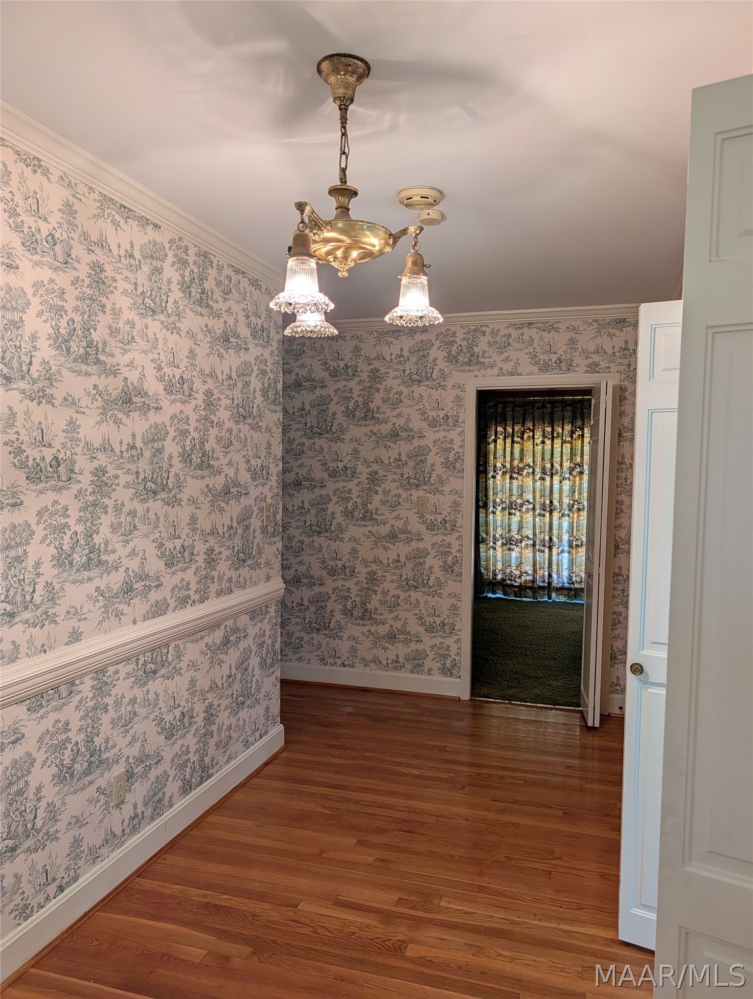
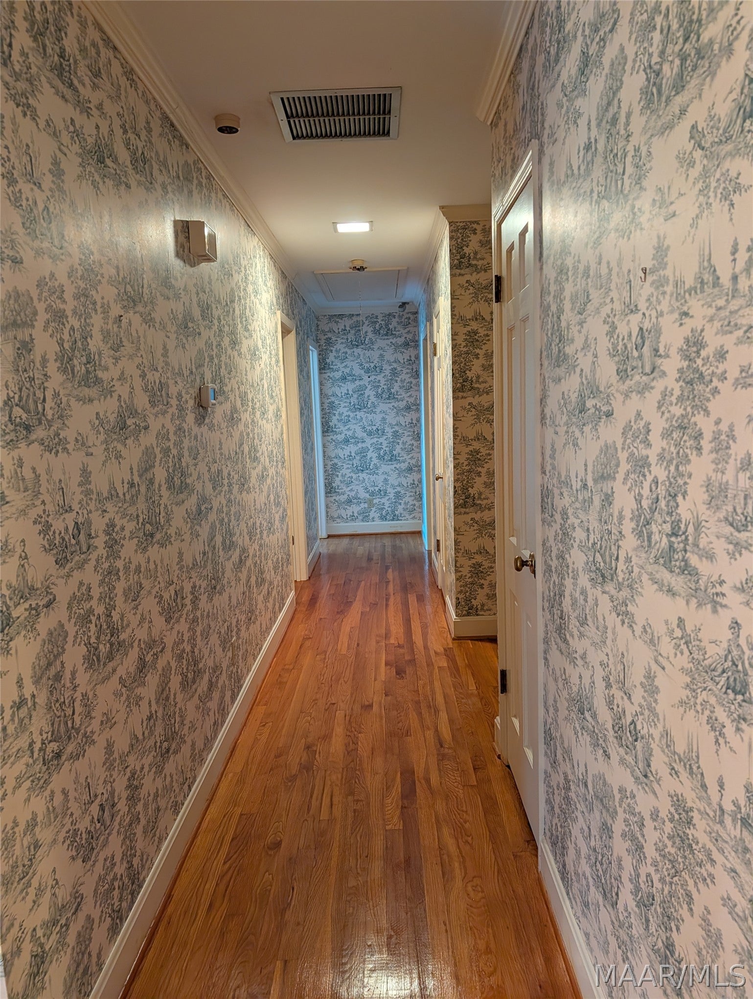
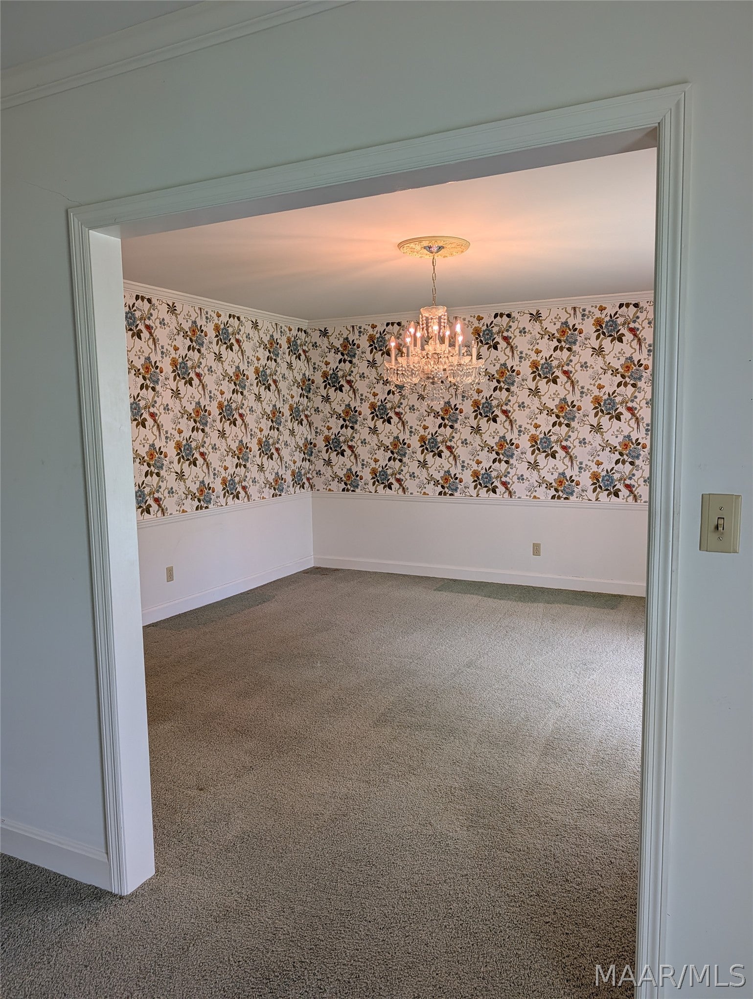
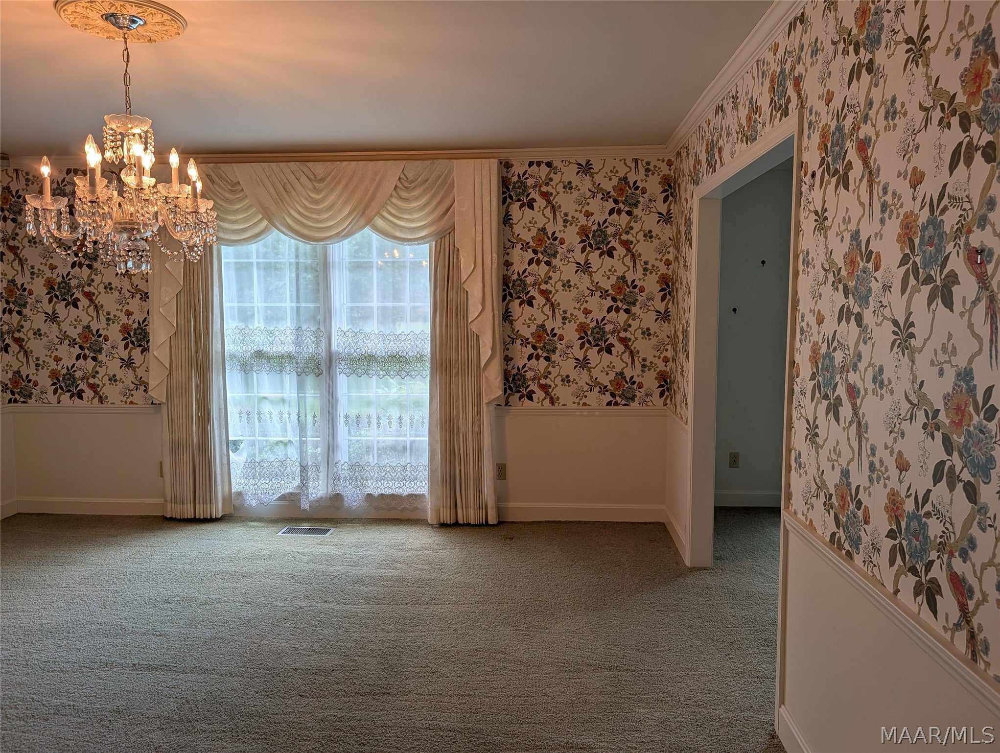
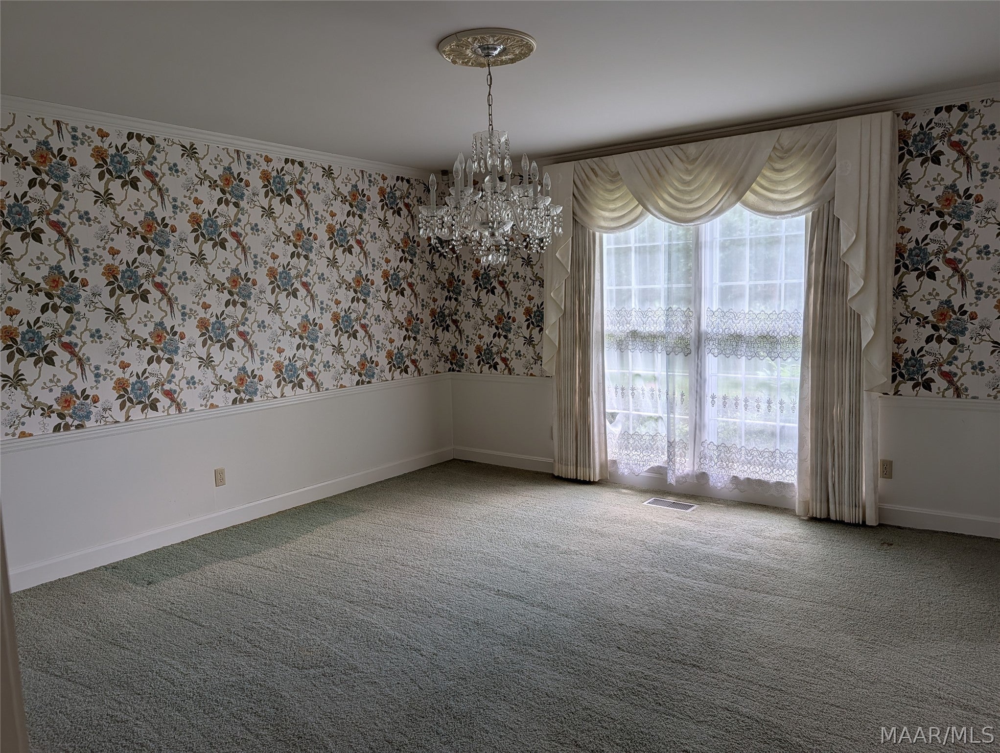
- Flooring: Carpet, Wood
- Heating: Central, Natural Gas
- Has Heating: Yes
- Interior Features: High Speed Internet
- Laundry Features: Washer Hookup
- Has Spa: No
- Window Features: Storm Window(s)
Property History for 1010 Keith Way
| Date | Event & Source | Price | Appreciation |
|---|---|---|---|
| Aug 13, 2026 | Contract Out Montgomery Area Association of REALTORS #589241 | — | |
| Aug 3, 2026 | Listed (Active) Montgomery Area Association of REALTORS #589241 | $249,500 | — |
| Date | Event & Source | Price |
|---|---|---|
| 08/13/2026 | Contract Out Montgomery Area Association of REALTORS #589241 | — |
| 08/03/2026 | Listed (Active) Montgomery Area Association of REALTORS #589241 | $249,500 |
For completeness, we often displays two records for one sale: the MLS record and the public record.
Public Records for 1010 Keith Way
Schools near 1010 Keith Way
Rating | School | Type | Grades | Distance |
|---|---|---|---|---|
| Public - | PK to 6 | |||
| Public - | 7 to 8 | |||
| Public - | 9 to 12 | |||
| Public - | K to 5 |
Rating | School | Distance |
|---|---|---|
Meadowview Elementary School PublicPK to 6 | ||
The Rbhudson STEAM Academy Public7 to 8 | ||
Selma High School Public9 to 12 | ||
Knox Elementary School PublicK to 5 |
School ratings and boundaries are provided by GreatSchools.org and Pitney Bowes. This information should only be used as a reference. Proximity or boundaries shown here are not a guarantee of enrollment. Please reach out to schools directly to verify all information and enrollment eligibility.
Similar Homes
Explore Nearby Homes
- Valley Grande Homes for Sale
- Selmont-West Selmont Homes for Sale
- Benton Homes for Sale
- White Hall Homes for Sale
- Mosses Homes for Sale
- Gordonville Homes for Sale
- Boykin Homes for Sale
- Oak Hill Homes for Sale
- Pea Ridge Homes for Sale
- North Neighborhood District Homes for Sale
- Washington Ferry Homes for Sale
- Downtown Prattville Historic District Homes for Sale
- Dosterville Homes for Sale
- Dayton Homes for Sale
- Downtown East Homes for Sale
- Marion Junction Homes for Sale
- Plantersville Homes for Sale
- Selma Homes for Sale
- Lawley Homes for Sale
- Stanton Homes for Sale
- Jones Homes for Sale
- Marion Homes for Sale
- Tyler Homes for Sale
- Sardis Homes for Sale
- Orrville Homes for Sale
- Randolph Homes for Sale
- Safford Homes for Sale
- Maplesville Homes for Sale
- Minter Homes for Sale
- Alberta Homes for Sale
- 35042 Homes for Sale
- 36775 Homes for Sale
- 36785 Homes for Sale
- 36793 Homes for Sale
- 36703 Homes for Sale
- 36758 Homes for Sale
- 36756 Homes for Sale
- 36759 Homes for Sale
- 36767 Homes for Sale
- 36749 Homes for Sale
- 36750 Homes for Sale
- 36790 Homes for Sale
- 36761 Homes for Sale
- 36040 Homes for Sale
- 36752 Homes for Sale
No guarantee, warranty or representation of any kind is made regarding the completeness or accuracy of any information, descriptions or measurements (including square footage measurements and property condition), such should be independently verified through appropriate means, including, but not limited to, in person inspection and public records, and Compass International Holdings, its subsidiaries, affiliates and independently owned and operated franchisees, and their affiliated agents and associated third parties expressly disclaim any liability in connection therewith. Photos may be virtually staged or digitally enhanced and may not reflect actual property conditions. Offers of compensation are subject to change at the seller's discretion. No financial or legal advice provided. Equal Housing Opportunity.
Listing Courtesy of Cornerstone Realty LLC.
The data relating to real estate for sale on this website comes in part from the IDX Program of the Multiple Listing Service, Inc. of Montgomery Area Association of REALTORS, Inc. Real estate listings held by firms other than Compass and its related brokerages are governed by theMLS Rules and Regulations and detailed information about them includes the name of the listing companies. Information provided is thought to be reliable but is not guaranteed to be accurate; you are advised to verify facts that are important to you. No warranties, expressed or implied, are provided for the data herein, or for their use or interpretation by the user, information deemed reliable but not guaranteed. Information being provided is for consumers' personal, non-commercial use and may not be used for any purpose other than to identify prospective properties consumers may be interested in purchasing. Copyright © 2026 Multiple Listing Service, Inc. of Montgomery Area Association of REALTORS®, Inc. All rights reserved.
