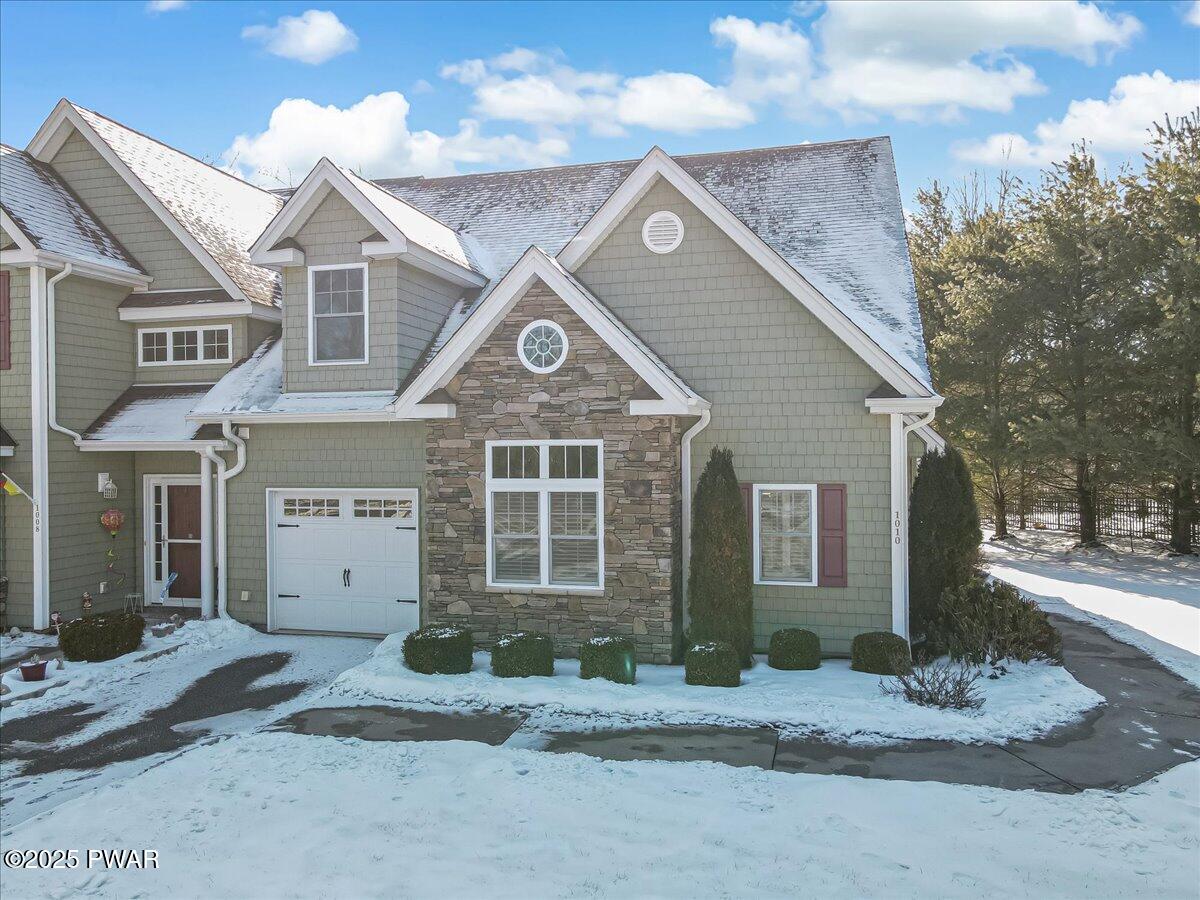
1010 MacIntosh Way

























Description
- Listed by: Shaun Burger, Assoc Broker 570.517.6654 shaunburger@kw.com Brokerage DRE #RO302679 • Keller Williams RE Milford
Location
Sold By Century 21 Geba Realty
Payment Calculator
$3,919 per month
30 year fixed, 6.71% Interest
$2,713
$556
$650
Know your buying power with a preapproval and custom rate in minutes
 1
1Property Information for 1010 MacIntosh Way
- Taxes: $6,670 / year
- MLS Type: Residential / Townhouse / Townhouse
- County: Pike County
- Architectural Style: Other
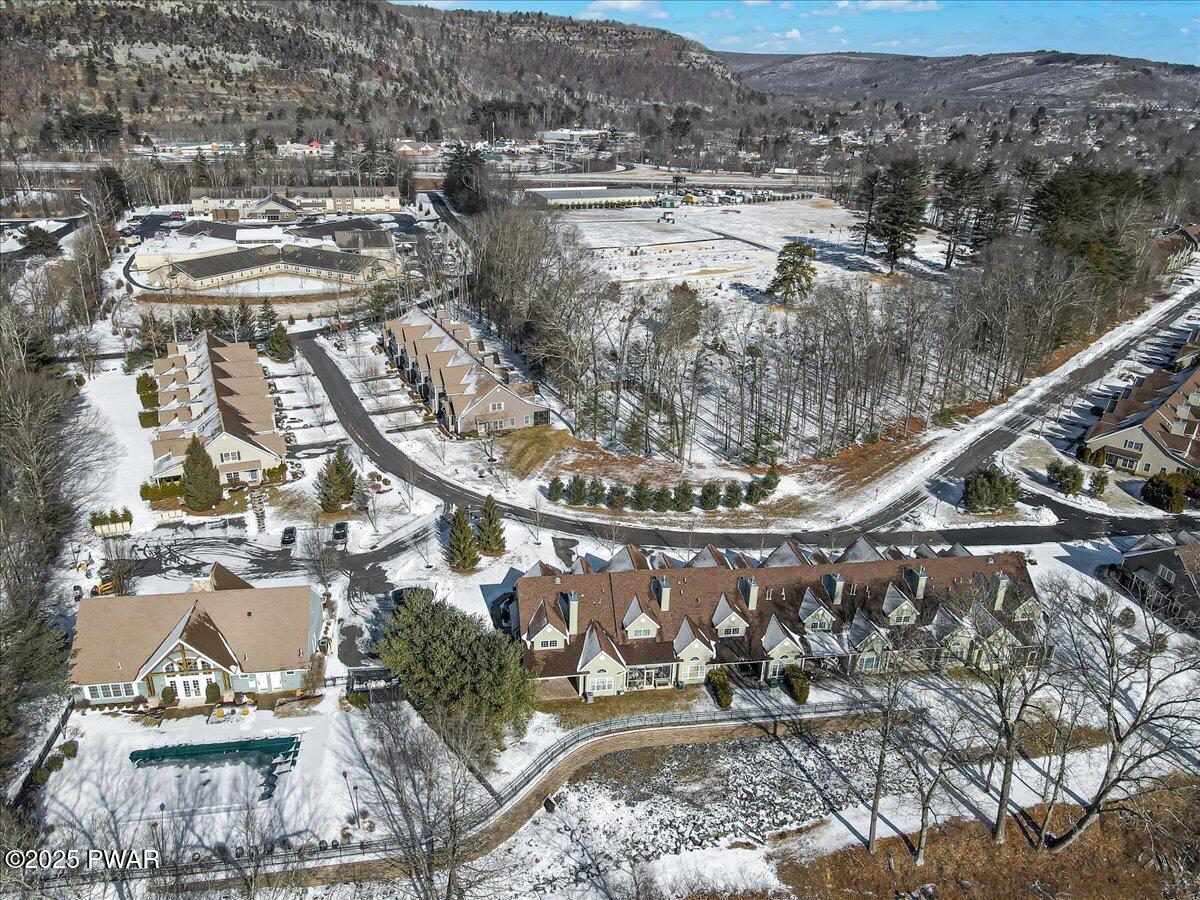
- Subdivision Name: Rivers Edge
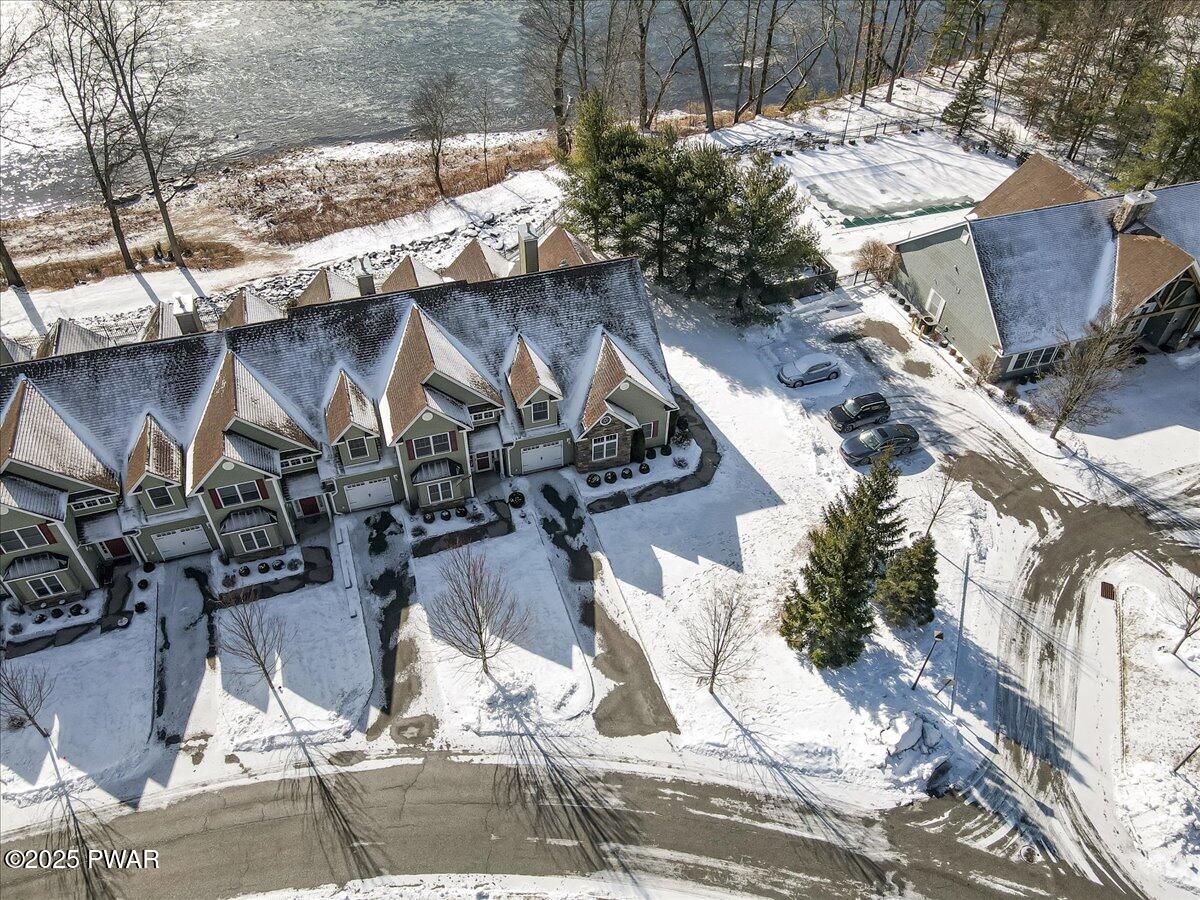
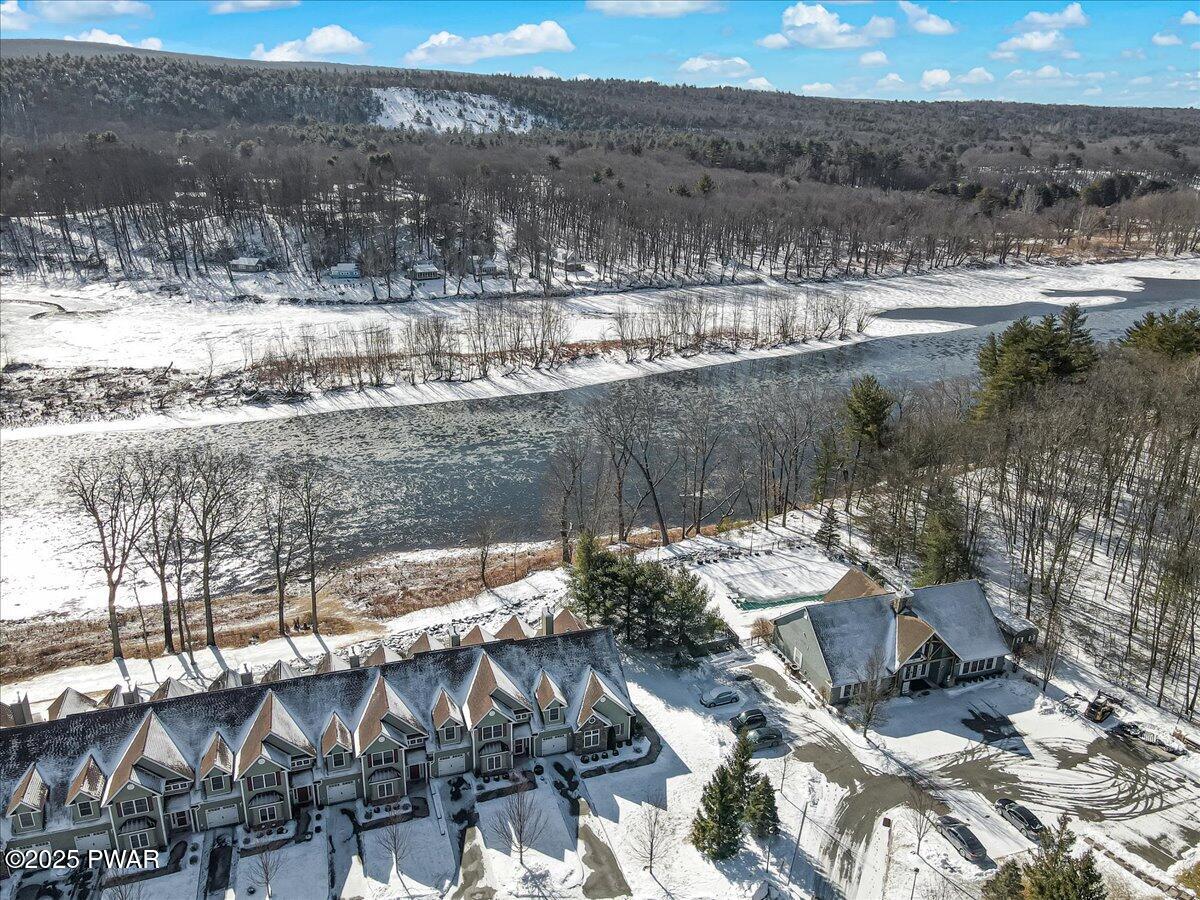
- Has View: Yes
- View: River
- Waterfront Features: River Front
- Has Waterfront: Yes
- Zoning: Residential
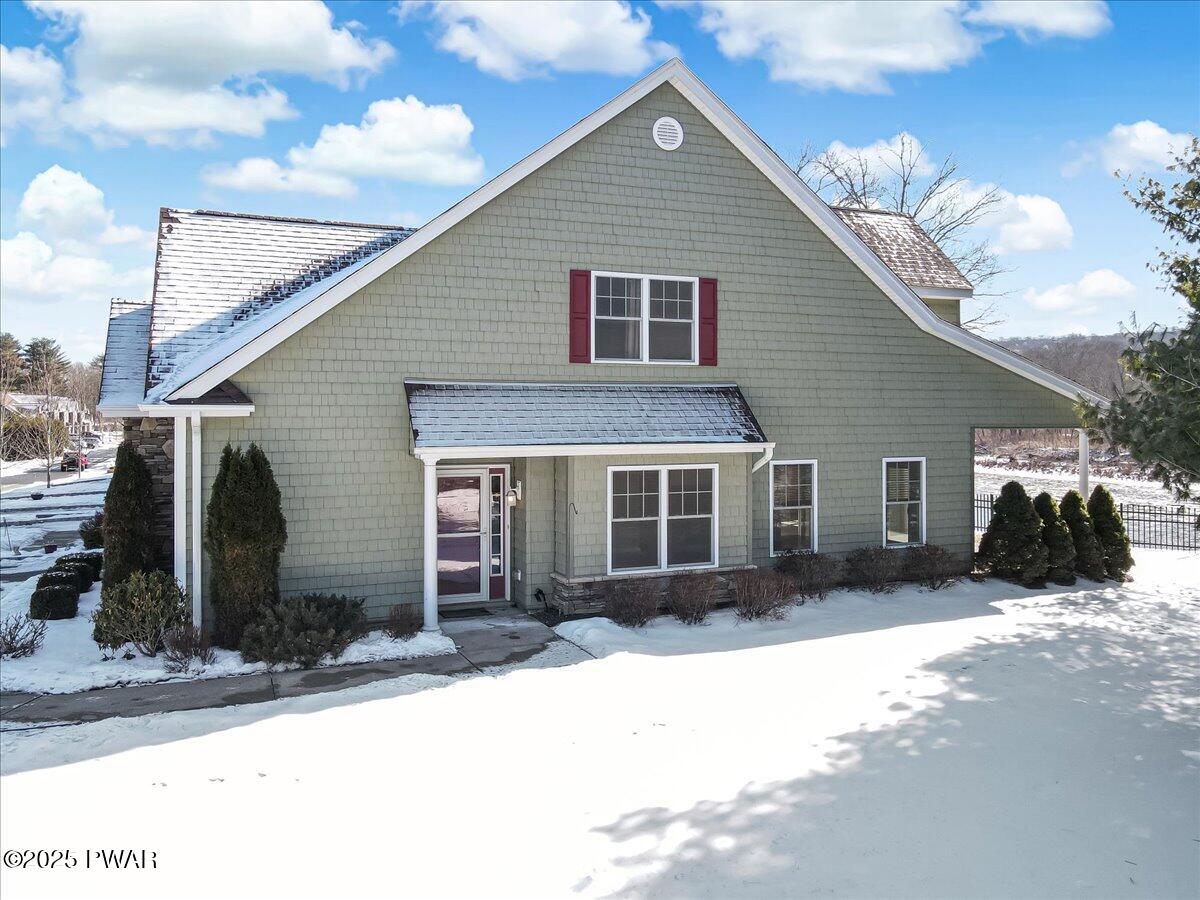
- Stories: 2
- Year Built: 2015
- Lot Size: 0.07 AC / 3,049 SF
- Directions: From Milford, Take Route 6 &209 towards Matamoras. Make right onto Rueben Bell Drive, Make right onto Rivers Edge Drive, take left onto Macintosh Way, #1010 on right, no sign.
- Latitude: 41.354006
- Longitude: -74.707969
- Water Body Name: Delaware River
- Association Fee: $3,900.00
- Secondary Association Fee: $3,900.00
- Secondary Association Fee Frequency: One Time
- Association Fee Frequency: Annually
- Association Fee Includes: Maintenance Grounds, Trash, Snow Removal
- Association: Yes
- Association Fee Monthly: $325.00
- Parcel Number: 099.07-01-01.042 120888
- Tax Annual Amount: $6,670.17
- Tax Book Number: 2480/2037
- High School District: Delaware Valley
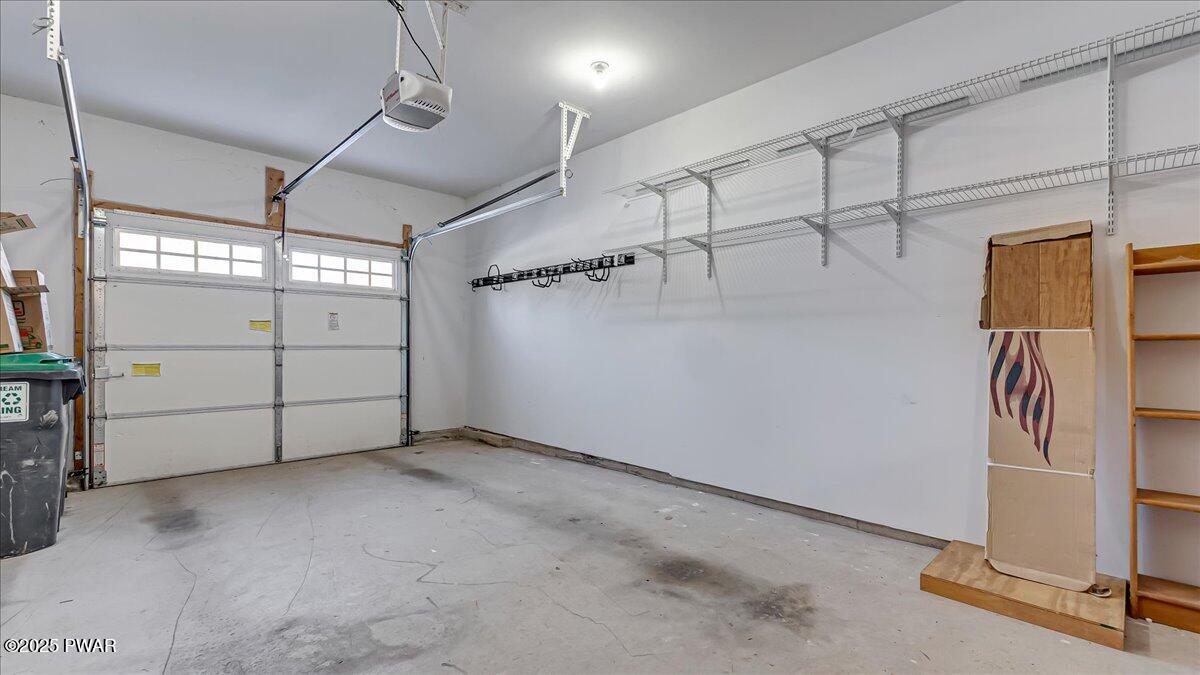
- Attached Garage: Yes
- Garage Spaces: 1.0
- Garage: Yes
- Parking Features: Attached, Garage, Off Street
- Lot Features: Waterfront
- Lot Size Acres: 0.07
- Road Frontage Type: Private Road
- Road Responsibility: Private Maintained Road
- Road Surface Type: Asphalt
- Above Grade Finished Area: 2200.0
- Current Use: Residential
- Living Area: 2200.0
- New Construction: No
- Property Attached: Yes
- Property Sub Type: Townhouse
- Property Type: Residential
- Year Built: 2015
- Year Built Effective: 2015
- Year Built Source: Public Records
- Structure Type: Townhouse
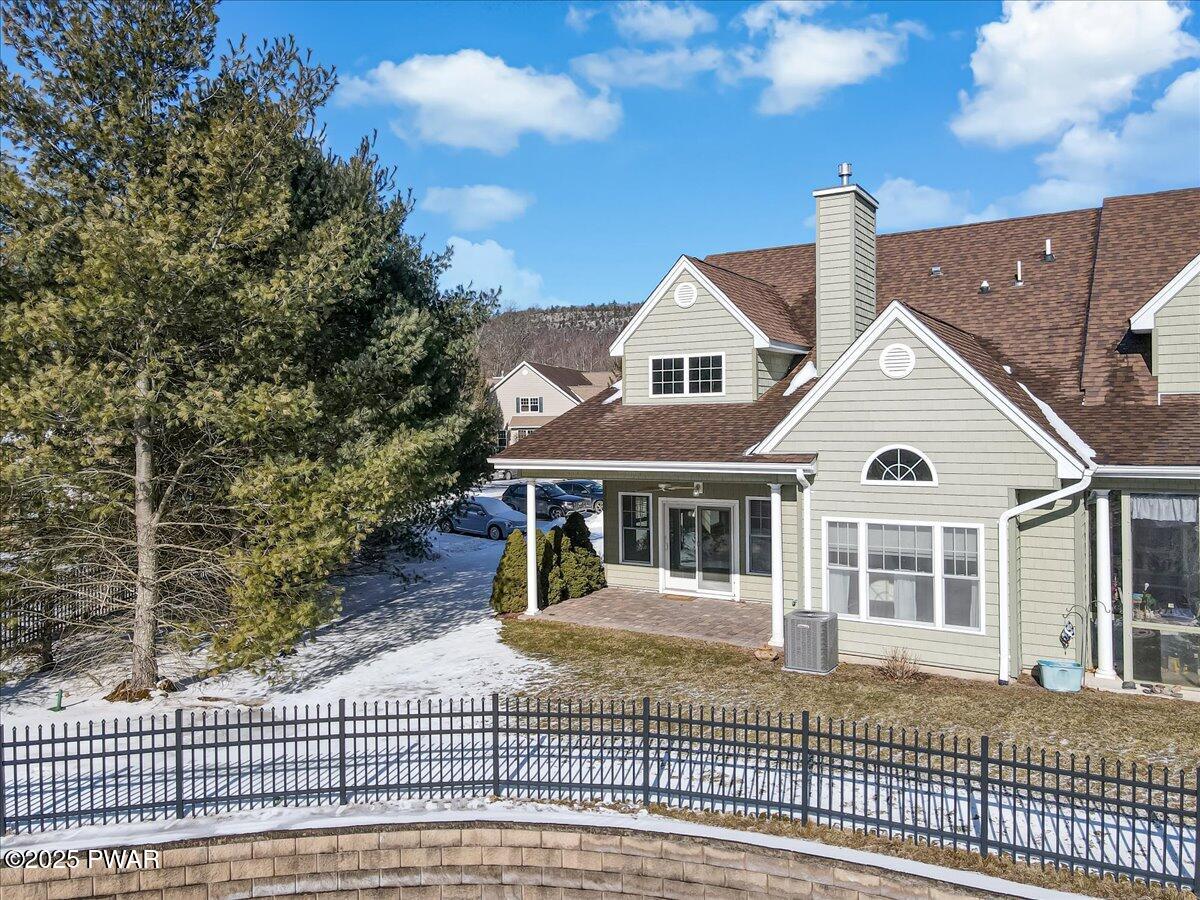
- Common Walls: End Unit
- Construction Materials: Stone Veneer, Vinyl Siding
- Levels: Two
- Roof: Asphalt
- Stories: 2
- Sewer: Public Sewer
- Utilities: Cable Available, Electricity Connected
- Water Source: Public
- Association Amenities: Pool, Billiard Room, Snow Removal, Game Room, Maintenance Grounds, Landscaping, Fitness Center, Clubhouse
- Community Features: Clubhouse, Pool, Fitness Center
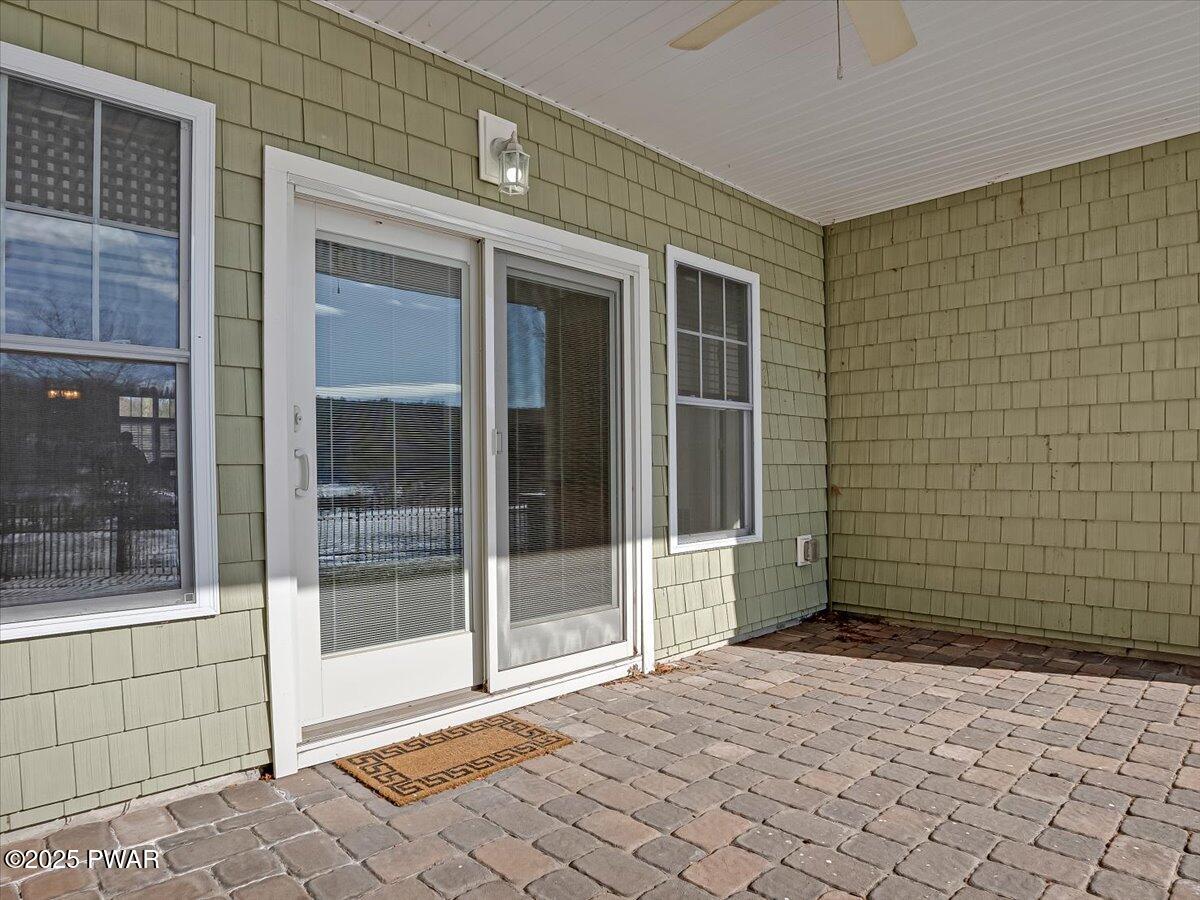
- Patio And Porch Features: Covered, Patio
- Pool Features: Association, In Ground
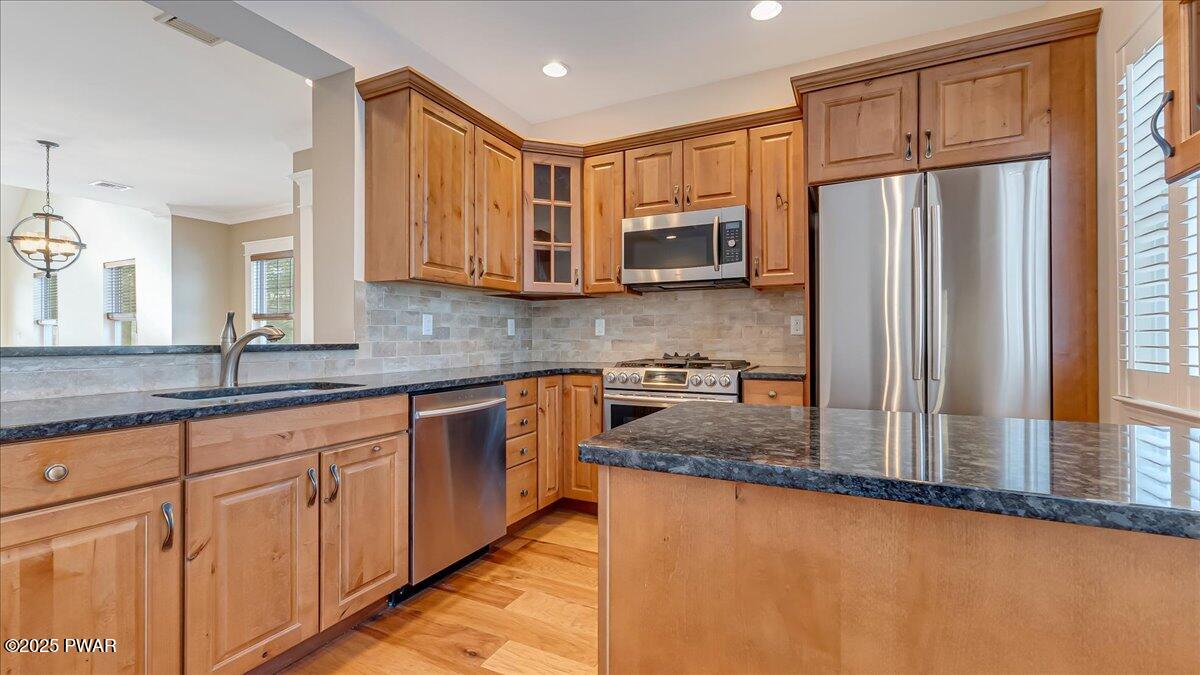
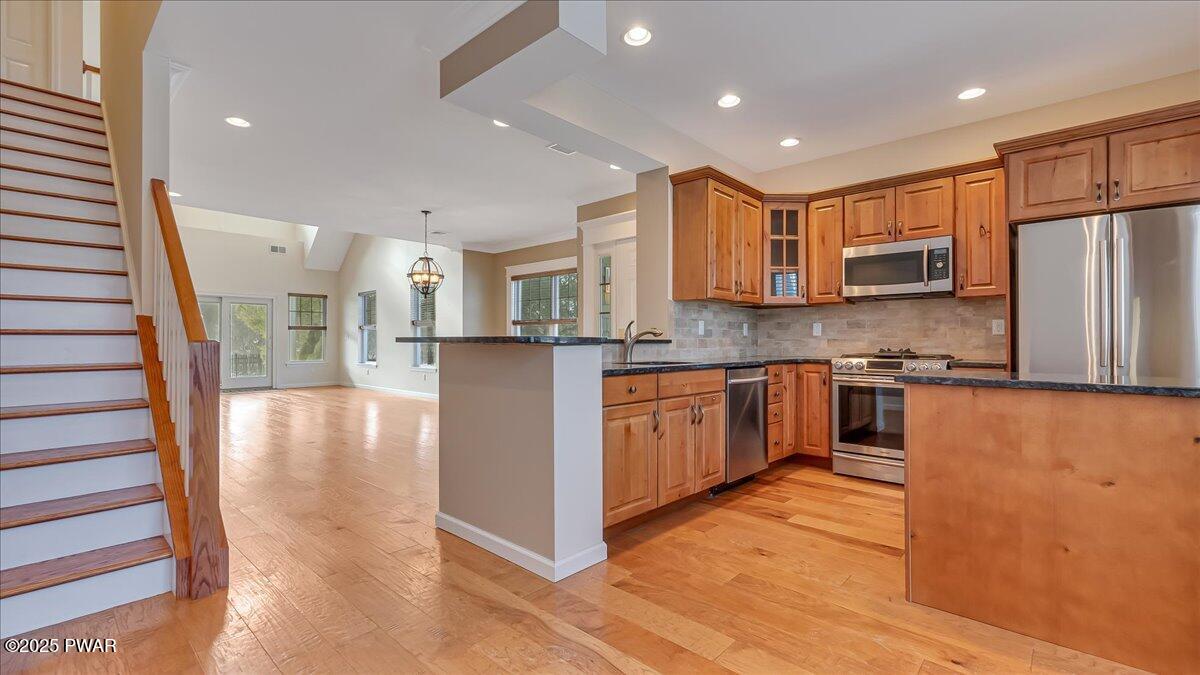
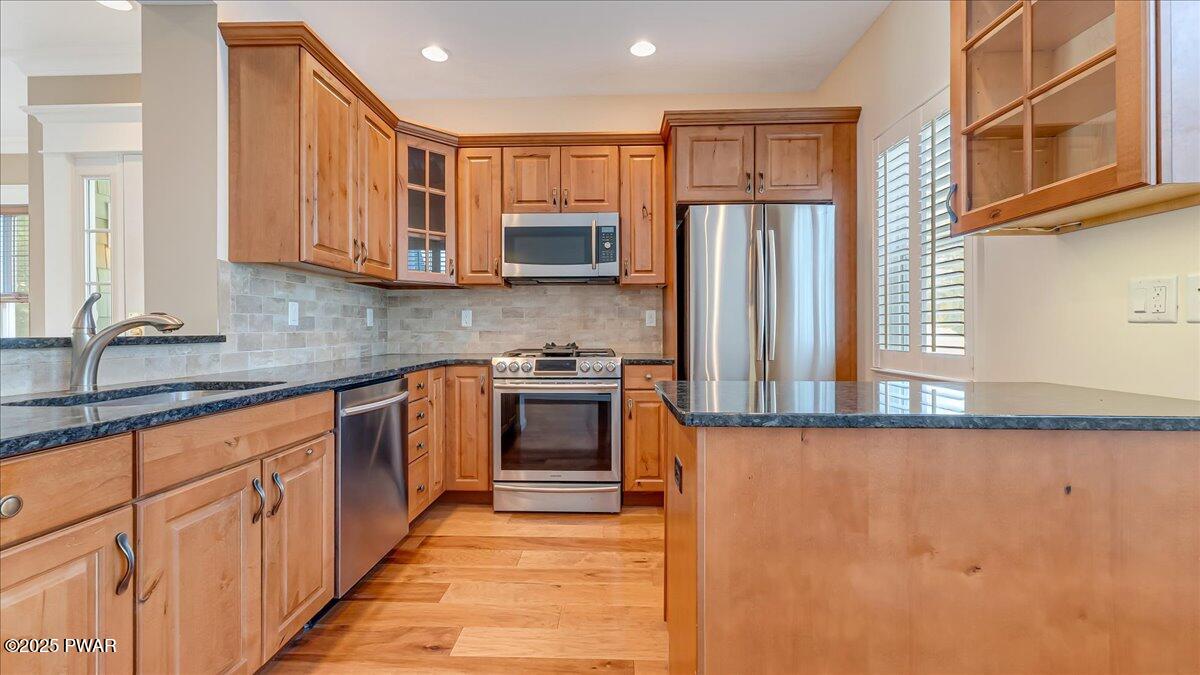
- Appliances: Dishwasher, Washer, Gas Range, Refrigerator, Microwave, Dryer
- Has Basement: No
- Full Bathrooms: 2
- Half Bathrooms: 1
- Total Bathrooms: 3
- Total Bedrooms: 2
- Cooling: Central Air
- Has Cooling: Yes
- Heating: Forced Air
- Has Heating: Yes
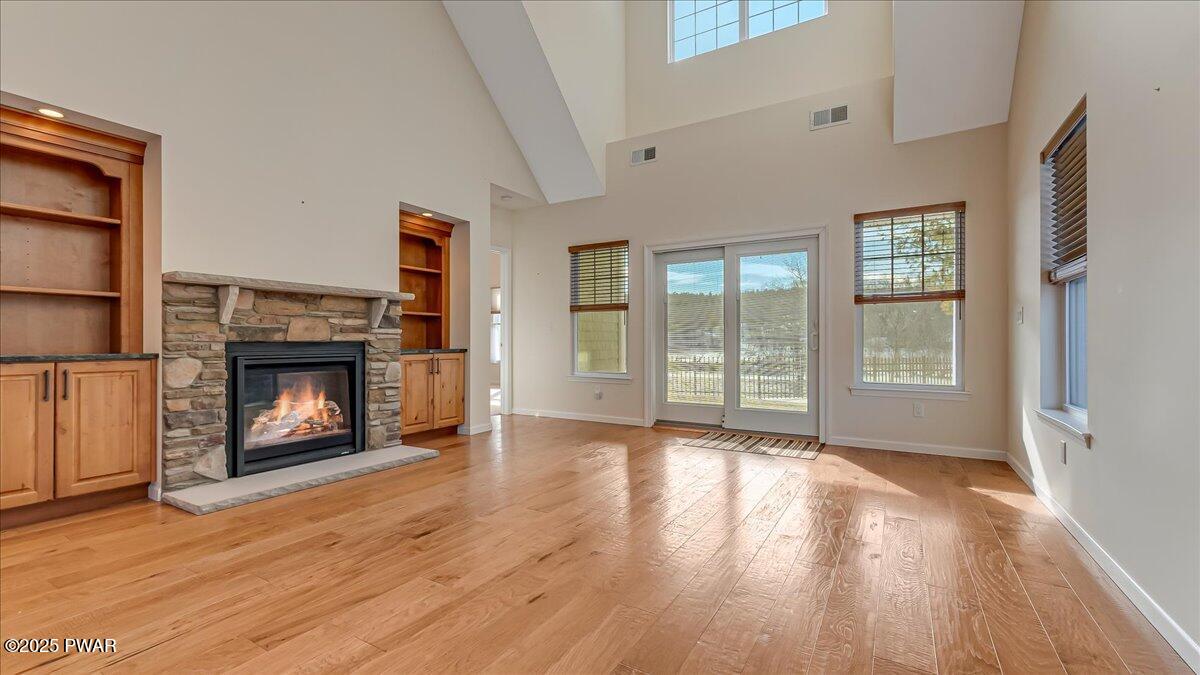
- Has Fireplace: Yes
- Fireplace Features: Gas, Living Room
- Flooring: Carpet, Tile, Simulated Wood, Vinyl
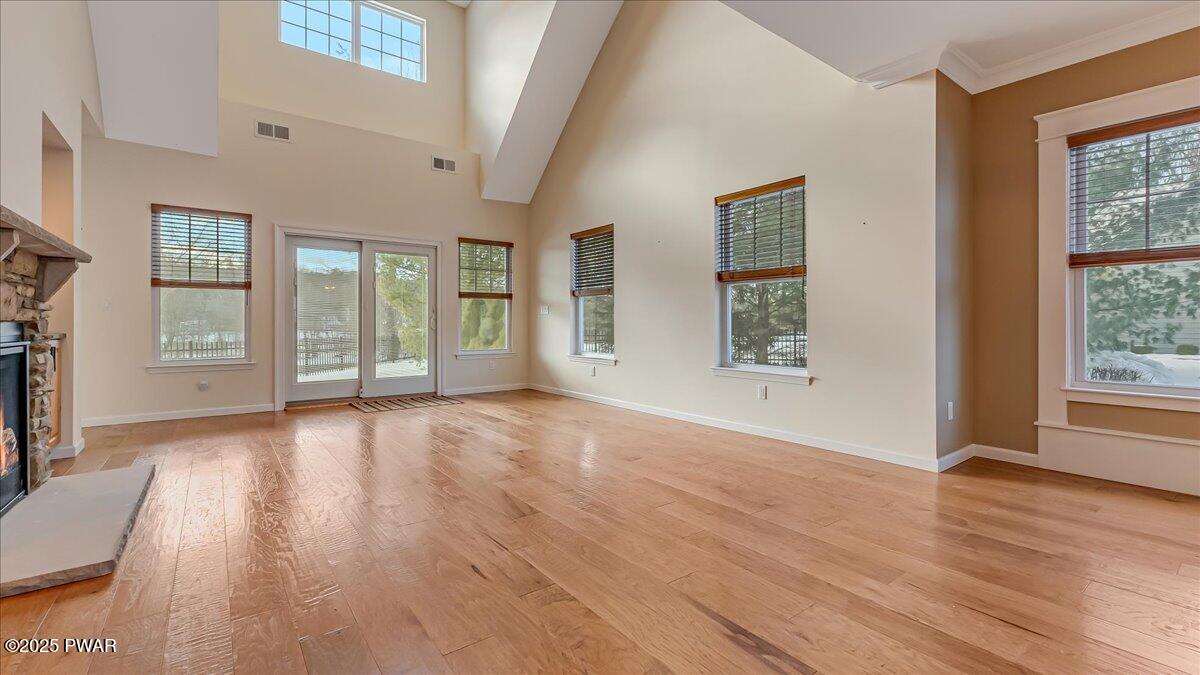
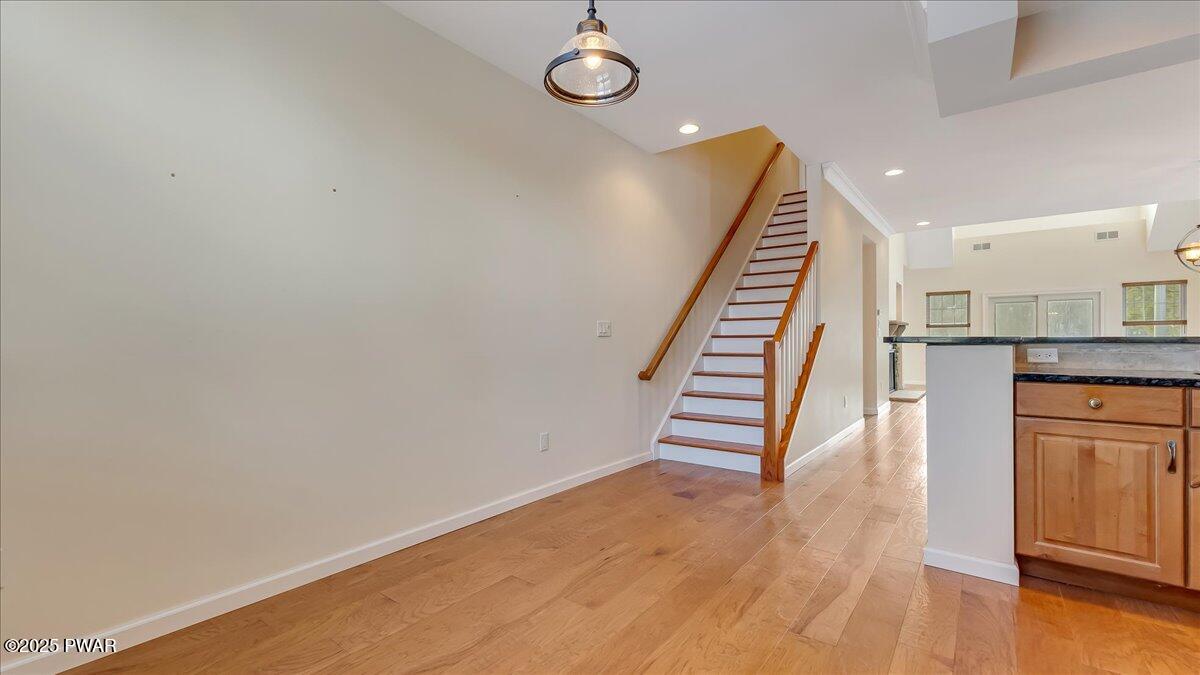
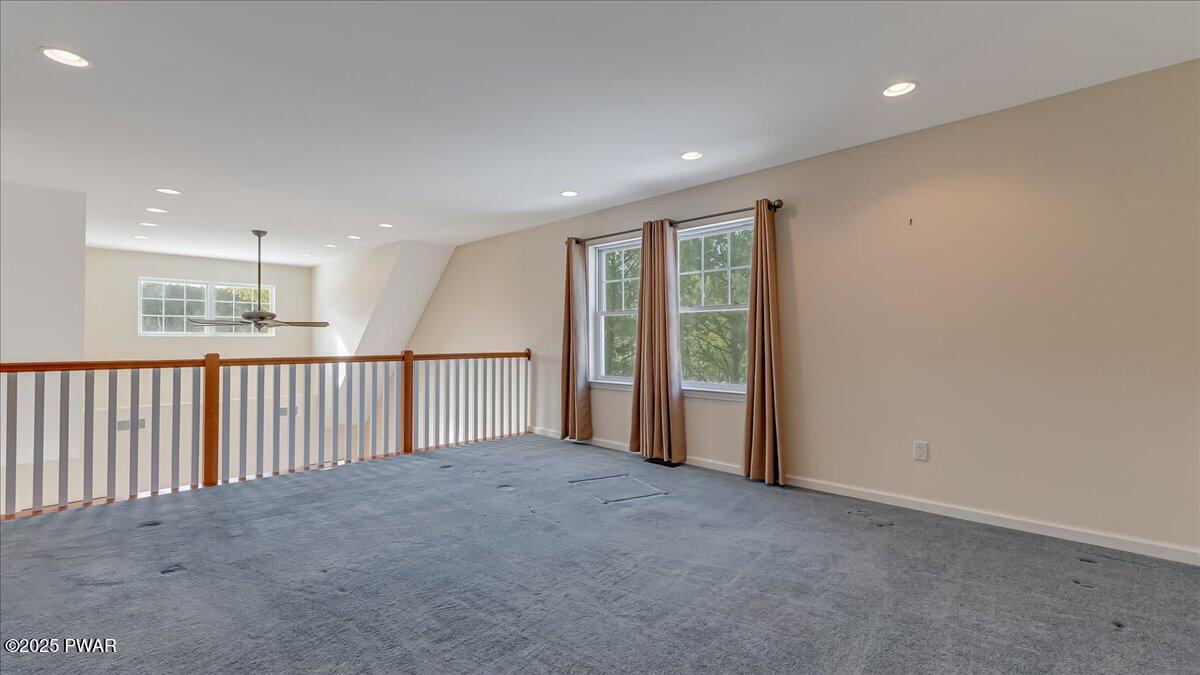
- Interior Features: Open Floorplan, Storage, Master Downstairs
- Laundry Features: Laundry Room, Main Level
- Total Rooms: 6
- Room Type: Bathroom 1, Utility Room, Loft, Living Room, Laundry, Kitchen, Dining Room, Bedroom 2, Bathroom 3, Master Bathroom, Master Bedroom
- Has Spa: No
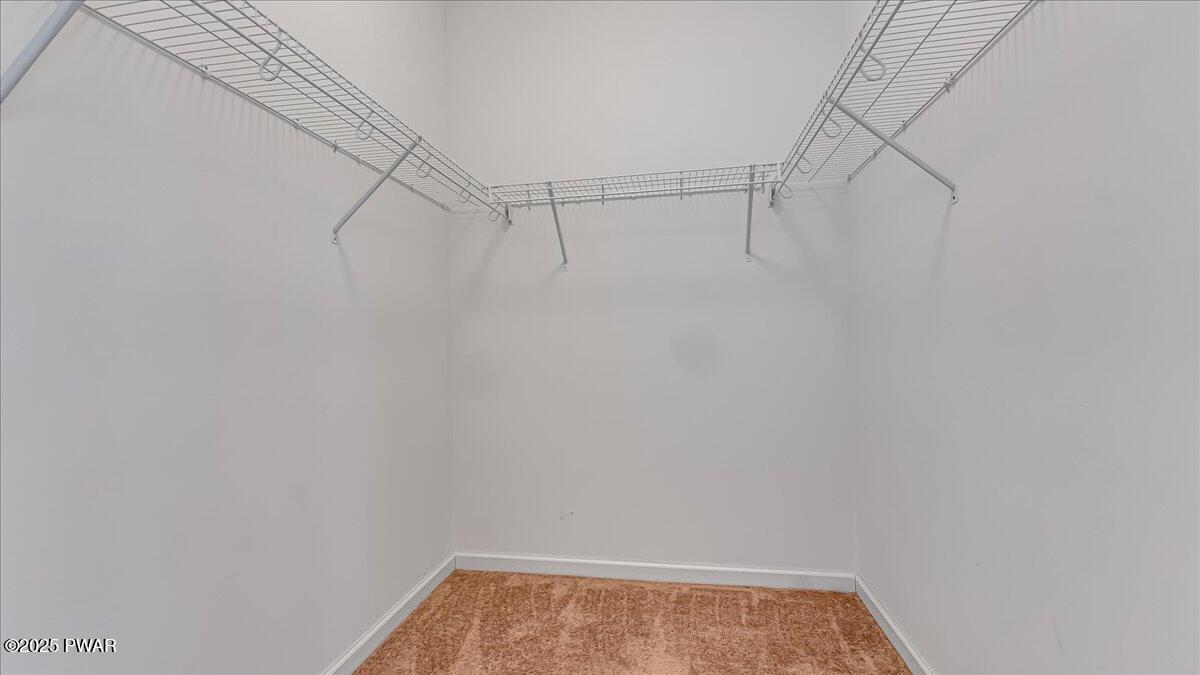
- Type: Master Bedroom
- Dimensions: 14.5 x 14.2
- Length: 14.0
- Width: 14.0
- Area: 205.0
- Type: Living Room
- Dimensions: 17.2 x 16.11
- Length: 17.0
- Width: 16.0
- Area: 277.0
- Type: Master Bathroom
- Dimensions: 12.8 x 10.8
- Length: 12.0
- Width: 10.0
- Area: 138.0
- Type: Bedroom 2
- Dimensions: 21 x 13.1
- Length: 21.0
- Width: 13.0
- Area: 275.0
- Type: Loft
- Dimensions: 17.1 x 14.3
- Length: 17.0
- Width: 14.0
- Area: 244.0
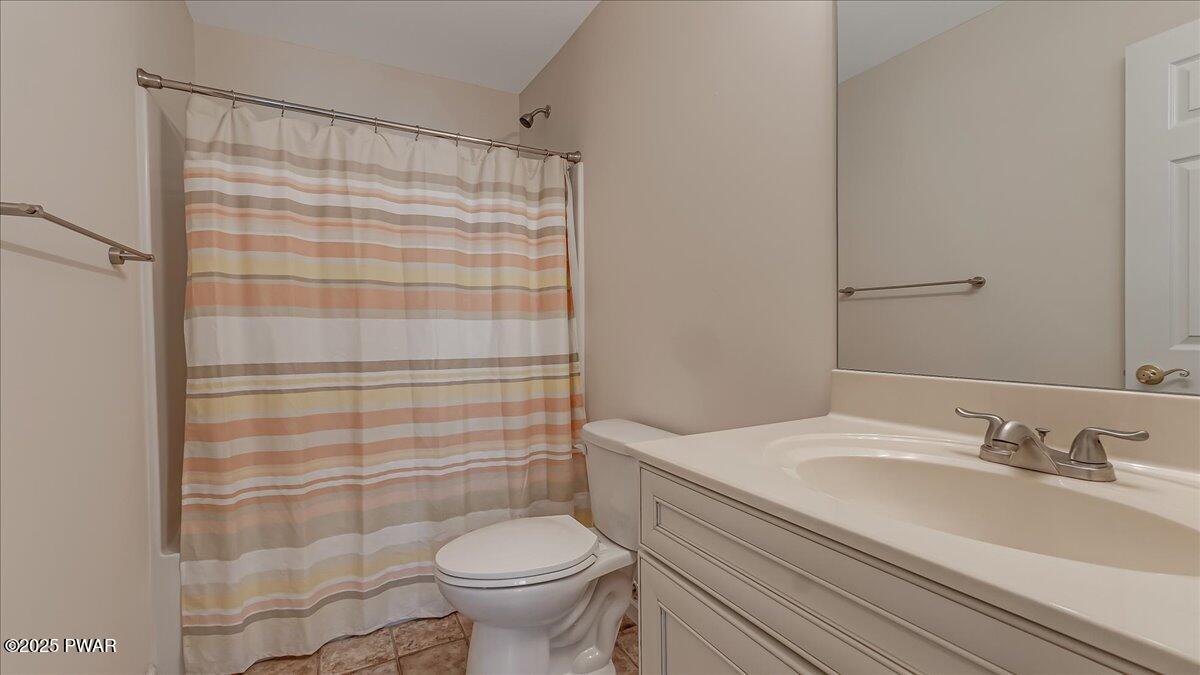
- Type: Bathroom 1
- Dimensions: 7.3 x 3
- Length: 7.0
- Width: 3.0
- Area: 21.0
- Type: Kitchen
- Dimensions: 18.2 x 14.7
- Length: 18.0
- Width: 14.0
- Area: 267.0
- Type: Laundry
- Dimensions: 6.7 x 6.7
- Length: 6.0
- Width: 6.0
- Area: 44.0
- Type: Dining Room
- Dimensions: 16.11 x 16.4
- Length: 16.0
- Width: 16.0
- Area: 264.0
- Type: Bathroom 3
- Dimensions: 9.4 x 5.2
- Length: 9.0
- Width: 5.0
- Area: 48.0
- Type: Utility Room
- Dimensions: 16.11 x 12.4
- Length: 16.0
- Width: 12.0
- Area: 199.0
Property History for 1010 MacIntosh Way
| Date | Event & Source | Price | Appreciation |
|---|---|---|---|
| Apr 28, 2025 | Closed Pike/Wayne Association of REALTORS #PW250415 | $525,000 | — |
| Apr 22, 2025 | Closed (Public Record) Public Record #1556976836 | $525,000 | +4.2% / yr |
| Mar 17, 2025 | Pending Pike/Wayne Association of REALTORS #PW250415 | — | |
| Feb 24, 2025 | Listed (Active) Pike/Wayne Association of REALTORS #PW250415 | $537,500 | — |
| Jul 6, 2015 | Closed (Public Record) Public Record #1090473772 | $349,900 | — |
| Date | Event & Source | Price |
|---|---|---|
| 04/28/2025 | Closed Pike/Wayne Association of REALTORS #PW250415 | $525,000 |
| 04/22/2025 | Closed (Public Record) Public Record #1556976836 | $525,000 +4.2% / yr |
| 03/17/2025 | Pending Pike/Wayne Association of REALTORS #PW250415 | — |
| 02/24/2025 | Listed (Active) Pike/Wayne Association of REALTORS #PW250415 | $537,500 |
| 07/06/2015 | Closed (Public Record) Public Record #1090473772 | $349,900 |
For completeness, we often displays two records for one sale: the MLS record and the public record.
Public Records for 1010 MacIntosh Way
Schools near 1010 MacIntosh Way
Rating | School | Type | Grades | Distance |
|---|---|---|---|---|
| Public - | PK to 5 | |||
| Public - | 6 to 8 | |||
| Public - | 9 to 12 | |||
| Public - | K to 5 |
Rating | School | Distance |
|---|---|---|
Delaware Valley El School PublicPK to 5 | ||
Delaware Valley Middle School Public6 to 8 | ||
Delaware Valley High School Public9 to 12 | ||
Shohola El School PublicK to 5 |
School ratings and boundaries are provided by GreatSchools.org and Pitney Bowes. This information should only be used as a reference. Proximity or boundaries shown here are not a guarantee of enrollment. Please reach out to schools directly to verify all information and enrollment eligibility.
Similar Homes
Explore Nearby Homes
- Deerpark Homes for Sale
- Lumberland Homes for Sale
- Westfall Township - Pike County Homes for Sale
- Milford Township - Pike County Homes for Sale
- Greenville - Orange County Homes for Sale
- Dingman Township - Pike County Homes for Sale
- Wantage Homes for Sale
- Highland - Sullivan County Homes for Sale
- Sandyston Township - Sussex County Homes for Sale
- Pocono Woodland Lakes Homes for Sale
- Minisink Homes for Sale
- Mount Hope Homes for Sale
- Delaware Township - Pike County Homes for Sale
- Wawayanda Homes for Sale
- Mamakating Homes for Sale
- Port Jervis Homes for Sale
- Montague Homes for Sale
- Matamoras Homes for Sale
- Huguenot Homes for Sale
- Sparrow Bush Homes for Sale
- Shohola Homes for Sale
- Millrift Homes for Sale
- Sparrowbush Homes for Sale
- Pond Eddy Homes for Sale
- Godeffroy Homes for Sale
- Cuddebackville Homes for Sale
- Milford Homes for Sale
- Glen Spey Homes for Sale
- Forestburgh Homes for Sale
- Dingmans Ferry Homes for Sale
- 18340 Homes for Sale
- 07827 Homes for Sale
- 12737 Homes for Sale
- 12771 Homes for Sale
- 12780 Homes for Sale
- 18337 Homes for Sale
- 18458 Homes for Sale
- 12770 Homes for Sale
- 12746 Homes for Sale
- 12719 Homes for Sale
- 07461 Homes for Sale
- 12732 Homes for Sale
- 12777 Homes for Sale
- 12729 Homes for Sale
- 12743 Homes for Sale
No guarantee, warranty or representation of any kind is made regarding the completeness or accuracy of any information, descriptions or measurements (including square footage measurements and property condition), such should be independently verified through appropriate means, including, but not limited to, in person inspection and public records, and Compass International Holdings, its subsidiaries, affiliates and independently owned and operated franchisees, and their affiliated agents and associated third parties expressly disclaim any liability in connection therewith. Photos may be virtually staged or digitally enhanced and may not reflect actual property conditions. Offers of compensation are subject to change at the seller's discretion. No financial or legal advice provided. Equal Housing Opportunity. Subject to change at any time. Compass, Inc., its subsidiaries, affiliates and their agents and associated third parties make no guarantee, warranty or representation regarding the accuracy of any waterfront feature, water view or waterfront view.
Listing Courtesy of Keller Williams RE Milford
The data relating to real estate for sale on this website comes in part from the Internet Data exchange (IDX) program of the Pike/Wayne Association of REALTORS®. IDX information is provided exclusively for consumers' personal, non-commercial use and may not be used for any purpose other than to identify prospective properties consumers may be interested in purchasing. Real estate listings held by brokerage firms other than Compass and its related brokerages, are indicated by detailed information about them such as the name of the listing firms. Information deemed reliable but not guaranteed. Copyright © 2026 Pike/Wayne Association of REALTORS®. All Rights Reserved.
