1010 North Calvert Street, Unit B








Description
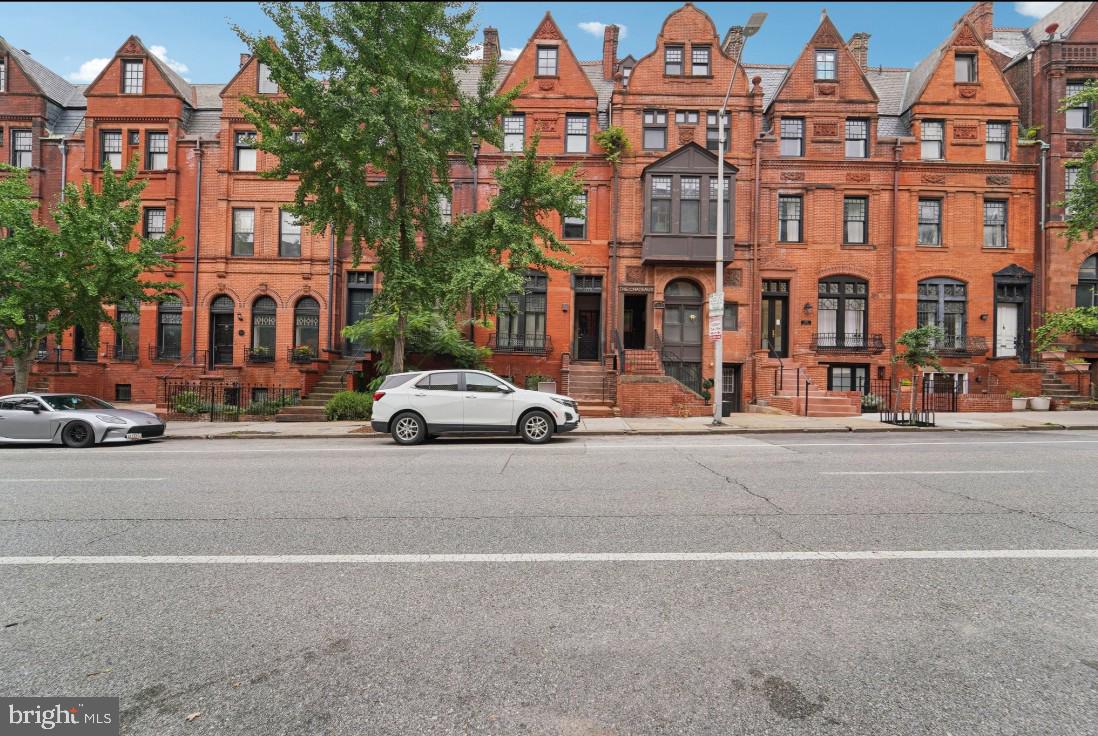
Set along one of Baltimore’s most distinctive historic streets, 1010 N Calvert Street is an intimate four-Unit building offering the character of classic Baltimore architecture with the comfort and convenience of modern luxury living. Each Unit occupies its own private floor and offers generous living space, a private outdoor area, in-unit washer and dryer, and secure building access. Luxury Garden-Level Two-Bedroom Unit...AVAILABLE SEPTEMBER 1 | ADDITIONAL PHOTOS COMING SOON | SCHEDULE YOUR TOUR TODAY
Set along one of Baltimore’s most distinctive historic streets, 1010 N Calvert Street is an intimate four-Unit building offering the character of classic Baltimore architecture with the comfort and convenience of modern luxury living. Each Unit occupies its own private floor and offers generous living space, a private outdoor area, in-unit washer and dryer, and secure building access. Luxury Garden-Level Two-Bedroom Unit with Private Exterior Entrance & Outdoor Space
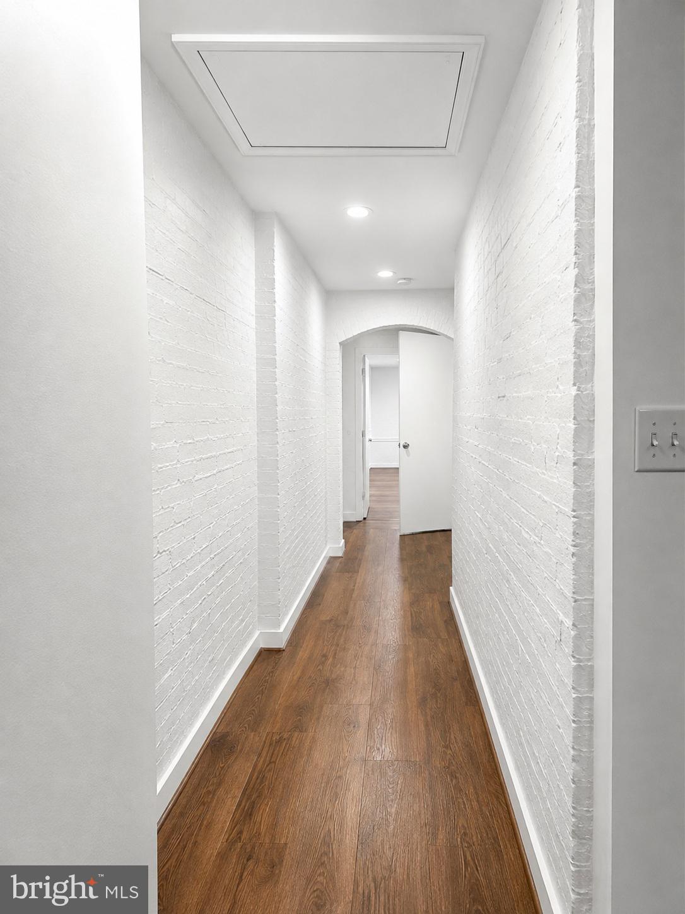
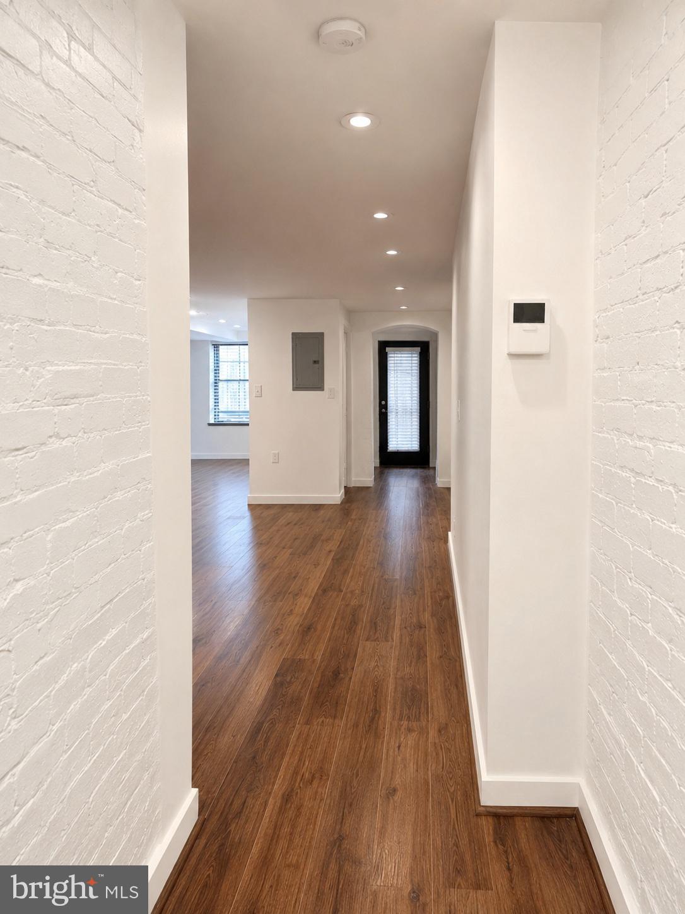
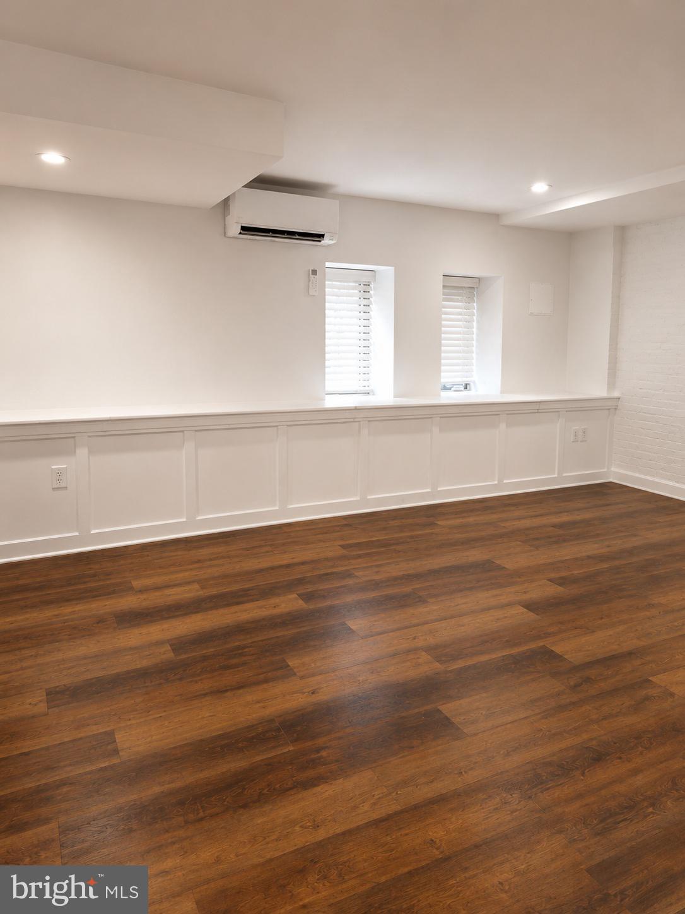
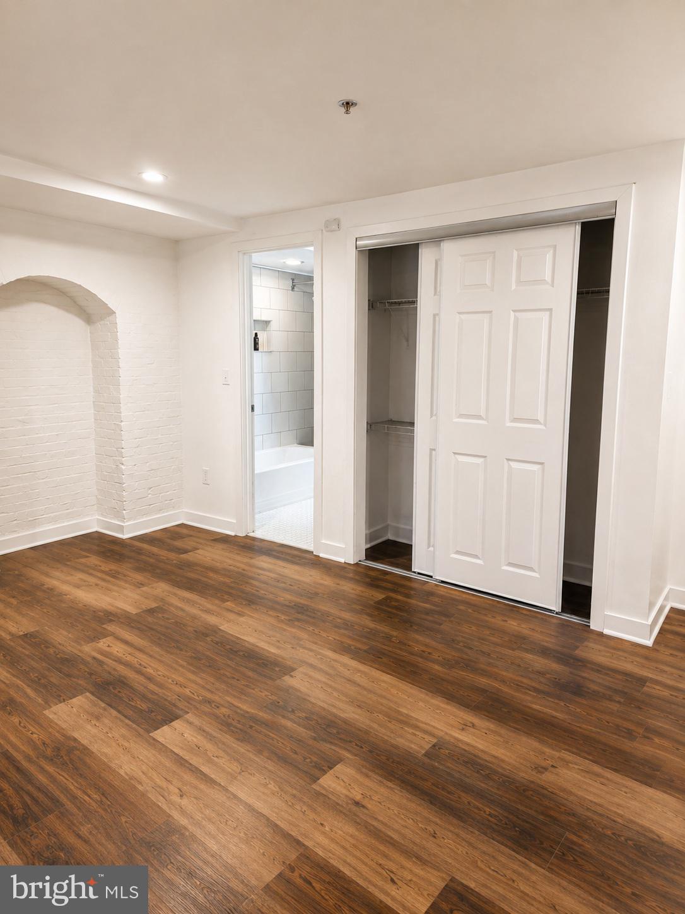
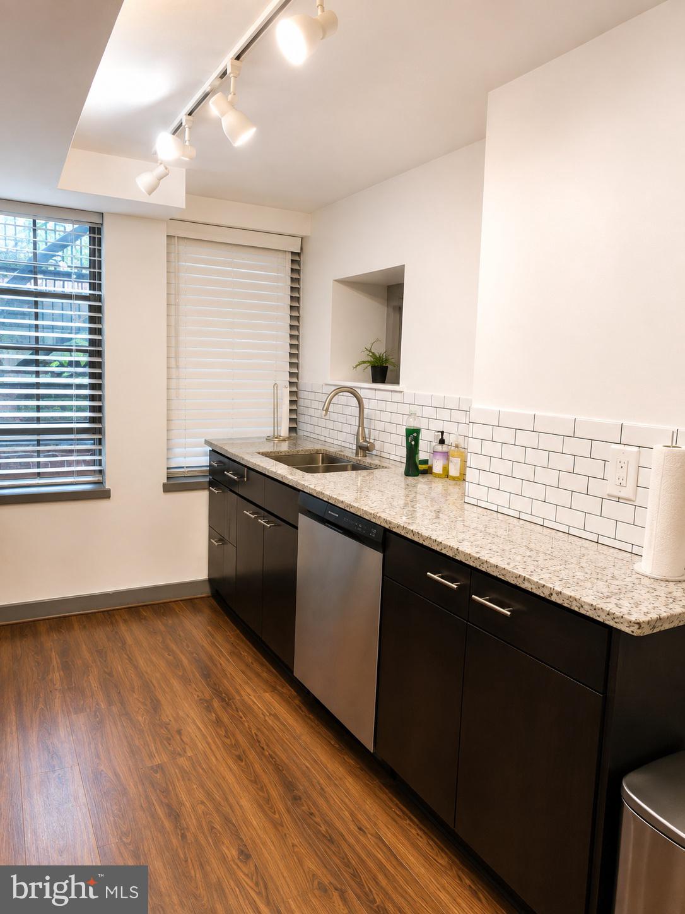
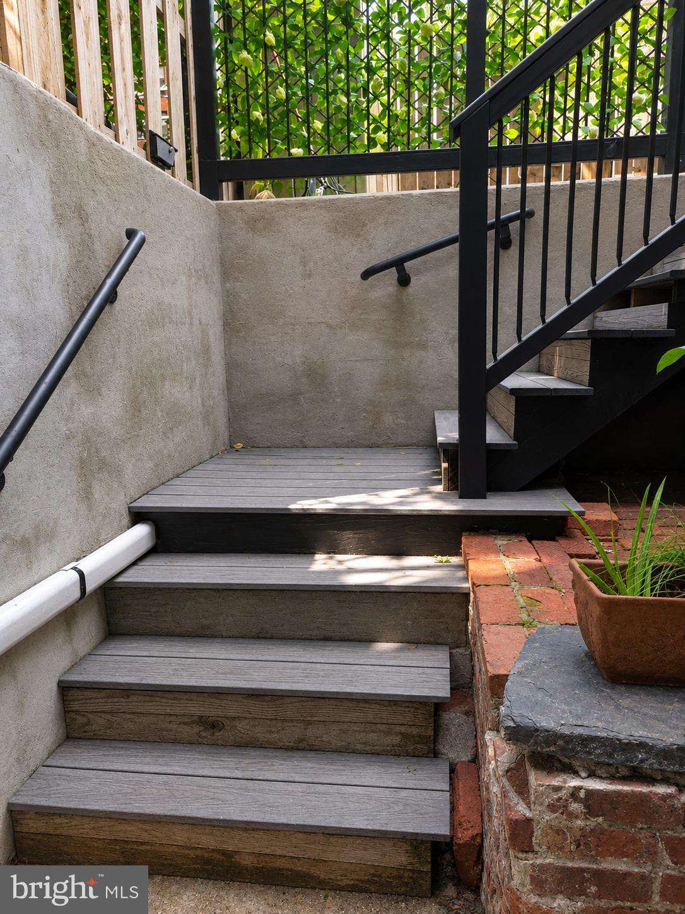
Welcome to Unit B, a spacious approximately 1,070-square-foot, two-bedroom, one bath Unit offering a rare level of privacy, including its own dedicated exterior entrance, the only Unit in the building with direct private entry from the exterior. The open living and kitchen areas feature hardwood flooring, granite countertops, stainless steel appliances, a gas range and distinctive bay windows that bring architectural character to the home. The generously sized primary bedroom offers excellent closet space, while the second bedroom includes a walk-in closet and provides flexibility for a guest room, home office or additional private bedroom. Enjoy your own private outdoor terrace along with the convenience and privacy of a dedicated exterior entrance. Together, these features give Unit B a distinctive townhome-like feel while retaining the amenities and security of boutique apartment living. An in-unit washer and dryer adds everyday convenience without sacrificing style. Gas and water are included in the monthly rent. Residents also enjoy state-of-the-art secured building access and security monitoring. Unit B delivers the space, privacy and elevated finishes expected of a luxury city home, all within an intimate historic building in the heart of Baltimore. Wake up in the middle of Baltimore’s cultural heart, where historic Mount Vernon charm meets the energy of city living. Step outside and you’re one block from the Walters Art Museum, an easy stroll from the Washington Monument at Mount Vernon Place, and directly across from Mount Vernon Marketplace. Some of Baltimore’s best restaurants, cafés, cocktail bars, and neighborhood favorites are woven throughout the surrounding blocks. For healthcare and university professionals, the location is hard to beat. Mercy Medical Center is an easy walk, University of Maryland Medical Center is about a mile away, and Johns Hopkins Hospital is approximately 1.5 miles from your door. Johns Hopkins University, University of Baltimore, MICA, T. Rowe Price’s Harbor Point headquarters, and CareFirst BlueCross BlueShield are all just minutes away. When the workday ends, Baltimore is at your fingertips. Head to Lexington Market, spend the evening dining in Harbor East, or make your way down to the Inner Harbor waterfront. Catch the Orioles at Camden Yards, the Ravens at M&T Bank Stadium, or a concert at CFG Bank Arena, all within roughly 1.5 miles. Historic architecture. Arts and culture. Restaurants and nightlife. Major employers, hospitals, universities, sports, and the waterfront. You’re not commuting to the best of Baltimore. You’re already in it.
- Listed by: Vanessa Wylie 443.292.2250 vanessa@vfactorsolutionsgroup.com • Samson Properties
Location
Property Information for 1010 North Calvert Street, Unit B
- Property Type: Rental
- MLS Type: Residential Lease / Other
- Year Built: 1880
- Lot Size: 0.05 AC / 2,196 SF
- County: Baltimore Independent City
- Tax ID Number: 0311120507 006
- Ownership: Other
- Condo Coop Association: No
- HOA: No
- Structure Type: Interior Row/Townhouse
- Style: Victorian
- Levels/Stories: 4
- Waterfront: No
- Garage: No
- Subdivision: MOUNT VERNON PLACE HISTORIC DISTRICT
- Subdivision: MOUNT VERNON PLACE HISTORIC DISTRICT (BALTIMORE CITY MD)
- Legal Subdivision: Ward 11
- Central Air: Yes
- Basement: No
- Above Grade Finished SQFT: 3,600.00
- Above Grade Fin SQFT Source: Estimated
- Below Grade Finished SQFT: 900.00
- Below Grade Fin SQFT Source: Estimated
- Below Grade Unfinished SQFT: .00
- Below Grade Unfin SQFT Source: Estimated
- Total Below Grade SQFT: 900.00
- Total Below Grade SQFT Source: Estimated
- New Construction: No
- Building/Complex: 1010 N Calvert St
- Stories: 4
- Pet Policy Details: No Pets
- Year Built: 1880
- Lot Size: 0.05 AC / 2,196 SF
- School District Name: BALTIMORE CITY PUBLIC SCHOOLS
- School District County ID: 121137830454
- SchoolDistrictSource: Listing Agent
- County: BALTIMORE CITY
- Water View: No
- Water Access: No
- Water Oriented: No
- Navigable Water: No
- Tidal Water: No
- Riparian Rights Y/N: No
- Senior Community: No
- Association Recreation Fee Y/N: No
- Zoning: OR-2
- Automatically Update Tax Values Y/N: No
- Date Available: 10-01-2026
- Months Rent Upfront: 1
- Security Deposit: $2,400
- Minimum Lease in Months: 12
- Maximum Lease in Months: 24
- Pets Allowed: No
- Smoking Allowed: No
- Tenant Pays: Electricity, Cable TV
- Rent Includes: Gas, Sewer, Water, Security Monitoring, Pest Control, Common Area Maintenance
- Application Fee: $45
- Rent Spree Online Application: No
- # Bedrooms Count Main Level: 2
- # Bathrooms Count Main Level: 2
- # Bathrooms Full Main Level: 1
- # Bathrooms Half Main Level: 1
- Stories: Main
- Building Level Count: 5
- Total Finished SQFT: 4,500.00
- Total Finished SQFT Source: Estimated
- Total SQFT: 4,500.00
- Total SQFT Source: Estimated
- Construction Materials: Brick
- Foundation Details: Concrete Perimeter, Brick/Mortar
- Room and Floor: Bedrooms-Main Level-1, Bedrooms-Main Level-2, Bathrooms Full-Main Level-1, Bathrooms Half-Main Level-1
- # Bathrooms Full: 1
- # Bathrooms Half: 1
- Other Structure: Above Grade, Below Grade
- Lot Size Source: Estimated
- Parcel ID: 12949257
- Type Of Parking: Off Street
- Parking Features: Asphalt Driveway
- Accessibility Features: None
- Pool: No Pool
- Heating: Yes
- Cooling Type: Central A/C
- Cooling Fuel: Electric
- Heating Type: Heat Pump(s)
- Heating Fuel: Natural Gas
- Hot Water: Natural Gas
- Water Source: Public
- Sewer Septic: Public Sewer
- List Agent AOR: Greater Capital Area Association of REALTORS
- List Agent URL: www.vfactorsolutionsgroup.com
Property History for 1010 North Calvert Street, Unit B
| Date | Event & Source | Price | Appreciation |
|---|---|---|---|
| Sep 4, 2026 | Price Change BRIGHT #MDBA2228746 | $2,400 | — |
| Aug 21, 2026 | Listed (Active) BRIGHT #MDBA2228746 | $2,750 | — |
| Date | Event & Source | Price |
|---|---|---|
| 09/04/2026 | Price Change BRIGHT #MDBA2228746 | $2,400 |
| 08/21/2026 | Listed (Active) BRIGHT #MDBA2228746 | $2,750 |
For completeness, we often displays two records for one sale: the MLS record and the public record.
Schools near 1010 North Calvert Street, Unit B
Rating | School | Type | Grades | Distance |
|---|---|---|---|---|
| Public - | PK to 5 | |||
| Public - | 6 to 8 | |||
| Public - | 9 to 12 | |||
| Public - | 9 to 12 |
Rating | School | Distance |
|---|---|---|
Booker T. Washington Middle School Public6 to 8 | ||
Augusta Fells Savage Institute Of Visual Arts Public9 to 12 | ||
Vivien T. Thomas Medical Arts Academy Public9 to 12 |
School ratings and boundaries are provided by GreatSchools.org and Pitney Bowes. This information should only be used as a reference. Proximity or boundaries shown here are not a guarantee of enrollment. Please reach out to schools directly to verify all information and enrollment eligibility.
Neighborhood Map and Transit
No guarantee, warranty or representation of any kind is made regarding the completeness or accuracy of any information, descriptions or measurements (including square footage measurements and property condition), such should be independently verified through appropriate means, including, but not limited to, in person inspection and public records, and Compass International Holdings, its subsidiaries, affiliates and independently owned and operated franchisees, and their affiliated agents and associated third parties expressly disclaim any liability in connection therewith. Photos may be virtually staged or digitally enhanced and may not reflect actual property conditions. Offers of compensation are subject to change at the owner's discretion. No financial or legal advice provided. Equal Housing Opportunity.
Listing Courtesy of Samson Properties
© 2026 Bright MLS. All rights reserved. All information is deemed reliable, but accuracy is not guaranteed. Listing information is from various brokers who participate in IDX and not all listings may be visible on the site. The property information being provided is for the consumer’s personal, non-commercial use and may not be used for any purpose other than to identify prospective properties consumers may be interested in purchasing. Data last updated on 09/04/2026 05:54 PM