1010 Timber Ridge Road
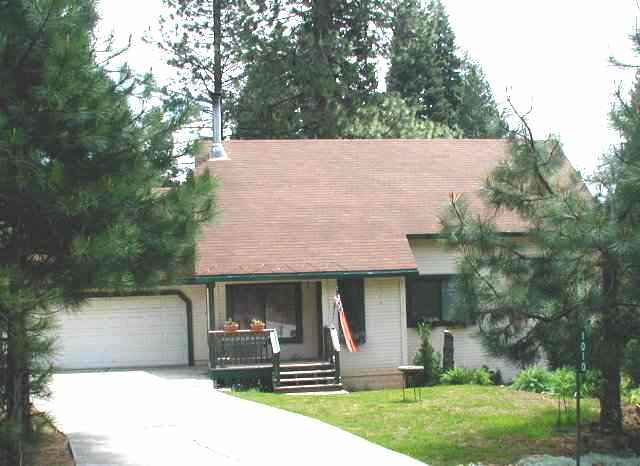
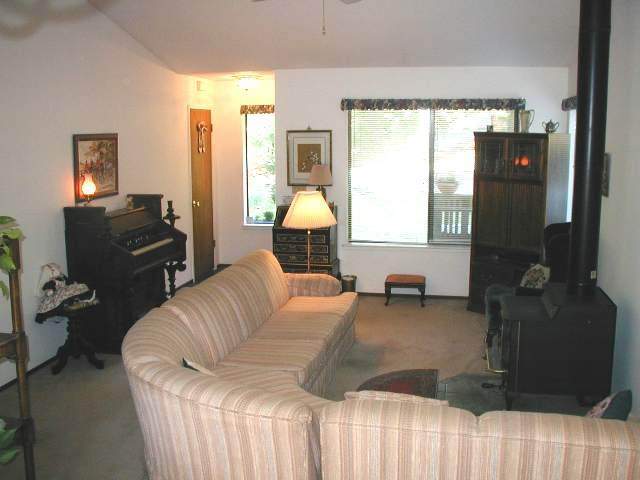
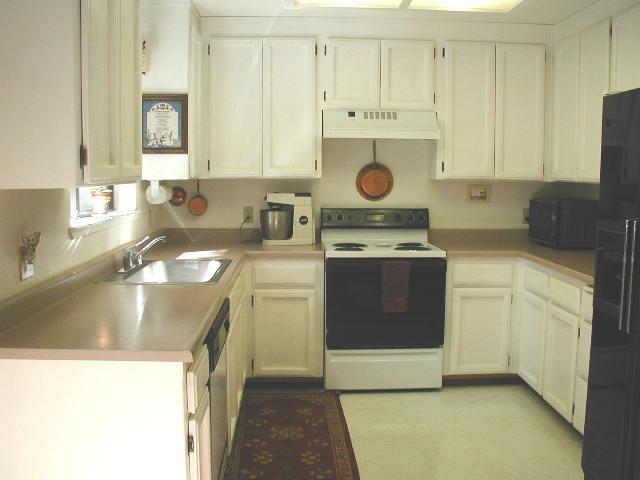
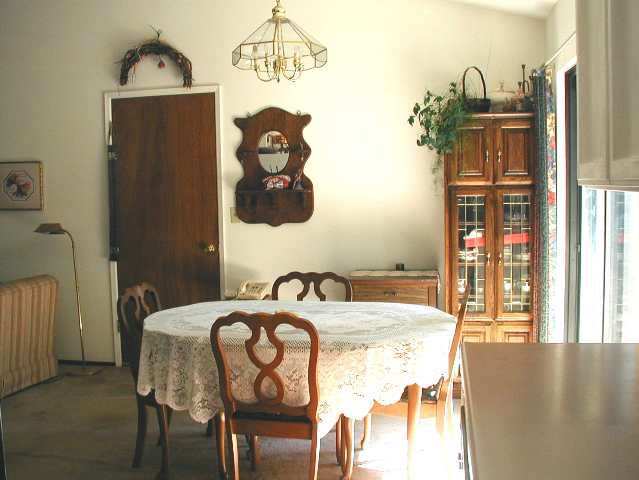
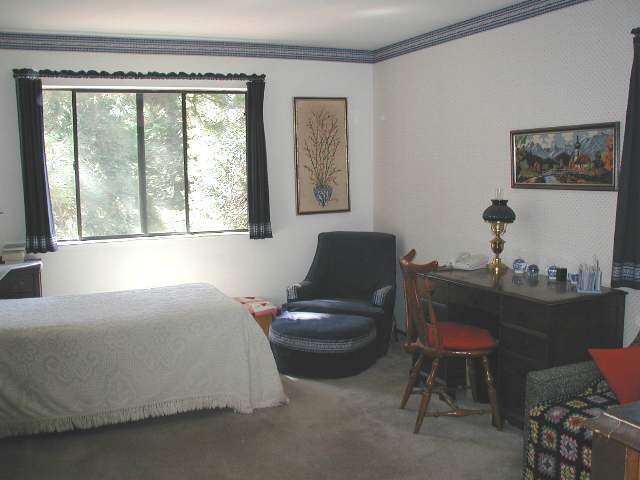
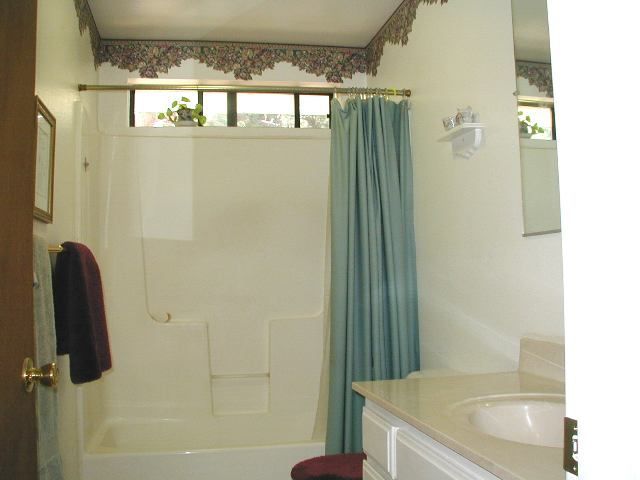
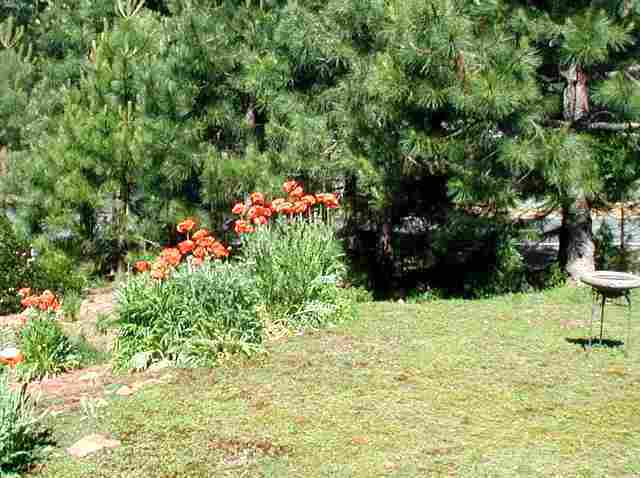
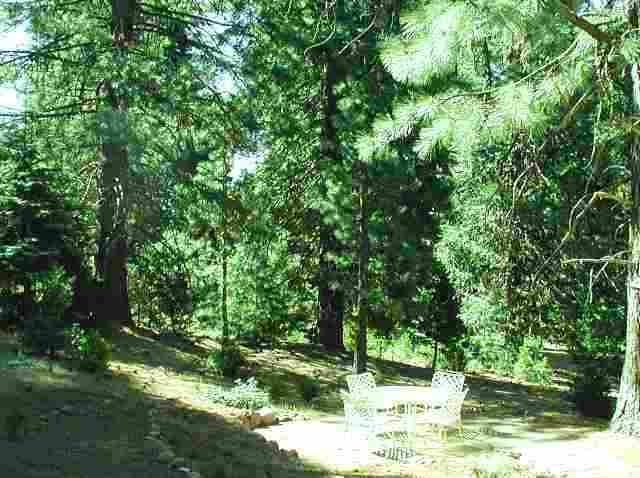
Description
- Listed by: PAT PENICK • COLDWELL BANKER KEHR/O'BRIEN (C)
Location
Sold By COLDWELL BANKER KEHR/O'BRIEN (C)
Payment Calculator
$1,329 per month
30 year fixed, 6.71% Interest
$1,034
$295
$0
Know your buying power with a preapproval and custom rate in minutes
 1
1Property Information for 1010 Timber Ridge Road
- MLS Type: RESIDENTIAL / Site Built Conventional
- County: Plumas County
- View: Scenic
- Hoa - Community Amenities: Association Required, Boat Ramp, CC&Rs, Club House, Dues, Golf Course, Other, Tennis Courts
- Stories: 1
- Year Built: 1995
- Lot Size: 0.60 AC / 26,136 SF
- Area: Lake Almanor Country Club (LA102)
- City: Lake Almanor
- County: PLUMAS
- State: CA
- Topography: Level
- Zip: 96137
- APN Book #: 102
- Full APN: 102-423-010
- Carport: None
- Driveway: Concrete
- Garage: 2 Attached
- Approx. Sq. Ft: 1091
- Approx. Sq. Ft Source: Assessor
- Frontage: Street
- Lot Dim Front Side: 148
- Lot Dim Left Side: 271
- Lot Dim Rear Side: 75
- Lot Dim Right Side: 209
- Lot Number: 21
- Number Of Acres: 0.6
- Photo Count: 8
- Year Built Approx: 1995
- FIPS Code: 06063
- Utilities: Water Community, Sewer Septic, Electric Yes, Phone Available, Utilities Underground, Cable TV Available
- Exterior Features: Porch, Landscaped, Partial, Dual Pane Windows
- Exterior Siding: Wood
- Foundation: Perimeter
- Landscaping: Landscape Front
- Roof: Composition
- Trees: Mixed
- Flooring: Carpet, Vinyl
- Heating: Propane Gas, Wall Units, Woodstove
- Water Heater: Electric
- Stories: 1
- Number of Bedrooms: 2
- Full Baths: 1
- Half Baths: 1
Property History for 1010 Timber Ridge Road
| Date | Event & Source | Price | Appreciation |
|---|---|---|---|
| Jul 22, 2011 | Sold Plumas Association of REALTORS #201100447 | $200,000 | — |
| Jul 14, 2011 | Sold (Public Record) Public Record #312767760 | $200,000 | — |
| May 16, 2011 | Listed (Active) Plumas Association of REALTORS #201100447 | $217,500 | — |
| Date | Event & Source | Price |
|---|---|---|
| 07/22/2011 | Sold Plumas Association of REALTORS #201100447 | $200,000 |
| 07/14/2011 | Sold (Public Record) Public Record #312767760 | $200,000 |
| 05/16/2011 | Listed (Active) Plumas Association of REALTORS #201100447 | $217,500 |
For completeness, we often displays two records for one sale: the MLS record and the public record.
Public Records for 1010 Timber Ridge Road
Schools near 1010 Timber Ridge Road
Rating | School | Type | Grades | Distance |
|---|---|---|---|---|
| Public - | K to 6 | |||
| Public - | 7 to 12 | |||
| Public - | 9 to 12 | |||
| Public - | K to 8 |
Rating | School | Distance |
|---|---|---|
Chester Elementary School PublicK to 6 | ||
Chester Junior/Senior High School Public7 to 12 | ||
Almanor High (Continuation) School Public9 to 12 | ||
Indian Valley Elementary School PublicK to 8 |
School ratings and boundaries are provided by GreatSchools.org and Pitney Bowes. This information should only be used as a reference. Proximity or boundaries shown here are not a guarantee of enrollment. Please reach out to schools directly to verify all information and enrollment eligibility.
Similar Homes
Explore Nearby Homes
- Bailey Creek Homes for Sale
- Clear Creek Homes for Sale
- East Shore Homes for Sale
- Hamilton Branch Homes for Sale
- Lake Almanor Country Club Homes for Sale
- Lake Almanor Peninsula Homes for Sale
- Lake Almanor West Homes for Sale
- Prattville Homes for Sale
- Almanor Homes for Sale
- Indian Falls Homes for Sale
- Warner Valley Homes for Sale
- Caribou Homes for Sale
- Paxton Homes for Sale
- Keddie Homes for Sale
- East Quincy Homes for Sale
- Westwood Homes for Sale
- Chester Homes for Sale
- Canyon Dam Homes for Sale
- Greenville Homes for Sale
- Lake Almanor Homes for Sale
- Twain Homes for Sale
- Crescent Mills Homes for Sale
- Mill Creek Homes for Sale
- Taylorsville Homes for Sale
- Meadow Valley Homes for Sale
- Belden Homes for Sale
- Quincy Homes for Sale
- Mineral Homes for Sale
- Susanville Homes for Sale
- Storrie Homes for Sale
- 95923 Homes for Sale
- 96130 Homes for Sale
- 96020 Homes for Sale
- 95947 Homes for Sale
- 95934 Homes for Sale
- 95984 Homes for Sale
- 96061 Homes for Sale
- 95942 Homes for Sale
- 95915 Homes for Sale
- 95971 Homes for Sale
- 95983 Homes for Sale
- 95956 Homes for Sale
- 95980 Homes for Sale
- 96071 Homes for Sale
- 96088 Homes for Sale
No guarantee, warranty or representation of any kind is made regarding the completeness or accuracy of any information, descriptions or measurements (including square footage measurements and property condition), such should be independently verified through appropriate means, including, but not limited to, in person inspection and public records, and Compass International Holdings, its subsidiaries, affiliates and independently owned and operated franchisees, and their affiliated agents and associated third parties expressly disclaim any liability in connection therewith. Photos may be virtually staged or digitally enhanced and may not reflect actual property conditions. Offers of compensation are subject to change at the seller's discretion. No financial or legal advice provided. Equal Housing Opportunity.
Listing Courtesy of COLDWELL BANKER KEHR/O'BRIEN (C), PAT PENICK
Based on information from one of the following Multiple Listing Services: MetroList, Tahoe Sierra Board of REALTORS, South Tahoe Association of REALTORS, Mammoth Lakes Board of REALTORS MLS, Northern Nevada Regional MLS, Incline Village Board of REALTORS, Inyo County MLS, and Plumas Association of REALTORS.. Information being provided is for the visitor’s personal, noncommercial use and may not be used for any purpose other than to identify prospective properties visitor may be interested in purchasing. The data contained herein is copyrighted by MetroList, Tahoe Sierra Board of REALTORS, South Tahoe Association of REALTORS, Mammoth Lakes Board of REALTORS MLS, Northern Nevada Regional MLS, Incline Village Board of REALTORS, Inyo County MLS, and Plumas Association of REALTORS. is protected by all applicable copyright laws. Any dissemination of this information is in violation of copyright laws and is strictly prohibited. Property information referenced on this web site comes from the Internet Data Exchange (IDX) program of the MLS. This web site may reference real estate listing(s) held by a brokerage firm other than the broker and/or agent who owns this web site. For the avoidance of doubt, the accuracy of all information, regardless of source, is deemed reliable but not guaranteed and should be personally verified through personal inspection by and/or with the appropriate professionals.