10108 3rd Point Road



















Description

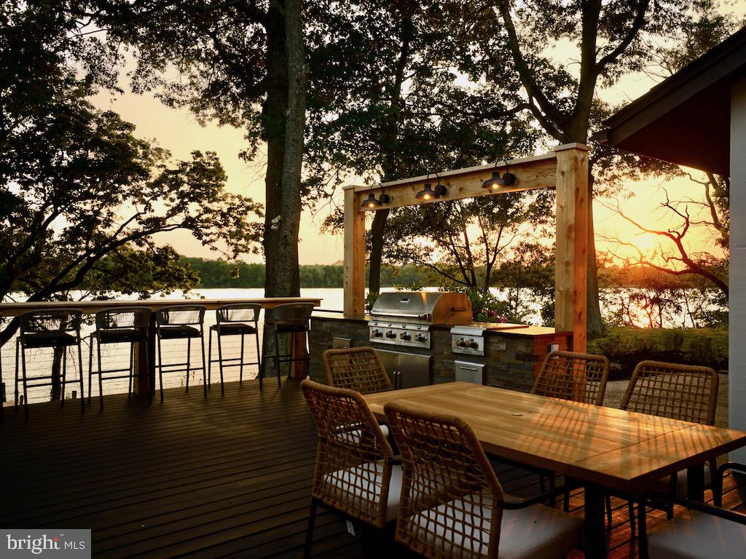
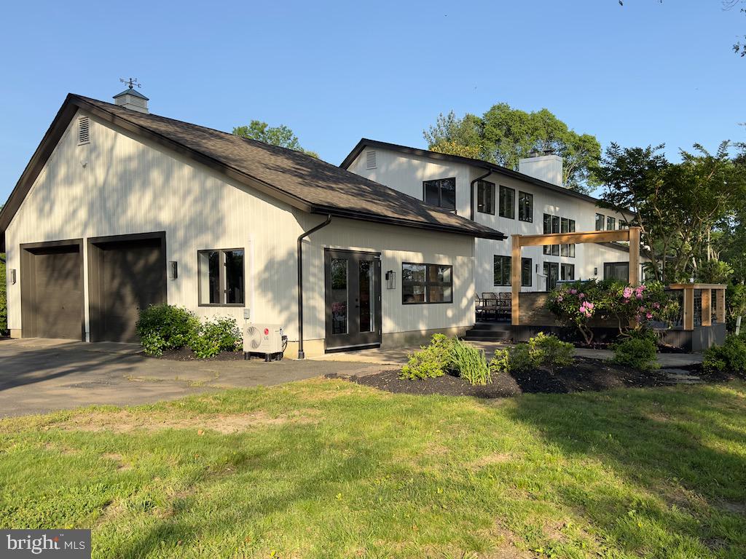
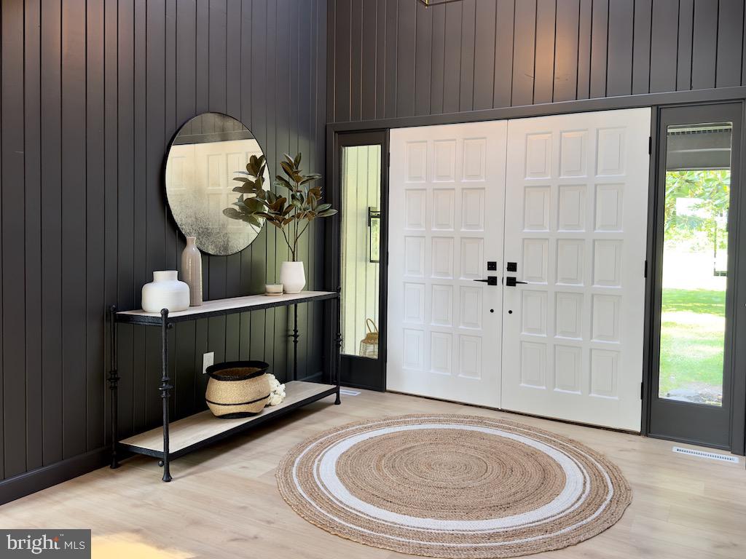
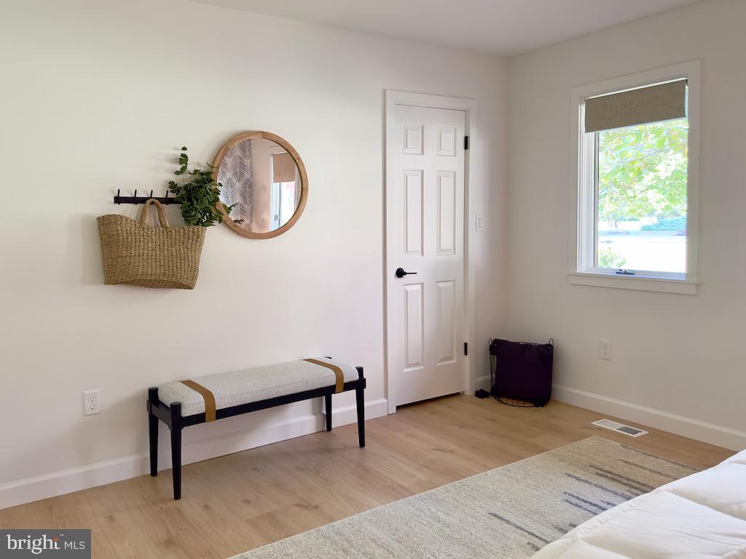
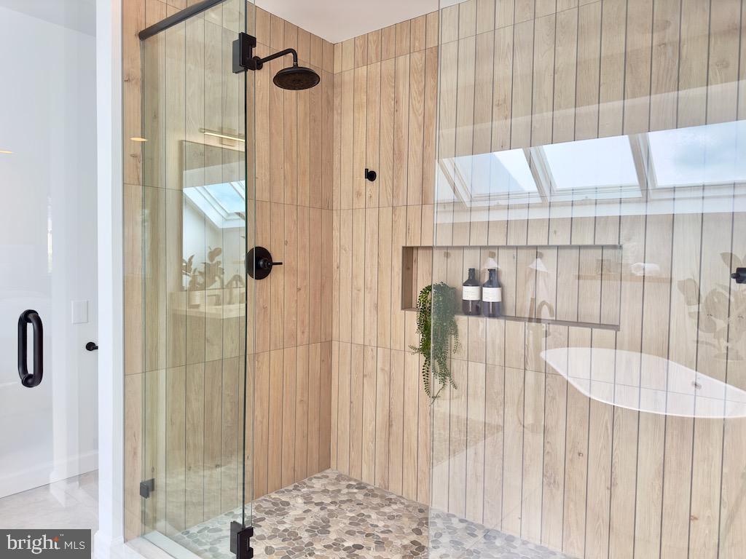
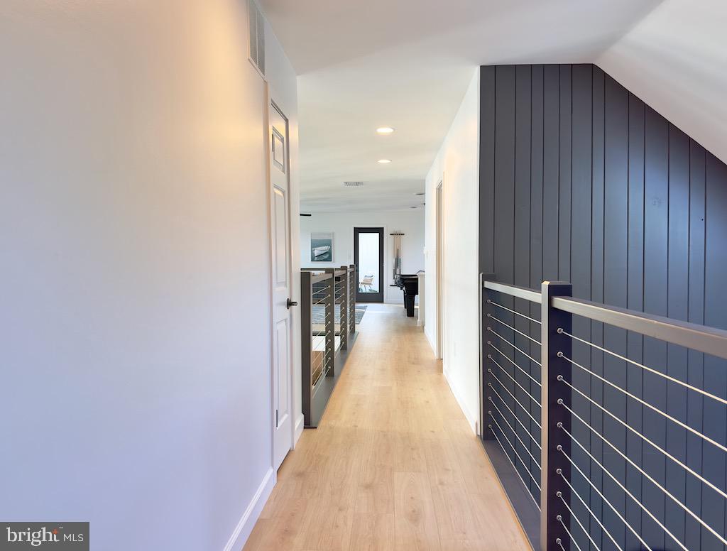
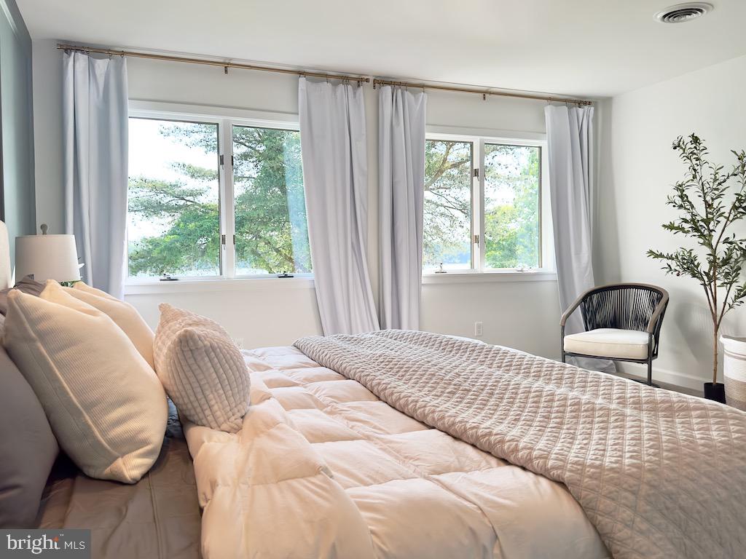
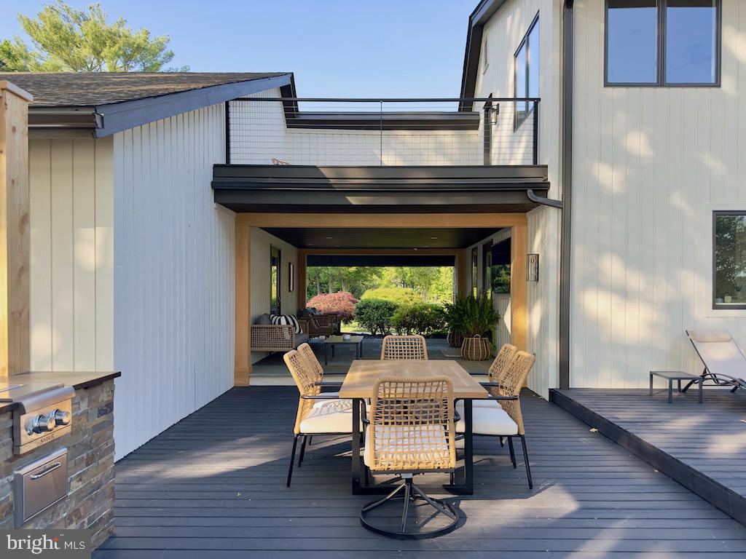
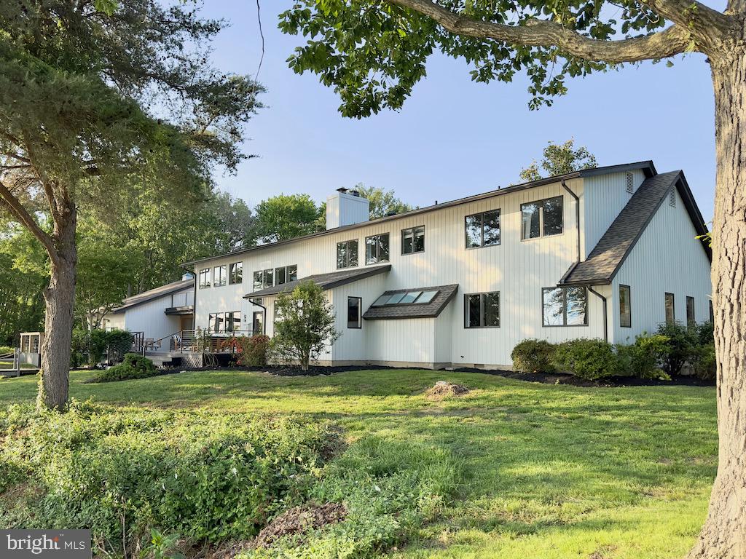
The entryway draws you into the thoughtfully designed living area, created to delight the most descriminating host. The beautifully appointed great room adjacent to the chefs kitchen creates a dramatic focal point on the main level, accompanied by an elegant formal dining room and a secondary living area, which features another fireplace to create those cozy evening settings. The fully customized kitchen features amazing amenities such as luxury Cafe' appliances, many upgrades in the soft close cabinetry, the island that seats 7+ people, all with expansive water views. Upstairs, you'll find an open lounge area which opens to a spacious second floor balcony, one of many glorious outdoor spaces. Moving on to the bedrooms, if you desire easy one floor living this home provides a great opportunity featuring the most amazing first floor suite. With a soaking tub and walk in shower in the bathroom that's graced by skylights, and expansive water views from the bedroom, this is a space that you'll never want to leave. Dual walk in closets and a seperate seating area rounds out this magical space. Upstairs you'll find the two spacious guest bedrooms, served by another gorgeous full bath featuring a soaking tub of its own to round out the second floor. Back downstairs before you head outside you'll find a spacious laundry area, and a thoughfully designed first floor guest bath that also features a walk in shower for your convenience to clean up after enjoying watersports in the river. And through the breezeway to the 2 car garage, where you'll find a separate room that's set up as a gym, featuring it's own handbuild sauna! And finally outside, you'll adore the spacious cedar deck that's perfectly positioned to enjoy the broad water views. Besides the deck, this space features a custom outdoor kitchen and a covered patio area perfectly positioned for cool breezes to flow through on hot summer days, all set in the beautiful, mature landscaping that bursts into a riot of color in the spring and summertime. The newly rebuild dock features 5 boat slips as well as multiple lifts for jet skis and a boat, and super easy access to the great expanse of the Chesapeake, with 5-6 feet MLW depth at the dock. All of this is set in the beautiful neighborhood of Great Oak Landing, which features access to a 350 slip marina, restaurants, a community pool, beach, and a 9 hole golf course, all of which are a short walk or golf cart ride away, all included as a perk of living in the community! $350 annual road maintenance fee applies. This will make an amazing home for its next owners, and would also make an amazing vacation rental for those who would choose to not live here full time. Make the most of your summers to come in this glorious home, come take a tour while it's still available!
- Listed by: Benuel Esh 717.344.4480 benuelesh@kw.com • Keller Williams Elite
Recent comparable sales
Median sold price
$1,300,000
Avg days on market
80
Sale-to-list ratio
91.8%
Chestertown, MD
9 comparable properties found

$1,524,900
Sold 02/17/26
- 5
- Bedrooms
- 4
- Bathrooms
- 5,241
- Square Feet
- 1.36
- Acres

$1,450,000
Sold 12/20/24
- 5
- Bedrooms
- 2
- Bathrooms
- 3,788
- Square Feet
- 2.03
- Acres

$609,000
Sold 08/27/25
- 5
- Bedrooms
- 4
- Bathrooms
- 3,155
- Square Feet
- 0.92
- Acres

$1,300,000
Sold 09/24/24
- 5
- Bedrooms
- 3
- Bathrooms
- 3,345
- Square Feet
- 2.66
- Acres

$525,000
Sold 05/29/26
- 5
- Bedrooms
- 4
- Bathrooms
- 2,688
- Square Feet
- 1.01
- Acres

$1,550,000
Sold 11/07/25
- 5
- Bedrooms
- 4
- Bathrooms
- 4,167
- Square Feet
- 0.47
- Acres

$1,200,000
Sold 11/13/24
- 5
- Bedrooms
- 5
- Bathrooms
- 6,459
- Square Feet
- 3.95
- Acres

$1,100,000
Sold 01/16/26
- 5
- Bedrooms
- 4
- Bathrooms
- 3,640
- Square Feet
- 21.23
- Acres

$1,900,000
Sold 08/14/26
- 5
- Bedrooms
- 5
- Bathrooms
- 4,305
- Square Feet
- 0.84
- Acres
Location
Sold By Keller Williams Elite
Virtual Tour
Payment Calculator
$10,429 per month
30 year fixed, 6.55% Interest
$9,632
$768
$29
Know your buying power with a preapproval and custom rate in minutes
 1
1Property Information for 10108 3rd Point Road
- Taxes: $9,216 / year
- MLS Type: Residential / Fee Simple
- County: Kent County
- Tax ID Number: 1506008925
- Ownership: Fee Simple
- Condo Coop Association: No
- HOA: Yes
- Structure Type: Detached
- Style: Cape Cod, Contemporary
- Levels/Stories: 2
- Furnished: Yes
- Waterfront: Yes
- Waterfront Features: Private Dock Site
- Views: Water, River, Trees/Woods
- Garage: Yes
- Expected On Market Date: 05-19-2023
- Subdivision: GREAT OAK
- Subdivision: GREAT OAK (KENT MD)
- Legal Subdivision: GREAT OAK ESTATES
- Total Parking Spaces: 7
- Central Air: Yes
- Basement: Yes
- Above Grade Finished SQFT: 3,921.00
- Above Grade Fin SQFT Source: Assessor
- Above Grade Unfinished SQFT: .00
- Above Grade Unfin SQFT Source: Estimated
- Below Grade Finished SQFT: 300.00
- Below Grade Fin SQFT Source: Estimated
- Below Grade Unfinished SQFT: 300.00
- Below Grade Unfin SQFT Source: Estimated
- Total Below Grade SQFT: 600.00
- Total Below Grade SQFT Source: Estimated
- New Construction: No
- Building Winterized Y/N: No
- Property Condition: Excellent, Very Good
- Garage SQFT: 440
- Stories: 2
- Year Built: 1988
- Lot Size: 1.48 AC / 64,469 SF
- In City Limits: No
- School District Name: KENT COUNTY PUBLIC SCHOOLS
- School District County ID: 121139164602
- SchoolDistrictSource: Listing Agent
- Elementary School: H. H. GARNETT (KENT MD)
- ElementarySchoolSource: Listing Agent
- Middle Or Junior School: KENT COUNTY (KENT MD)
- MiddleSchoolSource: Listing Agent
- High School: KENT COUNTY (KENT MD)
- HighSchoolSource: Listing Agent
- County: KENT
- Water View: Yes
- Water Access: Yes
- Water Access Features: Boat - Powered, Fishing Allowed, Personal Watercraft (PWC), Private Access, Swimming Allowed, Waterski/Wakeboard
- Water Oriented: Yes
- Navigable Water: Yes
- Tidal Water: Yes
- Water Body Name: Fairlee Creek
- Water Body Type: River
- Water Frontage In Feet: 144.0
- Riparian Rights Y/N: Yes
- Docks Count: 1
- Dock Type and Features: Multiple Slip, Material - Treated Lumber, Floating, Hoist/Lift Electric
- Dock/Slip Conveys Y/N: true
- Dock/Slip Conveyance: Deeded
- Slips Count: 5+
- Boats Power Count: 3-5
- Mean Low Water Feet: 5.00
- Distance To Body Of Water: .00
- Distance To Body Of Water Units: Feet
- HOA Name: GREAT OAKS
- HOA Condo Coop Fee Includes: Road Maintenance
- Property Manager Y/N: No
- Senior Community: No
- Type of Condo: Home Owner Association
- Tax Year: 2022
- Tax Assessed Value: $825,067
- Year Assessed: 2023
- County Tax: $9,216
- Improvement Assessed Value: $429,200
- Land Assessed Value: $401,000
- Clean Green Assessed: No
- Municipal Trash: No
- Land Use Code: R
- Loss Mitigation Fee: No
- Agricultural Tax Due: No
- Historic: No
- Zoning: CAR
- Zoning Dscrp: Residential
- School Tax: $0
- Automatically Update Tax Values Y/N: Yes
- Pets Allowed: Yes
- Pet Restrictions: No Pet Restrictions
- Concessions: No
- # Bedrooms Count Main Level: 3
- # Bathrooms Count Main Level: 3
- # Bathrooms Full Main Level: 2
- # Bathrooms Half Main Level: 1
- # Bedrooms Count All Upper Levels: 2
- # Bathrooms Count All Upper Levels: 1
- # Bathrooms Full All Upper Levels: 1
- # Bedrooms Count Upper Level: 2
- # Bathrooms Count Upper Level: 1
- # Bathrooms Full Upper Level: 1
- # Bedrooms All Lower Levels: 0
- # Bathrooms All Lower Levels: 0
- # Bathrooms Full All Lower Levels: 0
- # Bathrooms Half All Lower Levels: 0
- # Bedrooms Lower Level: 0
- # Bathrooms Lower Level: 0
- # Bathrooms Full Lower Level: 0
- # Bathrooms Half Lower Level: 0
- Room List: Living Room, Dining Room, Primary Bedroom, Sitting Room, Bedroom 2, Bedroom 3, Bedroom 4, Kitchen, Den, Foyer, 2nd Stry Fam Ovrlk, Sun/Florida Room
- Stories: Lower 1, Main, Upper 1
- Room Type: Sun/Florida Room
- Room Length: 18.0
- Room Width: 14.0
- Room Level: Main
- Room Exists: Yes
- Room Features: Flooring - Tile
- Room Type: Kitchen
- Room Length: 18.0
- Room Width: 15.0
- Room Level: Main
- Room Exists: Yes
- Room Features: Countertop(s) - Granite, Double Sink, Kitchen - Eat-in, Kitchen - Electric Cooking, Pantry
- Room Type: Living Room
- Room Length: 16.0
- Room Width: 15.0
- Room Level: Main
- Room Exists: Yes
- Room Features: Fireplace - Wood Burning, Cathedral/Vaulted Ceiling, Flooring - HardWood
- Room Type: Dining Room
- Room Length: 15.0
- Room Width: 12.0
- Room Level: Main
- Room Exists: Yes
- Room Features: Flooring - HardWood
- Room Type: Foyer
- Room Length: 13.0
- Room Width: 10.0
- Room Level: Main
- Room Exists: Yes
- Room Type: Den
- Room Length: 20.0
- Room Width: 14.0
- Room Level: Main
- Room Exists: Yes
- Room Features: Fireplace - Wood Burning, Flooring - Carpet
- Room Type: Primary Bedroom
- Room Length: 17.0
- Room Width: 15.0
- Room Level: Main
- Room Exists: Yes
- Room Features: Attached Bathroom, Flooring - Carpet, Primary Bedroom - Sitting Area
- Room Type: Sitting Room
- Room Length: 13.0
- Room Width: 11.0
- Room Level: Main
- Room Exists: Yes
- Room Features: Primary Bedroom - Sitting Area, Walk-In Closet(s)
- Room Type: 2nd Stry Fam Ovrlk
- Room Length: 23.0
- Room Width: 18.0
- Room Level: Upper 1
- Room Exists: Yes
- Room Features: Built-Ins, Flooring - Carpet, Skylight(s), Ceiling Fan(s)
- Room Type: Bedroom 3
- Room Length: 13.0
- Room Width: 12.0
- Room Level: Upper 1
- Room Exists: Yes
- Room Features: Flooring - Carpet
- Room Type: Bedroom 4
- Room Length: 16.0
- Room Width: 14.0
- Room Level: Upper 1
- Room Exists: Yes
- Room Features: Flooring - Carpet
- Room Type: Bedroom 2
- Room Length: 15.0
- Room Width: 13.0
- Room Level: Main
- Room Exists: Yes
- Room Features: Flooring - Carpet
- Year Major Reno Remodel: 2023
- Total Finished SQFT: 4,221.00
- Total Finished SQFT Source: Estimated
- Tax Total Finished SQFT: 4,285.00
- Total SQFT: 4,521.00
- Total SQFT Source: Estimated
- Main Entrance Orientation: Northeast
- Construction Materials: Frame, Stone, Wood Siding
- Roof: Architectural Shingle
- Wall and Ceiling Types: 9'+ Ceilings, 2 Story Ceilings, Cathedral Ceilings, Dry Wall
- Flooring Type: Ceramic Tile, Hardwood
- Basement Type: Connecting Stairway, Interior Access, Unfinished
- Basement Finished Percent: 50.00
- Basement Footprint Percent: 20.00
- Foundation Details: Block
- Room and Floor: Bedrooms-Main Level-1, Bedrooms-Main Level-2, Bedrooms-Main Level-3, Bathrooms Full-Main Level-1, Bathrooms Full-Main Level-2, Bathrooms Half-Main Level-1, Bedrooms-Upper Level 1-1, Bedrooms-Upper Level 1-2, Bathrooms Full-Upper Level 1-1
- # Bathrooms Full: 3
- # Bathrooms Half: 1
- Other Structure: Shed, Boat House
- Lot Size Source: Assessor
- Lot Features: Fishing Available, Front Yard, Level, Landscaping, Premium, Rear Yard, Stream/Creek
- Road Surface Type: Black Top
- Location Type: Suburban
- Parcel ID: 4508994
- Additional Parcels: No
- Ground Rent Exists: No
- Type Of Parking: Attached Garage, Driveway
- Num of Attached Garage Spaces: 2
- Driveway - # of Spaces: 5
- Total Garage Spaces: 2
- Parking Features: Asphalt Driveway, Private
- Garage Features: Garage - Side Entry, Garage Door Opener
- Interior Features: Built-Ins, Butlers Pantry, Entry Level Bedroom, Formal/Separate Dining Room, Kitchen - Eat-In, Pantry, Primary Bath(s), Skylight(s), Upgraded Countertops, Walk-in Closet(s), Bar, Breakfast Area, Combination Kitchen/Dining, Kitchen - Gourmet, Kitchen - Island, Wood Floors
- Fireplace: Yes
- Fireplaces Count: 2
- Fireplace Features: Stone, Wood
- Appliances: Washer, Dryer, Dishwasher, Disposal, Refrigerator, Cooktop, Oven - Wall, Oven - Double
- Accessibility Features: 2+ Access Exits, 32"+ wide Doors, 36"+ wide Halls
- Security Features: Fire Detection System, Carbon Monoxide Detector(s)
- Door Features: Double Entry
- Window Features: Double Hung, Double Pane, ENERGY STAR Qualified, Vinyl Clad, Casement
- Laundry Type: Main Floor
- Virtual Tour URL Unbranded: https://youtu.be/Va1Vj5w3KyE
- Spa: No
- Exterior Features: BBQ Grill, Boat Storage, Exterior Lighting, Flood Lights, Gutter System, Outbuilding(s), Play Area, Private Beach
- Outdoor Living Structures: Porch(es), Deck(s), Breezeway, Balcony
- Pool: Yes - Community
- Community Pool Features: In Ground
- Community Docks Count: 1
- Utilities: Electric Available
- Heating: Yes
- Cooling Type: Central A/C
- Cooling Fuel: Geothermal, Electric
- Heating Type: Heat Pump(s)
- Heating Fuel: Geo-thermal, Electric
- Hot Water: Electric
- Water Source: Well
- Sewer Septic: On Site Septic
- Electric Service: 200+ Amp Service
- List Agent AOR: Lancaster County Association of REALTORS
Property History for 10108 3rd Point Road
| Date | Event & Source | Price | Appreciation |
|---|---|---|---|
| Jun 30, 2023 | Closed (Public Record) Public Record #1515016433 | $1,895,000 | +157.2% / yr |
| Jun 29, 2023 | Closed BRIGHT #MDKE2002680 | $1,895,000 | — |
| Jun 11, 2023 | Pending BRIGHT #MDKE2002680 | — | |
| May 18, 2023 | Listed (Active) BRIGHT #MDKE2002680 | $1,995,000 | — |
| Oct 6, 2022 | Closed (Public Record) Public Record #1501495048 | $950,000 | — |
| Oct 6, 2022 | Closed BRIGHT #MDKE2001640 | $950,000 | — |
| Aug 24, 2022 | Pending BRIGHT #MDKE2001640 | — | |
| Jul 26, 2022 | Listed (Active) BRIGHT #MDKE2001640 | $1,295,000 | — |
| Date | Event & Source | Price |
|---|---|---|
| 06/30/2023 | Closed (Public Record) Public Record #1515016433 | $1,895,000 +157.2% / yr |
| 06/29/2023 | Closed BRIGHT #MDKE2002680 | $1,895,000 |
| 06/11/2023 | Pending BRIGHT #MDKE2002680 | — |
| 05/18/2023 | Listed (Active) BRIGHT #MDKE2002680 | $1,995,000 |
| 10/06/2022 | Closed (Public Record) Public Record #1501495048 | $950,000 |
| 10/06/2022 | Closed BRIGHT #MDKE2001640 | $950,000 |
| 08/24/2022 | Pending BRIGHT #MDKE2001640 | — |
| 07/26/2022 | Listed (Active) BRIGHT #MDKE2001640 | $1,295,000 |
For completeness, we often displays two records for one sale: the MLS record and the public record.
Public Records for 10108 3rd Point Road
Schools near 10108 3rd Point Road
Rating | School | Type | Grades | Distance |
|---|---|---|---|---|
| Public - | PK to 5 | |||
| Public - | 6 to 8 | |||
| Public - | 9 to 12 | |||
| Public - | PK to 5 |
Rating | School | Distance |
|---|---|---|
H. H. Garnett Elementary School PublicPK to 5 | ||
Kent County Middle School Public6 to 8 | ||
Kent County High School Public9 to 12 | ||
Rock Hall Elementary School PublicPK to 5 |
School ratings and boundaries are provided by GreatSchools.org and Pitney Bowes. This information should only be used as a reference. Proximity or boundaries shown here are not a guarantee of enrollment. Please reach out to schools directly to verify all information and enrollment eligibility.
Similar Homes
New listings in 21620


Nearby home values
| Address | Sold price | Beds | Baths | Sqft | Lot (Sqft) |
|---|---|---|---|---|---|
This home: 10108 3rd Point Road, Chestertown, MD 21620 | $1,895,000 | 5 | 4 | 4,221 | 64,469 |
$940,000 | 4 | 4 | – | 60,113 | |
– | – | 2.5 | 3,123 | 43,560 | |
$930,000 | 4 | 4 | 2,900 | 69,696 | |
– | – | 2.5 | 2,196 | 50,530 | |
$405,000 | 3 | 2 | 2,126 | 44,867 | |
– | – | 2 | 1,799 | 64,904 | |
$400,000 | 3 | 3 | 3,292 | 50,094 | |
$525,000 | 3 | 3 | 2,774 | 57,934 | |
– | – | 4 | 3,477 | 122,404 | |
$1,360,000 | 5 | 5 | 3,477 | 122,404 | |
$128,500 | – | 3.5 | 3,493 | 87,120 | |
$1,250,000 | 4 | 4 | 2,869 | 56,628 | |
$609,000 | 5 | 4 | 3,155 | 40,075 | |
$320,000 | 3 | 3 | – | 142,006 | |
$255,000 | 4 | 2 | 2,352 | 40,075 |
Explore Nearby Homes
- Chesapeake Landing Homes for Sale
- Chester Harbor Homes for Sale
- Fairlee Homes for Sale
- Georgetown Homes for Sale
- Kingstown Homes for Sale
- Maryland Homes for Sale
- Tolchester Homes for Sale
- Butlertown Homes for Sale
- Edesville Homes for Sale
- North Brook Homes for Sale
- Symphony Village at Centreville Homes for Sale
- Kent Narrows Homes for Sale
- Templeville Homes for Sale
- Edgemere Homes for Sale
- Cloverfields Homes for Sale
- Worton Homes for Sale
- Crumpton Homes for Sale
- Chestertown Homes for Sale
- Church Hill Homes for Sale
- Kennedyville Homes for Sale
- Sudlersville Homes for Sale
- Rock Hall Homes for Sale
- Still Pond Homes for Sale
- Barclay Homes for Sale
- Centreville Homes for Sale
- Millington Homes for Sale
- Ingleside Homes for Sale
- Massey Homes for Sale
- Betterton Homes for Sale
- Earleville Homes for Sale
- 21678 Homes for Sale
- 21651 Homes for Sale
- 21661 Homes for Sale
- 21668 Homes for Sale
- 21617 Homes for Sale
- 21623 Homes for Sale
- 21628 Homes for Sale
- 21645 Homes for Sale
- 21607 Homes for Sale
- 21667 Homes for Sale
- 21635 Homes for Sale
- 21644 Homes for Sale
- 21010 Homes for Sale
- 21658 Homes for Sale
- 21005 Homes for Sale
No guarantee, warranty or representation of any kind is made regarding the completeness or accuracy of any information, descriptions or measurements (including square footage measurements and property condition), such should be independently verified through appropriate means, including, but not limited to, in person inspection and public records, and Compass International Holdings, its subsidiaries, affiliates and independently owned and operated franchisees, and their affiliated agents and associated third parties expressly disclaim any liability in connection therewith. Photos may be virtually staged or digitally enhanced and may not reflect actual property conditions. Offers of compensation are subject to change at the seller's discretion. No financial or legal advice provided. Equal Housing Opportunity. Subject to change at any time. Compass, Inc., its subsidiaries, affiliates and their agents and associated third parties make no guarantee, warranty or representation regarding the accuracy of any waterfront feature, water view or waterfront view.
Listing Courtesy of Keller Williams Elite
© 2026 Bright MLS. All rights reserved. All information is deemed reliable, but accuracy is not guaranteed. Listing information is from various brokers who participate in IDX and not all listings may be visible on the site. The property information being provided is for the consumer’s personal, non-commercial use and may not be used for any purpose other than to identify prospective properties consumers may be interested in purchasing. Data last updated on 07/03/2023 12:42 PM